SIGN UP Login/Register
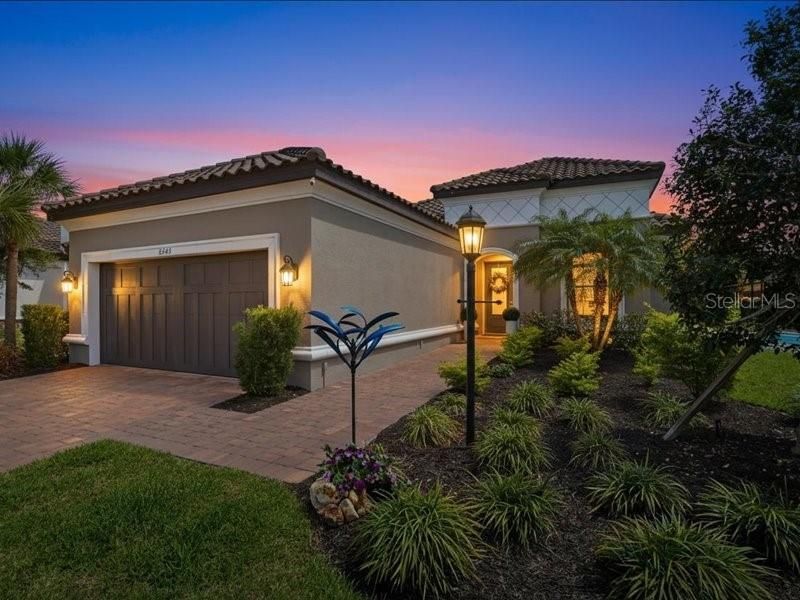
6243 Plateau Court, Sarasota, FL 34203 Photo
New
6243 Plateau Court, Sarasota, FL 34203 Photo
New
6243 Plateau Court, Sarasota, FL 34203 Photo

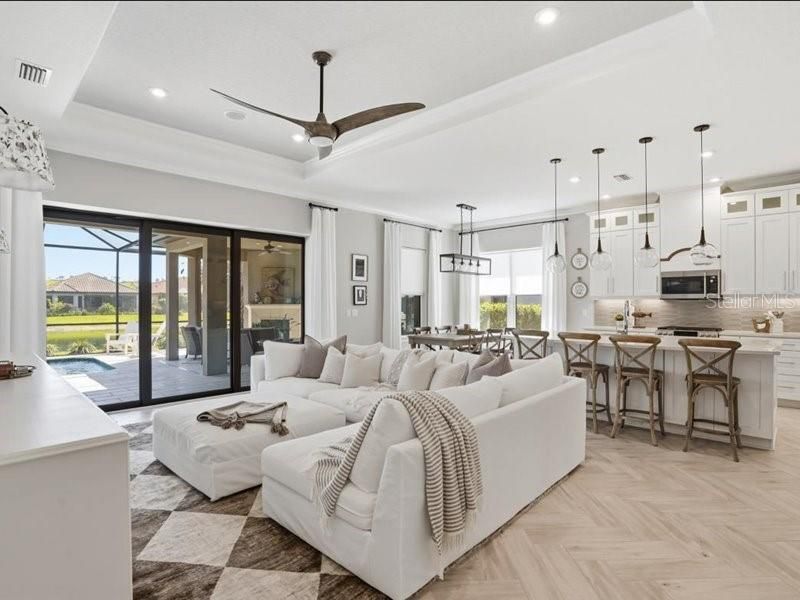
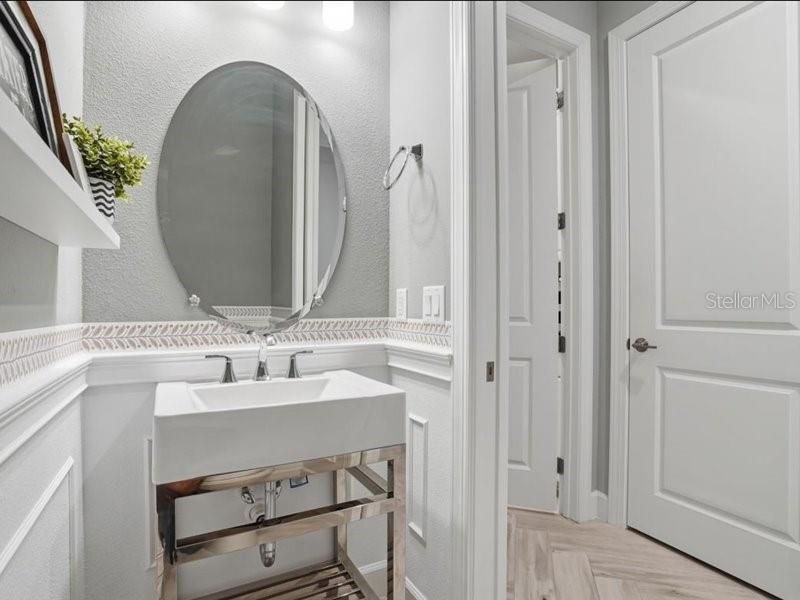
28 Total Photos [Click to View All]

6243 Plateau Court Sarasota, FL 34203
$899,998
  • Beds
    2
  • Baths
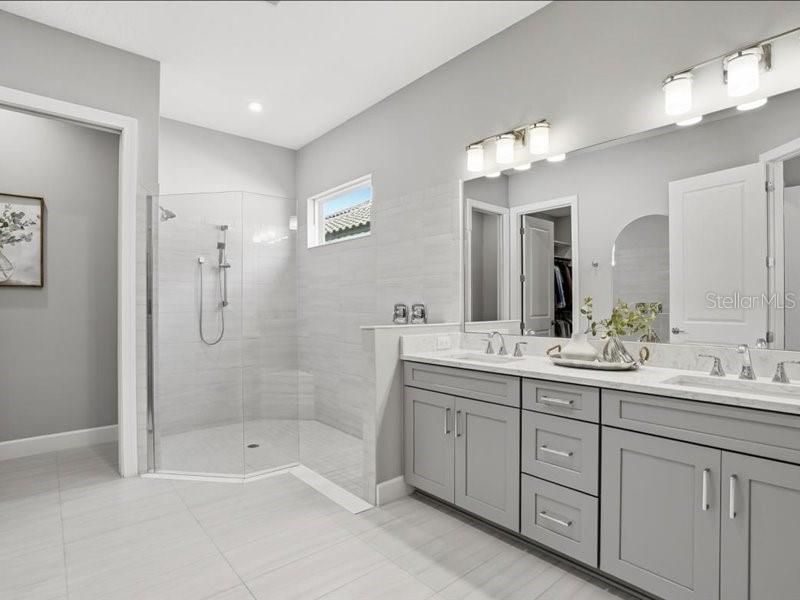
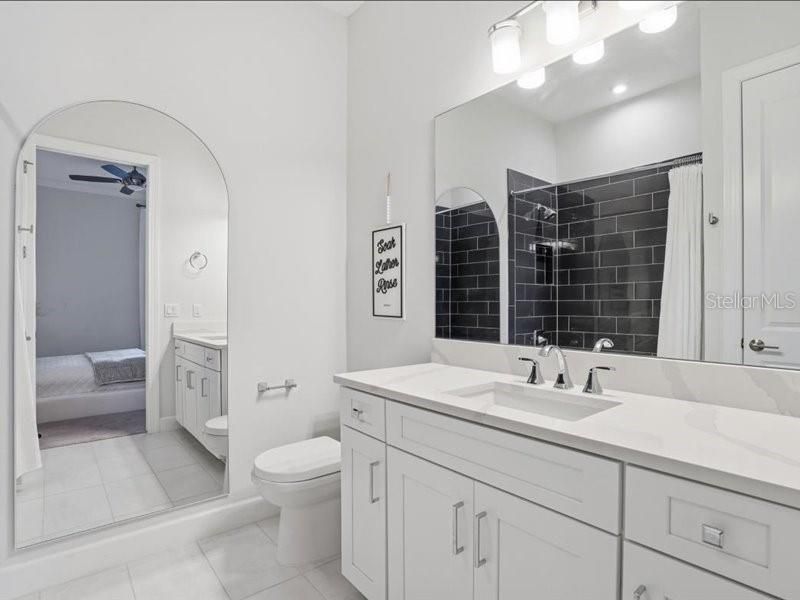
    2 full 1 partial
  • Total Square Feet
    2,107
  • Lot Size
    0.21 acre(s)

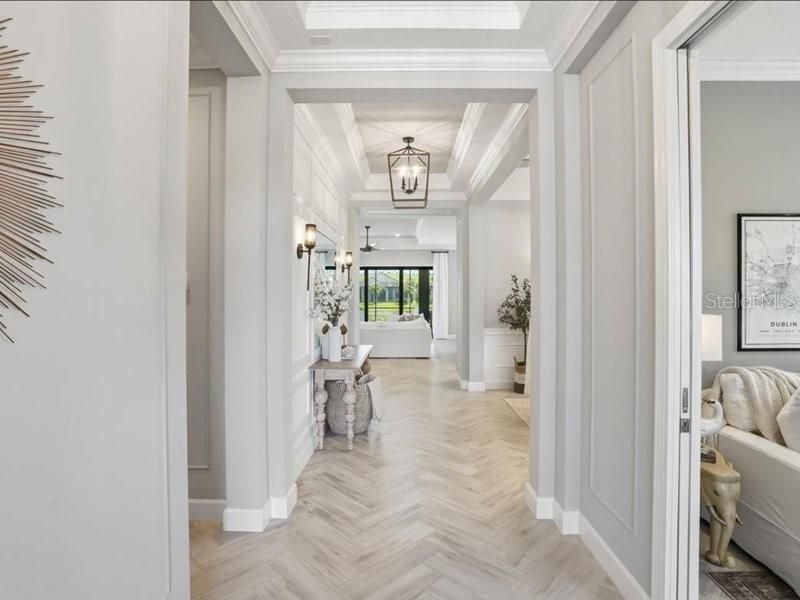
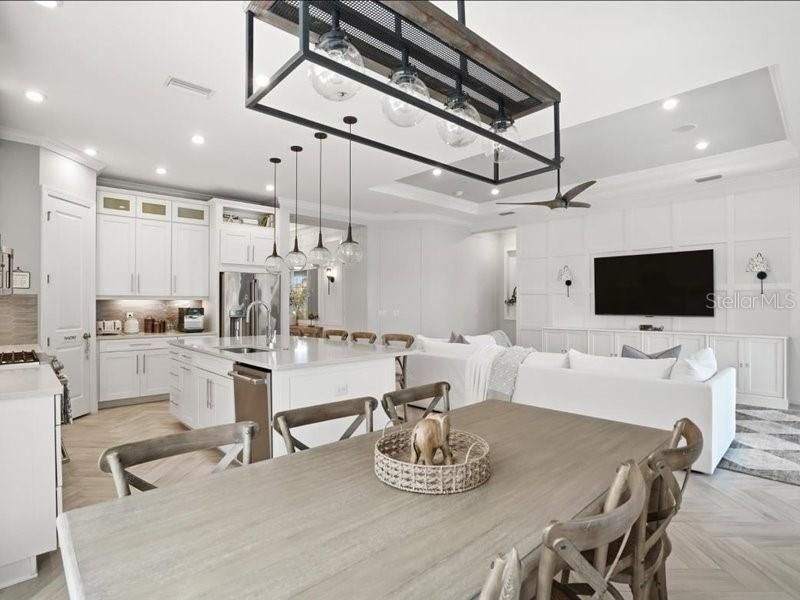
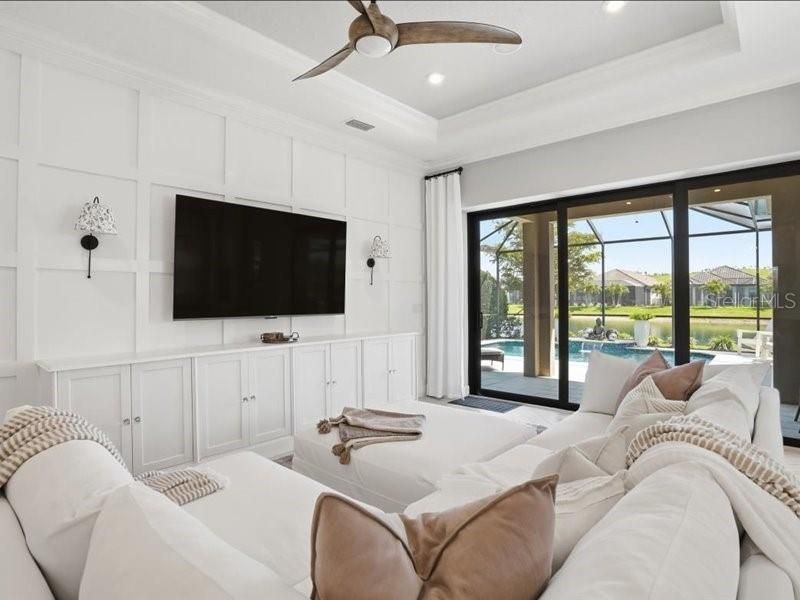
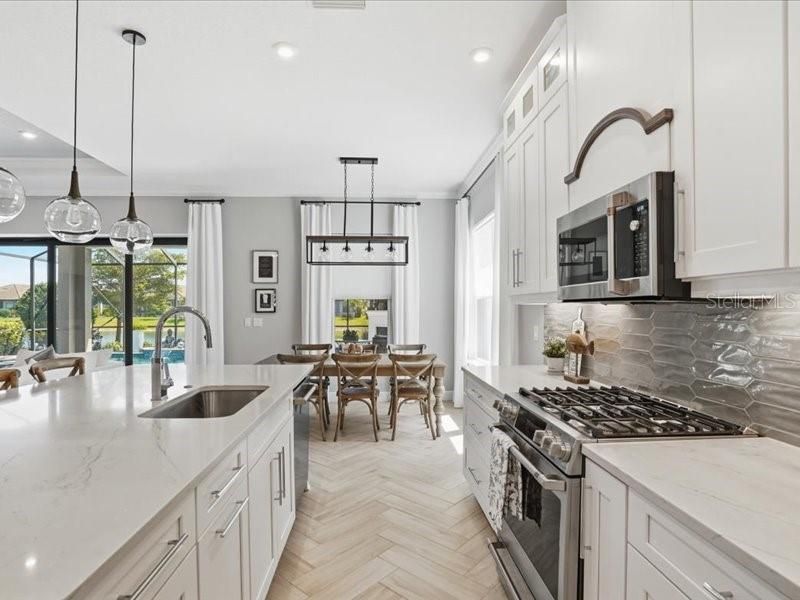
.Ideally situated in Bradenton between State Road 70 and University Parkway, this gated neighborhood is just west of I-75 and east of US-301, providing effortless access to the UTC Mall area, local Gulf beaches, and SRQ Airport. From the moment you arrive, the pride of ownership is undeniable. This pristine property has been freshly painted inside and out, blending elegant architectural details with ultimate peace of mind. Complete with full-home hurricane impact windows and doors, this home off...

View More

Property Summary

MLS Number: O6426203
Status: Active
Days on Market: 4
Subdivision: HEIGHTS
County: Manatee
Bedrooms: 2
Total Square Feet: 2,107
Price Per Sq. Ft.: $427
Style: Mediterranean
New Constuction: No
Waterfront: Yes
Property Type: Residential - Single Family
Cooling: Central Air
Garage: 3 car attached
Heating: Central
Lot Size: 0.21 Acres
Roof Type: Tile
Stories: 1.0
Year Built: 2020
Taxes: $8,071
HOA Y/N: Yes

Featured Amenities

Crown Molding
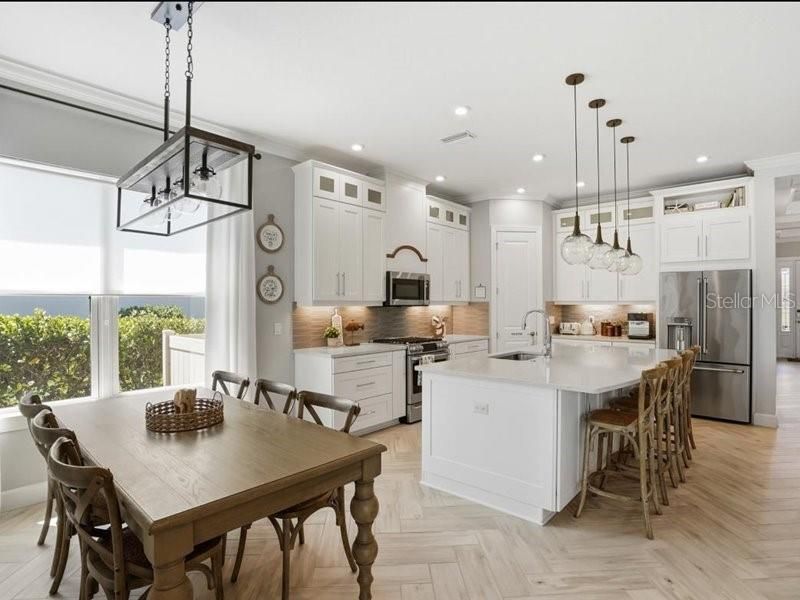
Kitchen/Family Room Combo
Open Floorplan
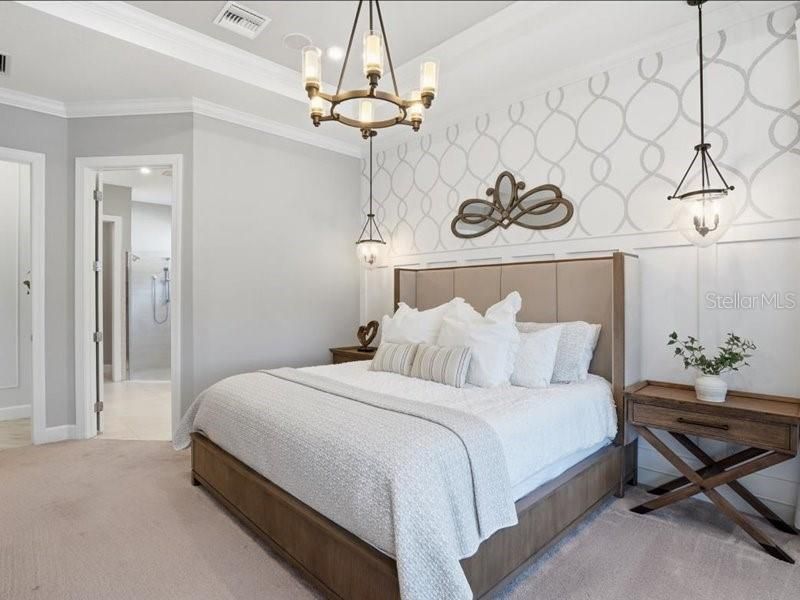
Primary Bedroom Main Floor
Thermostat
Tray Ceiling(s)
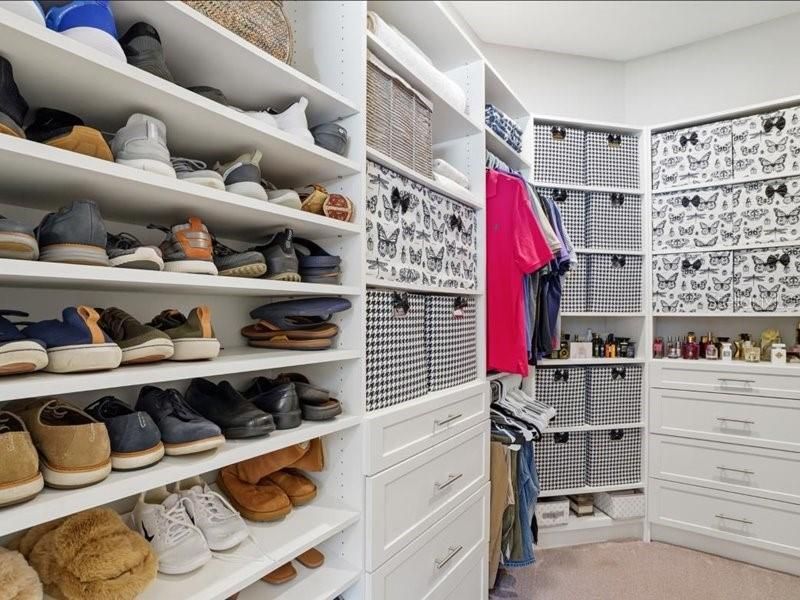
Walk-In Closet(s)
Clubhouse
Fitness Center
Gated
Park
Pickleball Court(s)
Pool
Recreation Facilities
Spa/Hot Tub
Tennis Court(s)

Property Details

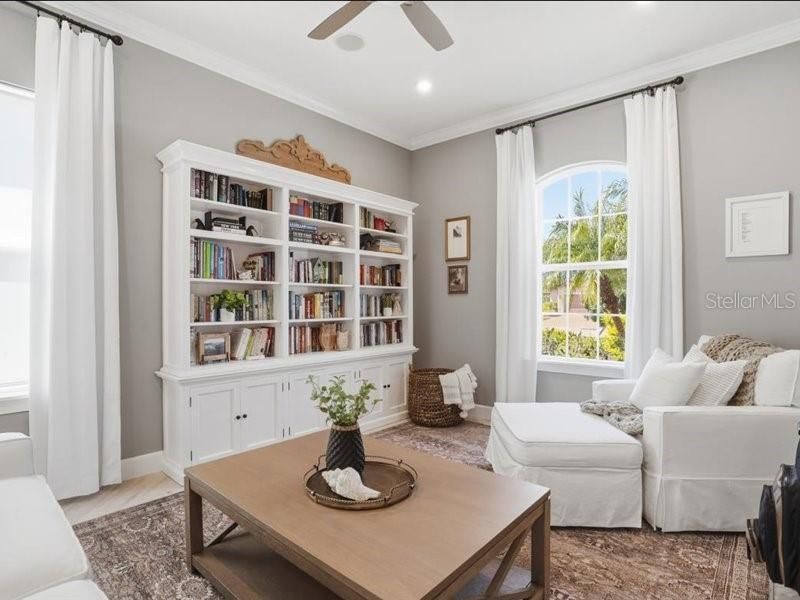
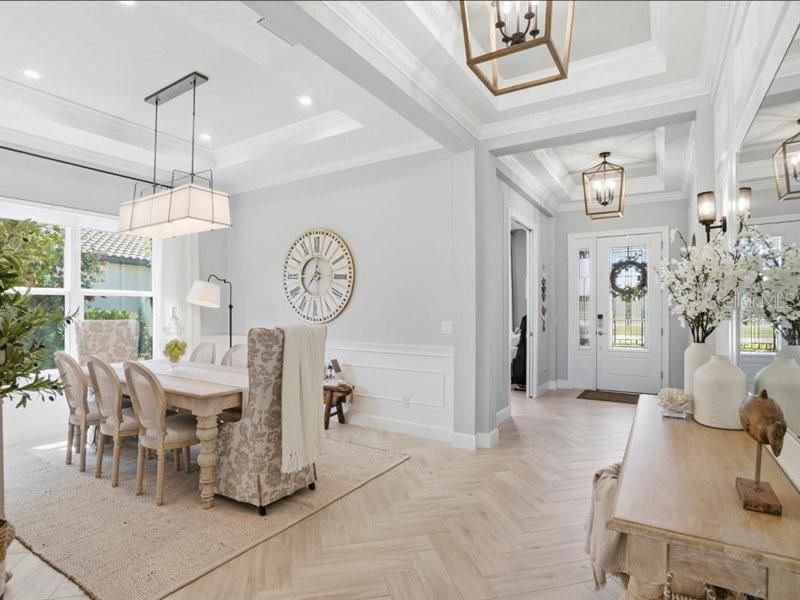
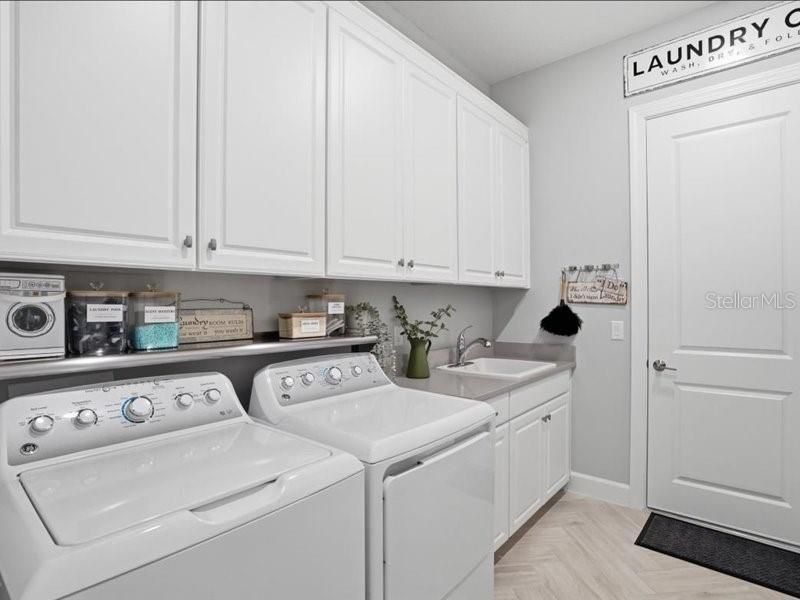
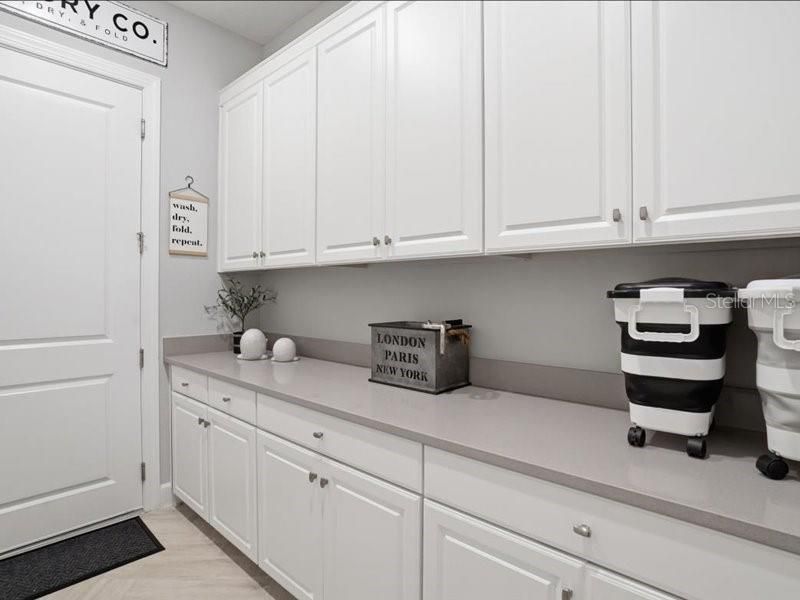
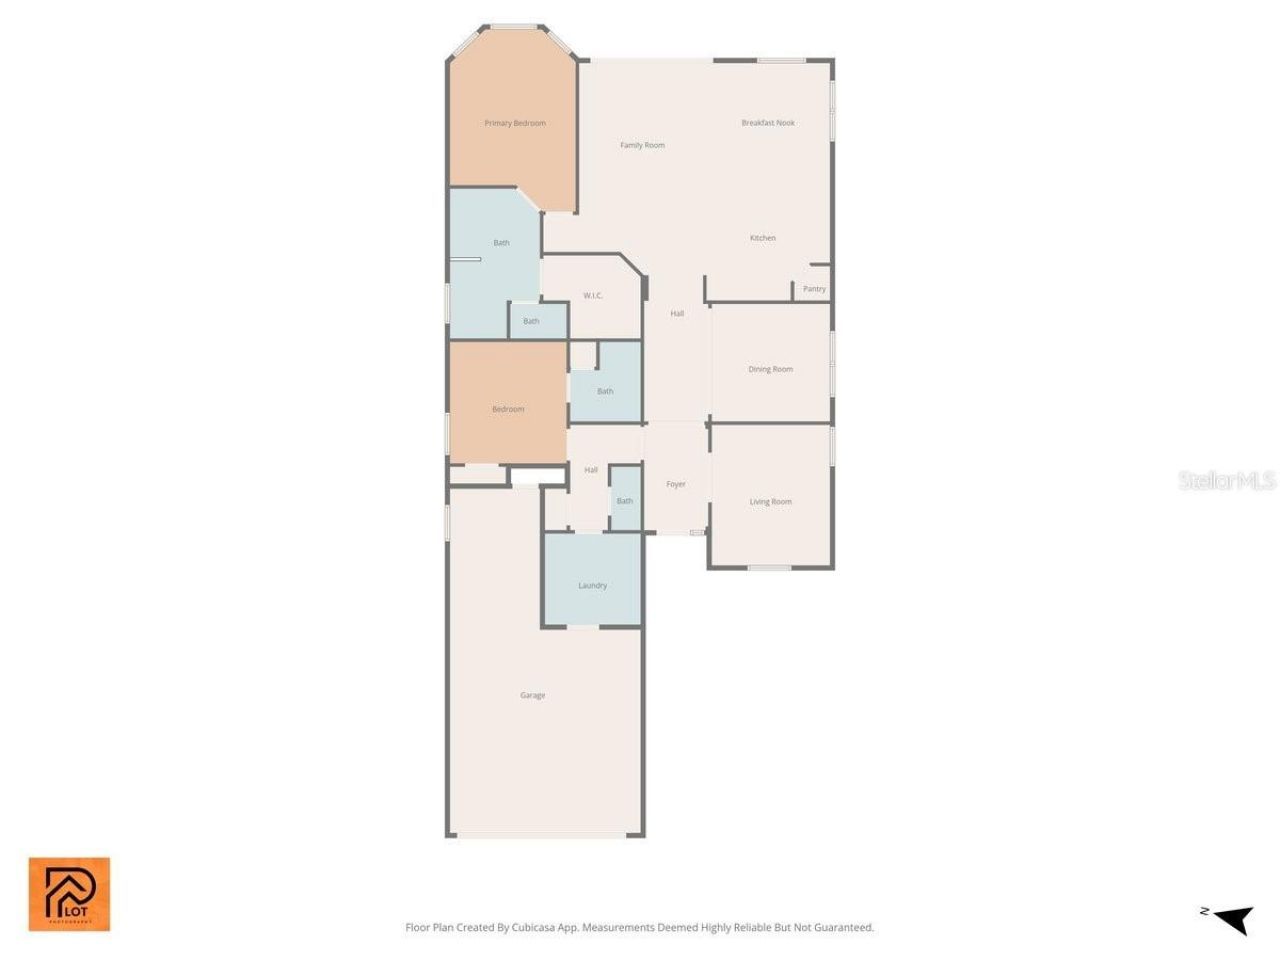
Additional Rooms: Den/Library/Office, Formal Dining Room Separate, Inside Utility
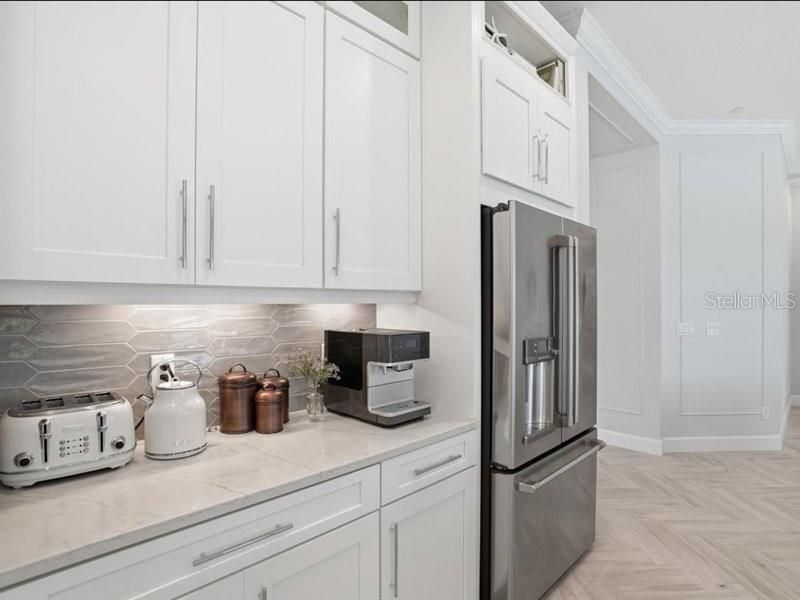
Appliances: Cooktop, Dishwasher, Microwave, Range, Refrigerator
Builder: TAYLOR MORRISON
Community Features: Association Recreation - Owned, Clubhouse, Deed Restrictions, Dog Park, Fitness Center, Gated Community - Guard, Gated Community - No Guard, Golf Carts OK, Irrigation-Reclaimed Water, Park, Pool, Sidewalks, Street Lights
Days on Site: 4
Directions: Take I-75 South to Exit 217 (SR 70). Head west on SR 70 for approximately 3 miles. Take a left on to Lockwood Ridge Road heading south. Go 1 mile and take a left on to Honore Ave. The Heights entrance will be on your left. Take a left onto Heights Bouleva
Exterior: Block, Stucco
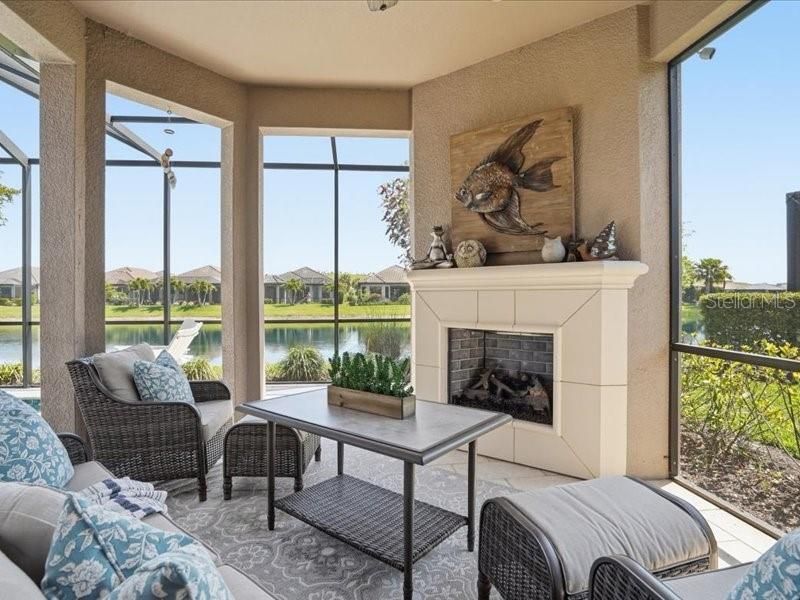
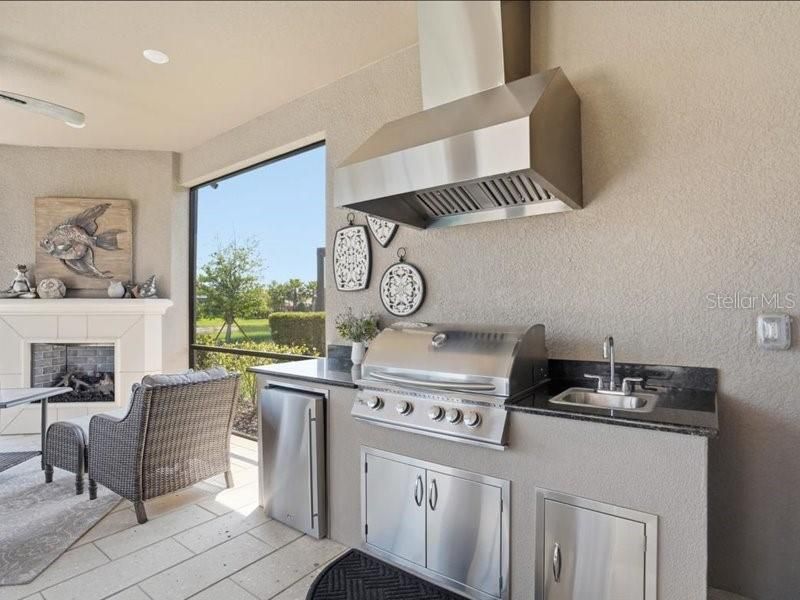
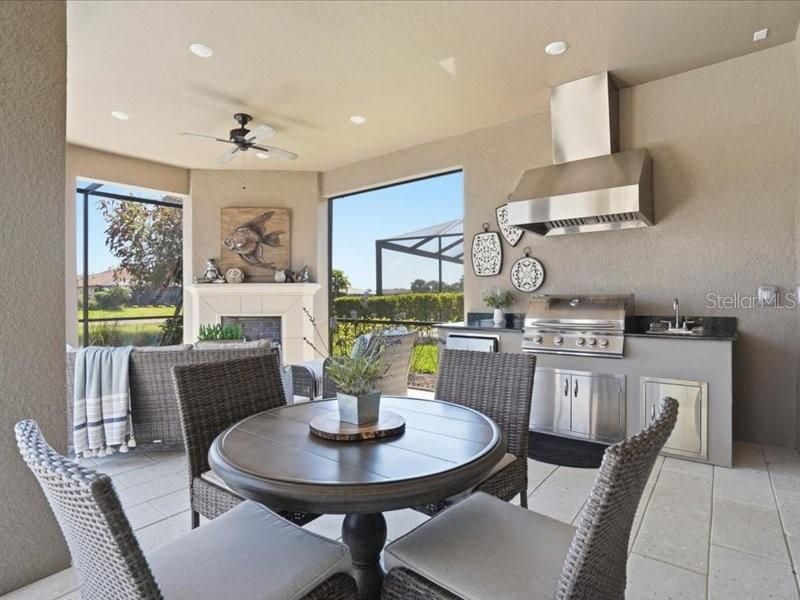
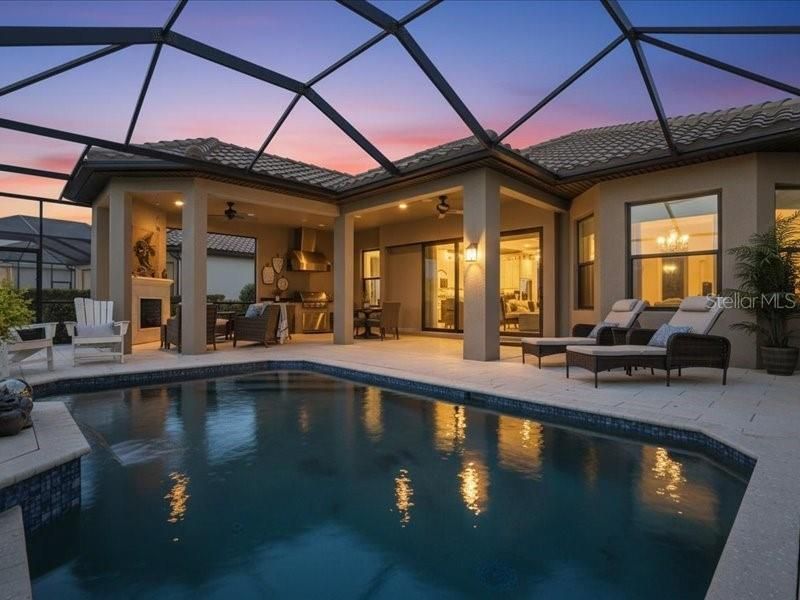
Outdoor Features: Outdoor Grill, Outdoor Kitchen, Sidewalk, Sliding Doors
Flood Zone Code: X
Flooring: Carpet
Foundation: Block
Frontage Pond: 70
Home Style: Mediterranean
Home Warranty Y/N: No
Hot Tub: Yes
Listing Terms: Cash, Conventional
Lot: Oversized Lot, Private
Lot Dimensions: 0.21
Model: FARNESE
Other Equipment: Irrigation Equipment
Ownership: Fee Simple
Parking: Driveway
Parking Notes: Driveway
Patio/Porch: Covered, Patio, Screened
Pets Allowed: Yes
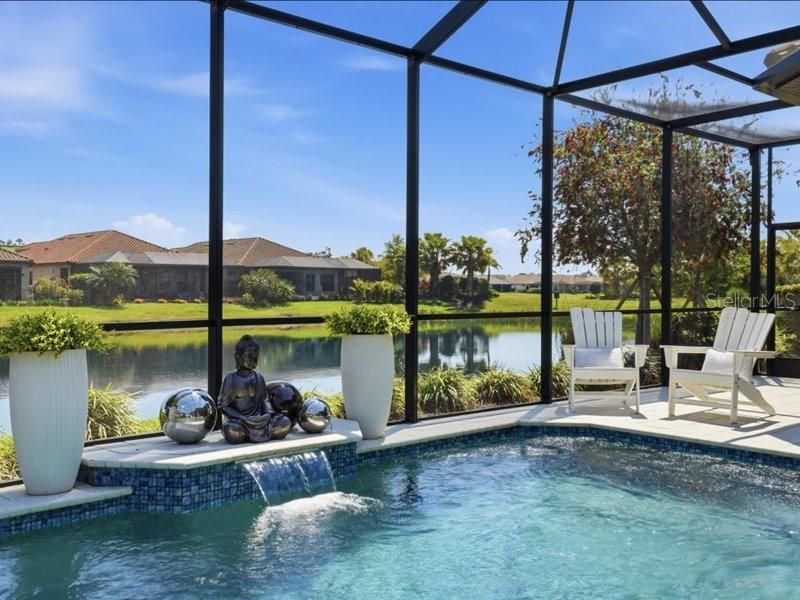
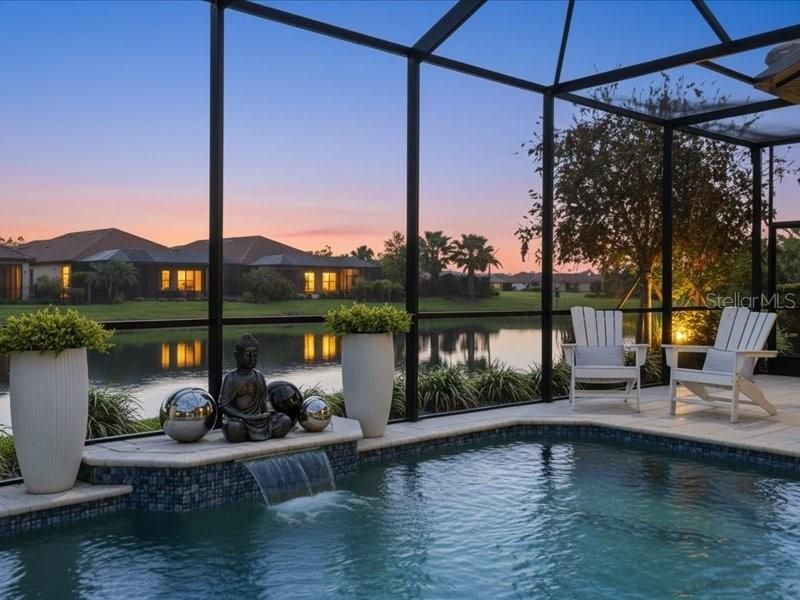
Pool: Gunite, Heated, In Ground, Lighting, Screen Enclosure
Property Attached Y/N: No
Property Sub-Type: Single Family Residence
Sewer: Public Sewer
Showing Instructions: See Remarks, ShowingTime
Special Sale Provisions: None
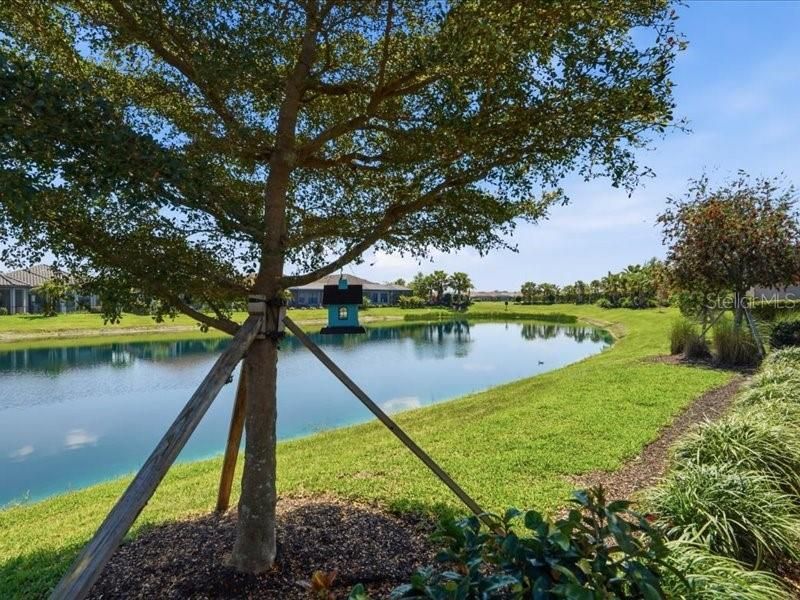
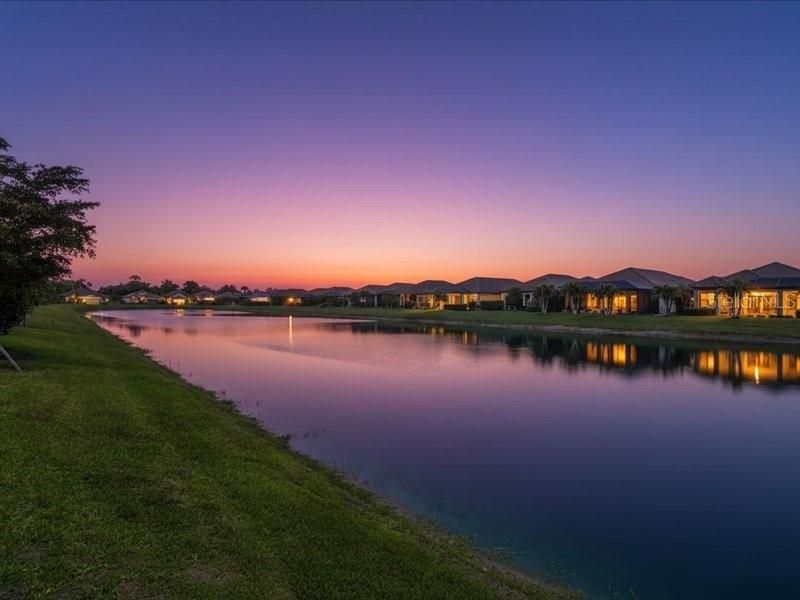
Special View Info: Water
Swimming Pool: Yes
Utilities: Public, Underground Utilities
Vegetation: Trees/Landscaped
Water: Public
Water Access: Pond
Water Access Y/N: Yes
Waterfront Features: Pond
Water View: Pond
Zoning: NA
Construction: Block,Stucco

Room Sizes

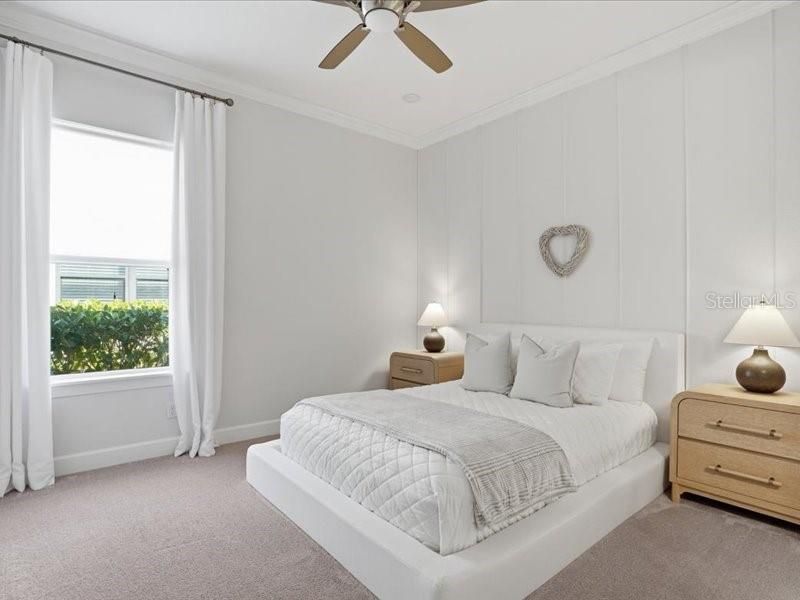
Primary Bedroom: 20x15
Kitchen: 16x14
Living Room: 24x16

Neighborhood Information

Neighborhood Map

Neighborhood Hero

Neighborhood Highlights

Neighborhood Characteristics

Neighborhood Market Trend

Neighborhood Schools

Courtesy of

Agency Name: PROPERTIO
Agency Contact: 954-418-2154
Agent Name: Alin Zdroba

agent picture

Presented by

Agent Name: Roni Sterin
Agent Phone: 305.942.7446
Agency Title: The Keyes Company
Request Info

IDX logo

Roni Sterin
keyes.com
Agent Cell:
305.942.7446

Mortgage Calculator

%
years/fixed
yearly
yearly (est.)

Estimated Payment

$ 5,354.20 Principal & Interest $4,419.12 Property Tax $672.58 Homeowner's Insurance $262.50
Mortgage Logo

Login to My Keyes Account

Pixel


