SIGN UP Login/Register
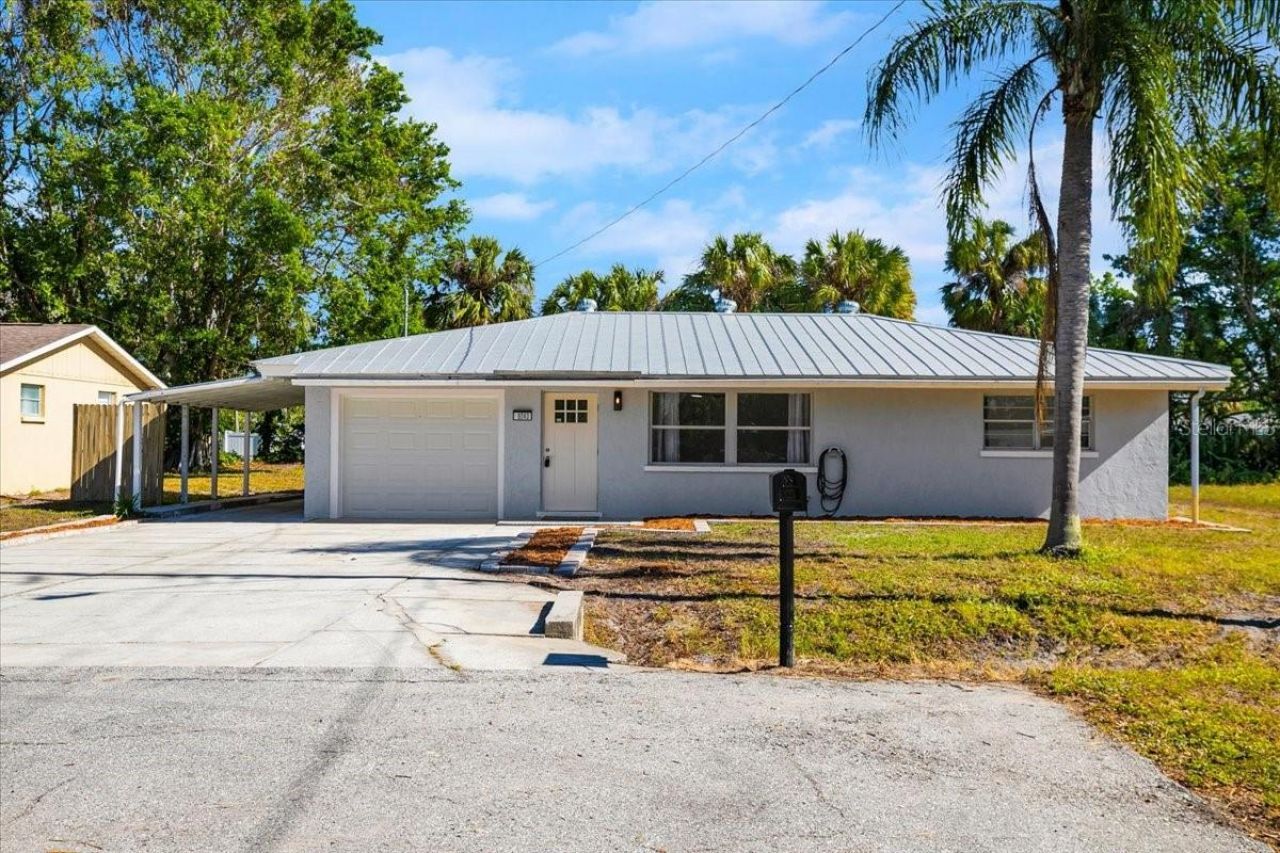
6243 Carlton Avenue, Sarasota, FL 34231 Photo

34 Photos

6243 Carlton Avenue Sarasota, FL 34231
$439,000
  • Beds
    3
  • Baths
    3 full
  • Total Square Feet
    1,742
  • Lot Size
    0.20 acre(s)

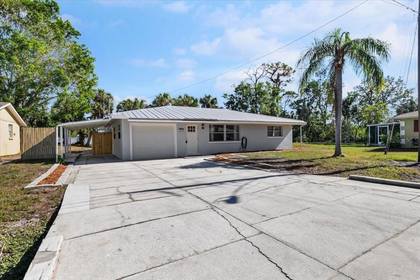
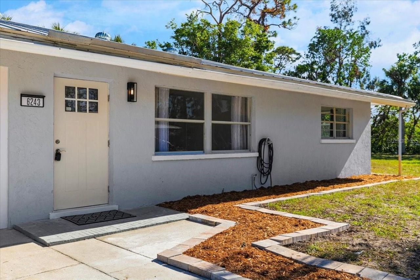
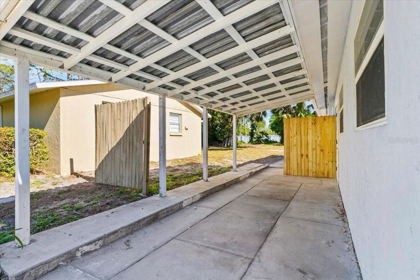
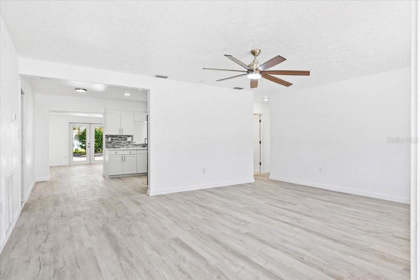
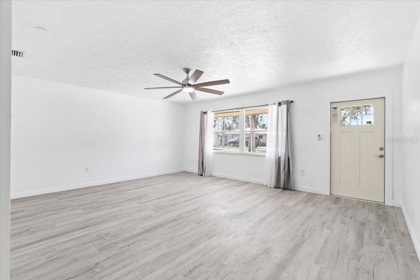
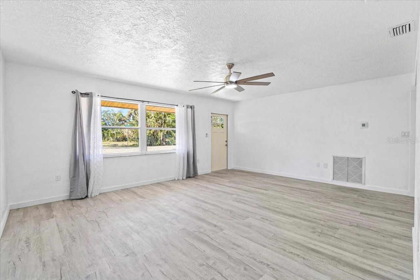
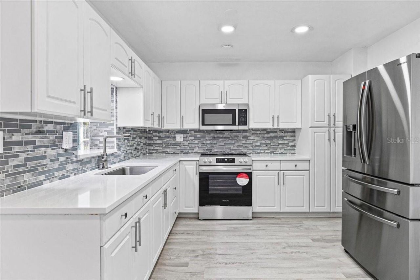
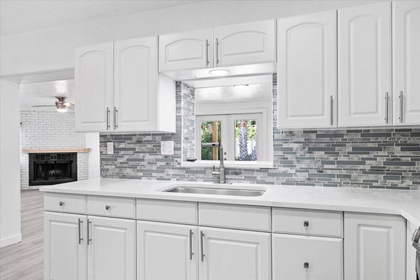
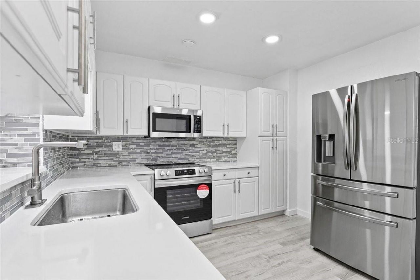
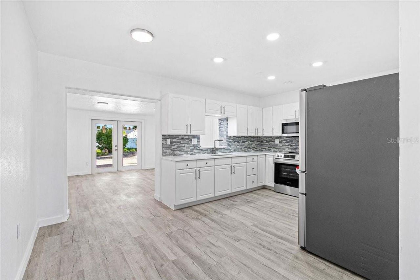
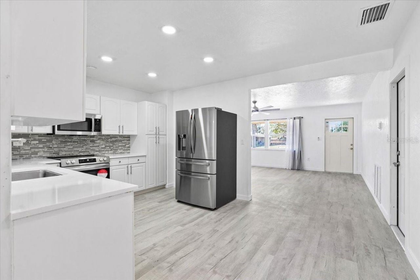
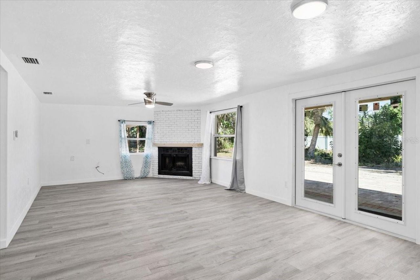
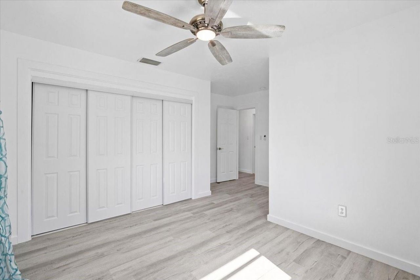
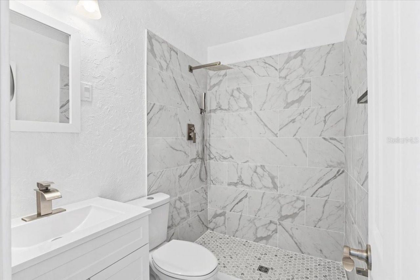
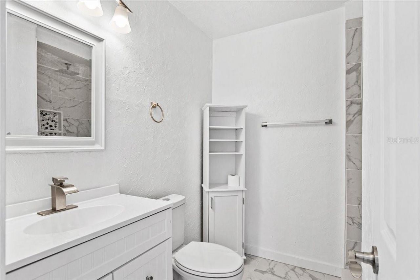
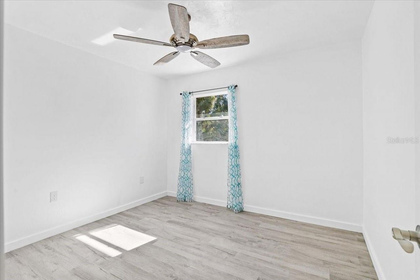
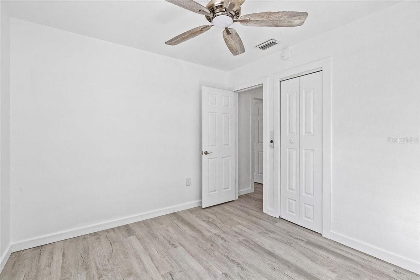
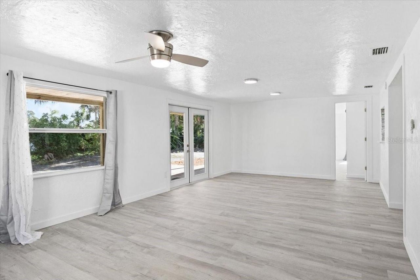
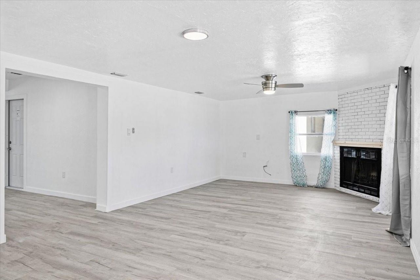
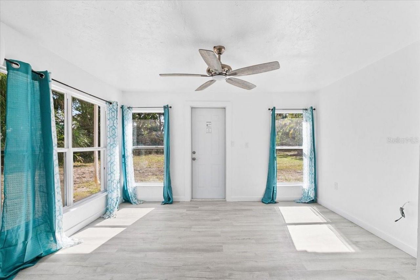
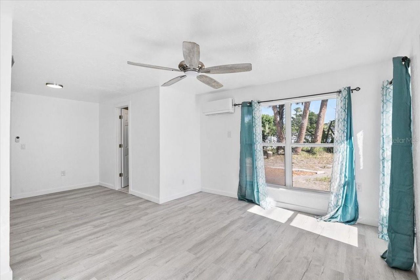
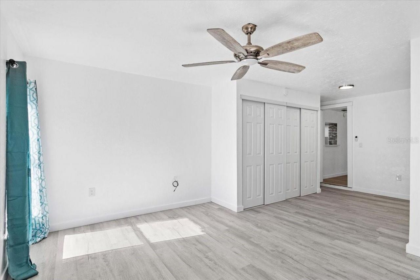
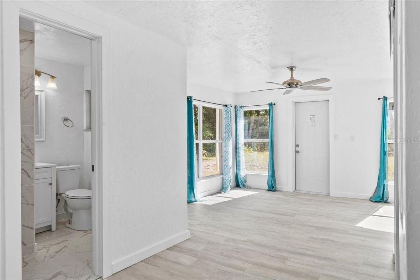
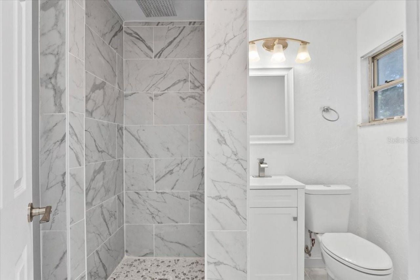
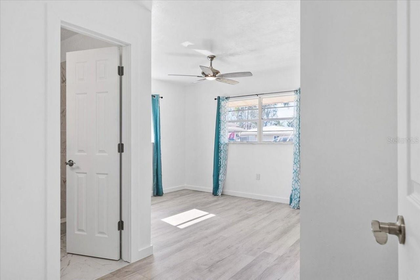
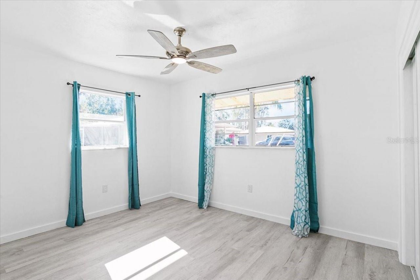
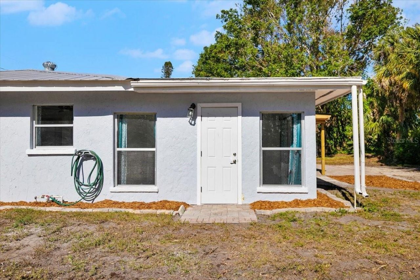
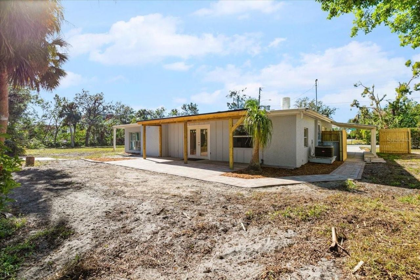
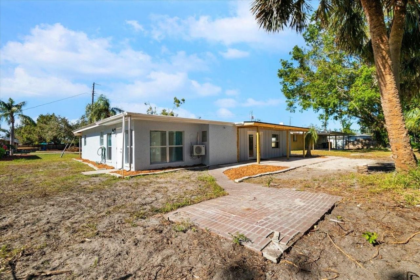
Crown Jewel of Gulf Gate! Absolutely stunning, fully renovated home situated on a desirable corner lot with no through traffic in one of Sarasota's most sought-after neighborhoods. This beautifully updated 3-bedroom, 3-bath home with a versatile bonus room has been renovated from top to bottom and offers an exceptional combination of style, quality upgrades, and location.Currently vacant and easy to show!Features include a private primary suite with its own entrance and dedicated mini-split A/C,...

View More

Property Summary

MLS Number: A4705784
Status: Active
Days on Market: 44
Subdivision: DENHAM ACRES
County: Sarasota
Bedrooms: 3
Total Square Feet: 1,742
Price Per Sq. Ft.: $252
Style: Florida, Ranch
New Construction: No
Waterfront: No
Property Type: Residential - Single Family
Cooling: Central Air, Mini-Split Unit(s), Wall/Window Unit(s)
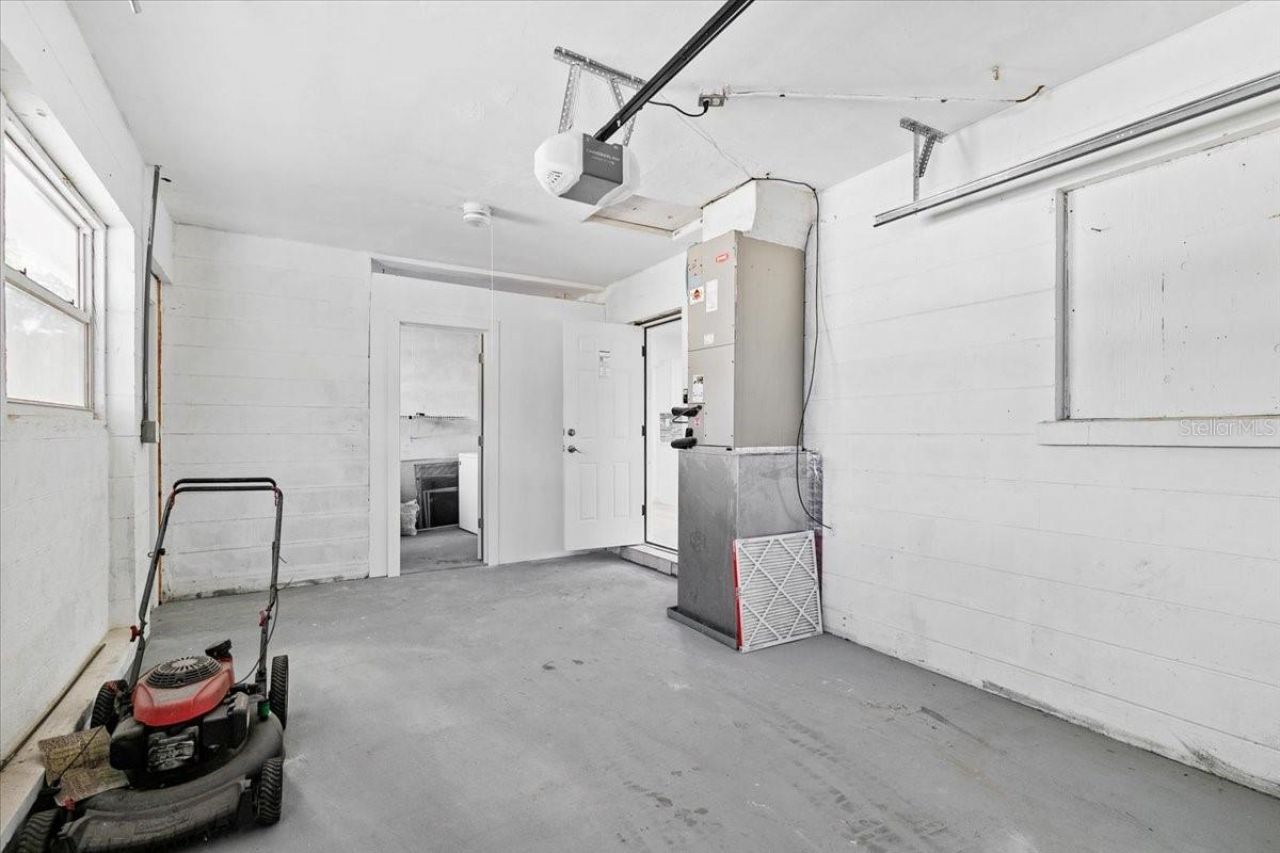
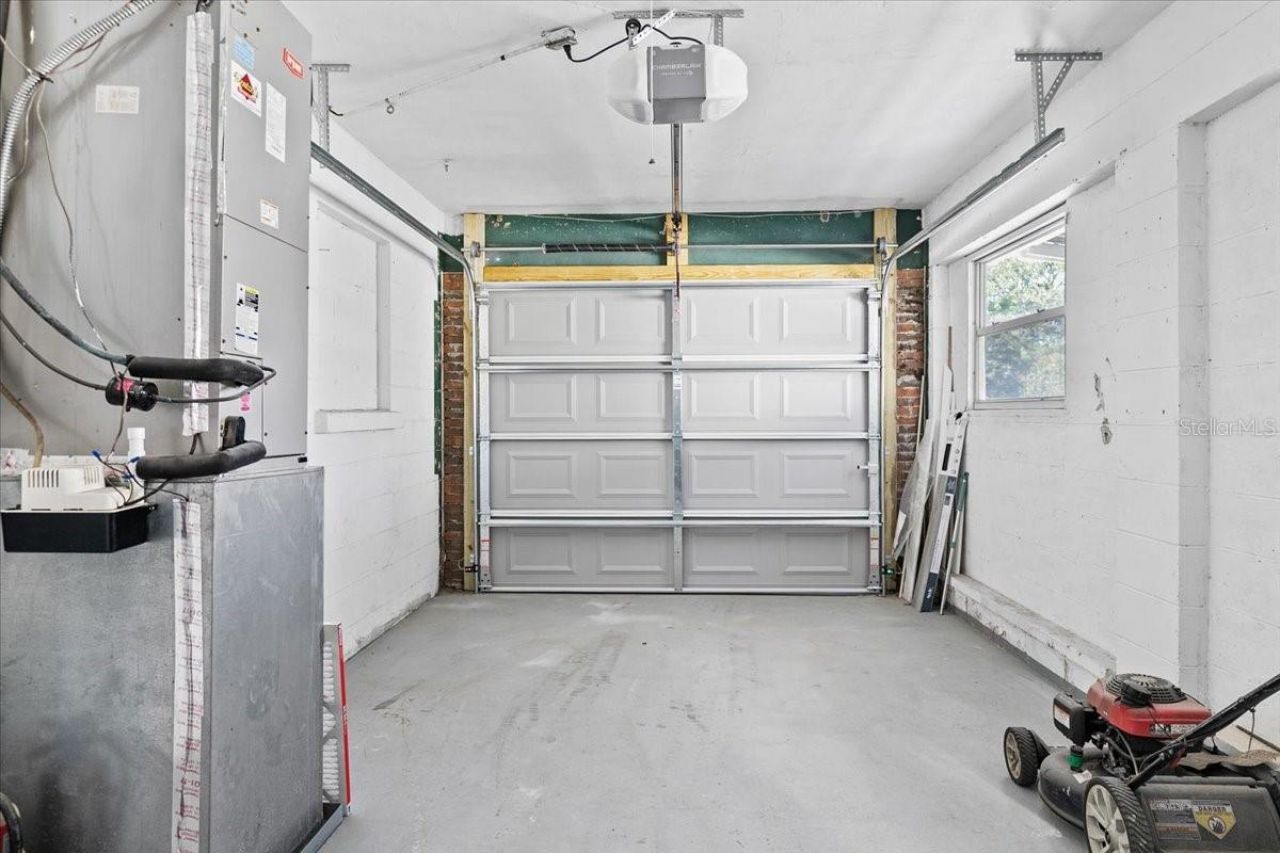
Garage: 1 car attached
Heating: Central, Electric
Lot Size: 0.20 Acres
Roof Type: Metal
Stories: 1.0
Year Built: 1957
Taxes: $3,403

Featured Amenities

Thermostat

Property Details

Additional Rooms: Attic, Bonus Room, Family Room, Interior In-Law Suite w/Private Entry
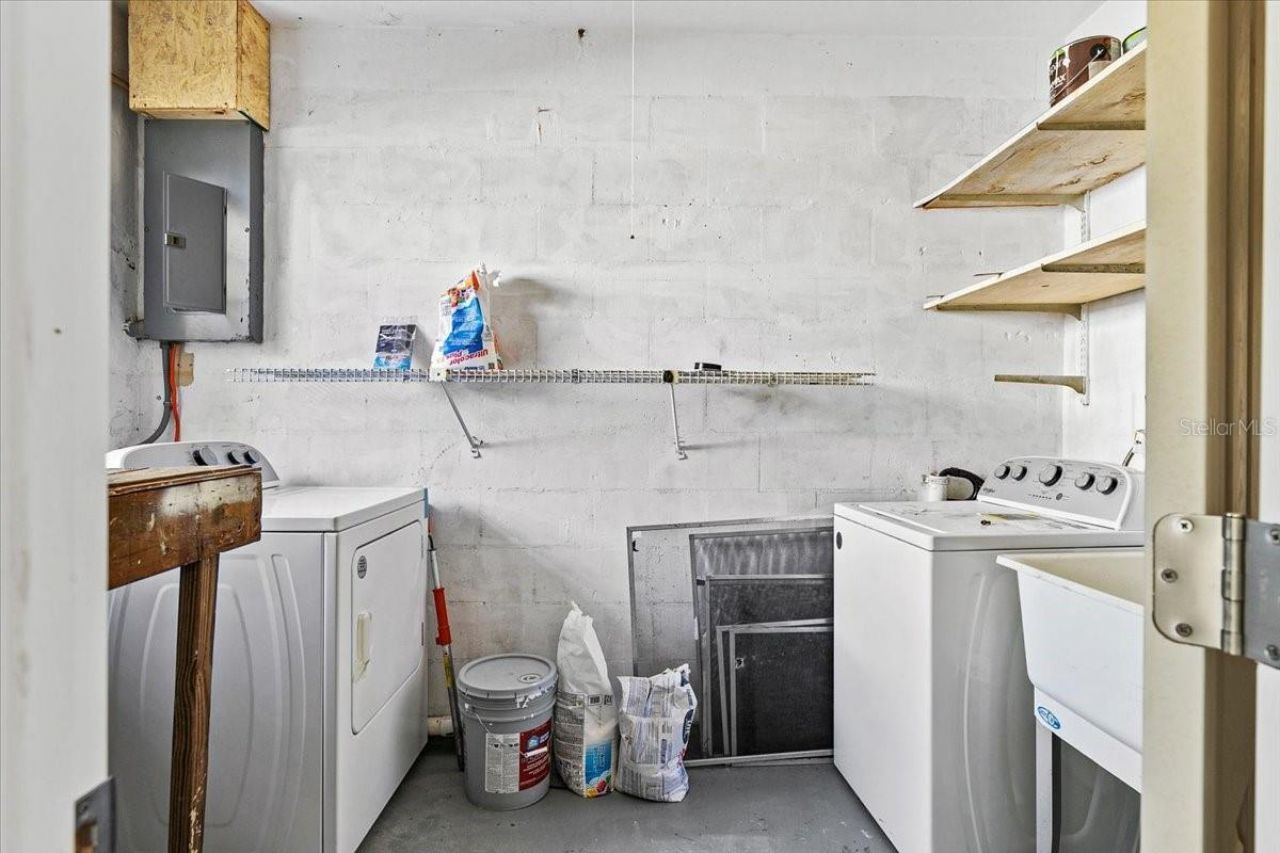
Appliances: Dryer, Electric Water Heater, Microwave, Range, Refrigerator, Washer
Days on Site: 44
Directions: Gulf Gate Dr to north on Gateway Dr, right on Linda St, right on Carlton Ave. Home on left.
Exterior: Concrete
Outdoor Features: Private Mailbox
Fireplace: Wood Burning
Fireplace Y/N: Yes
Flood Zone Code: X
Flooring: Laminate, Parquet, Tile
Foundation: Slab
Garage Dimensions: 20x11
Home Style: Florida, Ranch
Home Warranty Y/N: No
Listing Terms: Cash, Conventional, FHA
Lot: Paved
Lot Dimensions: 0.2
Number of Septics: 1
Number of Wells: 1
Ownership: Fee Simple
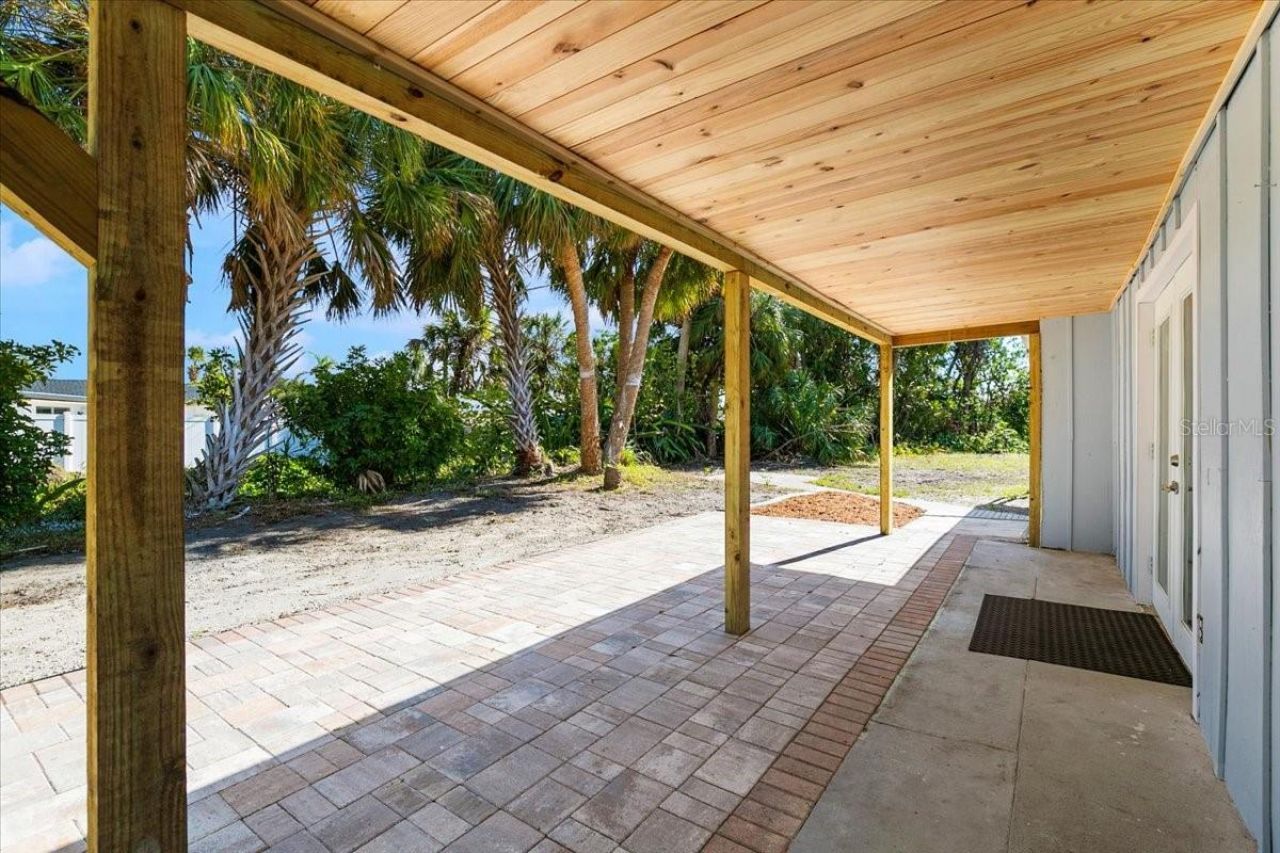
Patio/Porch: Rear Porch, Screened
Pets Allowed: Yes
Property Attached Y/N: No
Property Sub-Type: Single Family Residence
Sewer: Septic Tank
Showing Instructions: Appointment Only, Call Before Showing, Call Owner, Combination Lock Box
Special Sale Provisions: None
Utilities: Cable Connected, Electricity Connected
Vegetation: Trees/Landscaped
Water: Well
Water Access Y/N: No
Windows: Blinds
Zoning: RSF3
Construction: Concrete

Room Sizes

Living Room: 16x19
Kitchen: 16x12
Family Room: 14x13
Dining Room: 14x12
Primary Bedroom: 15x13
Primary Bathroom: 5x6
Bedroom 2: 10x11
Bathroom 2: 7x7
Bedroom 3: 21x13
Bathroom 3: 9x6
Balcony/Porch/Lanai: 28x15

Local Schools

High School: Riverview High
Middle School: Brookside Middle
Elementary School: Gulf Gate Elementary

Neighborhood Information

Neighborhood Map

Neighborhood Hero

Neighborhood Highlights

Neighborhood Characteristics

Neighborhood Market Trend

Neighborhood Schools

Courtesy of

Agency Name: BRIGHT REALTY
Agency Contact: 941-552-6036
Agent Name: Danny Nissan

agent picture

Presented by

Agent Name: Roni Sterin
Agent Phone: 305.942.7446
Agency Title: The Keyes Company
Request Info

IDX logo

Roni Sterin
keyes.com
Agent Cell:
305.942.7446

Mortgage Calculator

%
years/fixed
yearly
yearly (est.)

Estimated Payment

$ 2,567.18 Principal & Interest $2,155.55 Property Tax $283.58 Homeowner's Insurance $128.04
Mortgage Logo

Login to My Keyes Account


