SIGN UP Login/Register
6220 NW 19th St , Sunrise, FL 33313 Photo

10 Photos

6220 NW 19th St Sunrise, FL 33313
$589,000
  • Beds
    5
  • Baths
    4 full
  • Total Square Feet
    1,850
  • Lot Size
    0.17 acre(s)

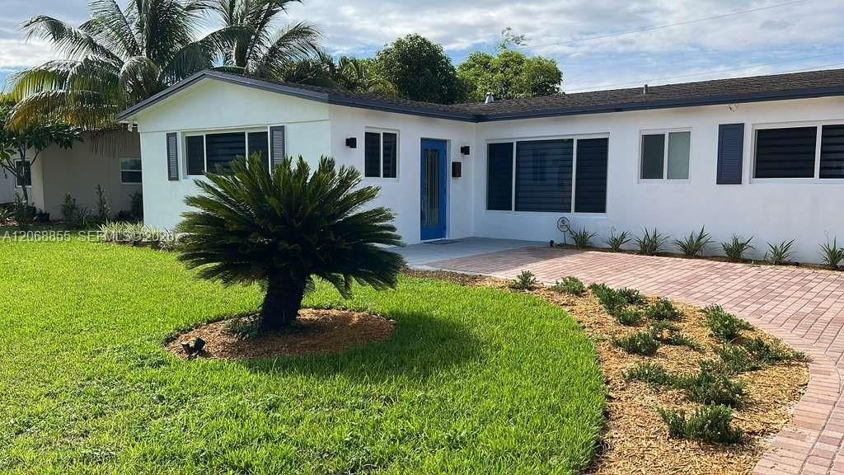
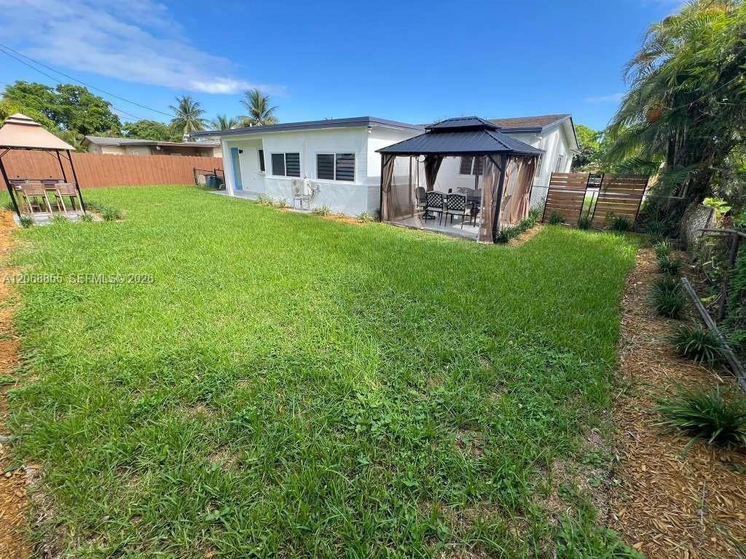
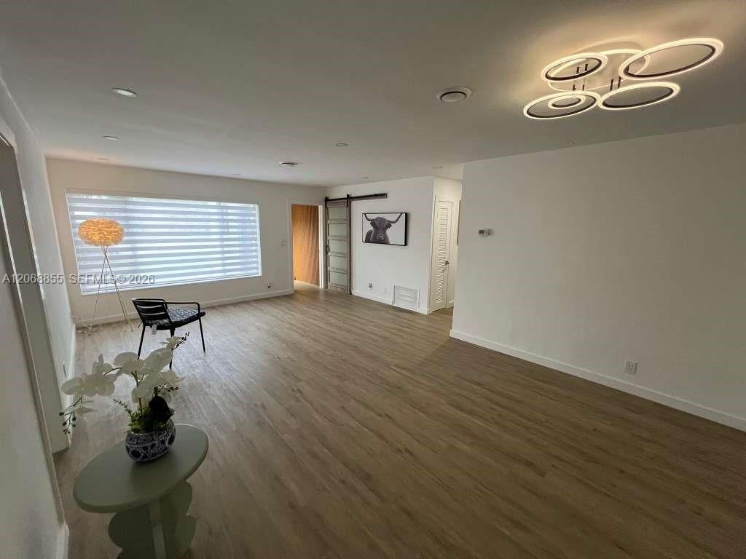
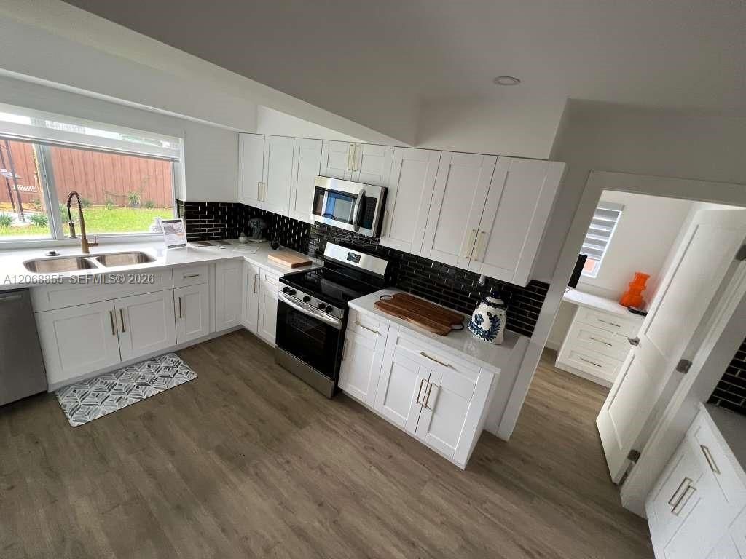
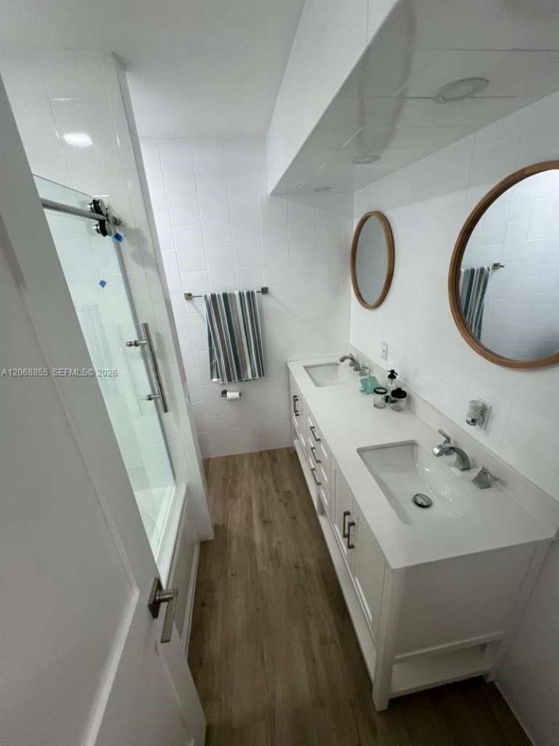
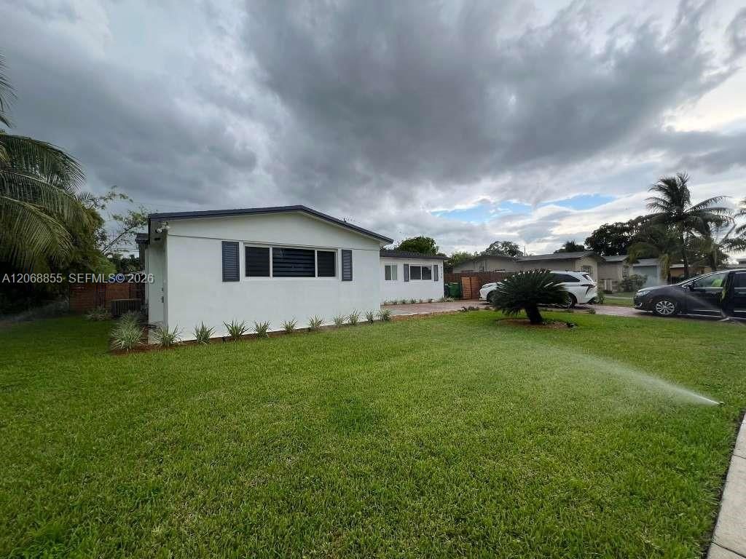
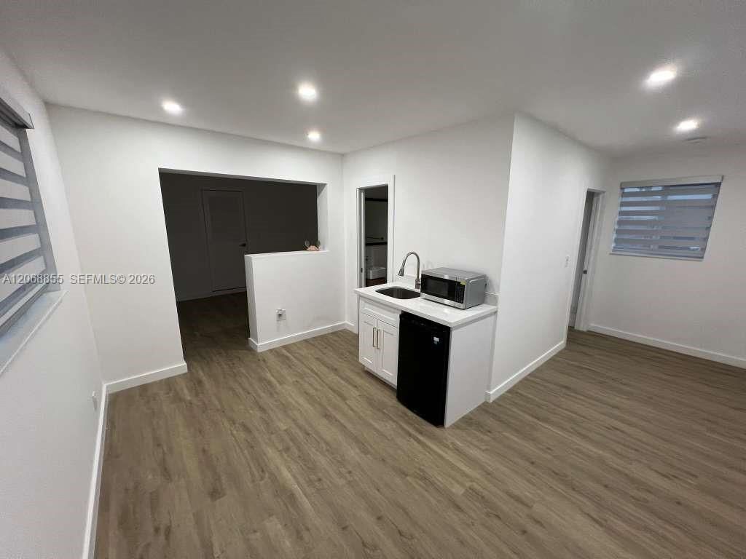
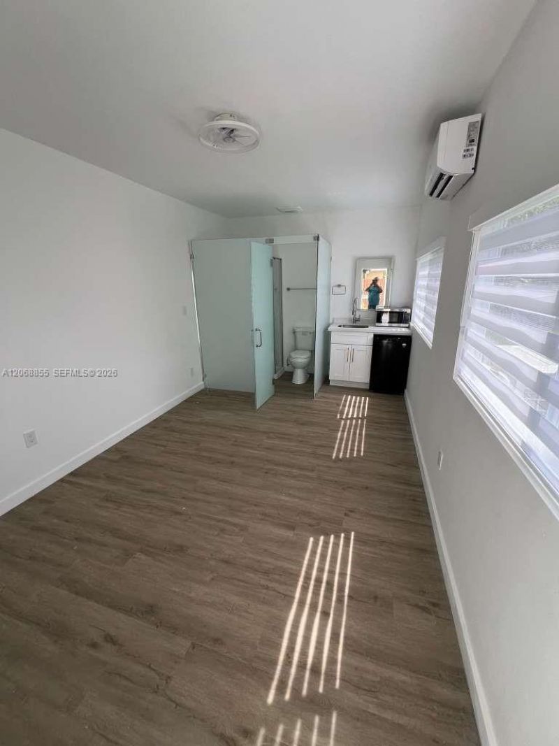
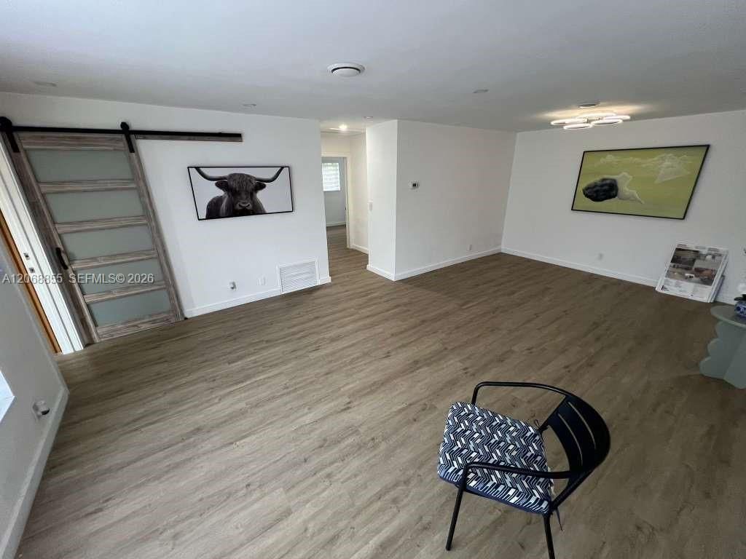
Spectacular house with 5 bedrooms and 4 bathrooms, two in-laws quarters, ample parking, a patio with a barbecue area, pets, a childrens play area, and impact-resistant windows and doors. Ideal for investors, with potential for generating additional income. Excellent location in Sunrise, close to the Florida Turnpike, restaurants, and 10 minutes from Sawgrass Mills Mall. Currently rented.The property is currently occupied and can be viewed without any issues on Wednesdays and Thursdays, from 9:00...

View More

Property Summary

MLS Number: A12068855
Status: Active
Days on Market: 28
Subdivision: SUNRISE GOLF VILLAGE SEC
County: Broward
Bedrooms: 5
Total Square Feet: 1,850
Price Per Sq. Ft.: $318
Style: Detached, One Story
New Constuction: No
Waterfront: No
Property Type: Residential - Single Family
Cooling: Central Air, Other
Fenced: Yes
Heating: Central, Electric, Other
Lot Size: 0.17 Acres
Roof Type: Shingle
Year Built: 1967
Taxes: $10,050

Featured Amenities

First Floor Entry
Family Room
Other
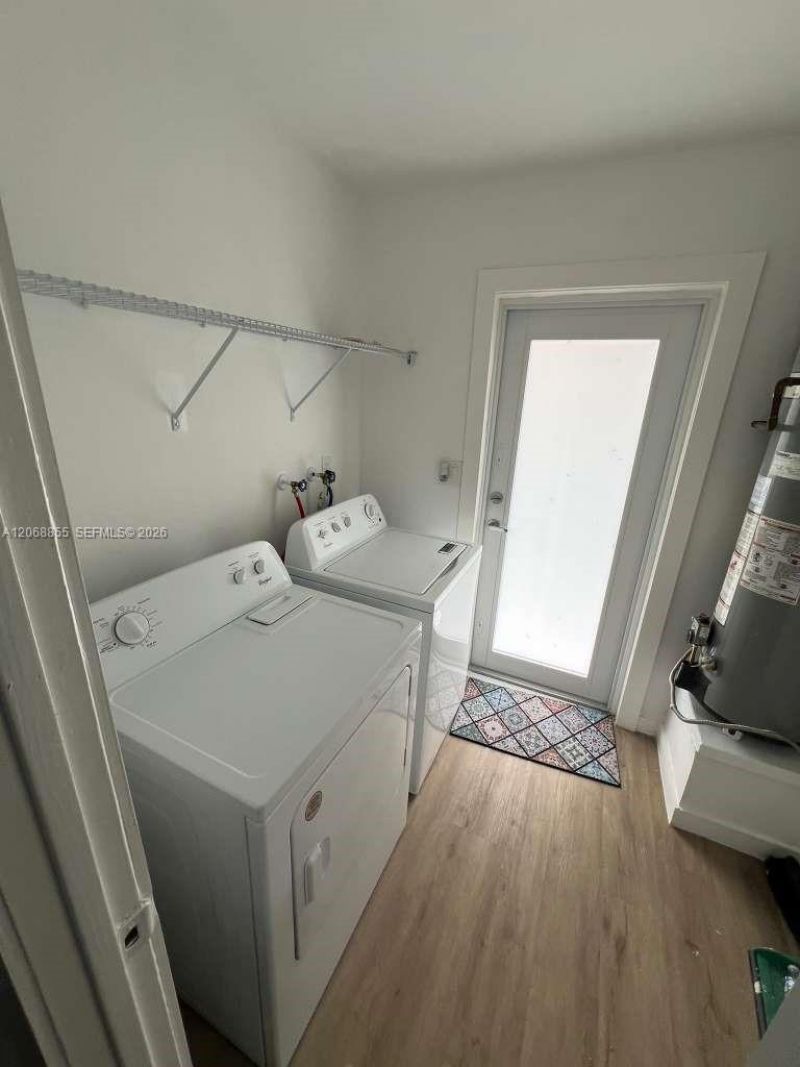
Utility Room/Laundry

Property Details

Appliances: Dishwasher, Dryer, Microwave, Refrigerator
Community Features: Laundry Facilities
Crops Included Y/N: No
Days on Site: 28
Directions: Spectacular house with 5 bedrooms and 4 bathrooms, two in-laws quarters, ample parking, a patio with a barbecue area, pets, a childrens play area, and impact-resistant windows and doors. Ideal for investors.
Exterior: Concrete Block Construction
Fencing: Fenced
Home Style: Detached, One Story
Home Warranty Y/N: No
Laundry: Utility Room/Laundry, Washer/Dryer Hook-Up
Lease Considered Y/N: No
Listing Terms: All Cash, Conventional, FHA
Lot: Less Than 1/4 Acre Lot
Parcel#: 494135051340
Parking: Driveway, Other
Parking Notes: Driveway, Other
Property Attached Y/N: No
Property Sub-Type: Single Family Residence
Sewer: Public Sewer
Special View Info: None
Water: Municipal Water
Construction: Concrete Block Construction

Local Schools

High School: Plantation High
Middle School: Plantation Middle
Elementary School: Royal Palm

Neighborhood Information

Neighborhood Map

Neighborhood Hero

Neighborhood Highlights

Neighborhood Characteristics

Neighborhood Market Trend

Neighborhood Schools

Courtesy of

Agency Name: Gilvan Realty Corp
Agent Name: Gustavo Rave Wilches
Agency Phone: 954-825-5722

agent picture

Presented by

Agent Name: Roni Sterin
Agent Phone: 305.942.7446
Agency Title: The Keyes Company
Request Info

IDX logo

Roni Sterin
keyes.com
Agent Cell:
305.942.7446

Mortgage Calculator

%
years/fixed
yearly
yearly (est.)

Estimated Payment

$ 3,901.36 Principal & Interest $2,892.07 Property Tax $837.50 Homeowner's Insurance $171.79
Mortgage Logo

Login to My Keyes Account


