SIGN UP Login/Register
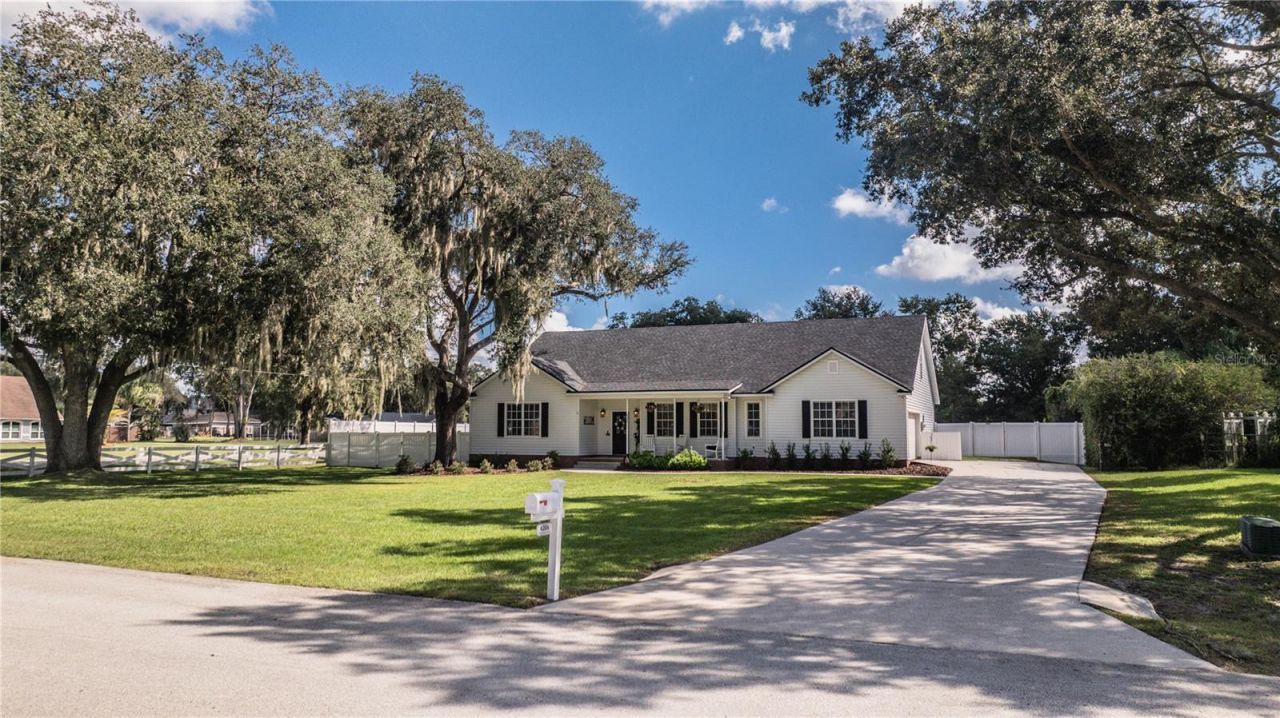
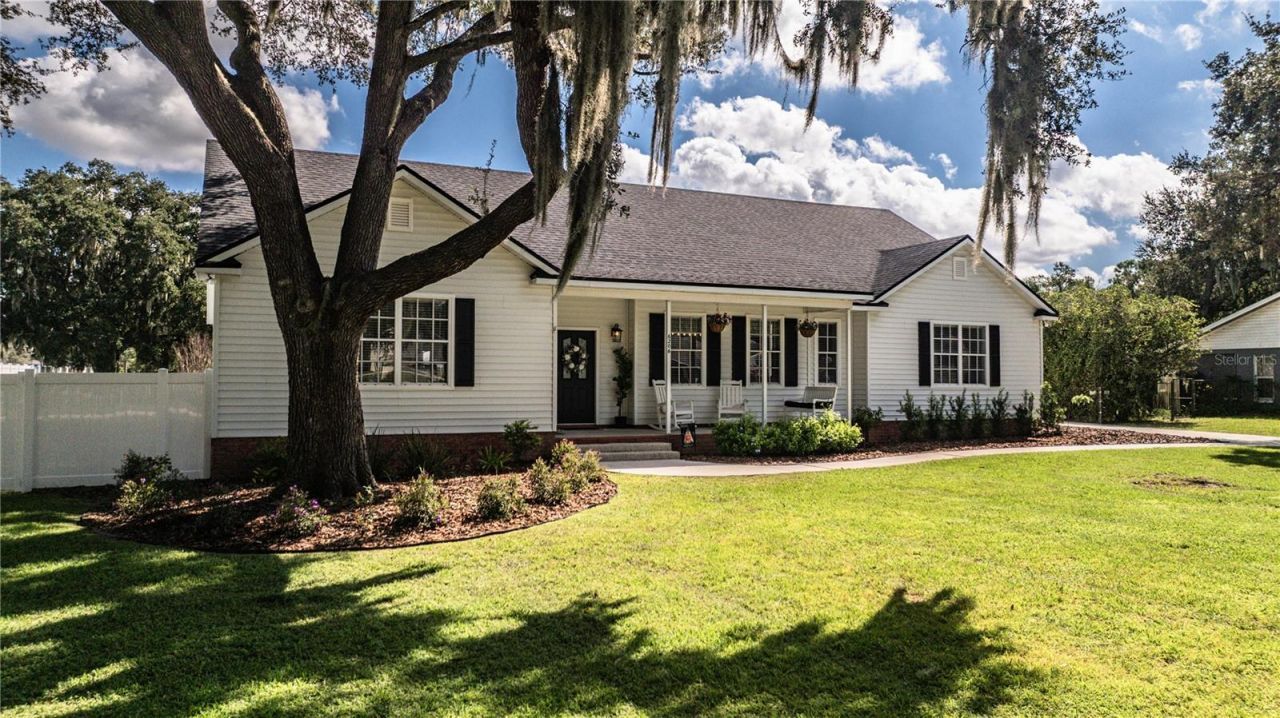
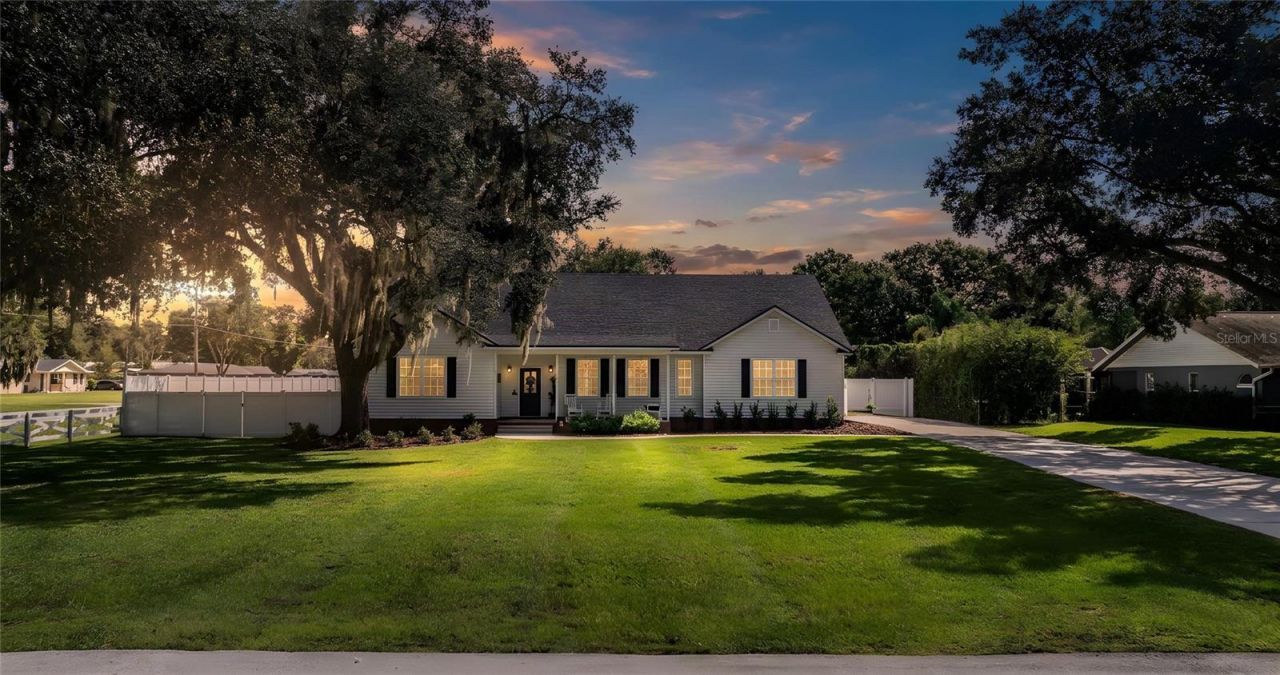
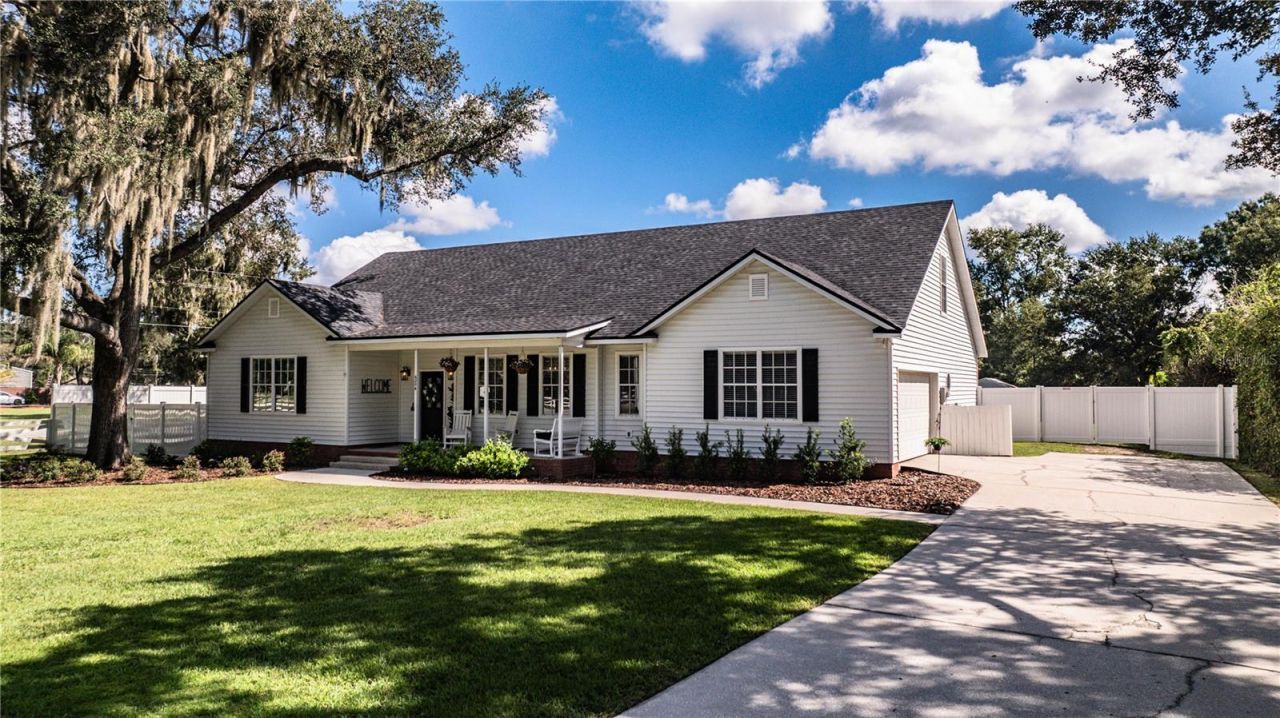
6206 Forestwood Drive W, Lakeland, FL 33811 Photo

39 Photos

6206 Forestwood Drive W Lakeland, FL 33811
$635,000
  • Beds
    4
  • Baths
    2 full
  • Total Square Feet
    2,276
  • Lot Size
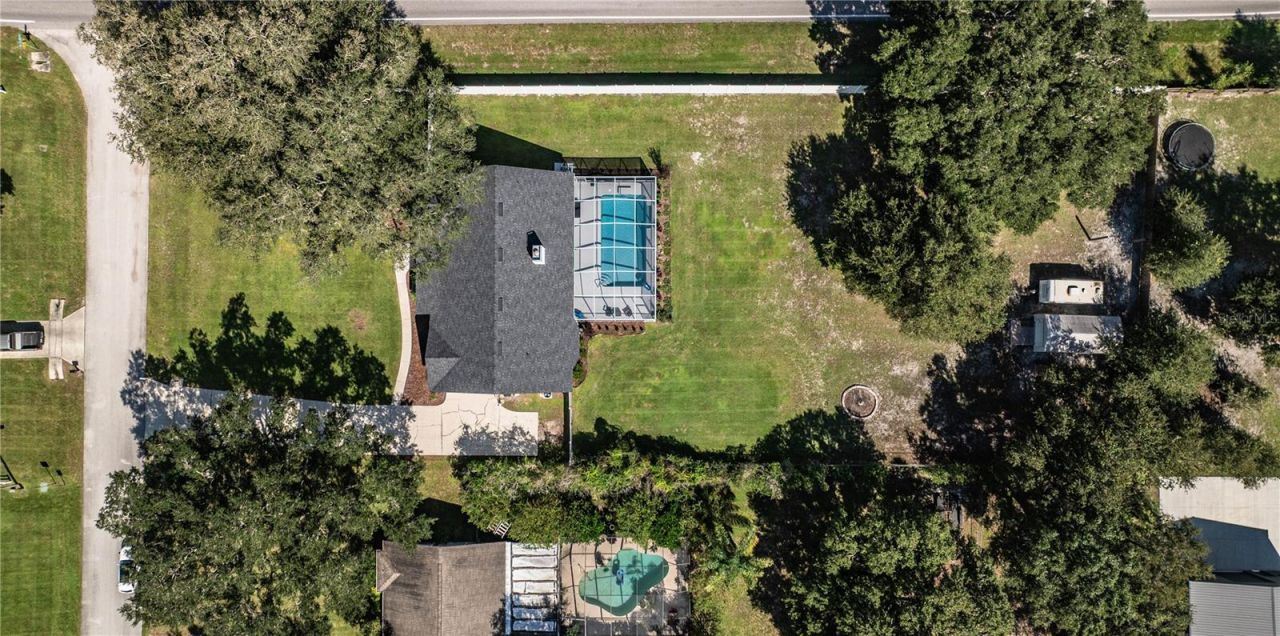
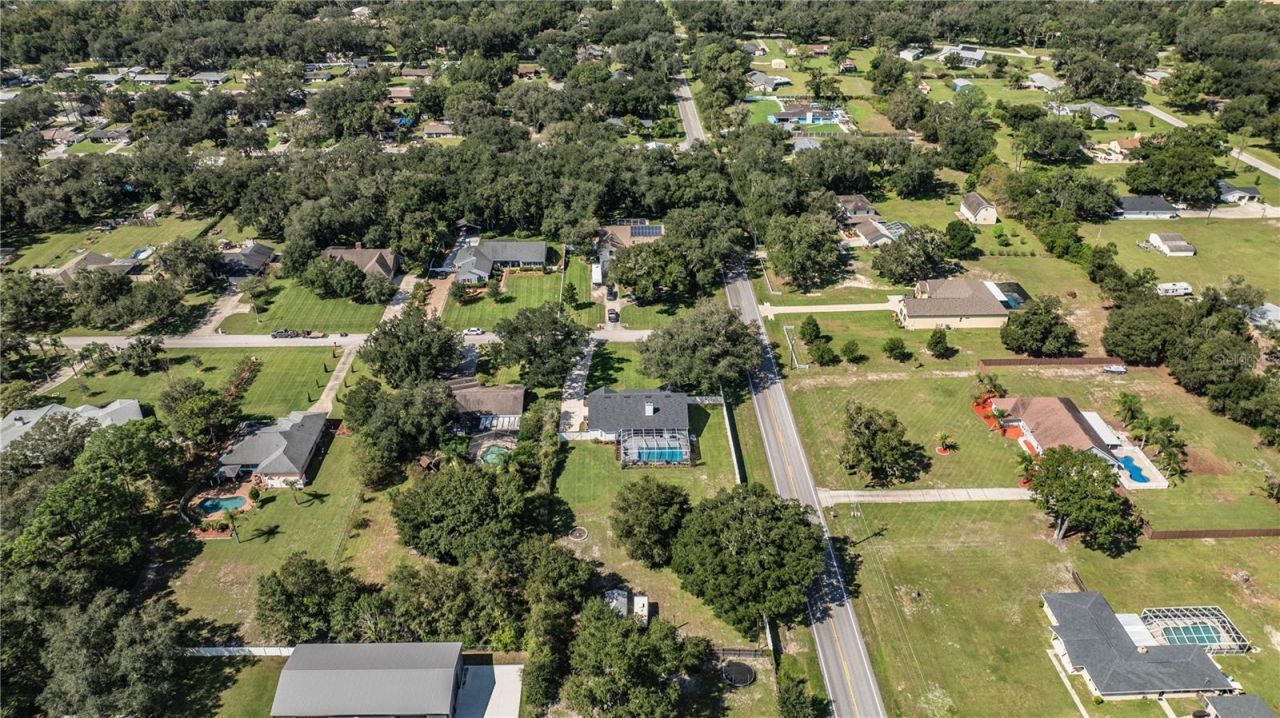
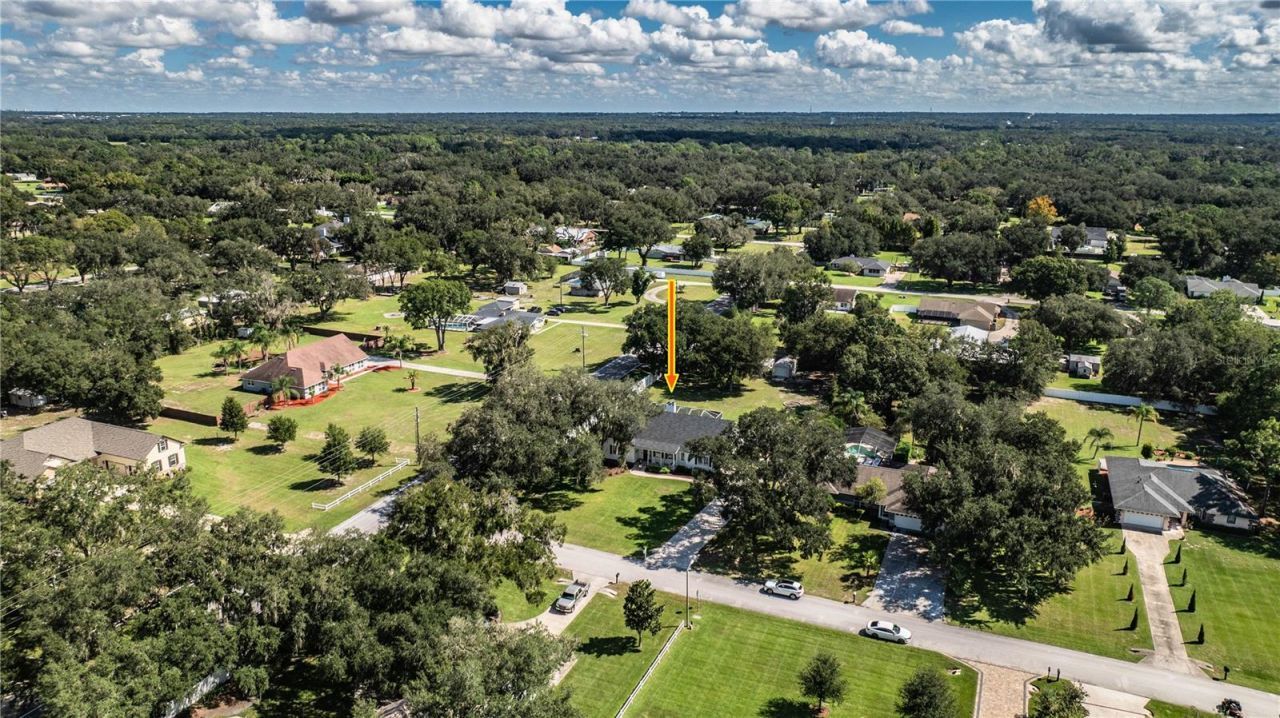
    0.85 acre(s)

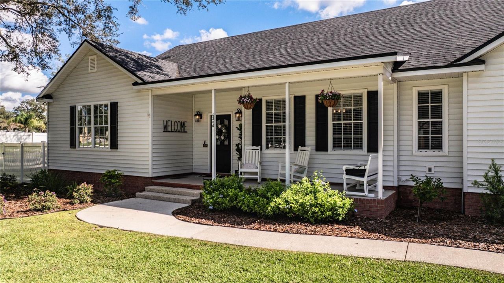
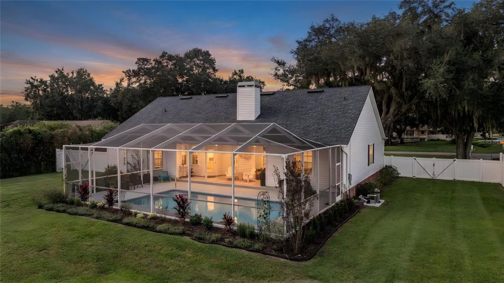
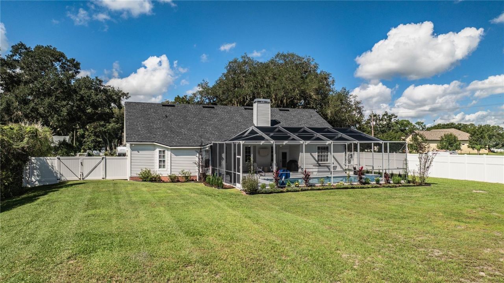
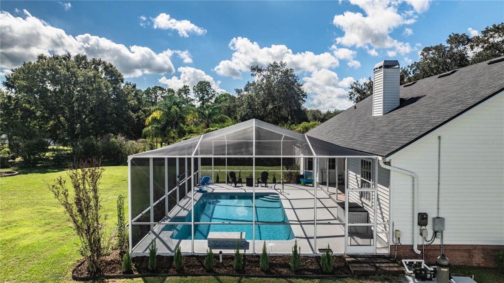
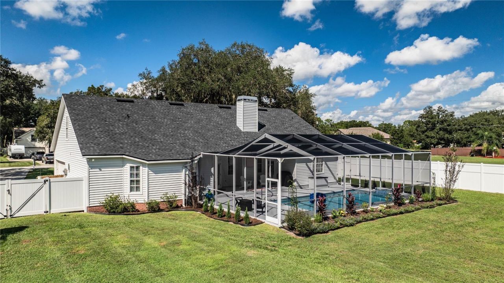
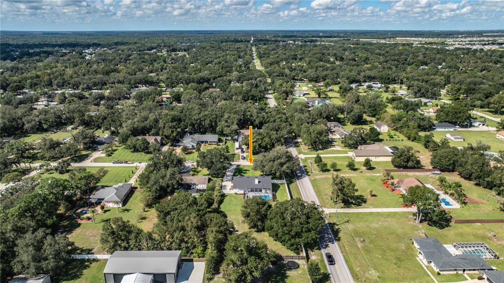
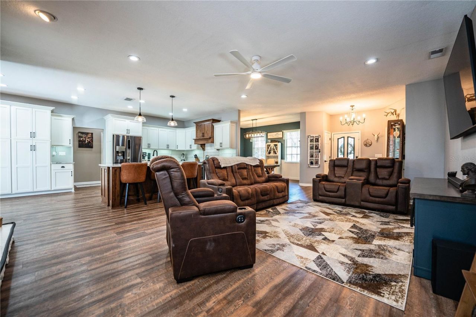
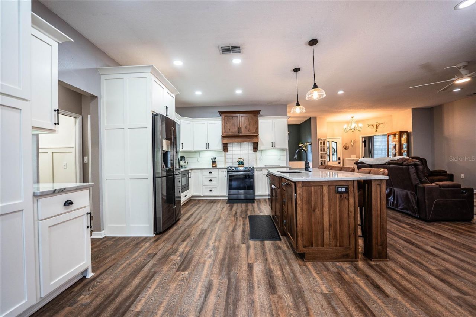
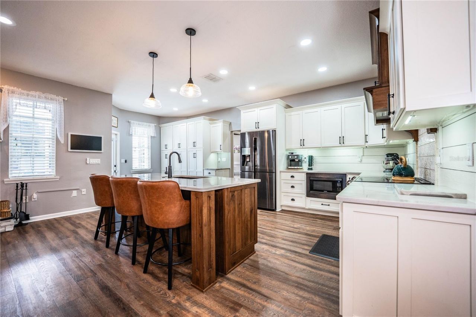
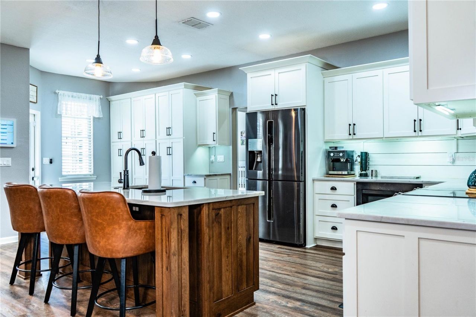
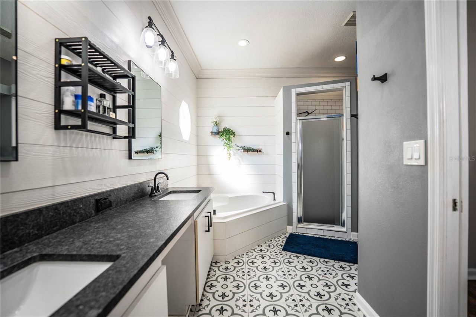
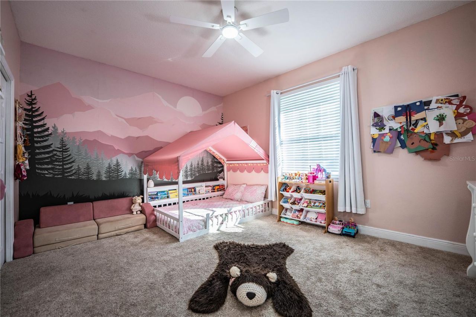
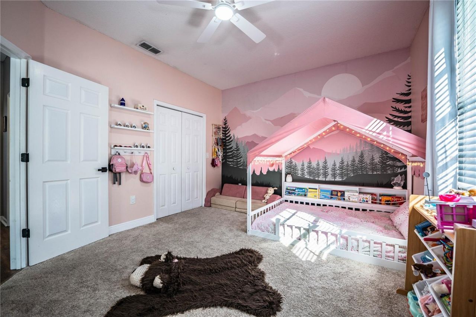
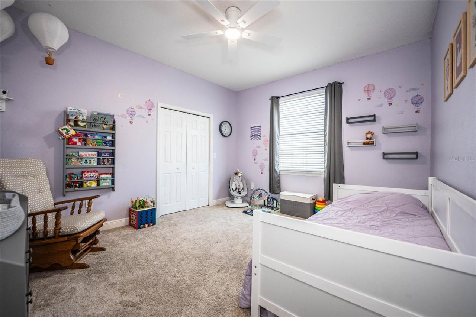
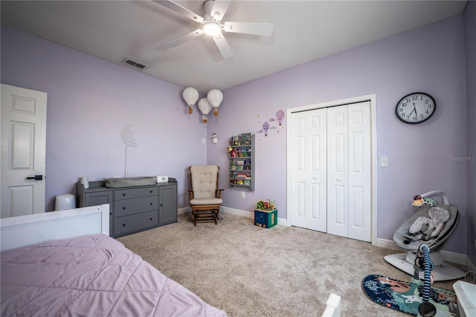
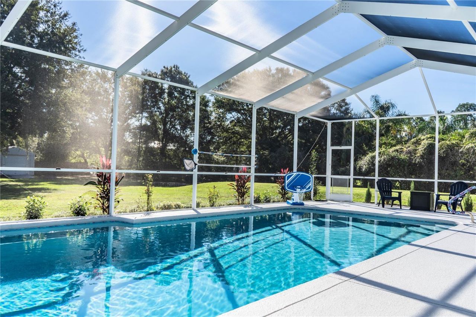
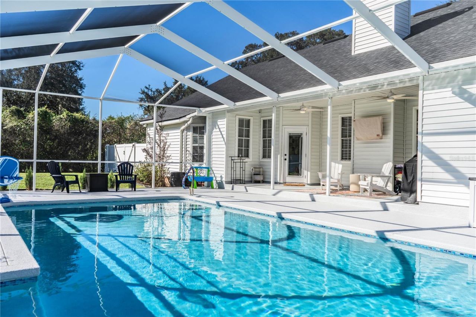
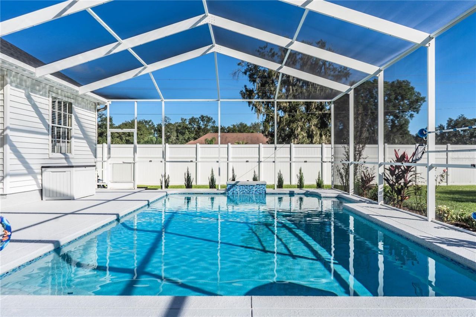
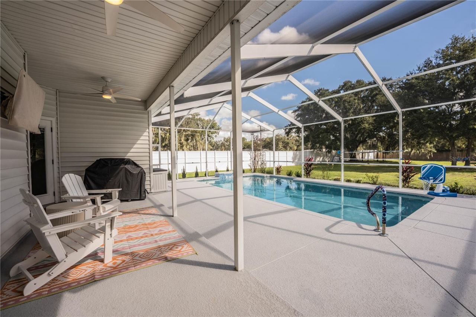
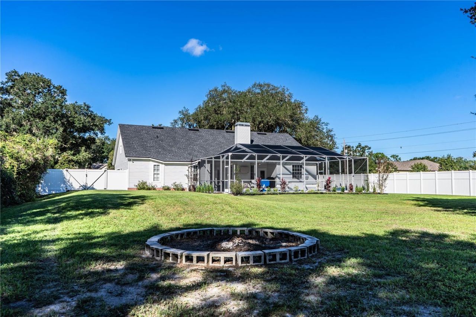
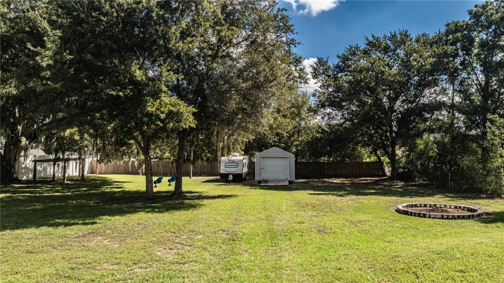
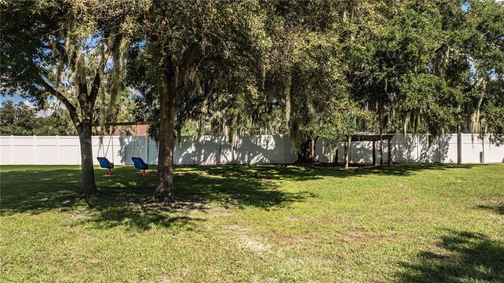
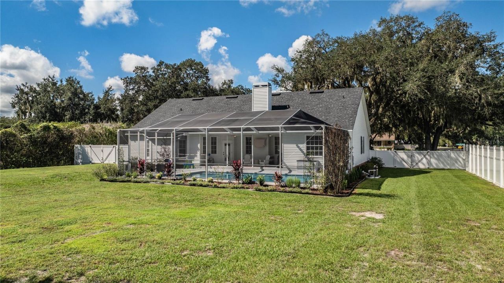
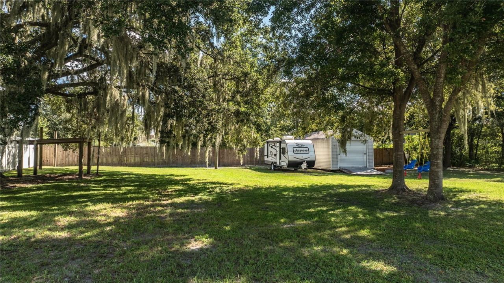
MORE PHOTOS TO COME! Beautifully updated South Lakeland home on nearly 1 acre with NO HOA. This move-in ready property features 4 spacious bedrooms, 2 bathrooms, and an ideal layout with plenty of room to spread out. Interior updates and features include an updated kitchen with custom Amish cabinetry, updated bathrooms, new carpet in the bedrooms, custom closet systems, and a beautiful fireplace. Step outside to enjoy the updated saltwater pool with a gorgeous waterfall, color-changing LED light...

View More

Property Summary

MLS Number: L4965735
Status: Active
Days on Market: 12
Subdivision: FORESTWOOD
County: Polk
Bedrooms: 4
Total Square Feet: 2,276
Price Per Sq. Ft.: $279
New Construction: No
Waterfront: No
Property Type: Residential - Single Family
Cooling: Central Air
Fenced: Yes
Garage: 2 car attached
Heating: Central
Lot Size: 0.85 Acres
Roof Type: Shingle
Stories: 1.0
Year Built: 1994
Taxes: $3,765

Featured Amenities

Ceiling Fans(s)
Eat-in Kitchen
High Ceilings
Kitchen/Family Room Combo
Open Floorplan
Solid Surface Counters
Solid Wood Cabinets
Split Bedroom
Walk-In Closet(s)
Window Treatments

Property Details

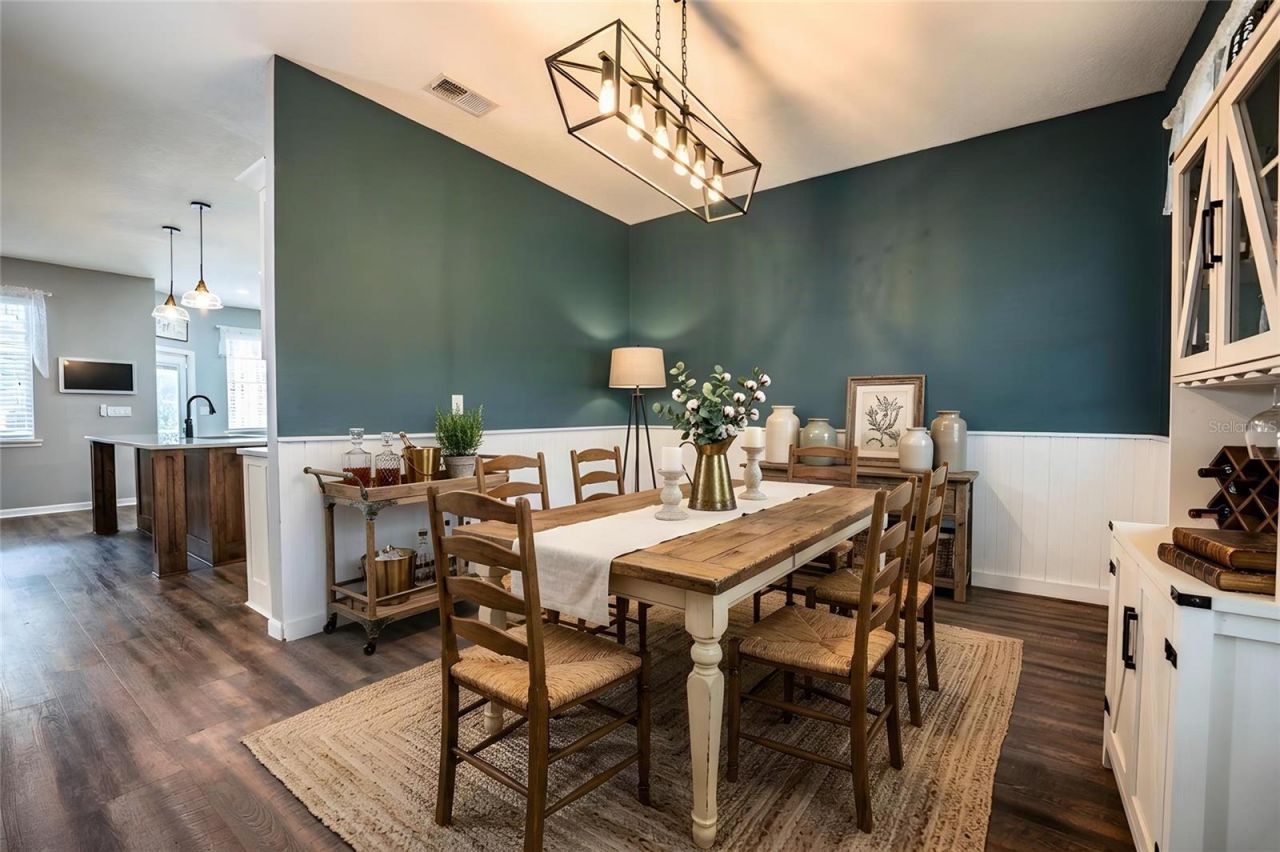
Additional Rooms: Formal Dining Room Separate, Great Room, Inside Utility
Appliances: Dishwasher, Disposal, Electric Water Heater, Microwave, Range, Refrigerator
Days on Site: 12
Directions: From County line Rd. Turn East onto Ewell Rd. Turn right onto Forestwood Dr W. The home is the first house on the left.
Exterior: Block, Vinyl Siding
Fencing: Fenced
Fireplace: Gas
Fireplace Y/N: Yes
Flood Zone Code: X
Flooring: Luxury Vinyl, Tile
Foundation: Slab
Garage Dimensions: 20x20
Home Warranty Y/N: No
Listing Terms: Cash, Conventional, FHA, VA Loan
Lot Dimensions: 0.85
Other Equipment: Irrigation Equipment
Ownership: Fee Simple
Patio/Porch: Covered, Enclosed, Front Porch
Pool: In Ground, Deck, Salt Water, Screen Enclosure
Property Attached Y/N: No
Property Sub-Type: Single Family Residence
Sewer: Septic Tank
Showing Instructions: Coming Soon - Allowing Showings,24 Hour Notice, Appointment Only, Lock Box Coded
Special Sale Provisions: None
Swimming Pool: Yes
Utilities: Cable Available
Water: Public
Water Access Y/N: No
Windows: Blinds
Construction: Block,Vinyl Siding

Room Sizes

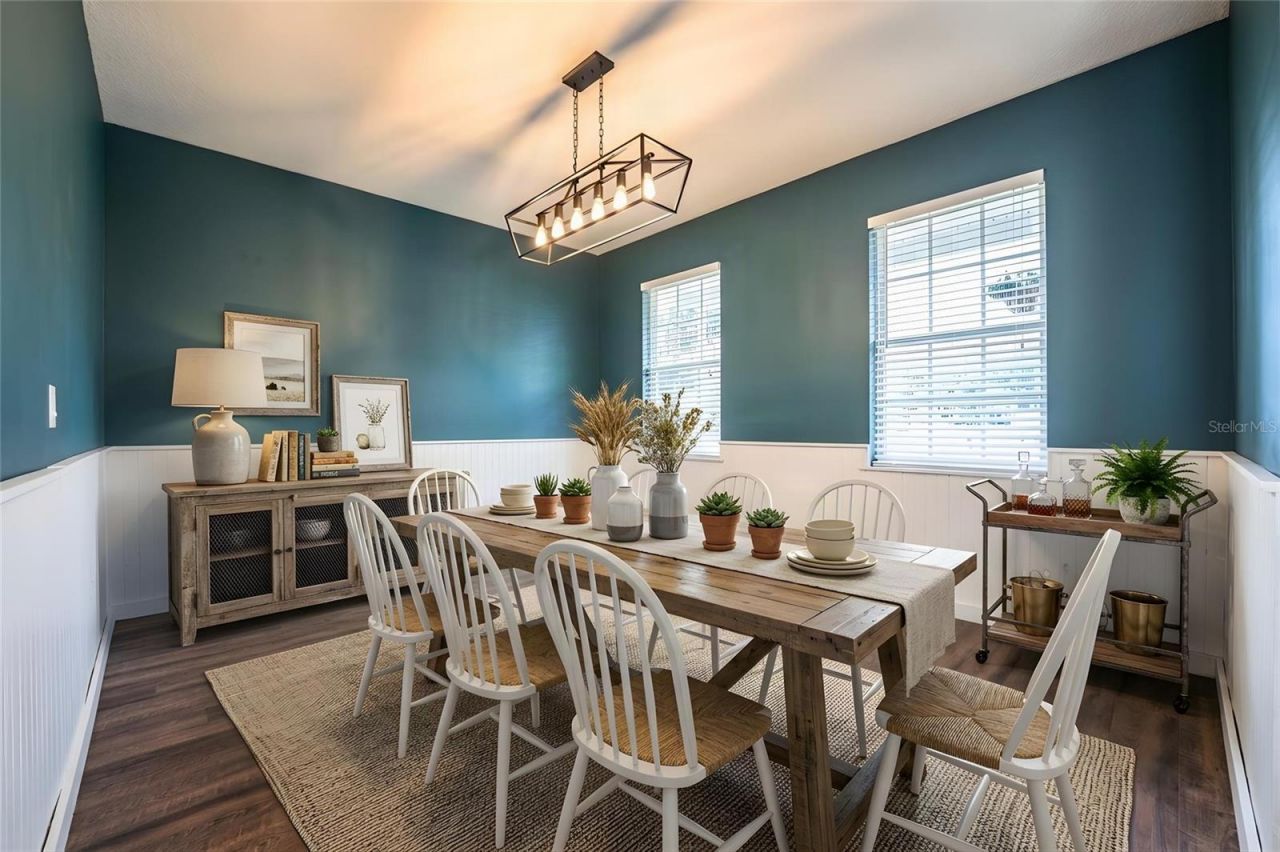
Dining Room: 11.5x11.5
Kitchen: 12x23
Dinette: 10x7
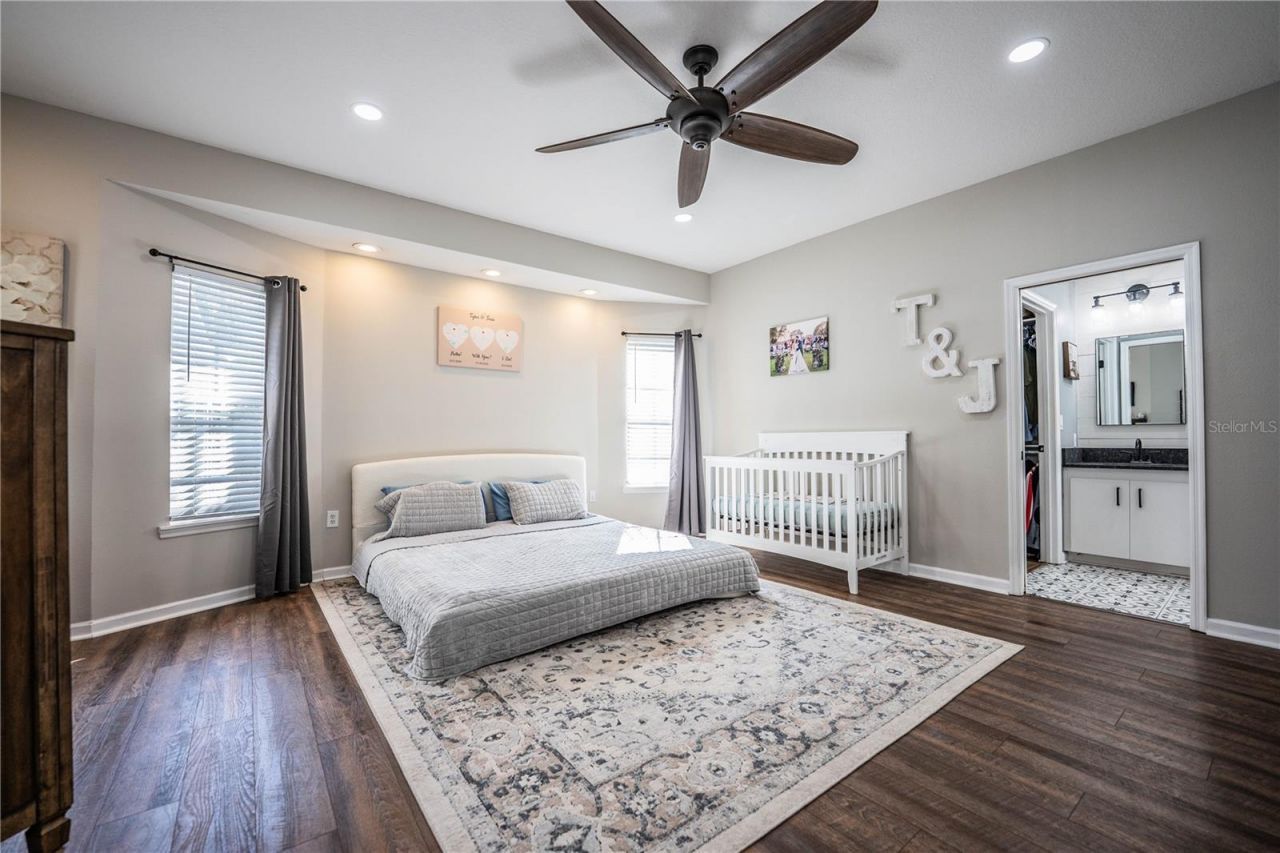
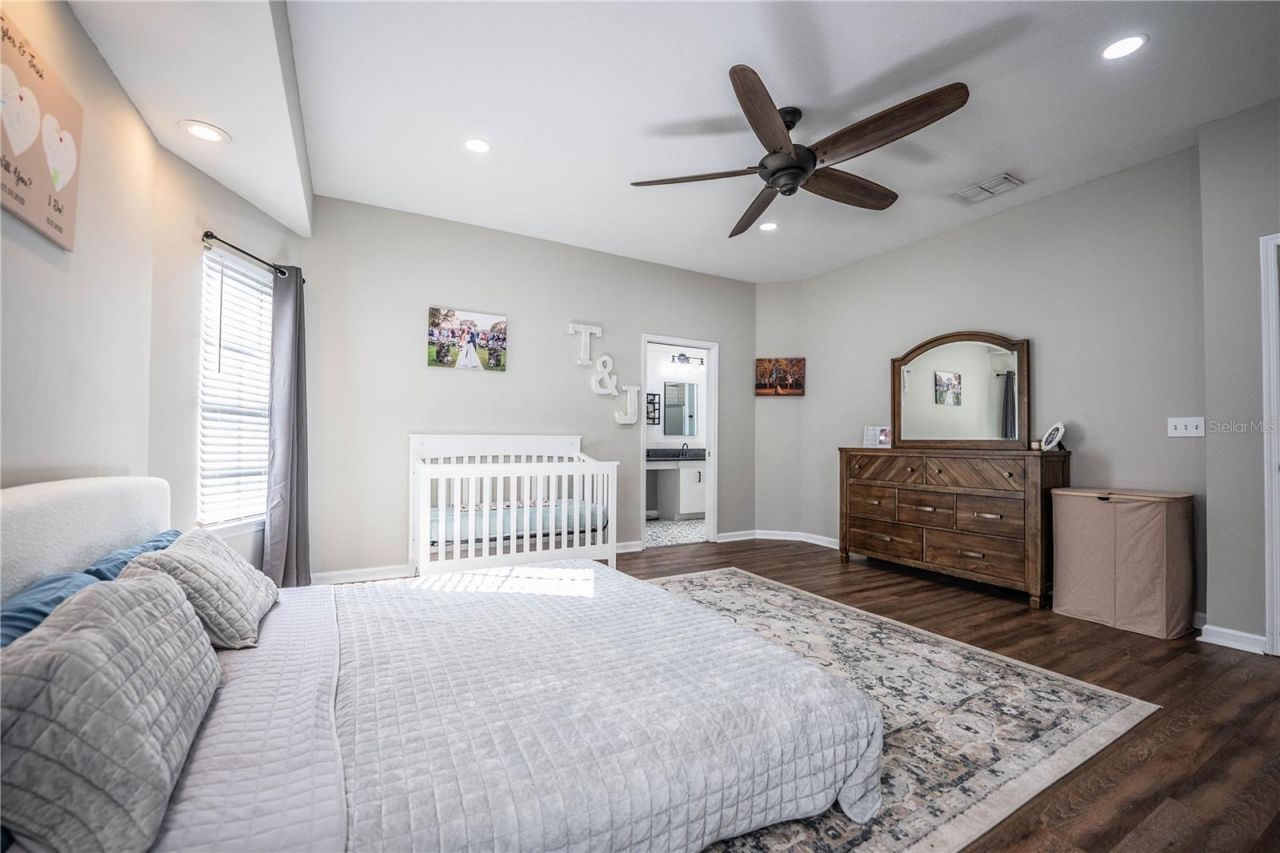
Primary Bedroom: 18.5x16.5
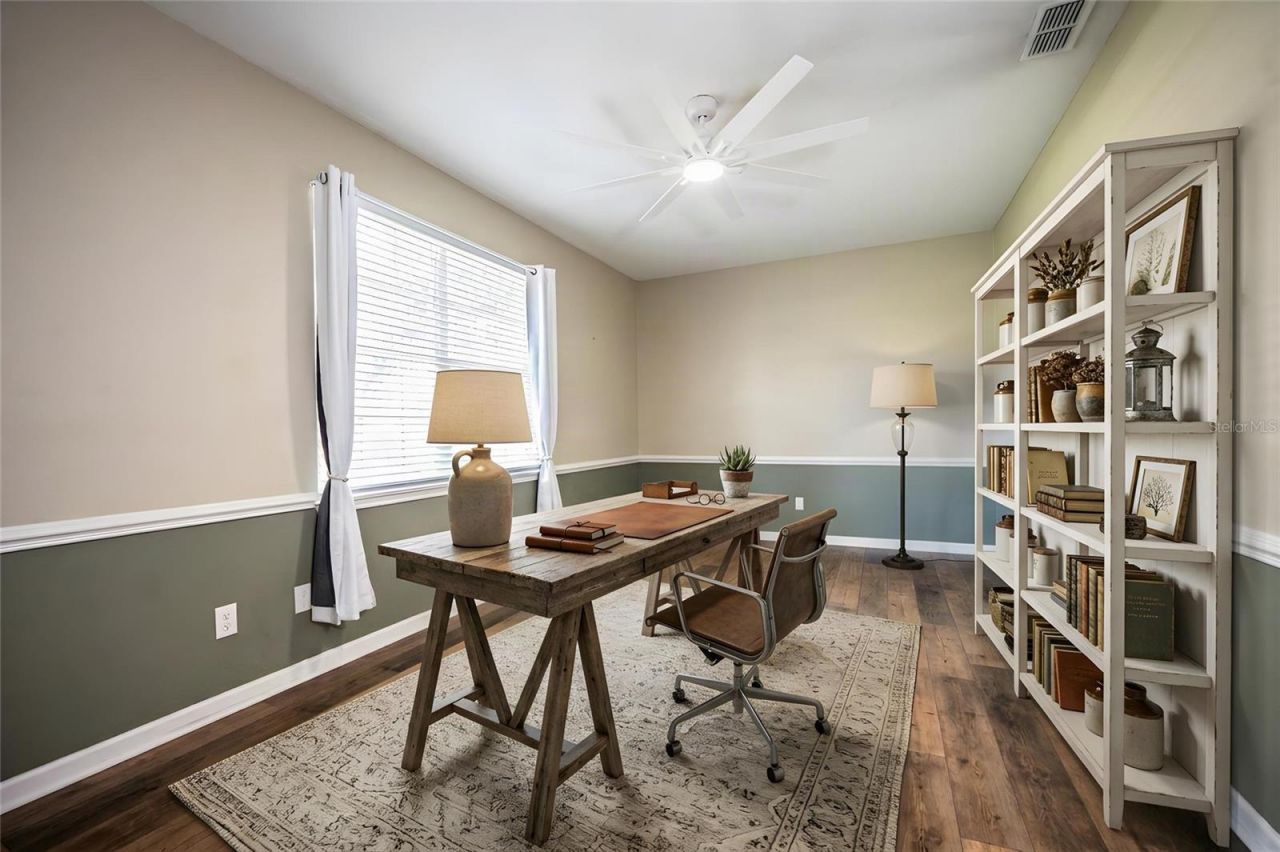
Bedroom 2: 12x14
Bedroom 3: 12x15
Bedroom 4: 11.5x18
Living Room: 20x13

Neighborhood Information

Neighborhood Map

Neighborhood Hero

Neighborhood Highlights

Neighborhood Characteristics

Neighborhood Market Trend

Neighborhood Schools

Courtesy of

Agency Name: 54 REALTY LLC
Agency Contact: 813-435-5411
Agent Name: Matthew Kish

agent picture

Presented by

Agent Name: Roni Sterin
Agent Phone: 305.942.7446
Agency Title: The Keyes Company
Request Info

IDX logo

Roni Sterin
keyes.com
Agent Cell:
305.942.7446

Mortgage Calculator

%
years/fixed
yearly
yearly (est.)

Estimated Payment

$ 3,616.90 Principal & Interest $3,117.94 Property Tax $313.75 Homeowner's Insurance $185.21
Mortgage Logo

Login to My Keyes Account


