SIGN UP Login/Register
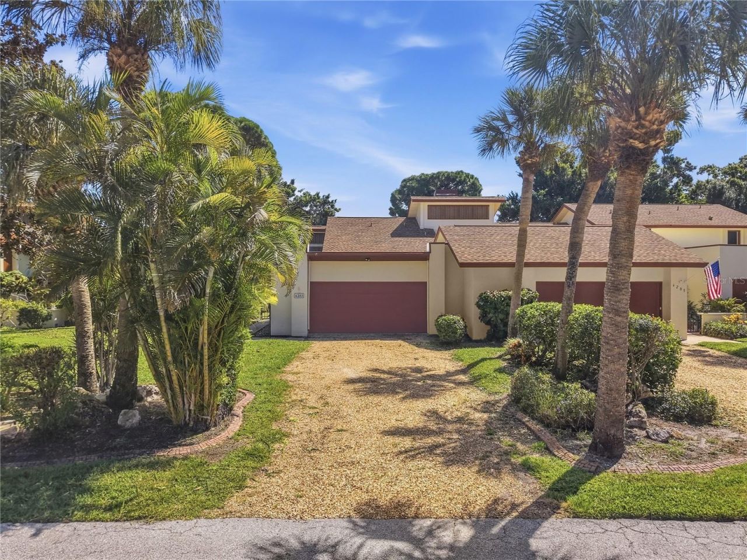
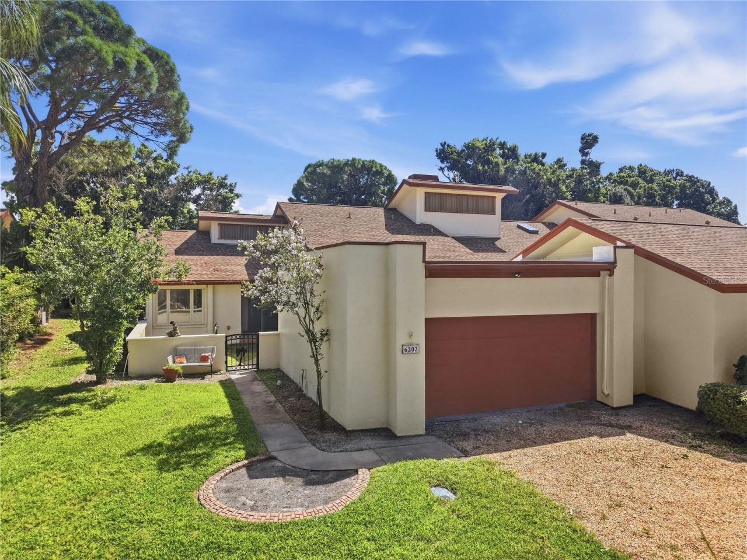
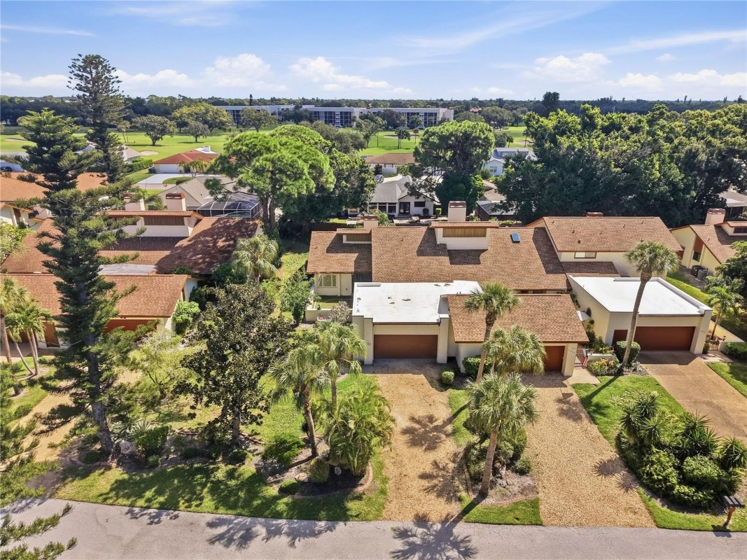
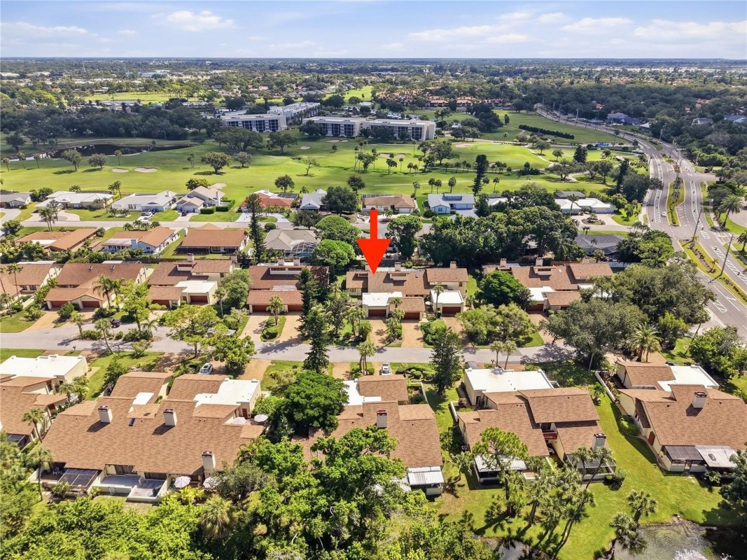
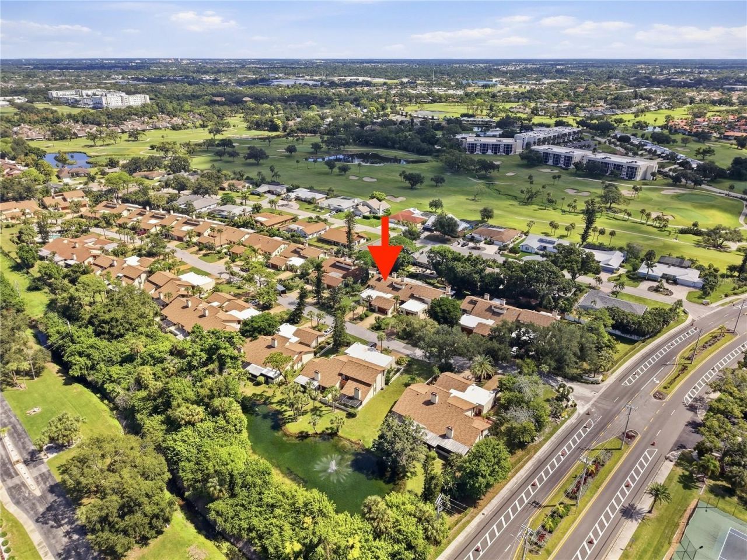
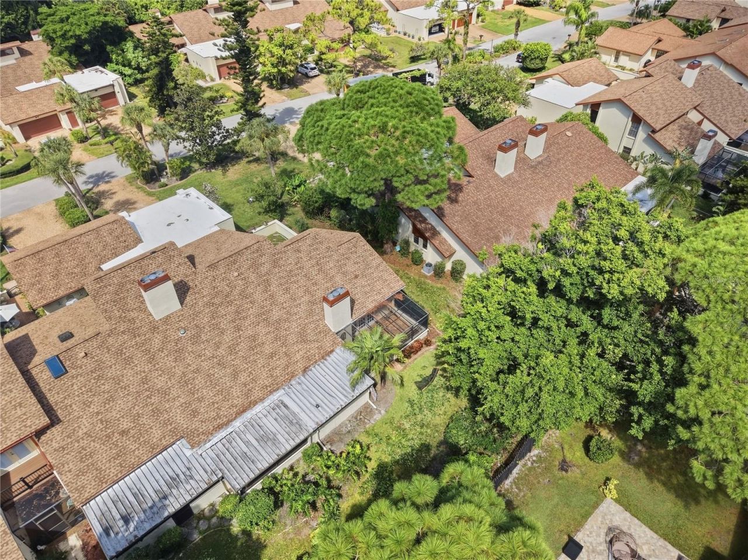
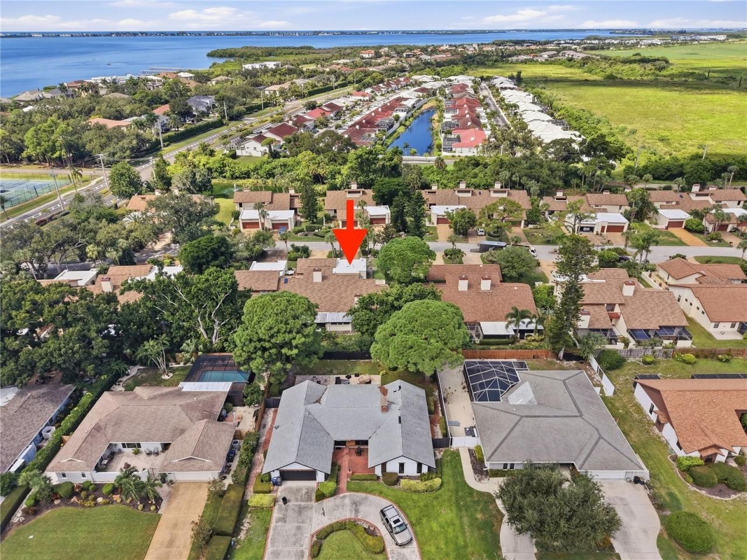
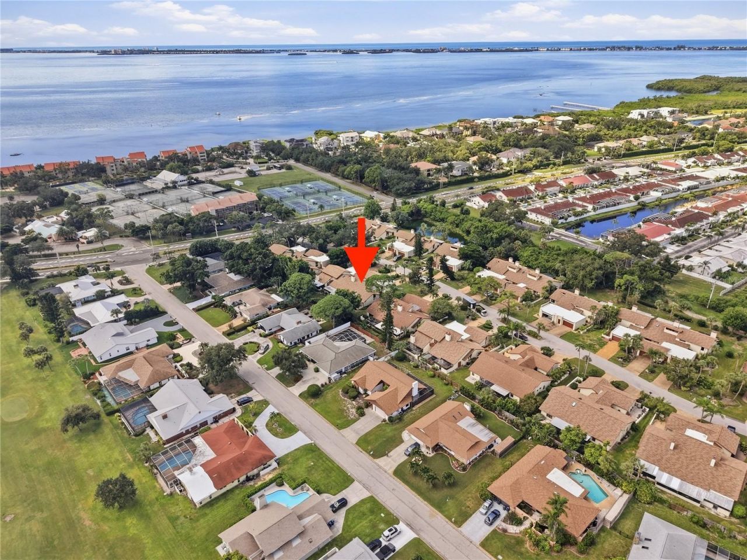
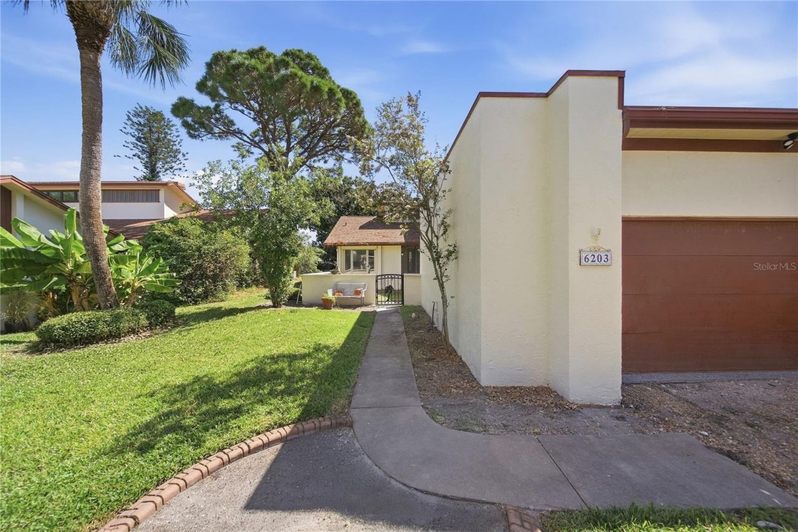
6203 Courtside Drive , Unit 21, Bradenton, FL 34210 Photo

42 Photos

6203 Courtside Drive , 21 Bradenton, FL 34210
$339,500
  • Beds
    3
  • Baths
    2 full
  • Total Square Feet
    1,693
  • Lot Size
    4.17 acre(s)

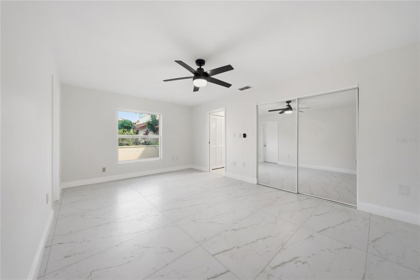
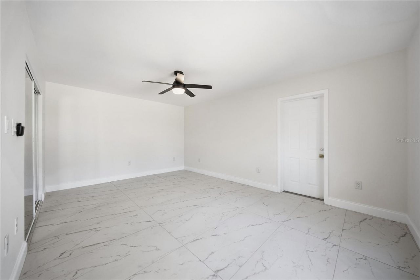
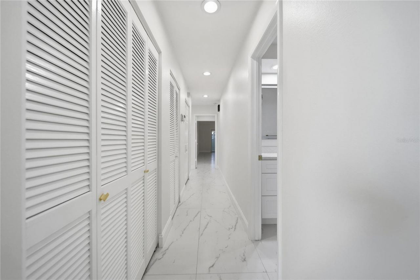
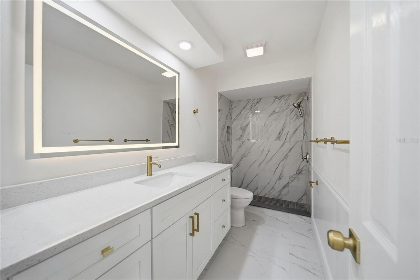
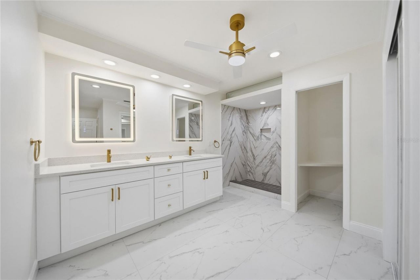
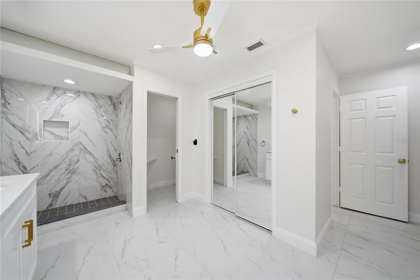
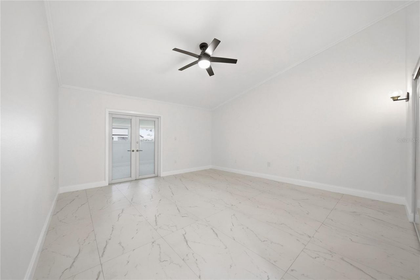
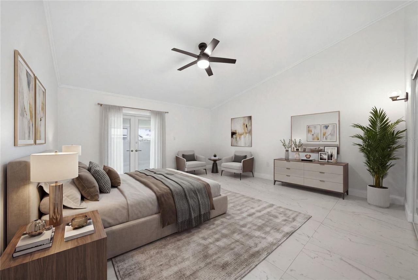
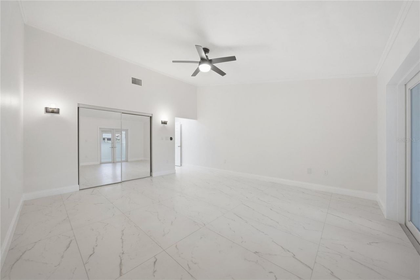
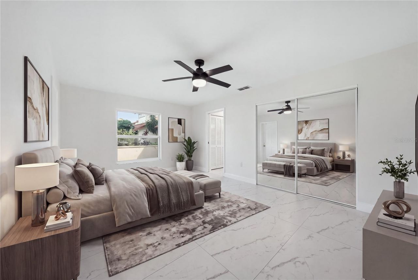
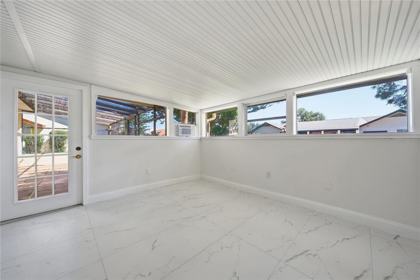
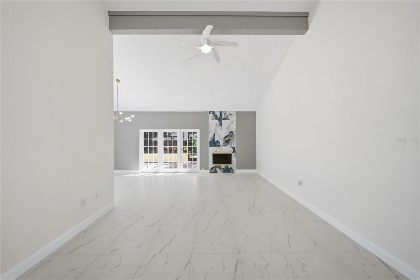
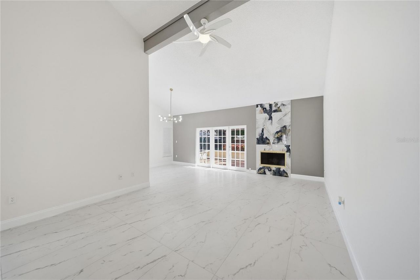
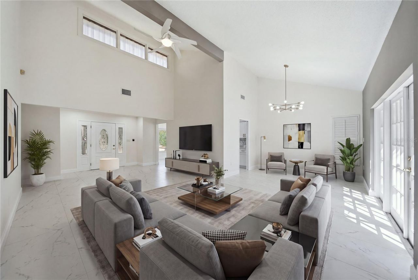
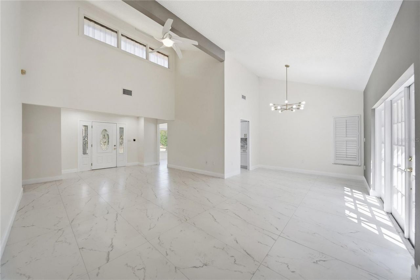
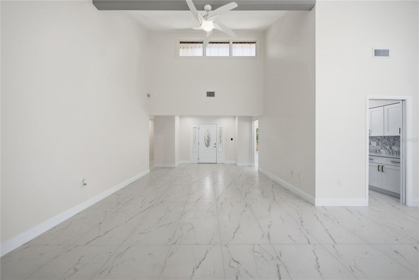
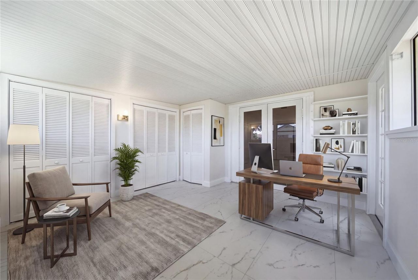
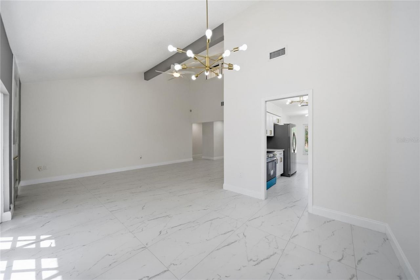
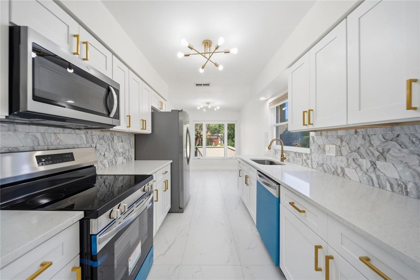
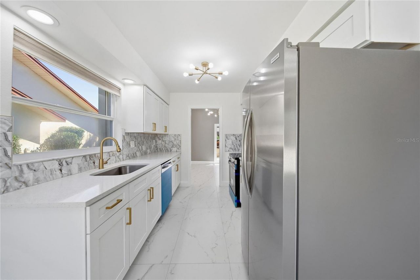
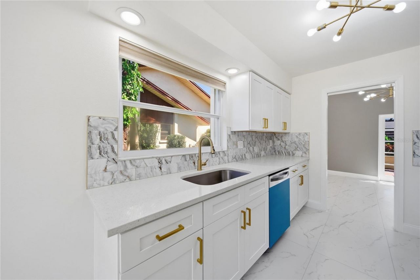
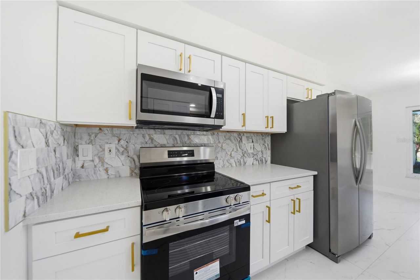
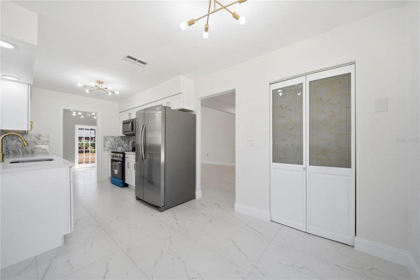
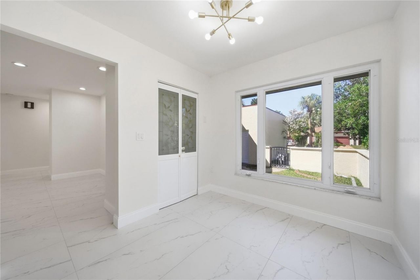
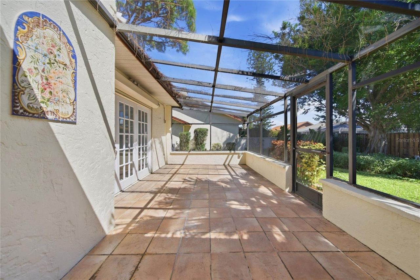
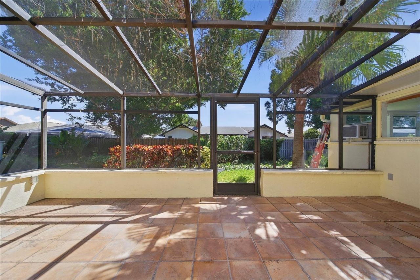
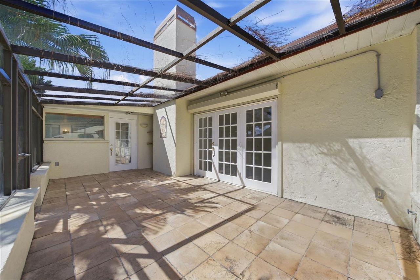
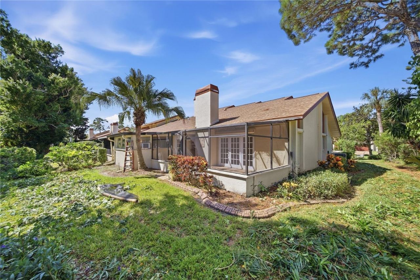
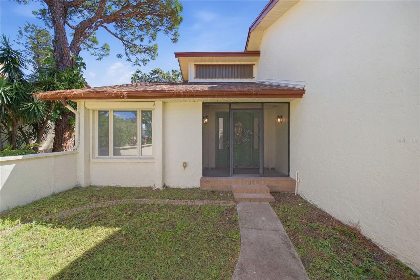
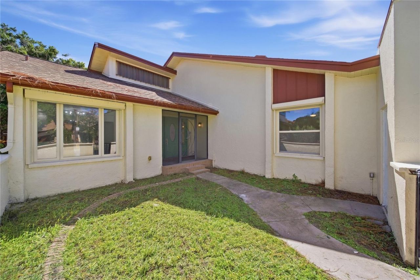
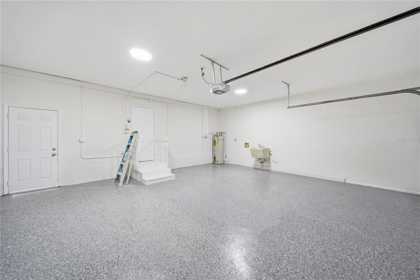
Completely Remodeled in 2026 - Your Slice of Paradise Awaits! Enjoy Florida living in this beautiful contemporary, single-story home featuring an open floor plan, soaring ceilings, and abundant natural light. Renovated in 2026, this home offers modern style, comfort, and convenience.Highlights include a stunning double-sided wood-burning fireplace, designer kitchen with custom cabinetry and quartz countertops, beautifully updated bathrooms, a spacious primary suite with lanai access, two additio...

View More

Property Summary

MLS Number: A4706141
Status: Active
Days on Market: 16
Subdivision: RACQUET CLUB VILLAS AMD
County: Manatee
Bedrooms: 3
Total Square Feet: 1,693
Price Per Sq. Ft.: $201
New Construction: No
Waterfront: No
Property Type: Residential - Condominium
Cooling: Central Air
Garage: 2 car attached
Heating: Electric
Lot Size: 4.17 Acres
Roof Type: Shingle
Stories: 1.0
Year Built: 1980
Taxes: $4,700
HOA Y/N: Yes

Featured Amenities

Ceiling Fans(s)
High Ceilings
L Dining
Living Room/Dining Room Combo
Primary Bedroom Main Floor
Thermostat
Vaulted Ceiling(s)

Property Details

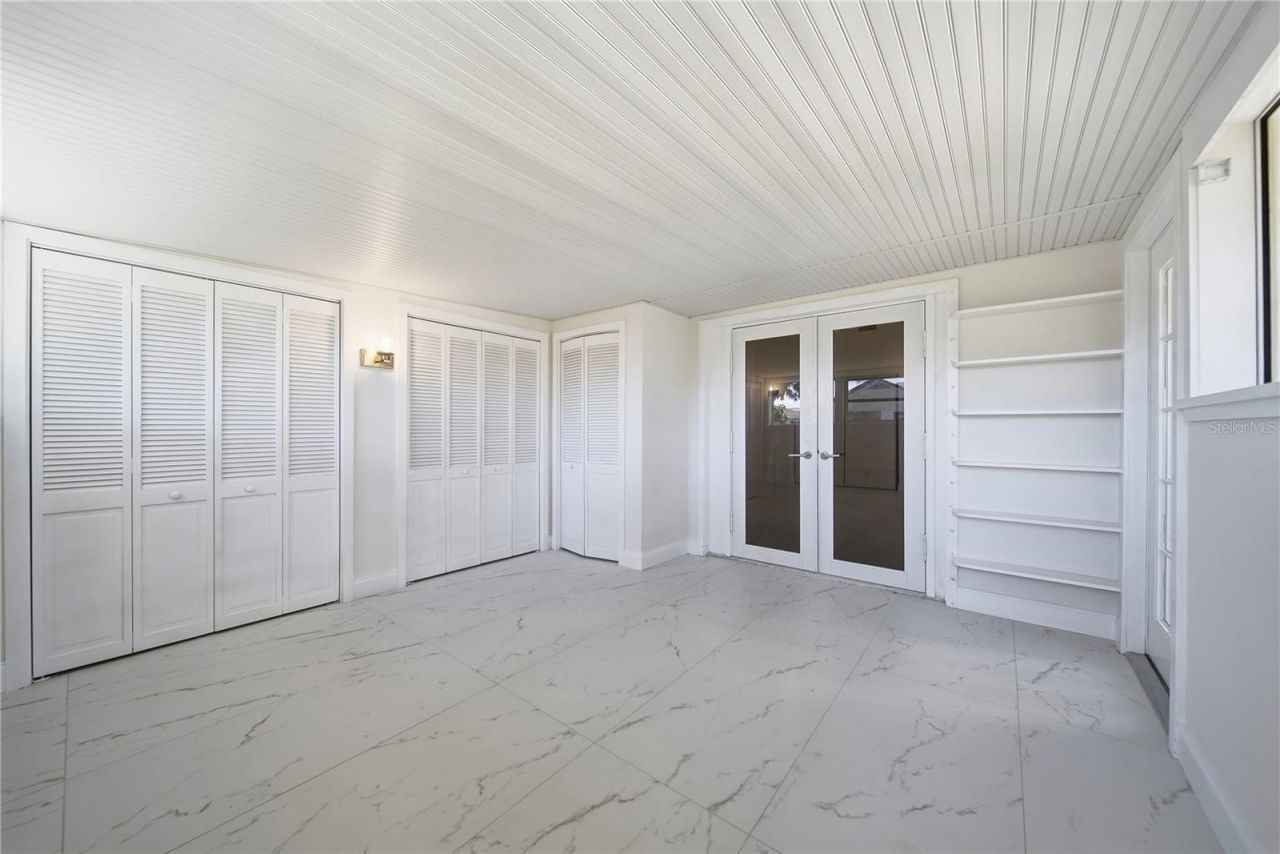
Additional Rooms: Bonus Room, Florida Room
Appliances: Dishwasher, Disposal, Electric Water Heater, Exhaust Fan, Microwave, Range, Refrigerator
Community Features: Association Recreation - Lease, Association Recreation - Owned, Pool
Condo Fee: $840/ Monthly
Days on Site: 16
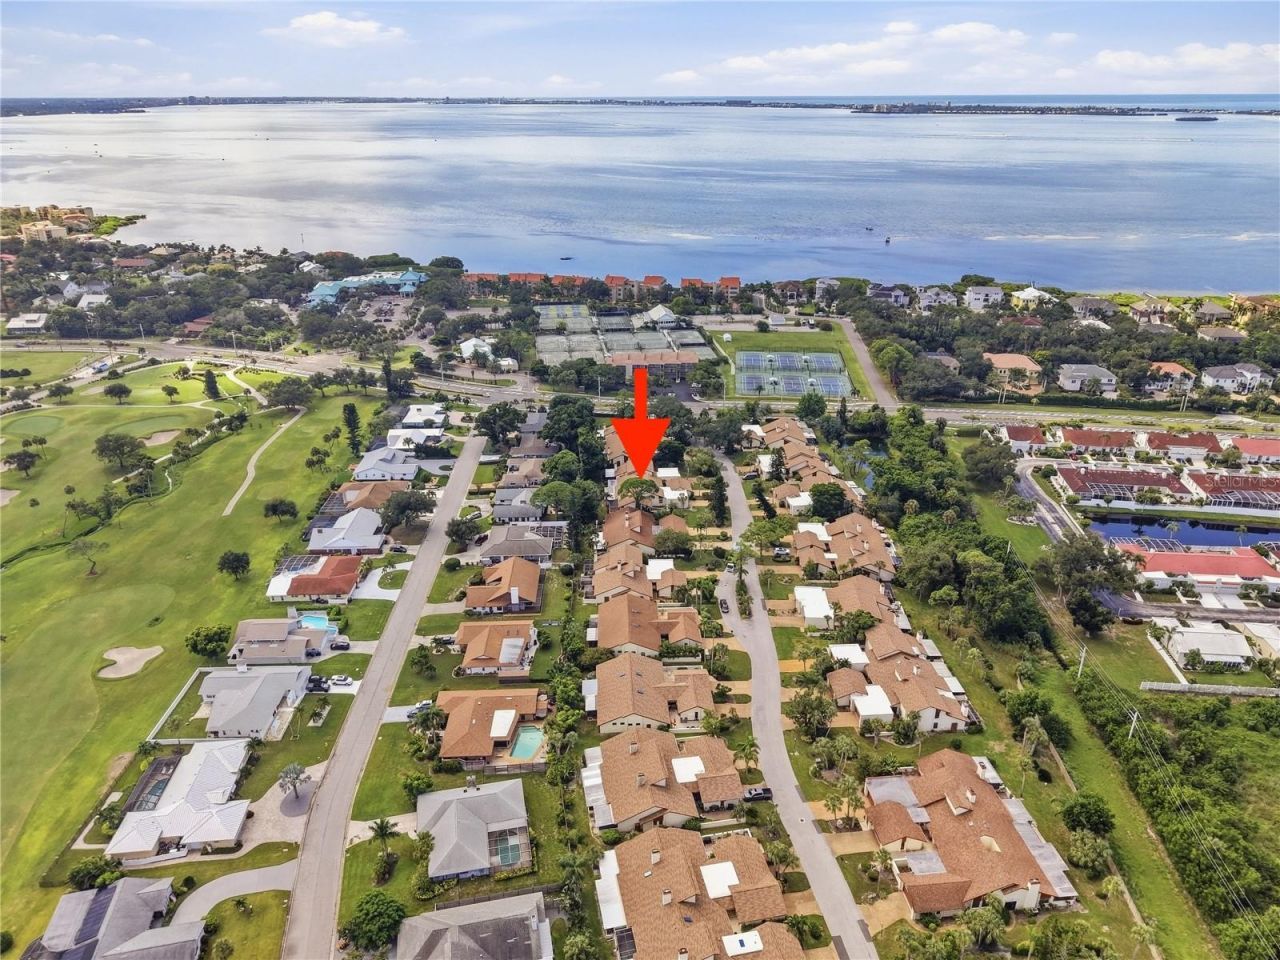
Directions: Head south on 14th street west, take a right on bayshore gardens parkway, then take a right onto curtsied drive into the neighborhood, and the unit will be on the right.
Exterior: Block
Outdoor Features: Courtyard, Rain Gutters
Fireplace: Family Room, Living Room
Fireplace Y/N: Yes
Flood Zone Code: x
Flooring: Carpet, Ceramic Tile, Tile
Foundation: Concrete Perimeter, Slab
Home Warranty Y/N: No
Listing Terms: Cash, Conventional, Owner Financing
Lot Dimensions: 4.17
Number of Pets: 2
Ownership: Condominium
Pets Allowed: Breed Restrictions, Cats OK, Dogs OK, Number Limit, Yes
Pets Restrictions: Buyer to verify with association about rules on pets.
Pets Size: Small (16-35 Lbs.)
Property Attached Y/N: No
Property Sub-Type: Condominium
Sewer: Public Sewer
Showing Instructions: Call Before Showing, Combination Lock Box, ShowingTime
Special Sale Provisions: None
Utilities: BB/HS Internet Available, Cable Available, Electricity Available, Electricity Connected, Public, Sewer Available, Sewer Connected, Underground Utilities, Water Available, Water Connected
Water: Public
Water Access Y/N: No
Zoning: PDR
Construction: Block

Room Sizes

Primary Bedroom: 13x15
Kitchen: 8x20
Living Room: 20x14

Local Schools

High School: Bayshore High
Middle School: Electa Arcotte Lee Magnet
Elementary School: Bayshore Elementary

Neighborhood Information

Neighborhood Map

Neighborhood Hero

Neighborhood Highlights

Neighborhood Characteristics

Neighborhood Market Trend

Neighborhood Schools

Courtesy of

Agency Name: PREMIER PROPERTIES OF SRQ LLC
Agency Contact: 941-526-3113
Agent Name: John Yilmaz

agent picture

Presented by

Agent Name: Roni Sterin
Agent Phone: 305.942.7446
Agency Title: The Keyes Company
Request Info

IDX logo

Roni Sterin
keyes.com
Agent Cell:
305.942.7446

Mortgage Calculator

%
years/fixed
yearly
yearly (est.)

Estimated Payment

$ 2,157.68 Principal & Interest $1,666.99 Property Tax $391.67 Homeowner's Insurance $99.02
Mortgage Logo

Login to My Keyes Account


