SIGN UP Login/Register
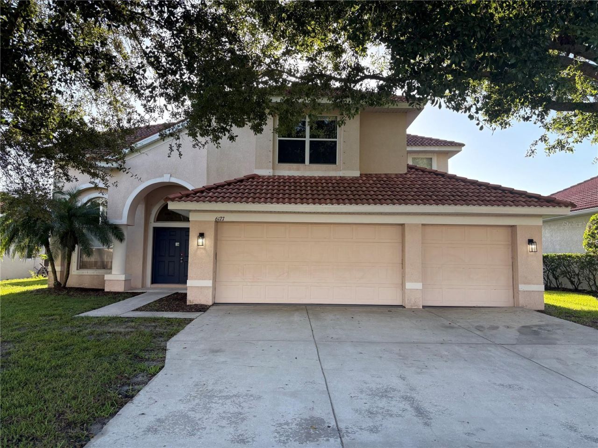
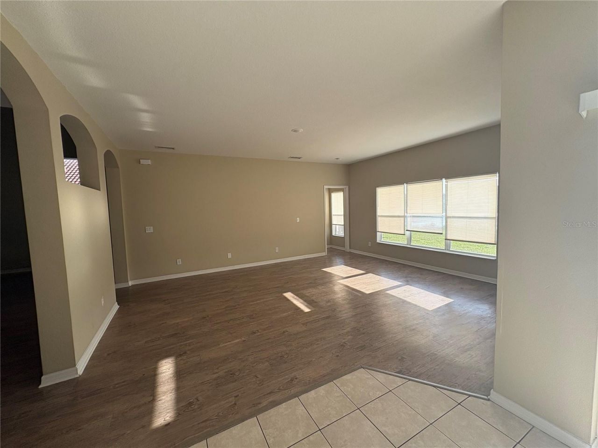
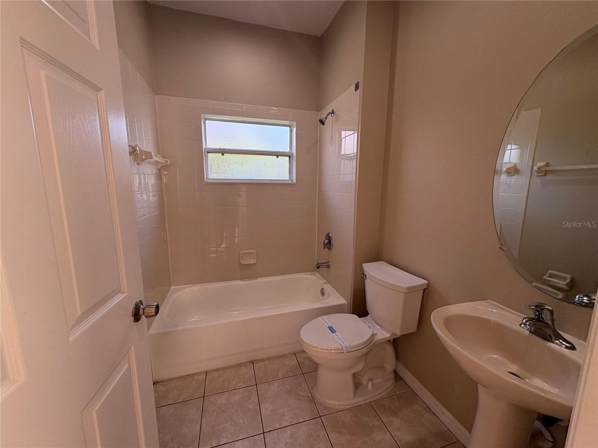
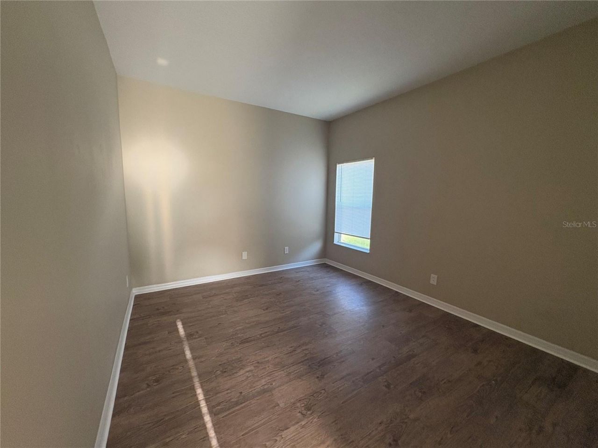
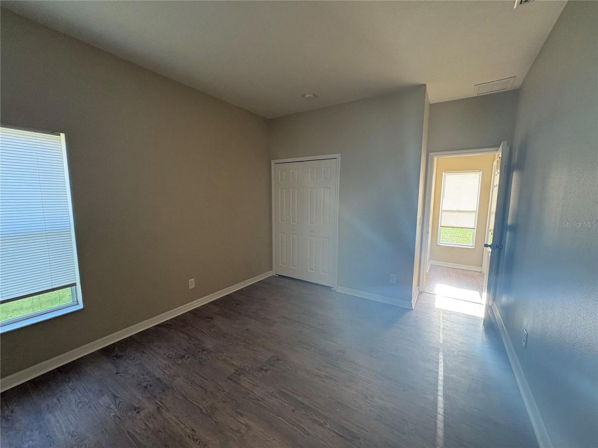
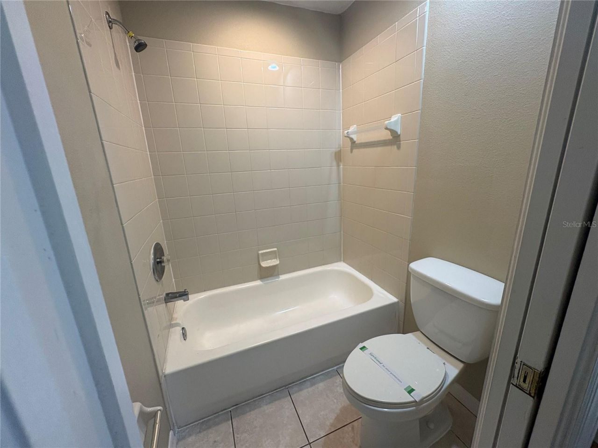
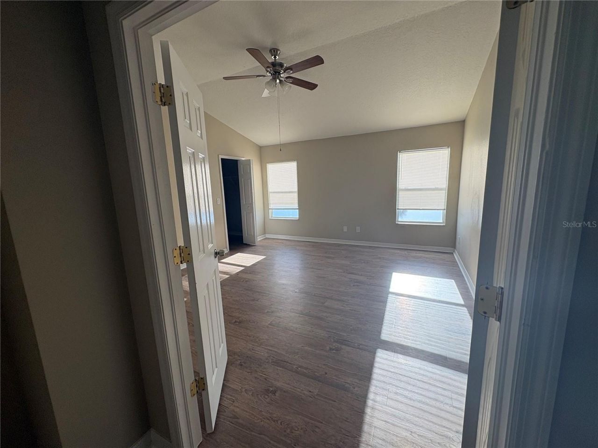
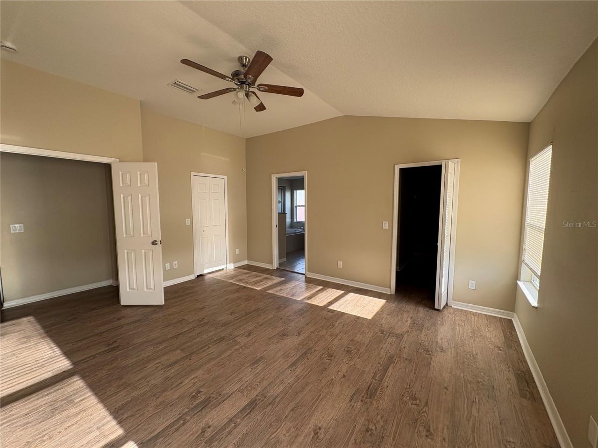
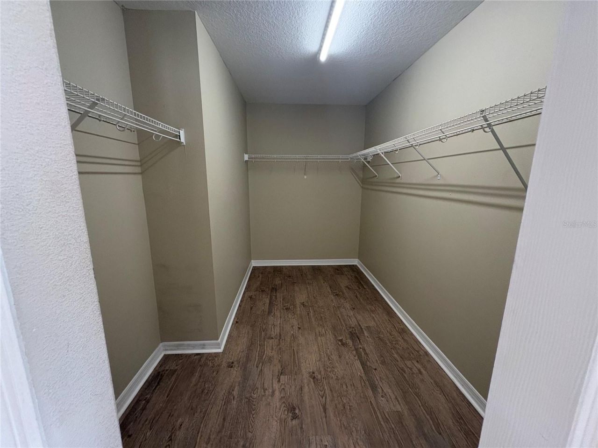
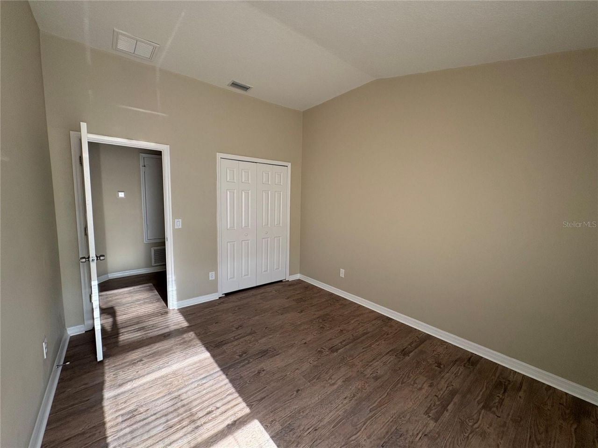
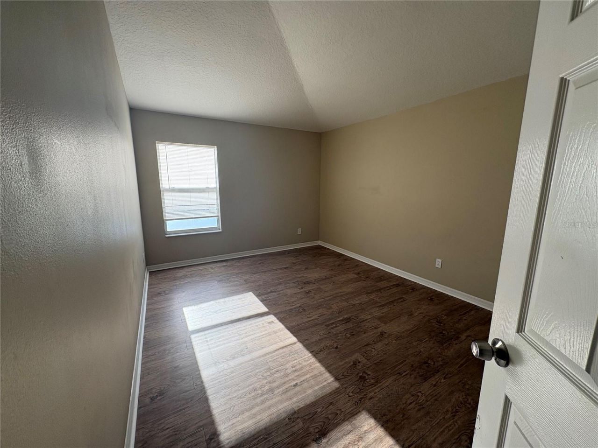
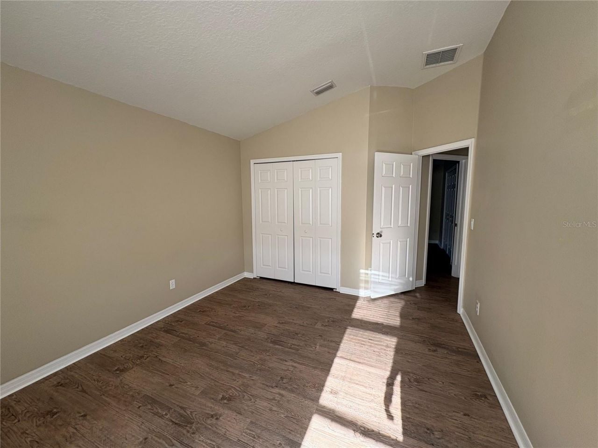
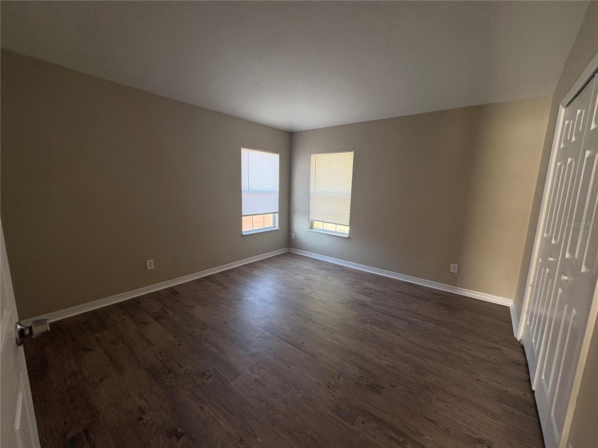
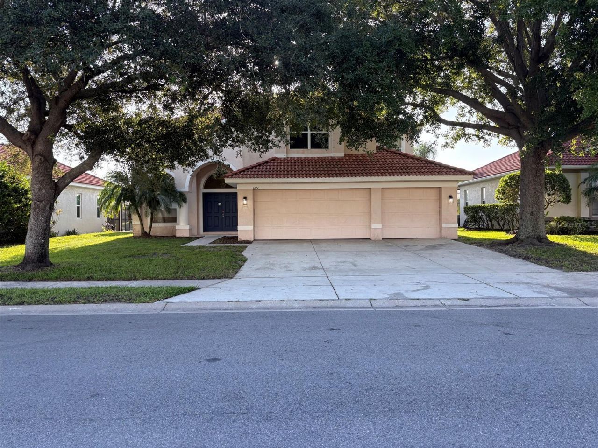
6127 46th Street E, Bradenton, FL 34203 Photo

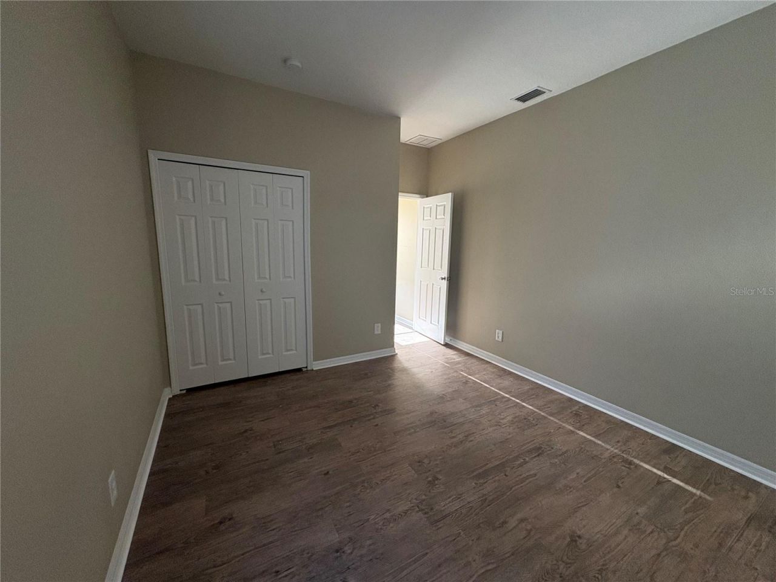
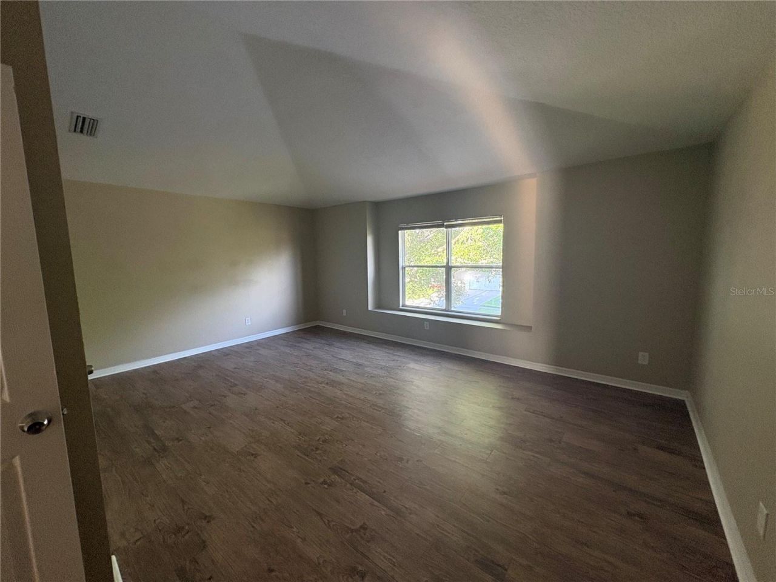
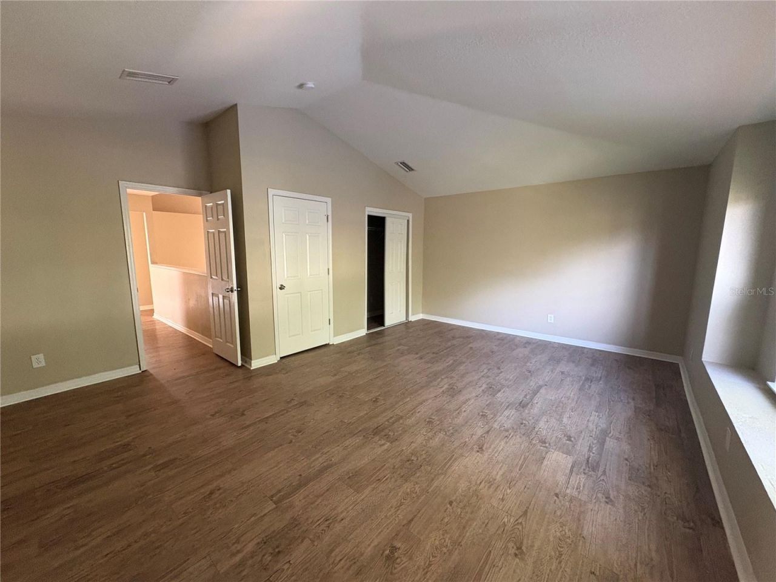
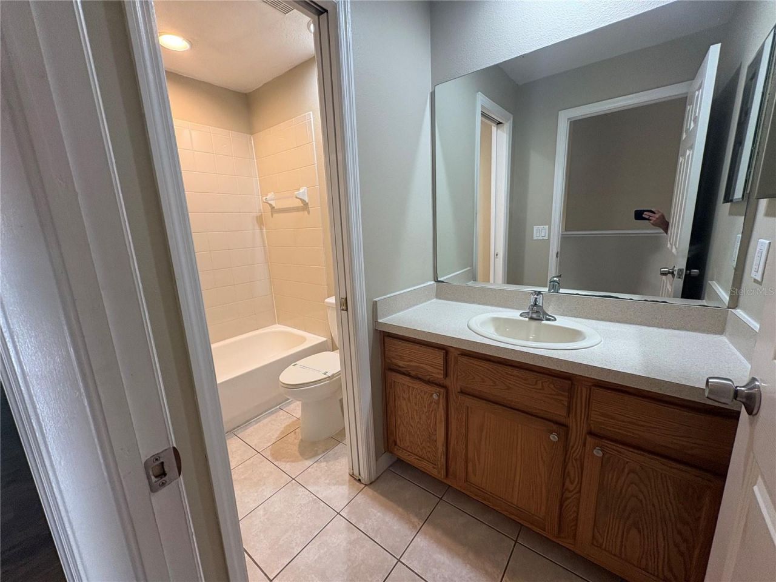
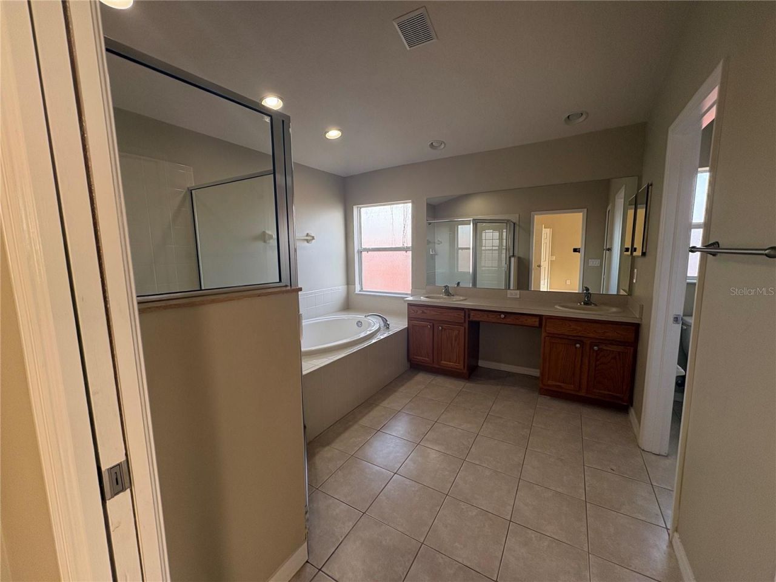
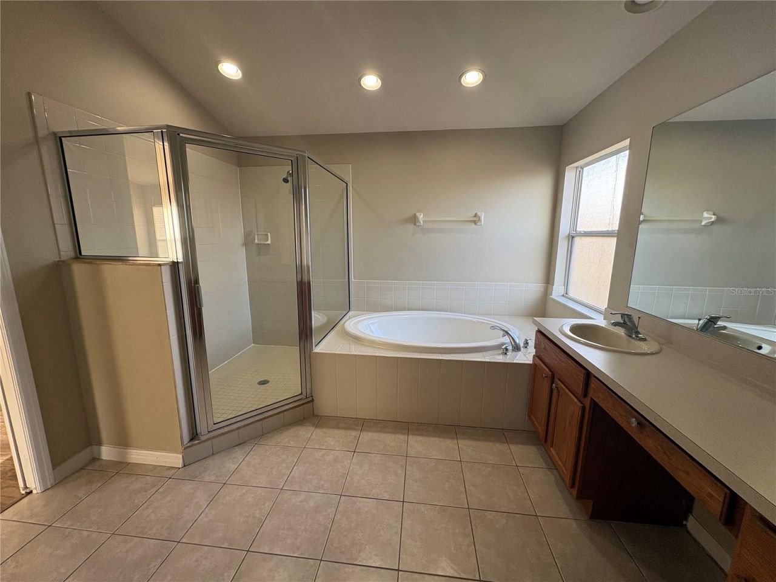
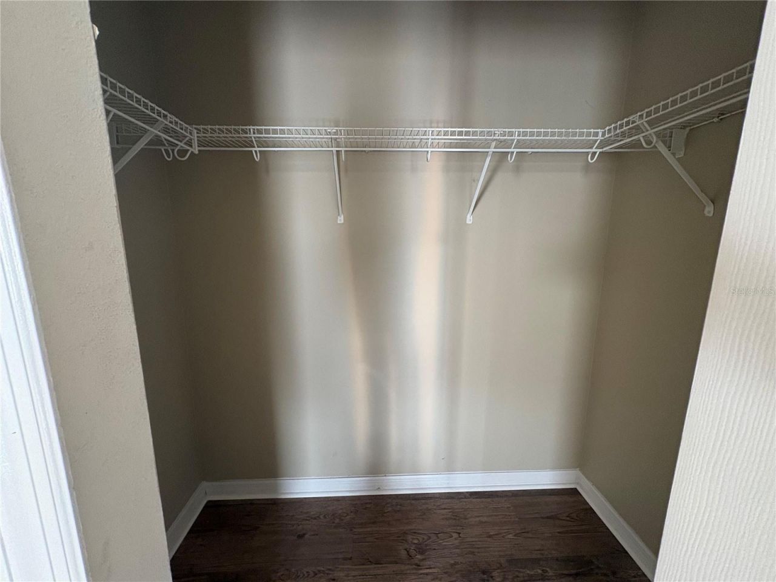
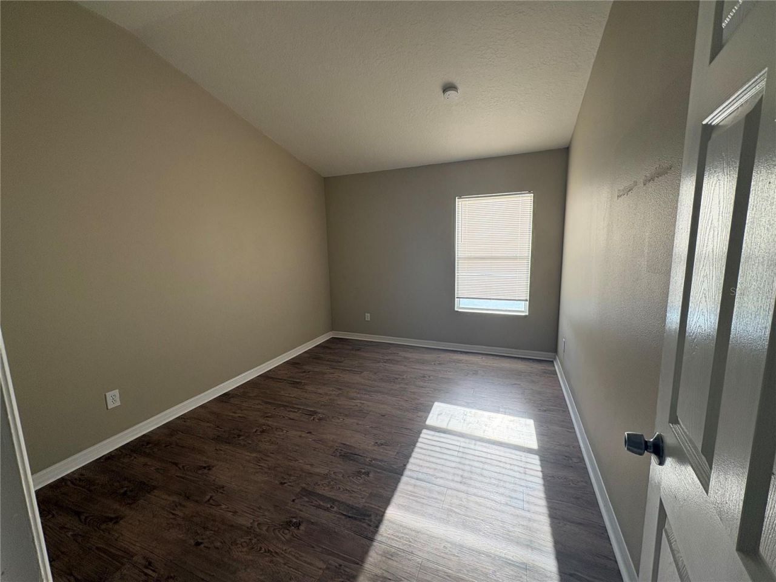
43 Photos

6127 46th Street E Bradenton, FL 34203
$514,900
  • Beds
    6
  • Baths
    3 full
  • Total Square Feet
    3,081
  • Lot Size
    0.20 acre(s)

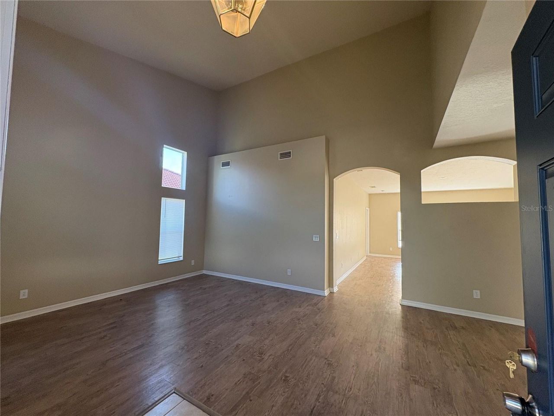
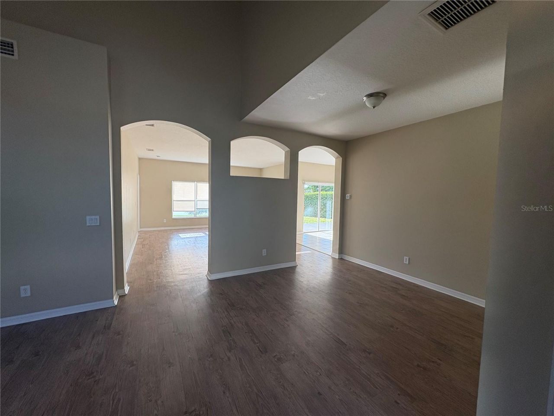
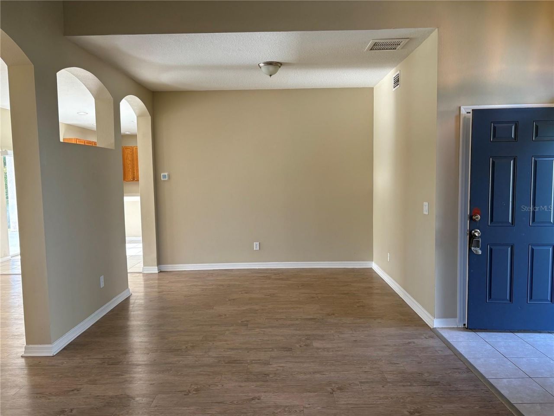
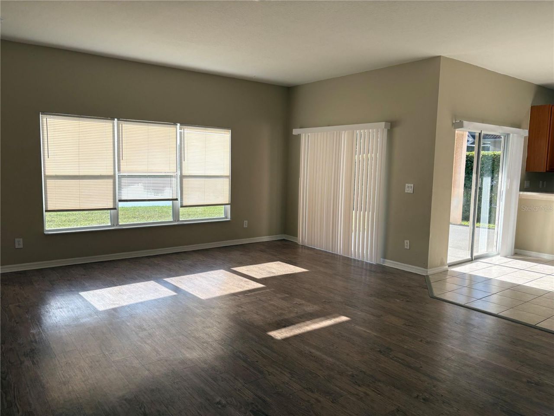
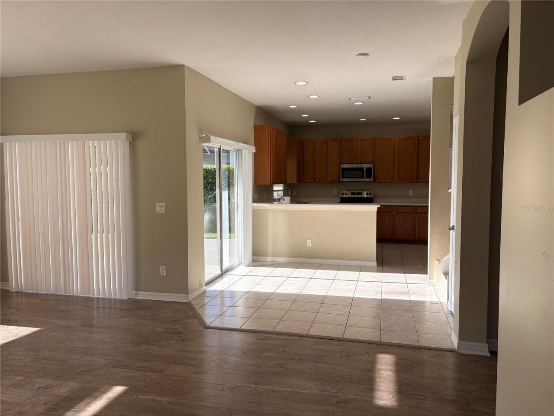
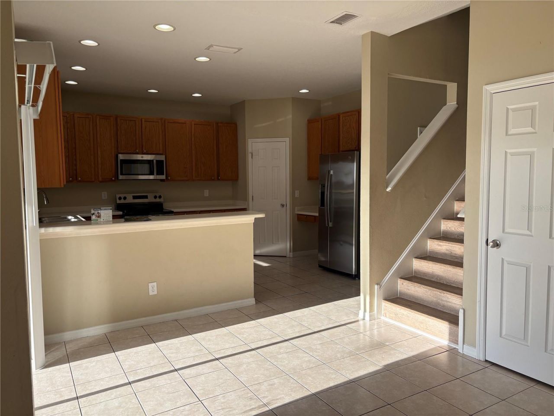
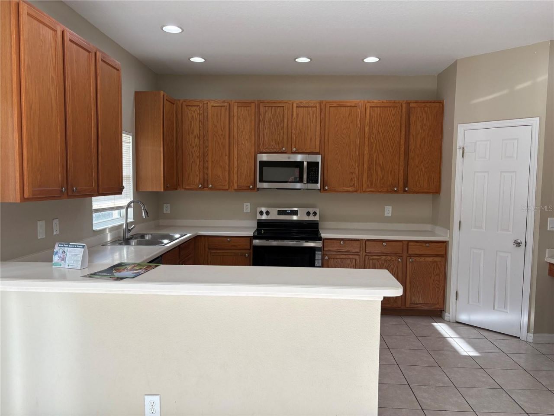
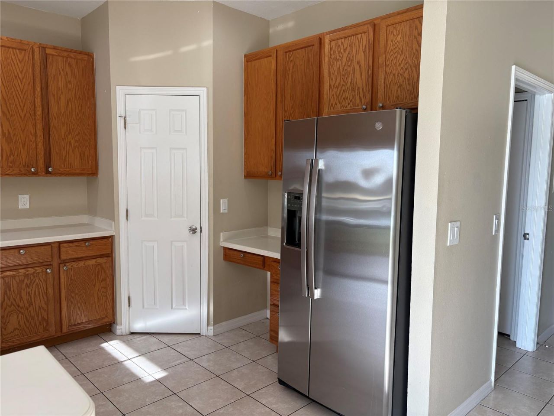
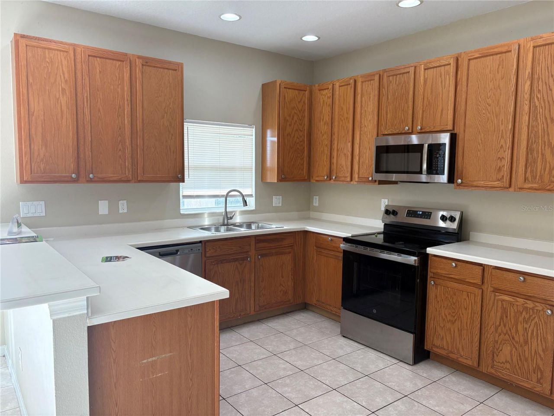
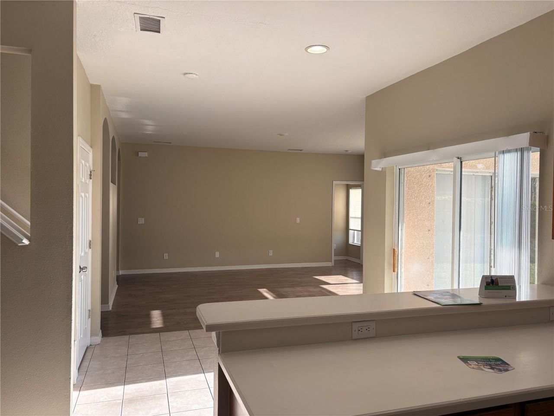
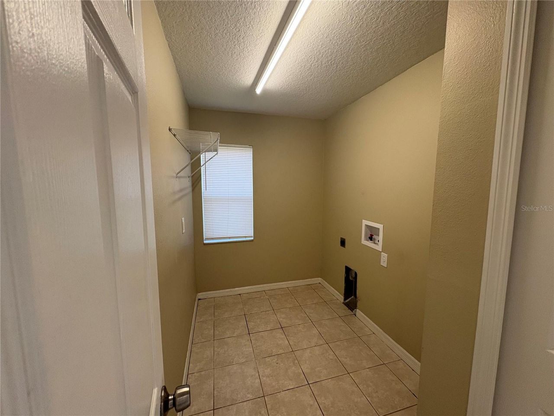
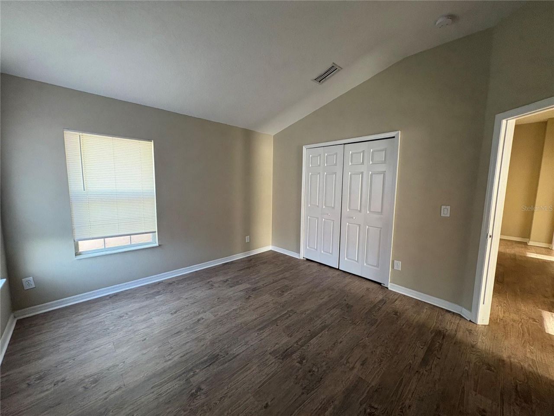
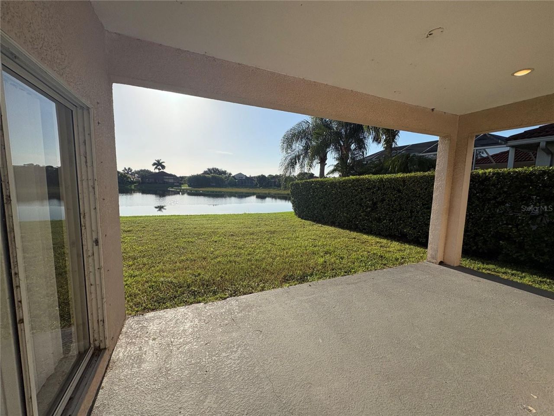
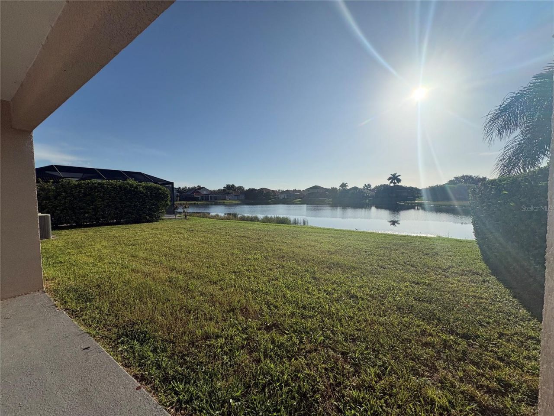
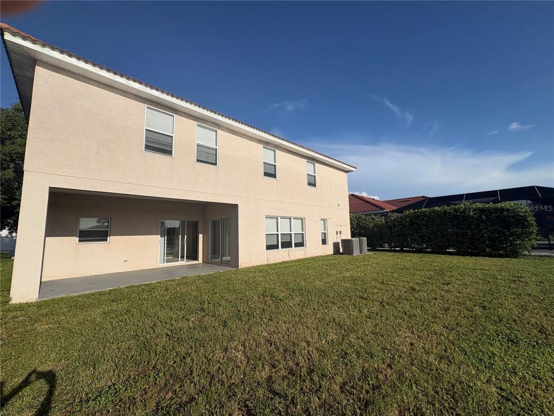
Welcome to this inviting turn-key Bradenton home in the desirable Mandalay subdivision that overlooks a pond in the back. Built in 2005, this well-maintained residence offers comfortable living with a tile roof and a convenient location near shopping, dining, major roadways, and all that the Bradenton/Sarasota area has to offer.Inside, the home provides a functional layout with comfortable living spaces designed for everyday living and entertaining. The tile roof adds lasting appeal, while the e...

View More

Property Summary

MLS Number: TB8542077
Status: Active
Days on Market: 14
Subdivision: MANDALAY
County: Manatee
Bedrooms: 6
Total Square Feet: 3,081
Price Per Sq. Ft.: $167
New Constuction: No
Waterfront: No
Property Type: Residential - Single Family
Cooling: Central Air
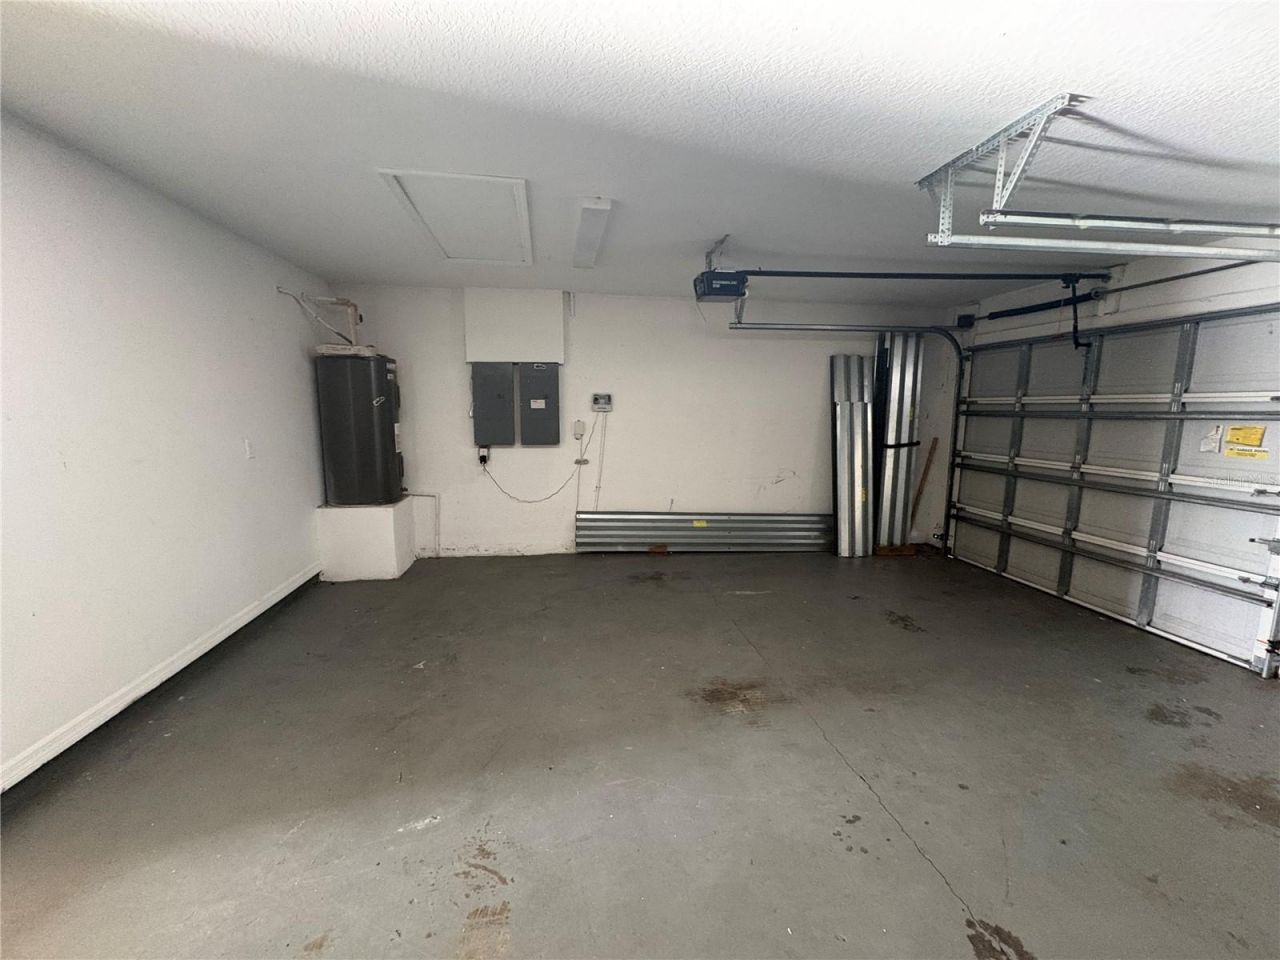
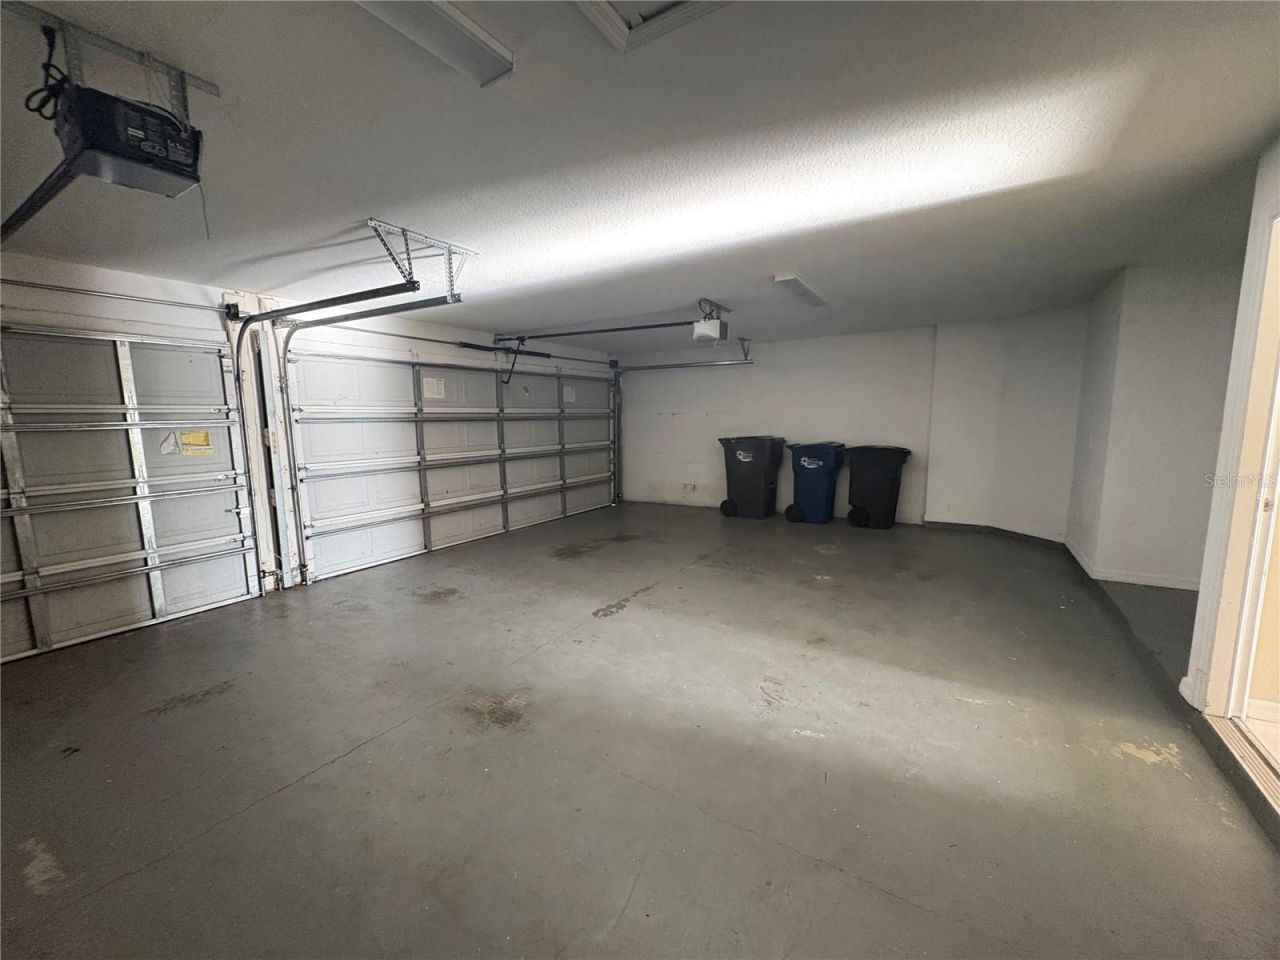
Garage: 3 car attached
Heating: Central
Lot Size: 0.20 Acres
Roof Type: Tile
Stories: 2.0
Year Built: 2005
Taxes: $7,477
HOA Y/N: Yes

Featured Amenities

Ceiling Fans(s)
High Ceilings
Kitchen/Family Room Combo
Walk-In Closet(s)

Property Details

Appliances: Dishwasher, Disposal, Microwave, Range, Refrigerator
Days on Site: 14
Directions: From Lockwood Ridge Road, enter Mandalay Subdivision, Left on 62nd Ave E, Left on 46th St E, home on your right.
Exterior: Block
Flood Zone Code: X
Flooring: Ceramic Tile, Luxury Vinyl
Foundation: Slab
Home Warranty Y/N: No
Listing Terms: Cash, Conventional, FHA, VA Loan
Lot Dimensions: 0.2
Ownership: Fee Simple
Pets Allowed: Yes
Pets Restrictions: Buyer to verify rules/restrictions with HOA
Property Attached Y/N: No
Property Sub-Type: Single Family Residence
Sewer: Public Sewer
Showing Instructions: Combination Lock Box, Gate Code Required, ShowingTime
Special Sale Provisions: None
Utilities: Electricity Available
Water: Public
Water Access Y/N: No
Water View: Pond
Zoning: PDMU
Construction: Block

Neighborhood Information

Neighborhood Map

Neighborhood Hero

Neighborhood Highlights

Neighborhood Characteristics

Neighborhood Market Trend

Neighborhood Schools

Courtesy of

Agency Name: FUTURE HOME REALTY INC
Agency Contact: 813-855-4982
Agent Name: Ryan Sack

agent picture

Presented by

Agent Name: Roni Sterin
Agent Phone: 305.942.7446
Agency Title: The Keyes Company
Request Info

IDX logo

Roni Sterin
keyes.com
Agent Cell:
305.942.7446

Mortgage Calculator

%
years/fixed
yearly
yearly (est.)

Estimated Payment

$ 3,301.49 Principal & Interest $2,528.23 Property Tax $623.08 Homeowner's Insurance $150.18
Mortgage Logo

Login to My Keyes Account


