SIGN UP Login/Register
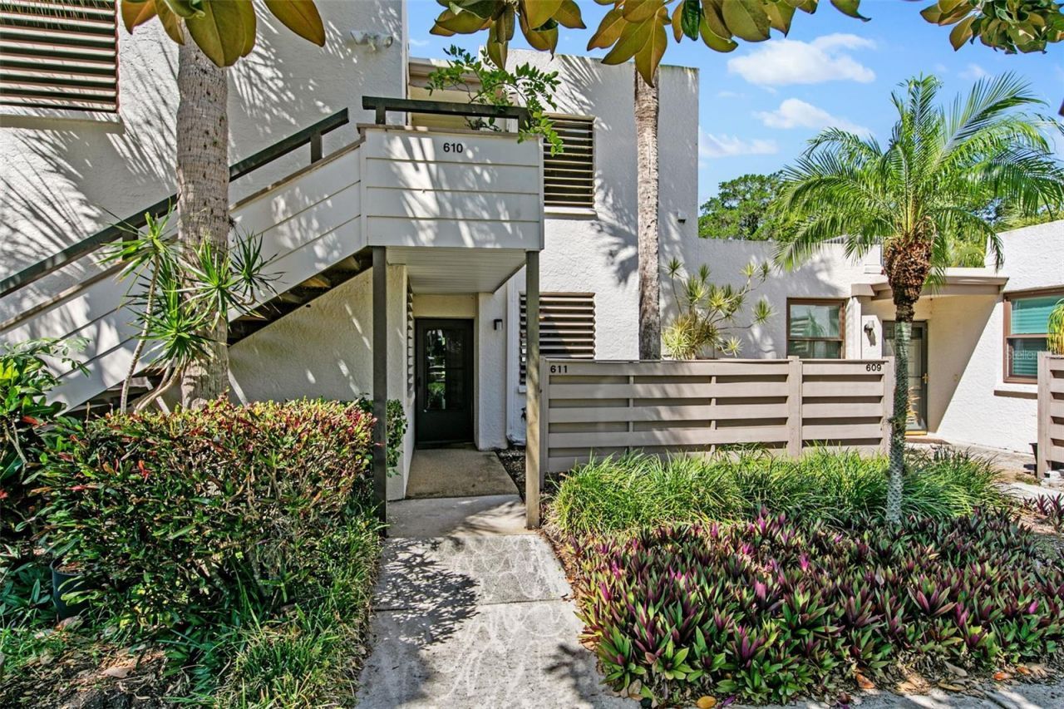
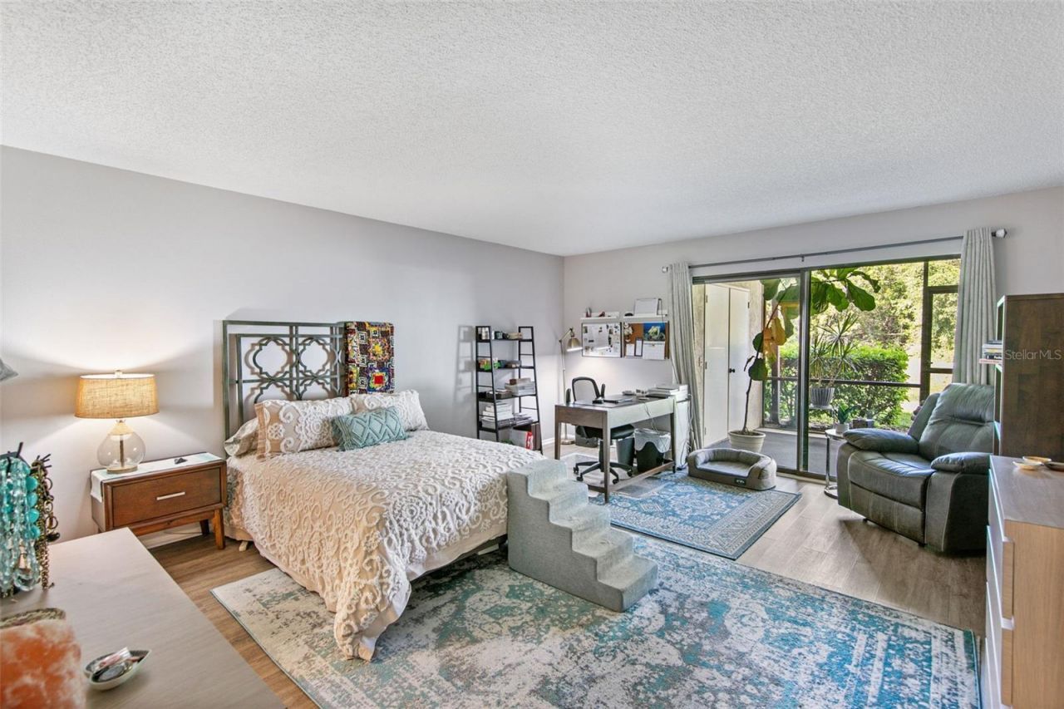
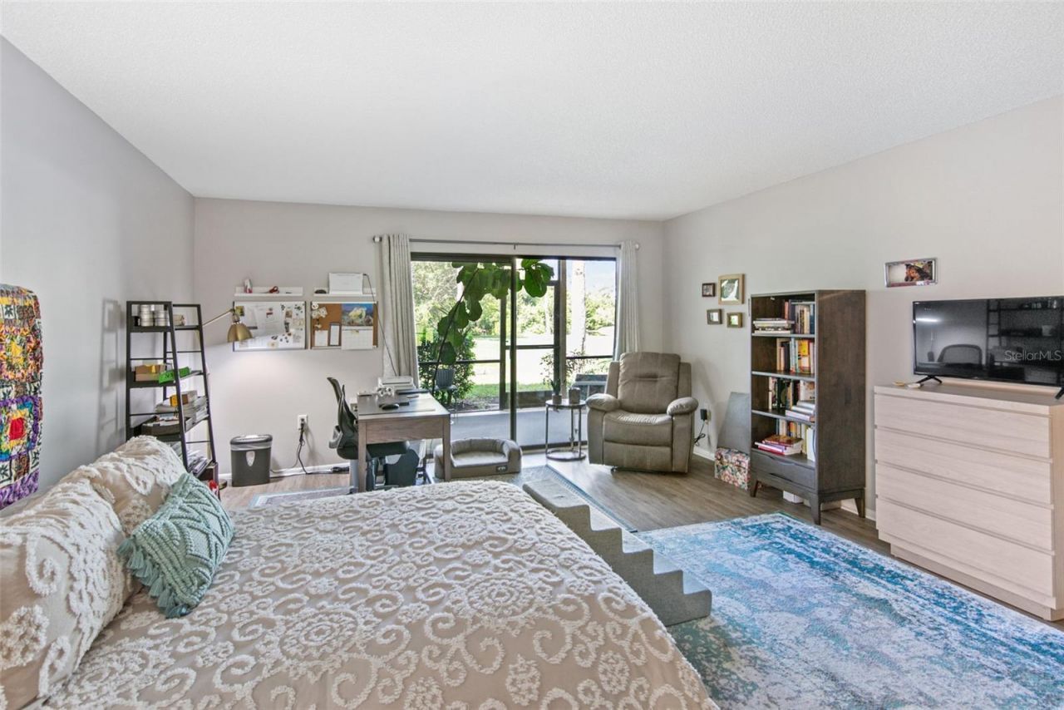
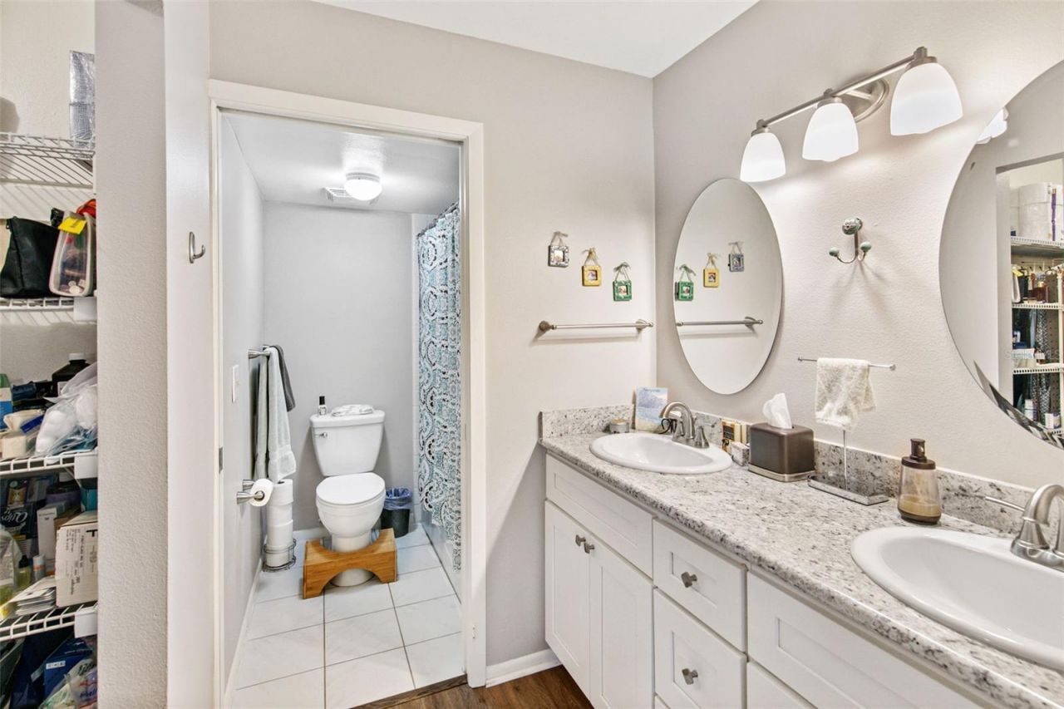
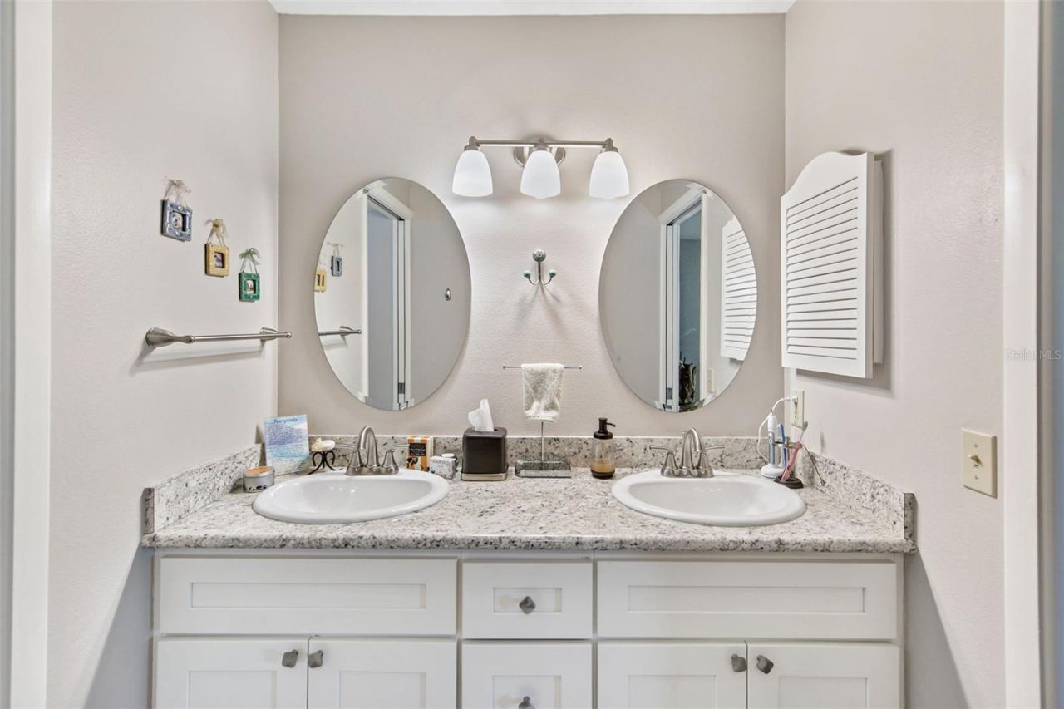
611 Woodlawn Drive, Unit 611, Bradenton, FL 34210 Photo

28 Photos

611 Woodlawn Drive, 611 Bradenton, FL 34210
$239,900
  • Beds
    2
  • Baths
    2 full
  • Total Square Feet
    1,304
  • Lot Size
    3.83 acre(s)

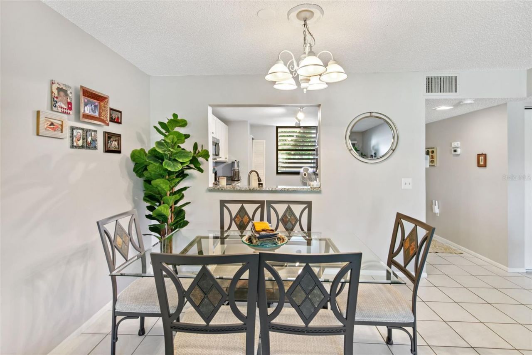
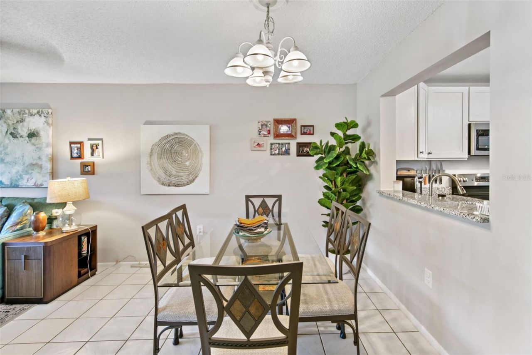
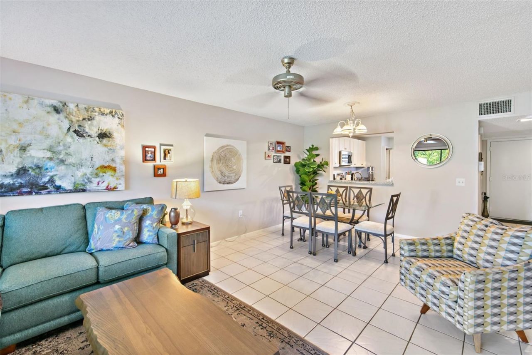
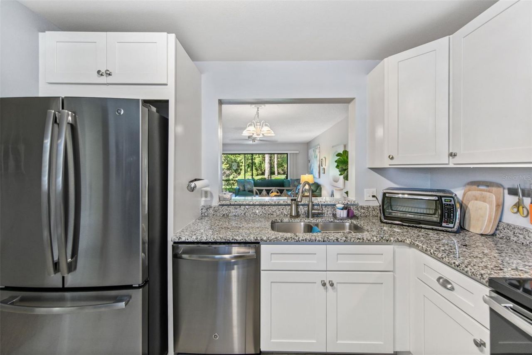
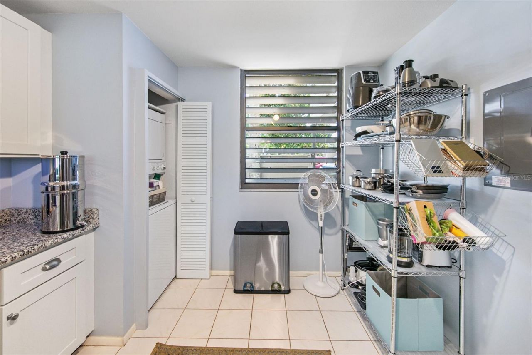
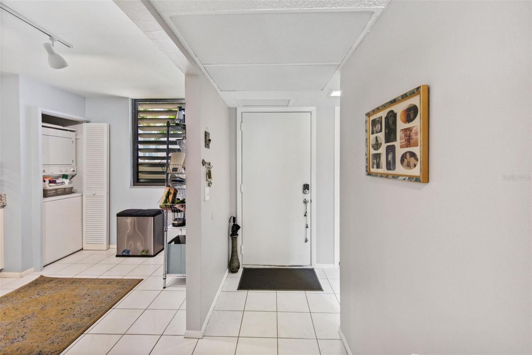
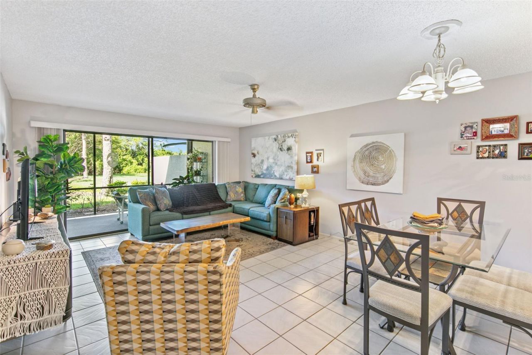
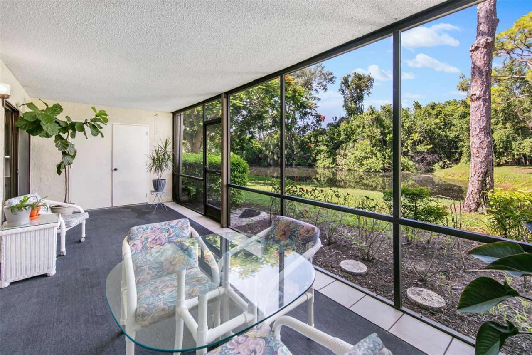
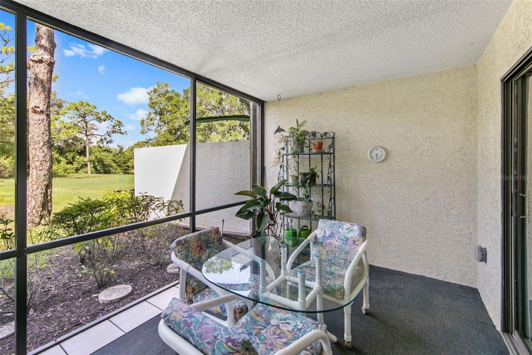
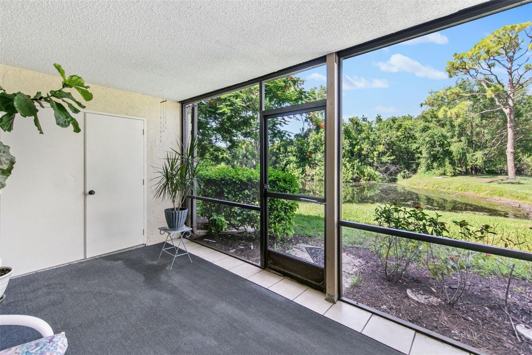
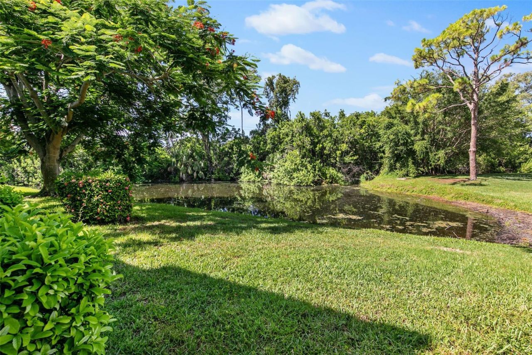
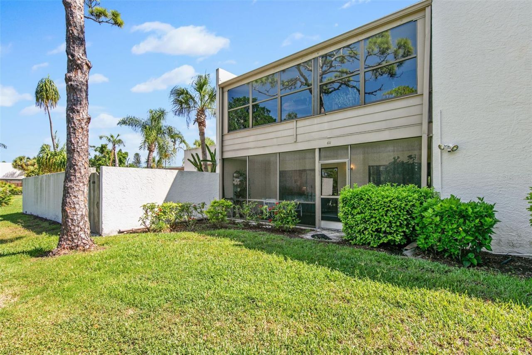
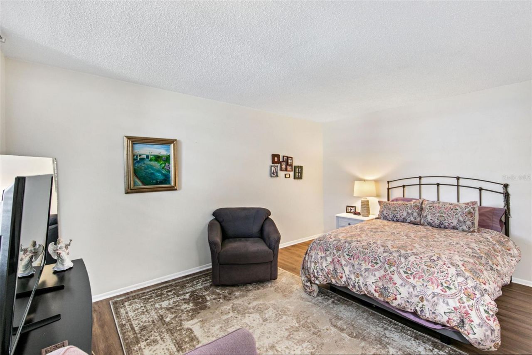
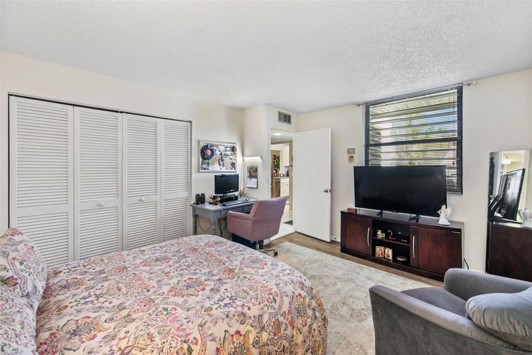
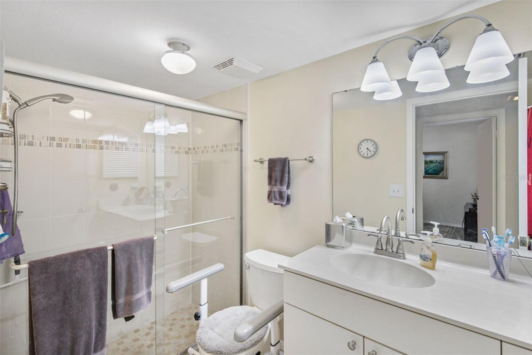
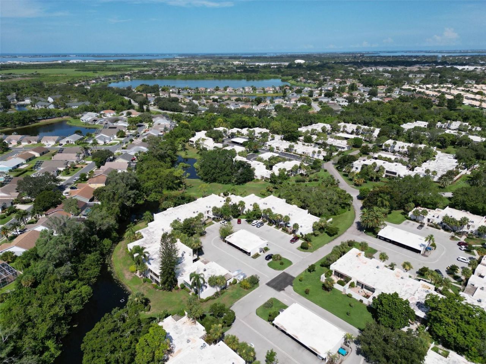
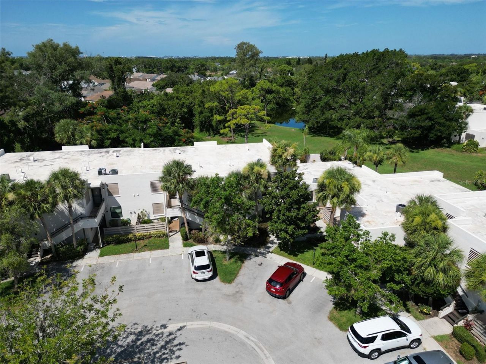
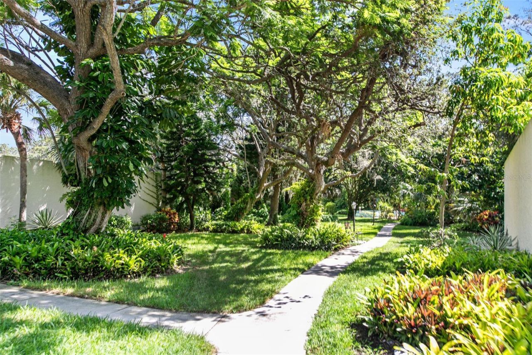
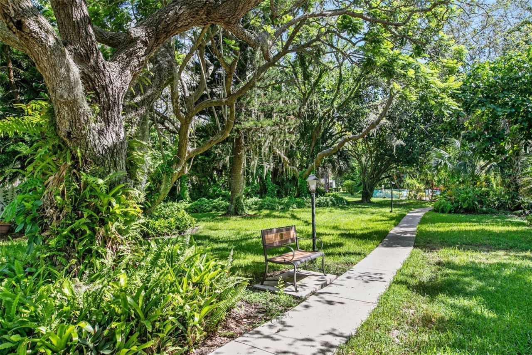
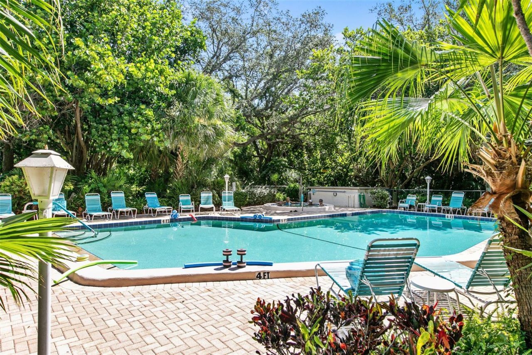
Discover your own peaceful retreat in the lush, tropical surroundings of Wildewood Springs, an 88-acre Audubon bird and wildlife sanctuary and one of Bradenton's most charming communities. This inviting 2 bed/2bath residence offers a relaxed, low-maintenance lifestyle, perfect for year-round living or a seasonal Florida getaway. Major updates include a new water heater (July 2026), A/C system (November 2022), and electrical panel (2020).Conveniently located near IMG Academy, shopping, dining, go...

View More

Property Summary

MLS Number: A4679844
Status: Active
Days on Market: 272
Subdivision: WILDEWOOD SPGS STAGE 6A OF WOODLAWN
County: Manatee
Bedrooms: 2
Total Square Feet: 1,304
Price Per Sq. Ft.: $184
New Construction: No
Waterfront: No
Property Type: Residential - Condominium
Cooling: Central Air
Heating: Central, Electric
Lot Size: 3.83 Acres
Roof Type: Membrane
Stories: 1.0
Year Built: 1979
Taxes: $1,988
HOA Y/N: Yes

Featured Amenities

Ceiling Fans(s)
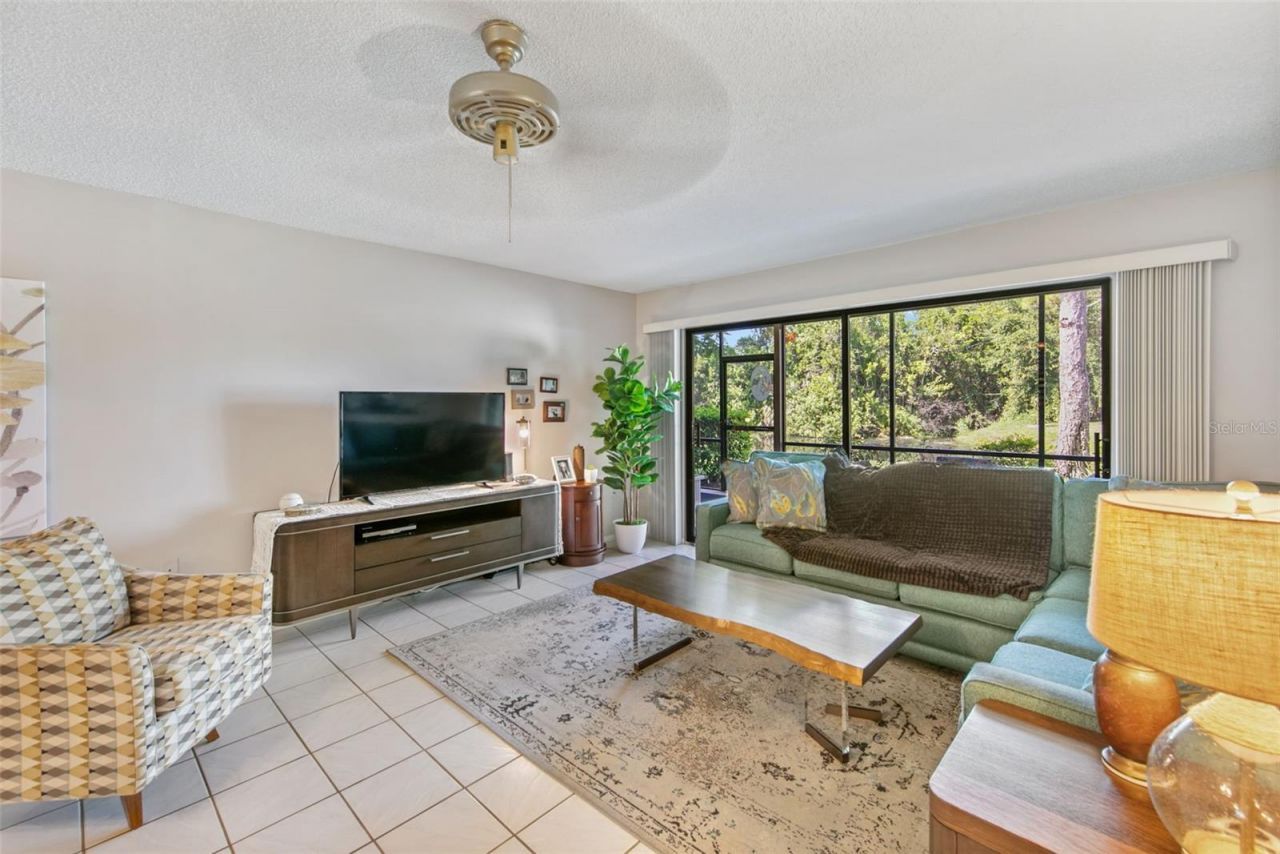
Living Room/Dining Room Combo
Open Floorplan
Split Bedroom
Thermostat
Walk-In Closet(s)

Property Details

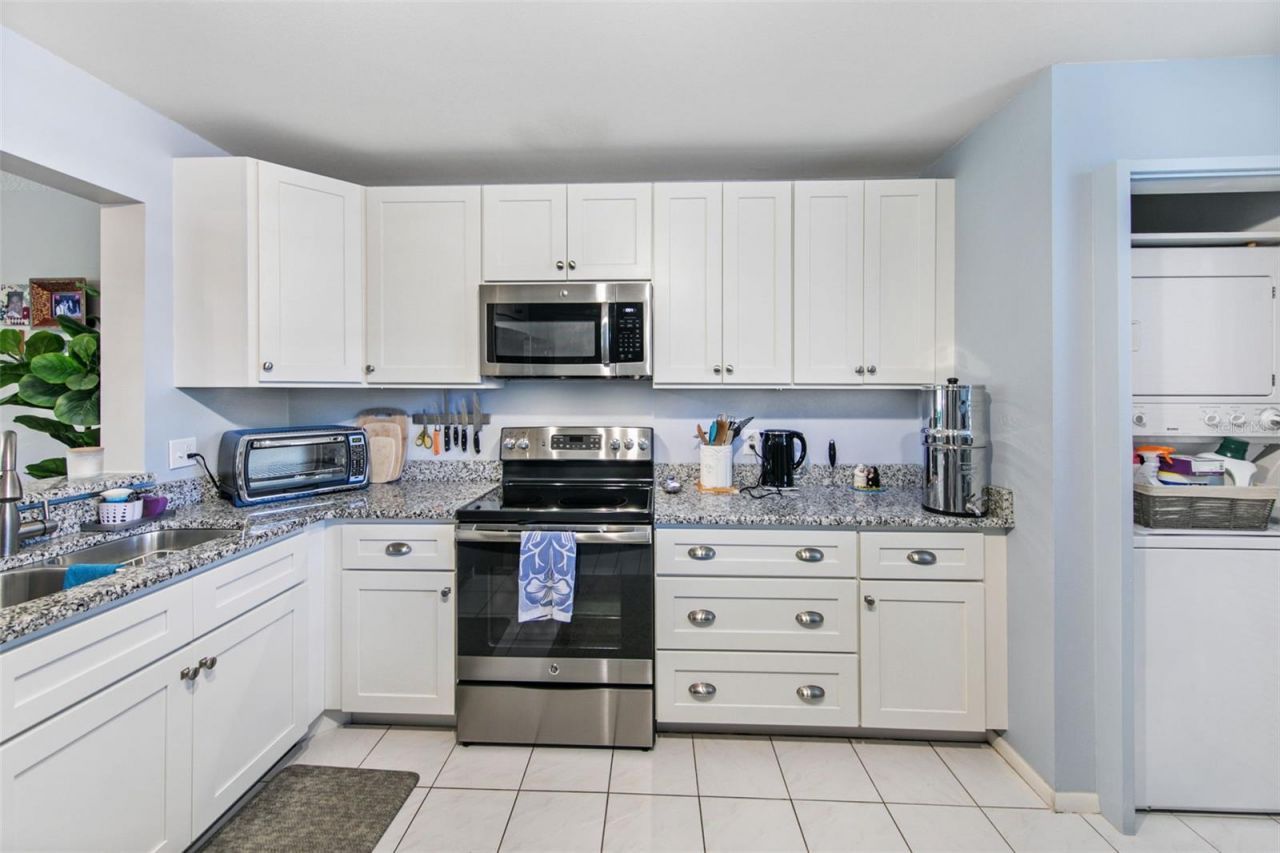
Appliances: Dishwasher, Disposal, Dryer, Microwave, Range, Refrigerator, Washer
Community Features: Buyer Approval Required, Pool, Sidewalks, Tennis Court(s), Street Lights
Condo Fee: $1884/ Quarterly
Days on Site: 272
Directions: West on Cortez, South on 34th St W, turn into Wildewood Springs
Exterior: Block, Stucco
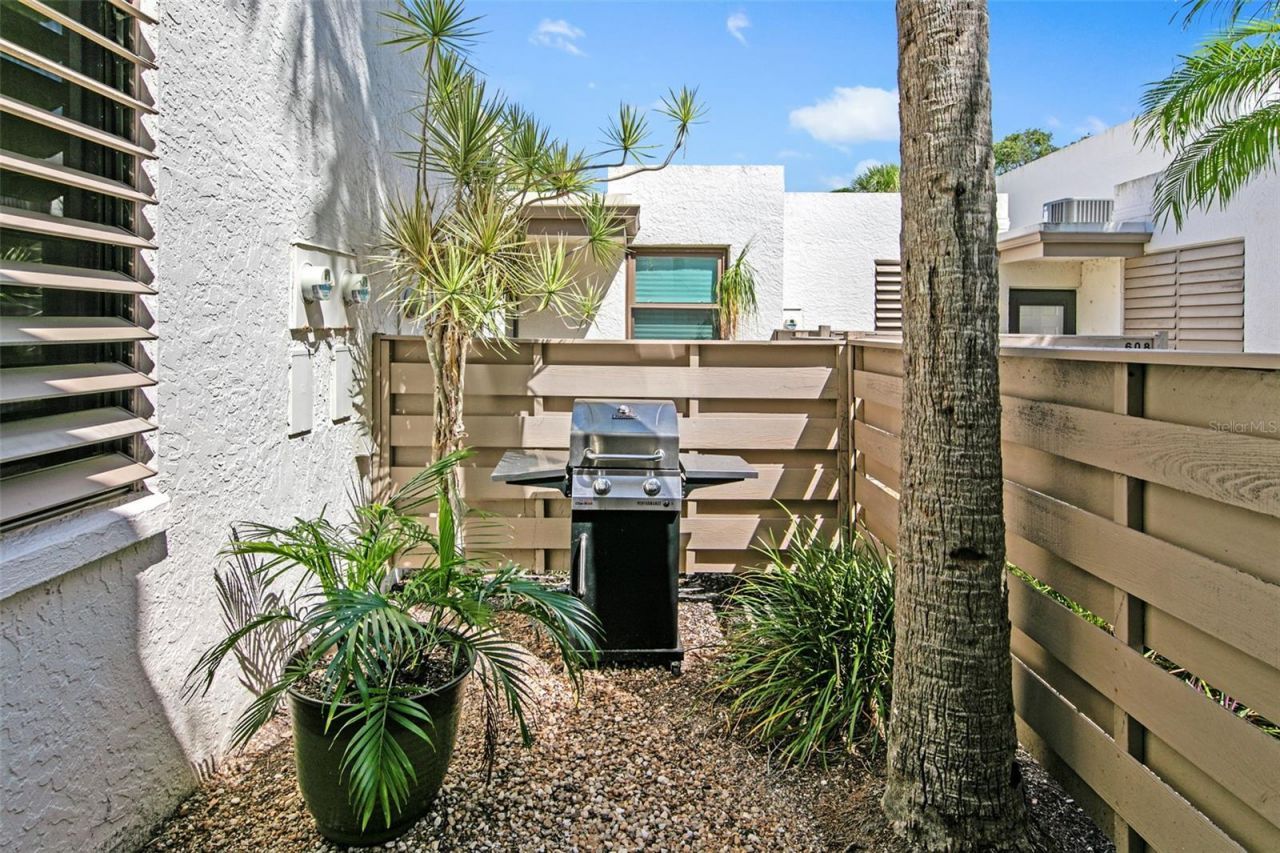
Outdoor Features: Courtyard, Private Entrance, Sidewalk
Flood Zone Code: X
Flooring: Ceramic Tile, Laminate
Foundation: Slab
Home Warranty Y/N: No
Listing Terms: Cash, Conventional
Lot Dimensions: 3.83
Number of Pets: 2
Other Equipment: Private Entrance
Ownership: Condominium
Parking: Common, Guest, Off Street
Parking Notes: Common, Guest, Off Street
Pets Allowed: Number Limit, Size Limit, Yes
Pets Restrictions: See Condo Rules
Pets Size: Small (16-35 Lbs.)
Property Attached Y/N: No
Property Sub-Type: Condominium
Sewer: Public Sewer
Showing Instructions: Appointment Only, See Remarks, ShowingTime
Special Sale Provisions: None
Utilities: BB/HS Internet Available, Cable Connected, Electricity Connected, Public, Sewer Connected, Underground Utilities, Water Connected
Water: Public
Water Access Y/N: No
Water View: Pond
Zoning: PDR
Construction: Block,Stucco

Room Sizes

Living Room: 14x20
Kitchen: 10x13

Local Schools

High School: Bayshore High
Middle School: Electa Arcotte Lee Magnet
Elementary School: Moody Elementary

Neighborhood Information

Neighborhood Map

Neighborhood Hero

Neighborhood Highlights

Neighborhood Characteristics

Neighborhood Market Trend

Neighborhood Schools

Courtesy of

Agency Name: EXP REALTY LLC
Agency Contact: 800-486-1794
Agent Name: Jeff Lauer

agent picture

Presented by

Agent Name: Roni Sterin
Agent Phone: 305.942.7446
Agency Title: The Keyes Company
Request Info

IDX logo

Roni Sterin
keyes.com
Agent Cell:
305.942.7446

Mortgage Calculator

%
years/fixed
yearly
yearly (est.)

Estimated Payment

$ 1,413.58 Principal & Interest $1,177.94 Property Tax $165.67 Homeowner's Insurance $69.97
Mortgage Logo

Login to My Keyes Account


