SIGN UP Login/Register
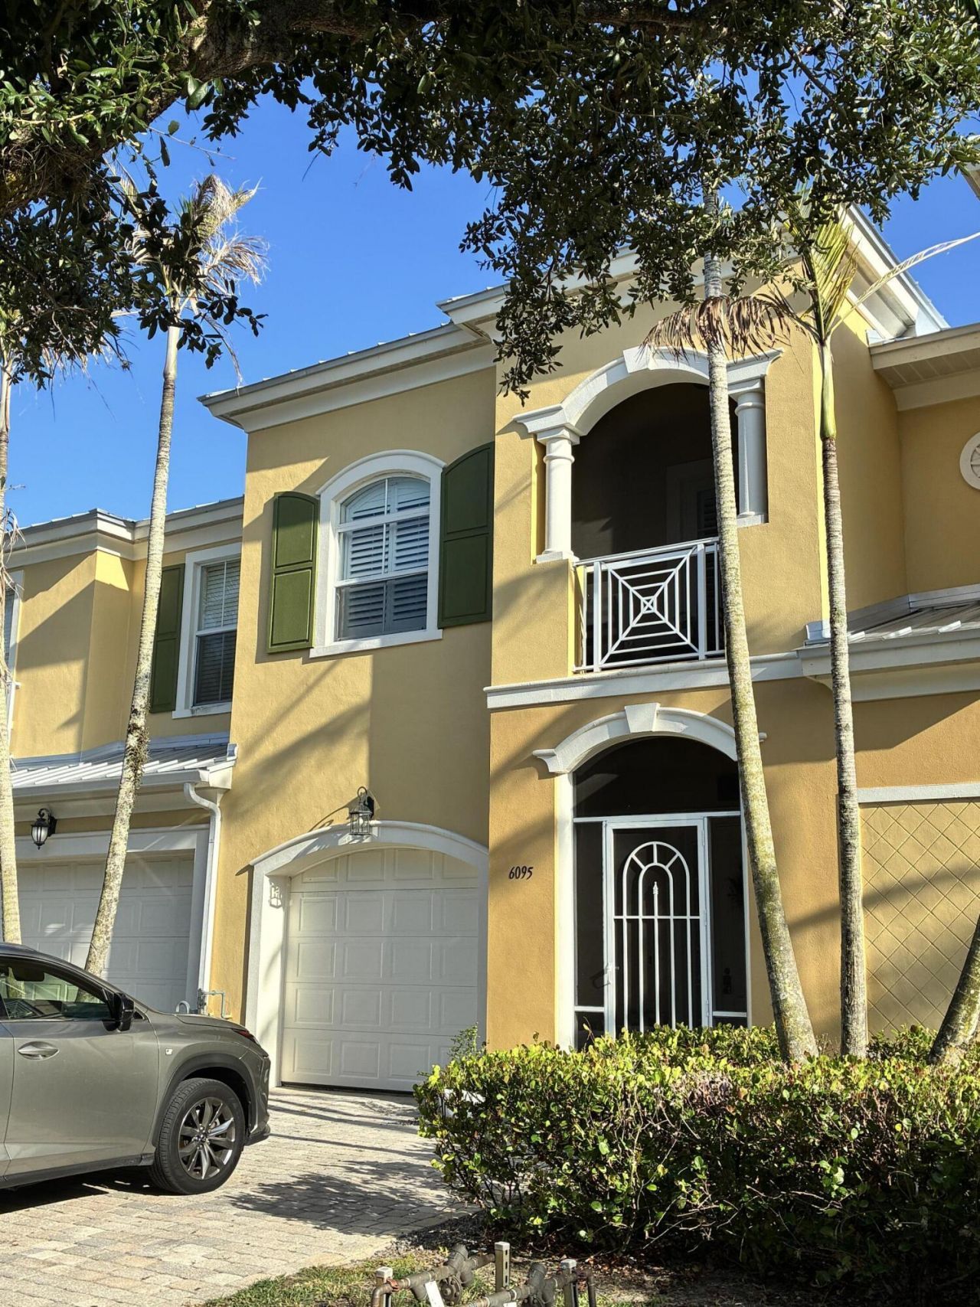
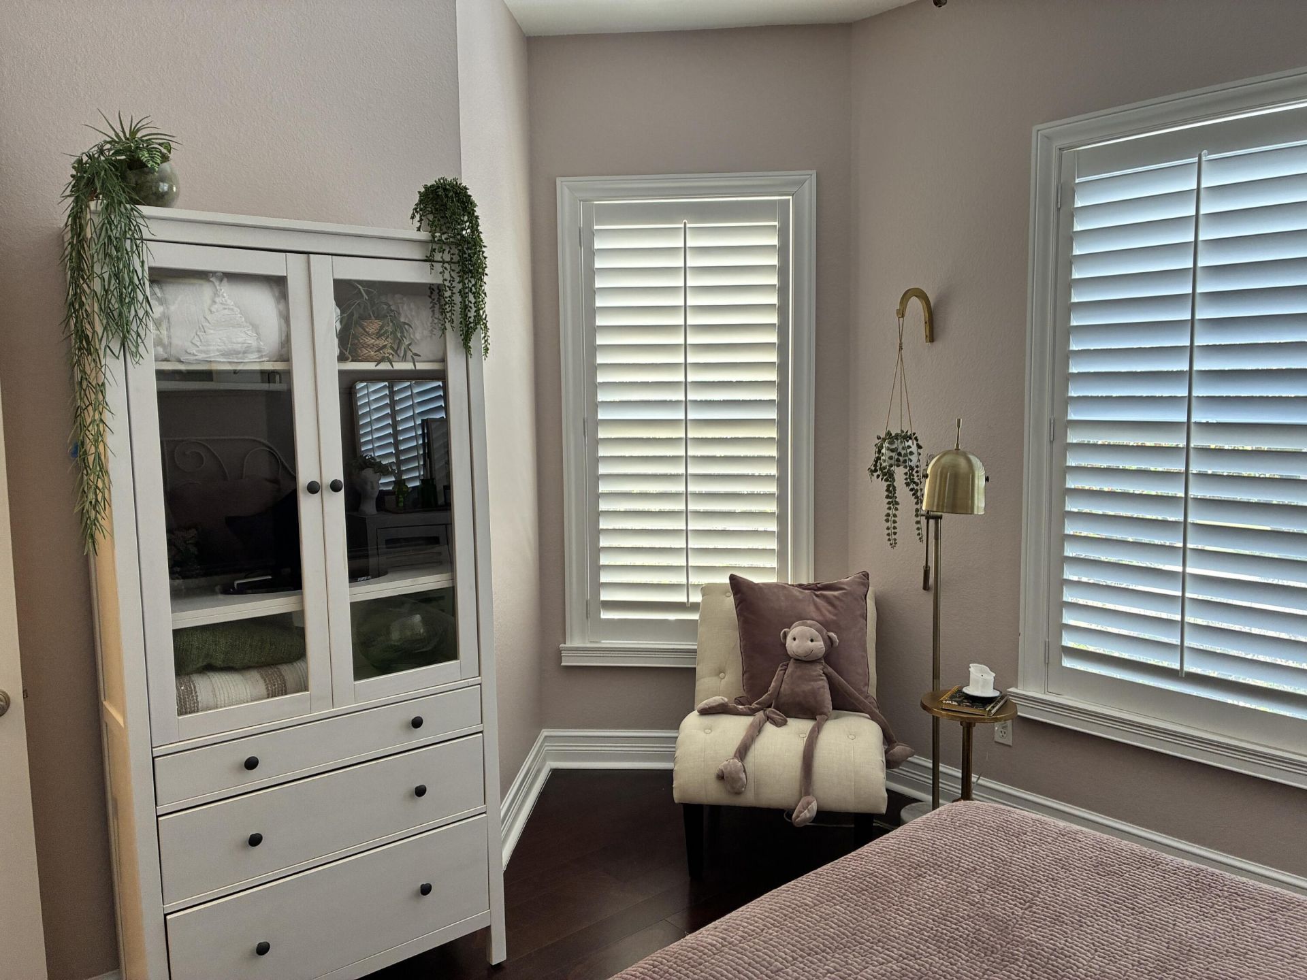
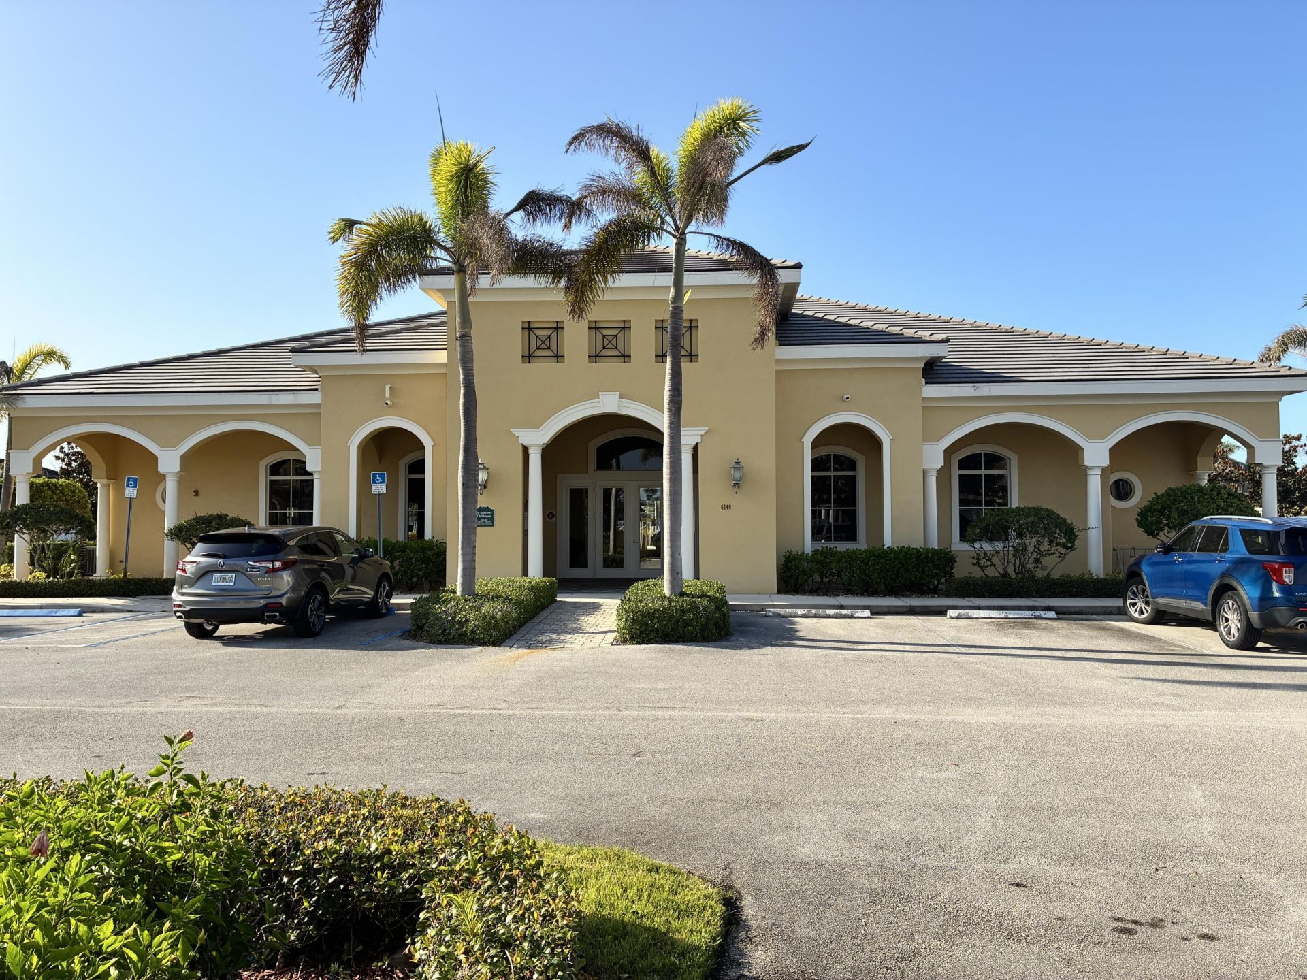
6095 NW Helmsdale Way, Port Saint Lucie, FL 34983 Photo
New
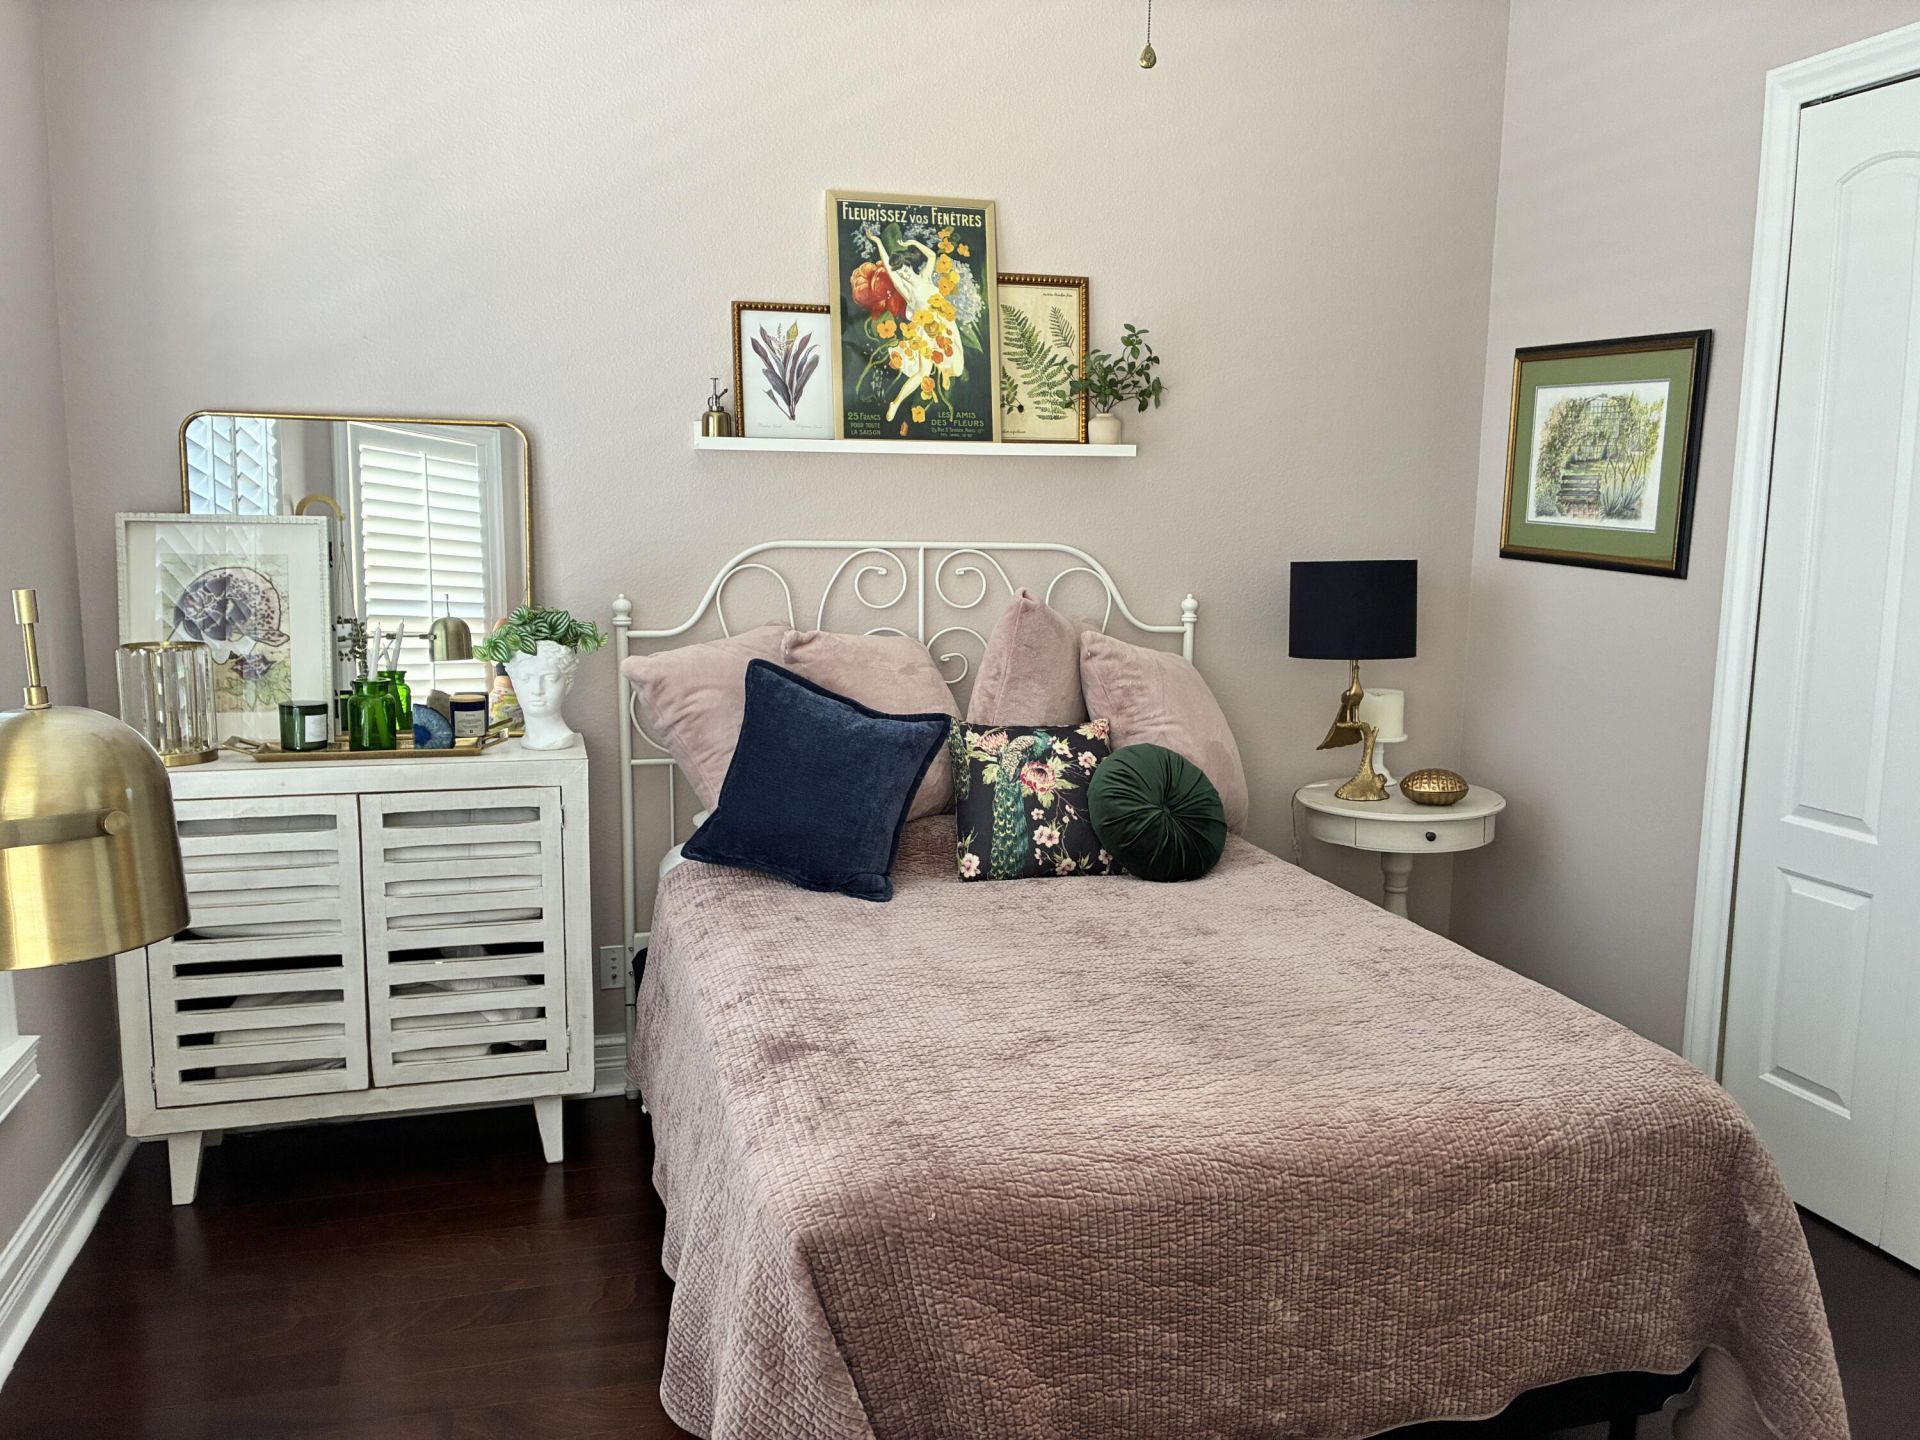
6095 NW Helmsdale Way, Port Saint Lucie, FL 34983 Photo
New
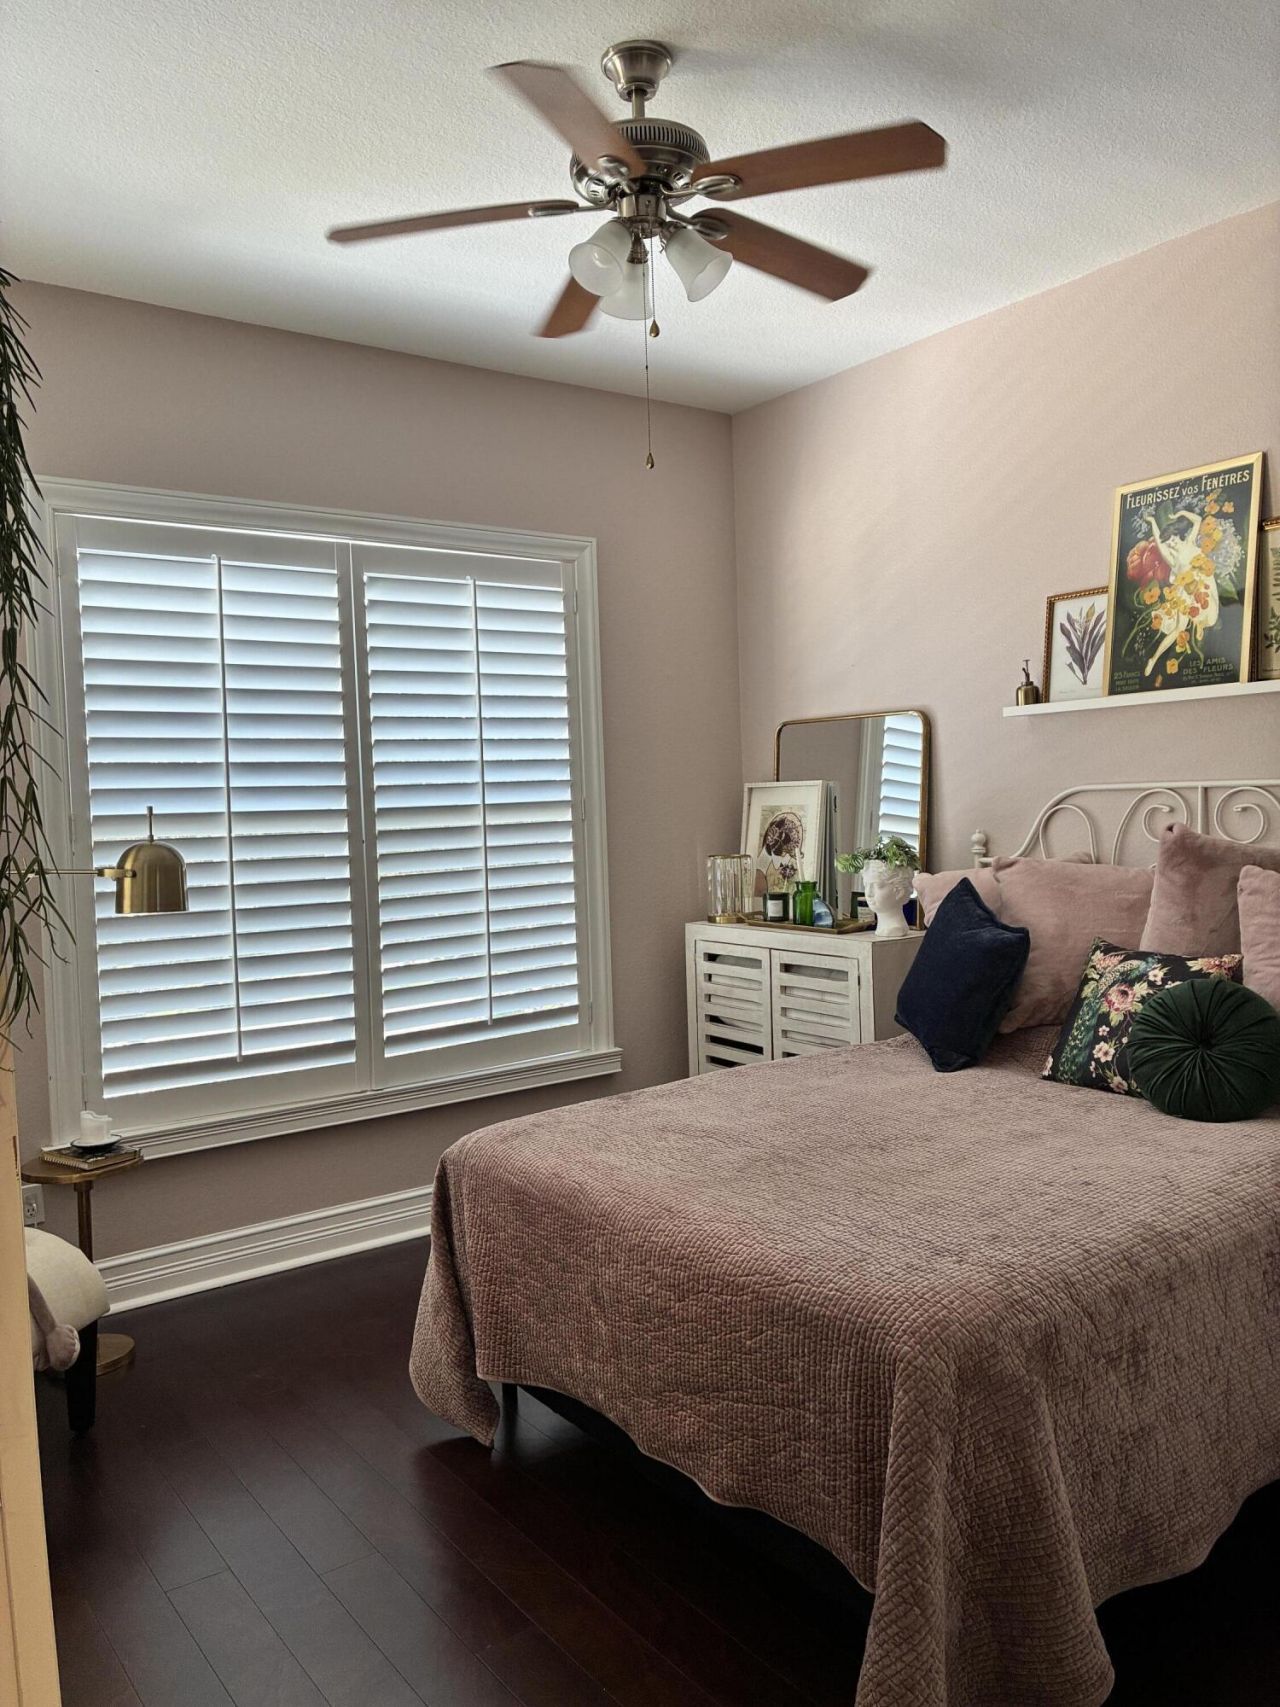
6095 NW Helmsdale Way, Port Saint Lucie, FL 34983 Photo

33 Photos

6095 NW Helmsdale Way Port St. Lucie, FL 34983
$274,000
  • Beds
    3
  • Baths
    2 full 1 partial
  • Total Square Feet
    2,684
  • Lot Size
    0.06 acre(s)

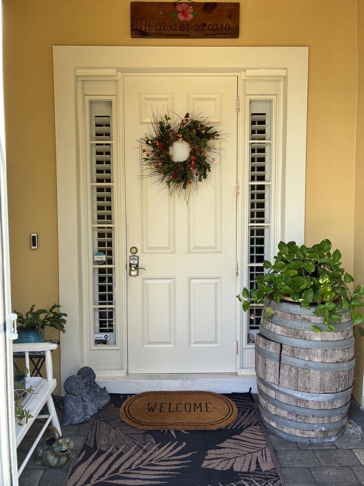
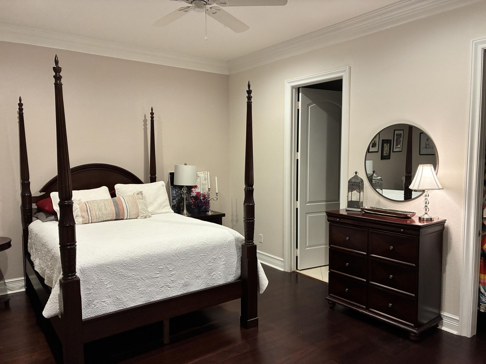
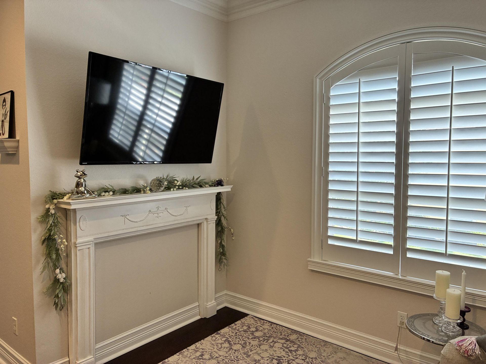
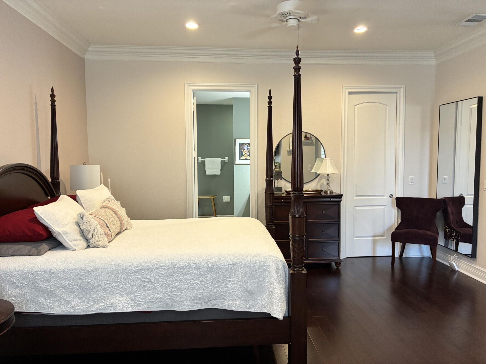
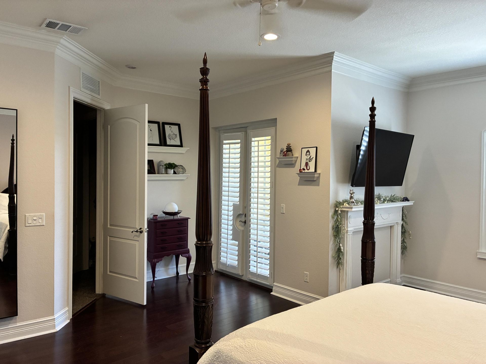
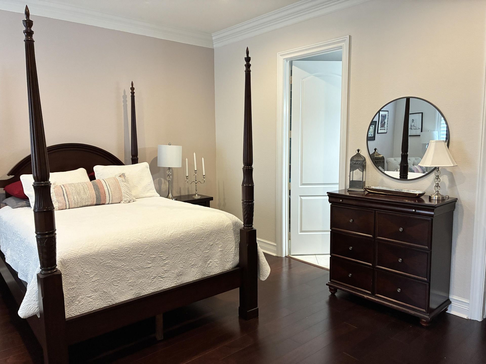
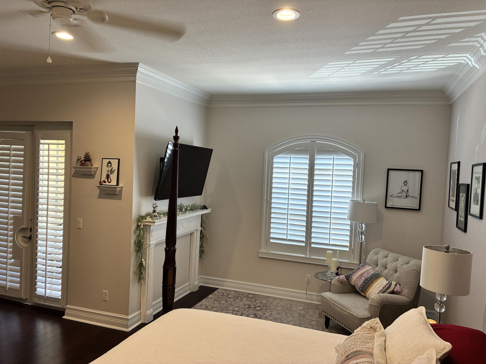
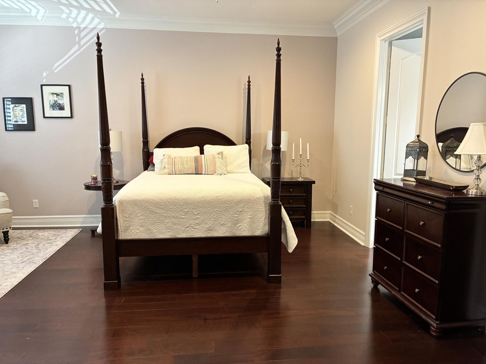
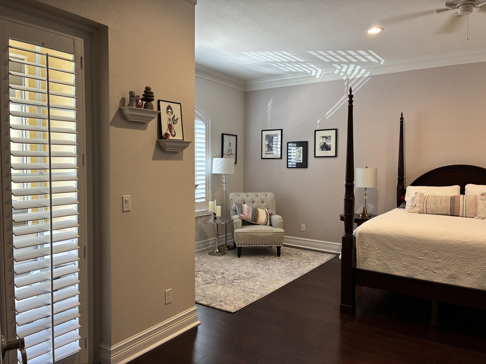
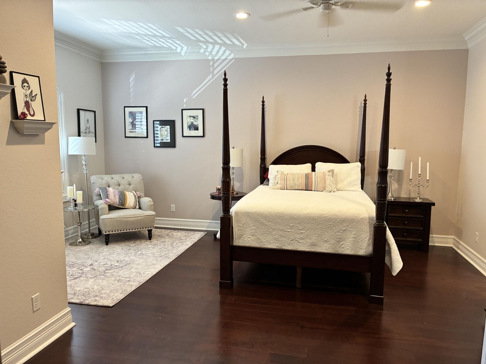
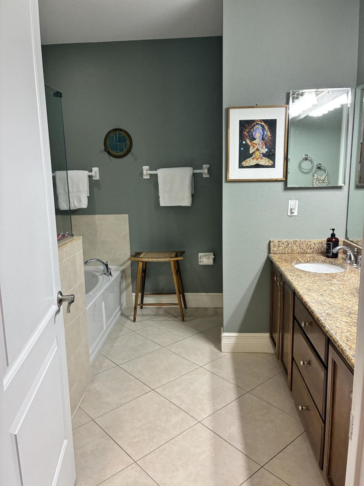
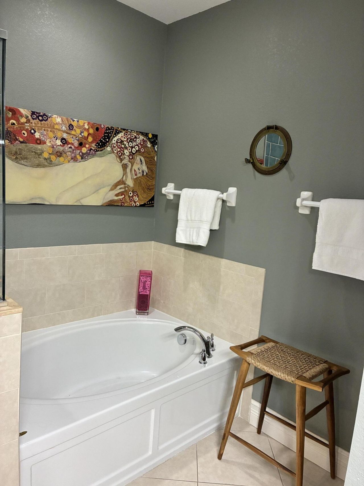
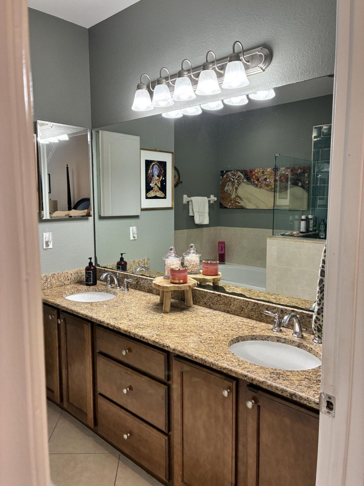
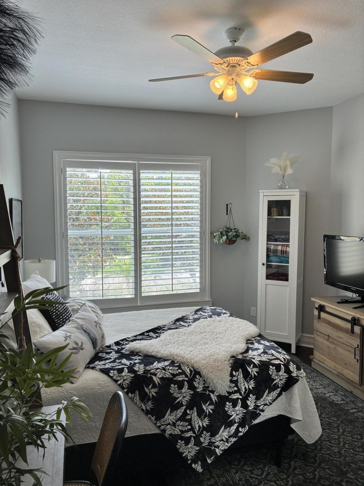
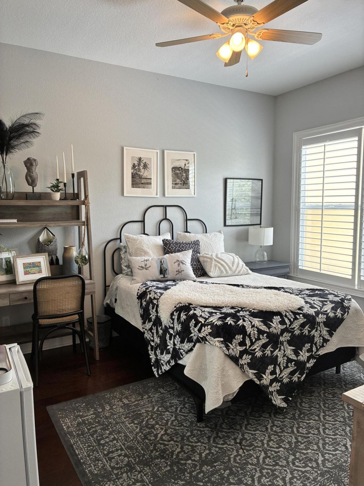
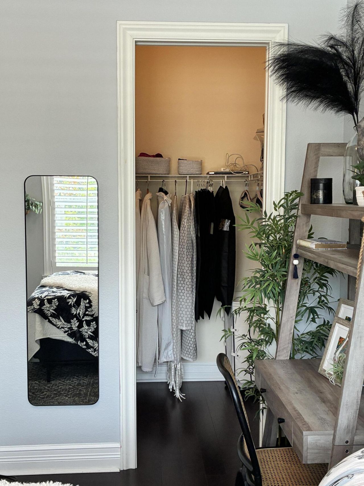
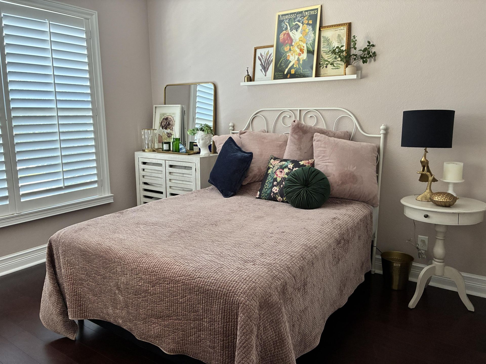
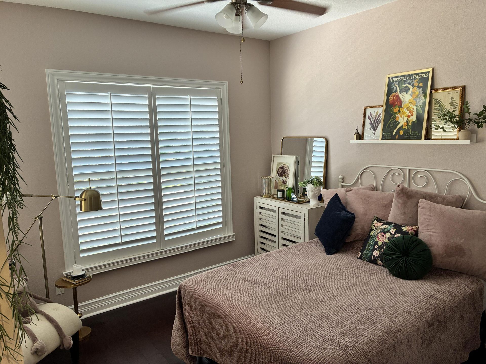
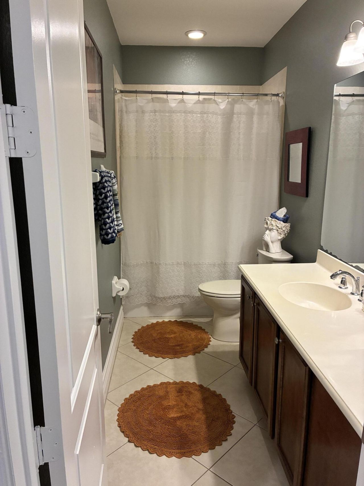
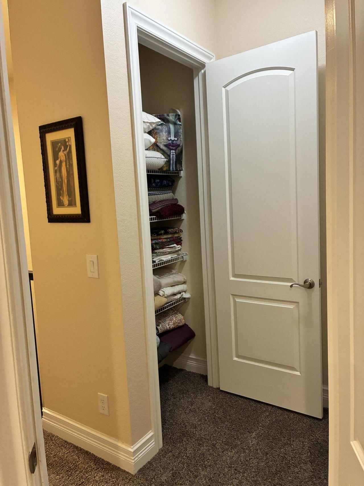
Discover the exceptional comfort and style of this spacious 3-bedroom, 2.5-bath townhome in the desirable St. James area. The main level showcases quality details and functionality with beautiful laminate flooring, plantation shutters, and a well-appointed kitchen featuring 42-inch cabinets, stainless steel appliances, and granite countertops. Upstairs, you'll find three generously sized bedrooms with beautiful wood flooring, along with upgraded bathrooms. The thoughtfully designed layout provid...

View More

Property Summary

MLS Number: B26092472
Status: Active
Days on Market: 2
Subdivision: ST ANDREWS TOWNHOMES
County: Saint Lucie
Bedrooms: 3
Total Square Feet: 2,684
Price Per Sq. Ft.: $102
Style: Traditional
New Construction: No
Waterfront: No
Property Type: Residential - Townhouse
Cooling: Central Air, Ceiling Fan(s), Electric
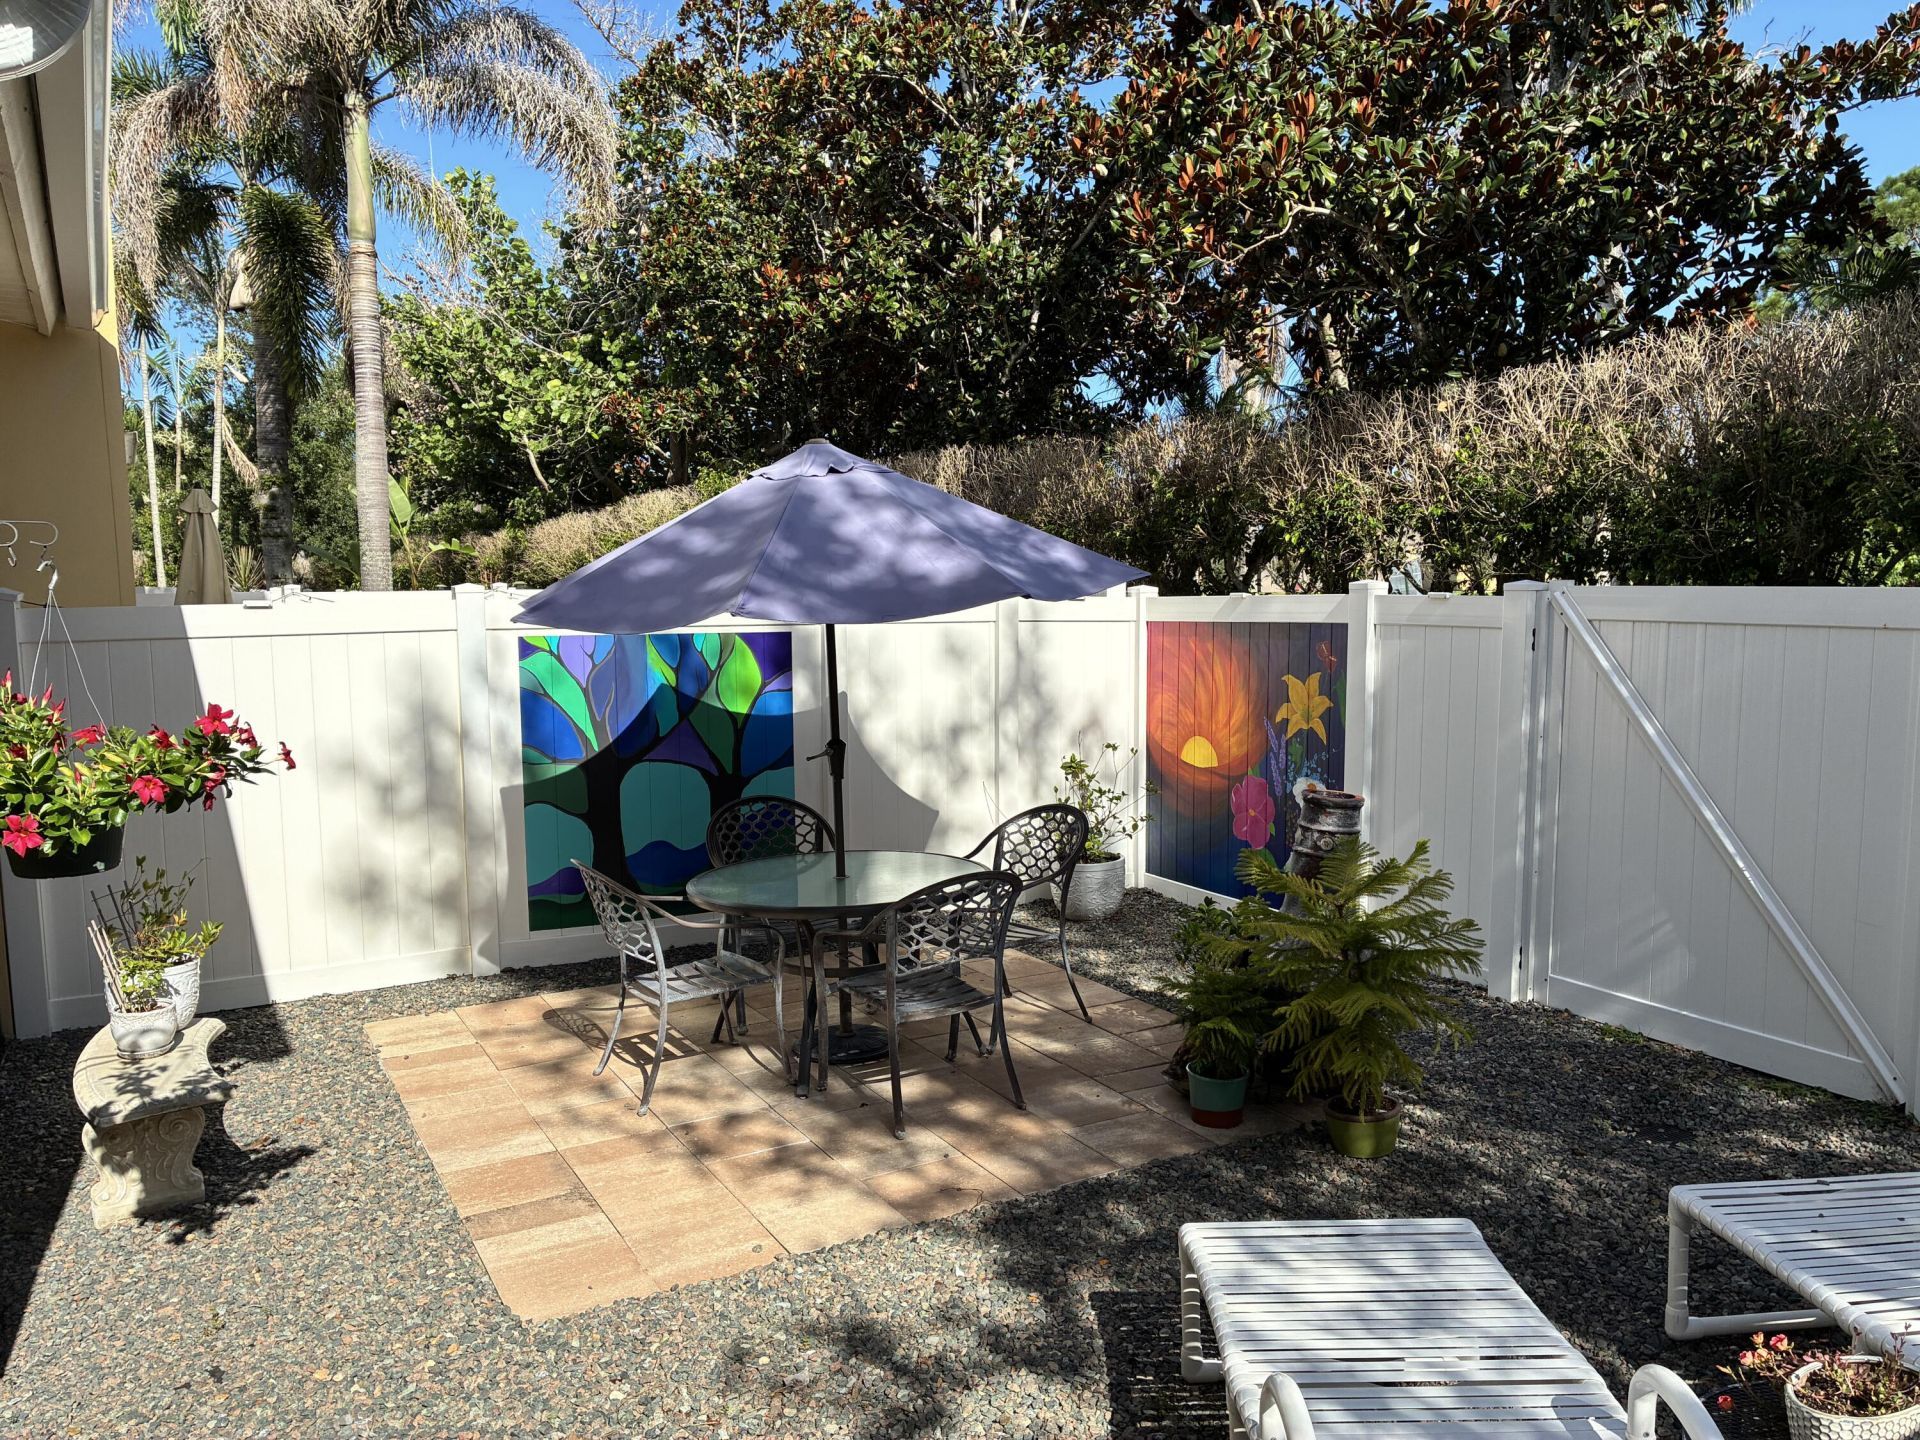
Fenced: Yes
Garage: 1 car attached
Heating: Central, Electric
Lot Size: 0.06 Acres
Roof Type: Metal
Stories: 2.0
Year Built: 2008
Taxes: $3,553
Association Fee Includes: Cable TV, Insurance, Internet, Maintenance Grounds, Maintenance Structure, Pest Control, Security, Sewer, Tr
HOA Fee: $588/ Monthly

Featured Amenities

Cathedral Ceiling(s)
Entrance Foyer
Pantry
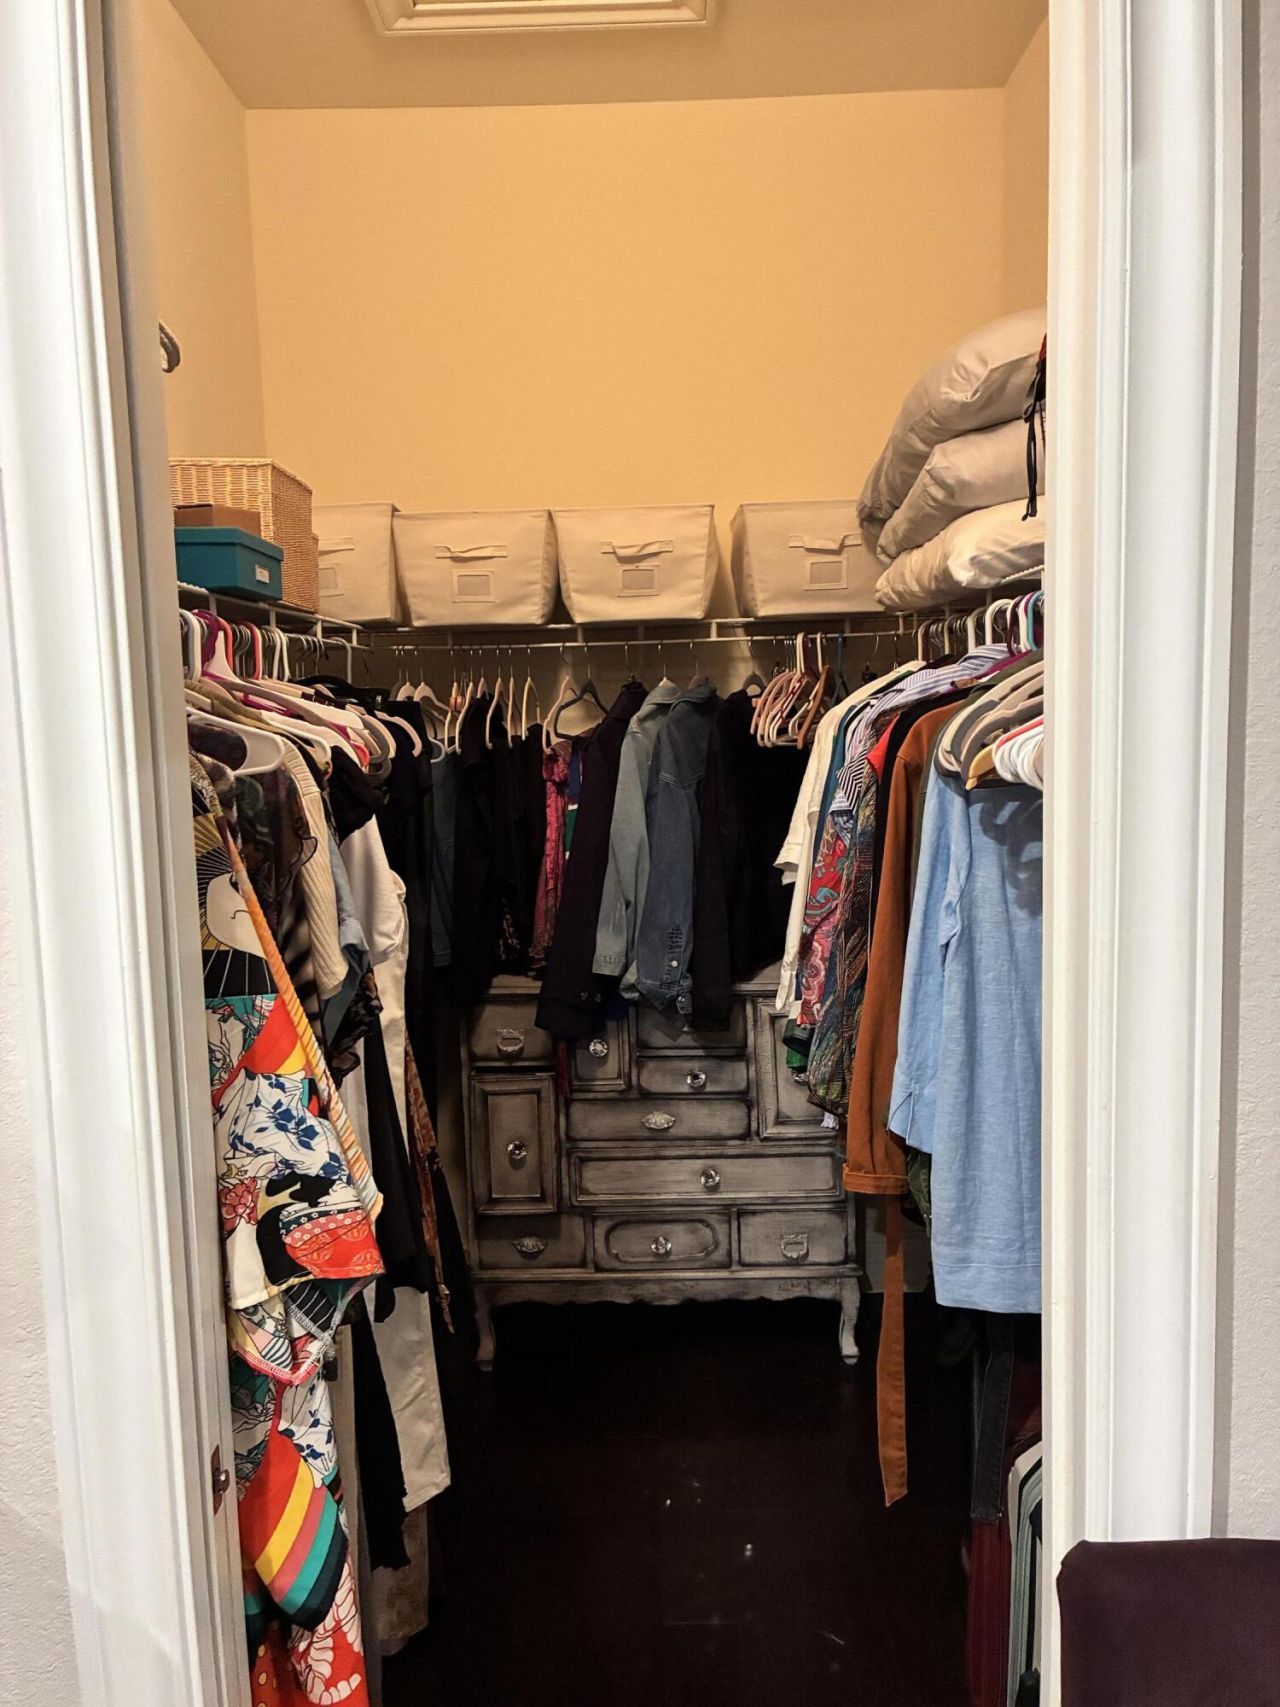
Walk-In Closet(s)
Closet Cabinetry
Storage
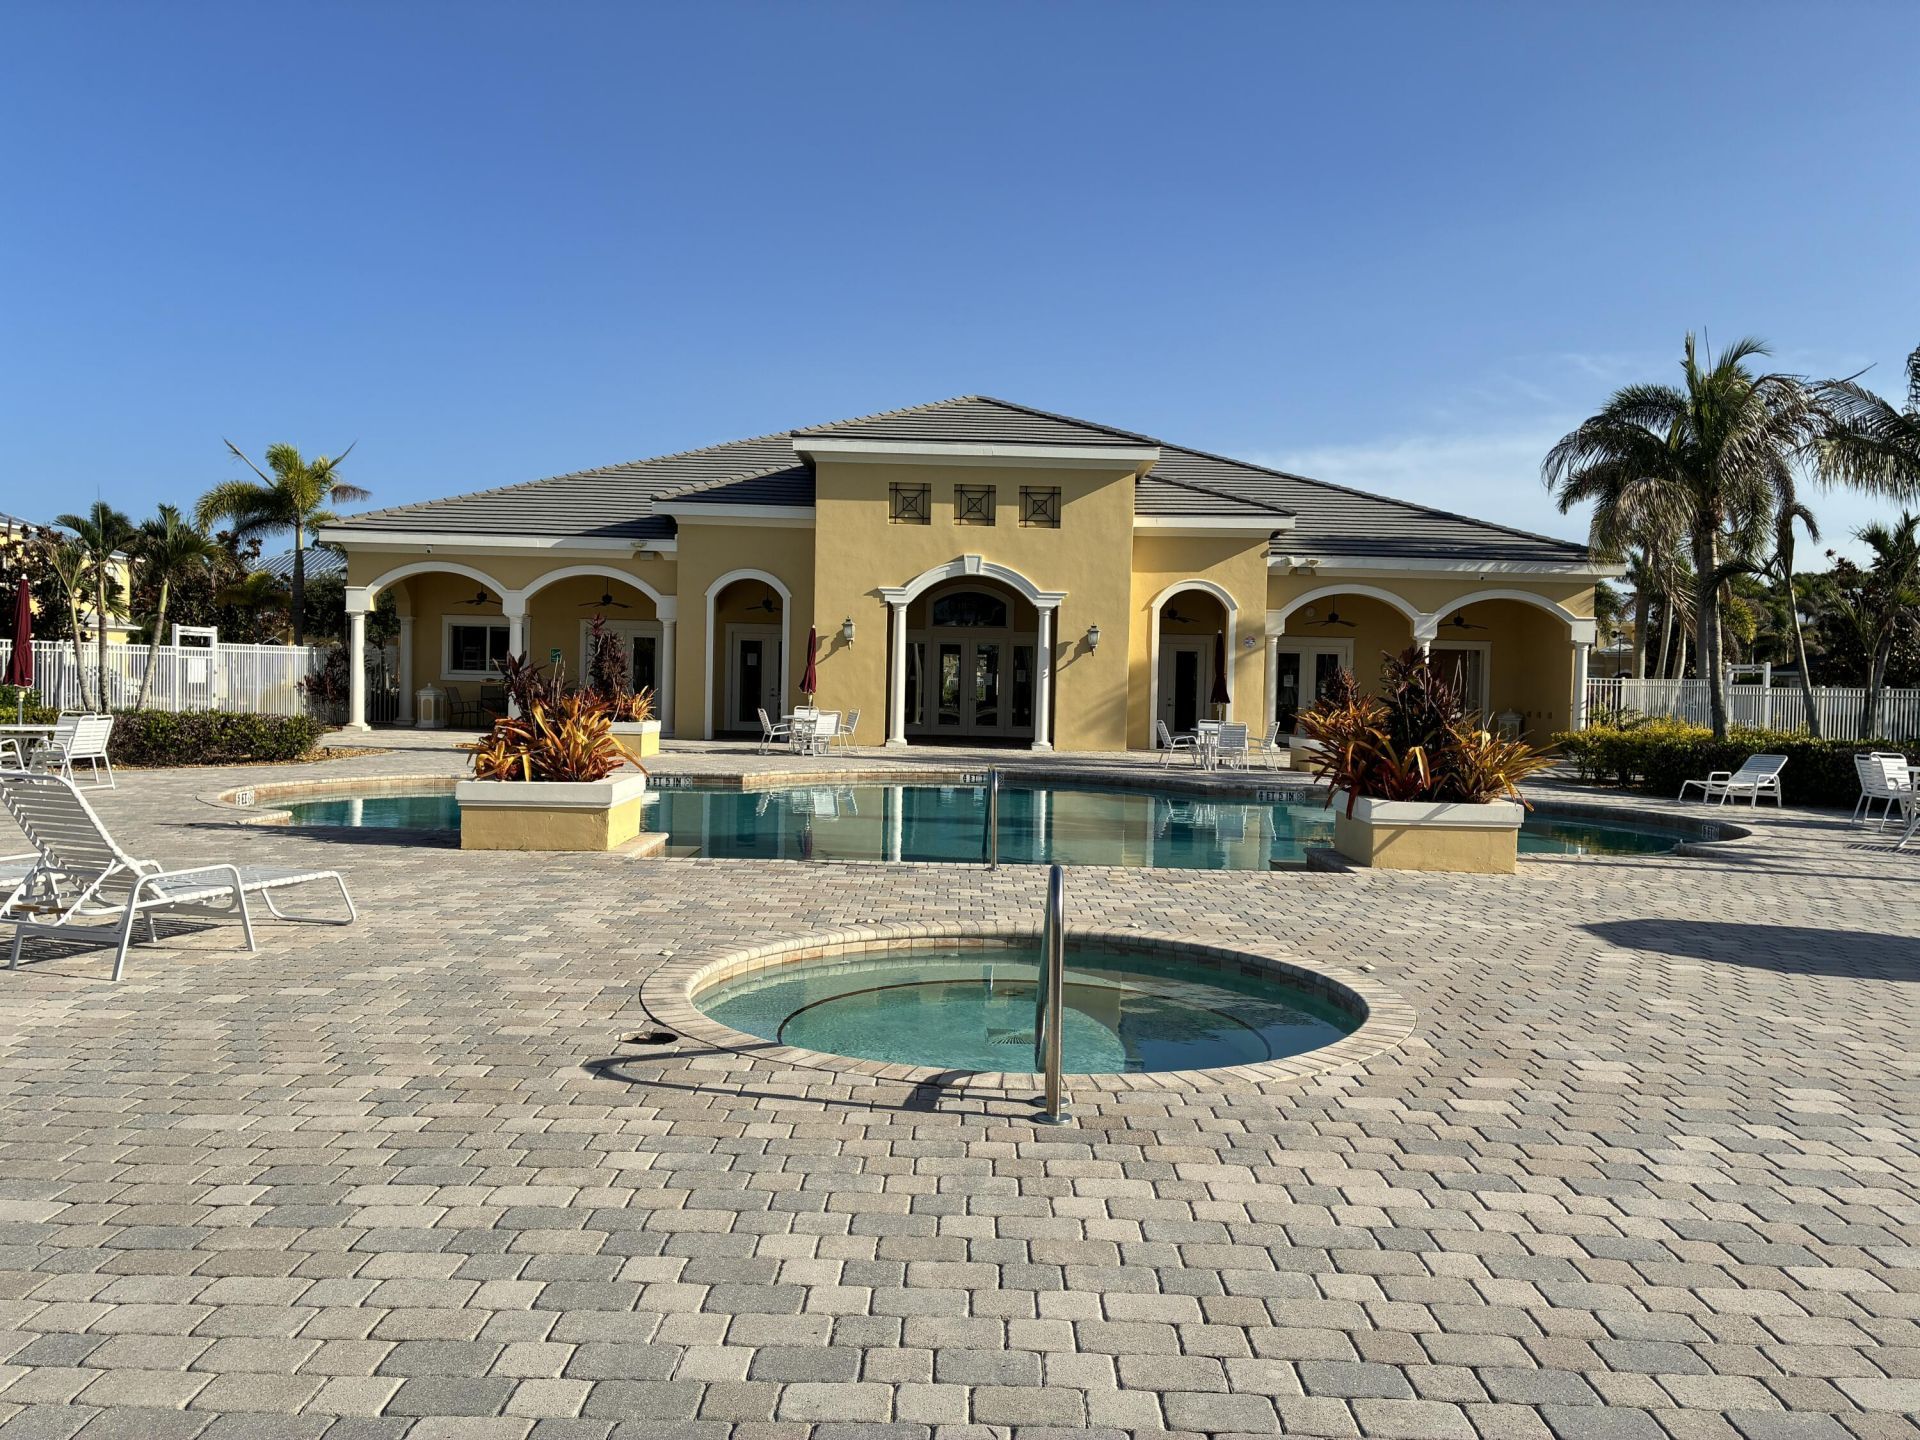
Clubhouse
Fitness Center
Parking
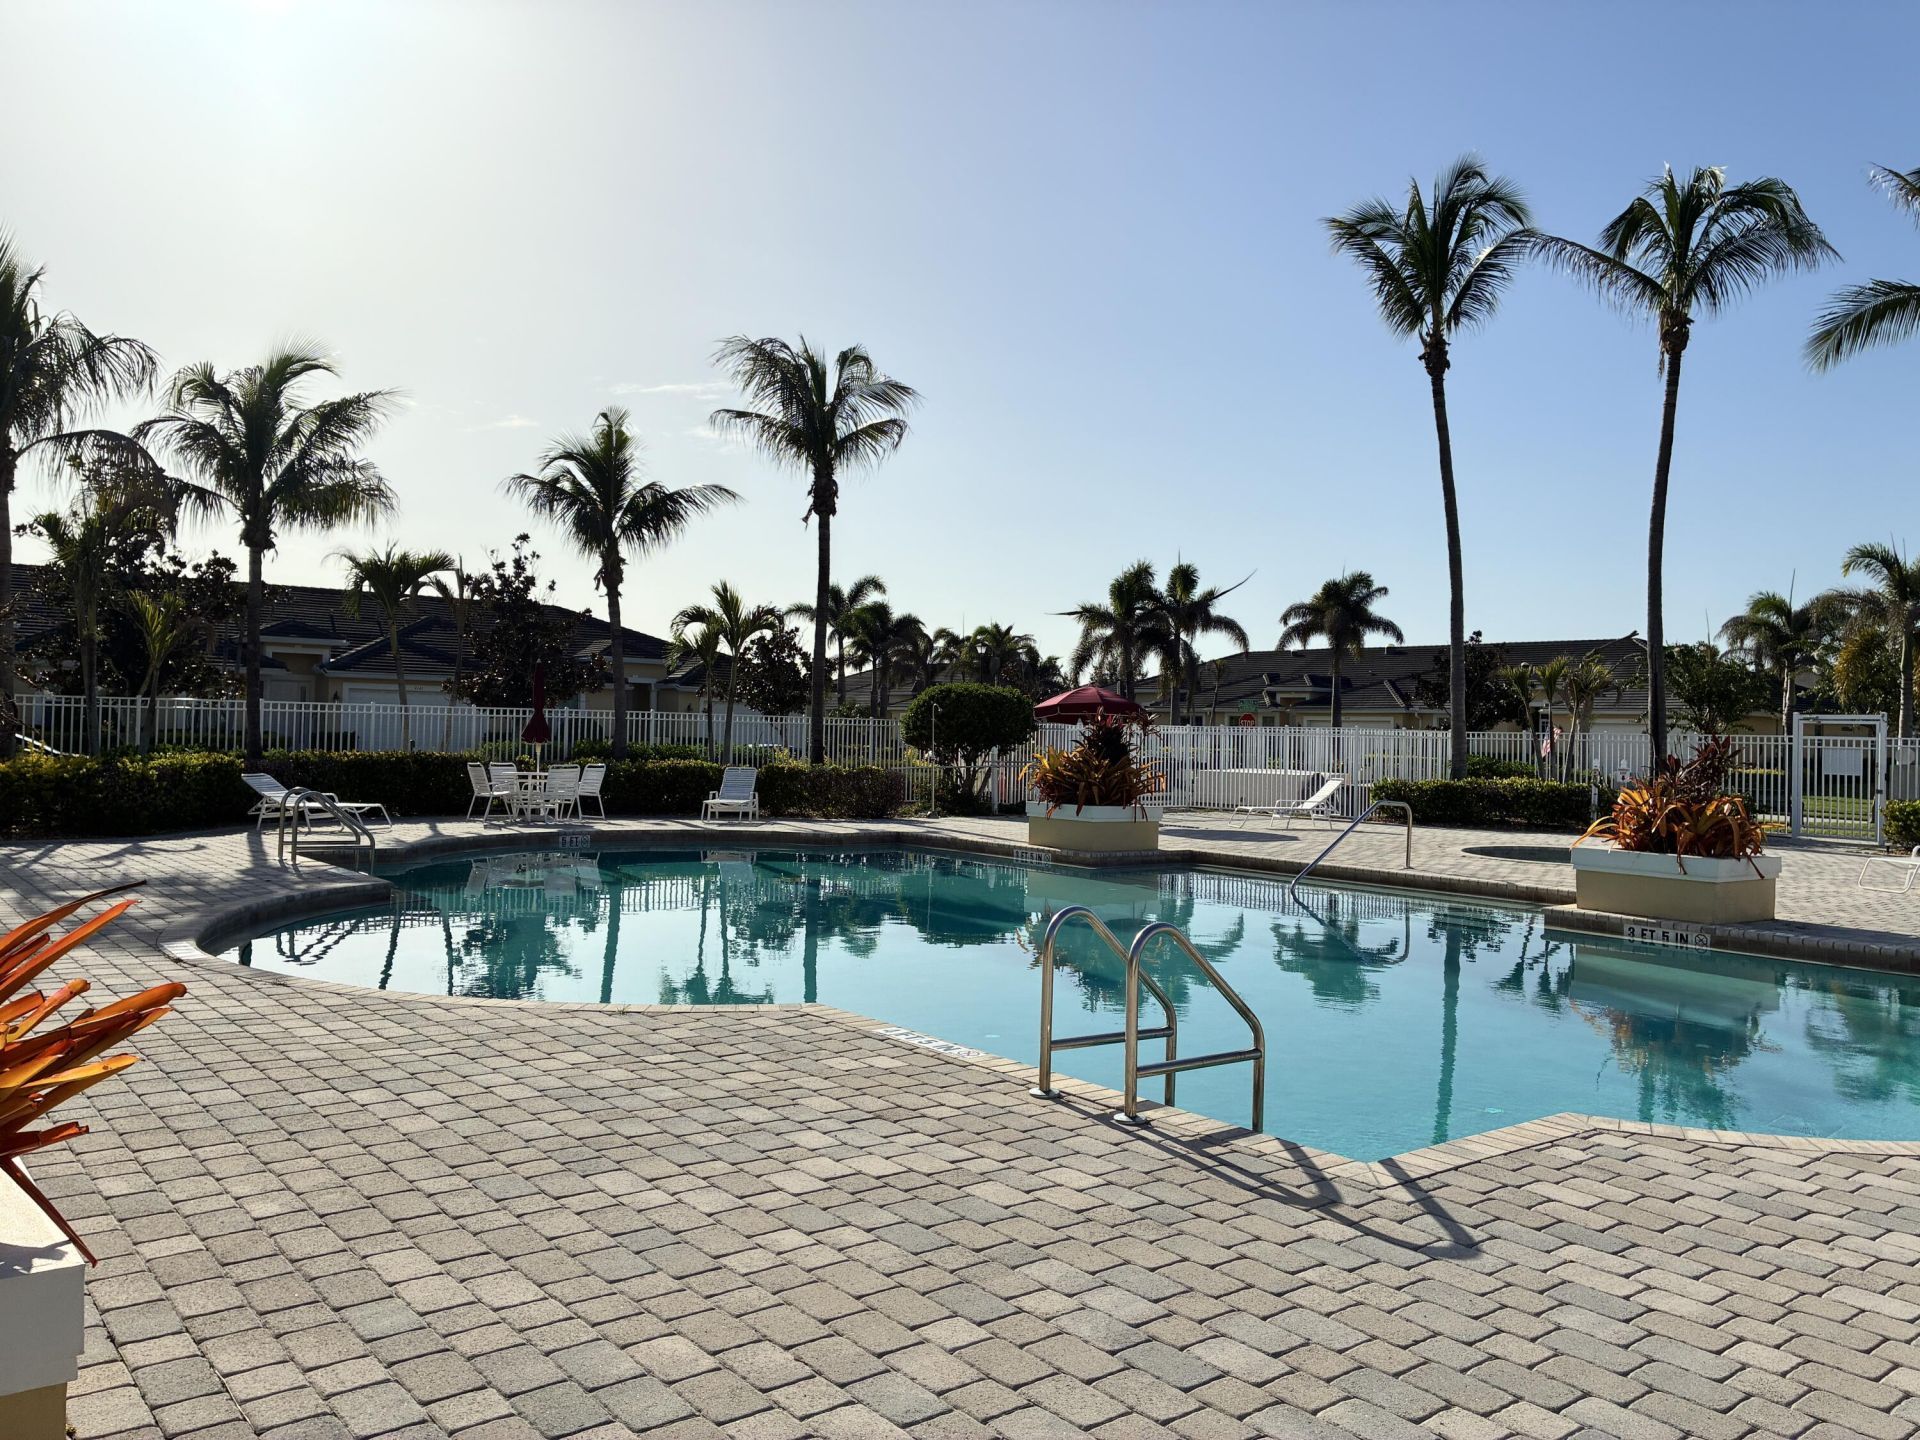
Pool
Spa/Hot Tub
Business Center
Internet Included
Library
Maintained Community
Sidewalks
Street Lights
Gated
Security
Maintenance

Property Details

Accessibility: Stair Lift
Appliances: Gas Water Heater, Dryer, Disposal, Dishwasher, Gas Range, Ice Maker, Oven, Refrigerator, Water Heater, Washer, Freezer
Association: ST ANDREWS TOWNHOMES HOMEOWNERS ASSOCIATION INC
Days on Site: 2
Exterior: Concrete Block - With Stucco
Fencing: Fenced, Vinyl
Flooring: Carpet, Ceramic Tile, Engineered Wood
Furnished: Unfurnished
Guest House Y/N: No
Home Style: Traditional
Hot Tub: Yes
Laundry: Laundry Closet, In Hall, Inside, Upper Level
Lot: Sidewalks
Parcel#: 340870201860003
Parking: Driveway, Garage Door Opener, Garage, Attached Garage
Parking Notes: Driveway, Garage Door Opener, Garage, Attached Garage
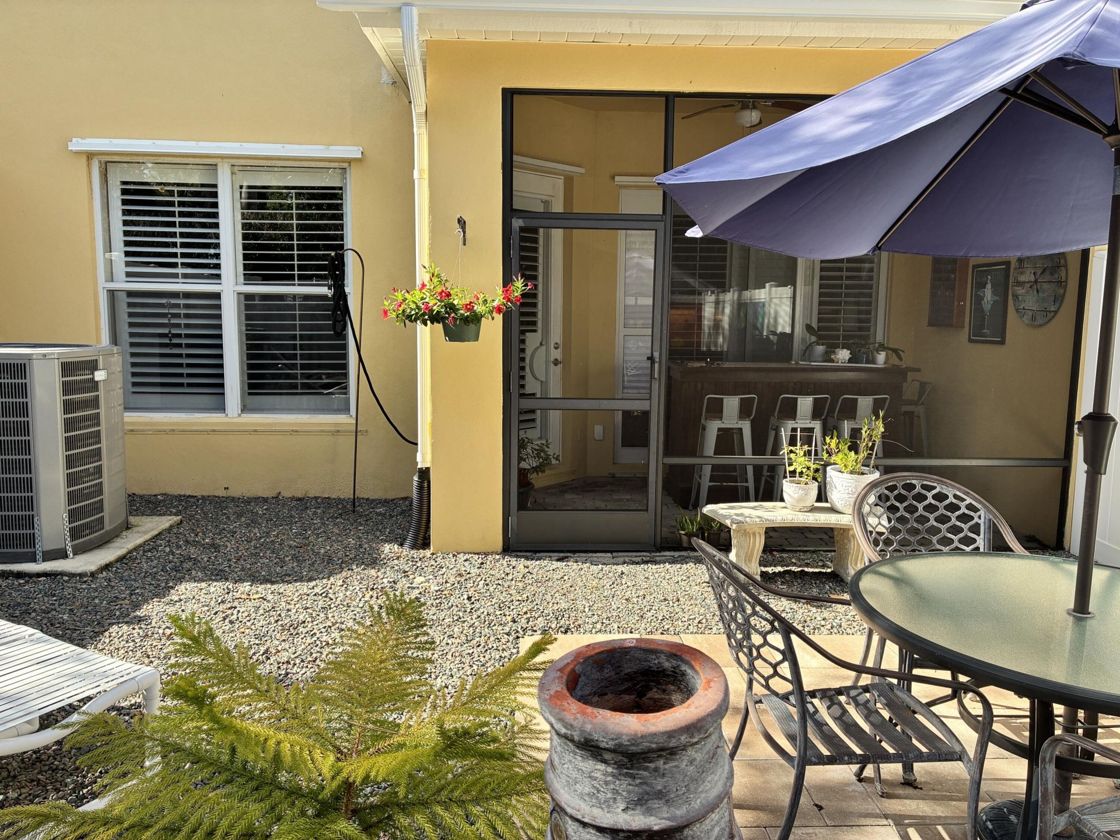
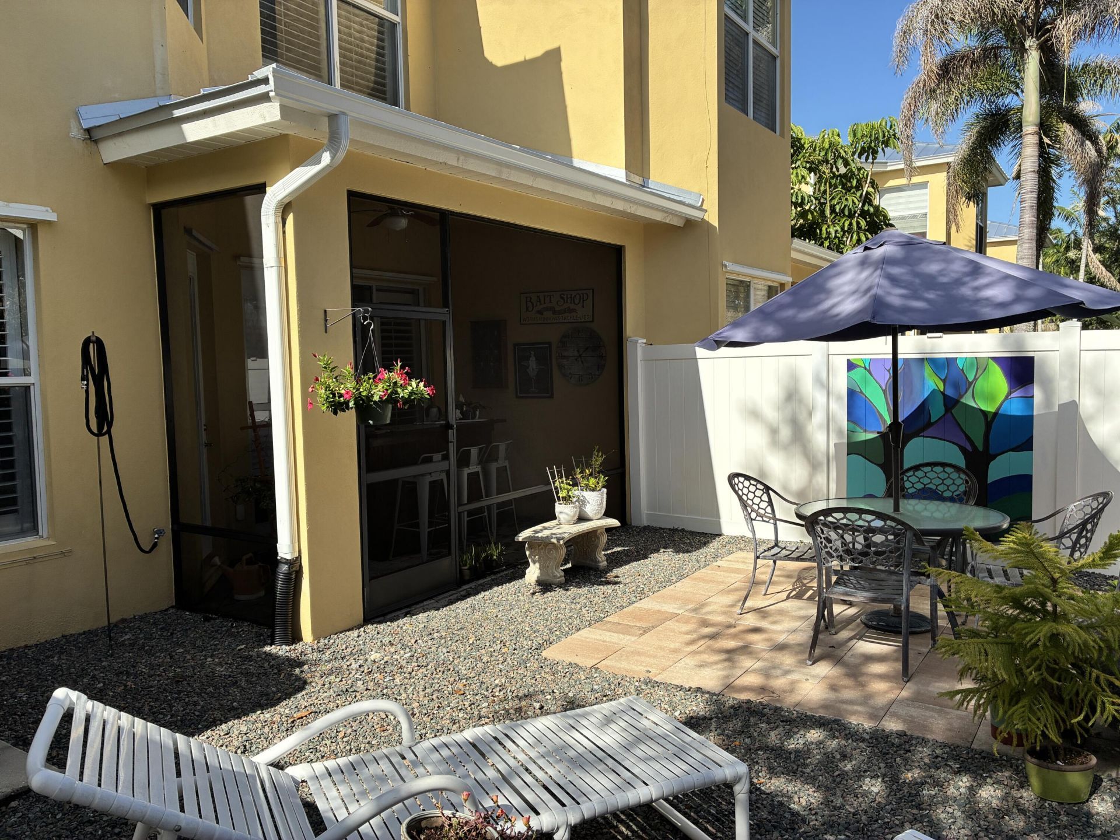
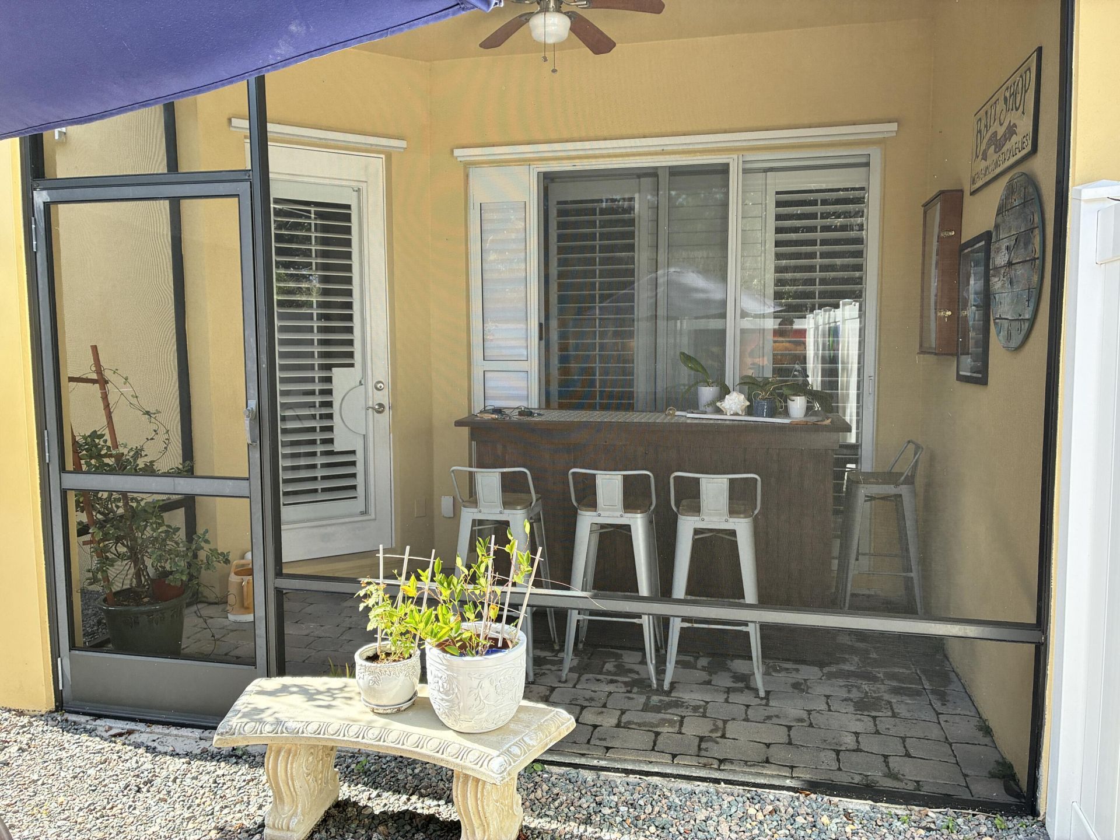
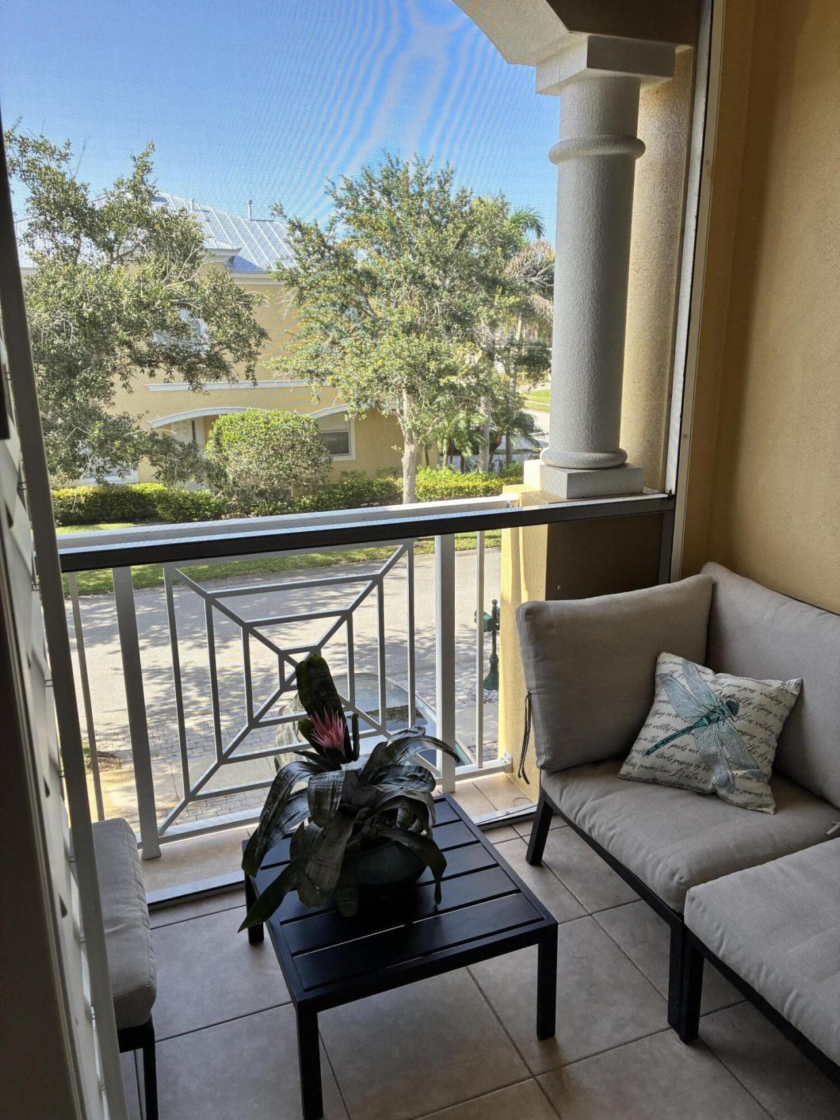
Patio/Porch: Porch - Screened, Porch
Pets Allowed: Yes, Breed Restrictions, Dogs OK, Number Limit, Size Limit
Restrictions: Buyer Approval Required, Parking - No Boat, Parking - No Commercial Vehicles, Parking - No RV, Parking -
Security: Carbon Monoxide Detector(s), Fire Alarm, Secured Garage/Parking, Smoke Detector(s), Security Fence, Secur
Sewer: Public Sewer
Special View Info: Garden
Sprinkler: Auto Sprinkler
SQFT Living: 2082
Structure Type: Townhouse
Total Rooms: 3
Utilities: Cable Available, Electricity Available, Natural Gas Available, Phone Available, Sewer Available, Undergro
Water: Public
Windows: Plantation Shutters, Storm Window(s)
Construction: Concrete Block - With Stucco

Local Schools

High School: Fort Pierce Central
Middle School: Southern Oaks
Elementary School: Rivers Edge

Neighborhood Information

Neighborhood Map

Neighborhood Hero

Neighborhood Highlights

Neighborhood Characteristics

Neighborhood Market Trend

Neighborhood Schools

Courtesy of

Agency Name: Florida Sun & Surf Realty
Agent Name: Holly A Valdez
Agency Phone: 772-398-0261

agent picture

Presented by

Agent Name: Roni Sterin
Agent Phone: 305.942.7446
Agency Title: The Keyes Company
Request Info

IDX logo

Roni Sterin
keyes.com
Agent Cell:
305.942.7446

Mortgage Calculator

%
years/fixed
yearly
yearly (est.)

Estimated Payment

$ 1,721.38 Principal & Interest $1,345.38 Property Tax $296.08 Homeowner's Insurance $79.92
Mortgage Logo

Login to My Keyes Account


