SIGN UP Login/Register
608 Woodview Way, Bradenton, FL 34212 Photo

42 Photos

608 Woodview Way Bradenton, FL 34212
$959,900
  • Beds
    4
  • Baths
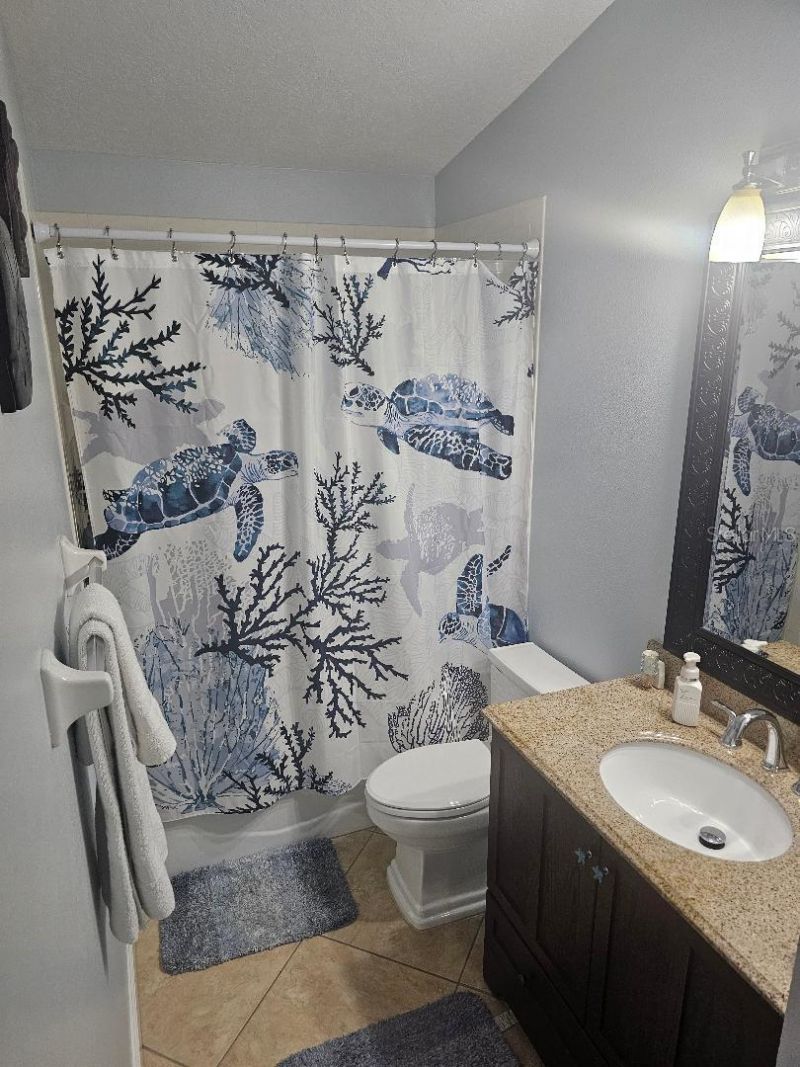
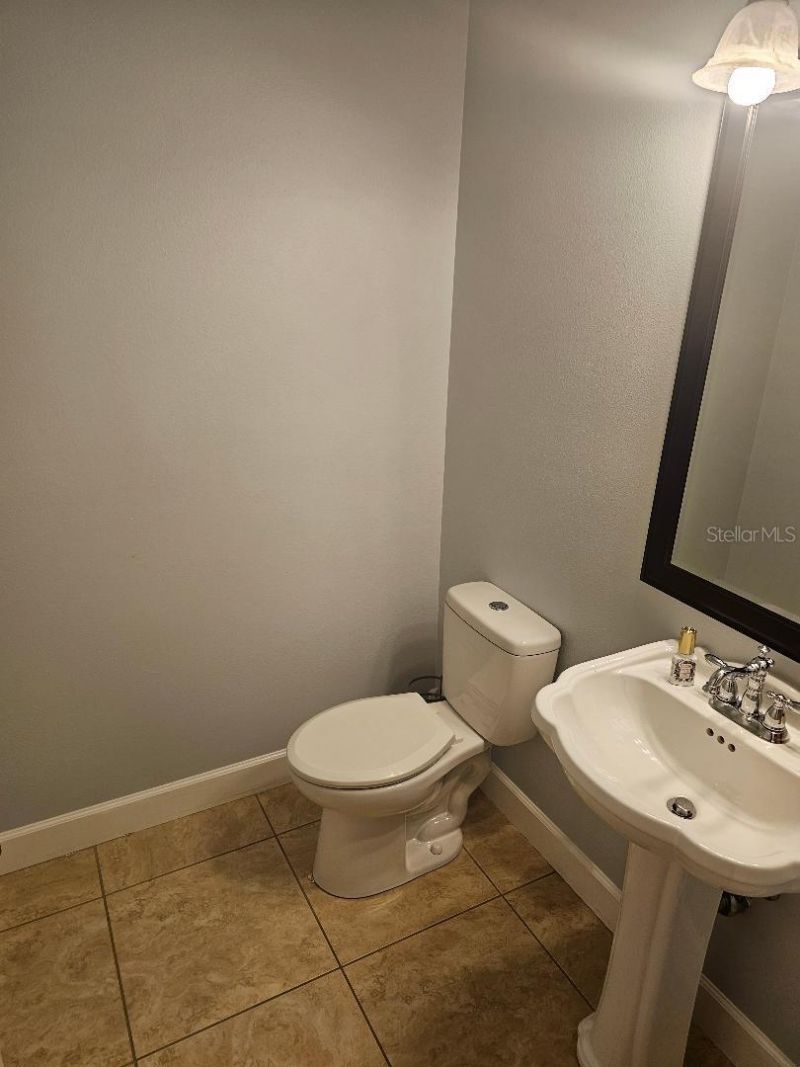
    3 full 1 partial
  • Total Square Feet
    3,312
  • Lot Size
    1.24 acre(s)

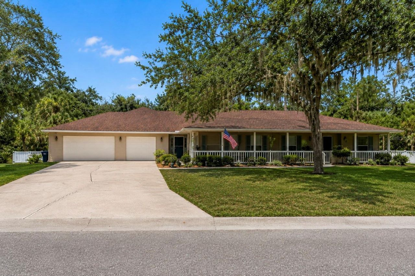
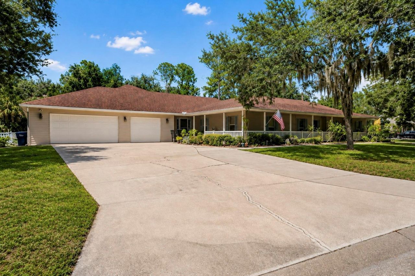
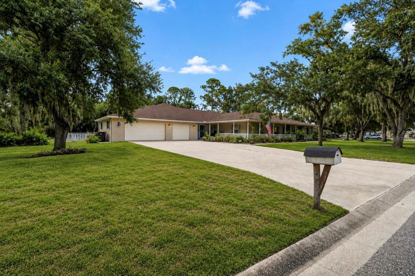
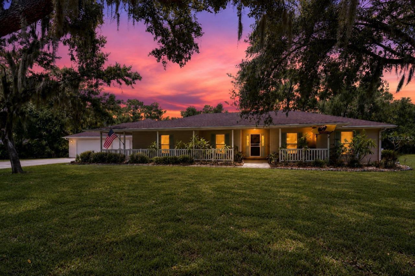
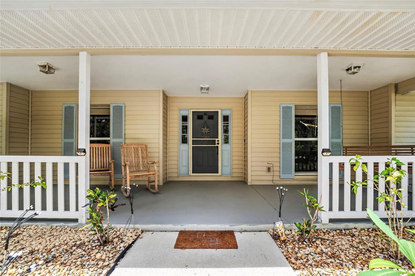
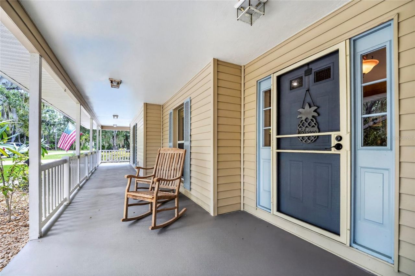
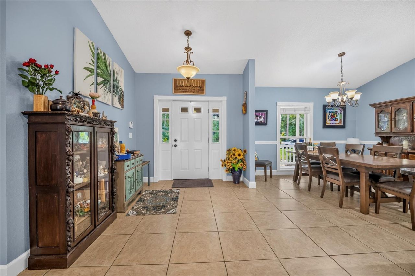
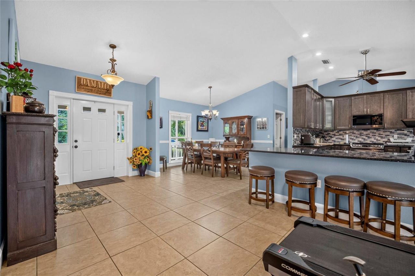
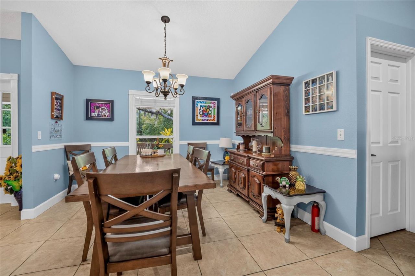
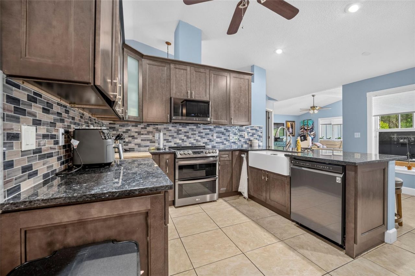
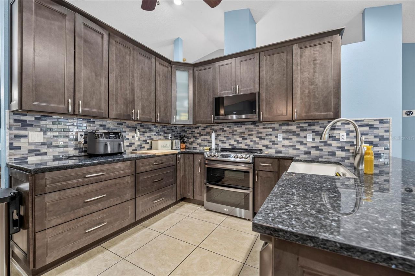
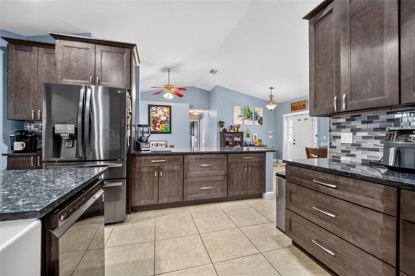
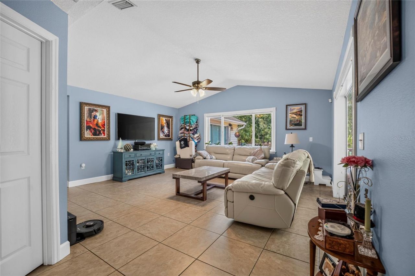
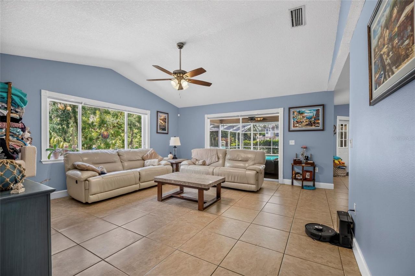
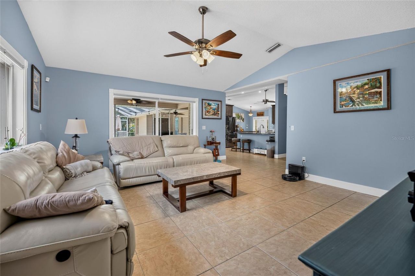
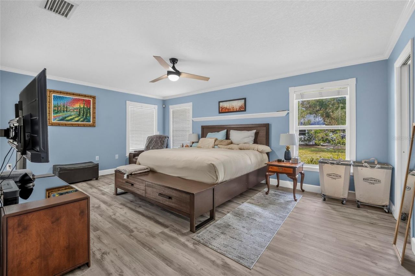
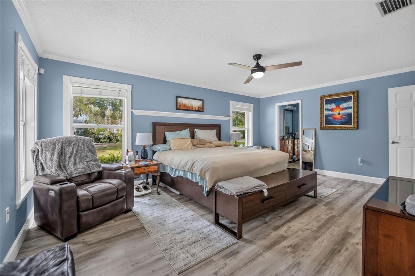
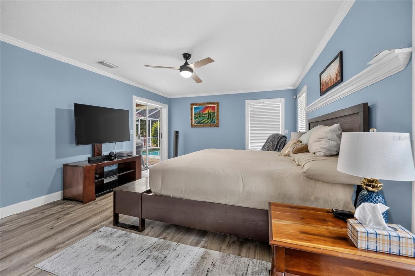
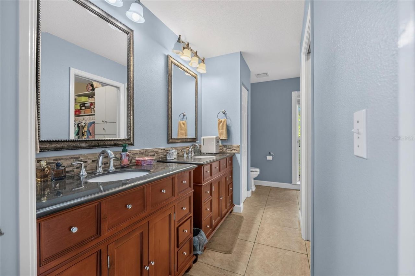
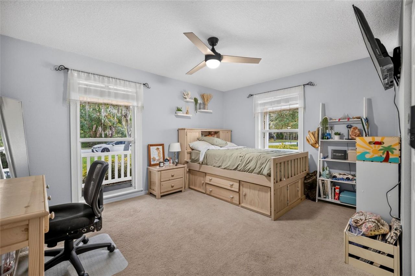
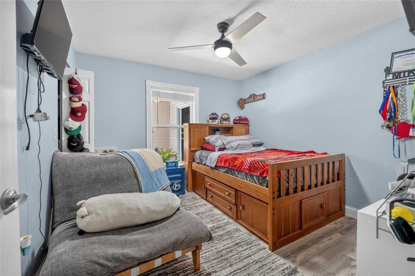
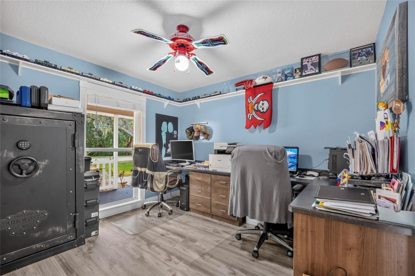
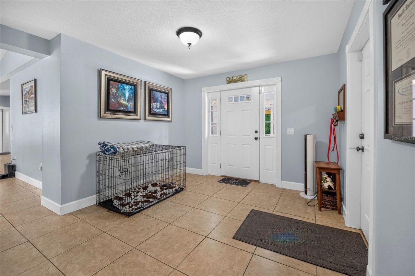
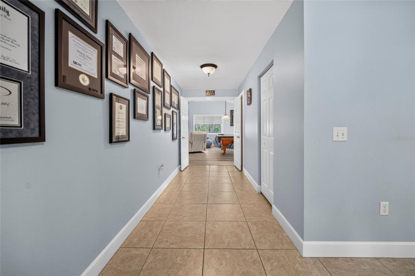
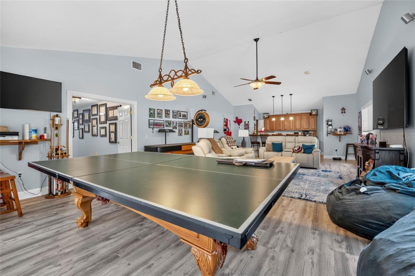
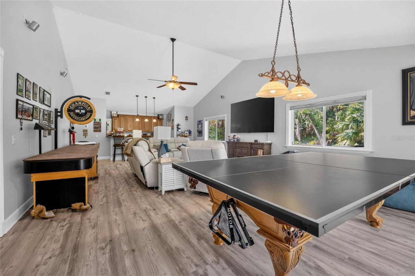
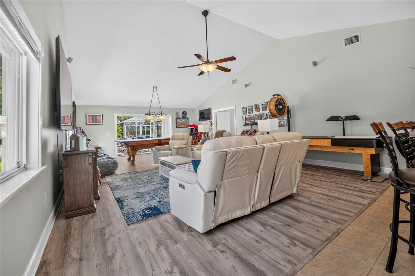
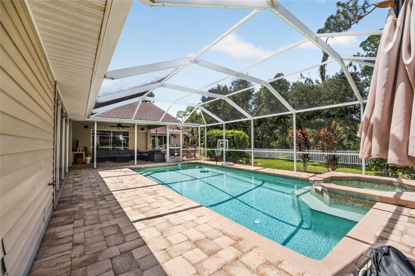
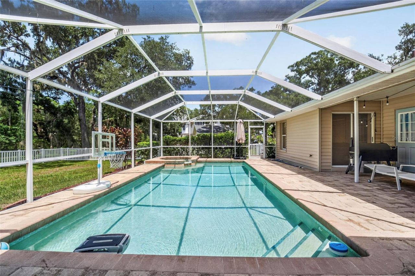
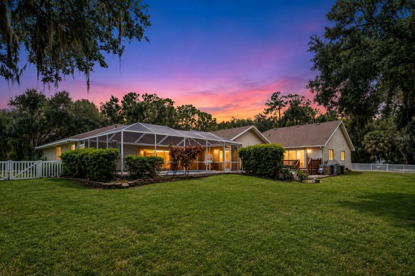
Exceptional Mill Creek Estate Home!!!Welcome to an exceptional Mill Creek residence where space, privacy, upgrades, and resort-style outdoor living come together on over an acre of beautifully landscaped property. Offering more than 3,300 square feet of living space, 4 bedrooms, 31/2 baths, new roof in 2024, and an abundance of thoughtful upgrades, this remarkable home is nestled in one of the community's quietest and most desirable neighborhoods, surrounded by mature shade trees and stunning co...

View More

Property Summary

MLS Number: A4703699
Status: Active
Days on Market: 13
Subdivision: MILL CREEK
County: Manatee
Bedrooms: 4
Total Square Feet: 3,312
Price Per Sq. Ft.: $290
New Constuction: No
Waterfront: No
Property Type: Residential - Single Family
Cooling: Central Air
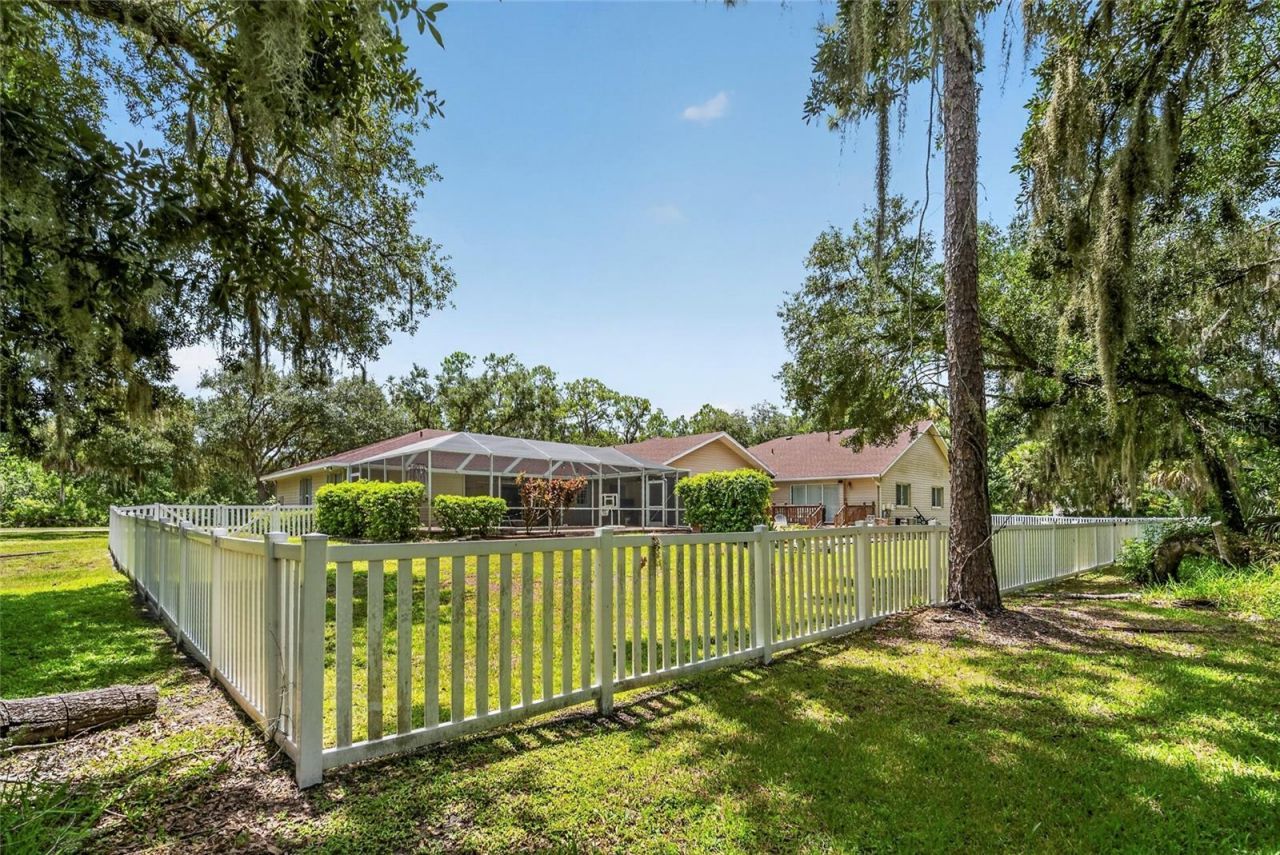
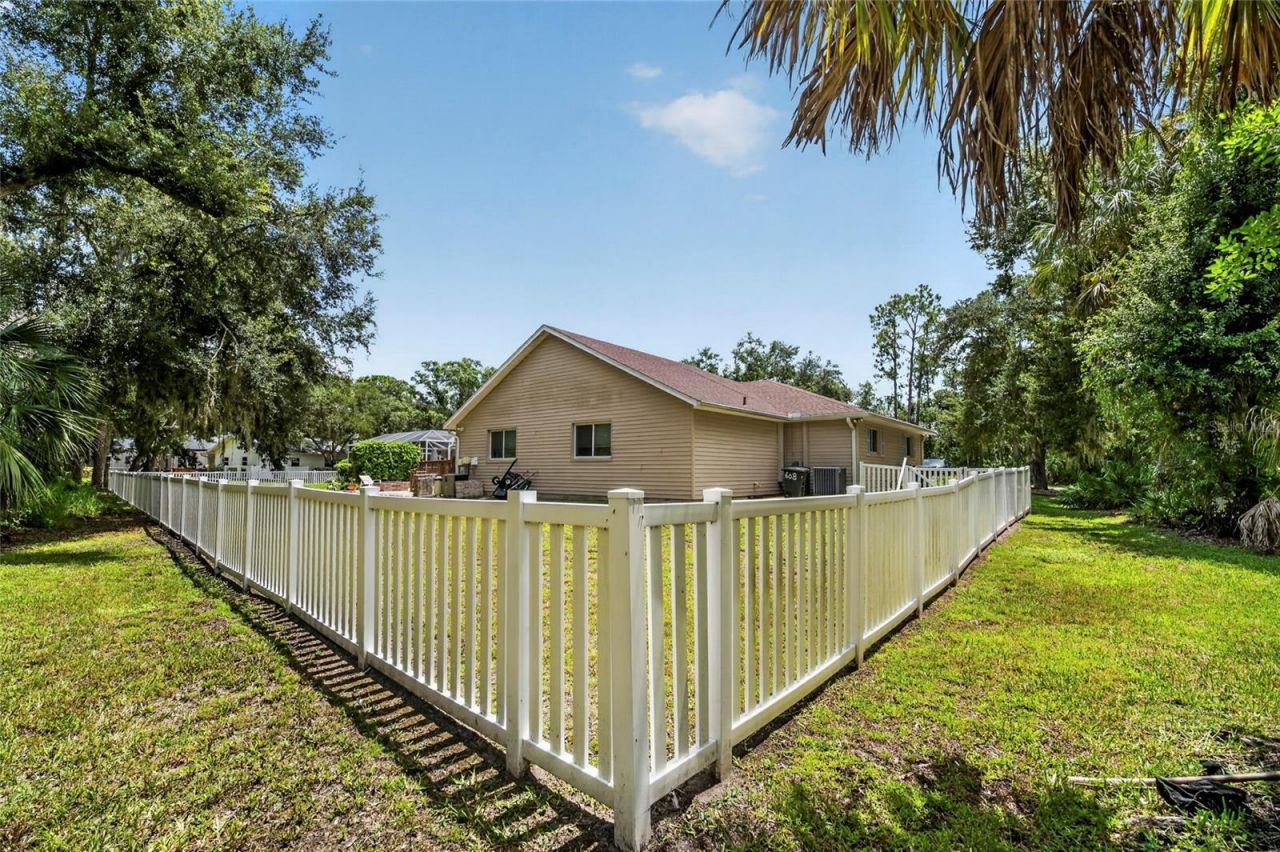
Fenced: Yes
Garage: 3 car attached
Heating: Central, Electric
Lot Size: 1.24 Acres
Roof Type: Shingle
Stories: 1.0
Year Built: 1993
Taxes: $5,809
HOA Y/N: Yes

Featured Amenities

Built-in Features
Cathedral Ceiling(s)
Ceiling Fans(s)
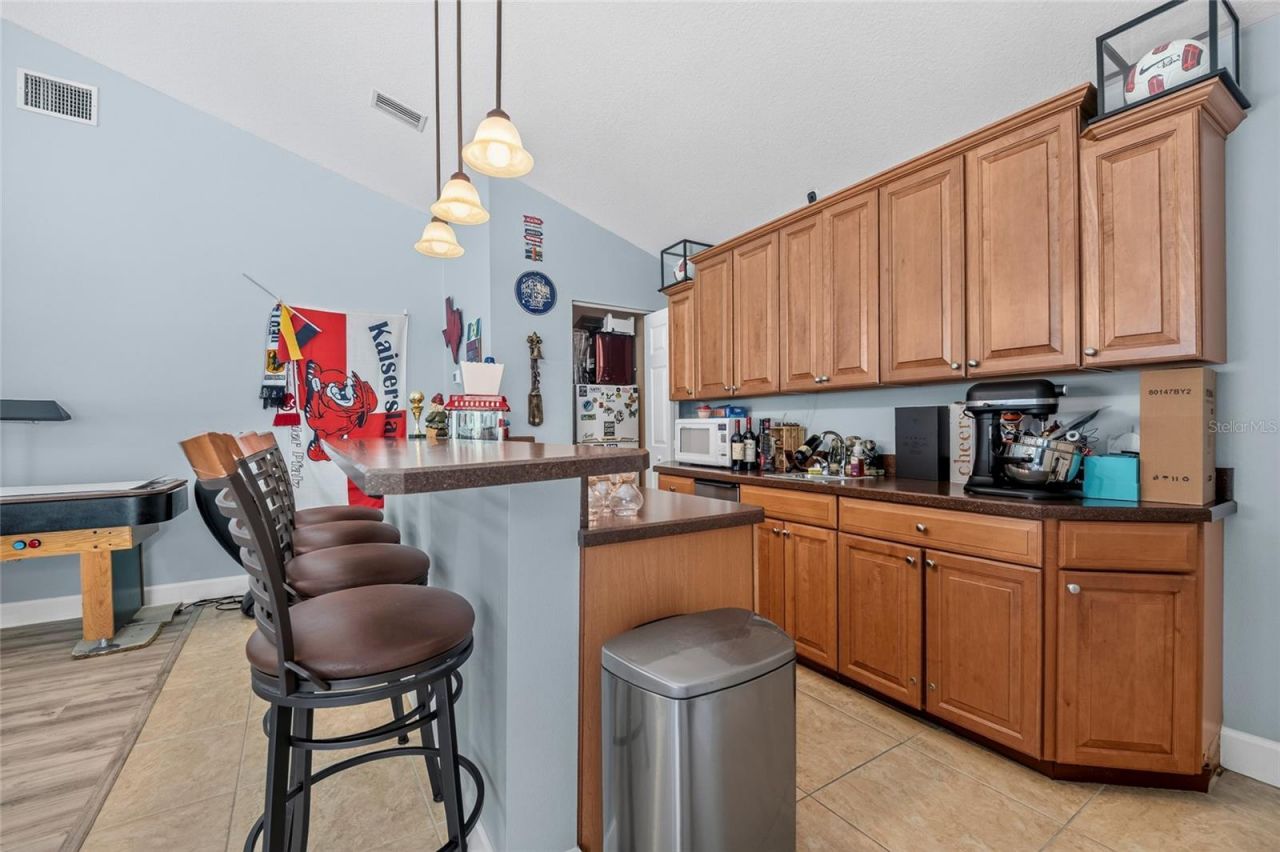
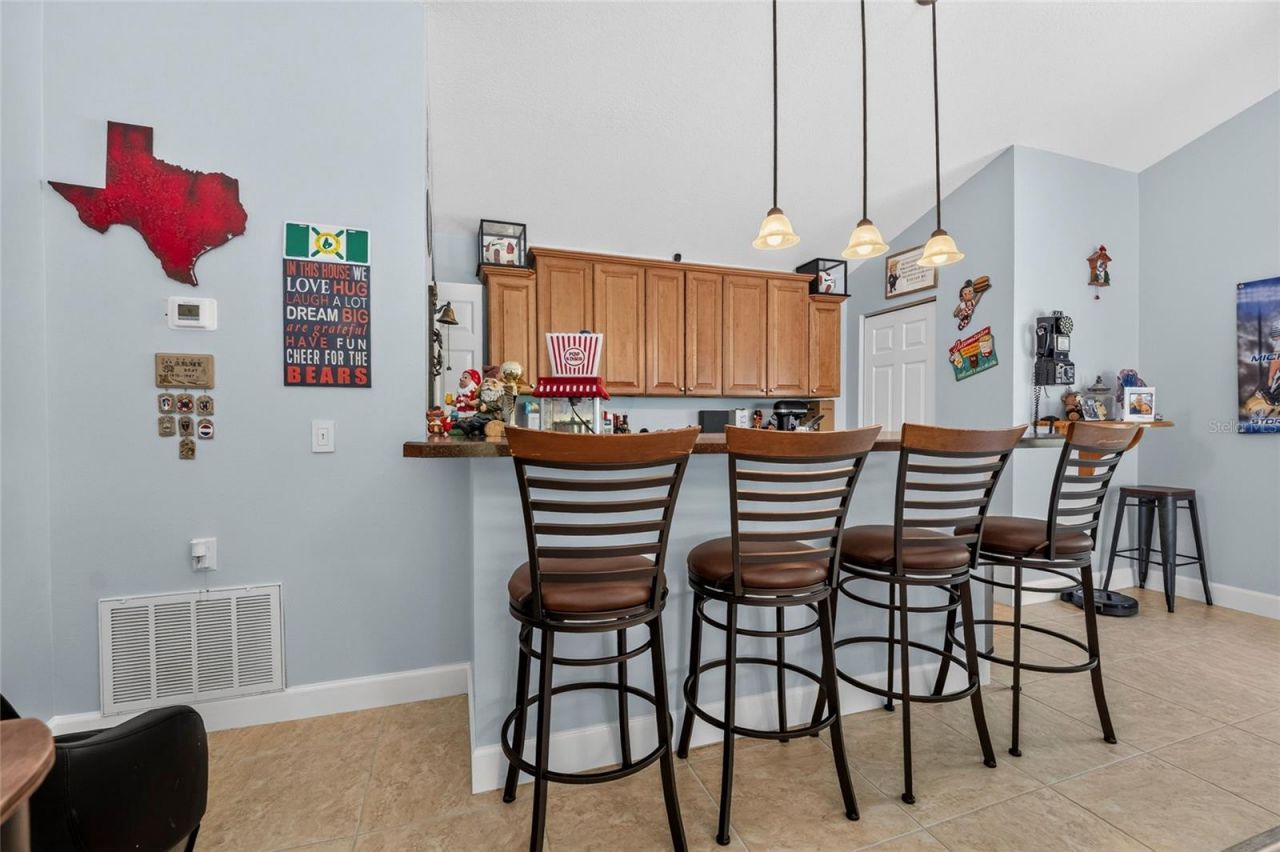
Eat-in Kitchen
High Ceilings
Living Room/Dining Room Combo
Open Floorplan
Primary Bedroom Main Floor
Solid Surface Counters
Split Bedroom
Thermostat
Vaulted Ceiling(s)
Walk-In Closet(s)
Window Treatments

Property Details

Additional Rooms: Bonus Room
Appliances: Bar Fridge, Dishwasher, Disposal, Dryer, Electric Water Heater, Ice Maker, Microwave, Range, Refrigerator, Washer
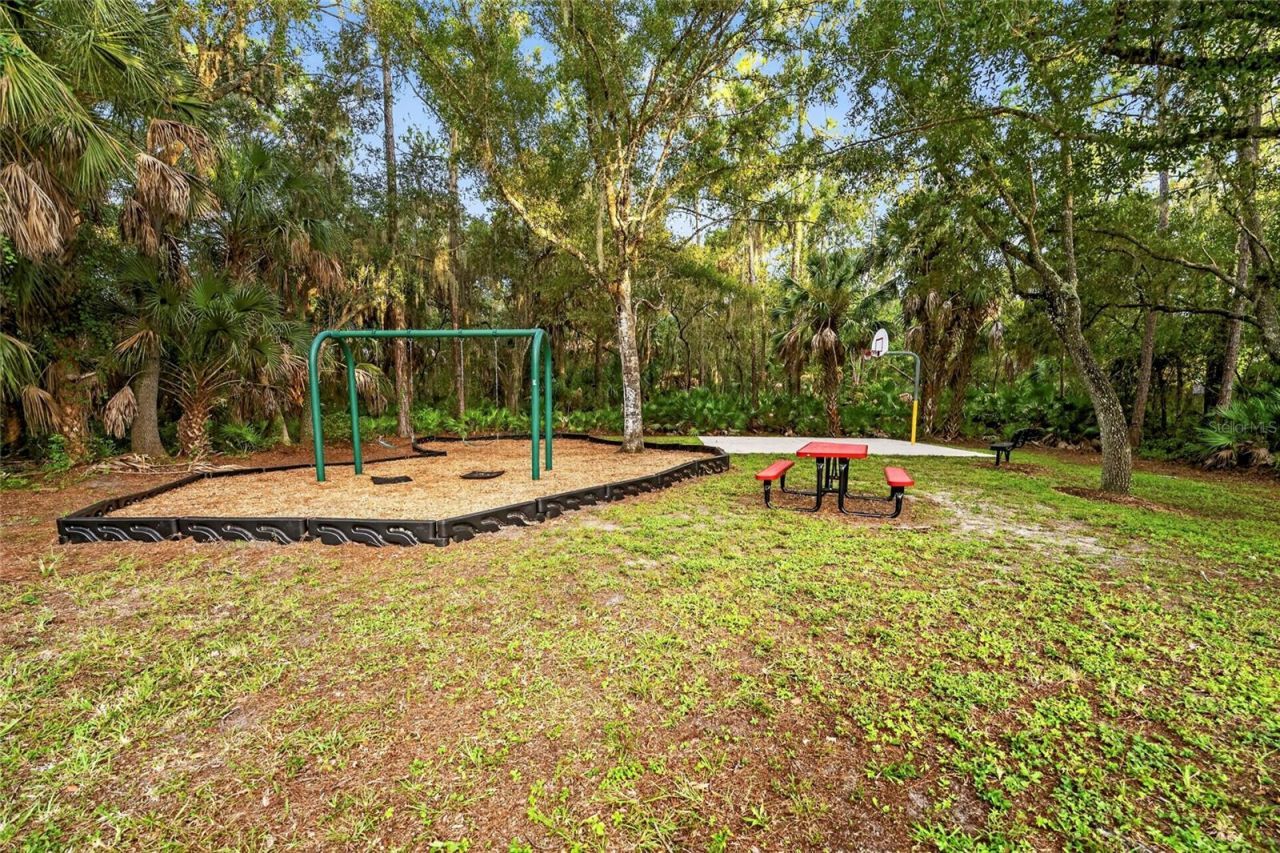
Community Features: Deed Restrictions, Park, Playground, Sidewalks
Days on Site: 13
Directions: SR 64 Approximately 4 Miles East of I-75 to North on Rye Rd. Take a Left onto Woodview Way, Home will be on your Left. If you're not familiar with the area, please use your GPS.
Exterior: Block, Vinyl Siding
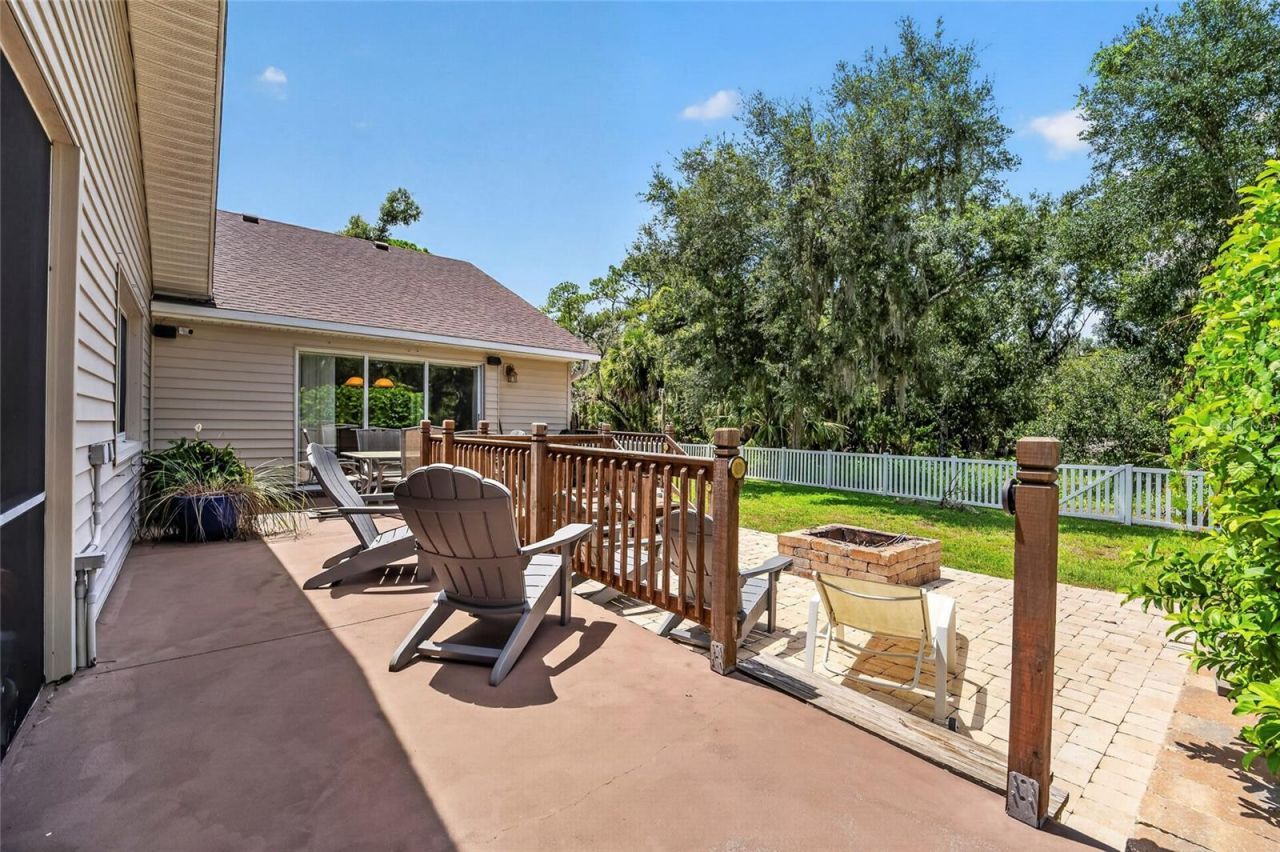
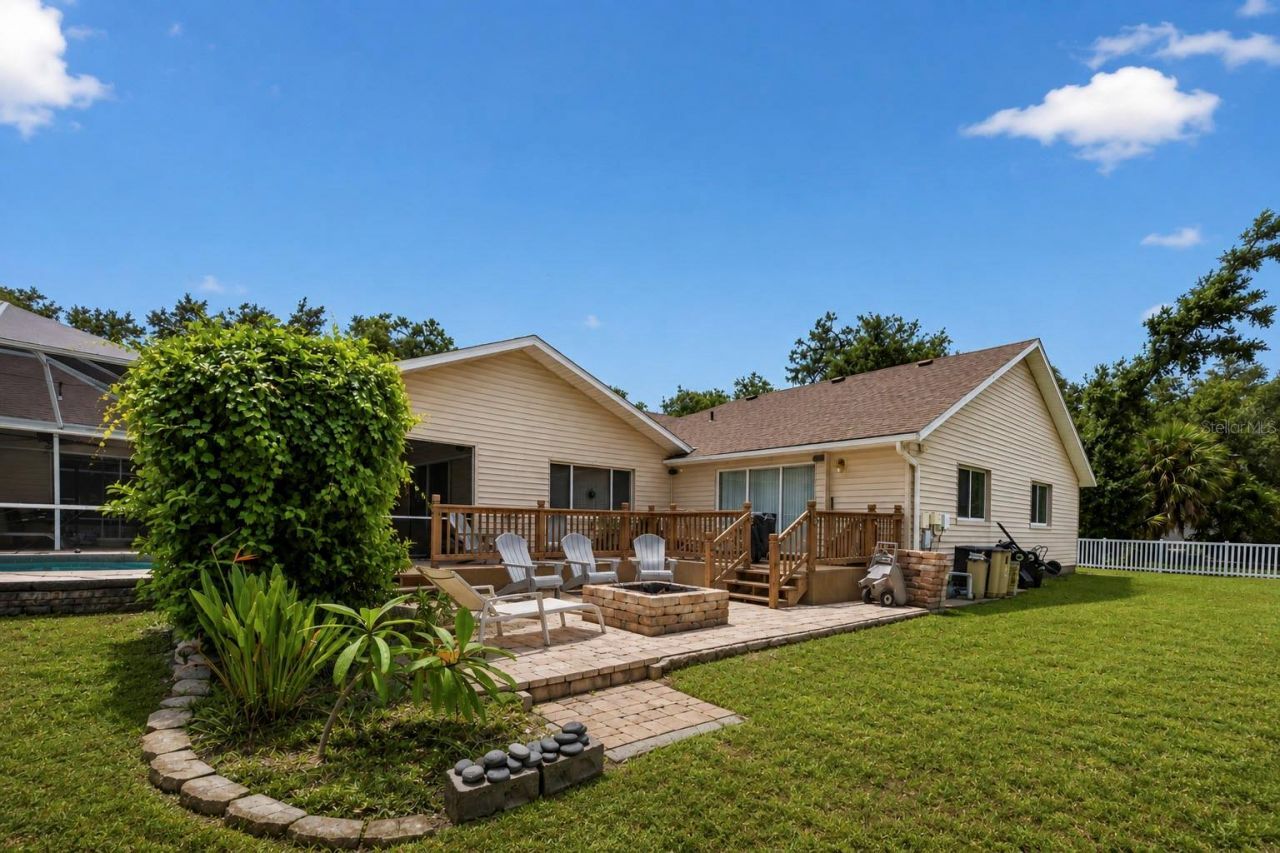
Outdoor Features: Fire Pit, Lighting, Rain Gutters
Fencing: Other
Flood Zone Code: X
Flooring: Carpet, Ceramic Tile, Laminate
Foundation: Slab
Home Warranty Y/N: No
Lot: Conservation Area, In County, Oversized Lot, Private, Paved
Lot Dimensions: 1.24
Other Equipment: Fire Pit, Irrigation Equipment
Ownership: Fee Simple
Parking: Driveway, Electric Vehicle Charging Station(s), Garage Door Opener, Oversized
Parking Notes: Driveway, Electric Vehicle Charging Station(s), Gara
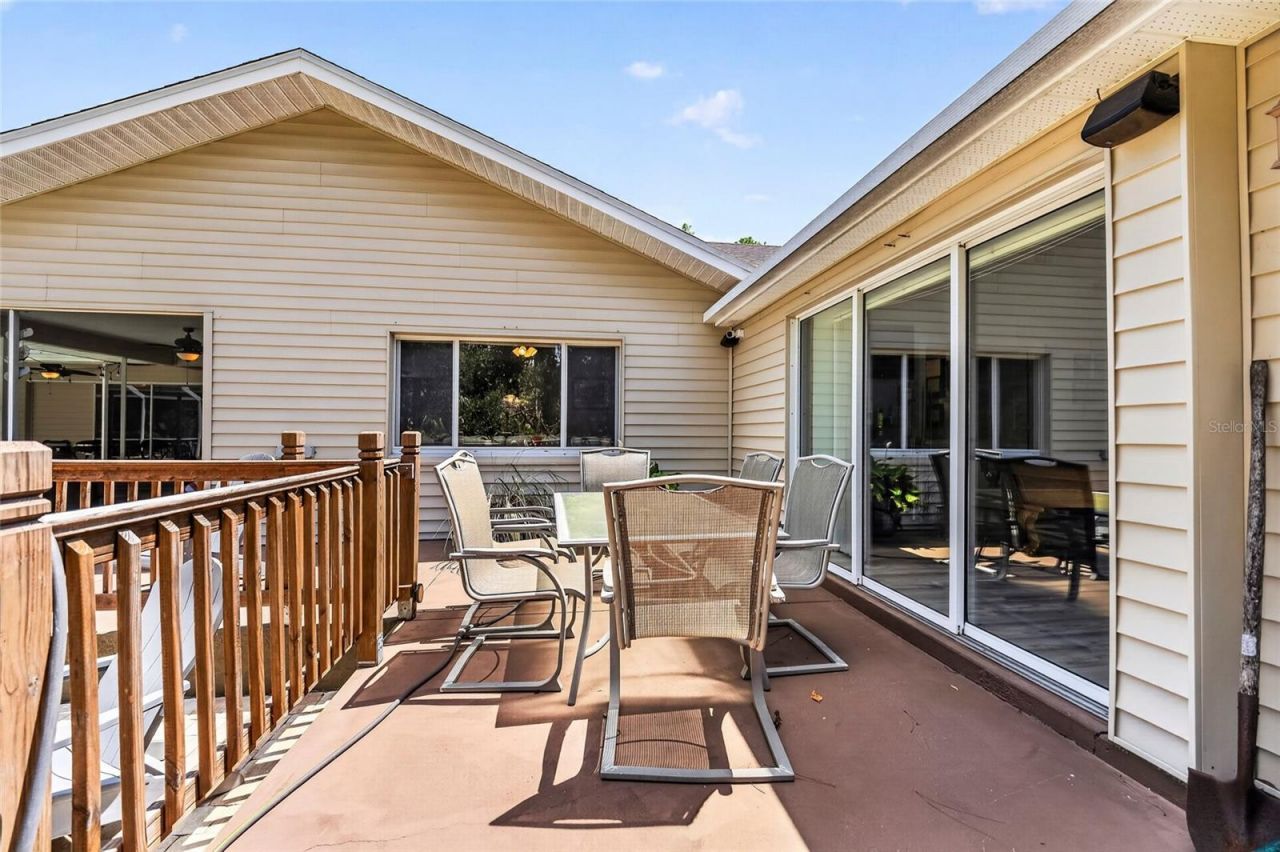
Patio/Porch: Covered, Deck, Enclosed, Front Porch, Rear Porch, Screened, Wrap Around
Pets Allowed: Cats OK, Dogs OK
Pets Restrictions: Manatee County Regulations. Only Domesticated Pets. Please Contact HOA To Verify.
Pool: In Ground, Screen Enclosure
Property Attached Y/N: No
Property Sub-Type: Single Family Residence
Security: Smoke Detector(s)
Sewer: None
Showing Instructions: Supra Lock Box,24 Hour Notice, Appointment Only, Call Listing Agent, Guard Dog, Lock Box Electronic, See Remarks
Special Sale Provisions: None
Swimming Pool: Yes
Utilities: Cable Connected, Electricity Connected
Vegetation: Mature Landscaping, Oak Trees, Trees/Landscaped, Wooded
Water: Public
Water Access Y/N: No
Zoning: PDR
Construction: Block,Vinyl Siding

Room Sizes

Family Room: 14x12
Living Room: 14x14
Kitchen: 14x14
Dining Room: 12x11
Bonus Room: 40x20
Primary Bedroom: 14x12
Bedroom 2: 12x12
Bedroom 3: 12x12
Bedroom 4: 11x11

Local Schools

High School: Lakewood Ranch High
Middle School: Carlos E. Haile Middle
Elementary School: Gene Witt Elementary

Neighborhood Information

Neighborhood Map

Neighborhood Hero

Neighborhood Highlights

Neighborhood Characteristics

Neighborhood Market Trend

Neighborhood Schools

Courtesy of

Agency Name: RE/MAX ALLIANCE GROUP
Agency Contact: 941-758-7777
Agent Name: Larry Haymore

agent picture

Presented by

Agent Name: Roni Sterin
Agent Phone: 305.942.7446
Agency Title: The Keyes Company
Request Info

IDX logo

Roni Sterin
keyes.com
Agent Cell:
305.942.7446

Mortgage Calculator

%
years/fixed
yearly
yearly (est.)

Estimated Payment

$ 5,477.30 Principal & Interest $4,713.24 Property Tax $484.08 Homeowner's Insurance $279.97
Mortgage Logo

Login to My Keyes Account


