SIGN UP Login/Register
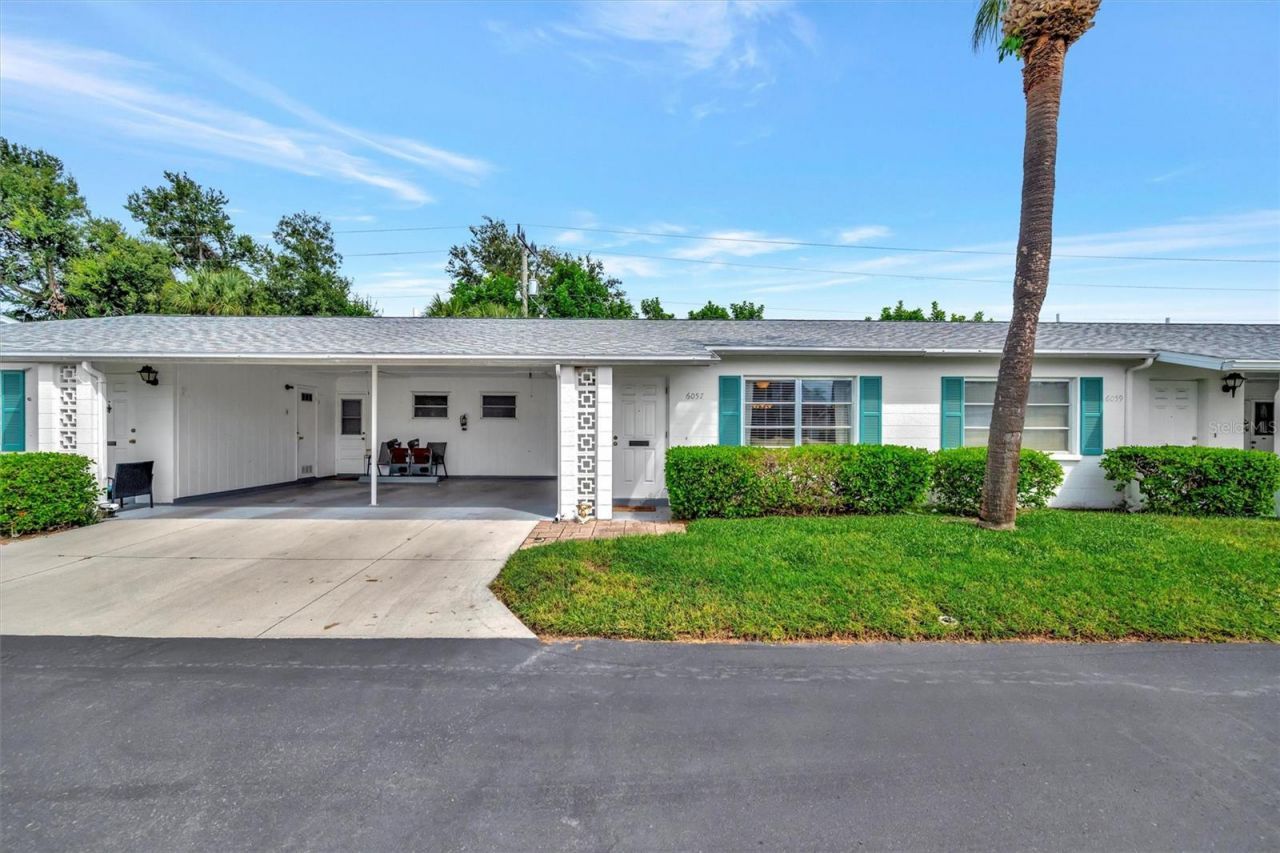
6057 Coral Way, Unit 3, Bradenton, FL 34207 Photo

21 Photos

6057 Coral Way, 3 Bradenton, FL 34207
$144,900
  • Beds
    2
  • Baths
    2 full
  • Total Square Feet
    908
  • Lot Size
    2.43 acre(s)

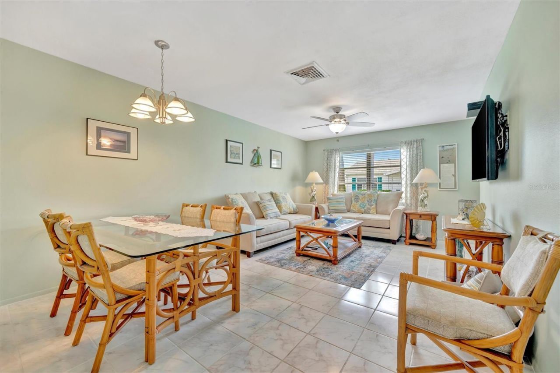
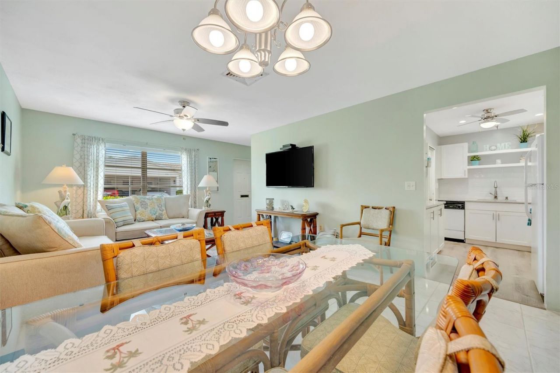
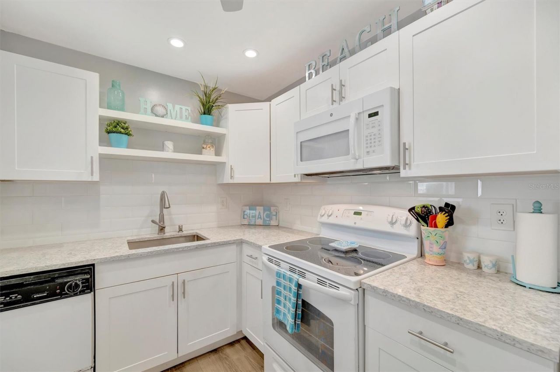
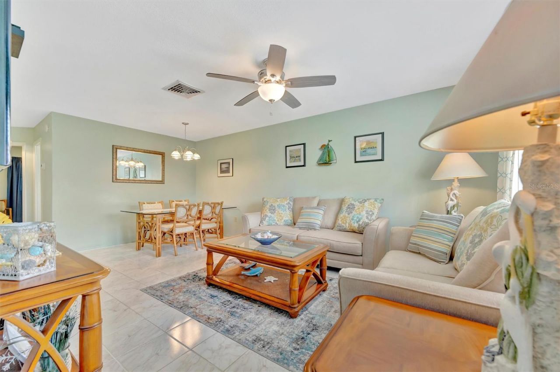
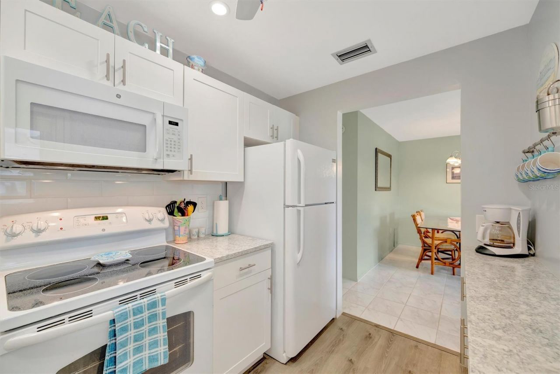
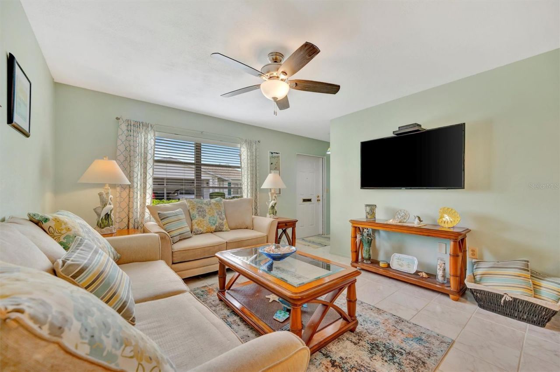
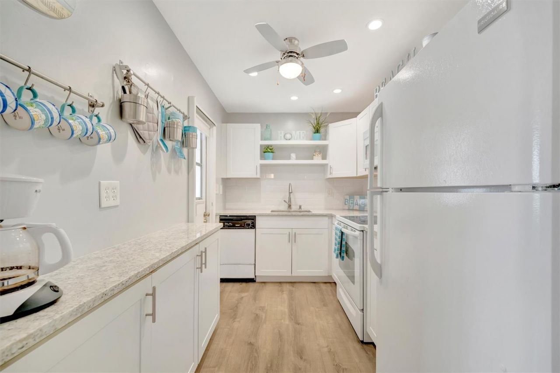
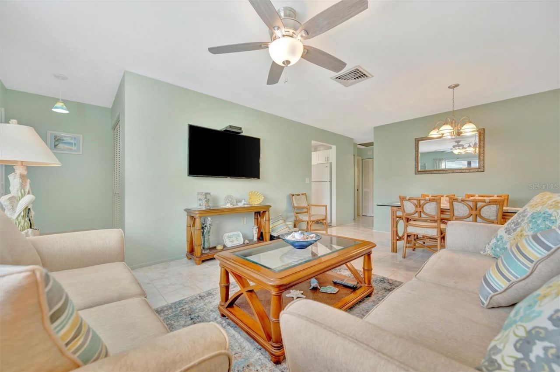
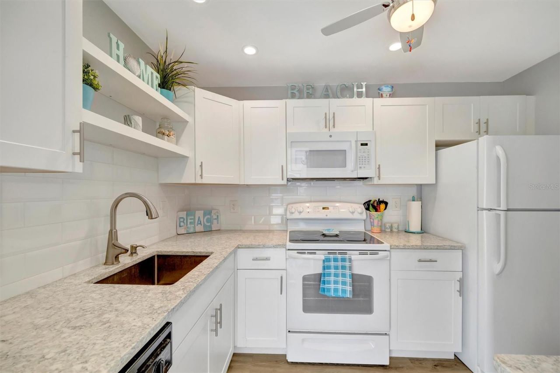
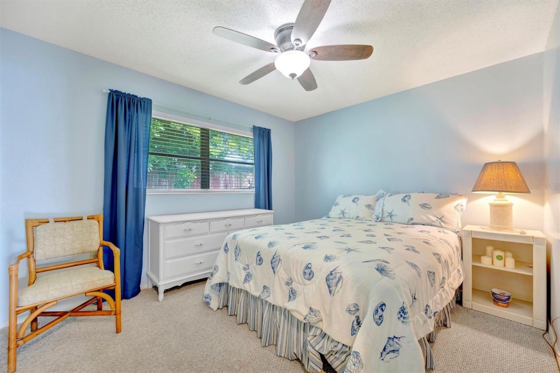
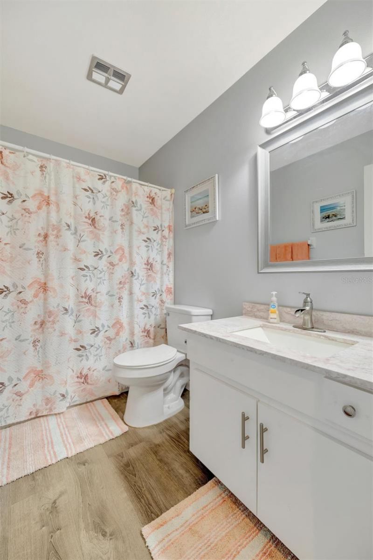
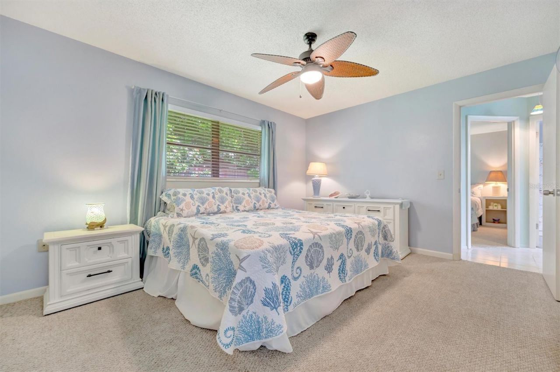
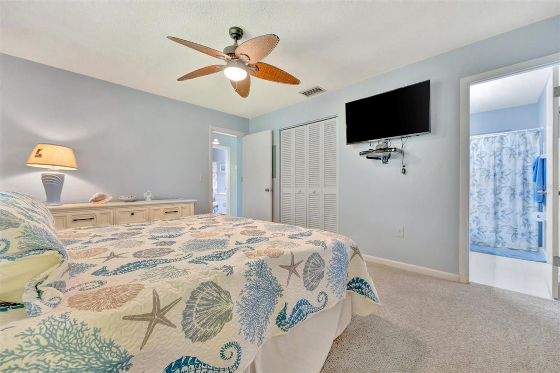
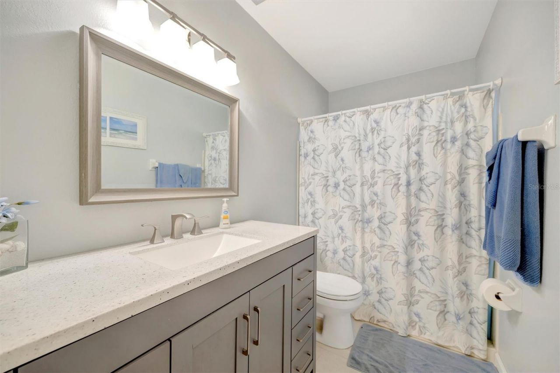
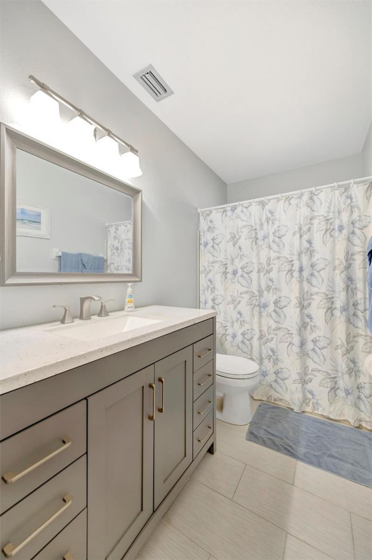
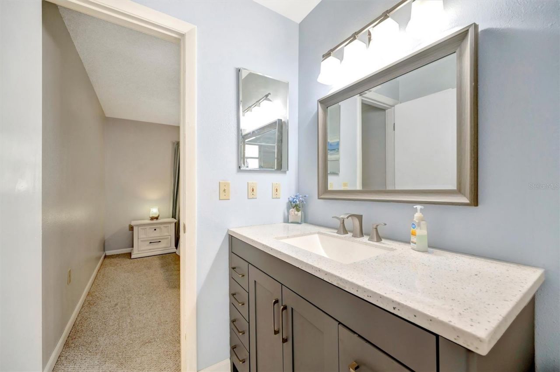
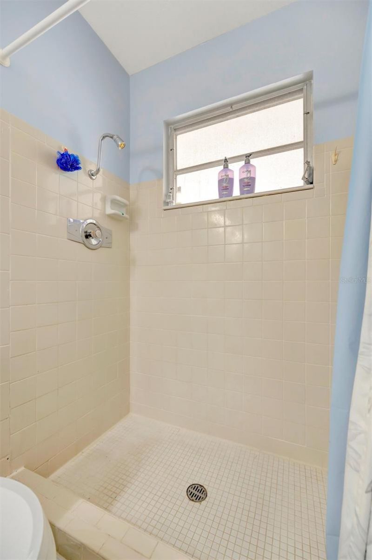
**Updated & Furnished in Parkway Villas!**Enjoy easy Florida living in this beautifully updated 2-bedroom, 2-bath condo in Parkway Villas. The home is **fully furnished**, making it easy to settle in and enjoy from day one.The updated kitchen features modern finishes and newer appliances, while both bathrooms have been tastefully renovated. A **2025 HVAC system** adds an important recent upgrade.With a **$455/month condo fee**, this home offers comfortable, low-maintenance living. Whether you're...

View More

Property Summary

MLS Number: A4665748
Status: Active
Days on Market: 400
Subdivision: PARKWAY VILLAS
County: Manatee
Bedrooms: 2
Total Square Feet: 908
Price Per Sq. Ft.: $160
New Construction: No
Waterfront: No
Property Type: Residential - Condominium
Cooling: Central Air
Heating: Electric
Lot Size: 2.43 Acres
Roof Type: Shingle
Stories: 1.0
Year Built: 1980
Taxes: $1,852
HOA Y/N: Yes

Featured Amenities

Ceiling Fans(s)
Living Room/Dining Room Combo
Open Floorplan

Property Details

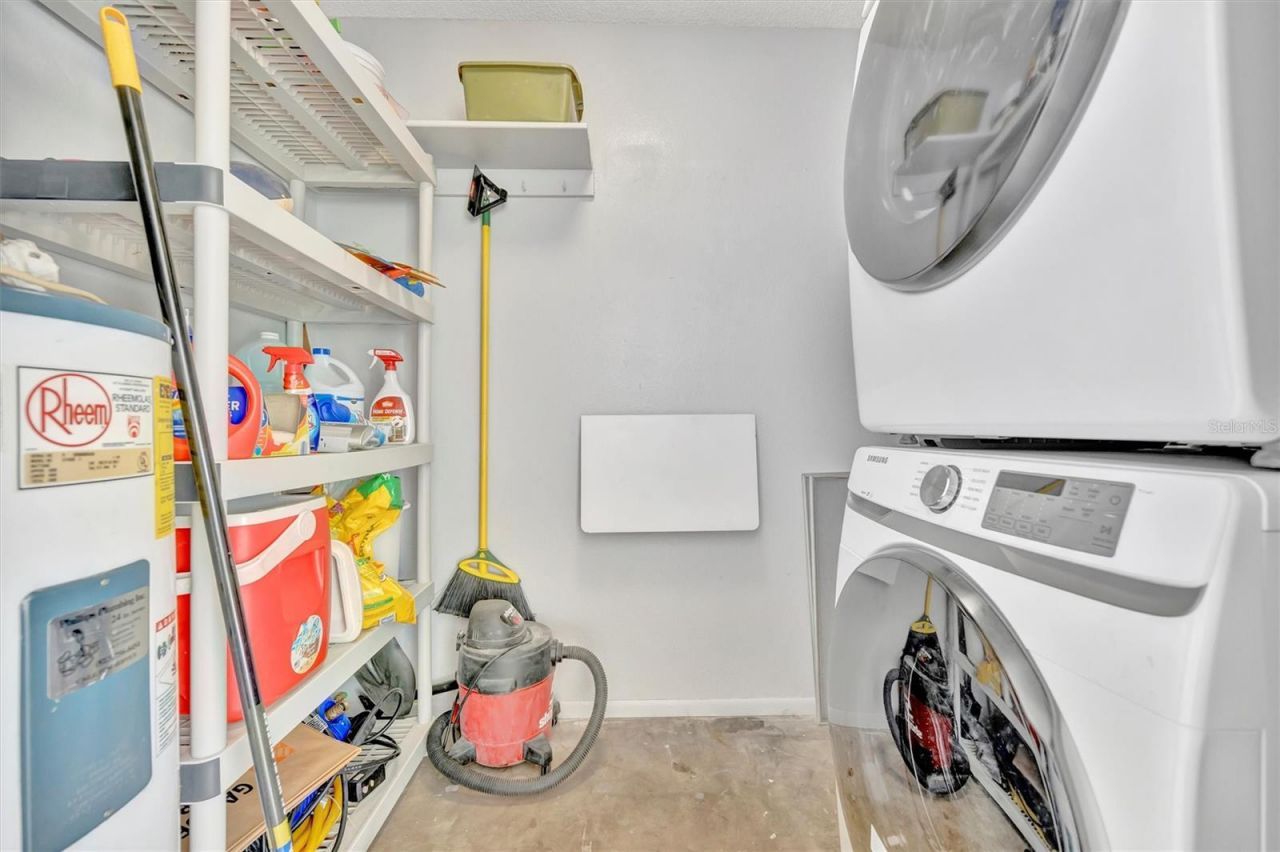
Appliances: Dishwasher, Dryer, Electric Water Heater, Microwave, Range, Refrigerator, Washer
Community Features: Buyer Approval Required, Clubhouse, Community Mailbox, Deed Restrictions, No Truck/RV/Motorcycle Parking, Pool
Condo Fee: $455/ Monthly
Days on Site: 400
Directions: From Bayshore Gardens Pkwy, enter into Parkway Villas onto Coral Way. Villa will be on right
Exterior: Block, Stucco
Outdoor Features: Awning(s), Lighting, Rain Gutters
Flood Zone Code: X
Flooring: Carpet, Ceramic Tile, Luxury Vinyl
Foundation: Slab
Home Warranty Y/N: No
Listing Terms: Cash, Conventional
Lot Dimensions: 2.43
Other Equipment: Irrigation Equipment
Ownership: Condominium
Parking: Covered, Driveway
Parking Notes: Covered, Driveway
Pets Allowed: No
Property Attached Y/N: No
Property Sub-Type: Villa
Senior Community: Yes
Sewer: Public Sewer
Showing Instructions: Supra Lock Box
Special Sale Provisions: None
Utilities: BB/HS Internet Available, Cable Connected, Electricity Connected, Public, Sewer Connected, Water Connected
Water: Public
Water Access Y/N: No
Zoning: PDR
Construction: Block,Stucco

Room Sizes

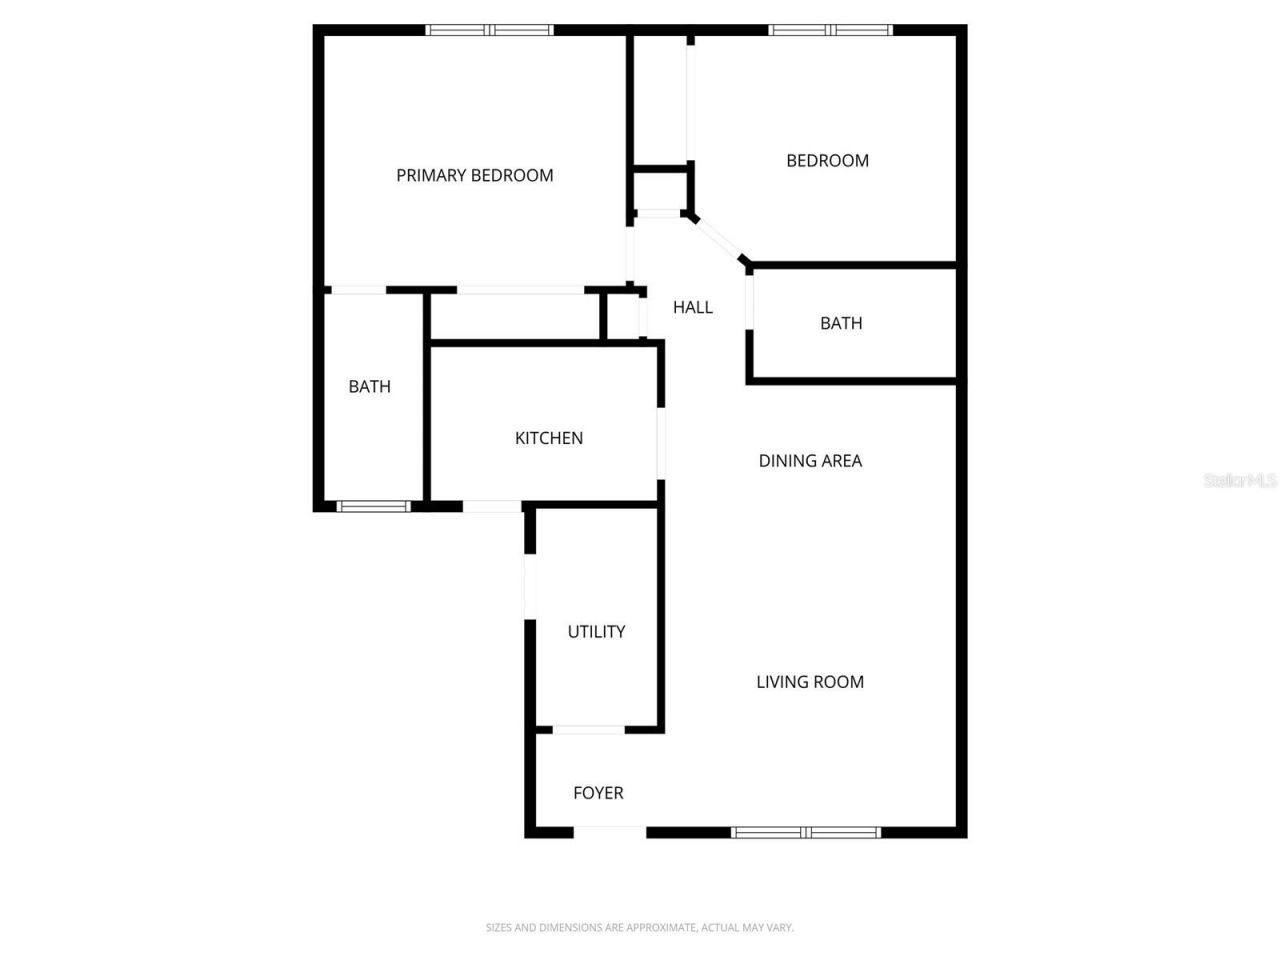
Kitchen: 10.3x7
Living Room: 13.2x5.7
Dining Room: 13.2x5.7
Primary Bedroom: 13.8x11.4
Bedroom 2: 11.5x10.5
Utility Room: 5.6x9.1

Local Schools

High School: Bayshore High
Middle School: Electa Arcotte Lee Magnet
Elementary School: Bayshore Elementary

Neighborhood Information

Neighborhood Map

Neighborhood Hero

Neighborhood Highlights

Neighborhood Characteristics

Neighborhood Market Trend

Neighborhood Schools

Courtesy of

Agency Name: BRIGHT REALTY
Agency Contact: 941-552-6036
Agent Name: Taren Myrick

agent picture

Presented by

Agent Name: Roni Sterin
Agent Phone: 305.942.7446
Agency Title: The Keyes Company
Request Info

IDX logo

Roni Sterin
keyes.com
Agent Cell:
305.942.7446

Mortgage Calculator

%
years/fixed
yearly
yearly (est.)

Estimated Payment

$ 908.07 Principal & Interest $711.48 Property Tax $154.33 Homeowner's Insurance $42.26
Mortgage Logo

Login to My Keyes Account


