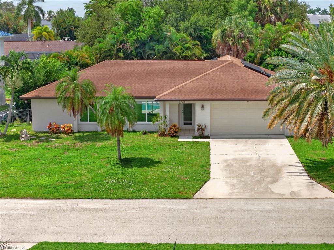
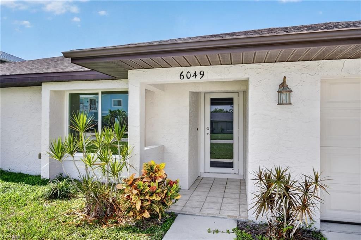
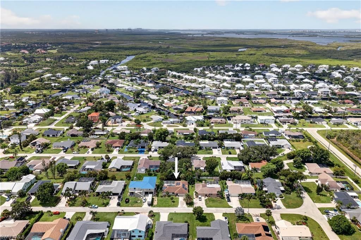
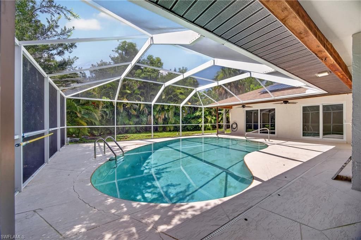
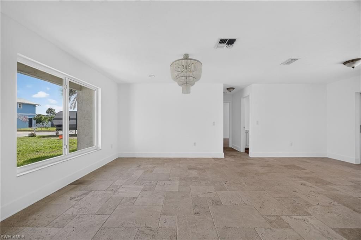
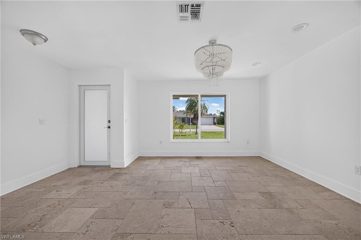
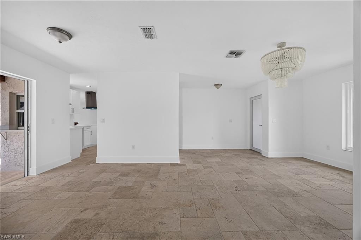
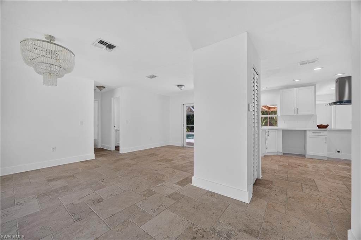
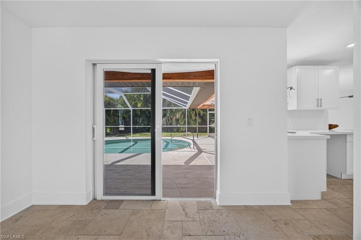
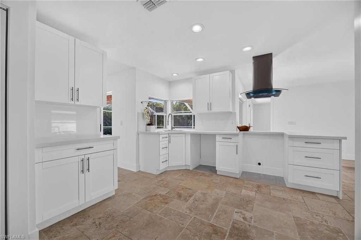
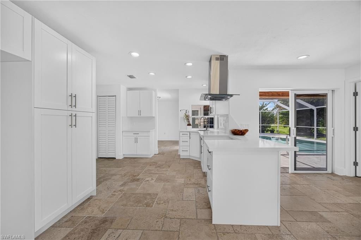
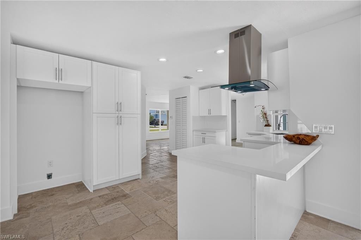
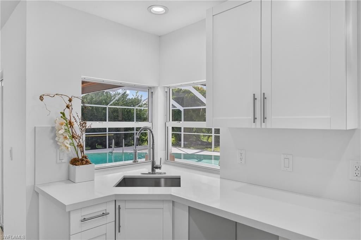
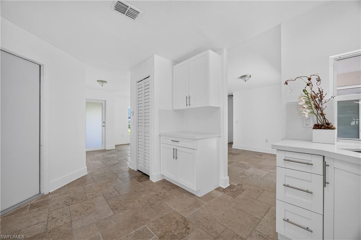
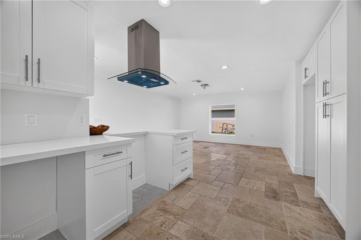
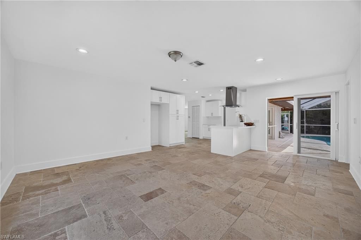
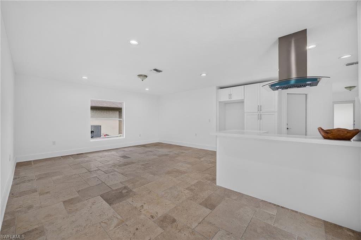
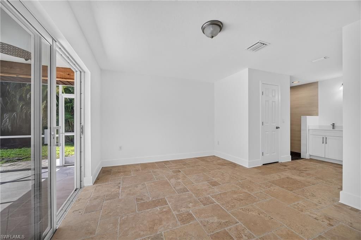
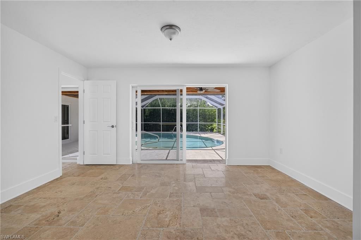
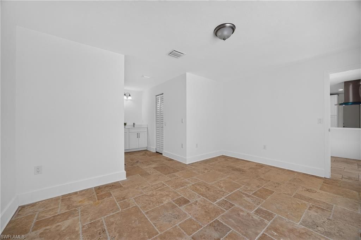
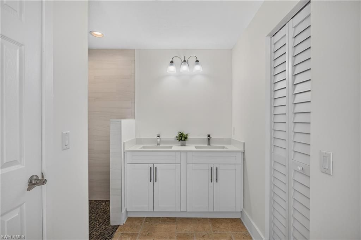
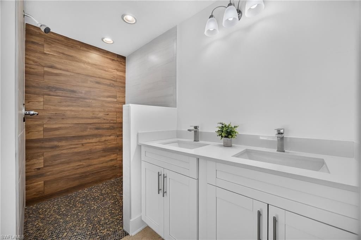
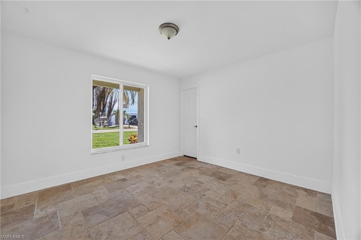
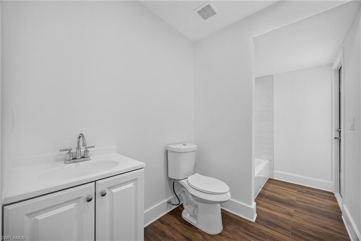
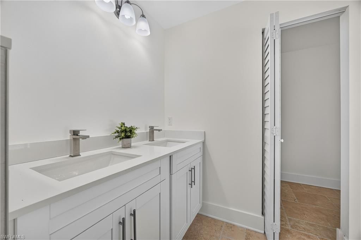
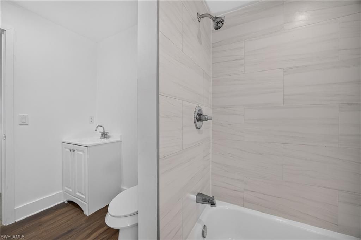
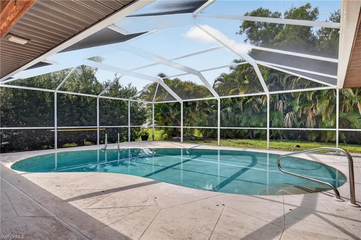
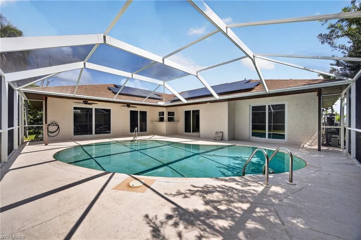
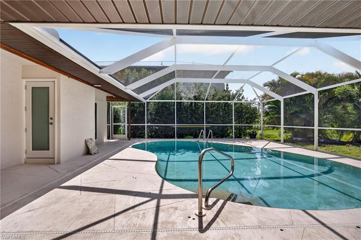
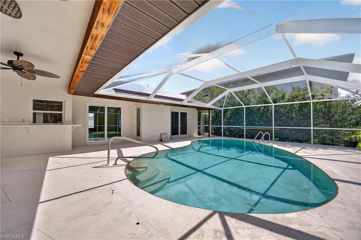
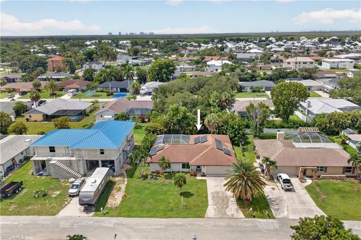
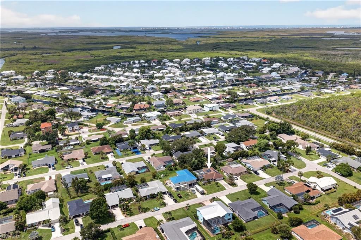
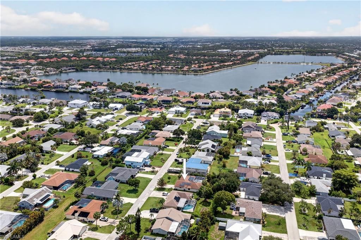
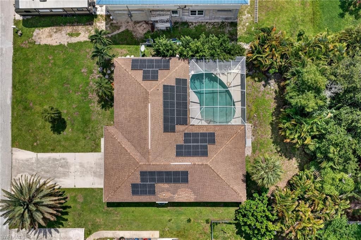
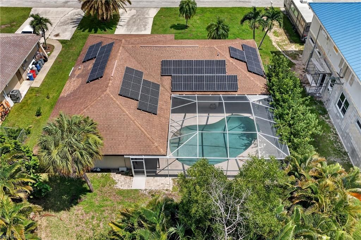
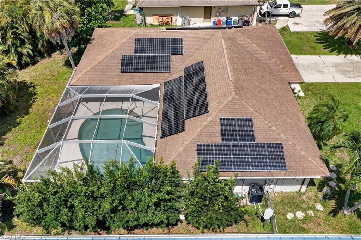
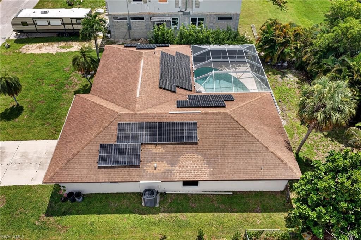
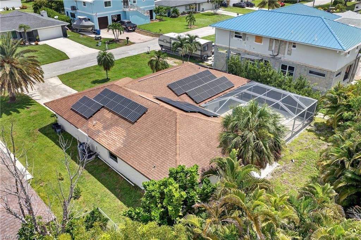
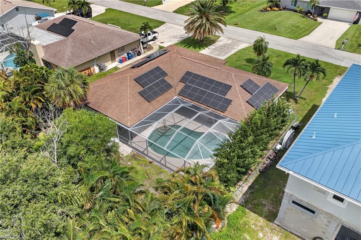
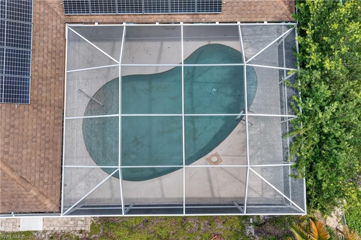
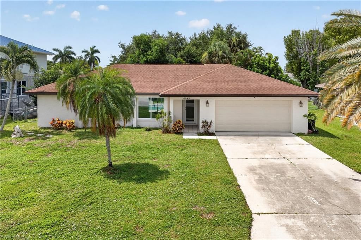
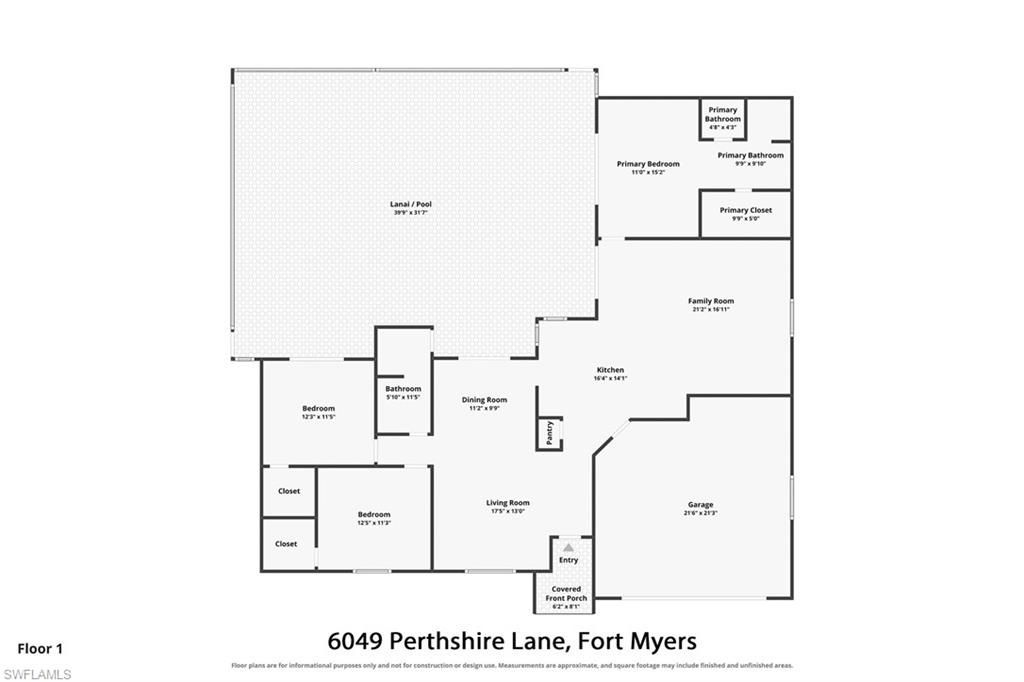
UPDATED POOL HOME WITH PAID-OFF SOLAR IN THE HEART OF SOUTHWEST FLORIDA! Welcome to this beautifully renovated 3-bedroom, 2-bathroom residence located in the highly desirable Island Park Woodlands community, where modern upgrades, energy efficiency, and an unbeatable location come together to create the perfect Florida lifestyle. From the moment you step inside, you'll appreciate the bright, open feel of the home, enhanced by abundant natural light and an inviting split-bedroom floor plan design...UPDATED POOL HOME WITH PAID-OFF SOLAR IN THE HEART OF SOUTHWEST FLORIDA! Welcome to this beautifully renovated 3-bedroom, 2-bathroom residence located in the highly desirable Island Park Woodlands community, where modern upgrades, energy efficiency, and an unbeatable location come together to create the perfect Florida lifestyle. From the moment you step inside, you'll appreciate the bright, open feel of the home, enhanced by abundant natural light and an inviting split-bedroom floor plan designed for both everyday living and entertaining. The spacious living and dining areas flow effortlessly to the screened pool, creating the ideal indoor-outdoor living experience that Florida is known for. The thoughtfully updated kitchen overlooks the family room and features beautiful wood cabinetry, quartz countertops, and generous workspace, making it as functional as it is stylish. The private owner's suite serves as a relaxing retreat with peaceful views of the pool, a walk-in closet, dual vanities, and a beautifully updated en-suite bathroom. Two additional guest bedrooms and a conveniently located pool bath provide comfort and privacy for family and visitors alike. This home has been extensively updated for peace of mind, including a NEWER ROOF, NEW A/C SYSTEM, NEW WATER HEATER, UPDATED ELECTRICAL, NEW impact-resistant windows and doors, and a FULLY PAID-OFF SOLAR SYSTEM-providing exceptional energy efficiency and the potential for dramatically reduced monthly electric costs. Step outside to your private screened pool, where southern exposure creates the perfect setting for enjoying sunshine throughout the day, relaxing with family, or entertaining guests year-round. Island Park Woodlands offers an exceptional value with extremely low HOA dues while providing residents with outstanding amenities, including a community boat ramp with Gulf access, tennis courts, and a playground. Boating enthusiasts will love the easy access to the area's beautiful waterways, while everyone will appreciate the welcoming neighborhood atmosphere. Perfectly positioned in the heart of Fort Myers, this home places you just 15 minutes from Fort Myers Beach, approximately 15 minutes to Southwest Florida International Airport (RSW), and only a short drive from Gulf Coast Town Center, Miromar Outlets, dining, shopping, entertainment, spring training facilities, and everything that makes Southwest Florida one of the nation's most desirable places to call home. Whether you're searching for a full-time residence, seasonal getaway, or investment opportunity, this move-in-ready home offers the perfect combination of modern updates, outstanding community amenities, and an incredible location.
View More