SIGN UP Login/Register
6039 Coral Way, Bradenton, FL 34207 Photo
New
6039 Coral Way, Bradenton, FL 34207 Photo
New
6039 Coral Way, Bradenton, FL 34207 Photo

38 Photos

6039 Coral Way Bradenton, FL 34207
$138,900
  • Beds
    2
  • Baths
    2 full
  • Total Square Feet
    943

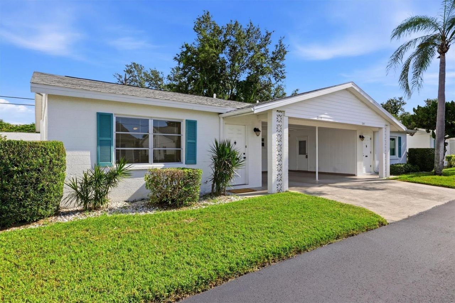
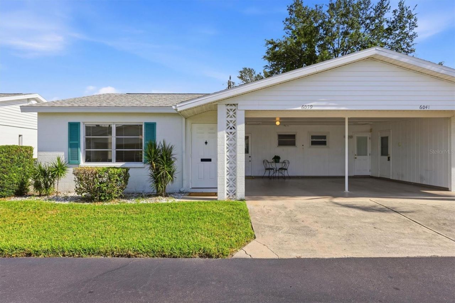
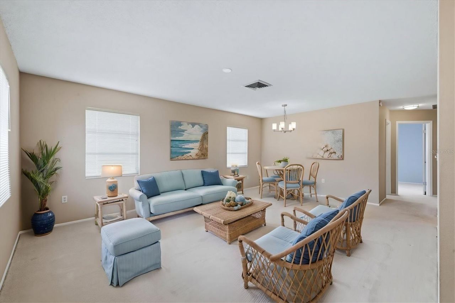
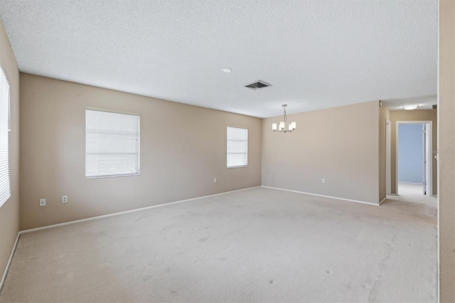
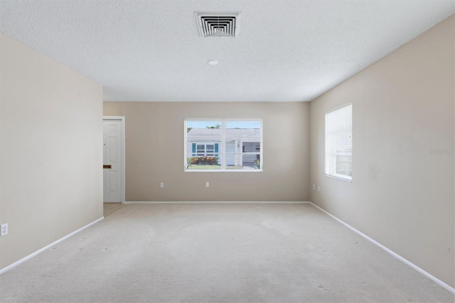
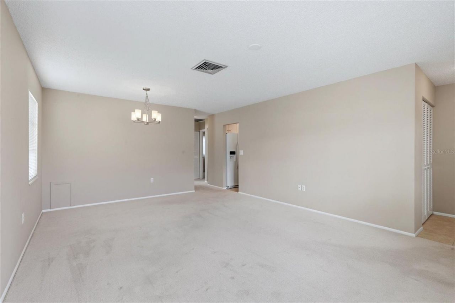
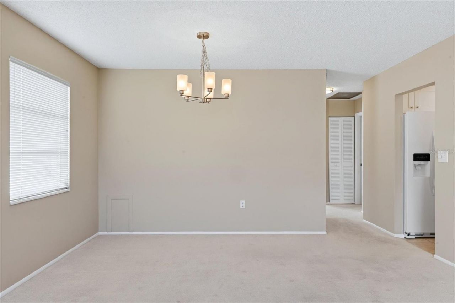
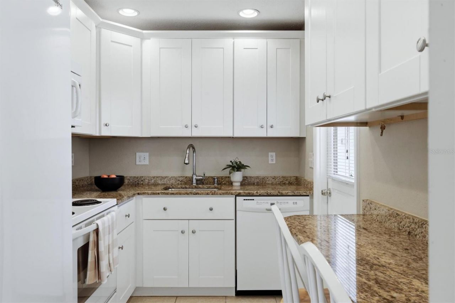
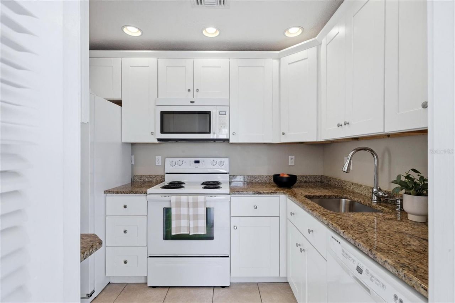
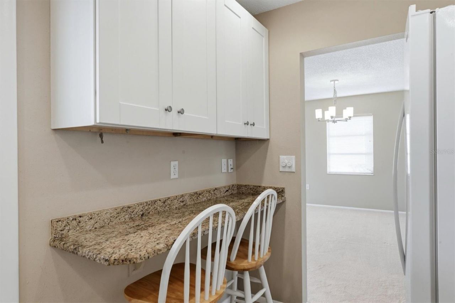
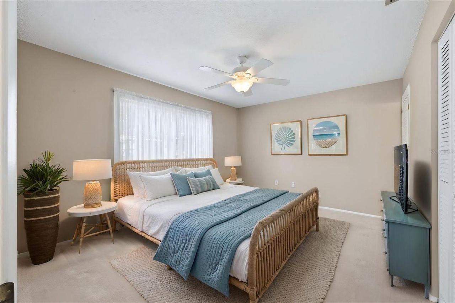
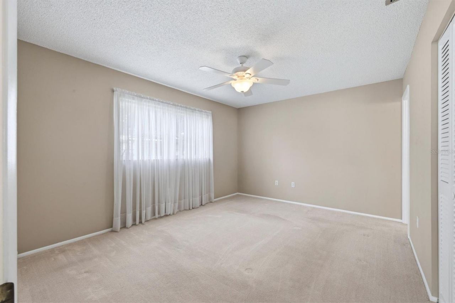
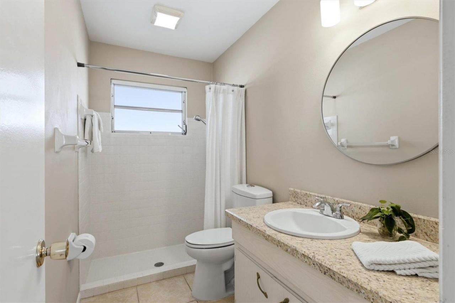
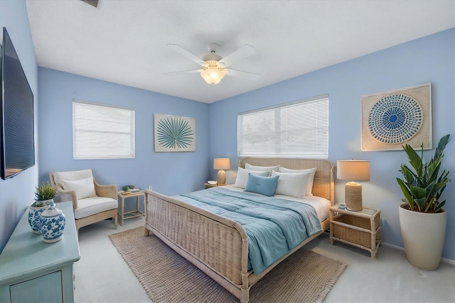
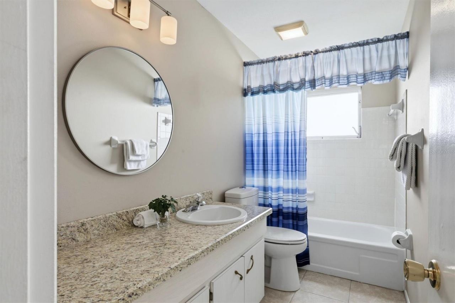
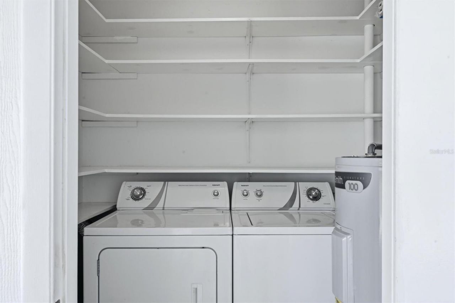
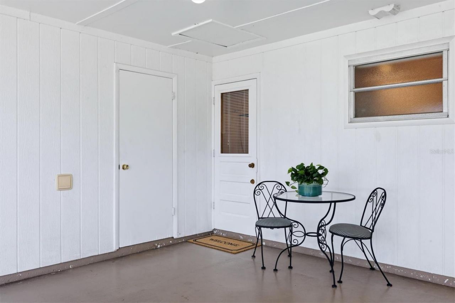
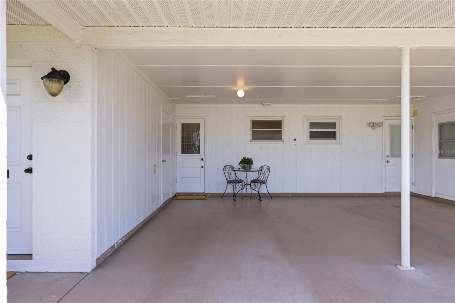
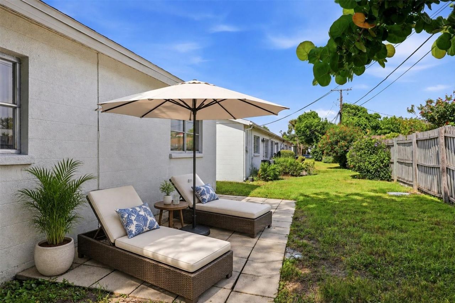
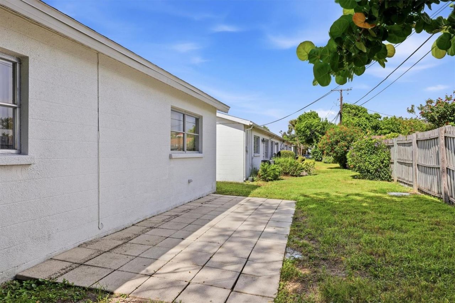
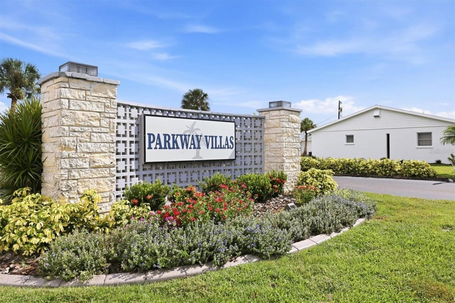
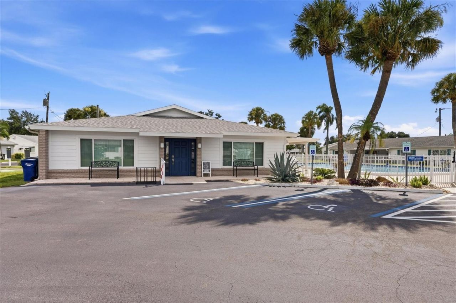
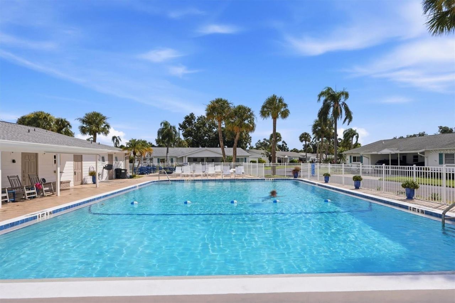
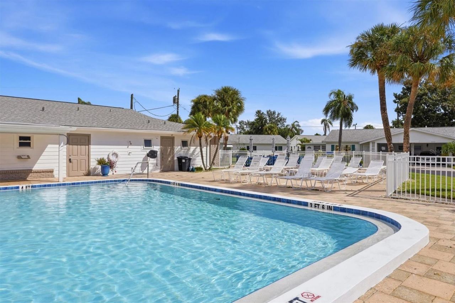
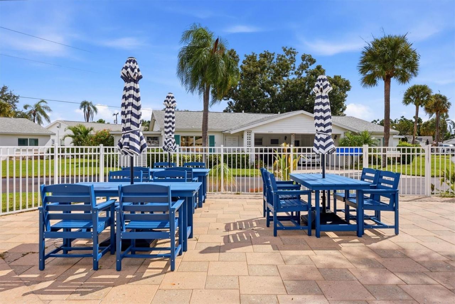
Virtually Staged. Parkway Villas is one of Sarasota and Manatee County's best-kept secrets for a 55-and-over community, aesthetically and socially. This clean and charming two-bedroom, two-bath villa includes its own air-conditioned storage/laundry room, an under-roof carport, a back patio, updated kitchen and baths, and appliances and it is ready for you to move right in. Your monthly condominium fee of $489 covers high-speed internet, cable TV, a clubhouse with activities, a large heated pool,...

View More

Property Summary

MLS Number: A4702963
Status: Active
Days on Market: 6
Subdivision: PARKWAY VILLAS
County: Manatee
Bedrooms: 2
Total Square Feet: 943
Price Per Sq. Ft.: $147
Style: Florida, Ranch
New Constuction: No
Waterfront: No
Property Type: Residential - Condominium
Cooling: Central Air
Heating: Central, Electric, Heat Pump
Roof Type: Shingle
Stories: 1.0
Year Built: 1980
Taxes: $349
HOA Y/N: Yes

Featured Amenities

Built-in Features
Ceiling Fans(s)
Eat-in Kitchen
Living Room/Dining Room Combo
Primary Bedroom Main Floor
Solid Surface Counters
Solid Wood Cabinets
Stone Counters
Thermostat
Window Treatments
Cable TV
Clubhouse
Laundry
Pool
Recreation Facilities
Shuffleboard Court
Vehicle Restrictions

Property Details

Additional Rooms: Storage Rooms
Appliances: Dishwasher, Dryer, Electric Water Heater, Freezer, Ice Maker, Microwave, Range, Range Hood, Refrigerator, Washer
Community Features: Association Recreation - Owned, Buyer Approval Required, Clubhouse, Deed Restrictions, No Truck/RV/Motorcycle Parking, Pool
Condo Fee: $489/ Monthly
Days on Site: 6
Directions: Drive North on Tamiami Trail past SRQ Airport, then turn West / Left onto Bayshore Gardens Parkway. Turn Right into PARKWAY VILLAS at the big sign. Follow CORAL WAY signs to 6039 Coral Way, an end-unit villa in the back of Parkway Villas. Park on street b
Exterior: Block
Outdoor Features: Private Entrance, Storage
Flood Zone Code: X
Flooring: Carpet, Ceramic Tile
Foundation: Slab
Garage Dimensions: 11x18
Home Style: Florida, Ranch
Home Warranty Y/N: No
Listing Terms: Cash, Conventional
Lot: Landscaped, Level, Paved, Private
Other Equipment: Irrigation Equipment, Private Entrance
Ownership: Condominium
Parking: Covered, Deeded, Parking Pad
Parking Notes: Covered, Deeded, Parking Pad
Patio/Porch: Patio, Porch
Pets Allowed: Yes
Pets Restrictions: ALLOWED PET: one small caged bird only, see rules
Pool: Auto Cleaner, Deck, Gunite, Heated, In Ground, Lighting, Outside Bath Access
Property Attached Y/N: No
Property Sub-Type: Villa
Security: Smoke Detector(s)
Senior Community: Yes
Sewer: Public Sewer
Showing Instructions: Supra Lock Box, Call Before Showing, Call Listing Agent
Special Sale Provisions: None
Utilities: BB/HS Internet Available, Cable Available, Electricity Connected, Public, Sewer Connected, Water Connected
Vegetation: Mature Landscaping
Water: Public
Water Access Y/N: No
Windows: Blinds, Shades
Zoning: PDR
Construction: Block

Room Sizes

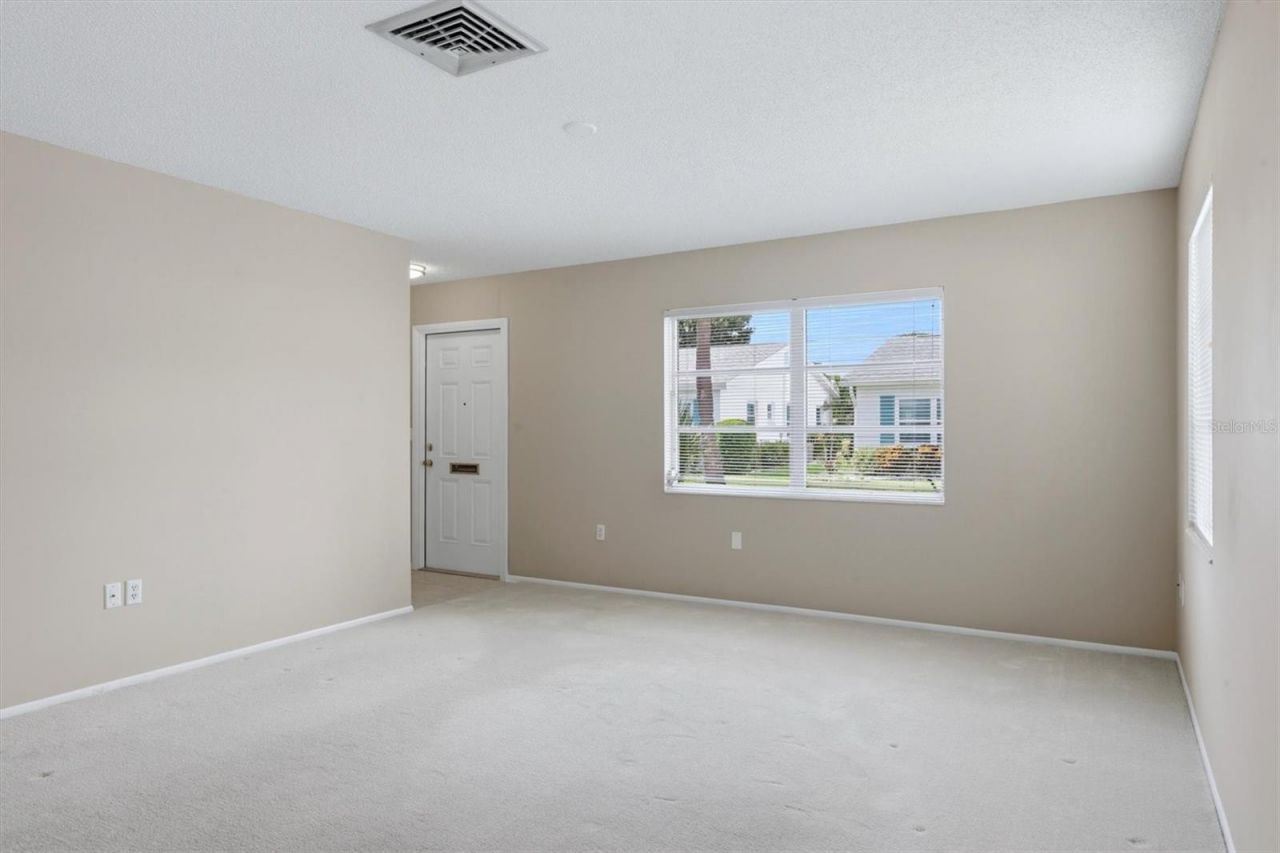
Living Room: 14x19
Kitchen: 7x11
Primary Bedroom: 14x11
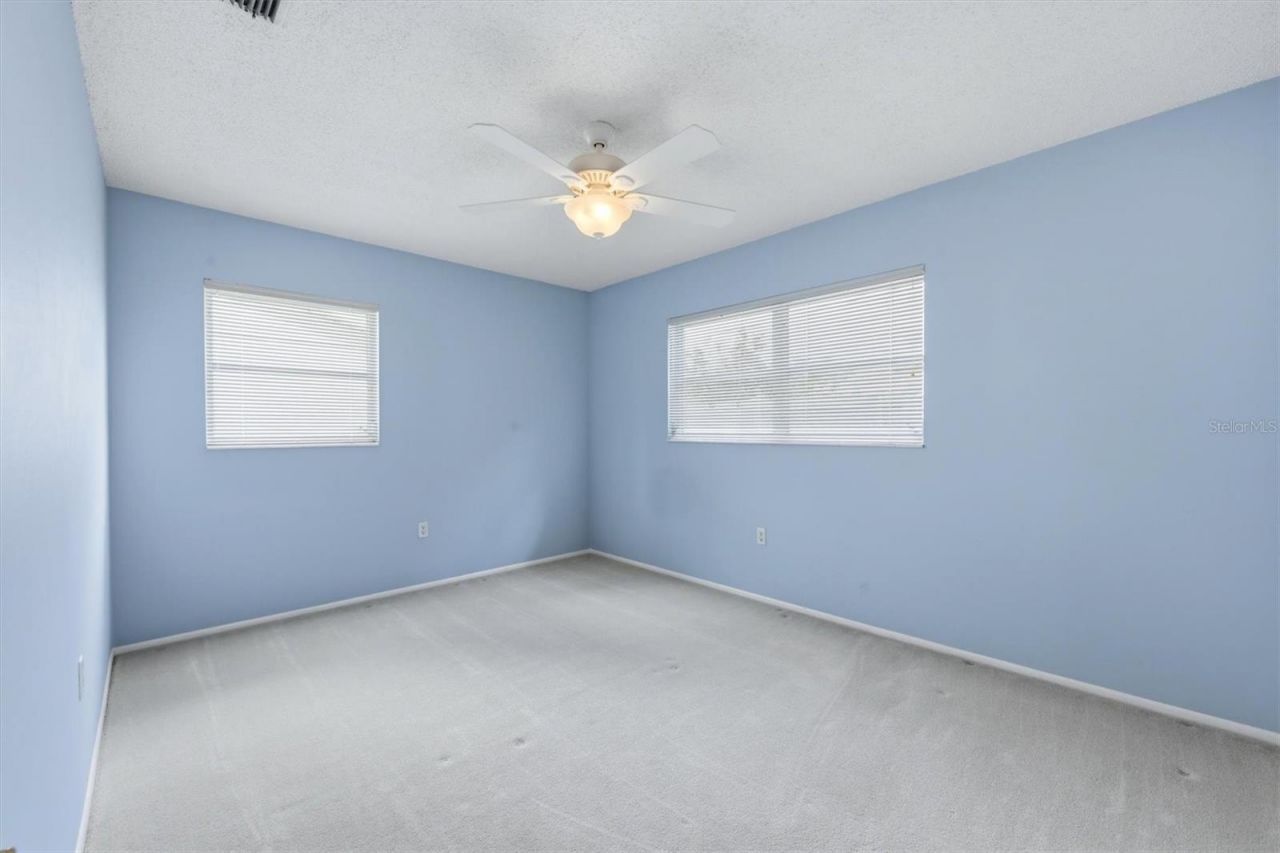
Bedroom 2: 13x10
Laundry: 7x5
Bathroom 1: 5x9
Foyer: 6x5

Neighborhood Information

Neighborhood Map

Neighborhood Hero

Neighborhood Highlights

Neighborhood Characteristics

Neighborhood Market Trend

Neighborhood Schools

Courtesy of

Agency Name: PREMIER SOTHEBY'S INTERNATIONAL REALTY
Agency Contact: 941-364-4000
Agent Name: Martie Lieberman

agent picture

Presented by

Agent Name: Roni Sterin
Agent Phone: 305.942.7446
Agency Title: The Keyes Company
Request Info

IDX logo

Roni Sterin
keyes.com
Agent Cell:
305.942.7446

Mortgage Calculator

%
years/fixed
yearly
yearly (est.)

Estimated Payment

$ 751.61 Principal & Interest $682.02 Property Tax $29.08 Homeowner's Insurance $40.51
Mortgage Logo

Login to My Keyes Account


