SIGN UP Login/Register
6033 Coral Way, Unit 5, Bradenton, FL 34207 Photo

10 Photos

6033 Coral Way, 5 Bradenton, FL 34207
$1,500/Month
  • Beds
    2
  • Baths
    1 full
  • Total Square Feet
    865
  • Lot Size
    0.62 acre(s)

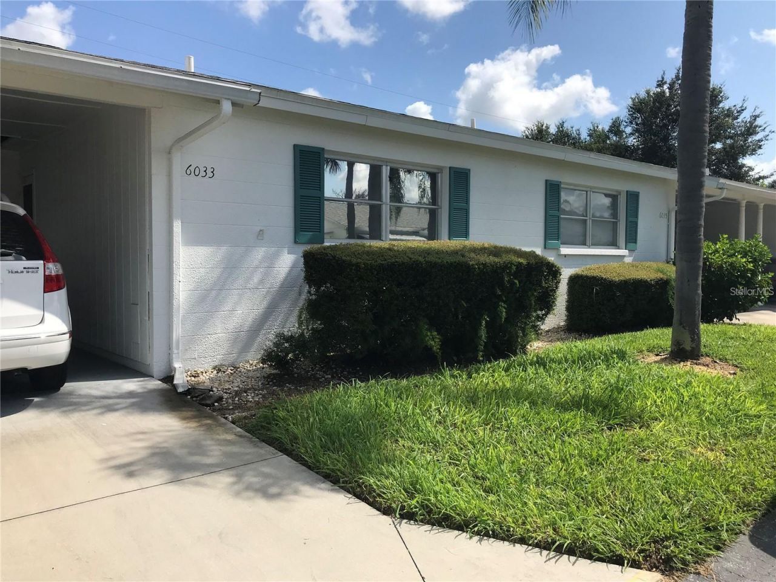
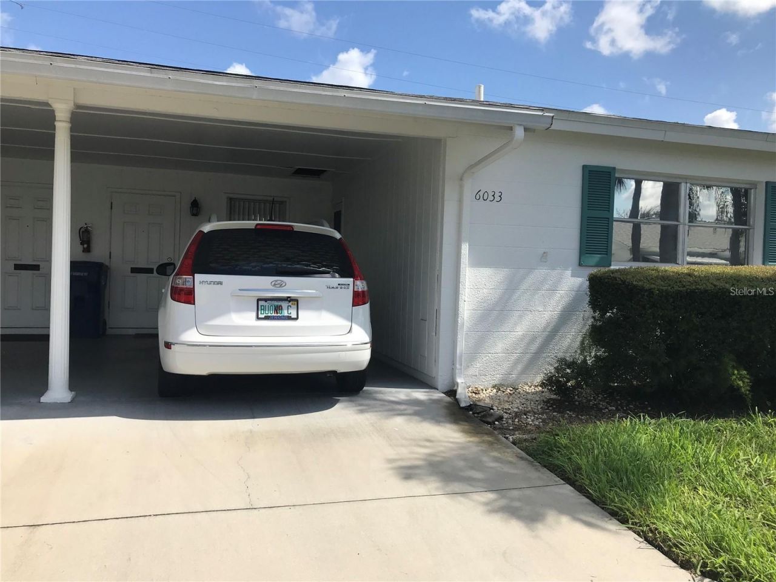
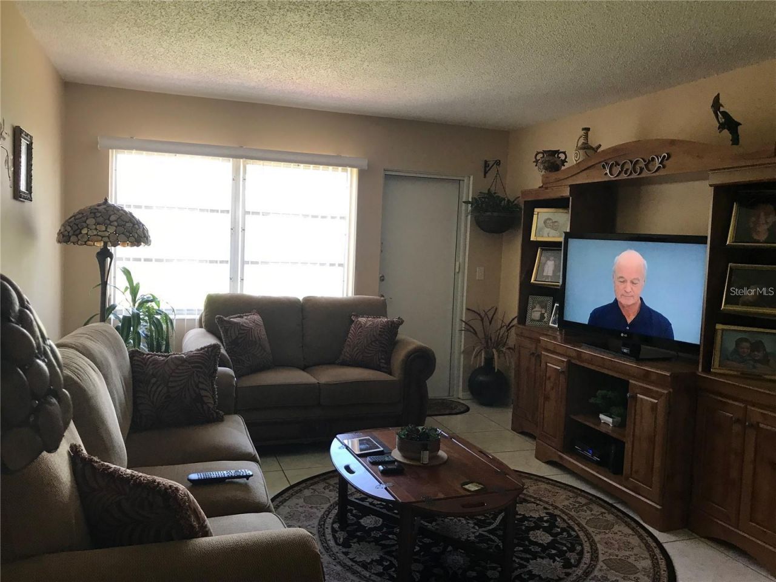
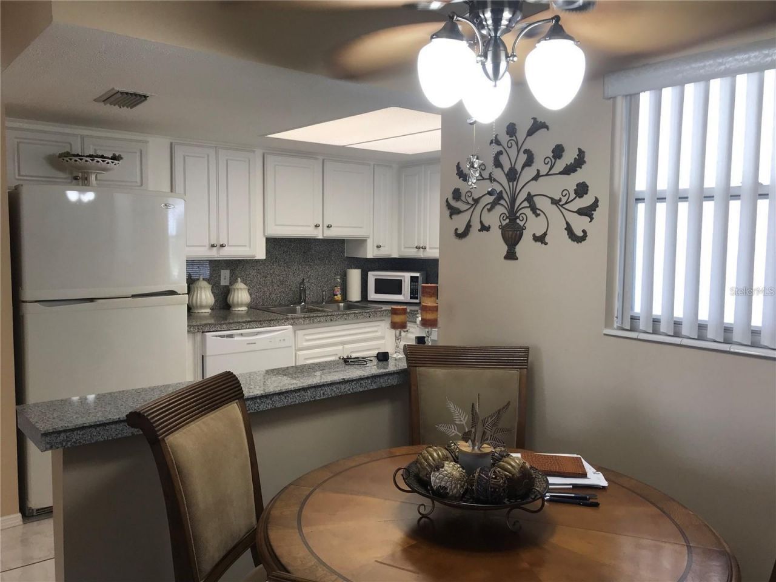
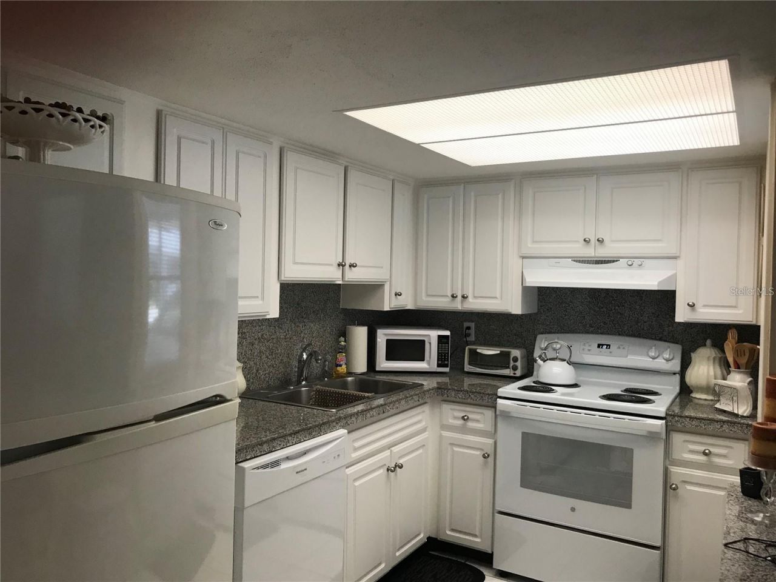
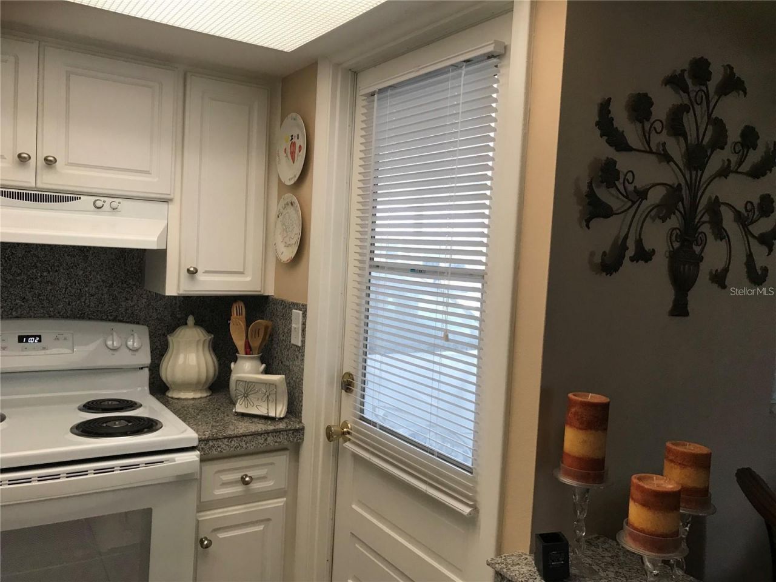
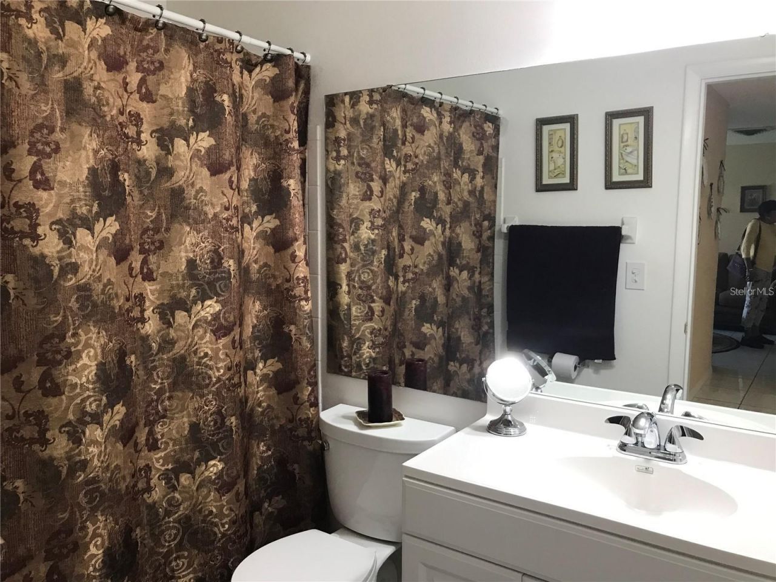
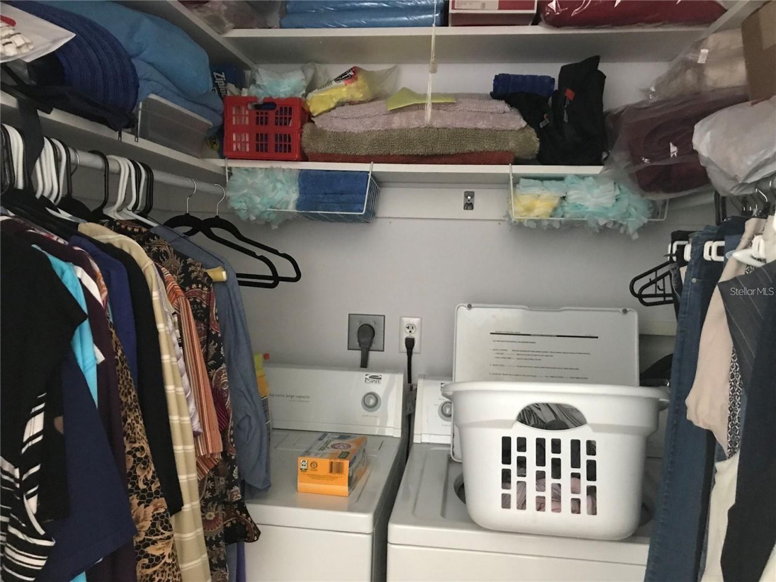
Available November 1. Unfurnished 2 bedroom condo located in Parkway Villas, a 55+ community. Lovely villa with front, back and kitchen entrance to unit from outside. 1 reserved carport in front of unit. Washer/Dryer in unit. Stone counters in kitchen and ceramic tile flooring throughout. The community features a heated pool, clubhouse, shuffleboard, and laundry facilities. Publix and Target nearby. Close to beaches and shopping. The MCAT bus stops in front of the park. Tenant pays for electric....

View More

Property Summary

MLS Number: A4702006
Status: Active
Days on Market: 20
Subdivision: PARKWAY VILLAS
County: Manatee
Bedrooms: 2
Total Square Feet: 865
New Constuction: No
Waterfront: No
Property Type: Rental - Condominium
Cooling: Central Air
Heating: Central
Lot Size: 0.62 Acres
Stories: 1.0
Year Built: 1980
HOA Y/N: Yes

Featured Amenities

Ceiling Fans(s)
Living Room/Dining Room Combo
Stone Counters
Thermostat
Window Treatments
Clubhouse
Laundry
Pool
Sauna
Shuffleboard Court

Property Details

Appliances: Dishwasher, Disposal, Dryer, Electric Water Heater, Exhaust Fan, Microwave, Range, Refrigerator, Washer
Community Features: Pool
Days on Site: 20
Directions: West on Bayshore Gardens Parkway from US 41. Turn right (North) on Hibiscus just before 26th St. W. Unit is in back of park on Coral Way.
Flood Zone Code: X
Flooring: Ceramic Tile, Laminate
Home Warranty Y/N: No
Lot Dimensions: 0.62
Pets Allowed: No
Pool: In Ground
Property Attached Y/N: No
Property Sub-Type: Condominium
Senior Community: Yes
Showing Instructions: Call Listing Agent
Utilities: BB/HS Internet Available, Cable Connected
Water Access Y/N: No
Windows: Blinds

Room Sizes

Living Room: 19x11
Kitchen: 10x6
Primary Bedroom: 12x15
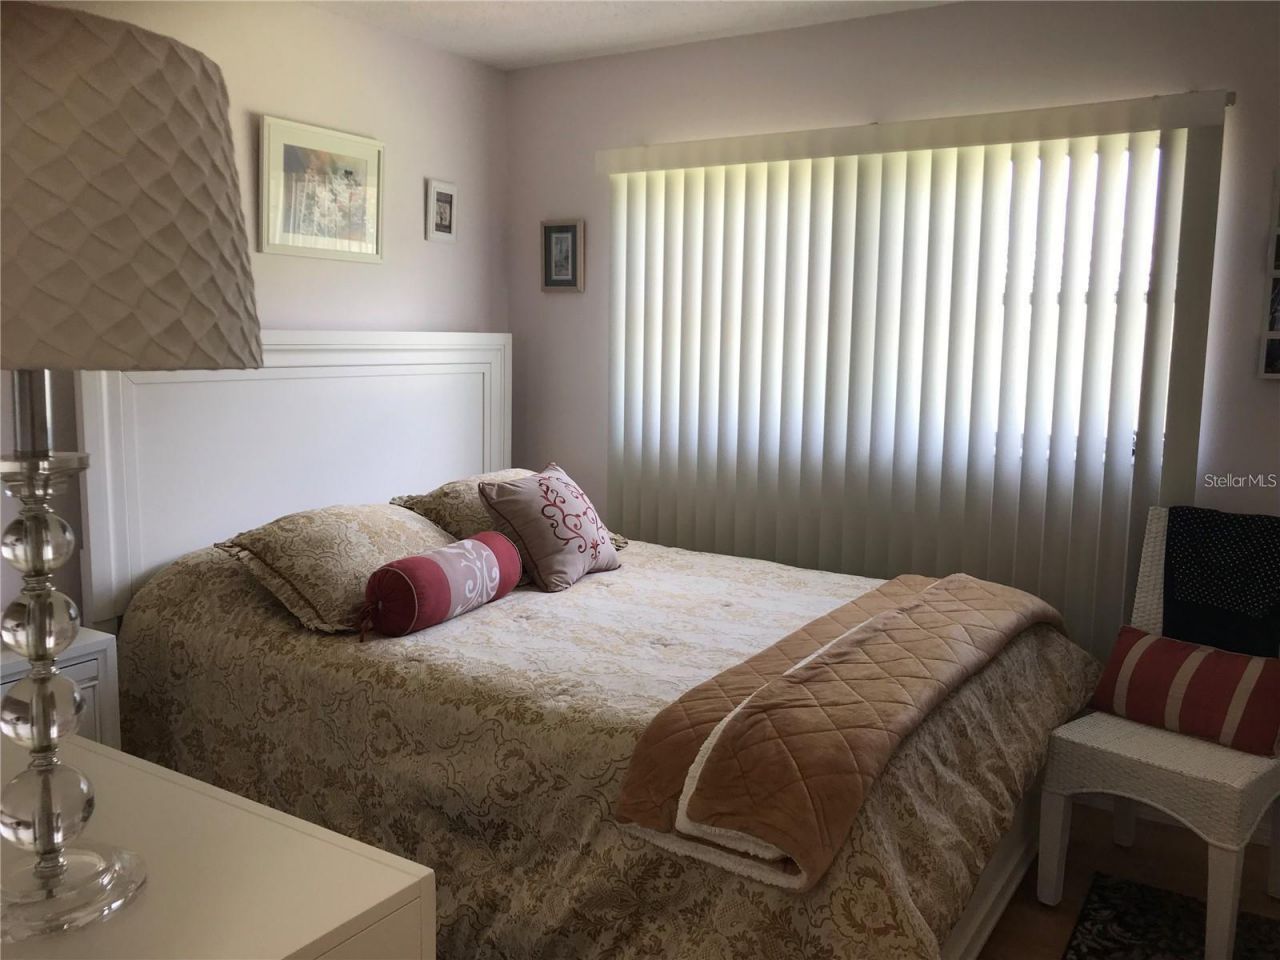
Bedroom 2: 11x10

Neighborhood Information

Neighborhood Map

Neighborhood Hero

Neighborhood Highlights

Neighborhood Characteristics

Neighborhood Market Trend

Neighborhood Schools

Courtesy of

Agency Name: JENNETTE PROPERTIES, INC.
Agency Contact: 941-359-3435
Agent Name: Margaret Young

agent picture

Presented by

Agent Name: Roni Sterin
Agent Phone: 305.942.7446
Agency Title: The Keyes Company
Request Info

IDX logo

Roni Sterin
keyes.com
Agent Cell:
305.942.7446

Login to My Keyes Account


