SIGN UP Login/Register
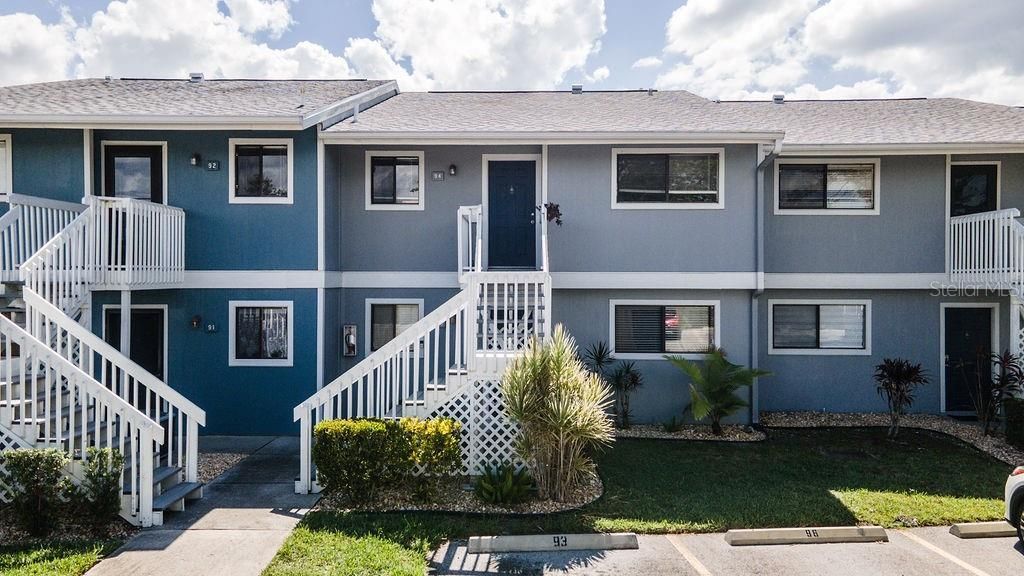
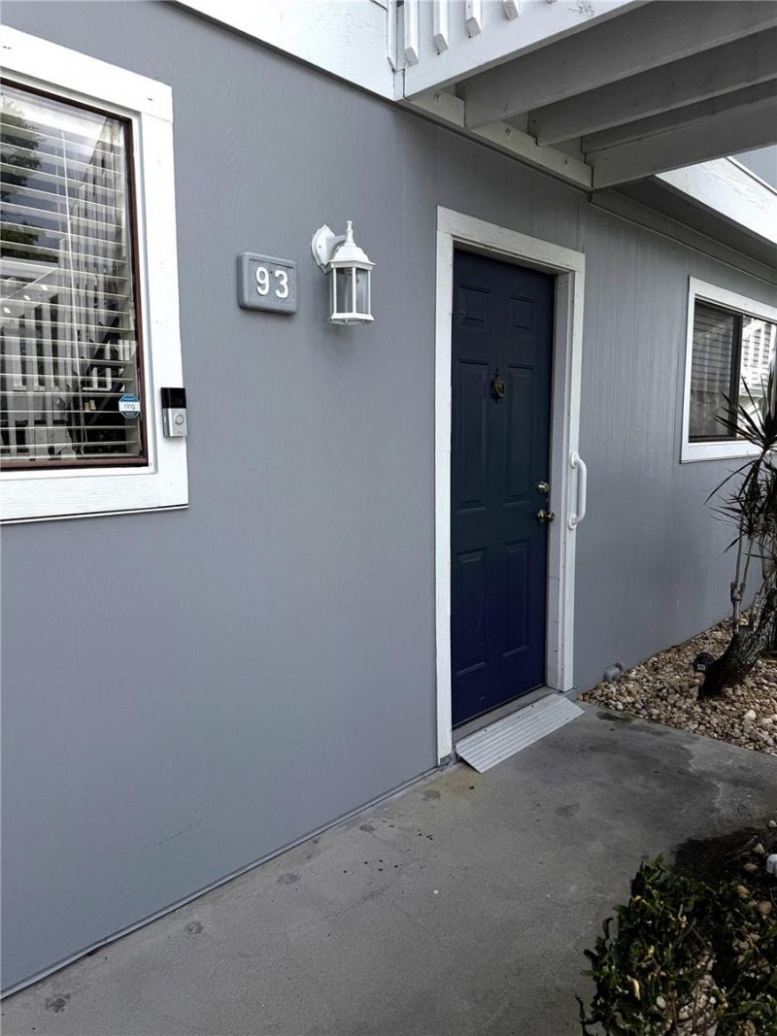
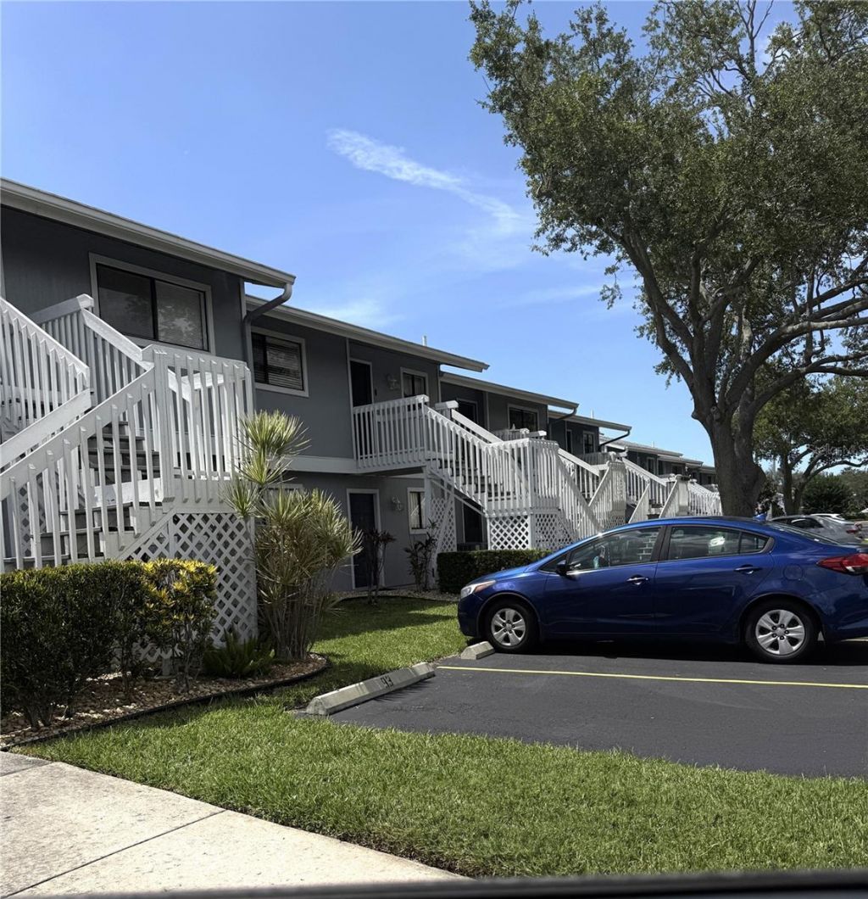
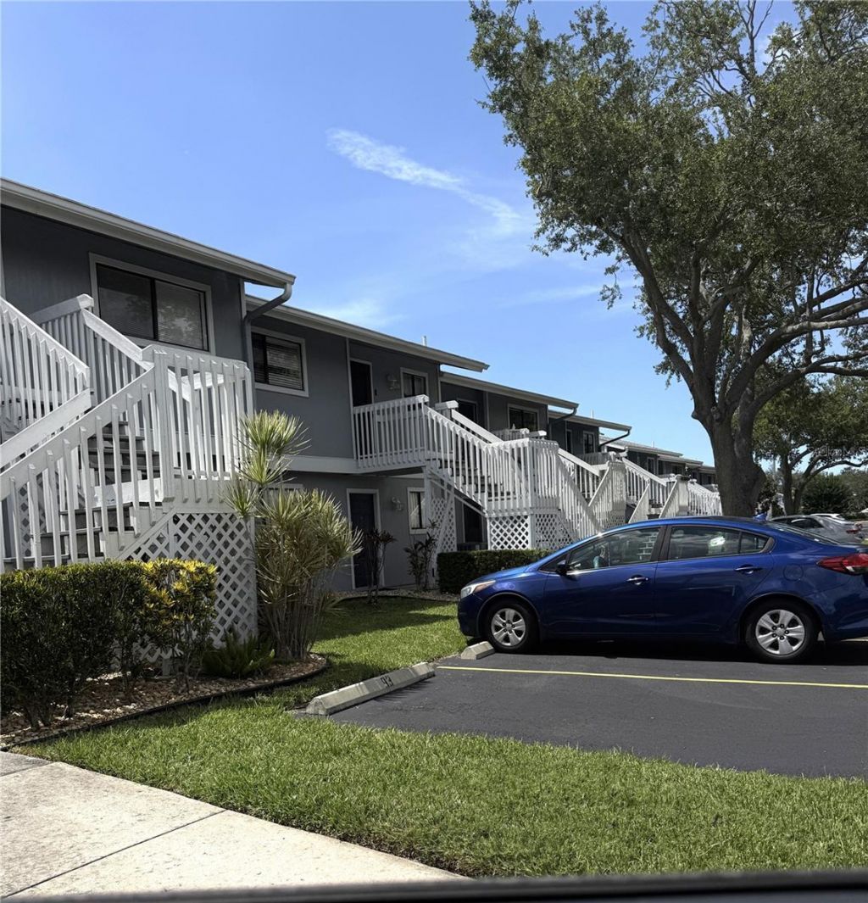
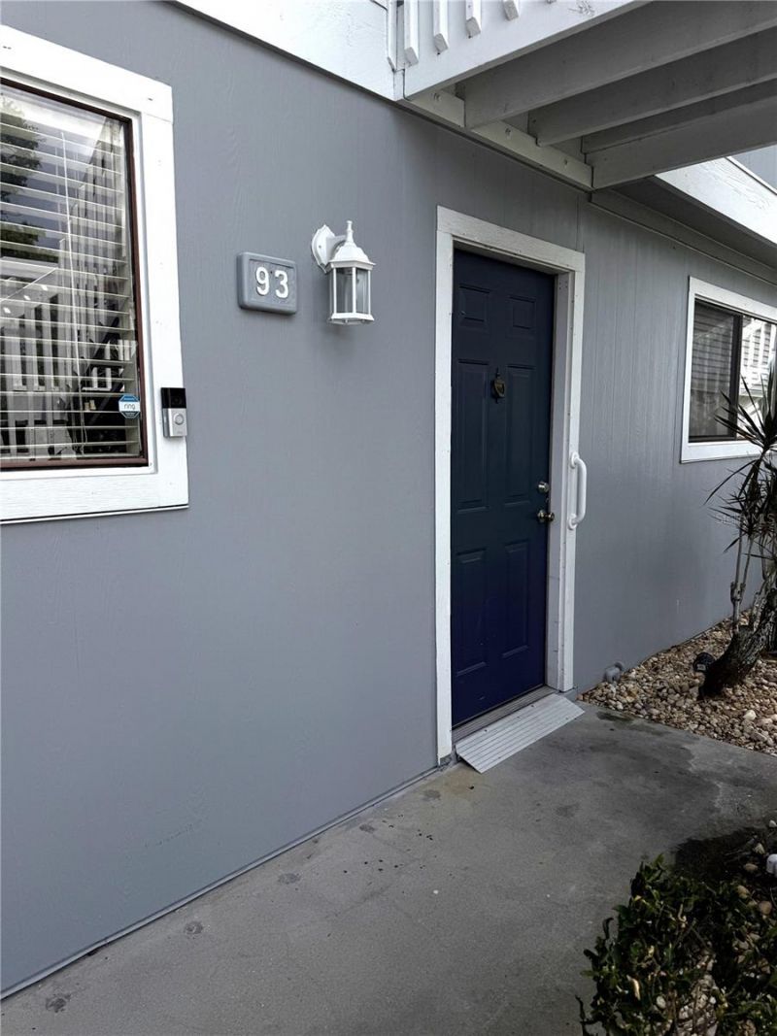
6033 34th Street W, Unit 93, Bradenton, FL 34210 Photo

39 Photos

6033 34th Street W, 93 Bradenton, FL 34210
$157,629
  • Beds
    2
  • Baths
    2 full
  • Total Square Feet
    936
  • Lot Size
    2.50 acre(s)

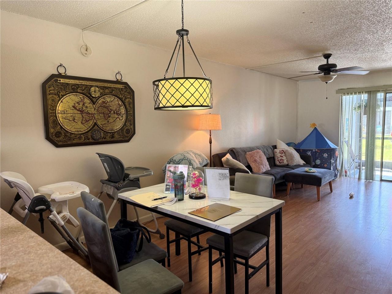
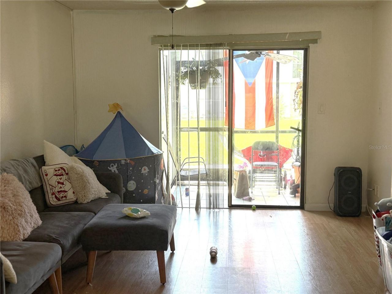
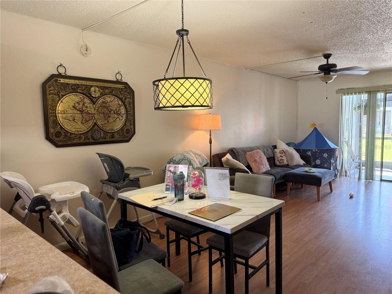
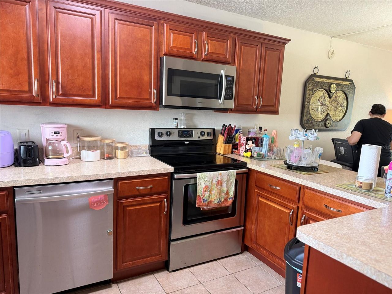
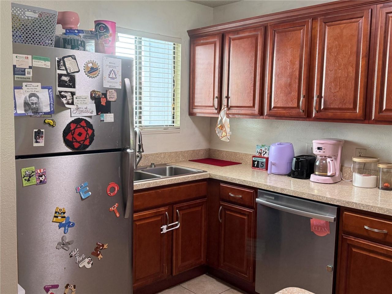
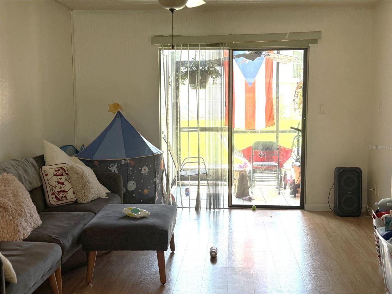
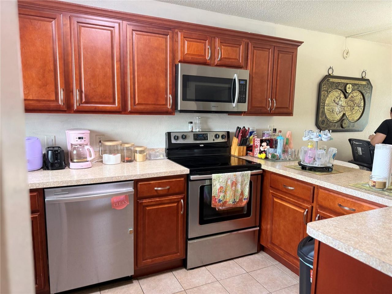
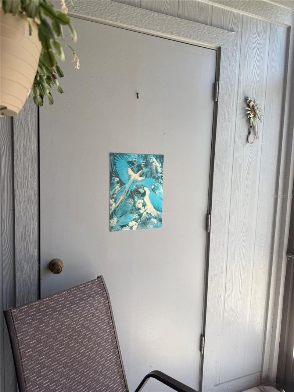
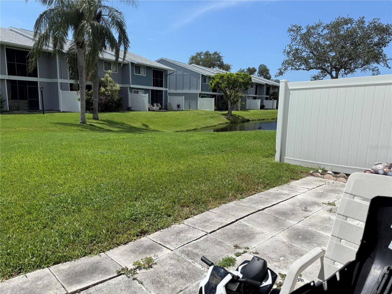
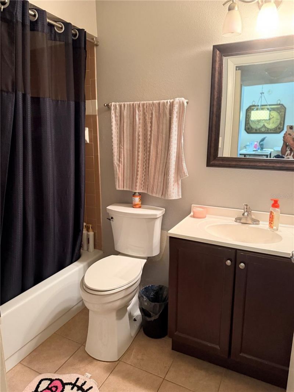
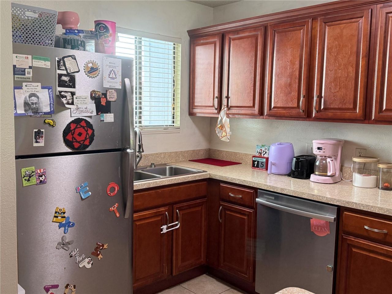
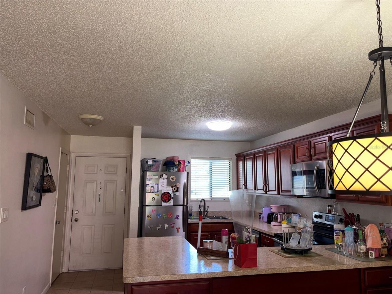
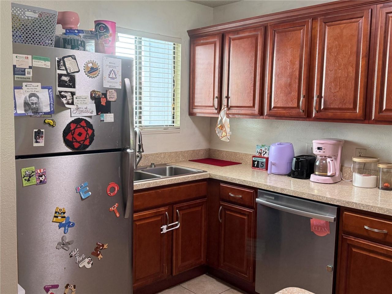
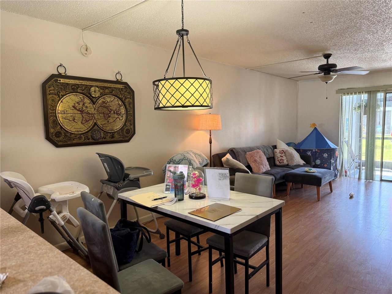
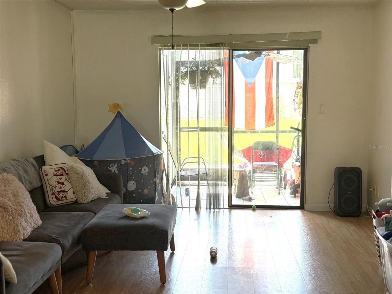
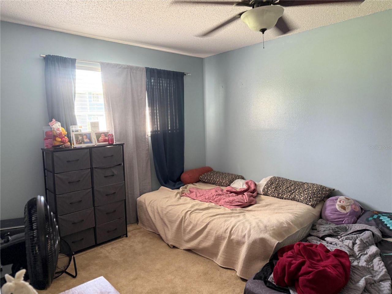
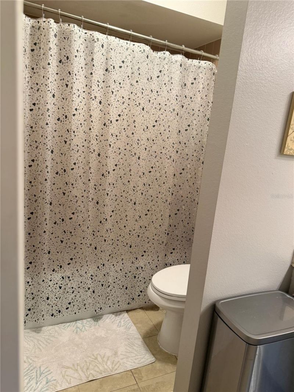
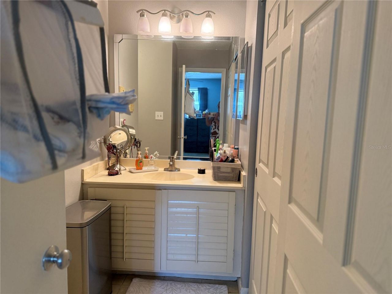
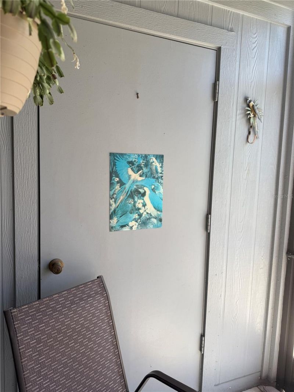
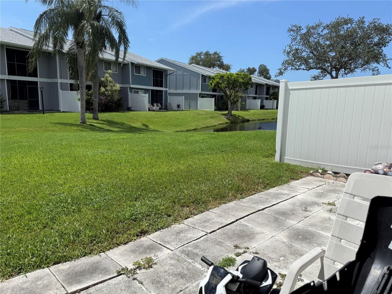
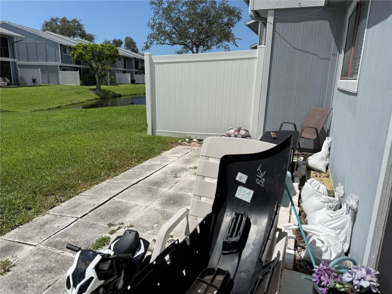
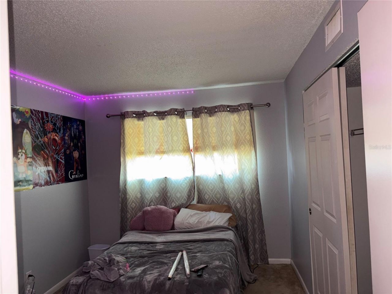
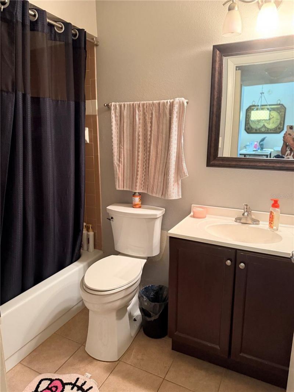
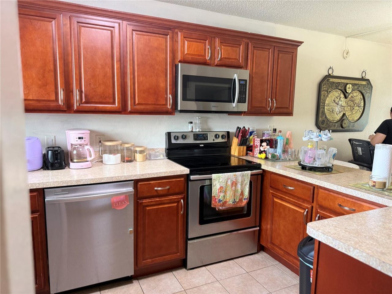
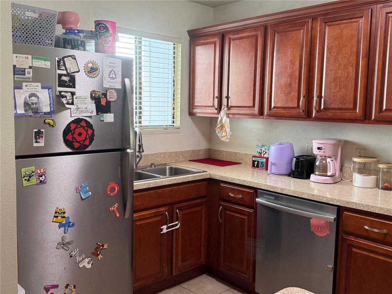
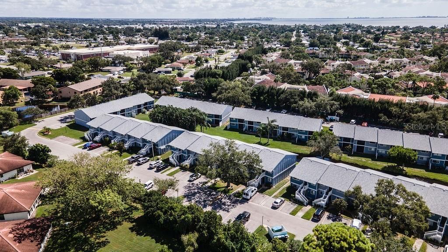
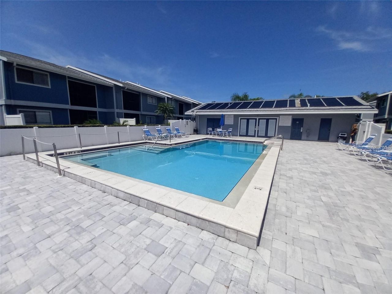
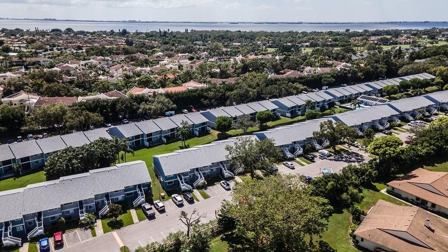
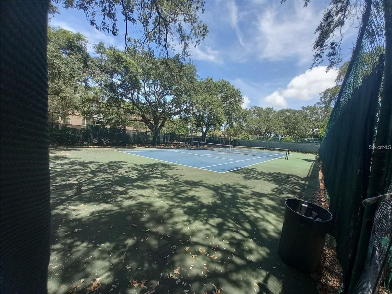
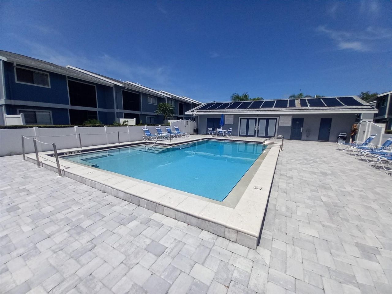
Your Next Home - Personalize this Harbor Pines property and start enjoying the lifestyle it offers. Great 1st Floor Unit. The 2-bedroom, 2-bath home features carpeted bedrooms, tile in the kitchen and baths, and a screened lanai perfect for enjoying Florida evenings. The building has a new roof in 2025, A/C 2023 and a water heater replaced it in 2026 along with Frigerator 2024, Garbage Disposal 2023, Microwave 2023. Harbor Pines residents enjoy amenities such as a fitness center, solar-heated po...

View More

Property Summary

MLS Number: A4706238
Status: Active
Days on Market: 43
Subdivision: HARBOR PINES
County: Manatee
Bedrooms: 2
Total Square Feet: 936
Price Per Sq. Ft.: $168
New Construction: No
Waterfront: No
Property Type: Residential - Condominium
Cooling: Central Air
Heating: Central
Lot Size: 2.50 Acres
Roof Type: Shingle
Stories: 2.0
Year Built: 1985
Taxes: $480
HOA Y/N: Yes

Featured Amenities

Ceiling Fans(s)
Living Room/Dining Room Combo
Open Floorplan
Walk-In Closet(s)
Cable TV
Clubhouse
Fitness Center
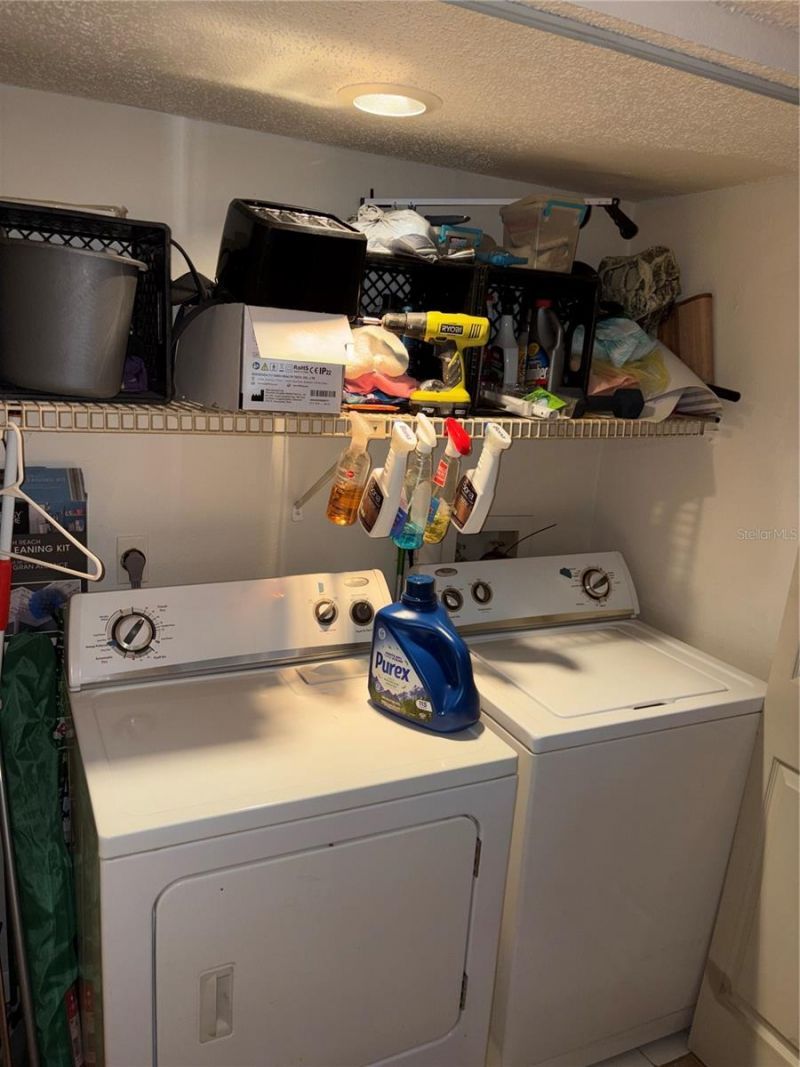
Laundry
Maintenance
Pool
Recreation Facilities
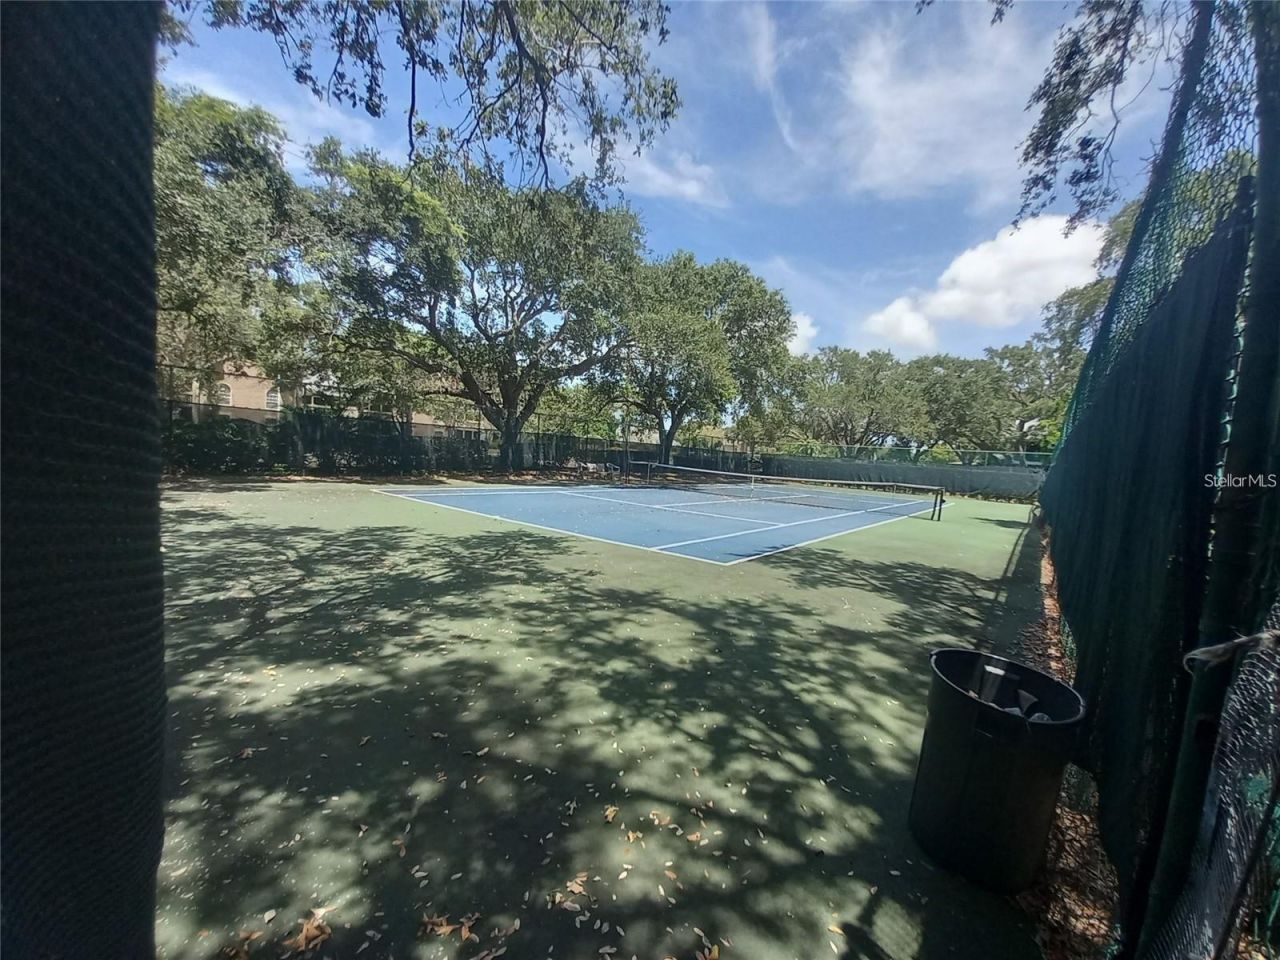
Tennis Court(s)
Vehicle Restrictions

Property Details

Appliances: Dishwasher, Electric Water Heater, Exhaust Fan, Range, Refrigerator
Community Features: Association Recreation - Owned, Clubhouse, Community Mailbox, Deed Restrictions, Fitness Center, Irrigation-Reclaimed Water, None, Pool, Tennis Court(s)
Days on Site: 43
Directions: Follow Cortez Road to 34th Street - head south - continue on past 60th Ave - Harbor Pines will be down on the left - see sign and entrance way.
Exterior: Block
Flood Zone Code: X
Flooring: Carpet, Tile
Foundation: Block
Home Warranty Y/N: No
Listing Terms: Cash, Conventional
Lot: Paved
Lot Dimensions: 2.5
Number of Pets: 1
Other Equipment: Irrigation Equipment
Other Structures: Storage
Ownership: Fee Simple
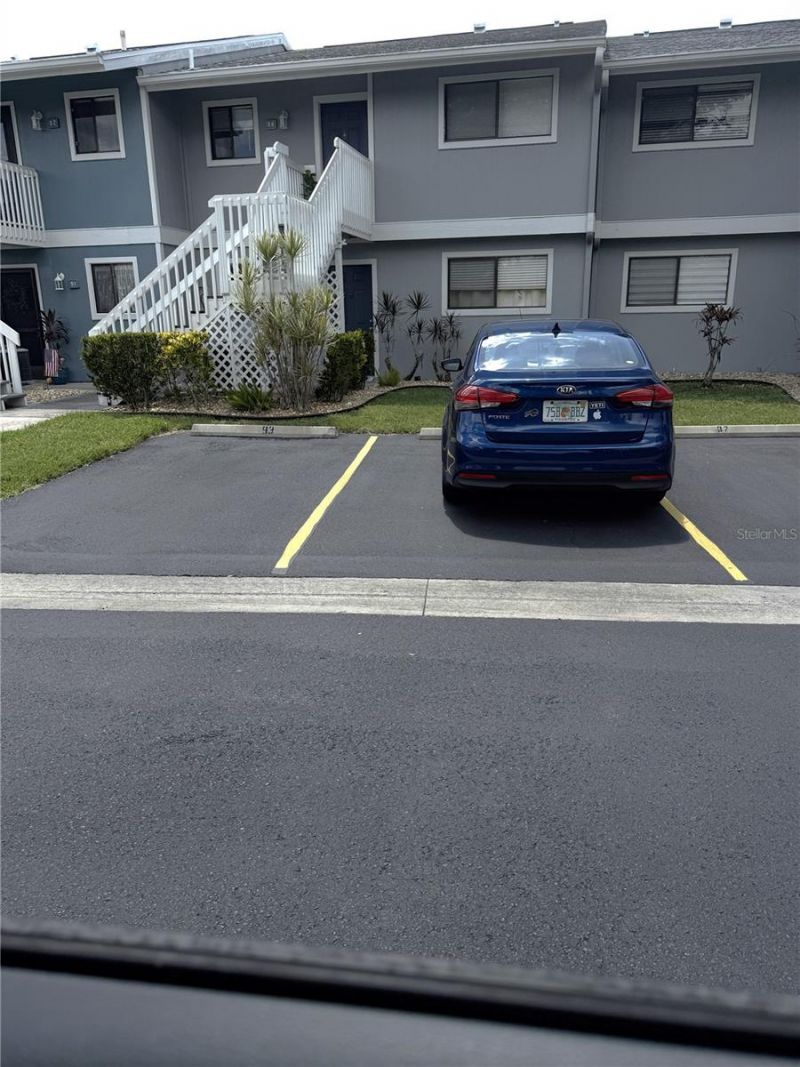
Parking: Assigned
Parking Notes: Assigned
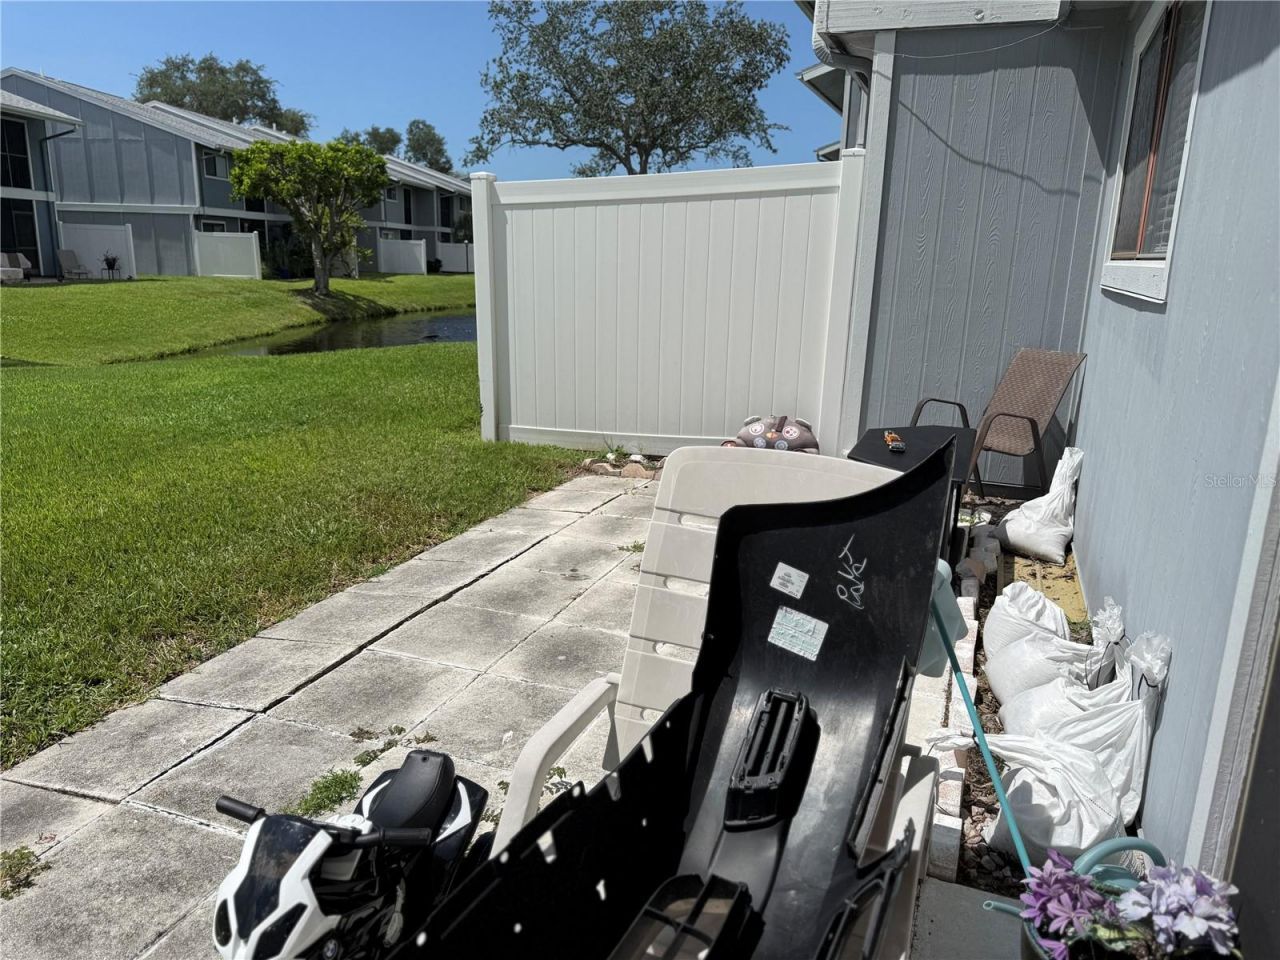
Patio/Porch: Other, Rear Porch, Screened
Pets Allowed: Breed Restrictions, Cats OK, Dogs OK, Number Limit
Pets Restrictions: Limited number, size and weight restrictions
Pets Size: Small (16-35 Lbs.)
Pool: Solar Heat
Property Attached Y/N: No
Property Sub-Type: Condominium
Sewer: Public Sewer
Showing Instructions: Supra Lock Box
Spa: Heated, In Ground
Special Sale Provisions: None
Utilities: BB/HS Internet Available, Cable Available, Cable Connected, Electricity Available, Public, Sprinkler Recycled, Water Available, Water Connected
Vegetation: Mature Landscaping
Water: None
Water Access Y/N: No
Zoning: PDR
Construction: Block

Room Sizes

Primary Bedroom: 12x14
Bathroom 2: 9x14
Living Room: 12x24
Kitchen: 12x13

Local Schools

High School: Bayshore High
Middle School: Lincoln Middle
Elementary School: Bayshore Elementary

Neighborhood Information

Neighborhood Map

Neighborhood Hero

Neighborhood Highlights

Neighborhood Characteristics

Neighborhood Market Trend

Neighborhood Schools

Courtesy of

Agency Name: DALTON WADE INC
Agency Contact: 888-668-8283
Agent Name: Winnie McHale, PA

agent picture

Presented by

Agent Name: Roni Sterin
Agent Phone: 305.942.7446
Agency Title: The Keyes Company
Request Info

IDX logo

Roni Sterin
keyes.com
Agent Cell:
305.942.7446

Mortgage Calculator

%
years/fixed
yearly
yearly (est.)

Estimated Payment

$ 859.96 Principal & Interest $773.99 Property Tax $40.00 Homeowner's Insurance $45.98
Mortgage Logo

Login to My Keyes Account


