SIGN UP Login/Register
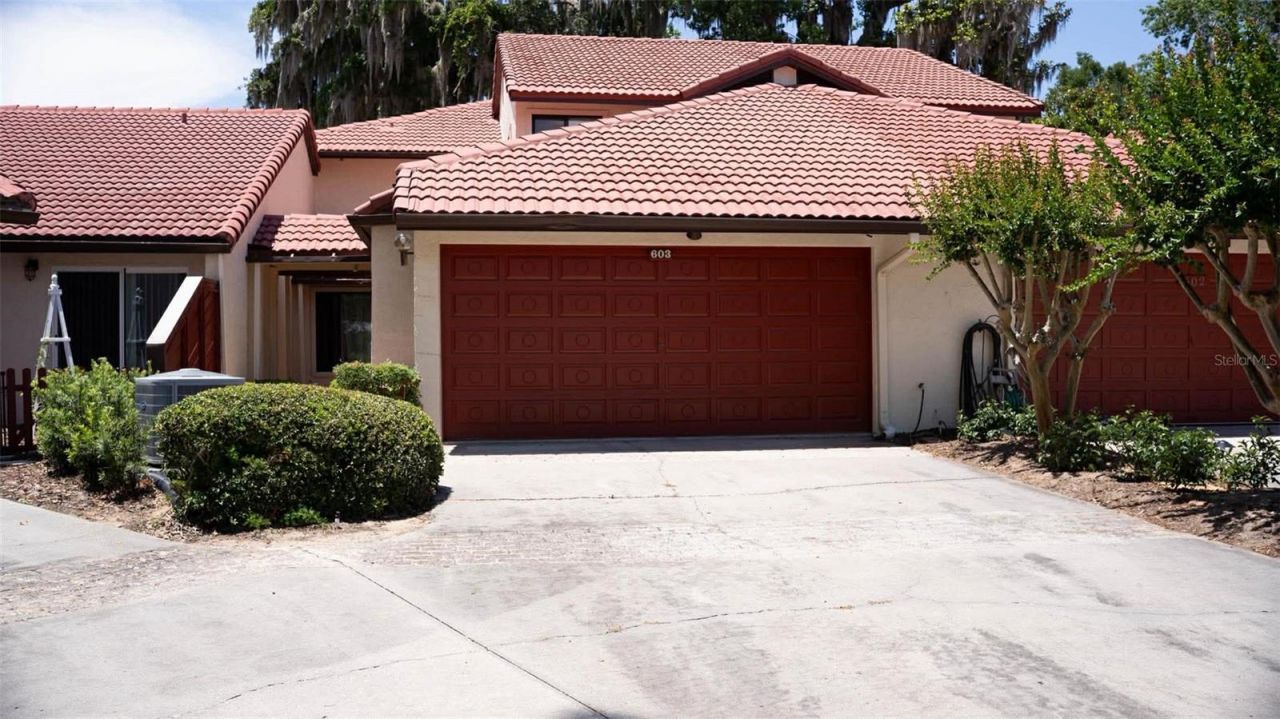
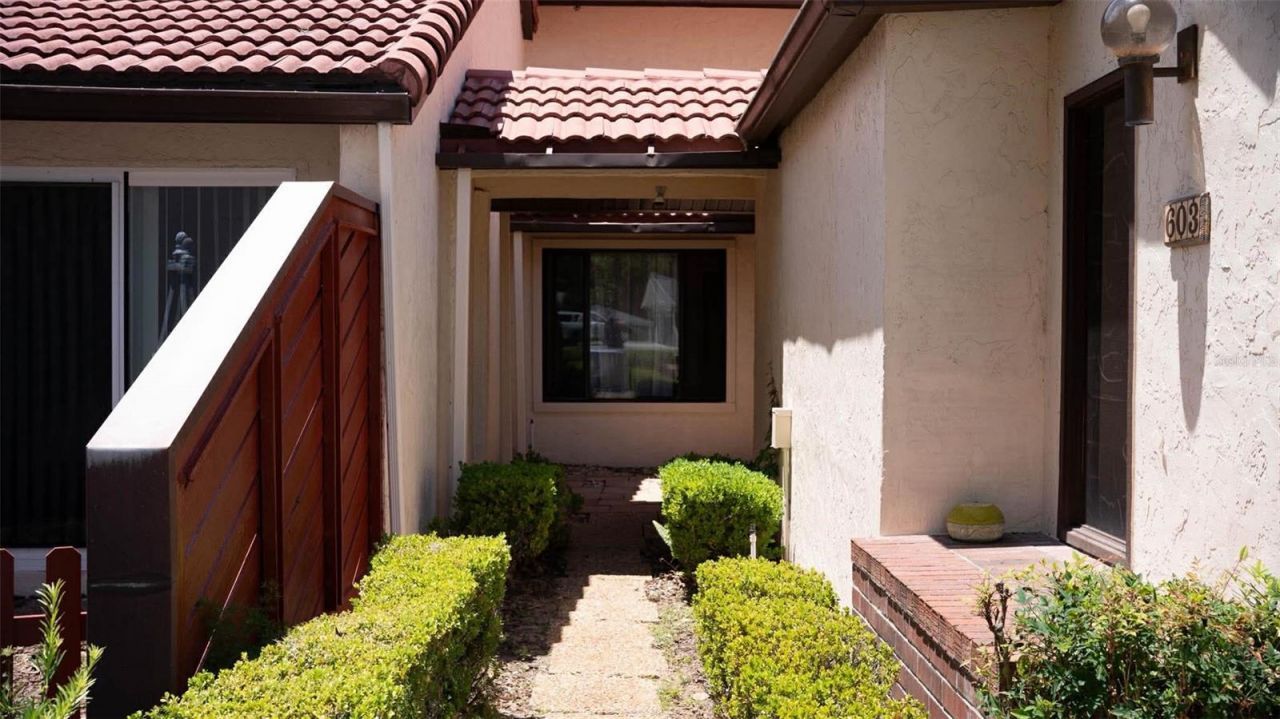
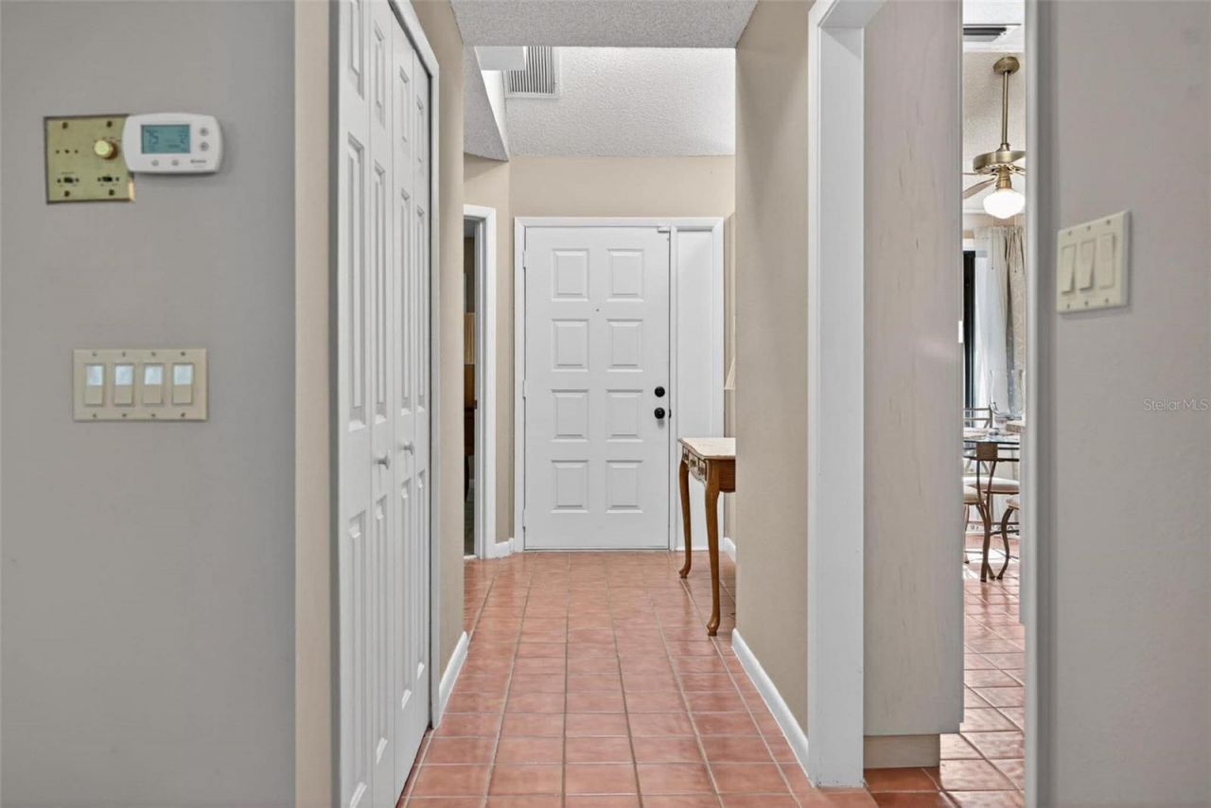
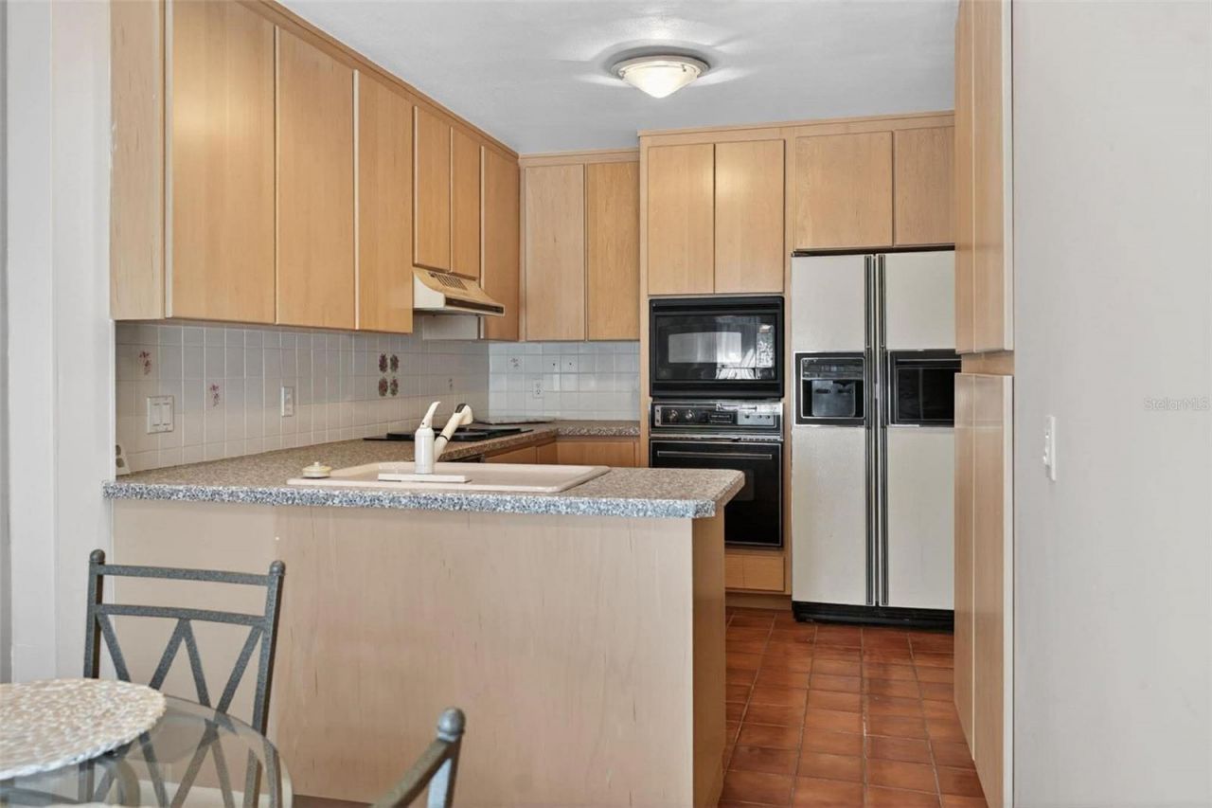
603 Waterwood Drive, Yalaha, FL 34797 Photo

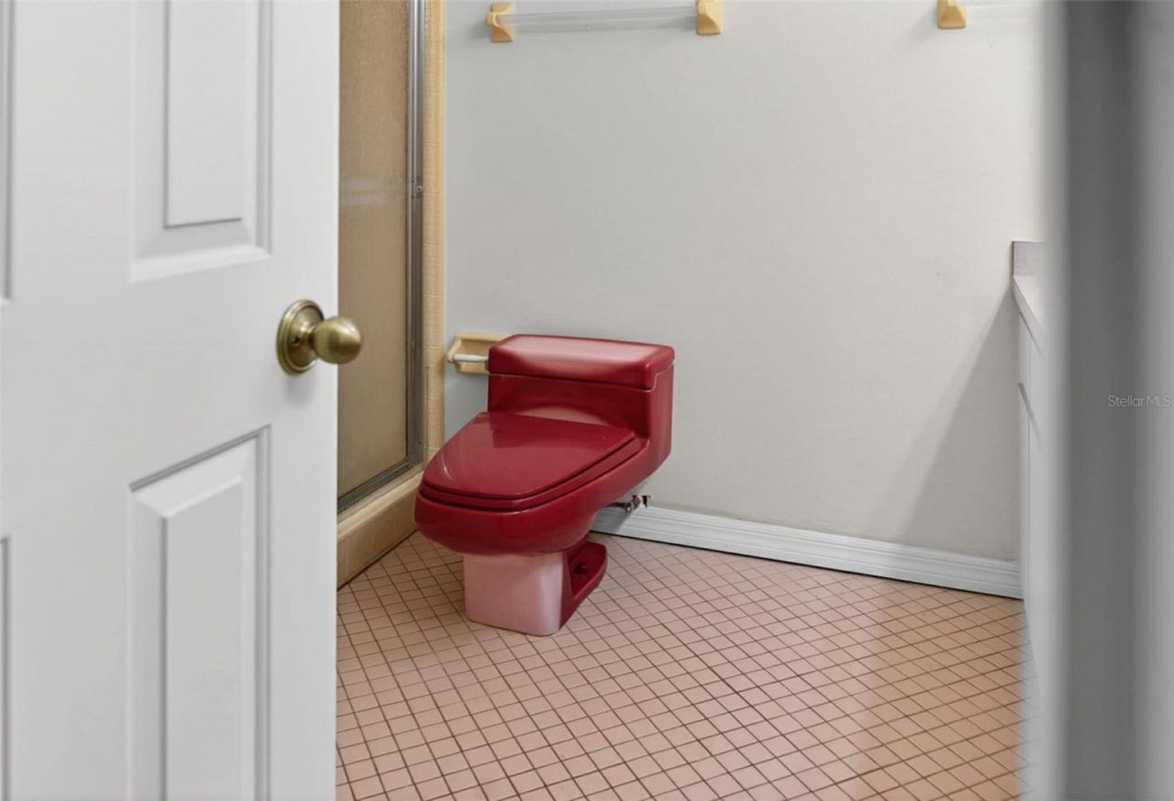
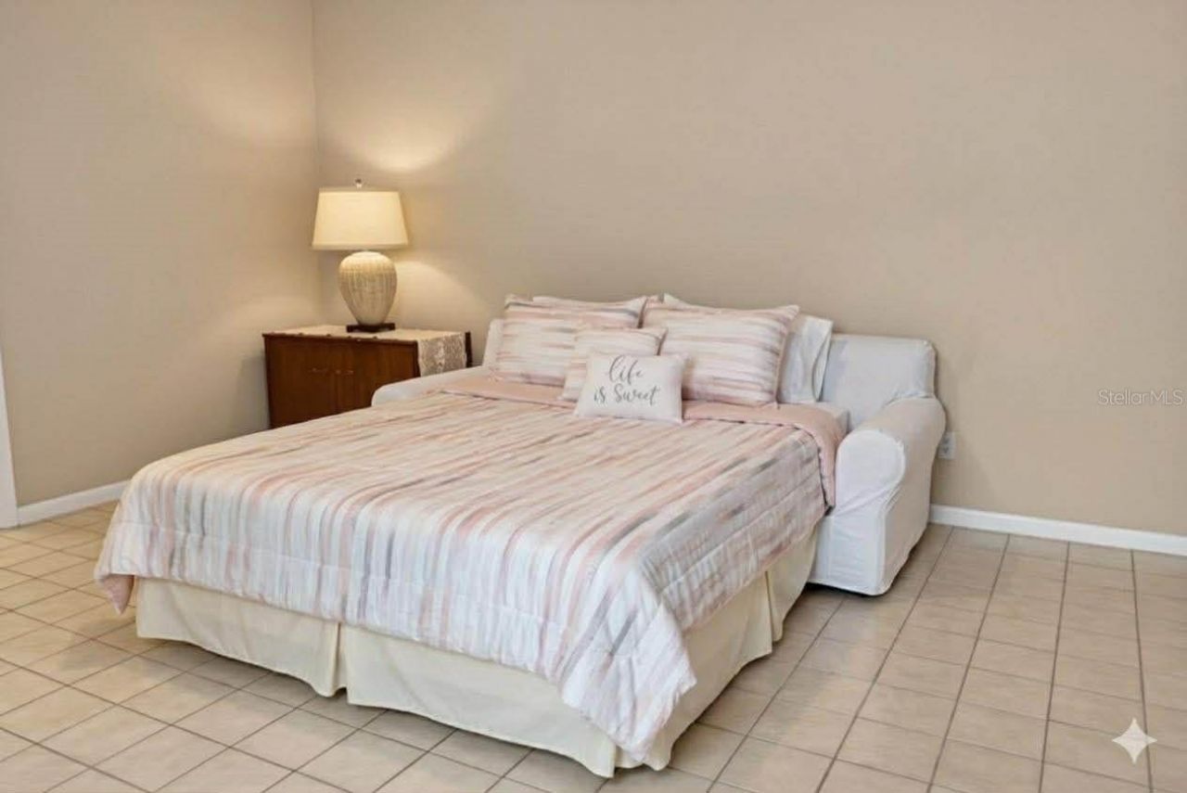
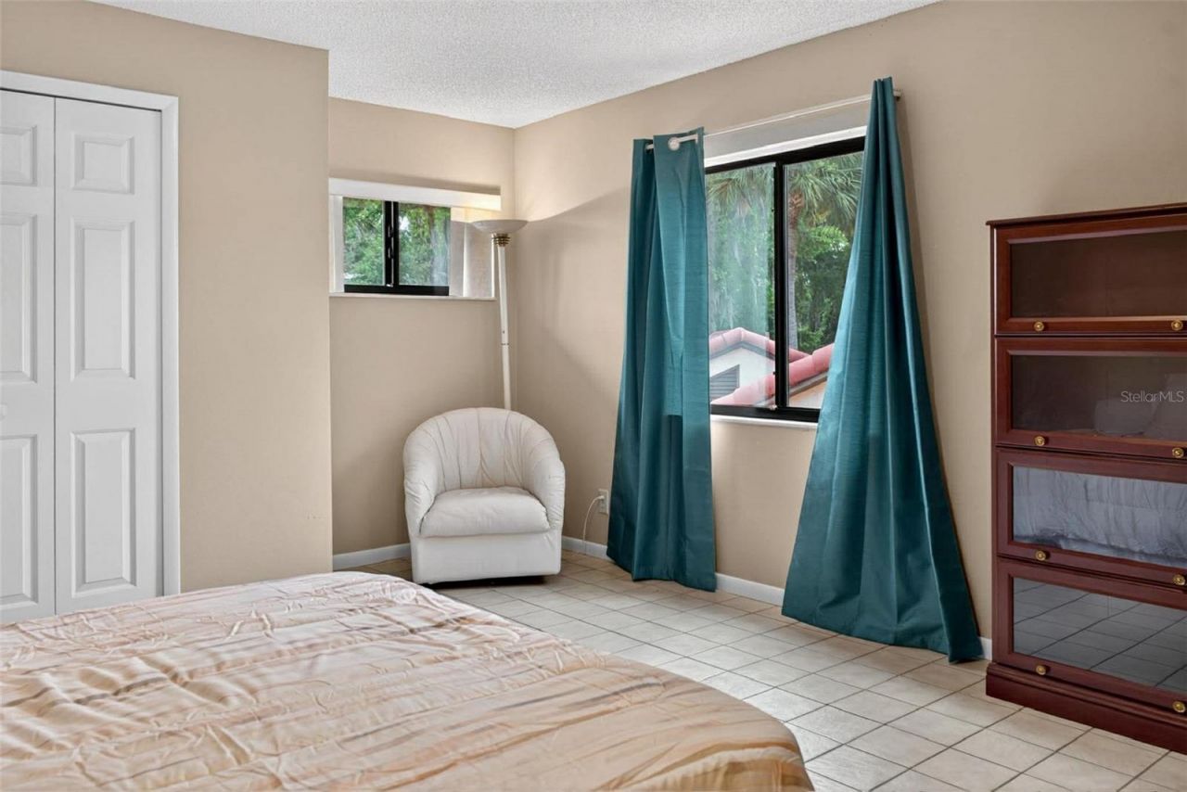
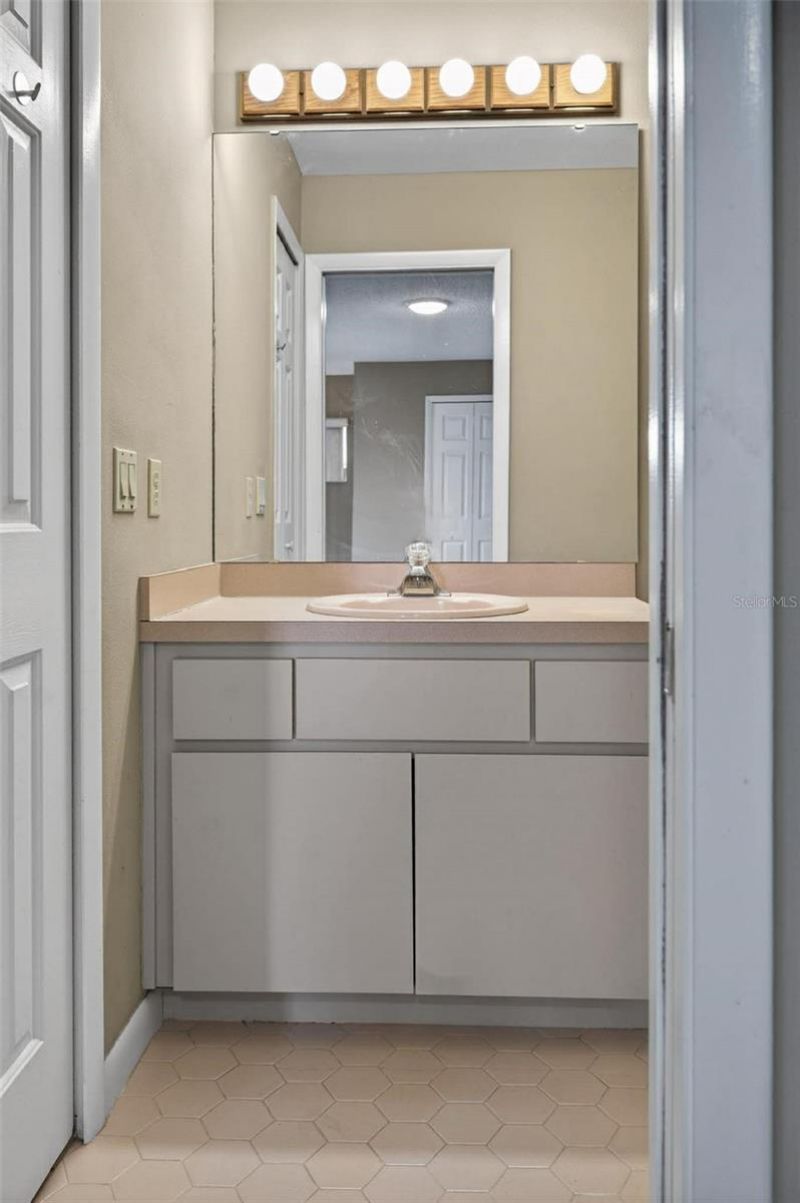
31 Total Photos [Click to View All]

603 Waterwood Drive Yalaha, FL 34797
$319,000
  • Beds
    3
  • Baths
    3 full
  • Total Square Feet
    1,872
  • Lot Size
    0.06 acre(s)

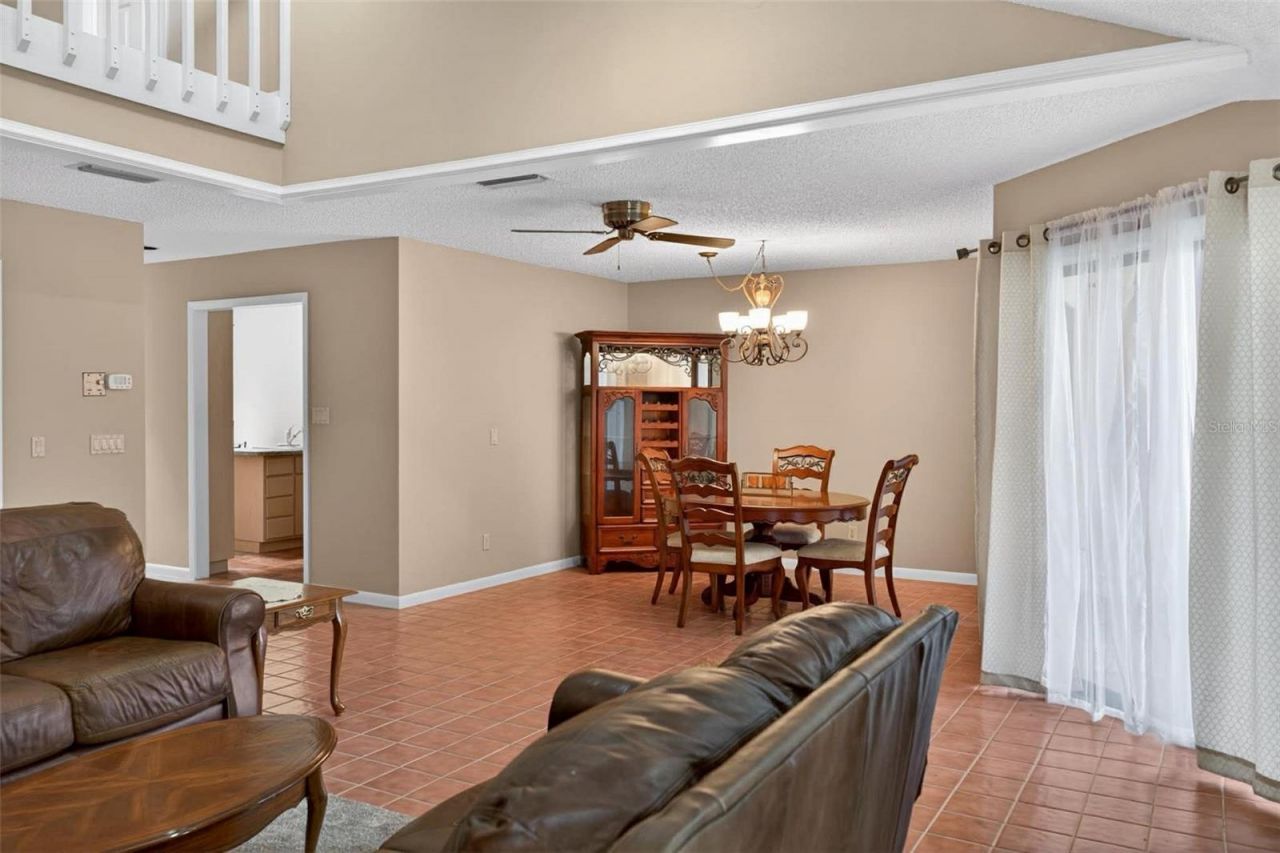
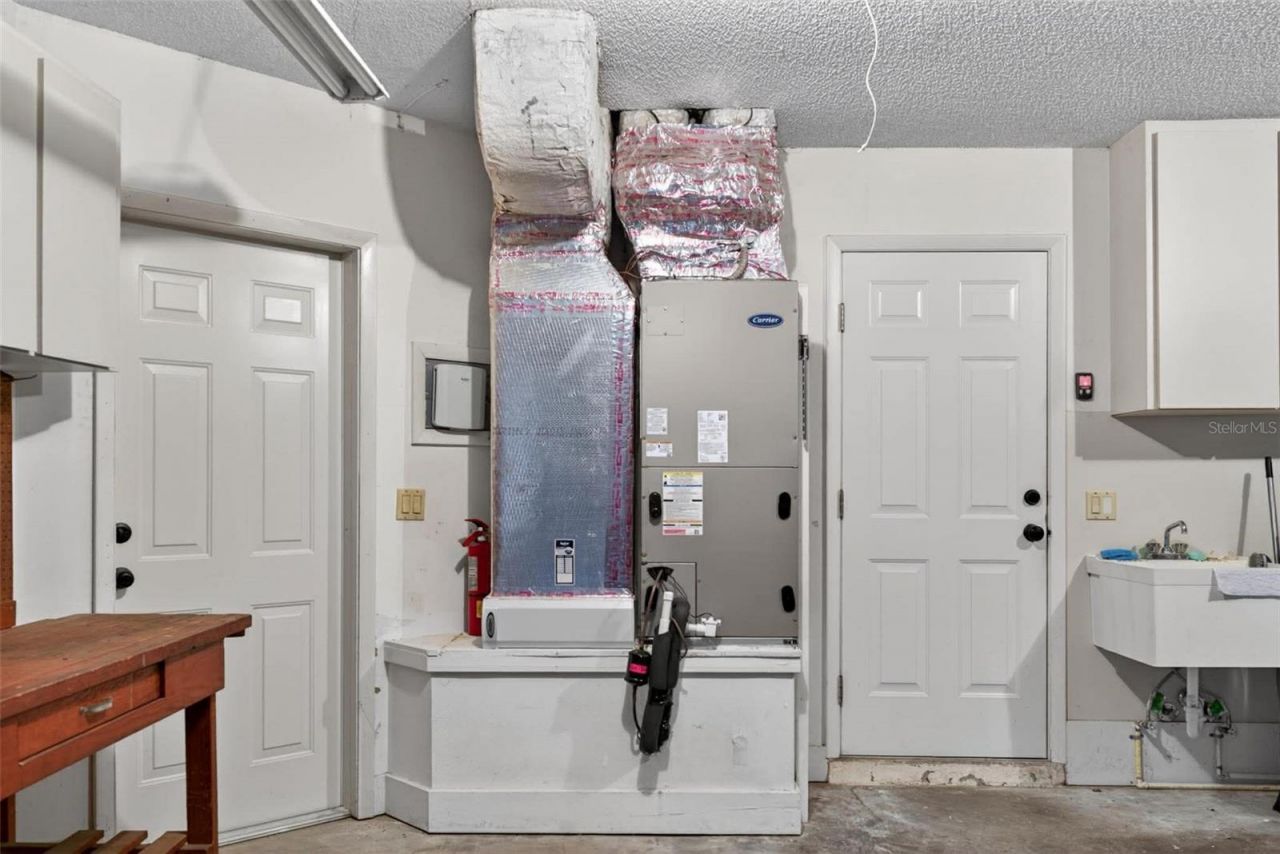
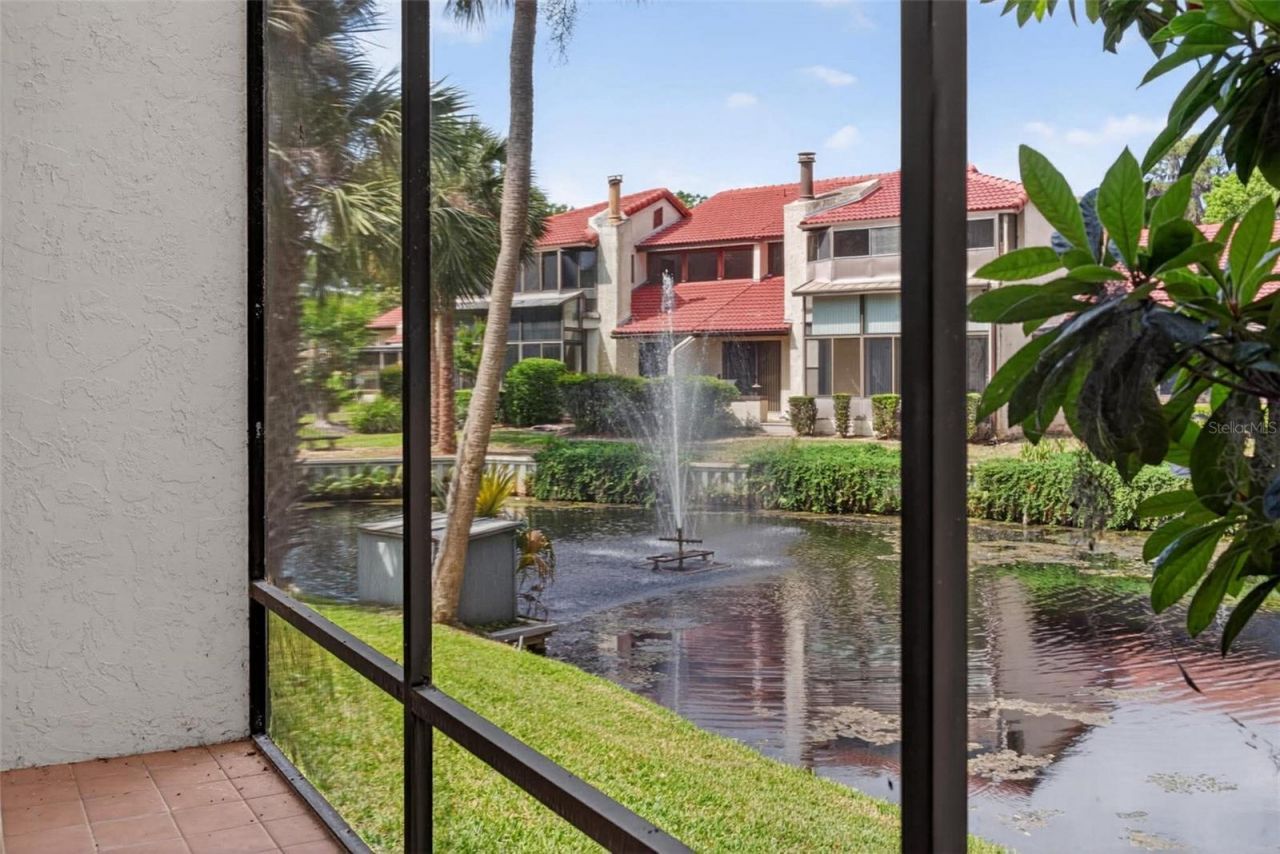
Welcome to your slice of lake living in Yalaha. This beautifully maintained 3-bedroom, 3-bathroom home offers over 1,800 square feet of comfortable living space nestled along the scenic Harris Chain of Lakes-truly a boater's paradise. Enjoy tranquil water views from the spacious back porch featuring a bond and fountain, perfect for morning coffee or relaxing evenings.This meticulously cared-for property features numerous recent upgrades, including a new HVAC system (2023), updated plumbing and e...

View More

Property Summary

MLS Number: G5111732
Status: Active
Days on Market: 24
Subdivision: WATERWOOD TWNHS
County: Lake
Bedrooms: 3
Total Square Feet: 1,872
Price Per Sq. Ft.: $170
New Constuction: No
Waterfront: Yes
Property Type: Residential - Townhouse
Cooling: Central Air, Attic Fan
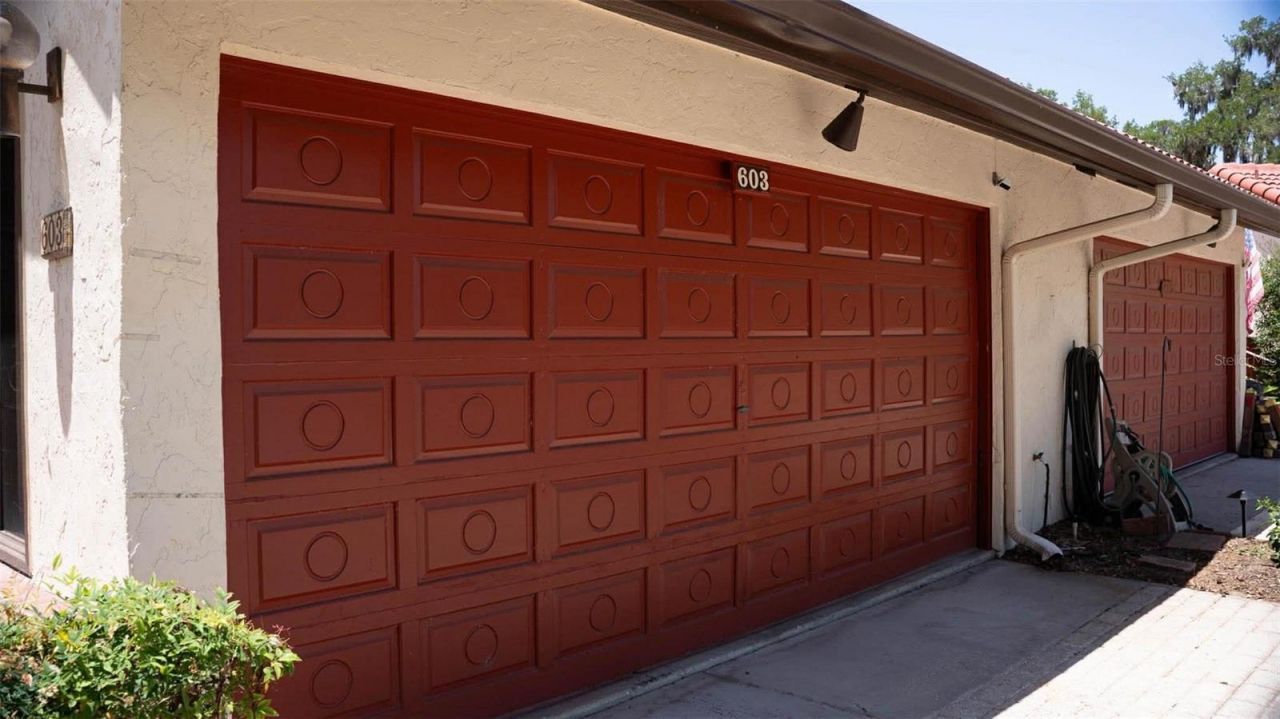
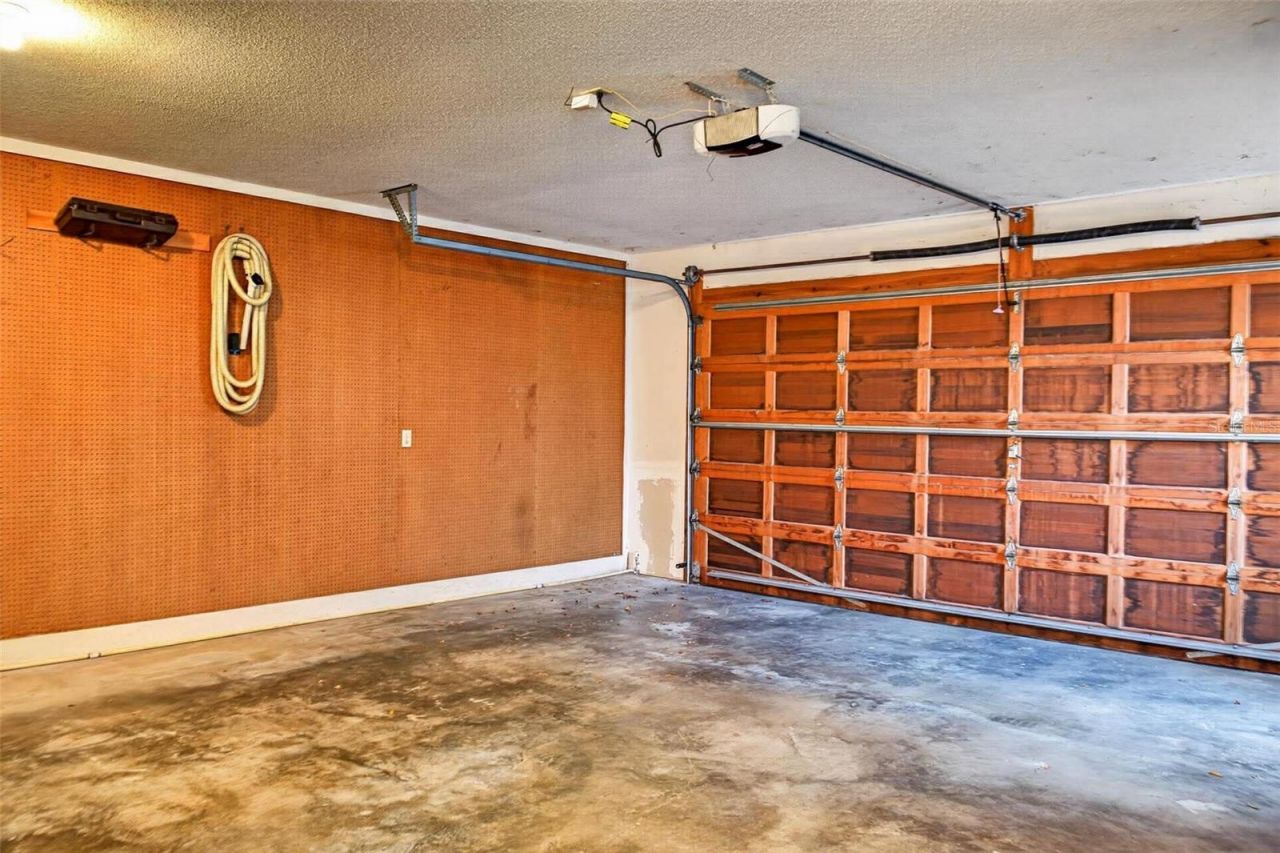
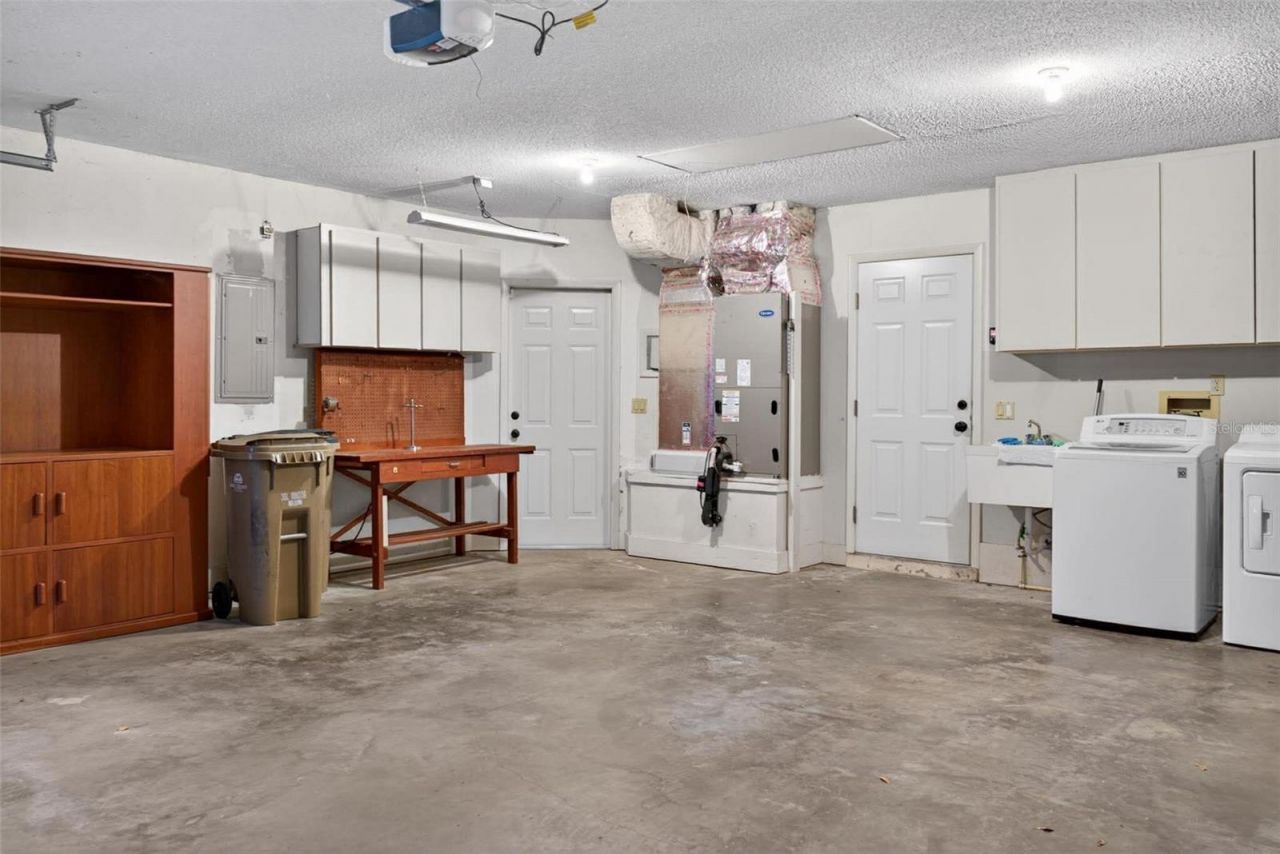
Garage: 2 car attached
Heating: Central, Electric
Lot Size: 0.06 Acres
Roof Type: Concrete, Tile
Stories: 2.0
Year Built: 1985
Taxes: $4,083
HOA Y/N: Yes

Featured Amenities

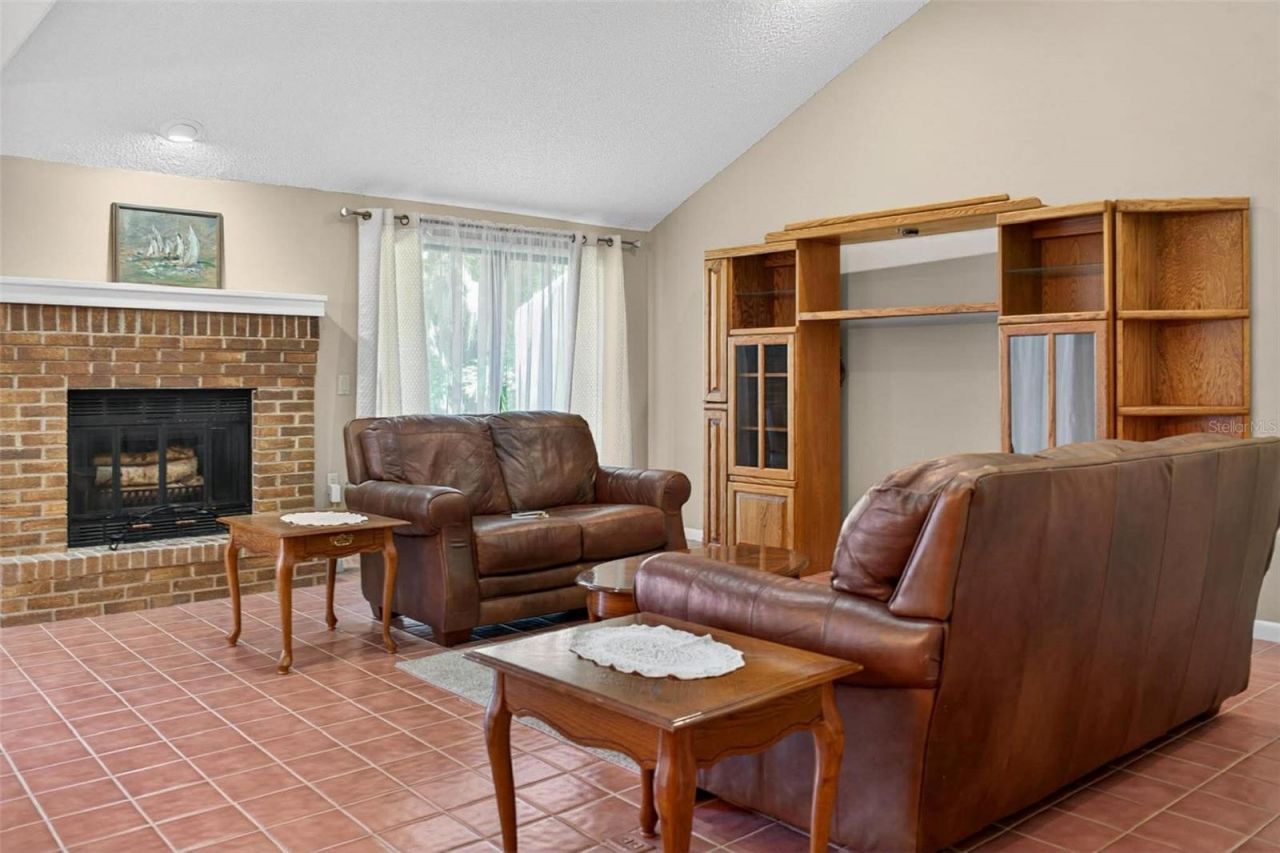
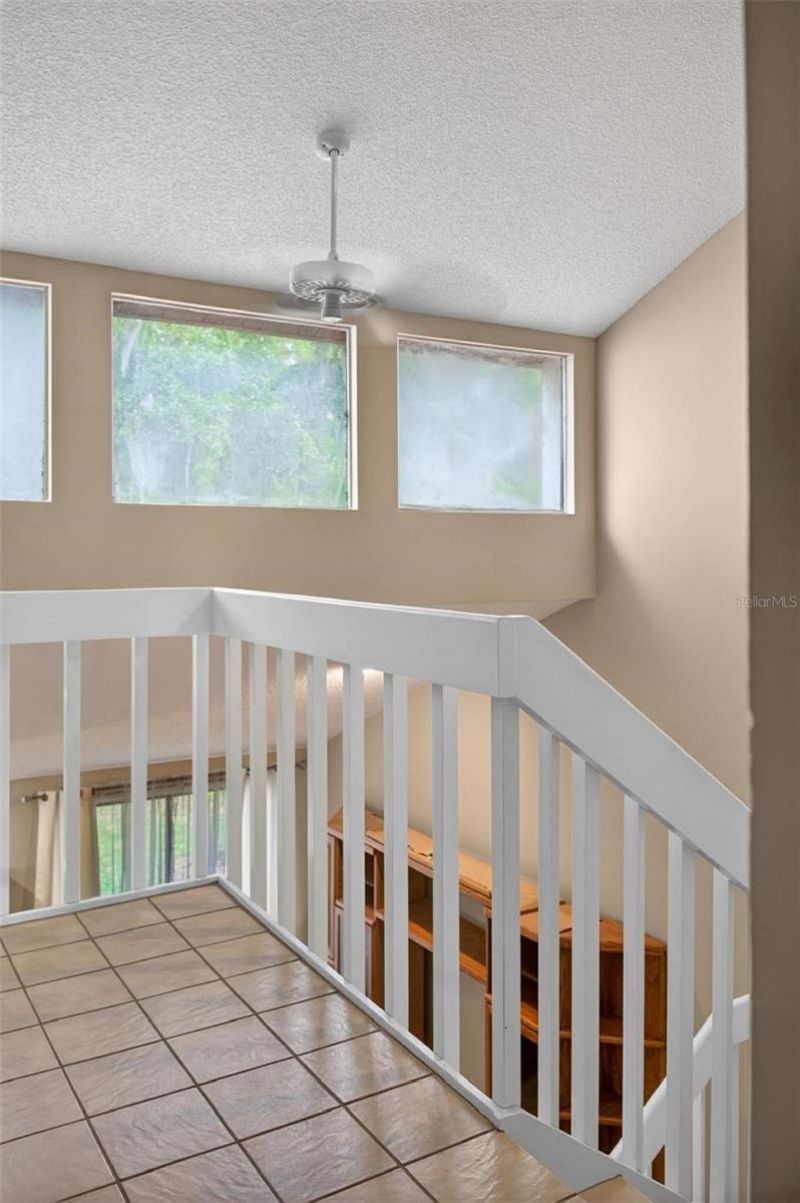
Cathedral Ceiling(s)
Ceiling Fans(s)
Central Vaccum
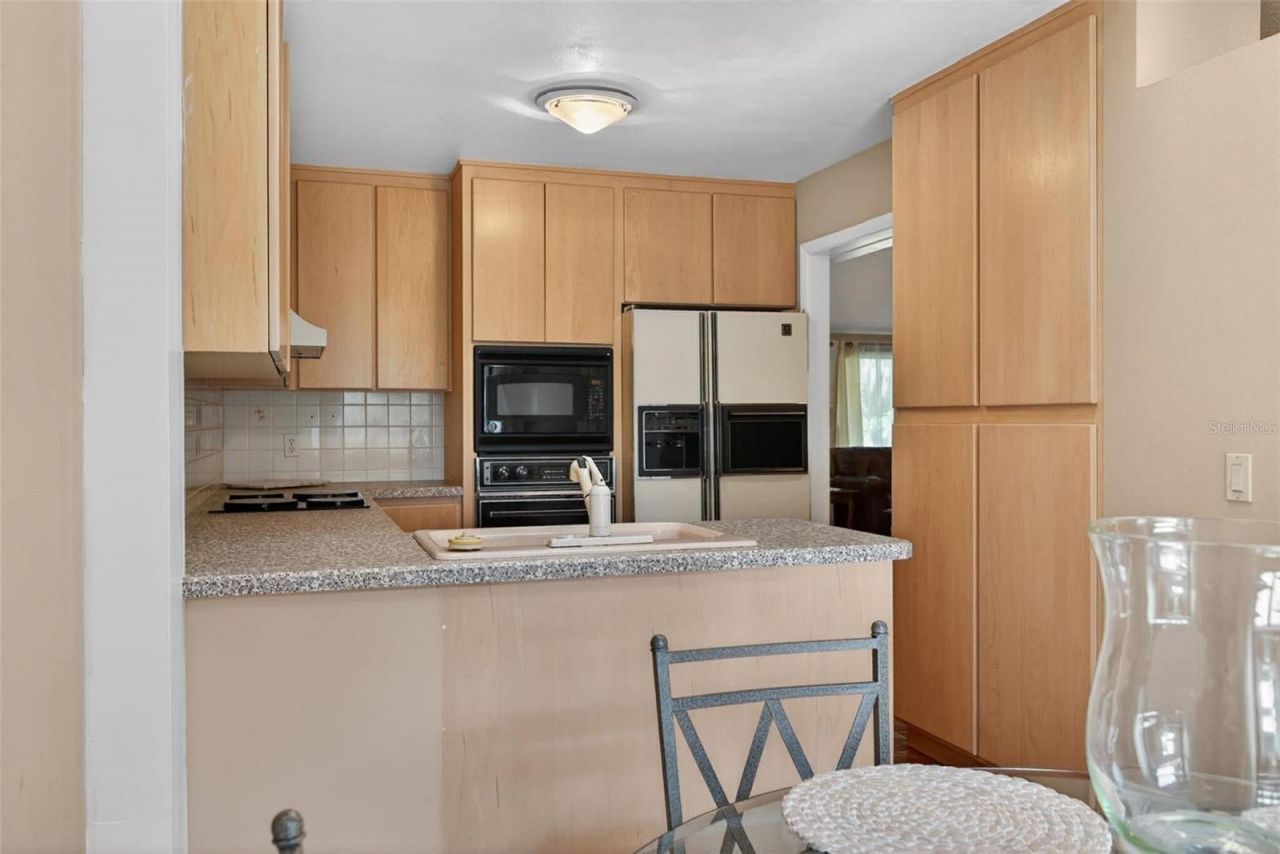
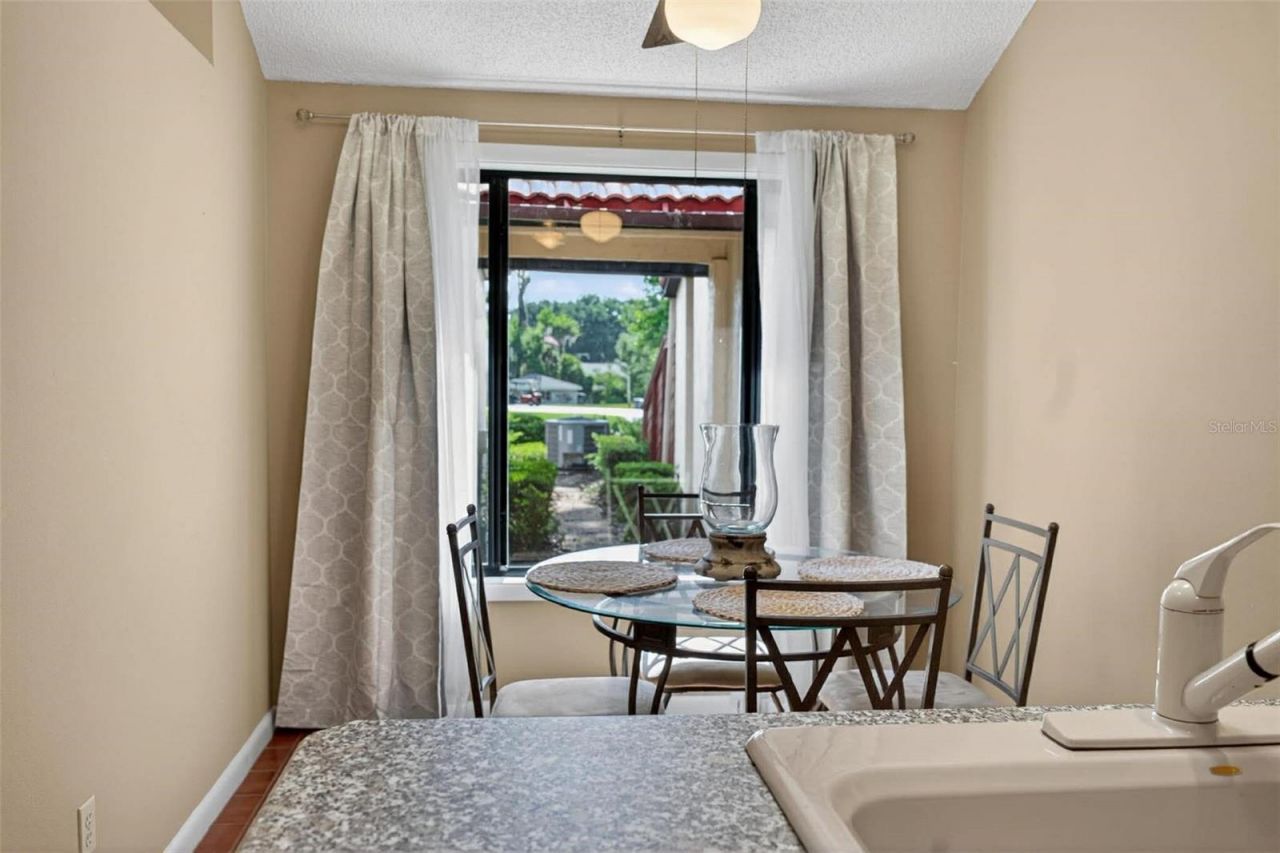
Eat-in Kitchen
High Ceilings
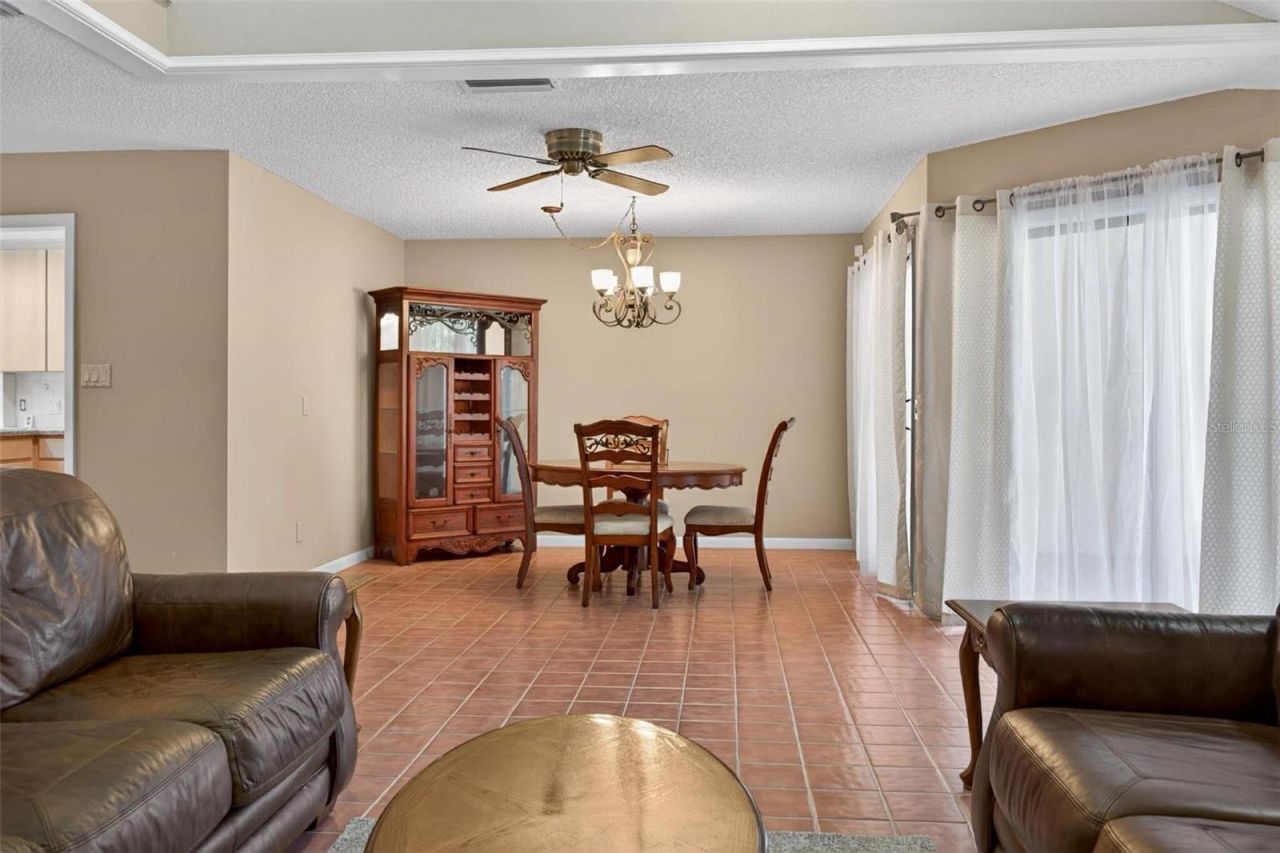
Living Room/Dining Room Combo
PrimaryBedroom Upstairs
Solid Wood Cabinets
Thermostat
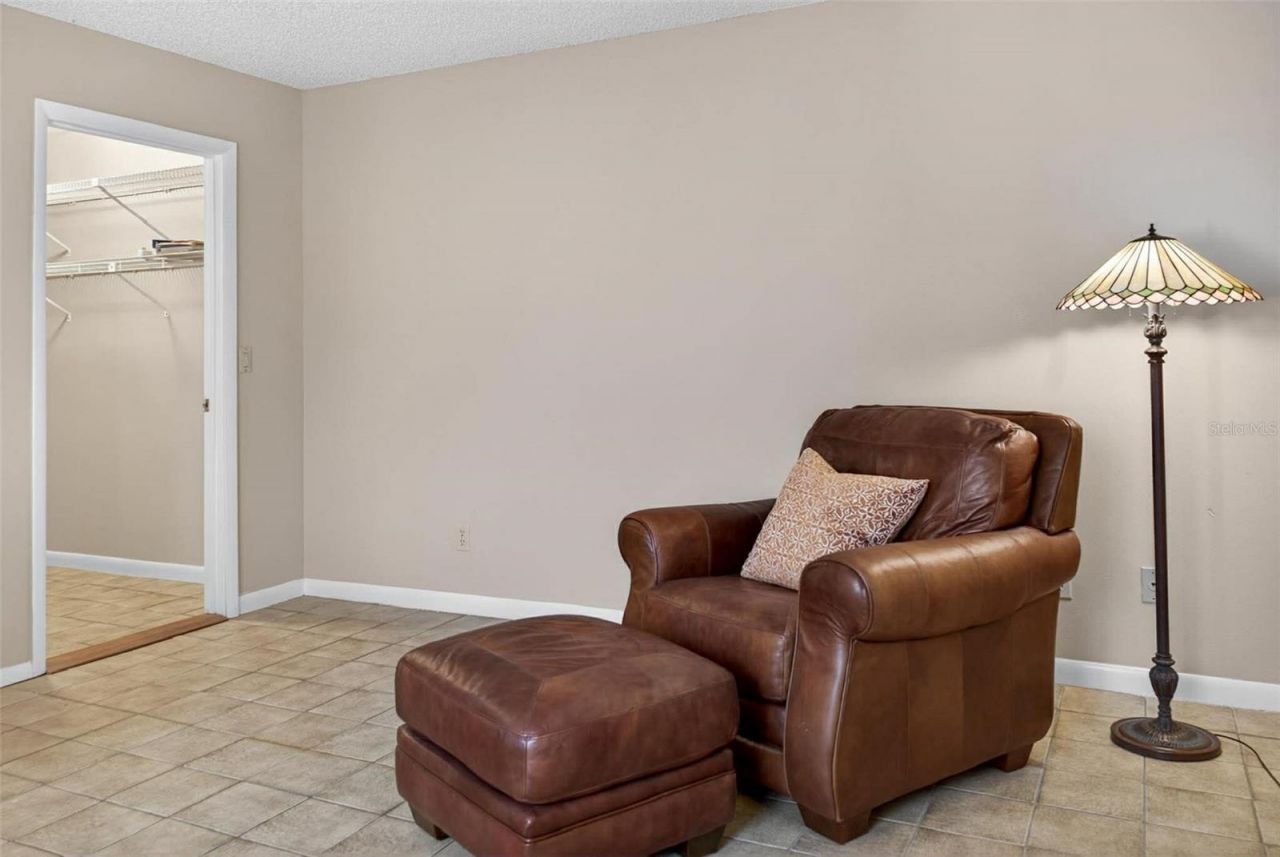
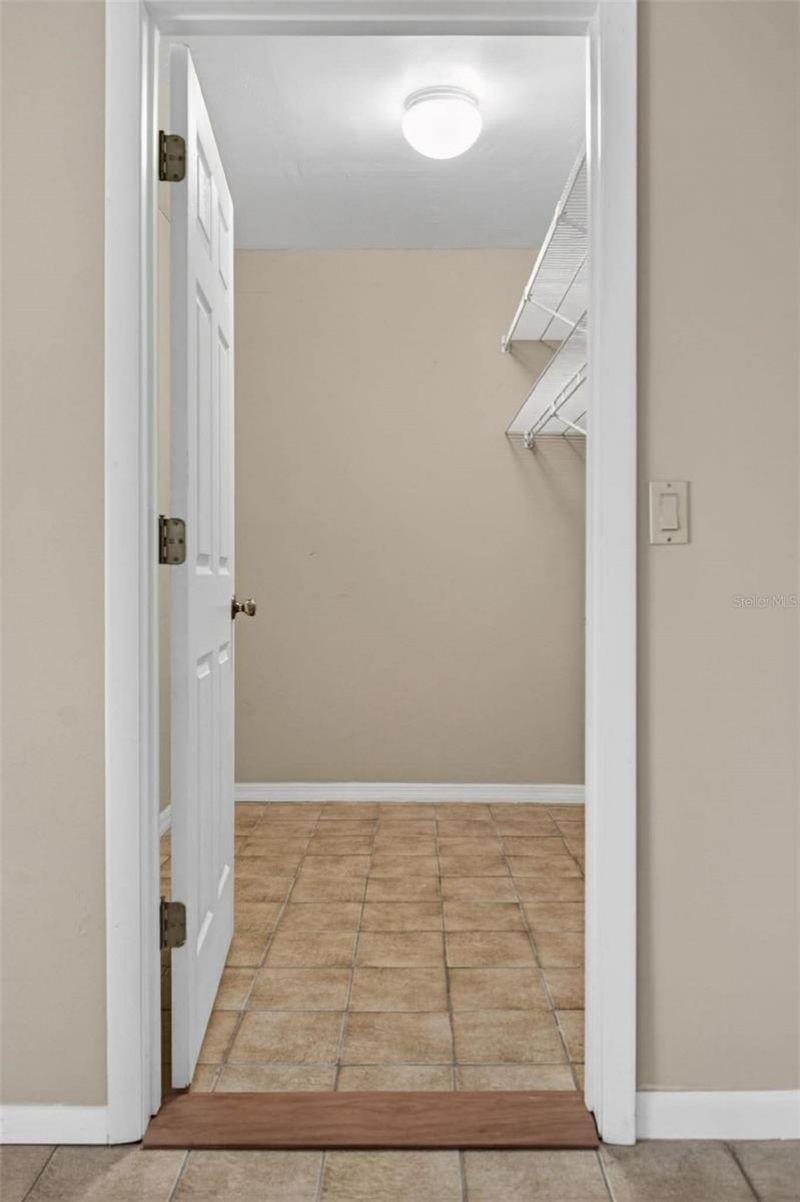
Walk-In Closet(s)
Window Treatments
Clubhouse
Lobby Key Required
Pool

Property Details

Additional Rooms: Attic
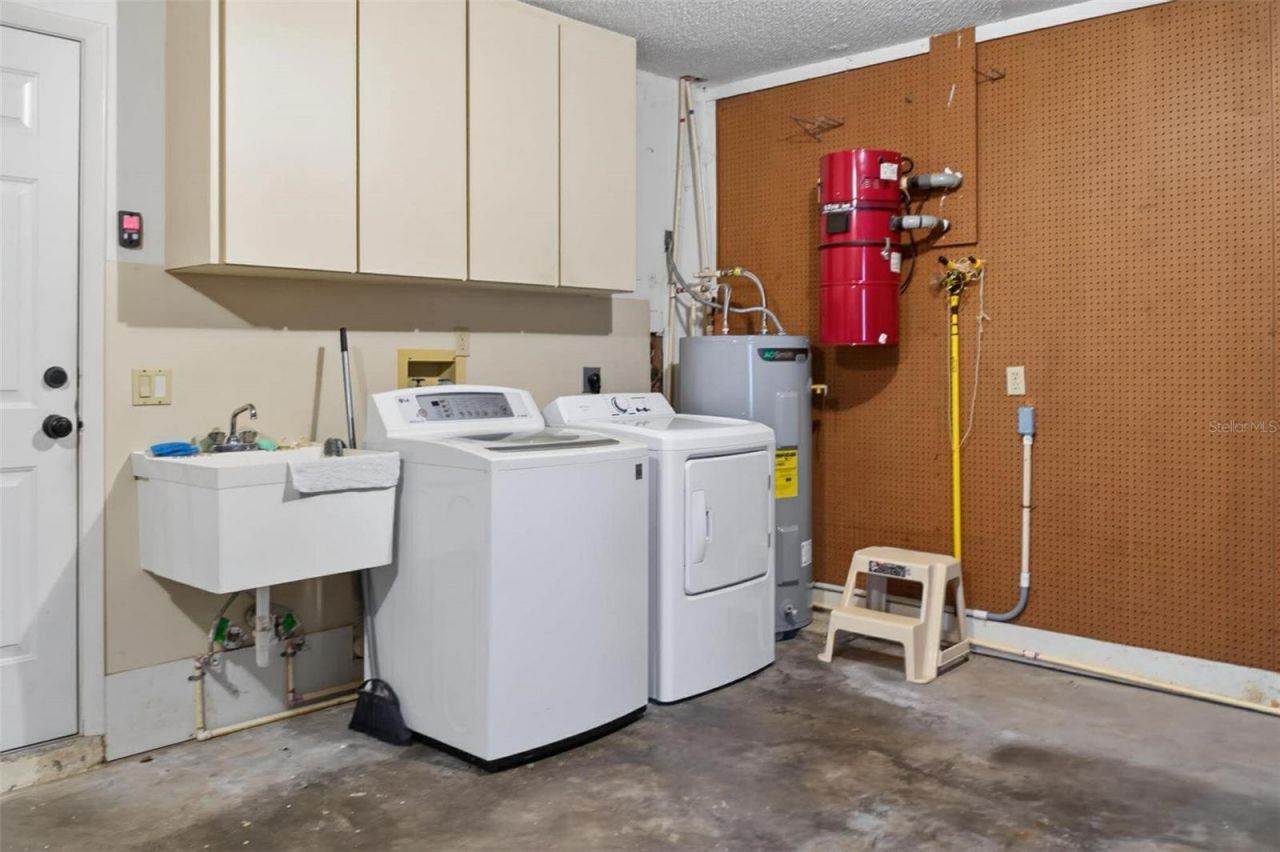
Appliances: Cooktop, Dishwasher, Disposal, Dryer, Electric Water Heater, Ice Maker, Microwave, Range Hood, Refrigerator, Washer
Body of Water: LAKE HARRIS
Community Features: Association Recreation - Owned, Clubhouse, Community Mailbox, Deed Restrictions, Golf Carts OK, Pool, Street Lights
Days on Site: 24
Directions: From US 27 And FL 48. Head East Onto FL 48. Turn Left Onto Waterwood Dr. Turn Right To Stay On Waterwood Dr. Destination Will Be On The Left
Exterior: Metal Frame, Stucco, Frame
Outdoor Features: Balcony, Courtyard, Lighting, Rain Gutters, Sliding Doors
Fireplace: Living Room, Wood Burning
Fireplace Y/N: Yes
Flood Zone Code: X
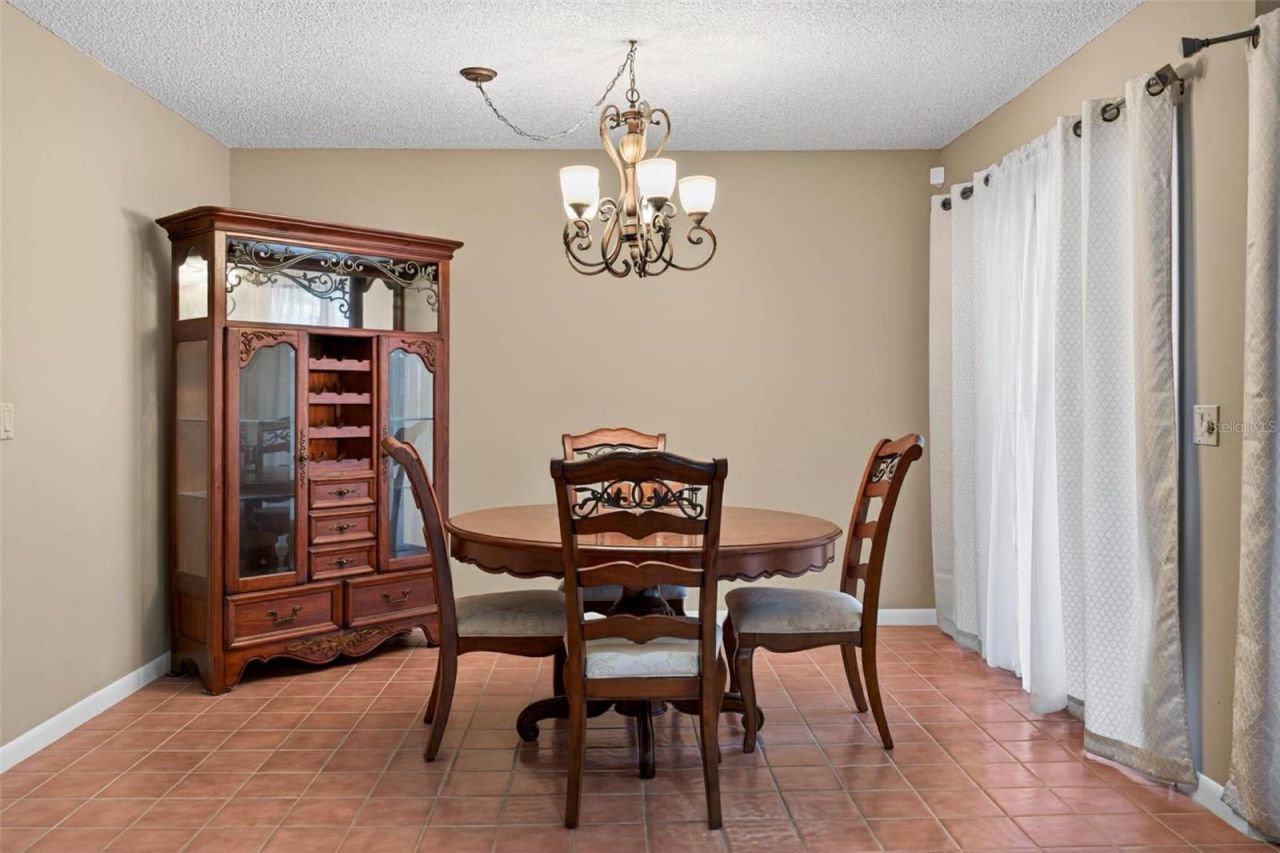
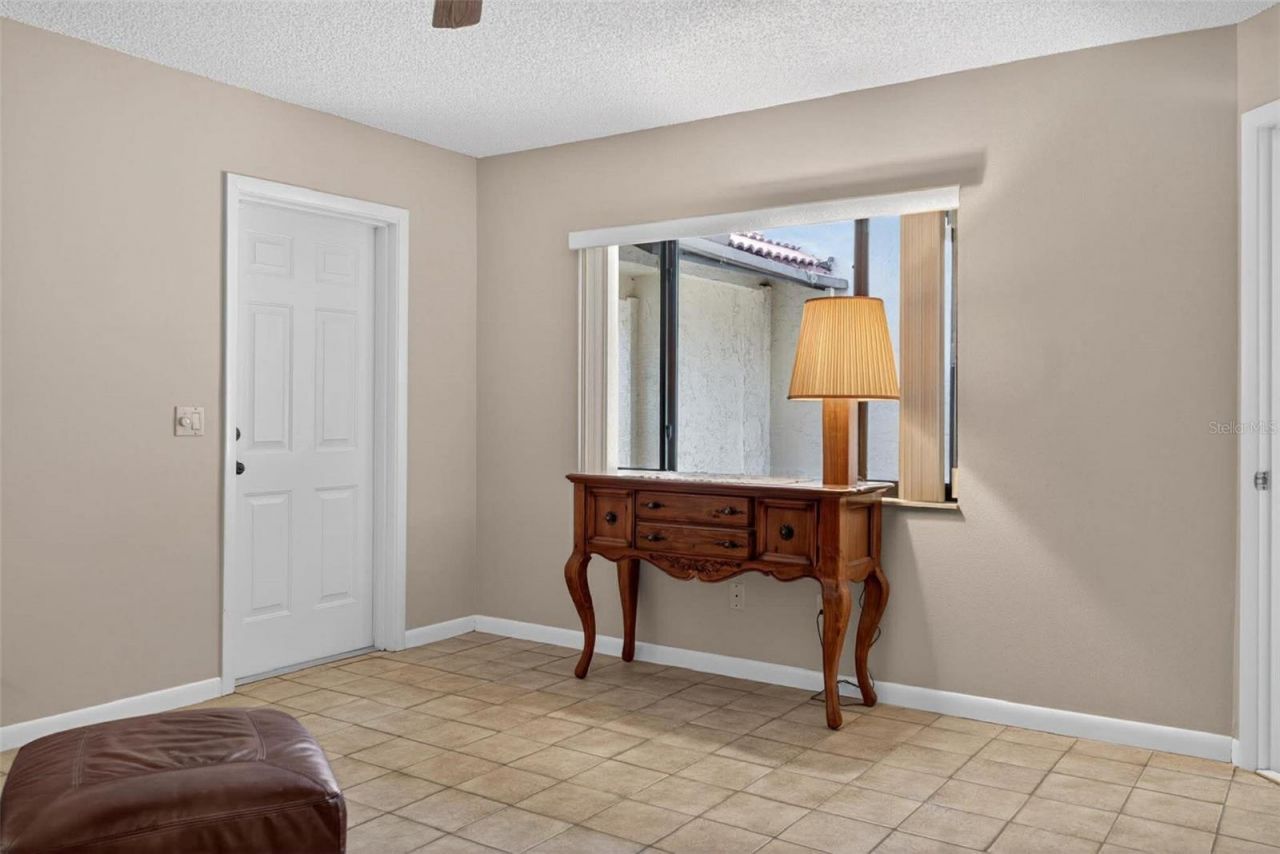
Flooring: Tile
Foundation: Slab
Frontage Pond: 30
Home Warranty Y/N: No
Listing Terms: Cash, Conventional, FHA, VA Loan
Lot: Flood Insurance Required, In County, Level, Paved, Unincorporated
Lot Dimensions: 0.06
Other Equipment: Irrigation Equipment
Ownership: Fee Simple
Parking: Driveway, Garage Door Opener, Ground Level
Parking Notes: Driveway, Garage Door Opener, Ground Level
Patio/Porch: Covered, Porch, Rear Porch, Screened
Pets Allowed: Yes
Pets Restrictions: Pets as per Covenants and Lake County Guidelines. Buyer to Verify with HOA
Property Attached Y/N: No
Property Sub-Type: Townhouse
Security: Closed Circuit Camera(s), Security System, Security System Owned, Smoke Detector(s)
Sewer: Private Sewer
Showing Instructions: Sentri Lock Box, Call Before Showing
Special Sale Provisions: None
Special View Info: Water
Utilities: BB/HS Internet Available, Cable Available, Cable Connected, Electricity Available, Electricity Connected, Natural Gas Connected, Phone Available, Public, Sewer Available, Sewer Connected, Underground Utilities, Water Available, Water Connected
Water: Private
Water Access: Lake - Chain of Lakes
Water Access Y/N: Yes
Waterfront Features: Pond, Fishing Pier, Skiing Allowed
Water View: Pond
Windows: Skylight(s), Aluminum Frames, Blinds, Drapes, ENERGY STAR Qualified Windows, Insulated Windows, Rods, Tinted Windows
Zoning: R-3
Construction: Metal Frame,Stucco,Frame

Room Sizes

Living Room: 18x19
Kitchen: 8x10
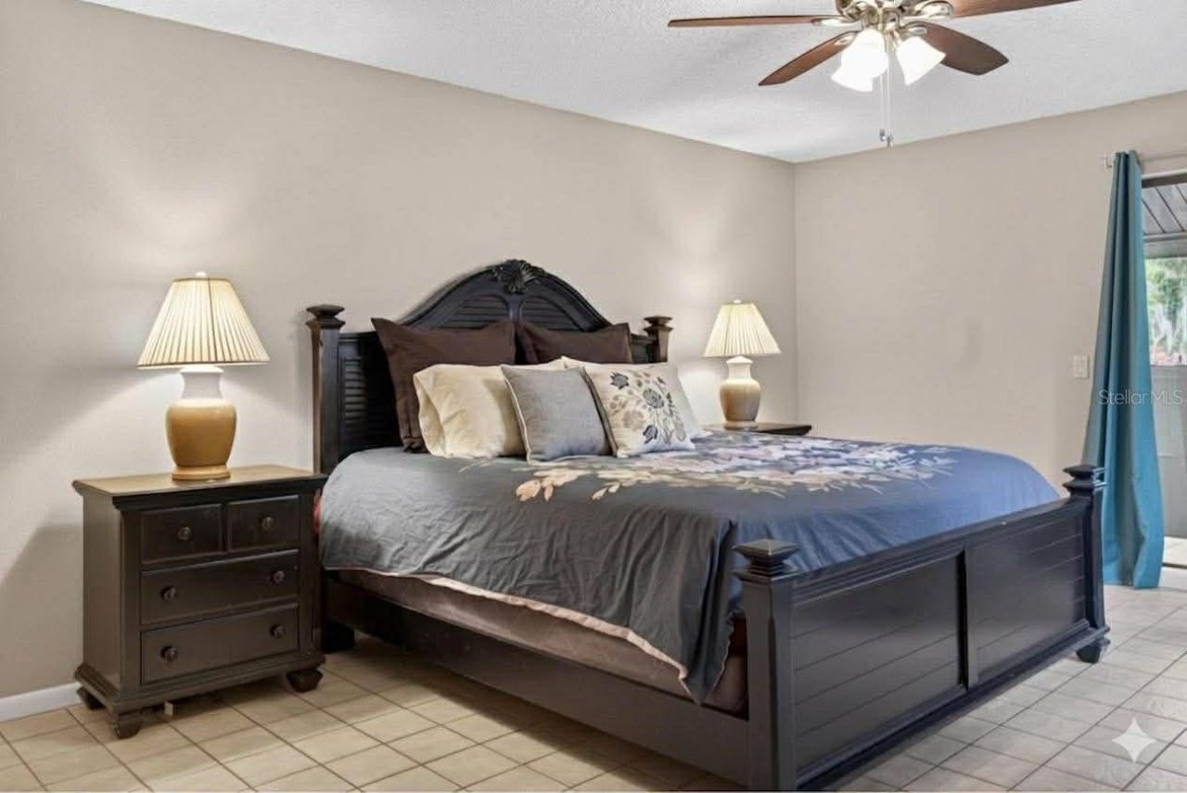
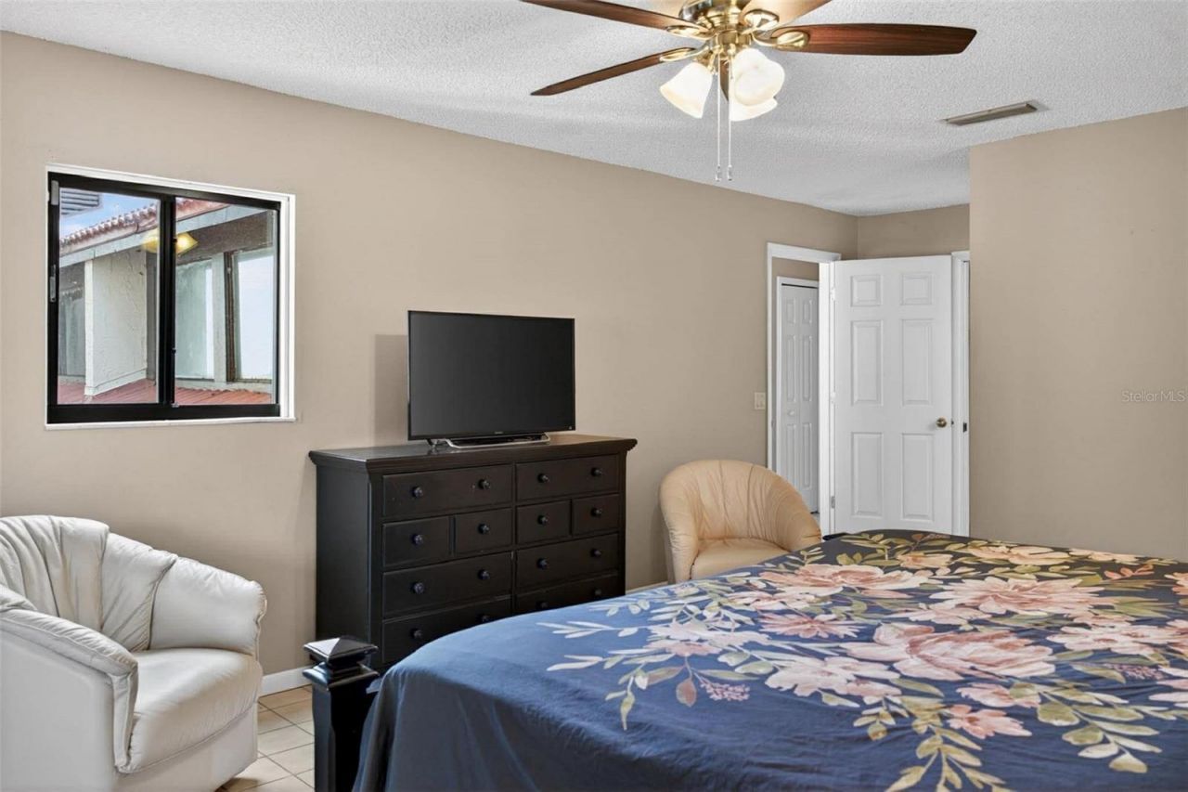
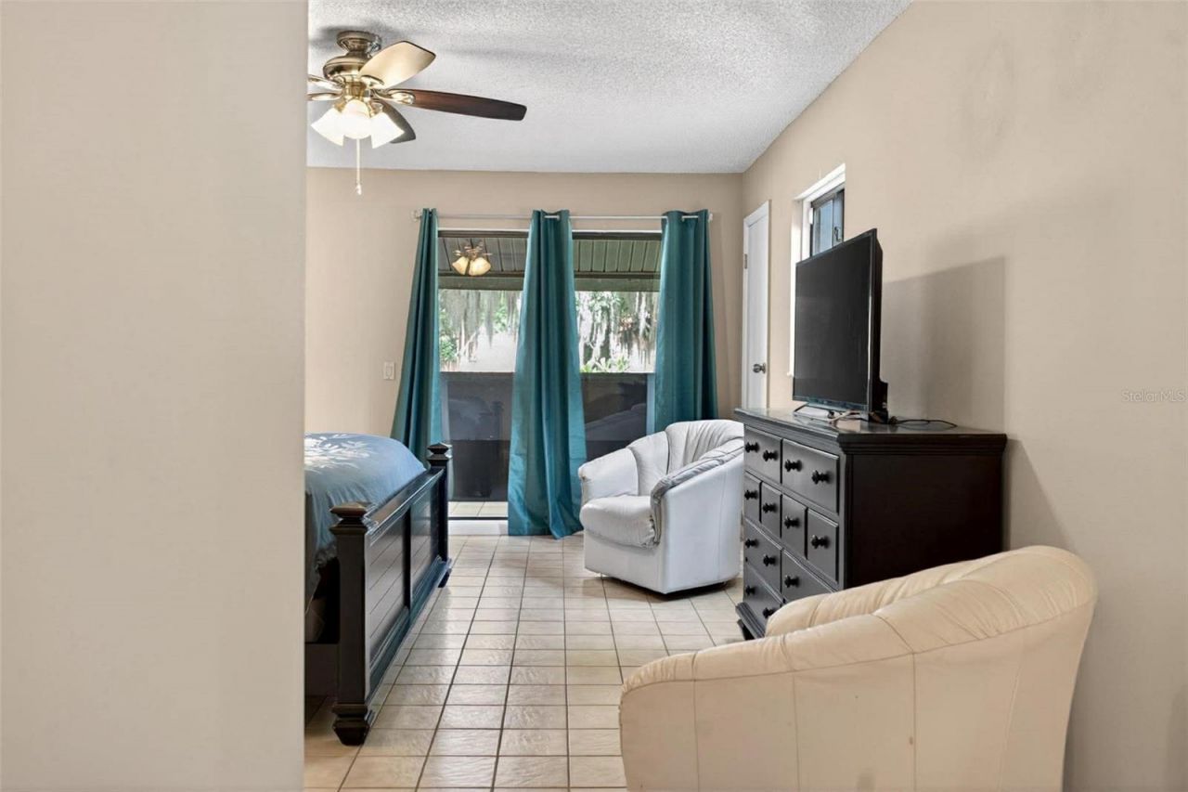
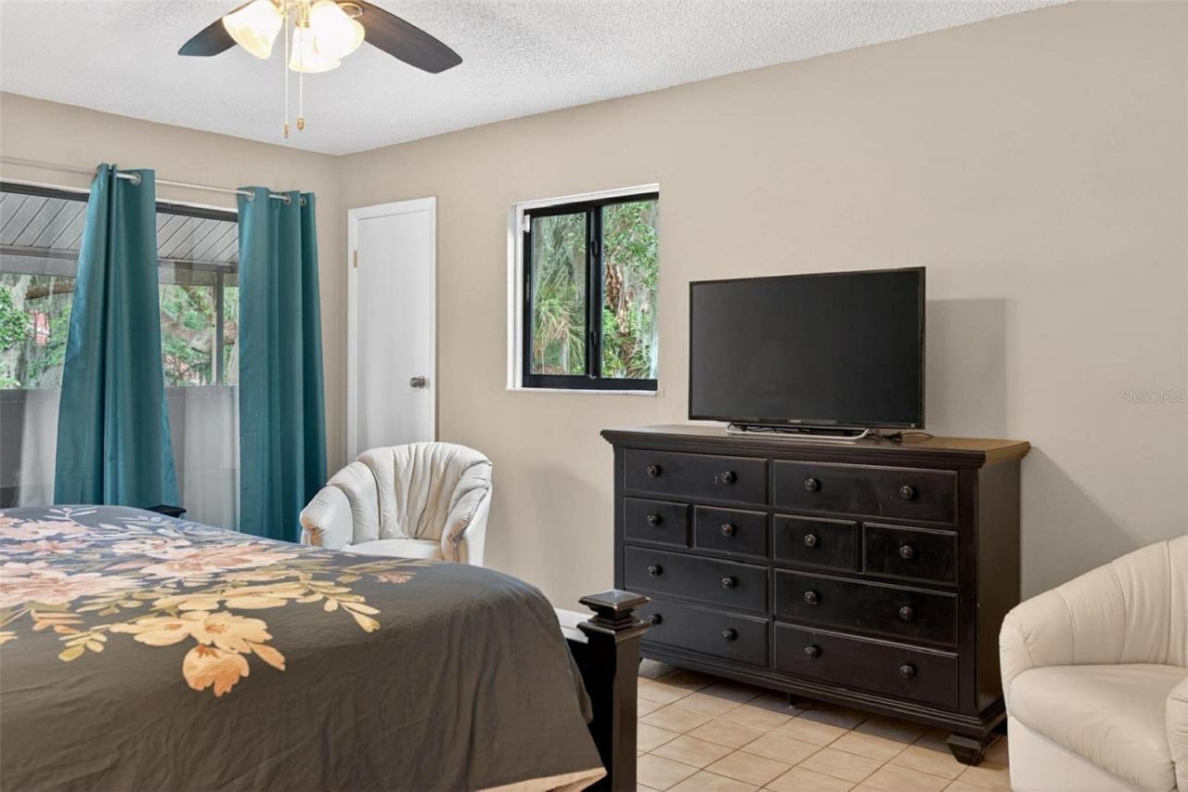
Primary Bedroom: 12x20
Primary Bathroom: 7x9
Bedroom 2: 13x12
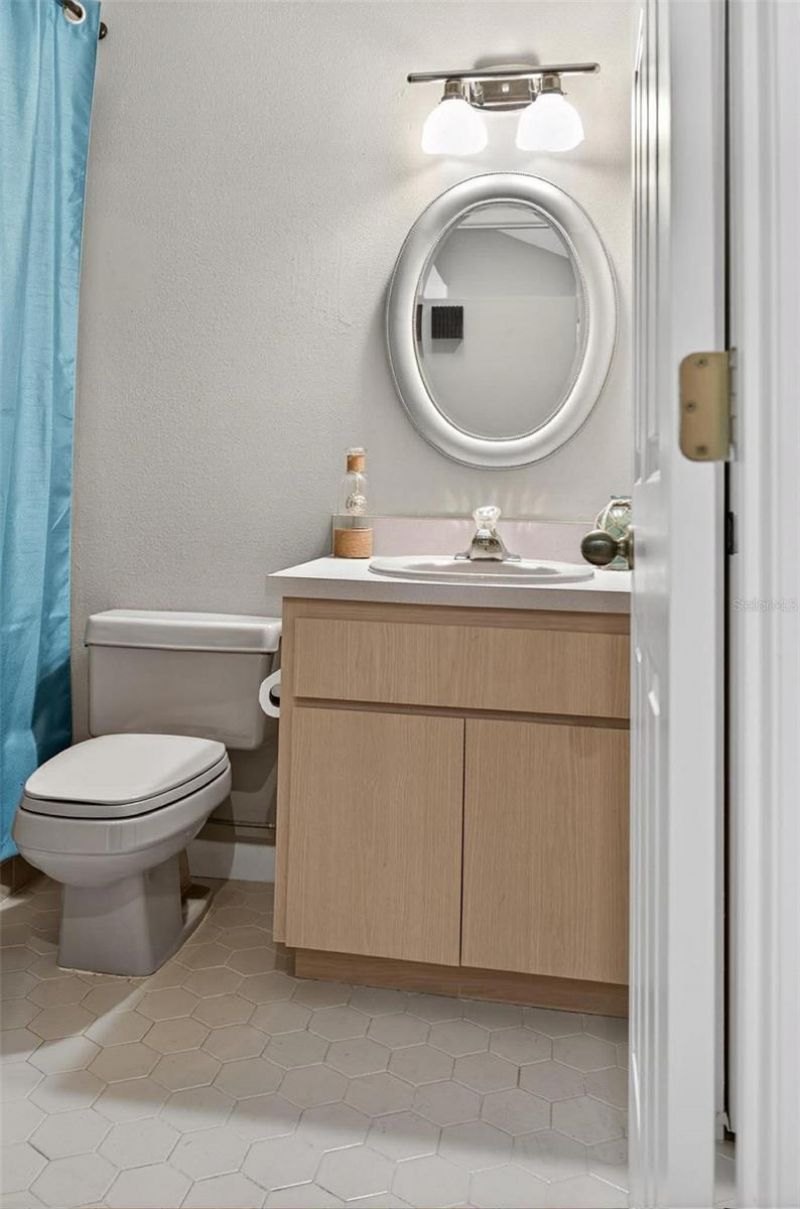
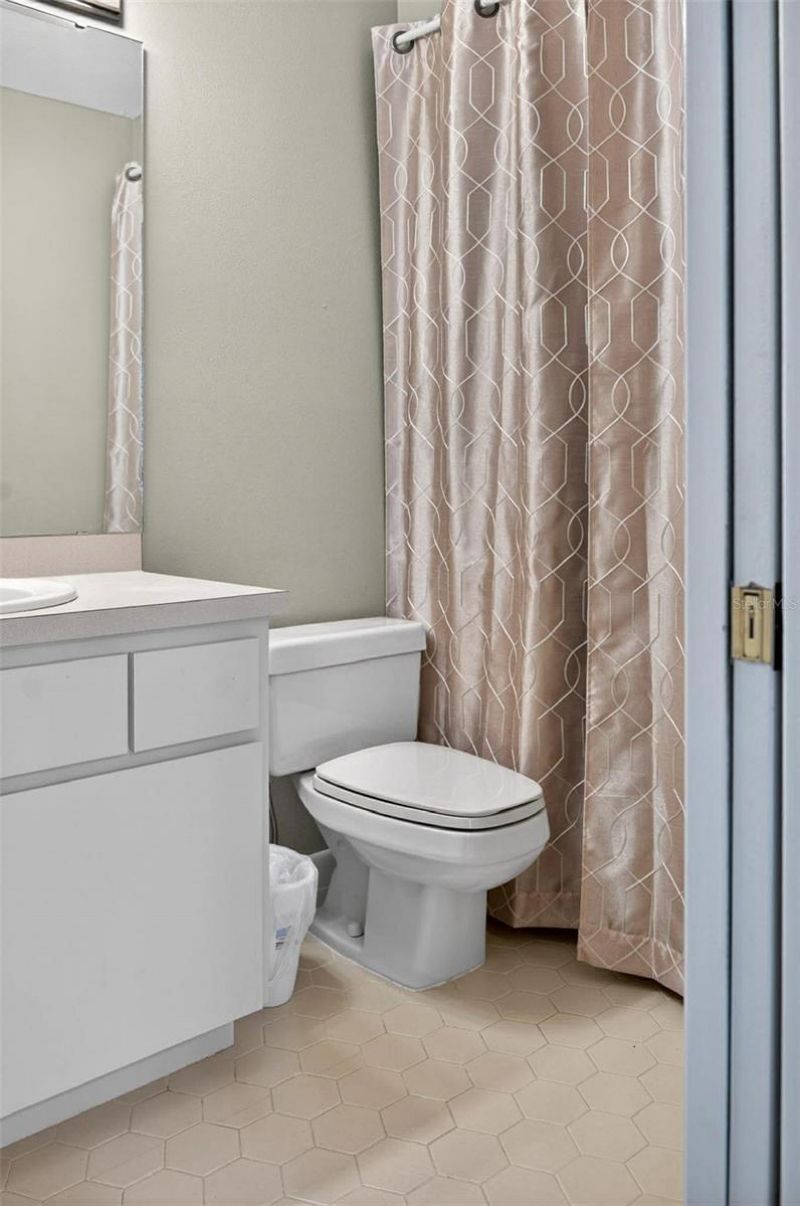
Bathroom 2: 6x7
Bedroom 3: 13x15
Bathroom 3: 7x4
Dining Room: 7x10
Dinette: 8x9

Neighborhood Information

Neighborhood Map

Neighborhood Hero

Neighborhood Highlights

Neighborhood Characteristics

Neighborhood Market Trend

Neighborhood Schools

Courtesy of

Agency Name: FLORIDA HOMES REALTY & MORTGAGE
Agency Contact: 904-996-9115
Agent Name: Laci DeMoss

agent picture

Presented by

Agent Name: Roni Sterin
Agent Phone: 305.942.7446
Agency Title: The Keyes Company
Request Info

IDX logo

Roni Sterin
keyes.com
Agent Cell:
305.942.7446

Mortgage Calculator

%
years/fixed
yearly
yearly (est.)

Estimated Payment

$ 1,999.63 Principal & Interest $1,566.33 Property Tax $340.25 Homeowner's Insurance $93.04
Mortgage Logo

Login to My Keyes Account

Pixel


