SIGN UP Login/Register
6026 Pecan Circle , La Belle, FL 33935 Photo
New - 47 Hours Ago
6026 Pecan Circle , La Belle, FL 33935 Photo
New - 47 Hours Ago
6026 Pecan Circle , La Belle, FL 33935 Photo

12 Photos

6026 Pecan Circle La Belle, FL 33935
$269,900
  • Beds
    3
  • Baths
    2 full

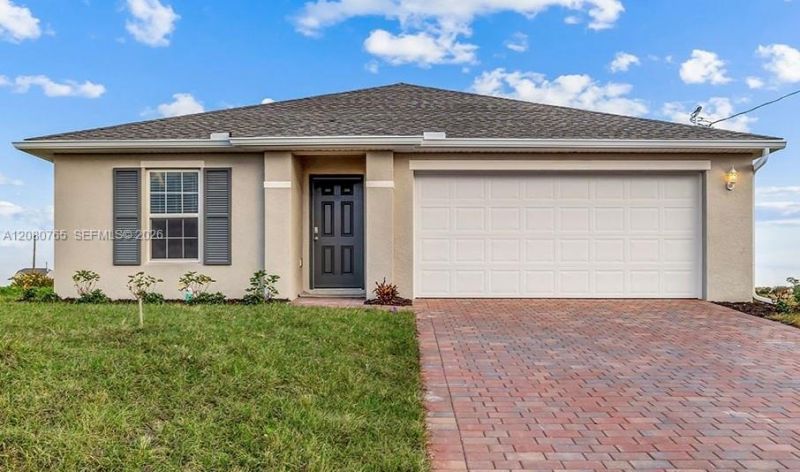
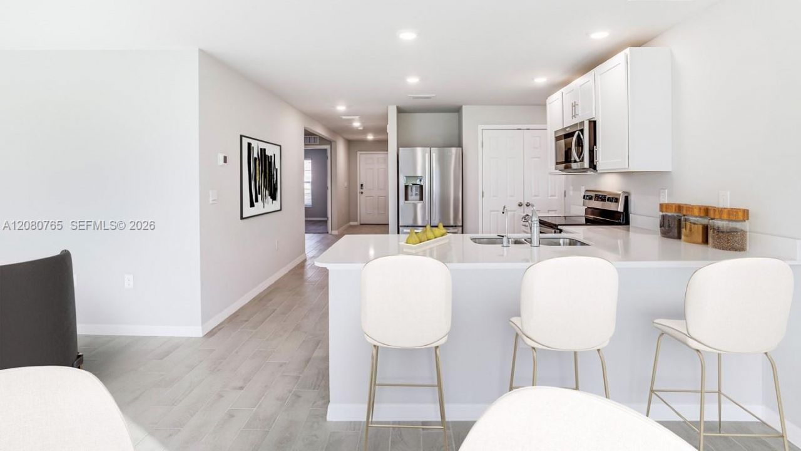
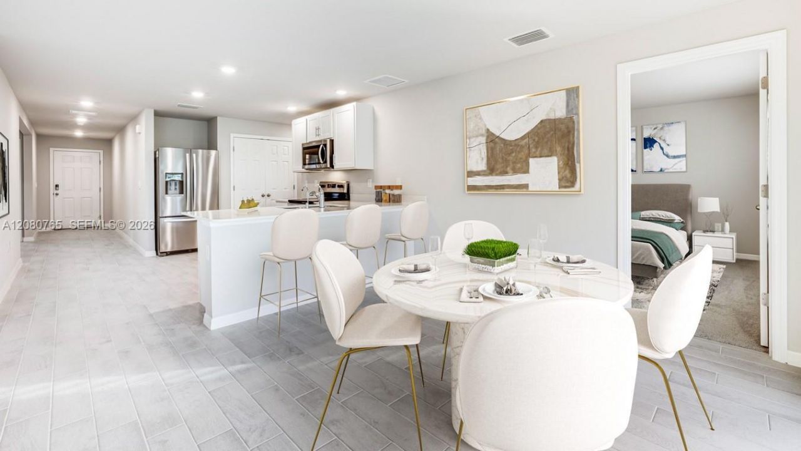
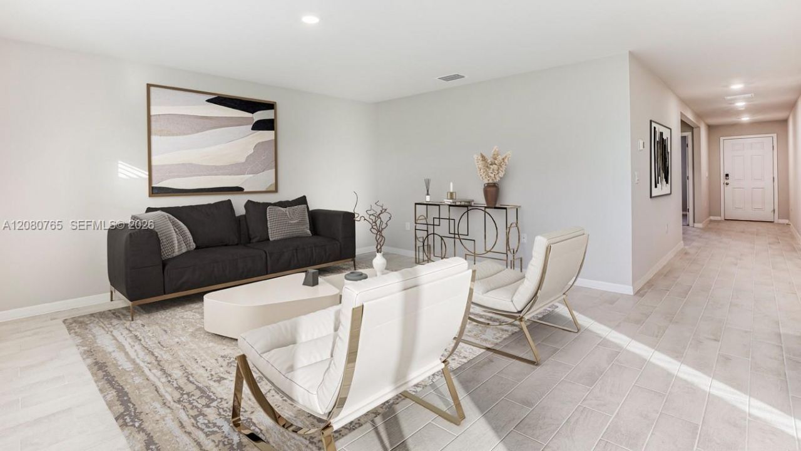
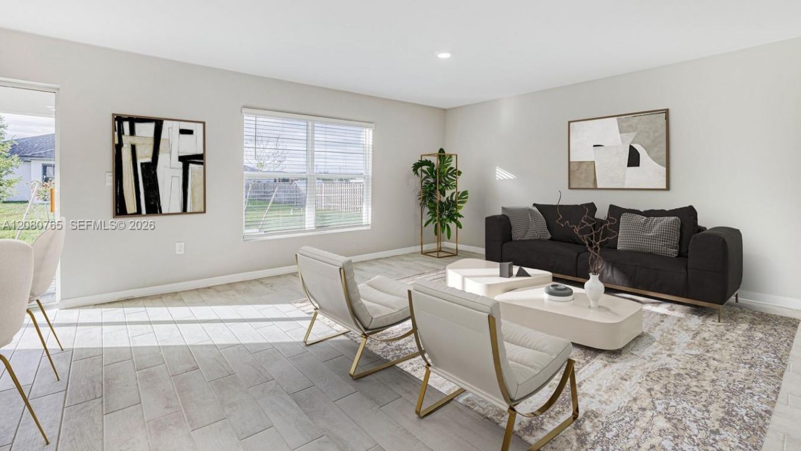
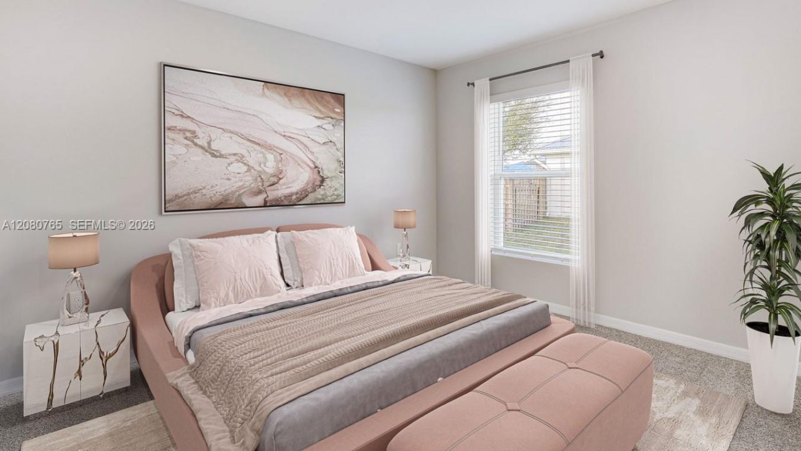
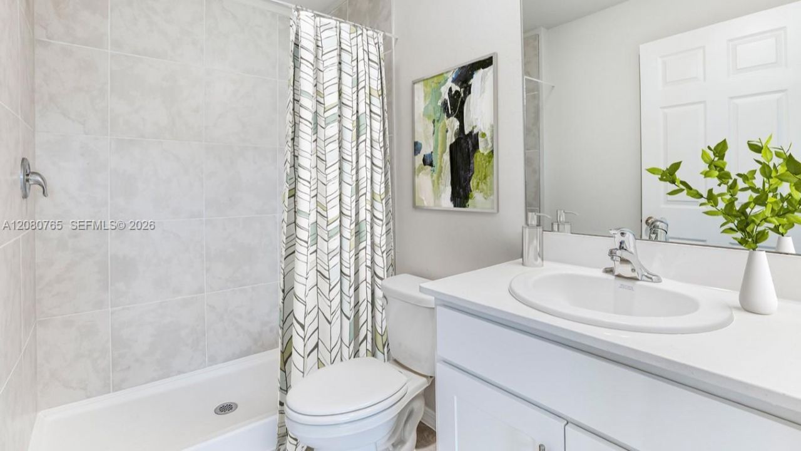
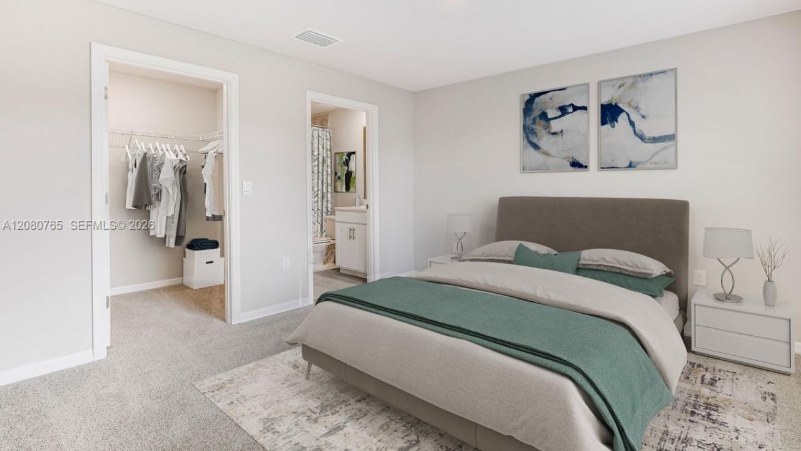
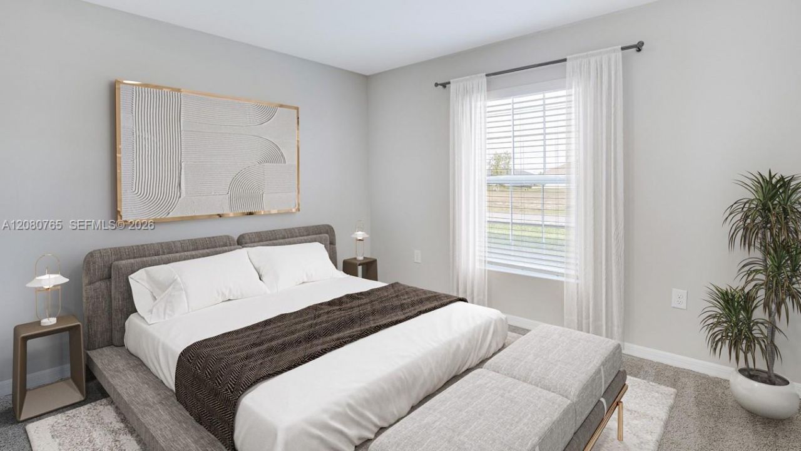
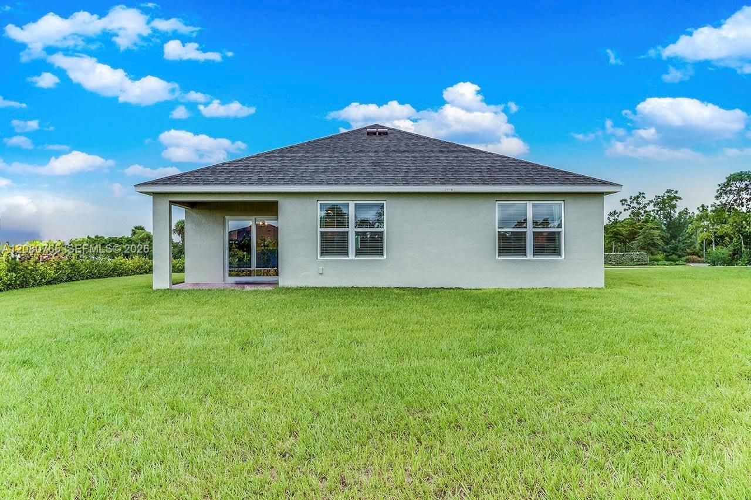
Exceptional value in LaBelle! Built in 2023, this beautiful concrete-block home offers 3 bedrooms, 2 bathrooms, a 2-car garage, and 1,389 square feet of thoughtfully designed living space. The bright, open-concept floor plan features split bedrooms for added privacy, designer cabinetry, quartz countertops, ceramic tile flooring, stainless-steel kitchen appliances, and a spacious breakfast bar?perfect for everyday living and entertaining. Best of all, there is no HOA!Ideally located near schools,...

View More

Property Summary

MLS Number: A12080765
Status: Active
Days on Market: 1
Subdivision: PORT LABELLE
County: Hendry
Bedrooms: 3
Total Square Feet: 0
Style: Attached, One Story
New Constuction: No
Waterfront: No
Property Type: Residential - Single Family
Cooling: Central Air
Garage: 2 car attached
Heating: Central
Roof Type: Shingle
Year Built: 2023
Taxes: $5,129

Featured Amenities

Walk-In Closet(s)
Other

Property Details

Appliances: Dishwasher, Disposal, Dryer, Other Equipment/Appliances
Community Features: None
Crops Included Y/N: No
Days on Site: 1
Exterior: Concrete Block Construction
Flooring: Carpet, Tile
Home Style: Attached, One Story
Home Warranty Y/N: No
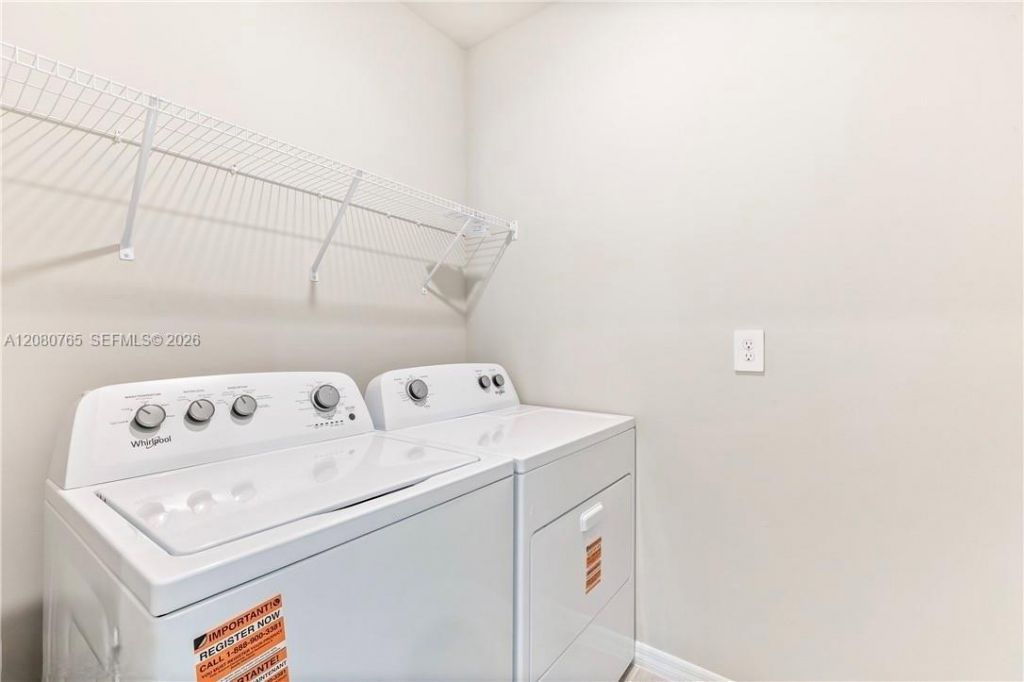
Laundry: Washer/Dryer Hook-Up
Lease Considered Y/N: No
Listing Terms: All Cash, Conventional, FHA, VA Loan
Lot: Less Than 1/4 Acre Lot
Other Equipment: Automatic Garage Door Opener
Parcel#: 4-29-43-10-060-2199.0130
Parking: Driveway, Paver Block
Parking Notes: Driveway, Paver Block
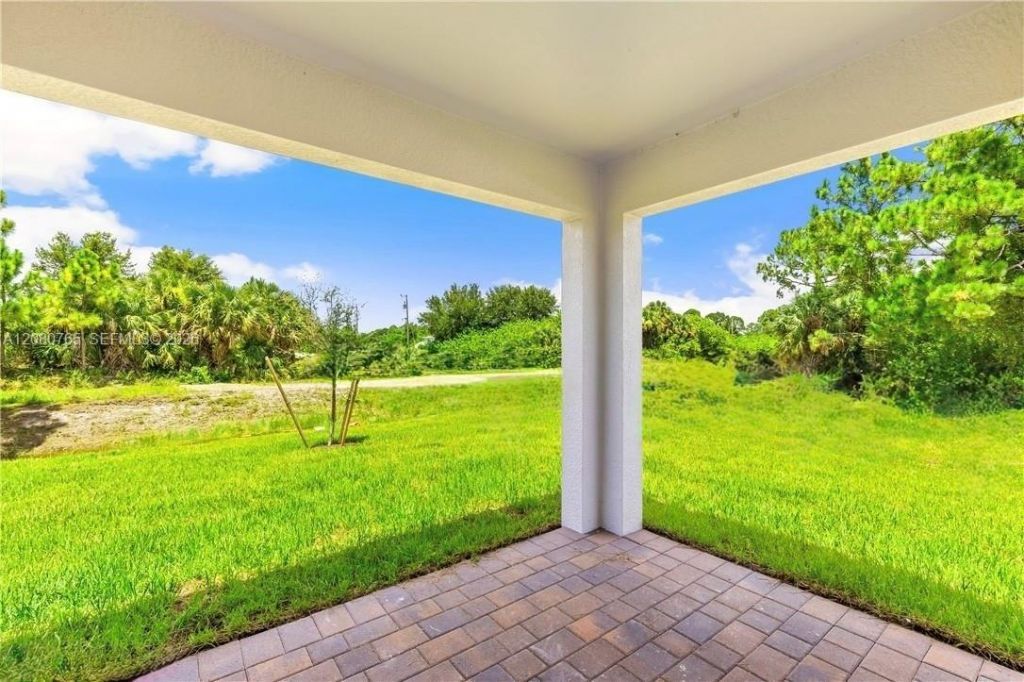
Patio/Porch: Patio
Property Attached Y/N: No
Property Sub-Type: Single Family Residence
Security: Smoke Detector
Sewer: Septic Tank
Special View Info: Garden
Water: Municipal Water
Construction: Concrete Block Construction

Neighborhood Information

Neighborhood Map

Neighborhood Hero

Neighborhood Highlights

Neighborhood Characteristics

Neighborhood Market Trend

Neighborhood Schools

Courtesy of

Agency Name: Xclusive Homes LLC
Agent Name: Rubby Lopez
Agency Phone: 954-381-5978

agent picture

Presented by

Agent Name: Roni Sterin
Agent Phone: 305.942.7446
Agency Title: The Keyes Company
Request Info

IDX logo

Roni Sterin
keyes.com
Agent Cell:
305.942.7446

Mortgage Calculator

%
years/fixed
yearly
yearly (est.)

Estimated Payment

$ 1,831.38 Principal & Interest $1,325.25 Property Tax $427.42 Homeowner's Insurance $78.72
Mortgage Logo

Login to My Keyes Account


