SIGN UP Login/Register
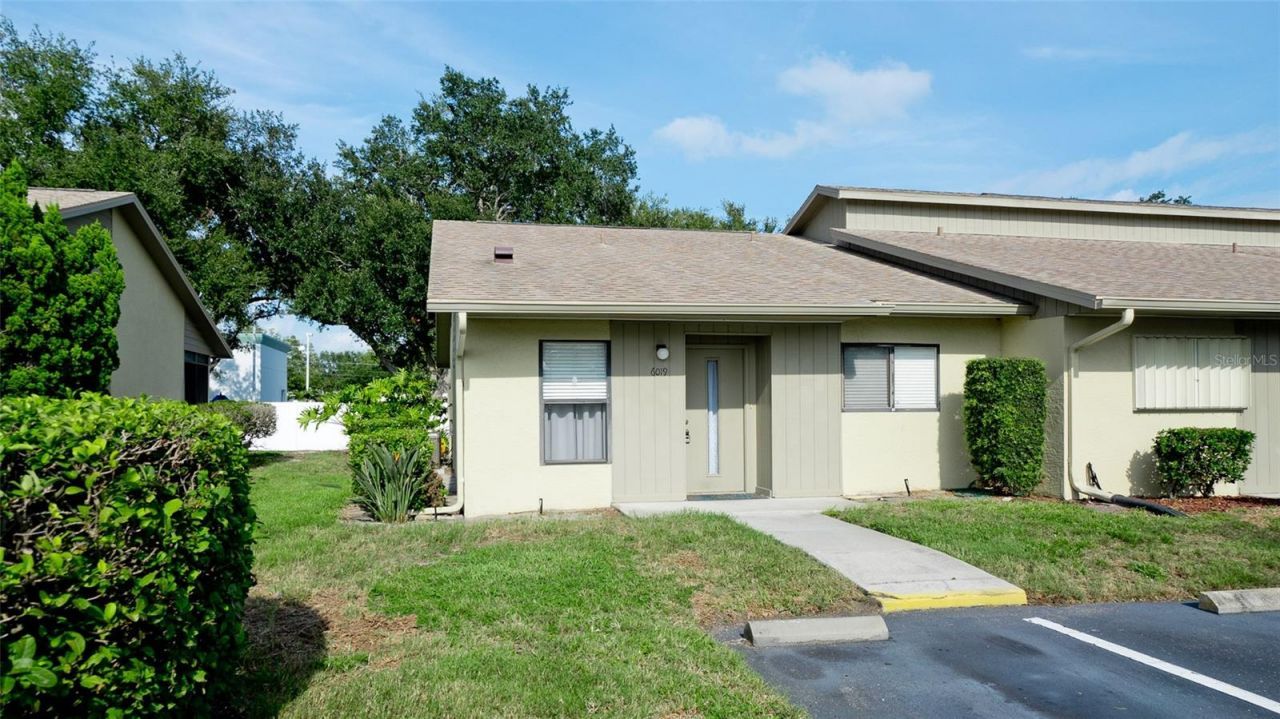
6019 27th Street W, Unit 6019, Bradenton, FL 34207 Photo
New
6019 27th Street W, Unit 6019, Bradenton, FL 34207 Photo
New
6019 27th Street W, Unit 6019, Bradenton, FL 34207 Photo

17 Photos

6019 27th Street W, 6019 Bradenton, FL 34207
$165,000
  • Beds
    2
  • Baths
    2 full
  • Total Square Feet
    1,160
  • Lot Size
    4.03 acre(s)

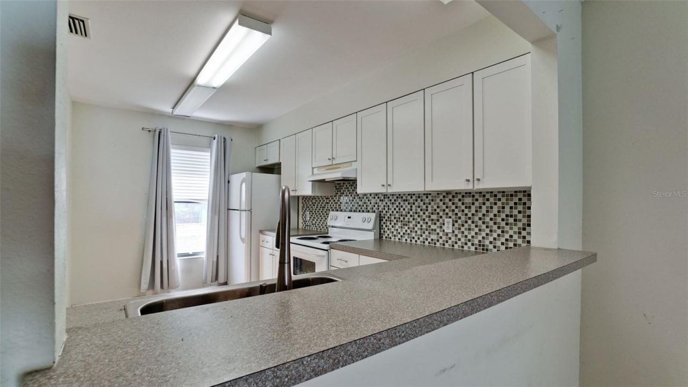
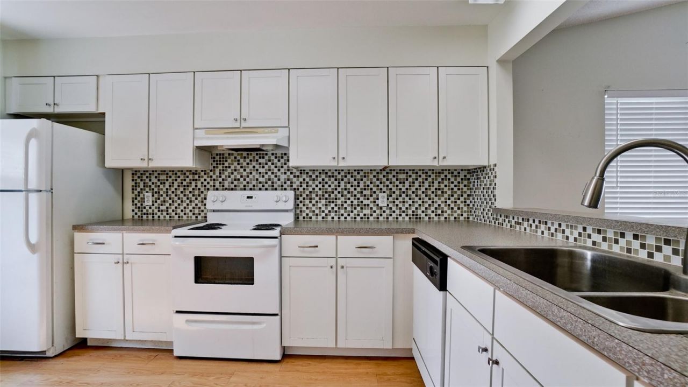
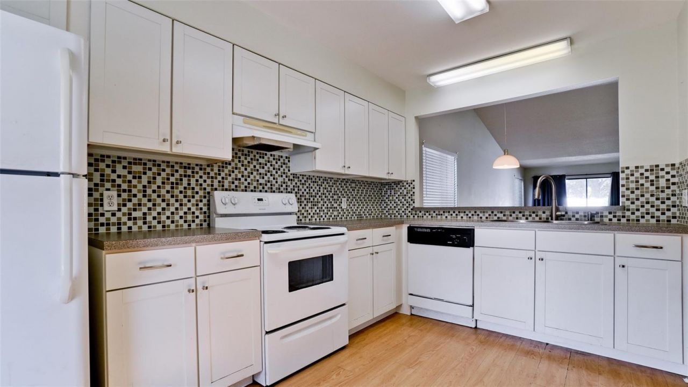
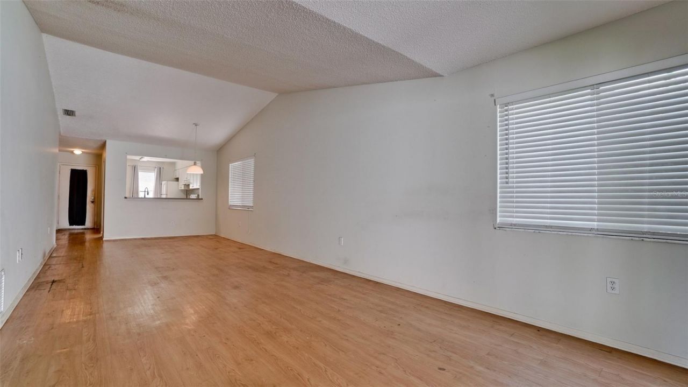
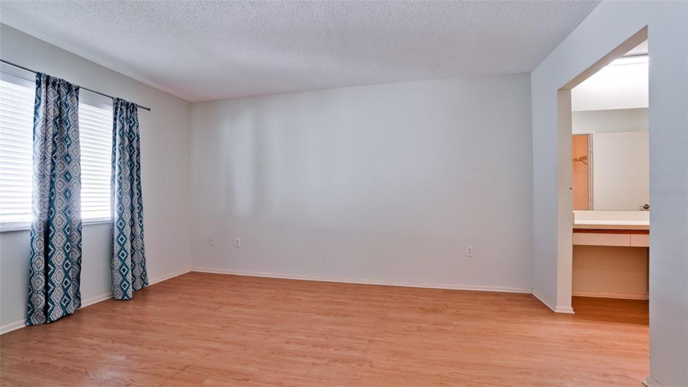
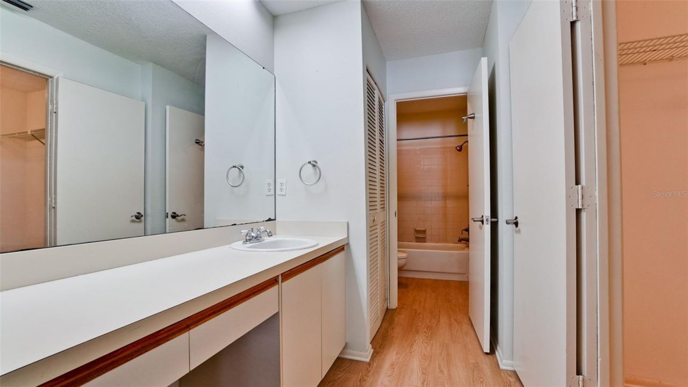
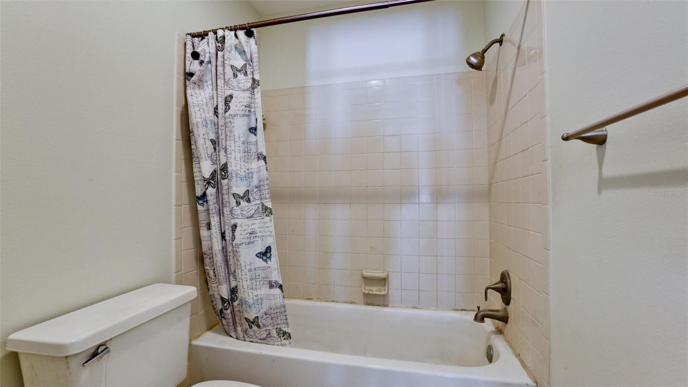
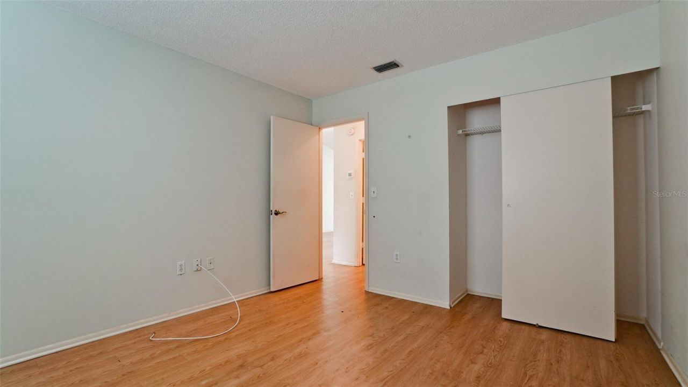
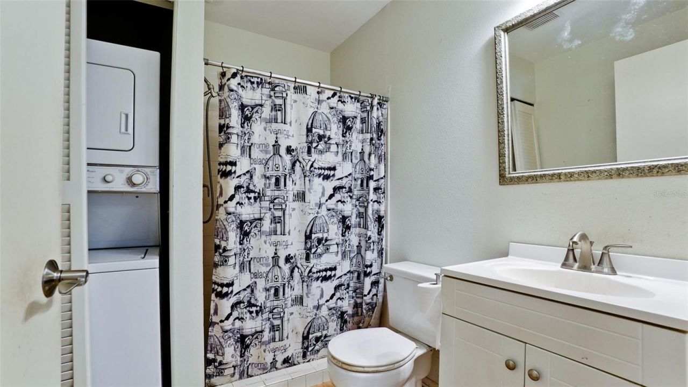
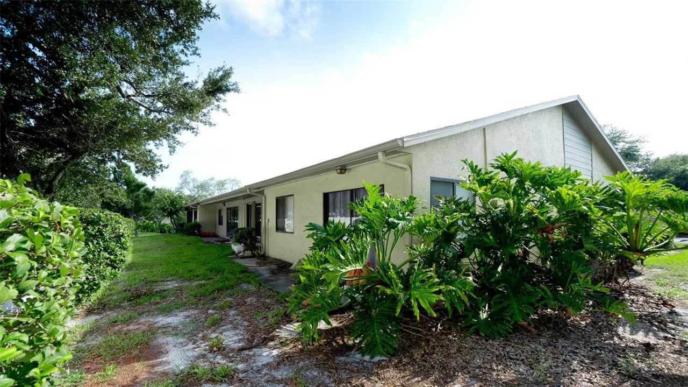
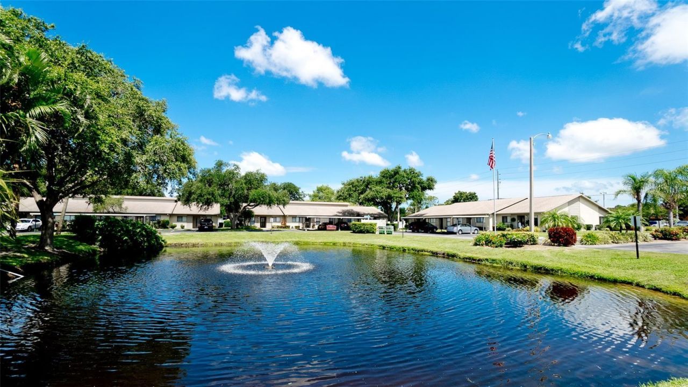
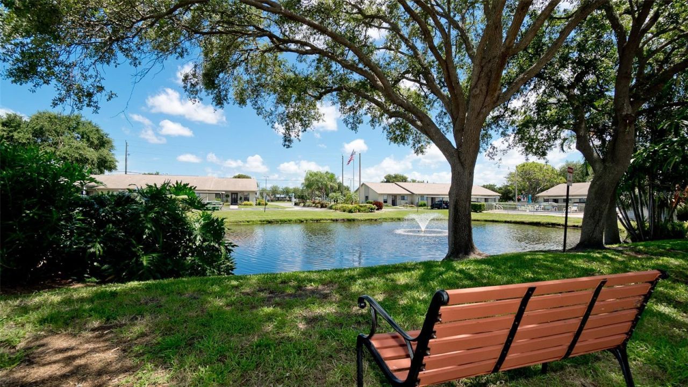
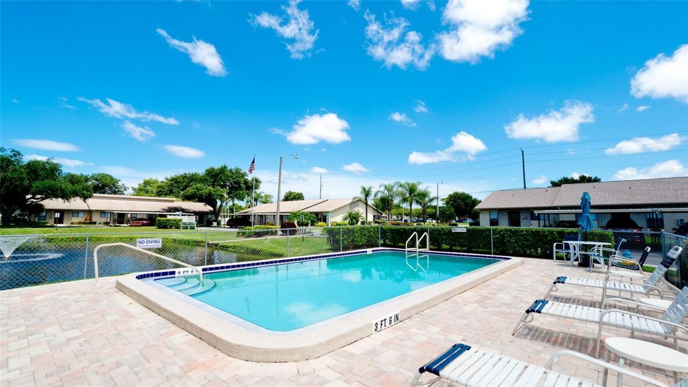
Fixer upper. Opportunity to own in sought after Huntington Woods. Flooring, paint, and a little TLC is all that is needed, or you can move in now and update later. Updates include a/c 2024, roof replaced 2020. Note: HOA fee includes cable TV, Internet, Grounds maintenance.

Property Summary

MLS Number: A4704821
Status: Active
Days on Market: 3
Subdivision: HUNTINGTON WOODS
County: Manatee
Bedrooms: 2
Total Square Feet: 1,160
Price Per Sq. Ft.: $142
New Constuction: No
Waterfront: No
Property Type: Residential - Condominium
Cooling: Central Air
Heating: Central, Electric
Lot Size: 4.03 Acres
Roof Type: Shingle
Stories: 1.0
Year Built: 1984
Taxes: $2,552
HOA Y/N: Yes

Featured Amenities

Cathedral Ceiling(s)
Living Room/Dining Room Combo
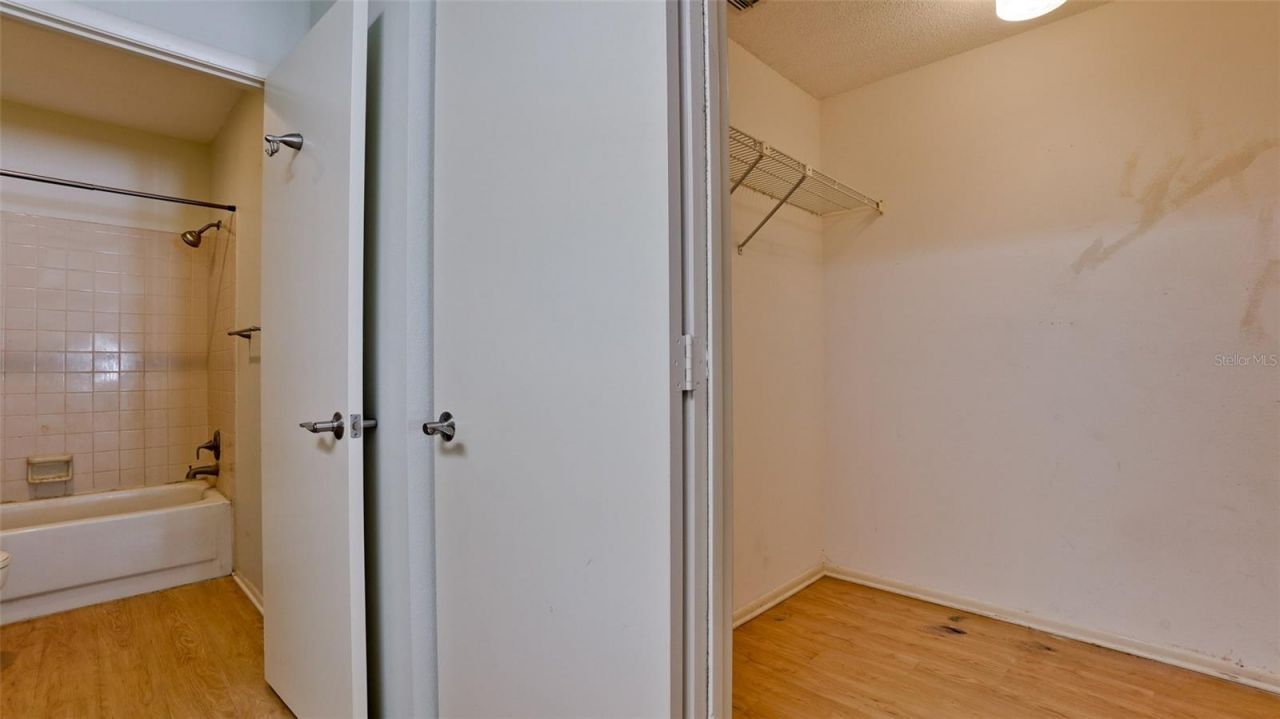
Walk-In Closet(s)
Cable TV
Maintenance
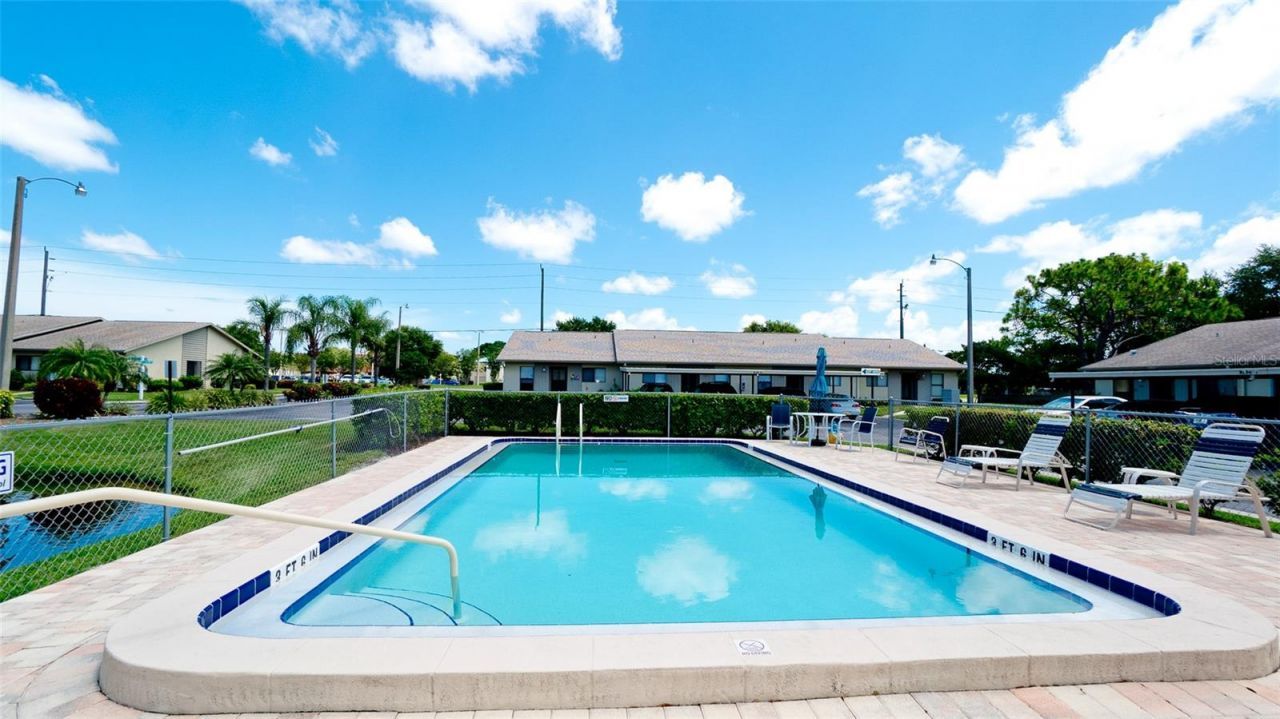
Pool

Property Details

Appliances: Dishwasher, Disposal, Dryer, Electric Water Heater, Range, Refrigerator, Washer
Community Features: Buyer Approval Required, Pool
Days on Site: 3
Directions: From intersection of 53rd Ave W and 26th St W - Go South on 26th St W to 60th Ave W. Turn R onto 60th Ave W then L into Huntington Woods. then R, L, L to stop sign. Unit 6019 is straight ahead.
Exterior: Block
Outdoor Features: None
Flood Zone Code: X
Flooring: Laminate
Foundation: Slab
Home Warranty Y/N: No
Listing Terms: Cash, Conventional
Lot Dimensions: 4.03
Other Equipment: None
Ownership: Condominium
Pets Allowed: Cats OK, Dogs OK
Pets Size: Small (16-35 Lbs.)
Pool: Heated
Property Attached Y/N: Yes
Property Sub-Type: Condominium
Security: Smoke Detector(s)
Sewer: Public Sewer
Showing Instructions: Combination Lock Box
Special Sale Provisions: None
Utilities: Cable Connected, Electricity Connected, Water Connected
Water: Public
Water Access Y/N: No
Windows: Blinds
Zoning: RMF9
Construction: Block

Neighborhood Information

Neighborhood Map

Neighborhood Hero

Neighborhood Highlights

Neighborhood Characteristics

Neighborhood Market Trend

Neighborhood Schools

Courtesy of

Agency Name: ALLISON JAMES ESTATES & HOMES
Agency Contact: 941-500-4922
Agent Name: Butch Hunt

agent picture

Presented by

Agent Name: Roni Sterin
Agent Phone: 305.942.7446
Agency Title: The Keyes Company
Request Info

IDX logo

Roni Sterin
keyes.com
Agent Cell:
305.942.7446

Mortgage Calculator

%
years/fixed
yearly
yearly (est.)

Estimated Payment

$ 1,070.96 Principal & Interest $810.17 Property Tax $212.67 Homeowner's Insurance $48.13
Mortgage Logo

Login to My Keyes Account


