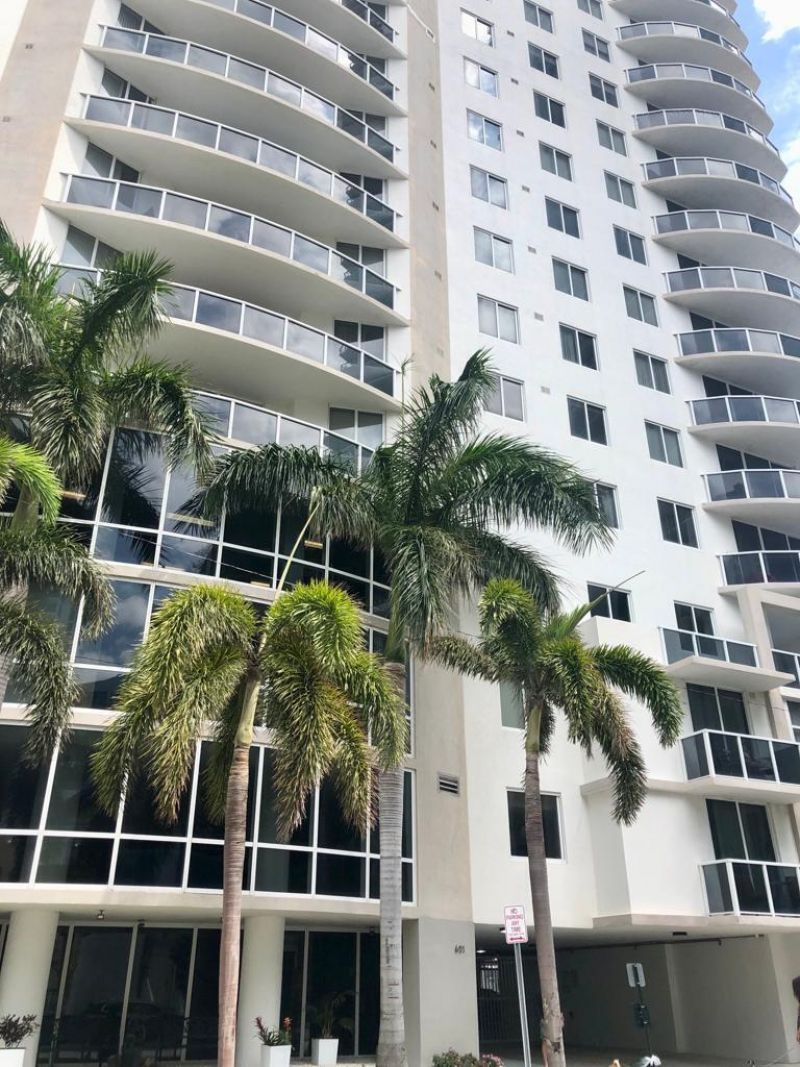
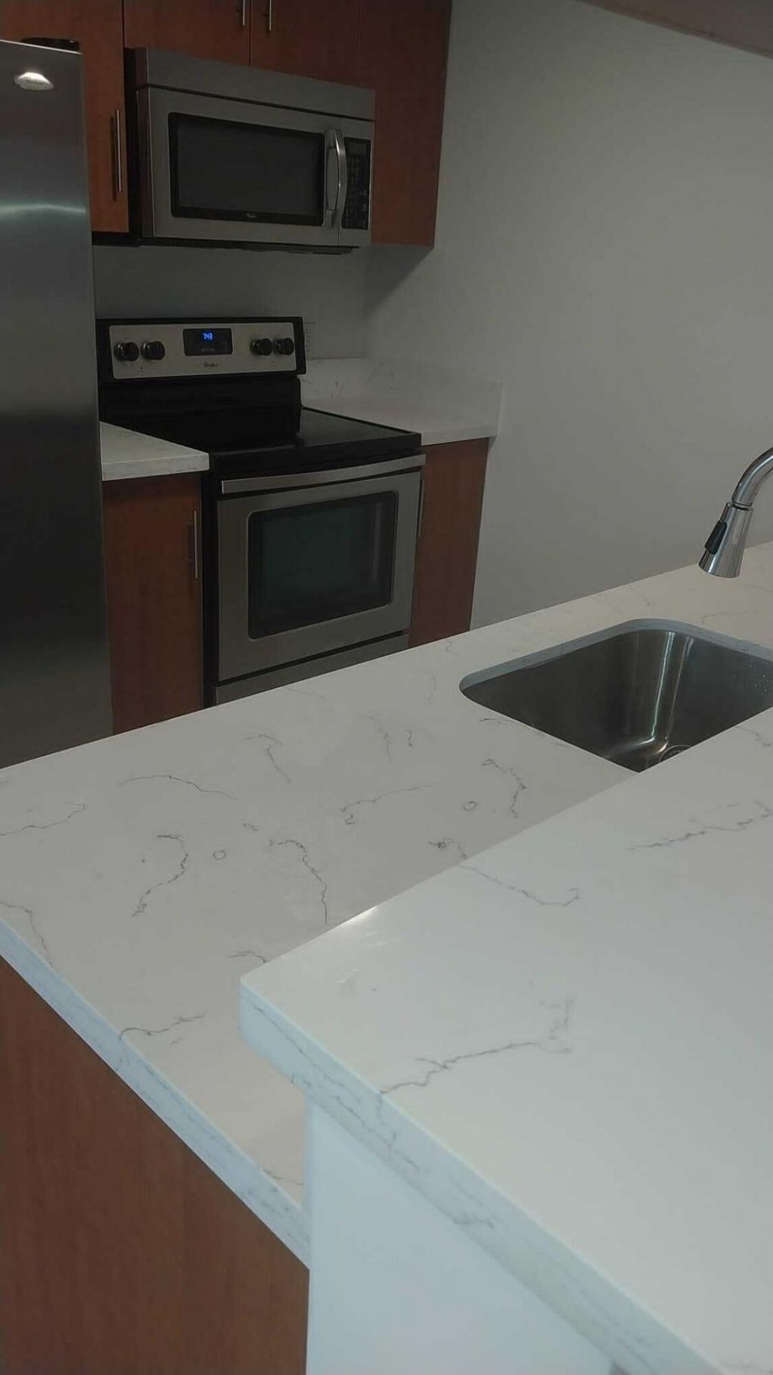
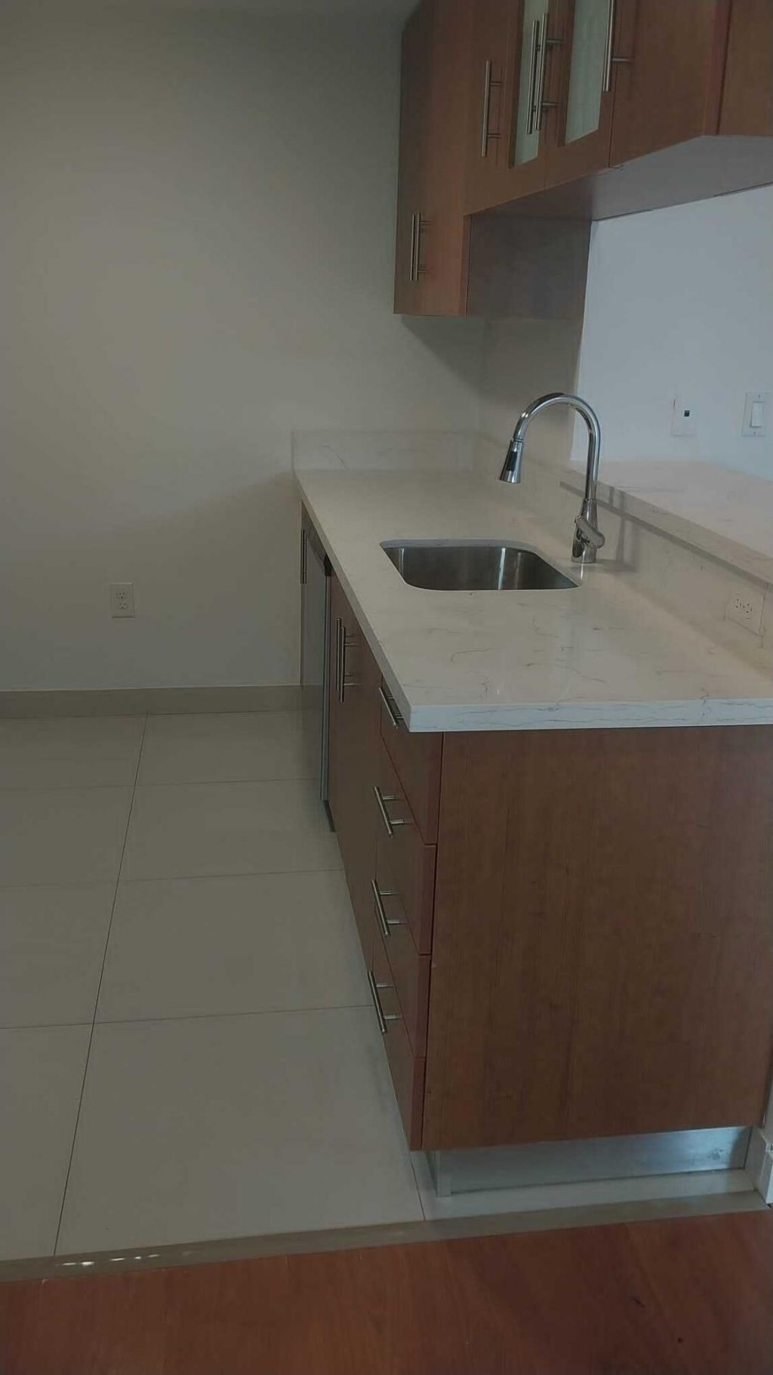
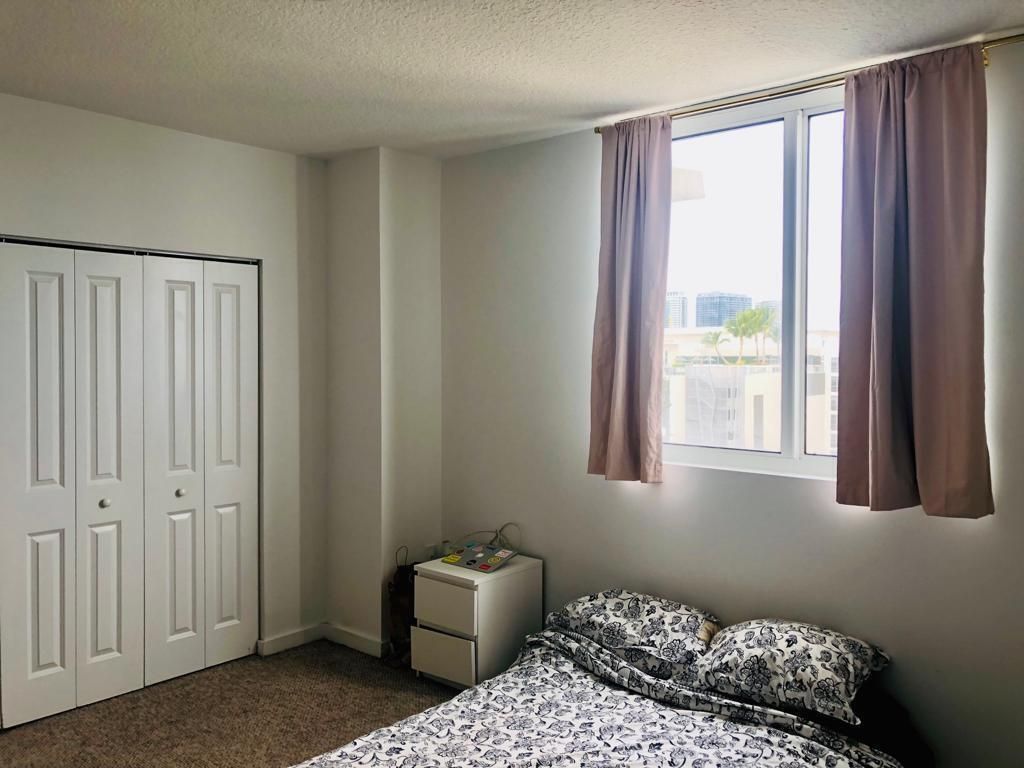
601 NE 23rd Street, 907 Miami, FL 33137
-
Beds1
-
Baths1 full
-
Total Square Feet663
Property Summary
MLS Number: B26072990
Status: Active
Subdivision: 23 BISCAYNE BAY CONDO
County: Miami-Dade
Bedrooms: 1
Total Square Feet: 663
Price Per Sq. Ft.: $535
New Constuction: No
Waterfront: No
Property Type: Residential - Condominium
Cooling: Central Individual
Garage: 1 car attached
Heating: Electric
Roof Type: Concrete
Stories: 9.0
Year Built: 2012
Taxes: $5,000
Association Fee Includes: Cable TV, Maintenance Structure, Security, Sewer, Trash, Water, Common Real Estate Tax, Elevator, Legal/Acco
HOA Fee: $630/ Monthly
Featured Amenities
Elevator
High Ceilings
Elevator(s)
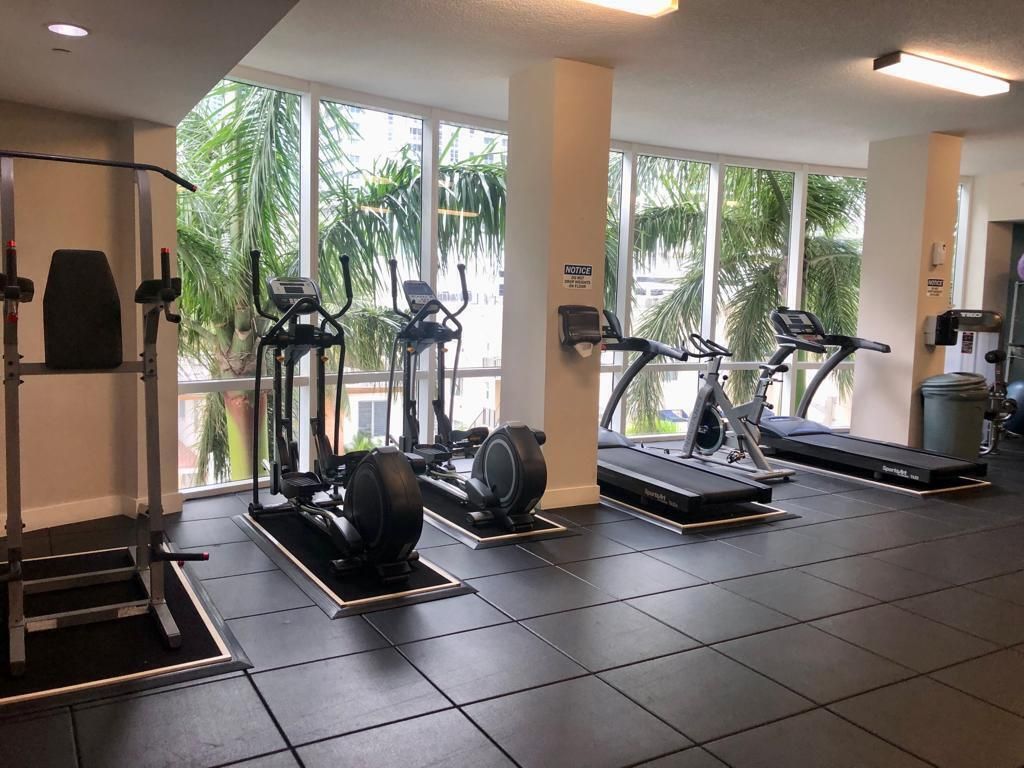
Fitness Center
Management
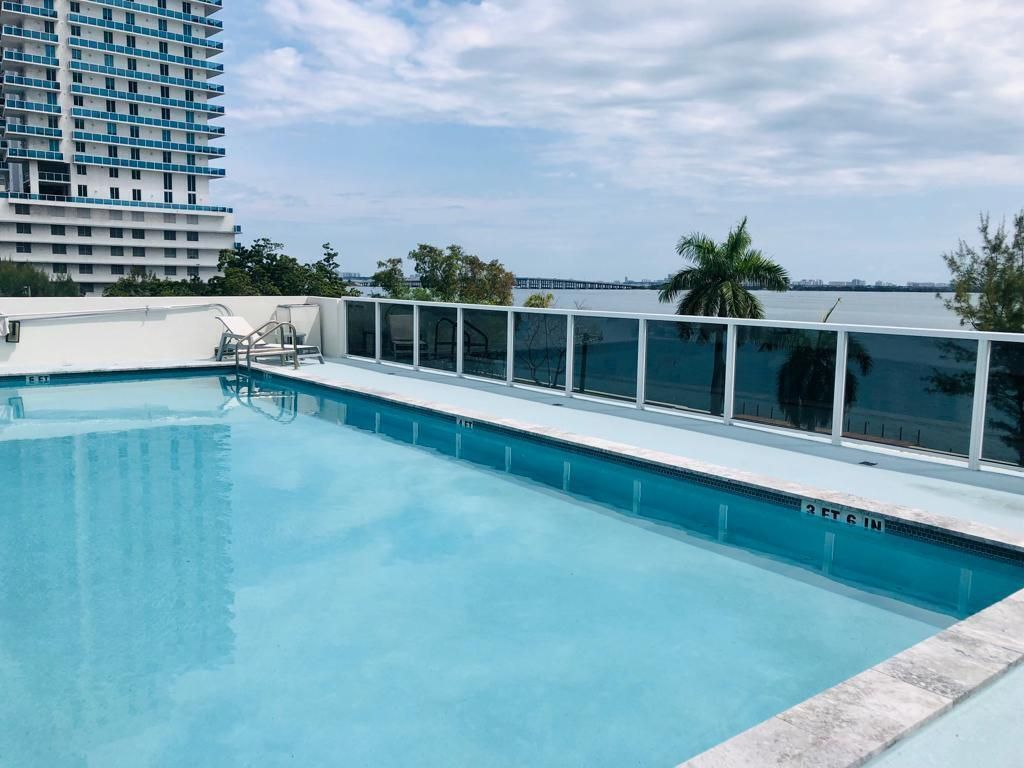
Pool
Workshop Area
Manager On Site
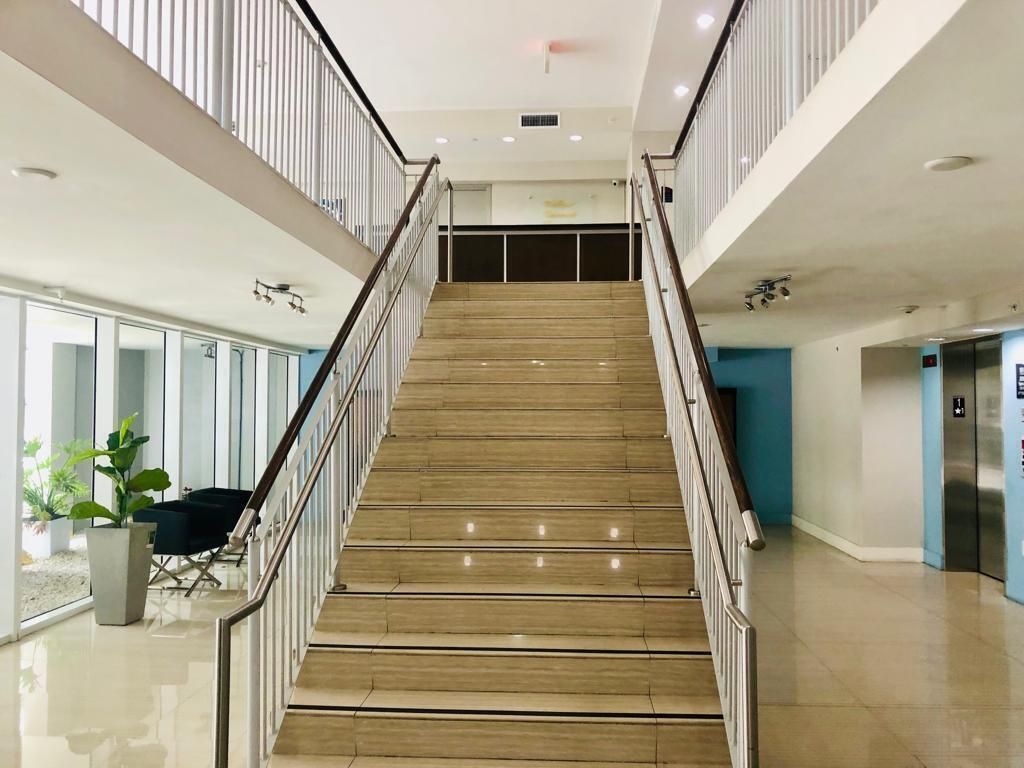
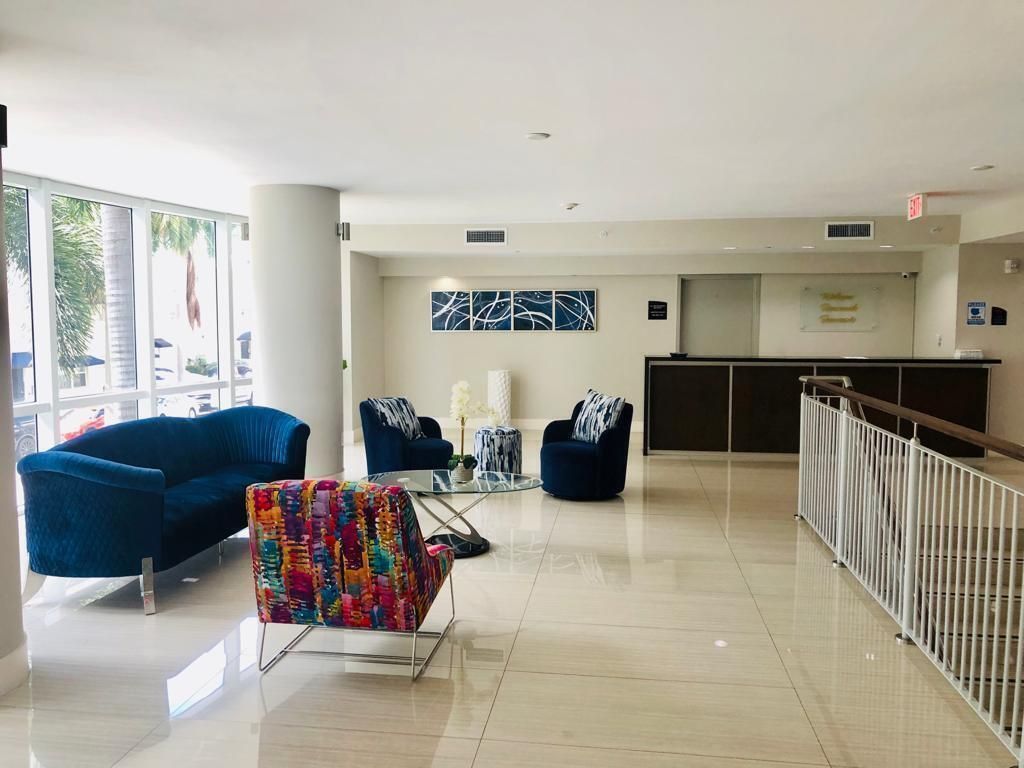
Lobby
Property Details
Appliances: Electric Water Heater, Dryer, Disposal, Dishwasher, Electric Range, Microwave, Refrigerator, Water Heater, Washer, Range, Freezer
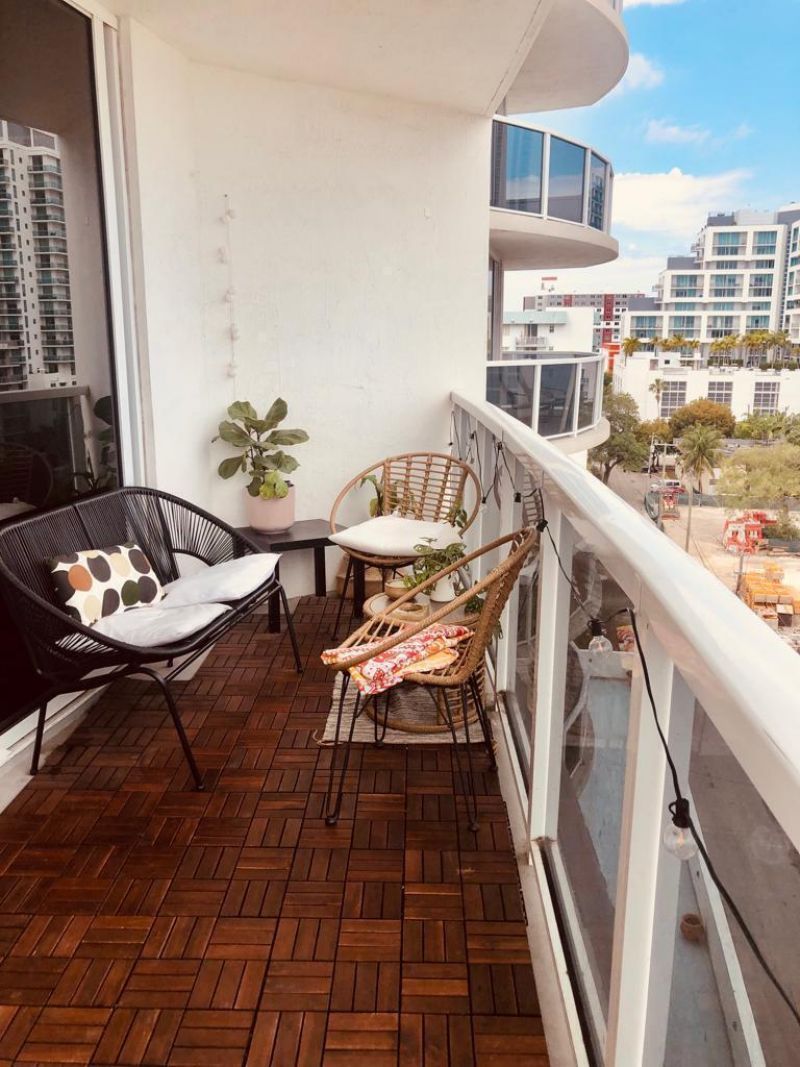
Balcony: Balcony - Open
Exterior: Metal Frame
Outdoor Features: Balcony
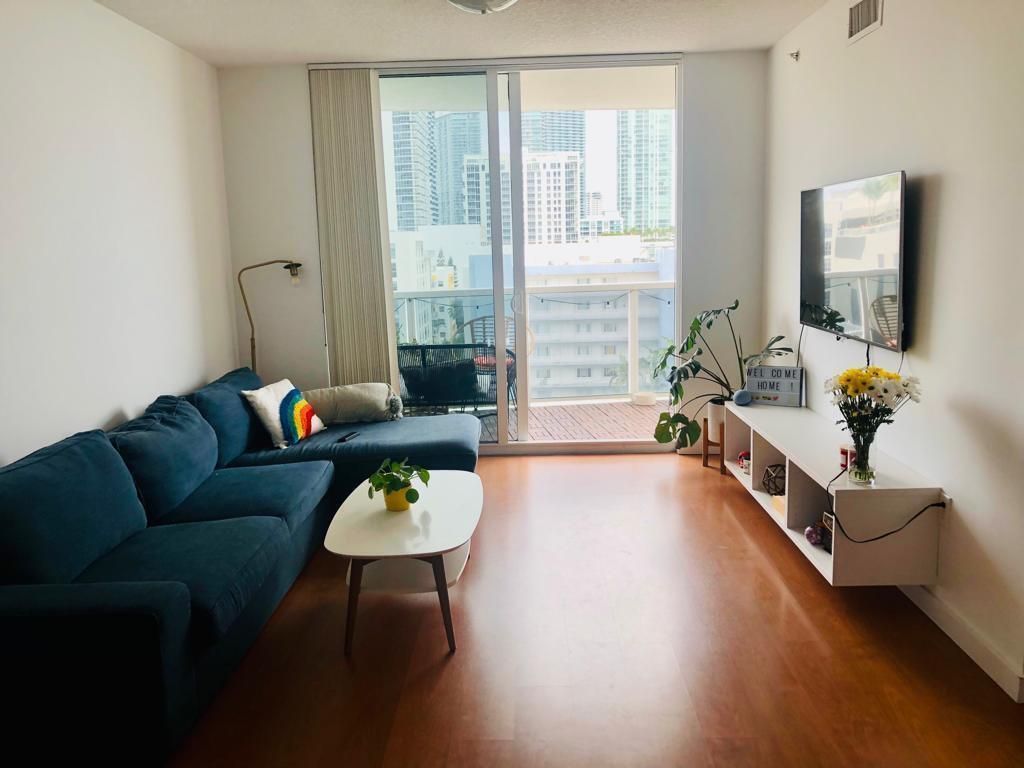
Flooring: Carpet, Tile, Wood
Furnished: Unfurnished
Laundry: In Unit
Parcel#: 013230090088o
Parking: Garage Door Opener, Garage, Attached Garage
Parking Notes: Garage Door Opener, Garage, Attached Garage
Pet Fee: 300
Pets Allowed: Yes, Breed Restrictions, Number Limit
Restrictions: Buyer Approval Required
Security: yes
Security: Building Security, Smoke Detector(s), Security System
Sewer: Public Sewer
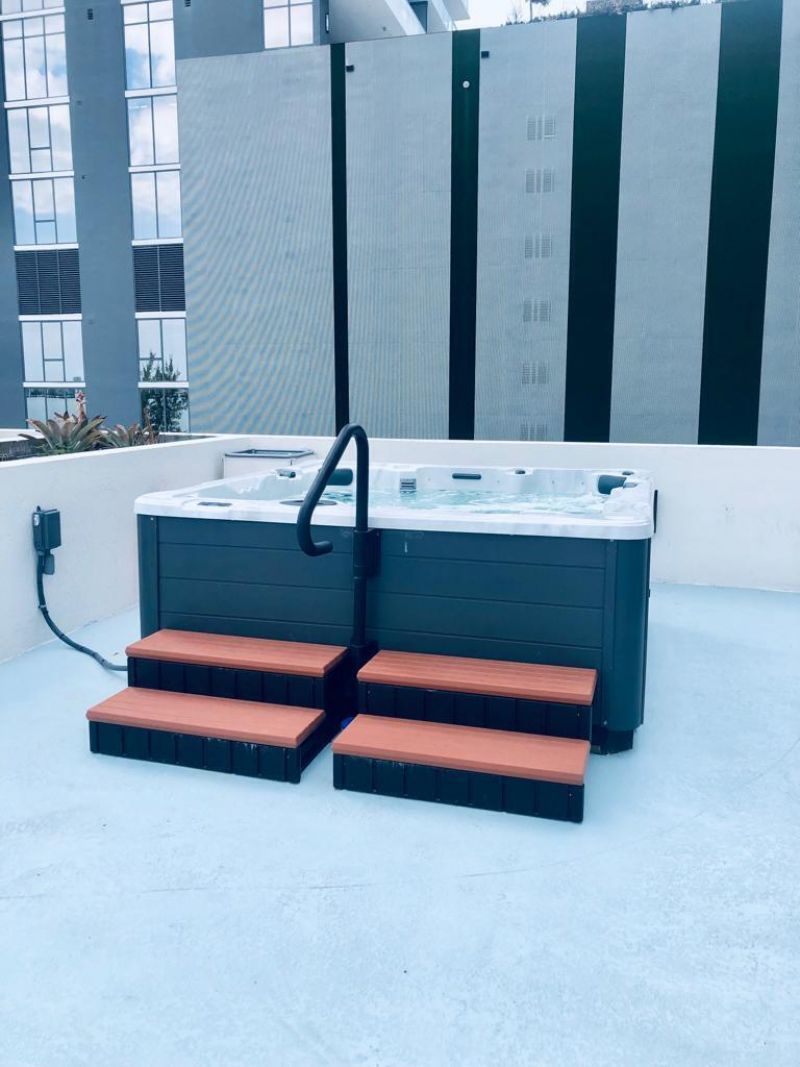
Spa: Yes
Spa: Above Ground
SQFT Living: 663
Structure Type: Multi Family
Total Rooms: 3
Utilities: Cable Connected, Phone Available, Sewer Connected, Water Connected
Water: Public
Windows: Storm Window(s)
Construction: Metal Frame
Local Schools
High School: Booker T. Washington
Middle School: Jose De Diego
Elementary School: Phillis Wheatley
Neighborhood Information
Courtesy of
Agency Name: Madison Allied LLC
Agent Name: Edna N Abel
Agency Phone: 914-817-5842

Presented by
Agent Name: Roni Sterin
Agent Phone: 305.942.7446
Agency Title: The Keyes Company
Request Info

Roni Sterin
keyes.com
Agent Cell:
305.942.7446
Mortgage Calculator
Share by Email
Send an email with a link to
601 NE 23rd Street, Unit 907, Miami, FL 33137.
Email 601 NE 23rd Street, Unit 907, Miami, FL 33137
Print This Listing
Select a format below, new window will open and will prompt you to print.


