SIGN UP Login/Register
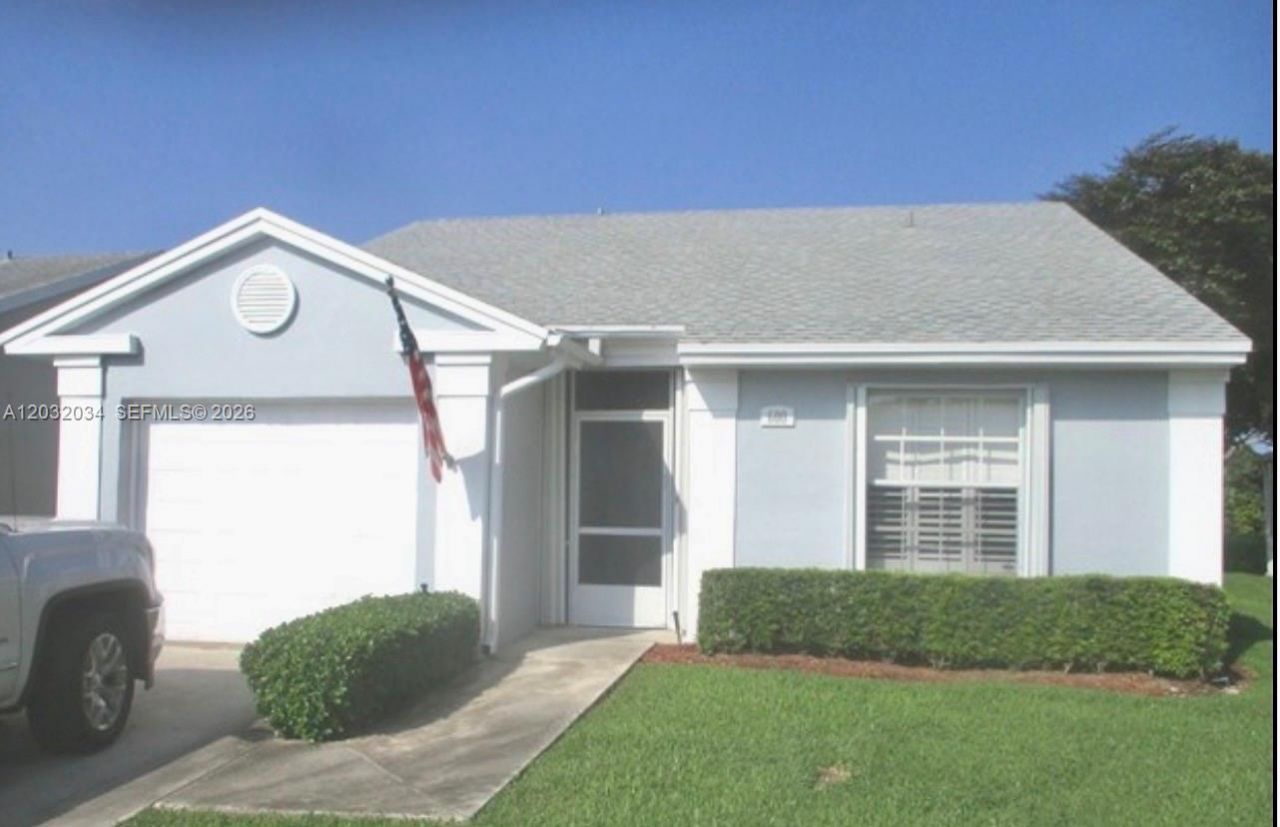
600 SE 19th Dr, Homestead, FL 33033 Photo

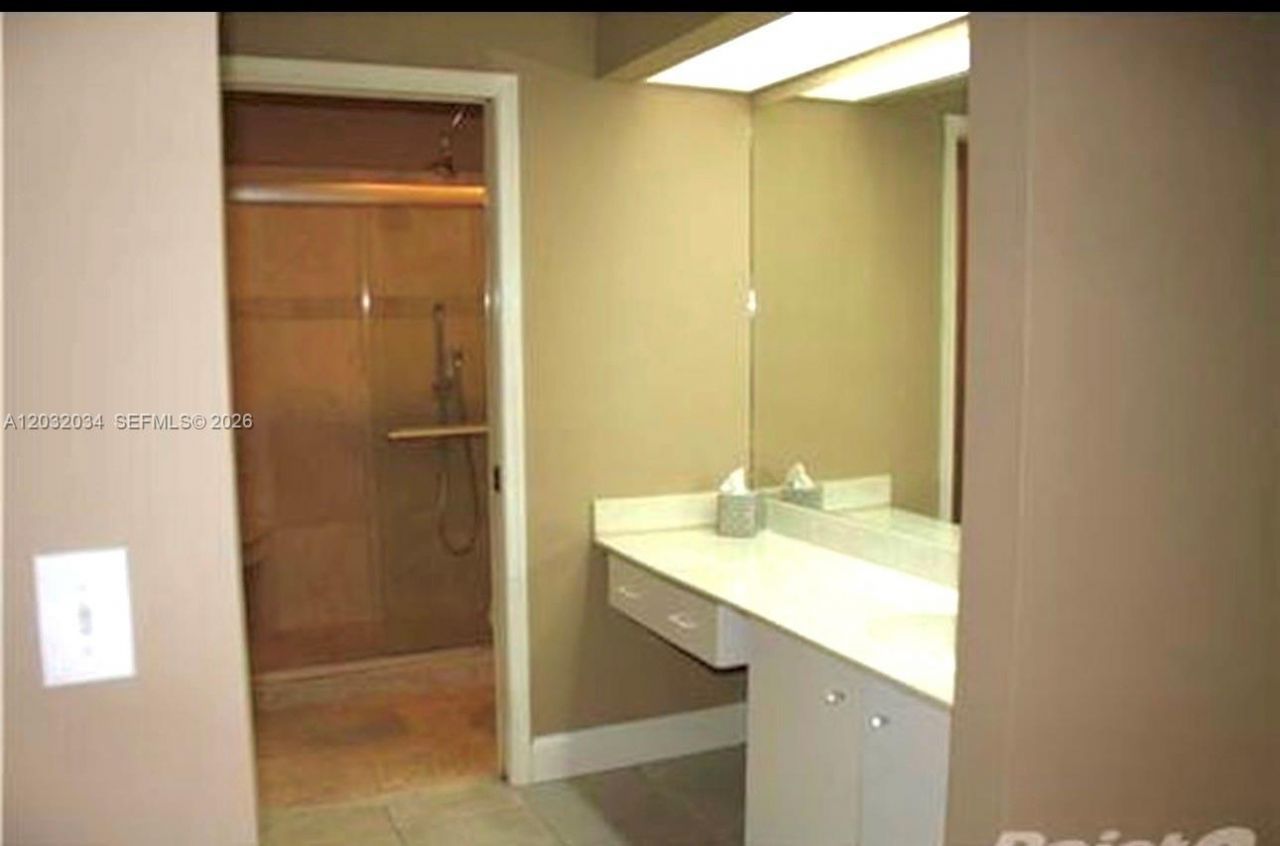
11 Photos

600 SE 19th Dr Homestead, FL 33033
$299,999
  • Beds
    2
  • Baths
    2 full
  • Total Square Feet
    1,057
  • Lot Size
    0.11 acre(s)

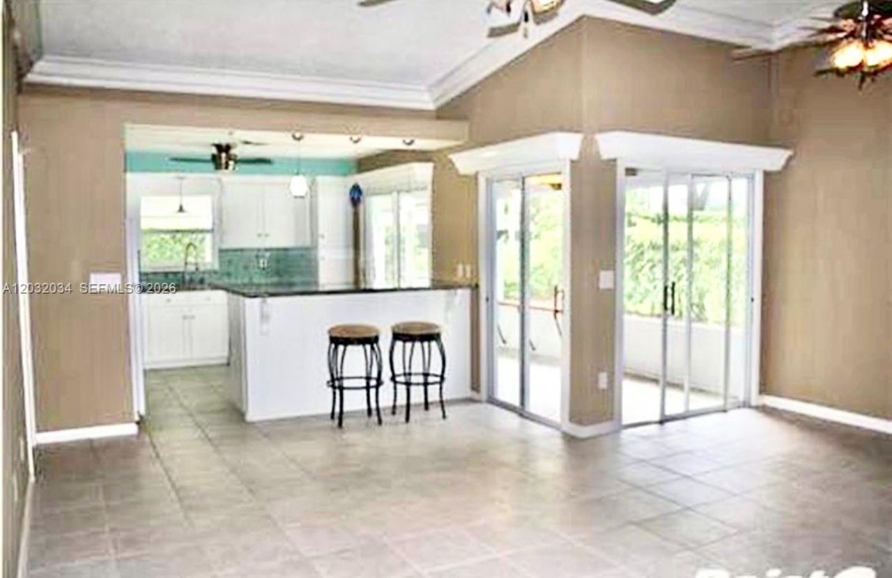
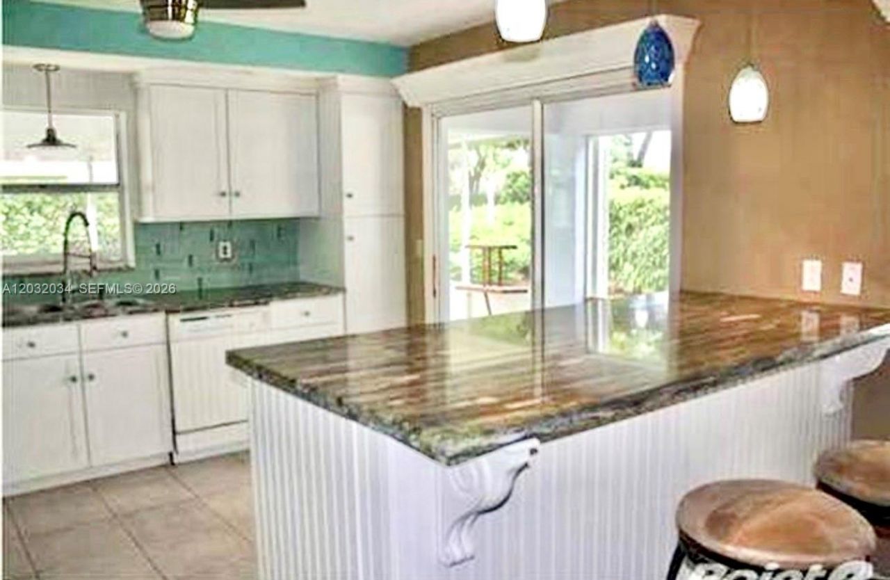
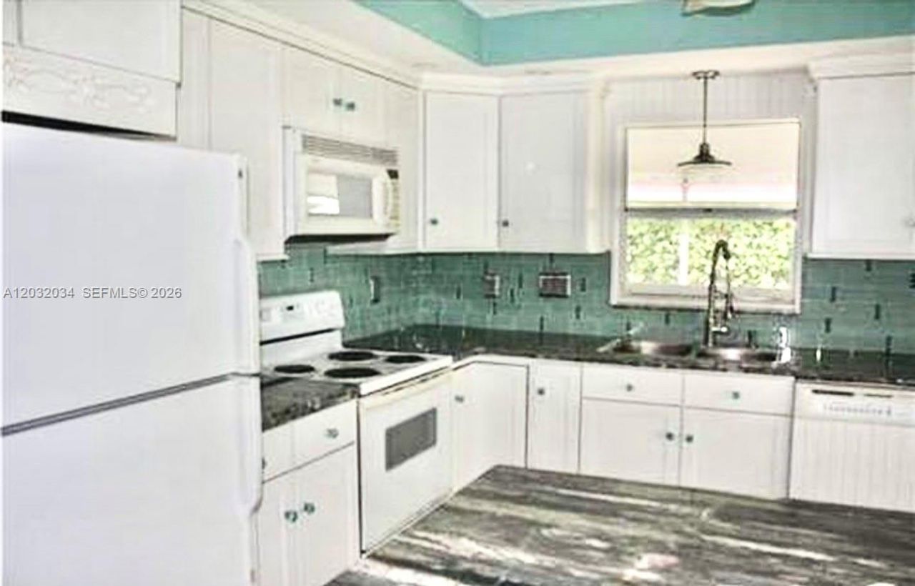
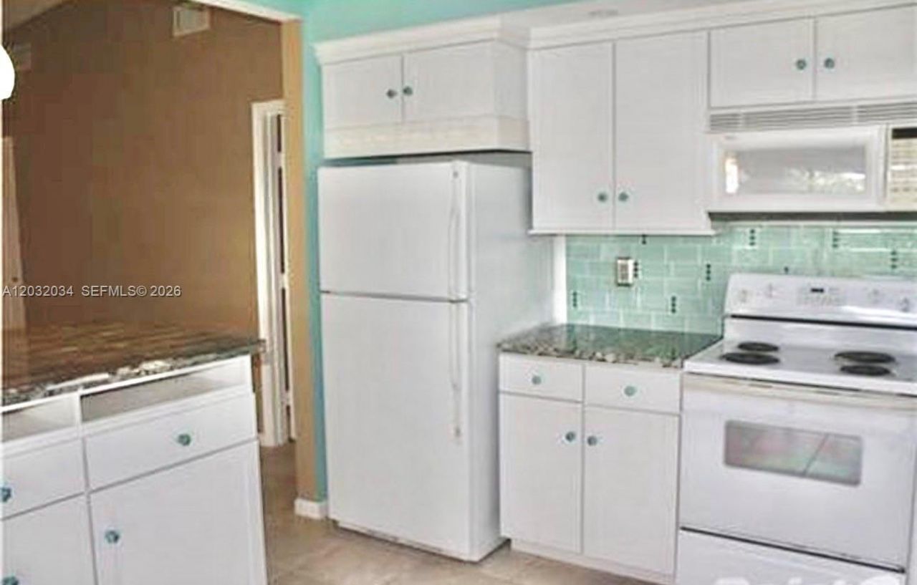
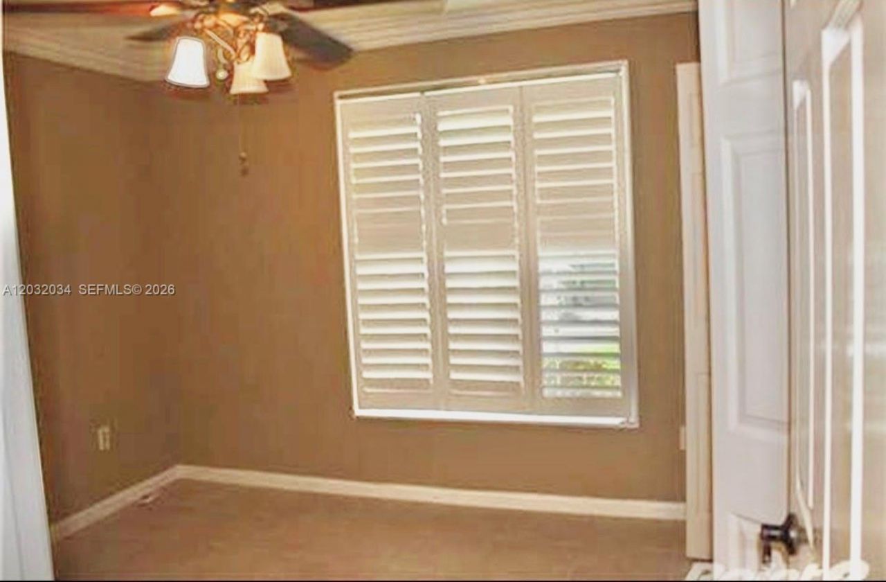
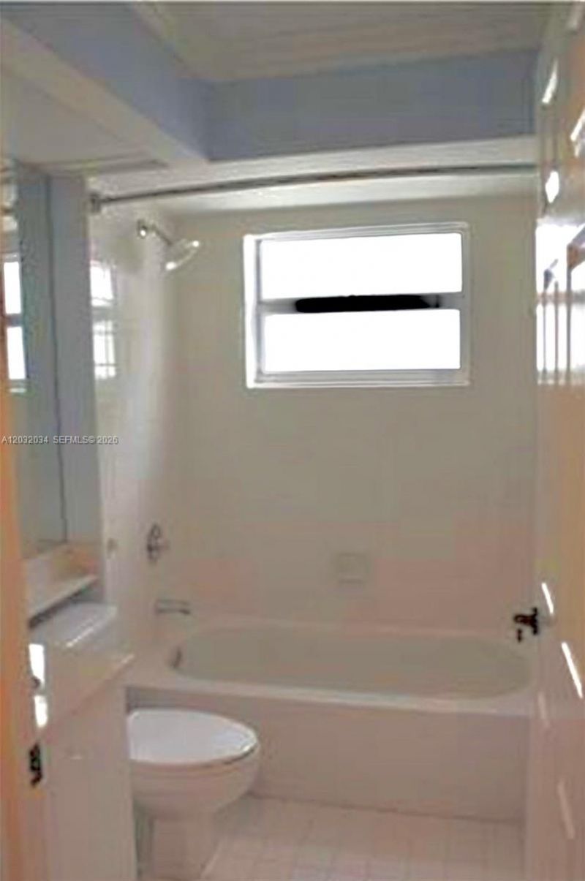
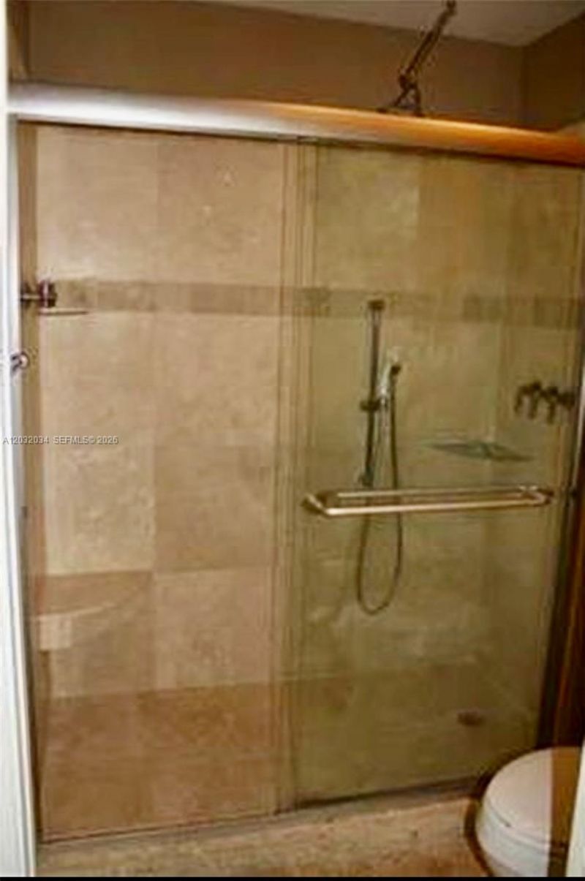
Priced To Sell!! Great Investment Opportunity: Tenant-Occupied 2/2 Detached Single-Family Home in North GateThis fantastic investment opportunity presents itself in the form of a tenant-occupied 2/2 detached single-family home located in North Gate. The seller has generously offered to credit the buyer the monthly HOA fee for the remainder of the tenants lease at closing.Situated in the desirable Keys Gate Community, this property boasts a spacious split floor plan, tile flooring throughout, a ...

View More

Property Summary

MLS Number: A12032034
Status: Active
Days on Market: 92
Subdivision: KEYS-GATE NO 2
County: Miami-Dade
Bedrooms: 2
Total Square Feet: 1,057
Price Per Sq. Ft.: $284
Style: Detached, One Story
New Constuction: No
Waterfront: No
Property Type: Residential - Single Family
Cooling: Ceiling Fan(s), Central Air, Electric
Garage: 1
Heating: Central, Electric
Lot Size: 0.11 Acres
Roof Type: Shingle
Year Built: 1989
Taxes: $5,322
HOA Fee: 442/ Monthly

Featured Amenities

First Floor Entry
Split Bedroom
Utility Room/Laundry

Property Details

Appliances: Dishwasher, Dryer, Electric Range, Electric Water Heater, Microwave, Refrigerator, Washer
Community Features: Clubhouse, Pool, Tennis Court(s), Exercise Room, Game Room, Gated Community, Paved Road, Pickleball, Private Roads, Sauna, Security Patrol, Shuffle Board, Sidewalks, Spa/Hot Tub, Workshop
Crops Included Y/N: No
Days on Site: 92
Exterior: CBS Construction
Outdoor Features: Lighting
Flooring: Tile, Wood
Home Style: Detached, One Story
Home Warranty Y/N: No
Hot Tub: Yes
Laundry: Utility Room/Laundry
Lease Considered Y/N: No
Listing Terms: All Cash, Conventional
Lot: Less Than 1/4 Acre Lot
Other Equipment: Automatic Garage Door Opener
Parcel#: 10-79-17-014-2470
Parking: Driveway
Parking Notes: Driveway
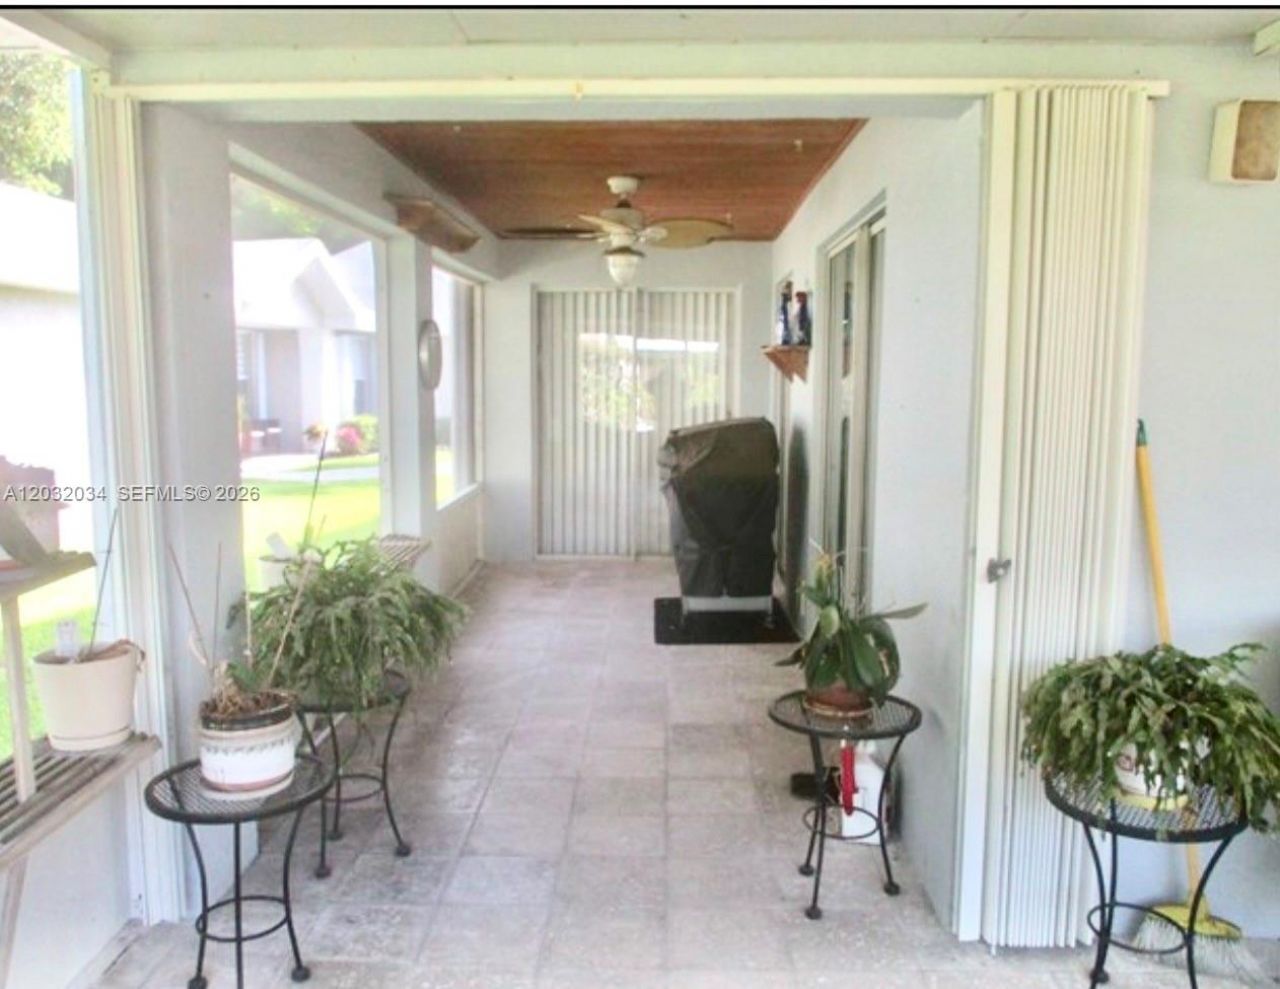
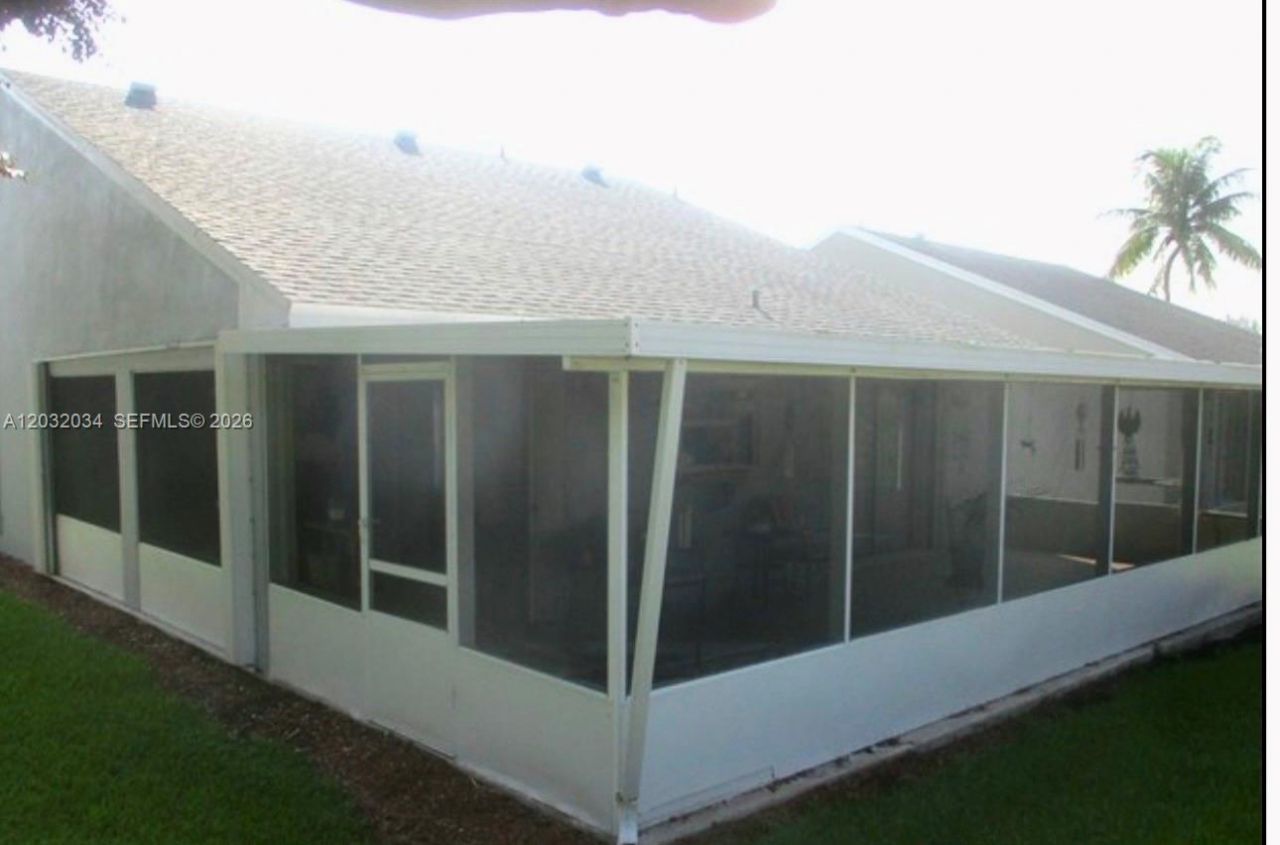
Patio/Porch: Screened Porch
Property Attached Y/N: No
Property Sub-Type: Single Family Residence
Sauna: Yes
Sewer: Public Sewer
Spa: Community
Special View Info: Other
Swimming Pool: Yes
Water: Municipal Water
Construction: CBS Construction

Local Schools

High School: Homestead

Neighborhood Information

Neighborhood Map

Neighborhood Hero

Neighborhood Highlights

Neighborhood Characteristics

Neighborhood Market Trend

Neighborhood Schools

Courtesy of

Agency Name: Royal Palm Real Estate Services LLC
Agent Name: June Makis
Agency Phone: 305-793-8325

agent picture

Presented by

Agent Name: Roni Sterin
Agent Phone: 305.942.7446
Agency Title: The Keyes Company
Request Info

IDX logo

Roni Sterin
keyes.com
Agent Cell:
305.942.7446

Mortgage Calculator

%
years/fixed
yearly
yearly (est.)

Estimated Payment

$ 2,004.04 Principal & Interest $1,473.04 Property Tax $443.50 Homeowner's Insurance $87.50
Mortgage Logo

Login to My Keyes Account


