SIGN UP Login/Register
600 Briarcliff Road , Eustis, FL 32726 Photo
New - 14 Hours Ago
600 Briarcliff Road , Eustis, FL 32726 Photo
New - 14 Hours Ago
600 Briarcliff Road , Eustis, FL 32726 Photo

3 Total Photos [Click to View All]

600 Briarcliff Road Eustis, FL 32726
$450,000
  • Beds
    4
  • Baths
    2 full 1 partial
  • Total Square Feet
    2,788
  • Lot Size
    0.25 acre(s)

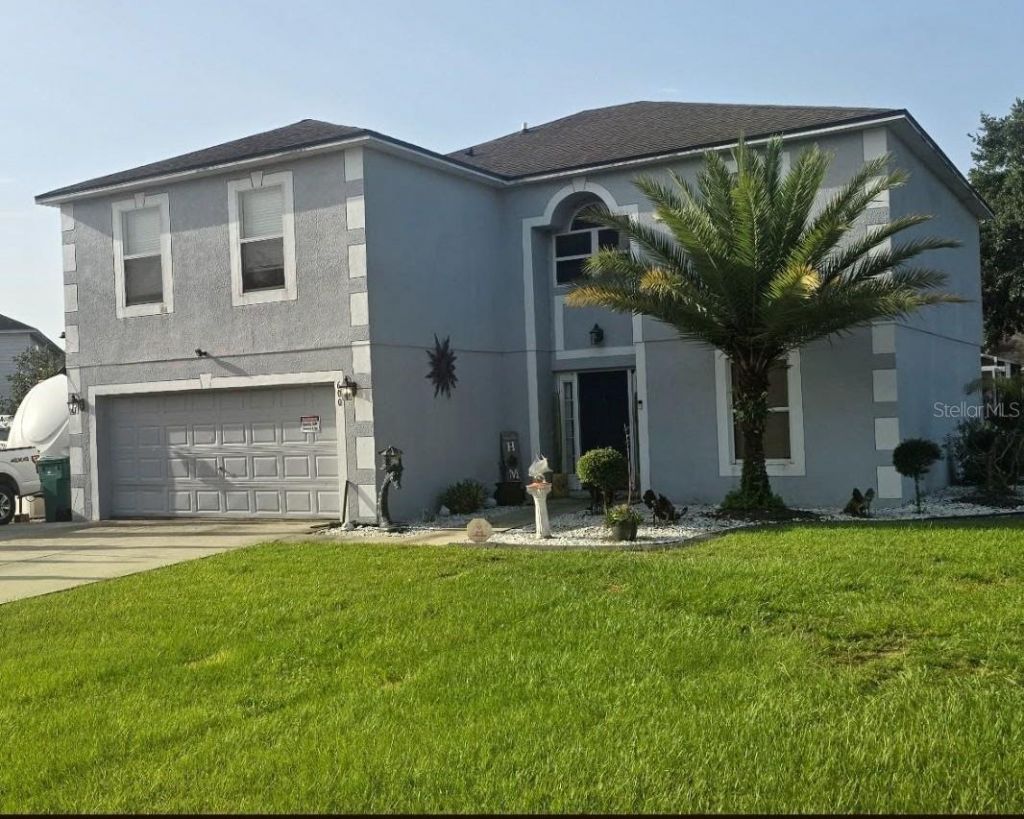
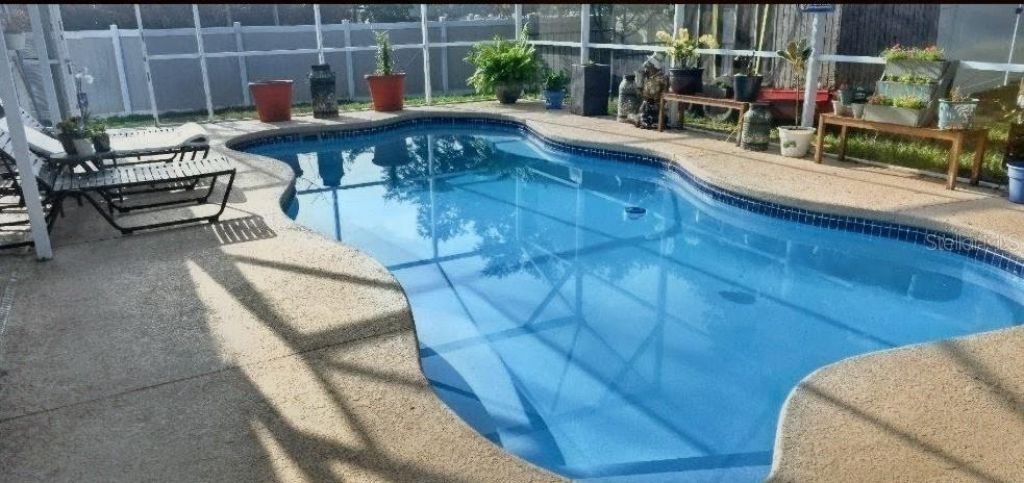
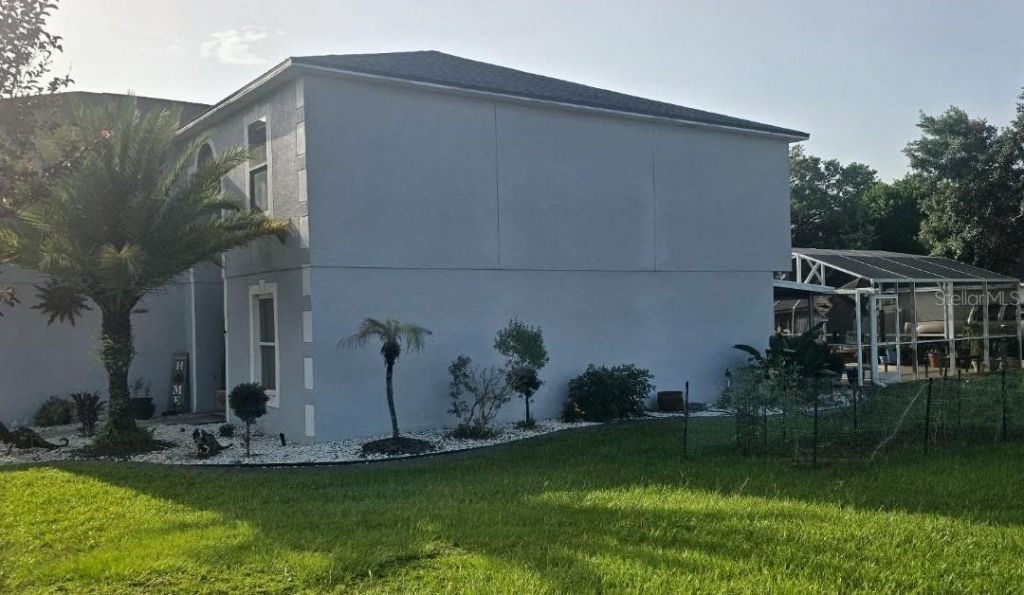
COME CHECK OUT THIS GREAT FAMILY POOL HOME IN A GREAT NEIGHBORHOOD! 4 BEDROOMS 2.5BATHS AND A LOFT!! THE SALT WATER POOL IS COMPLETLY ENCLOSED IN A HUGE SCREENED INAREA FOR ALL YOUR FAMILY GET TOGETHERS! NICE CORNER LOT WITH PLENTY OF PARKING! CALL TODAY FOR YOUR PRIVATE SHOWING.

Property Summary

MLS Number: G5115326
Status: Active
Subdivision: DRUID PARK
County: Lake
Bedrooms: 4
Total Square Feet: 2,788
Price Per Sq. Ft.: $161
Style: Contemporary
New Constuction: No
Waterfront: No
Property Type: Residential - Single Family
Cooling: Central Air
Garage: 2 car attached
Heating: Central
Lot Size: 0.25 Acres
Roof Type: Shingle
Stories: 2.0
Year Built: 2002
Taxes: $2,838

Featured Amenities

Ceiling Fans(s)
Kitchen/Family Room Combo
PrimaryBedroom Upstairs
Solid Wood Cabinets
Stone Counters
Vaulted Ceiling(s)
Walk-In Closet(s)

Property Details

Additional Rooms: Den/Library/Office, Formal Dining Room Separate, Great Room, Loft
Appliances: Dishwasher, Electric Water Heater, Microwave, Range, Range Hood, Refrigerator
Directions: From 441 go north exactly one mile to Atwater and make right. Take Atwater to end and make right, house 2blocks on left corner.
Exterior: Concrete
Outdoor Features: Sliding Doors
Flood Zone Code: X
Flooring: Carpet, Tile
Foundation: Slab
Garage Dimensions: 20x20
Home Style: Contemporary
Home Warranty Y/N: No
Listing Terms: Cash, Conventional, FHA, VA Loan
Lot: Corner Lot, City Limits, Landscaped, Paved
Lot Dimensions: 0.25
Ownership: Fee Simple
Parking: Boat, Garage Door Opener, Guest
Parking Notes: Boat, Garage Door Opener, Guest
Patio/Porch: Enclosed, Patio, Screened
Pets Allowed: Yes
Pool: Gunite, In Ground, Salt Water, Screen Enclosure
Property Attached Y/N: Yes
Property Sub-Type: Single Family Residence
Sewer: Public Sewer
Showing Instructions: Supra Lock Box, Combination Lock Box
Special Sale Provisions: None
Swimming Pool: Yes
Utilities: Cable Available, Electricity Connected, Sewer Connected, Water Connected
Vegetation: Mature Landscaping
Water: None
Water Access Y/N: No
Zoning: RES
Construction: Concrete

Room Sizes

Kitchen: 13x15
Family Room: 18x13
Primary Bedroom: 19x16
Dining Room: 11x12

Neighborhood Information

Neighborhood Map

Neighborhood Hero

Neighborhood Highlights

Neighborhood Characteristics

Neighborhood Market Trend

Neighborhood Schools

Courtesy of

Agency Name: BHHS FLORIDA REALTY
Agency Contact: 352-729-7325
Agent Name: Darlene Clark

agent picture

Presented by

Agent Name: Roni Sterin
Agent Phone: 305.942.7446
Agency Title: The Keyes Company
Request Info

IDX logo

Roni Sterin
keyes.com
Agent Cell:
305.942.7446

Mortgage Calculator

%
years/fixed
yearly
yearly (est.)

Estimated Payment

$ 2,577.31 Principal & Interest $2,209.56 Property Tax $236.50 Homeowner's Insurance $131.25
Mortgage Logo

Login to My Keyes Account

Pixel


