SIGN UP Login/Register
60 Palos Dr, Naples, FL 34104 Photo

26 Photos

60 Palos Dr Naples, FL 34104
$235,000
  • Beds
    2
  • Baths
    2 full
  • Total Square Feet
    1,152

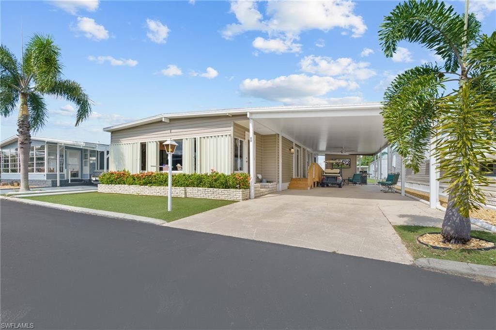
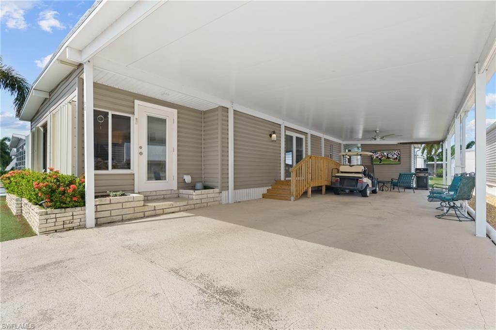
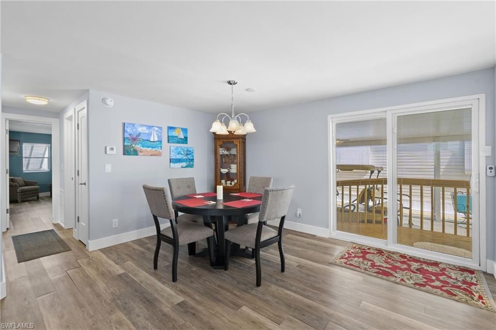
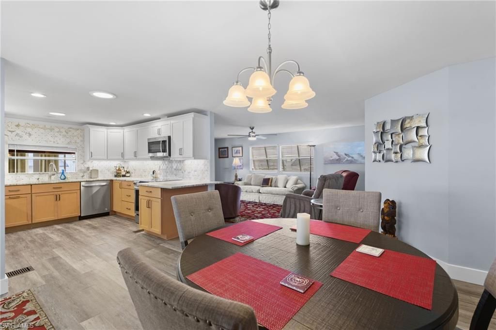
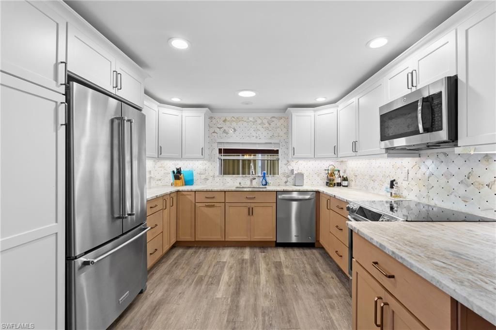
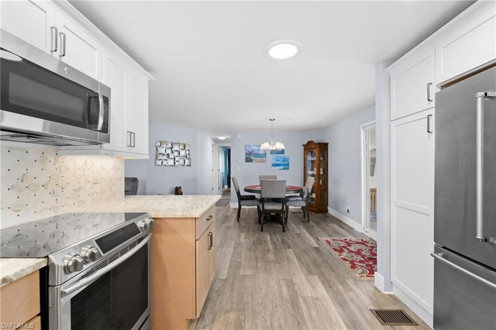
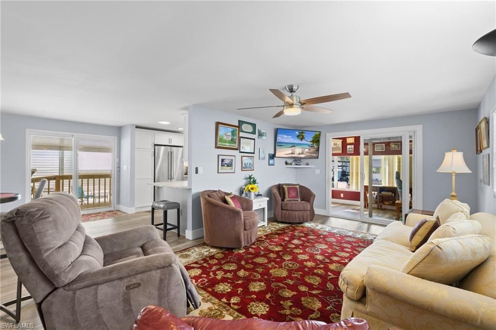
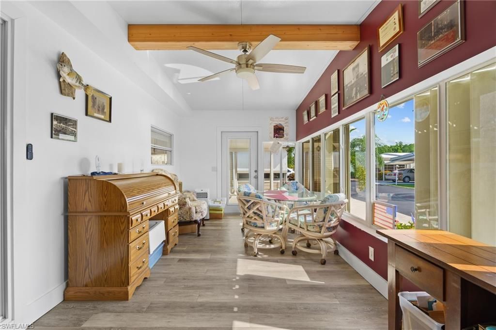
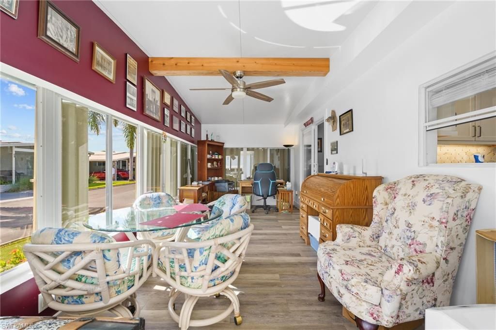
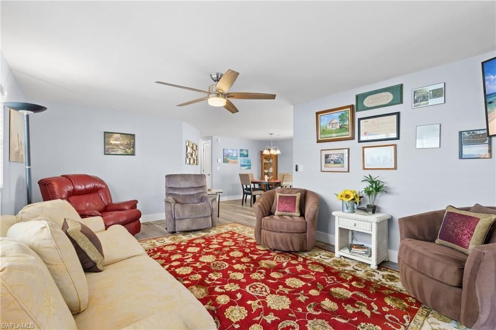
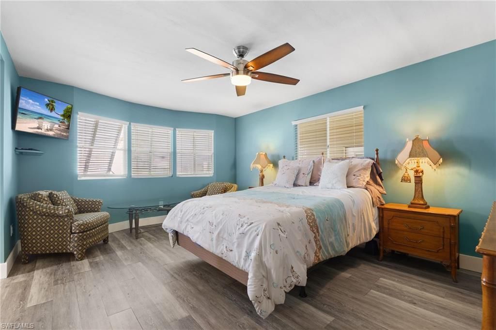
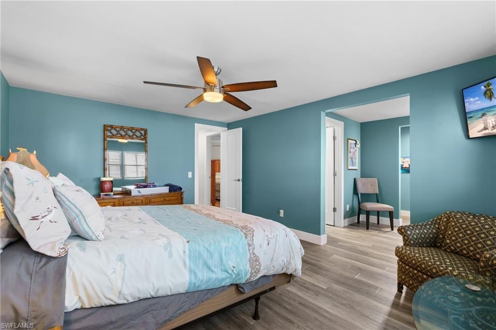
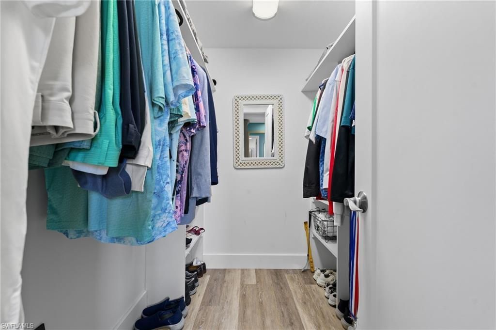
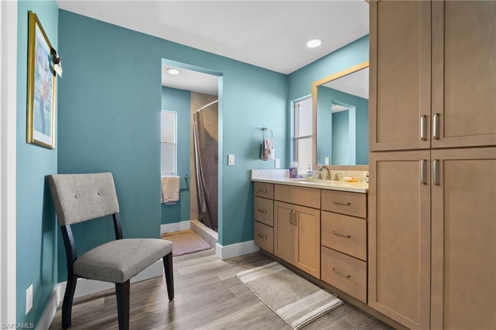
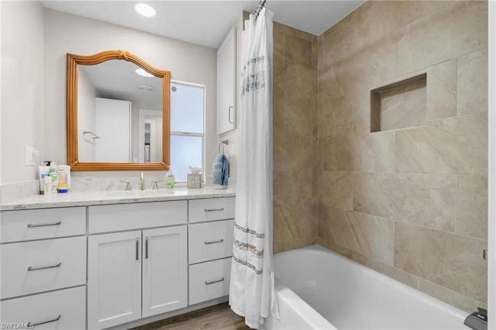
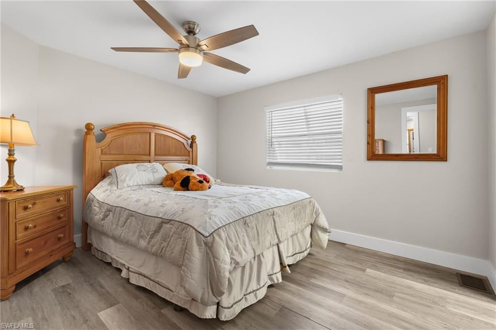
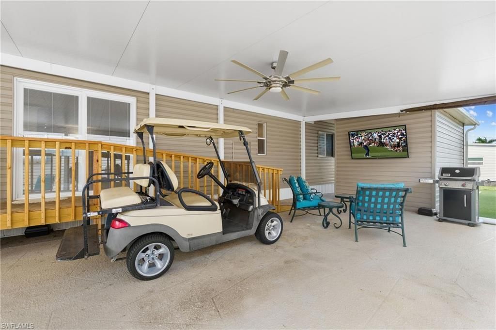
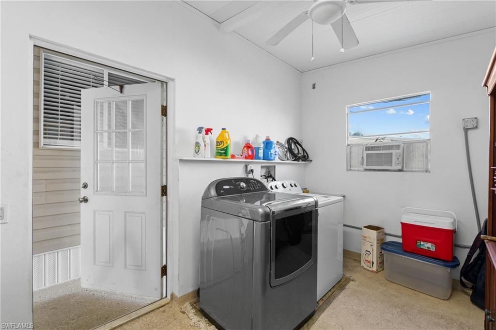
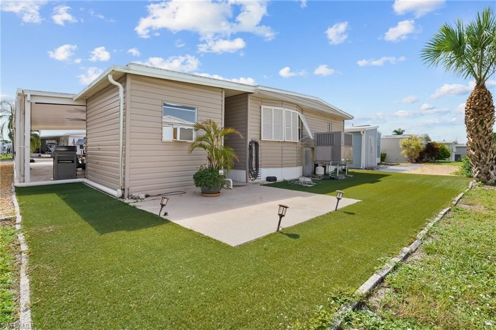
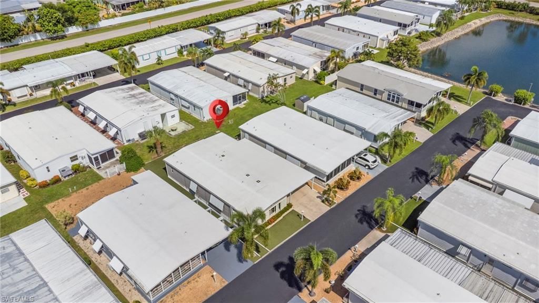
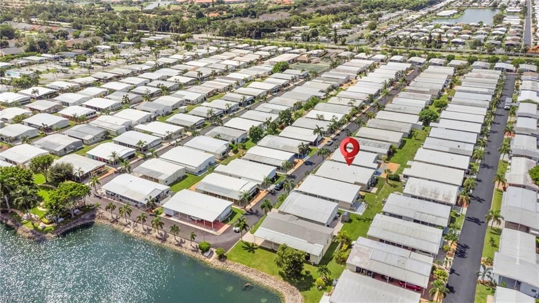
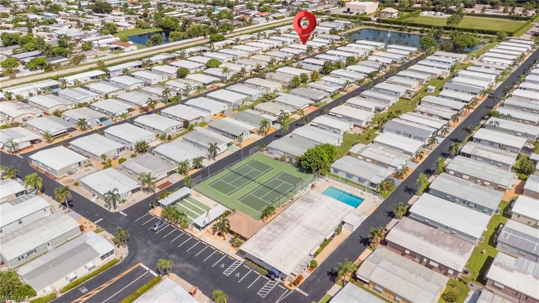
Beautifully updated 2-bedroom, 2-bath home offering 1,372 square feet of total enclosed space, including a 220-square-foot Florida room/den, in Blue Skys, a resident-owned 55+ cooperative in central Naples. A permitted TPO membrane roof covering the home, Florida room, oversized carport and laundry area was completed and finalized in 2023. Inside, a thoughtful renovation gives the home a polished, cohesive feel, centered around a striking kitchen that looks as though it belongs in a luxury-home ...

View More

Property Summary

MLS Number: 226030470
Status: Active
Days on Market: 12
Subdivision: BLUE SKYS MOBILE HOME PARK
County: Collier
Bedrooms: 2
Total Square Feet: 1,152
Price Per Sq. Ft.: $204
New Constuction: No
Waterfront: No
Property Type: Residential - Condominium
Cooling: Central Electric
Heating: Central Electric
Roof Type: Roof Over
Stories: 1.0
Year Built: 1980
Taxes: $1,540

Property Details

Additional Rooms: Den - Study, Florida Room, Great Room, Guest Bath, Guest Room, Laundry in Garage, Workshop
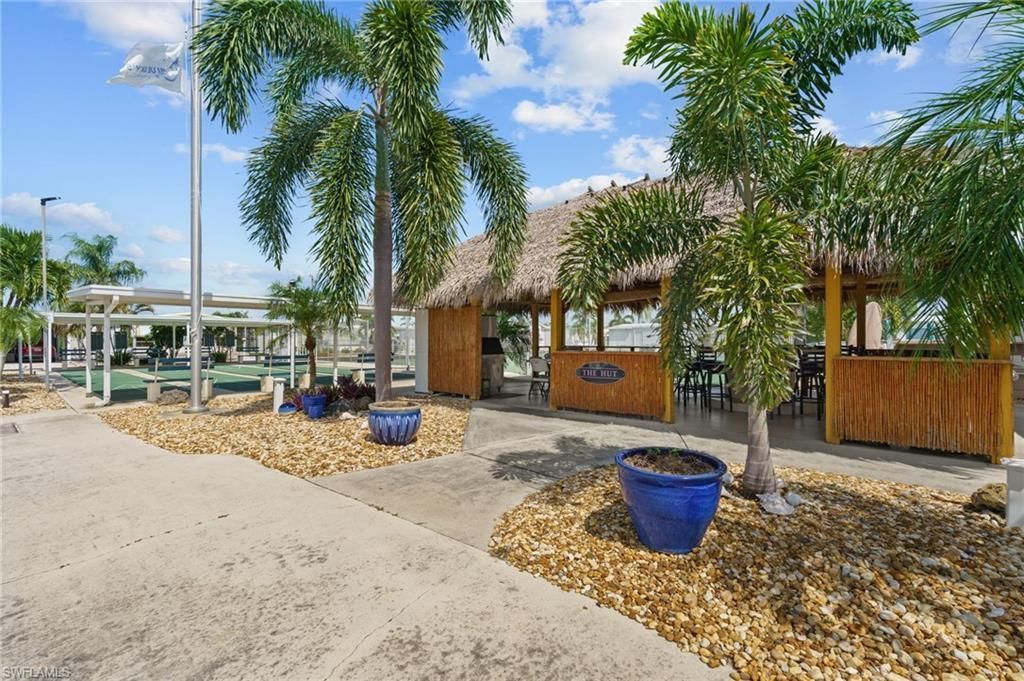
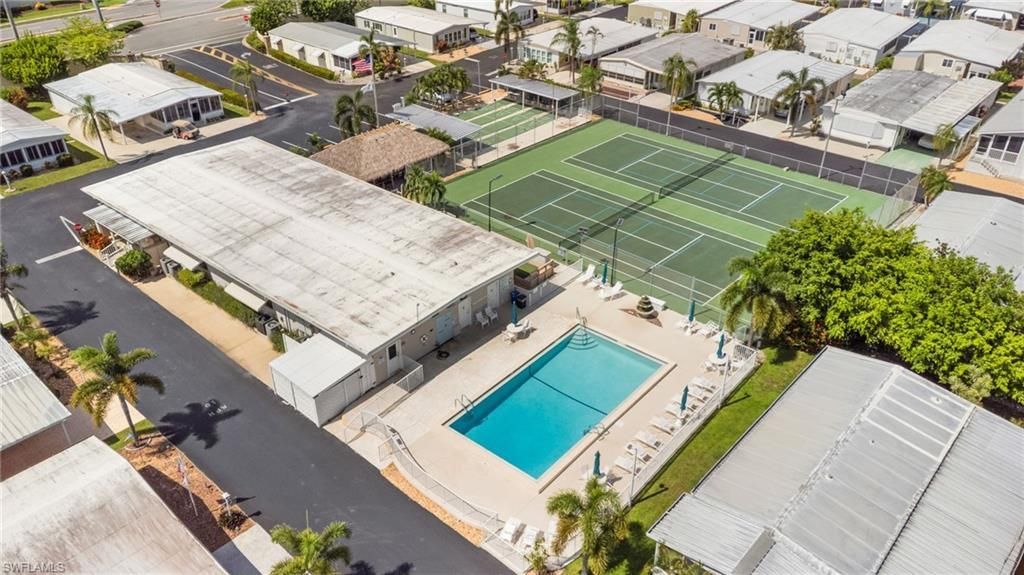
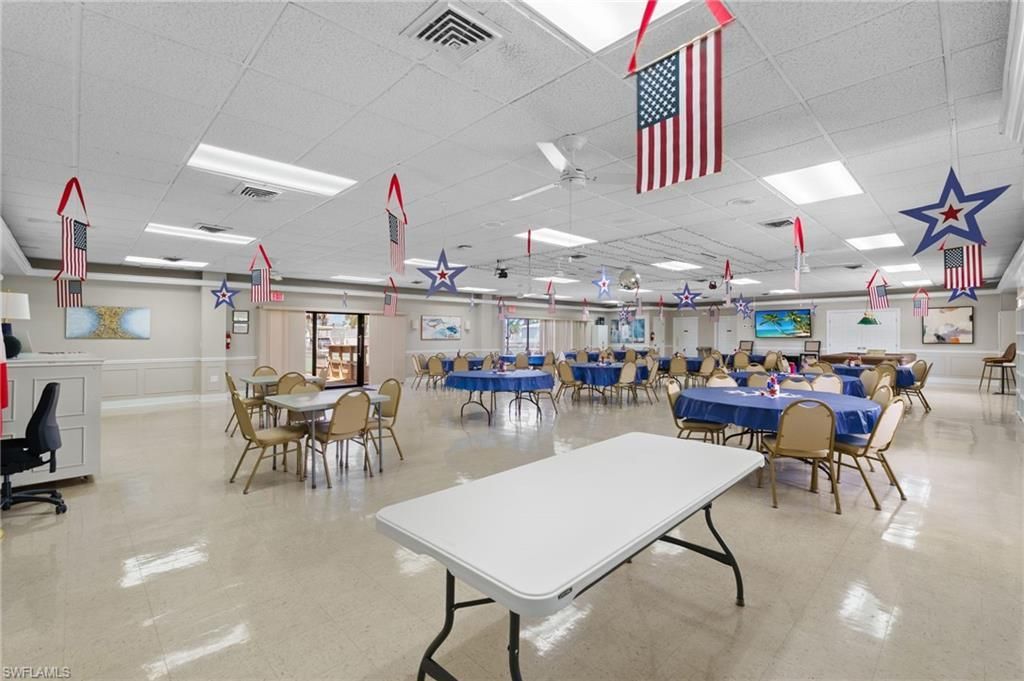
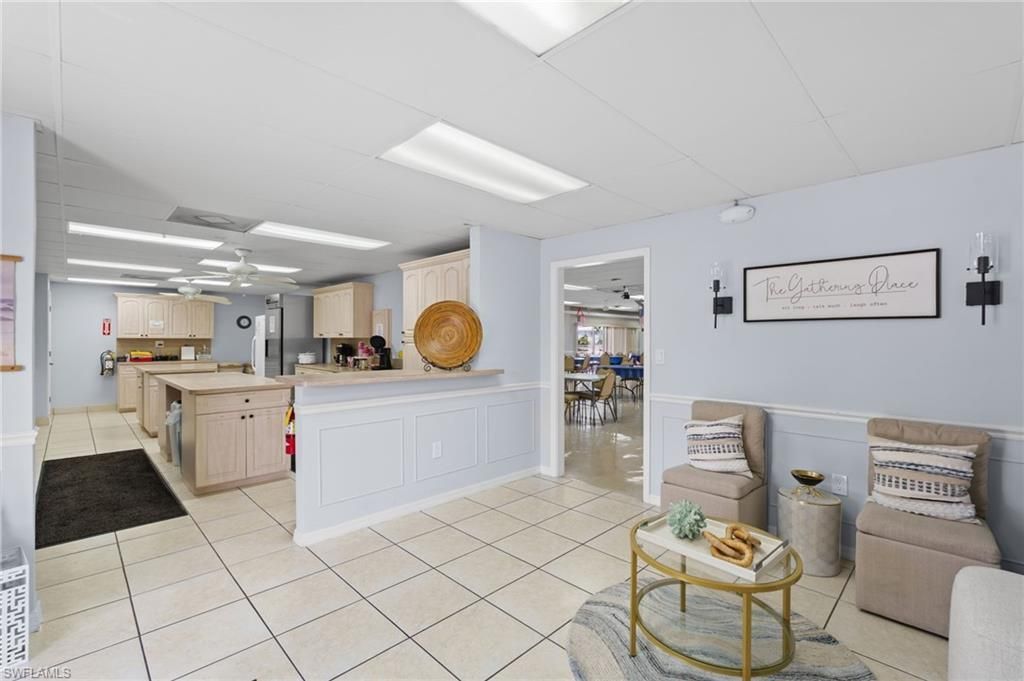
Amenities: BBQ - Picnic, Billiards, Bocce Court, Clubhouse, Community Park, Community Pool, Exercise Room, Shuffleboard, Tennis Court, Underground Utility
Bedroom: Master BR Ground, Master BR Sitting Area
Building Design: Manufactured
Carport: 3,Attached
Community Type: Mobile/Manufactured
Condo fee: $250.00/Monthly
Construction: Manufactured
Days on Site: 12
Dining: Breakfast Bar, Dining - Living, Other
Equipment: Disposal, Dryer, Microwave, Range, Refrigerator/Freezer, Smoke Detector, Washer
Exterior: Aluminum Siding, Other, Vinyl Siding
Outdoor Features: Deck, Decorative Shutters, Sprinkler Manual
Flooring: Other
Furnished: Unfurnished
GEO Area: NA17 - N/O Davis Blvd
Interior: Built-In Cabinets, Disability Equipped, Internet Available, Laundry Tub, Vaulted Ceiling, Walk-In Closet
Irrigation: Other
Lot: Zero Lot Line
Maintenance: Cable, Legal/Accounting, Manager, Street Lights, Street Maintenance, Water
Management: On-Site
Master Bath: Shower Only
Minimum Lease Days: 90
Parcel #: 24207501207
Pet Limit Max #: 1
Pets: With Approval
Rear Exposure: W
Restrictions: Deeded
Road: Private Road
Sewer: Central
Special View Info: None/Other
SQFT Total: 2272
Storm Protection: Other, Shutters - Manual
Total Recurring Fees: 3000
Transfer Fee: 200.00
Units in Building: 1
Units in Complex: 196
View: None/Other
Water: Central
Windows: Other
Construction: Aluminum Siding,Other,Vinyl Siding

Neighborhood Information

Neighborhood Map

Neighborhood Hero

Neighborhood Highlights

Neighborhood Characteristics

Neighborhood Market Trend

Neighborhood Schools

Courtesy of

Agency Name: Coast to Coast Preferred Props
Agent Name: Joseph M Rotella
Agency Phone: (954) 646-1888

agent picture

Presented by

Agent Name: Roni Sterin
Agent Phone: 305.942.7446
Agency Title: The Keyes Company
Request Info

IDX logo

Roni Sterin
keyes.com
Agent Cell:
305.942.7446

Mortgage Calculator

%
years/fixed
yearly
yearly (est.)

Estimated Payment

$ 1,350.76 Principal & Interest $1,153.88 Property Tax $128.33 Homeowner's Insurance $68.54
Mortgage Logo

Login to My Keyes Account


