SIGN UP Login/Register
5950 SW 21st Avenue Road, Ocala, FL 34471 Photo

37 Photos

5950 SW 21st Avenue Road Ocala, FL 34471
$1,500,000
  • Beds
    5
  • Baths
    3 full 1 partial
  • Total Square Feet
    4,277
  • Lot Size
    4.72 acre(s)

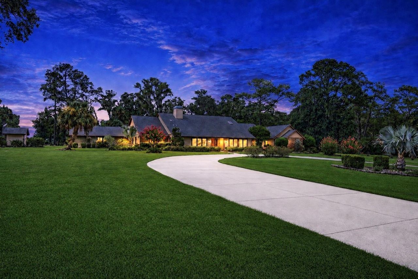
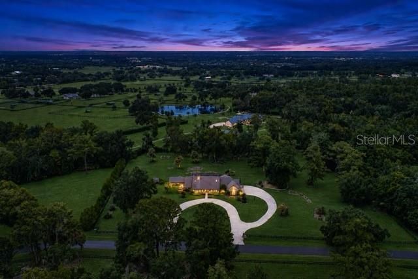
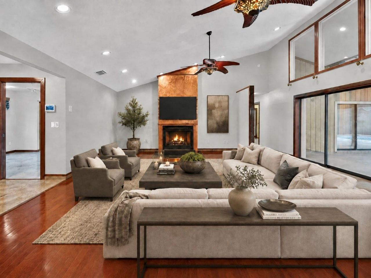
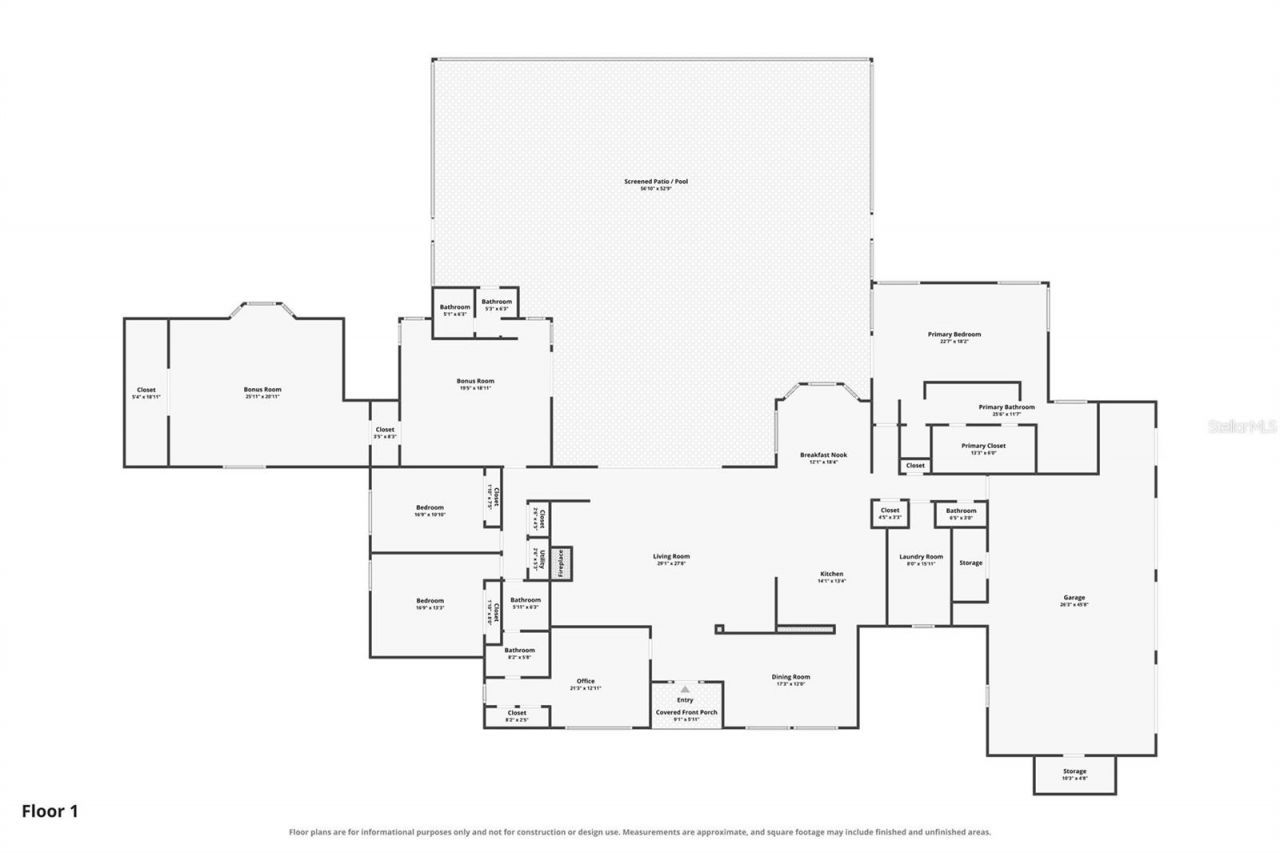
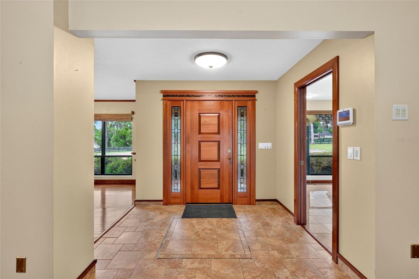
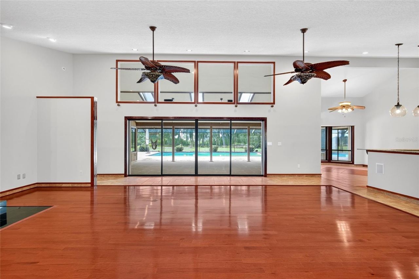
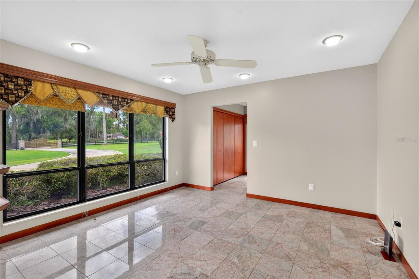
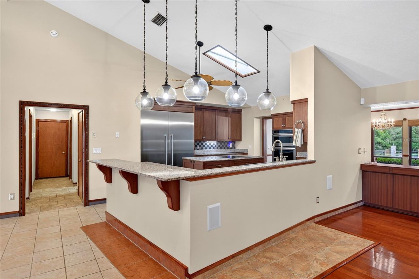
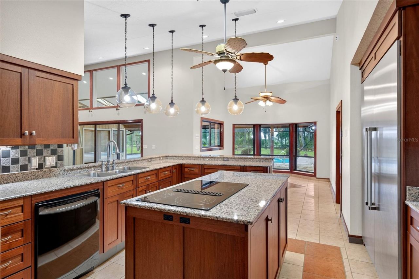
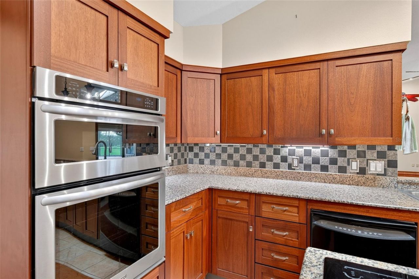
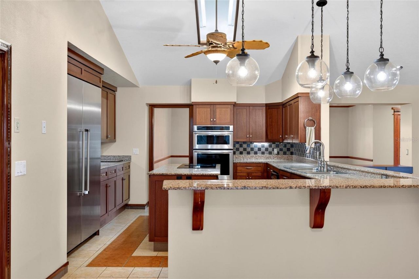
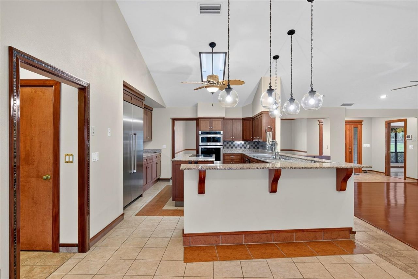
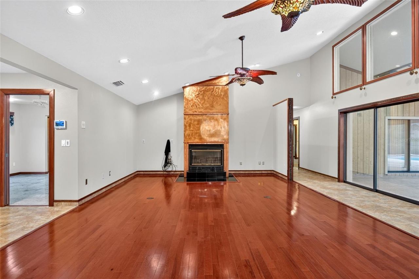
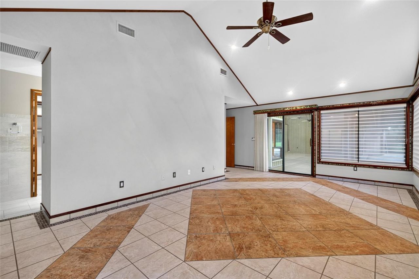
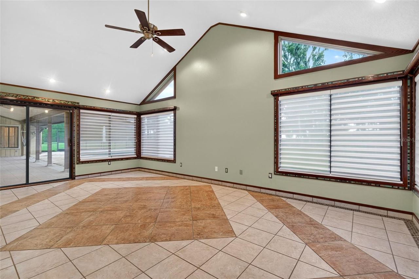
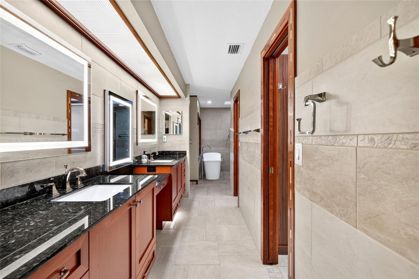
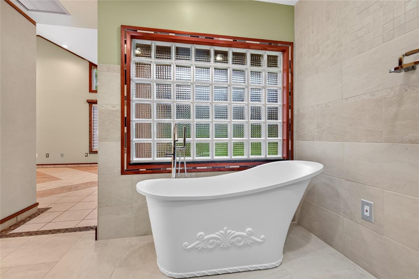
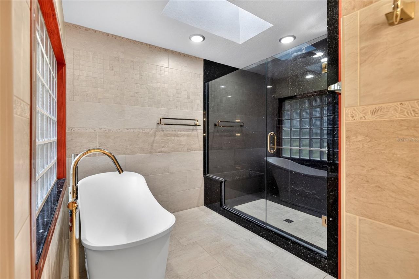
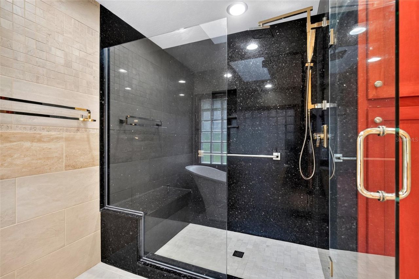
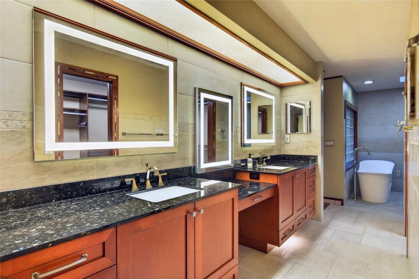
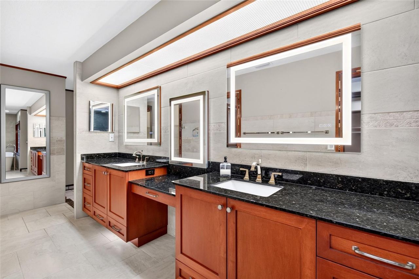
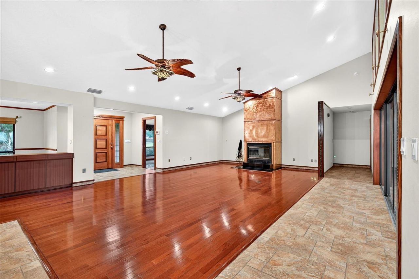
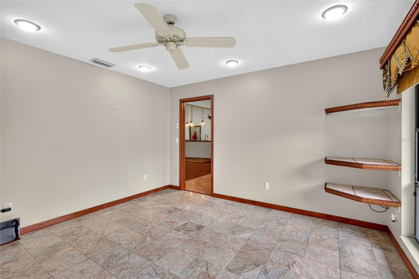
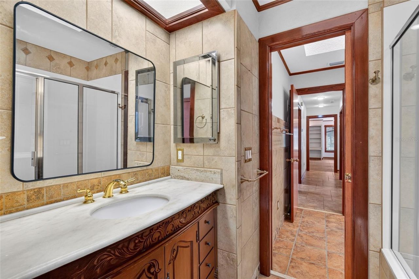
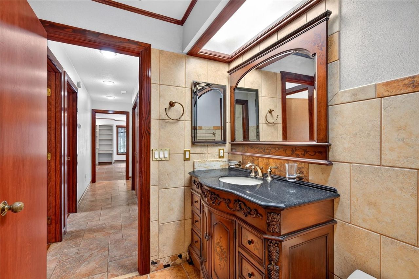
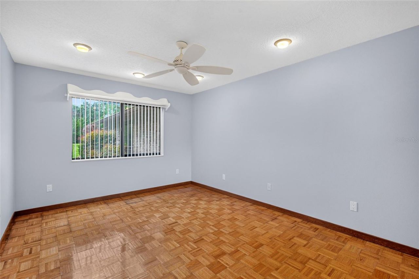
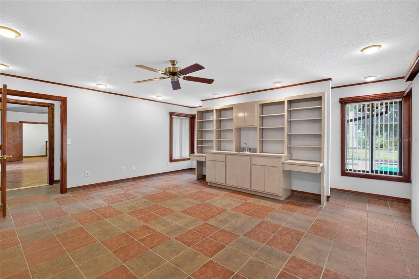
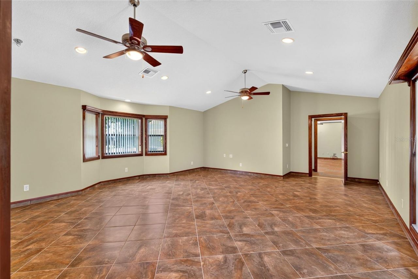
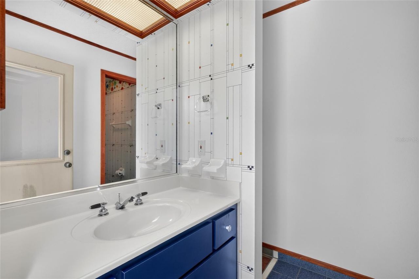
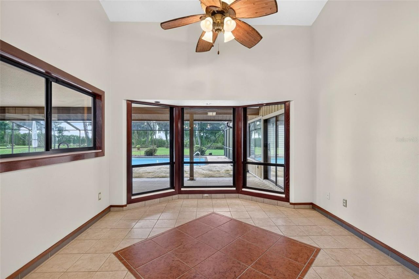
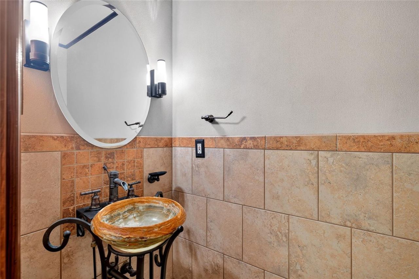
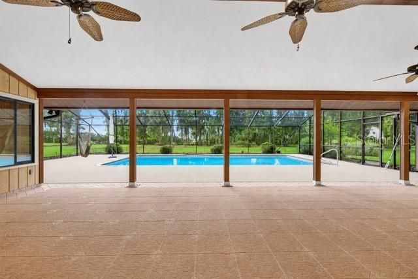
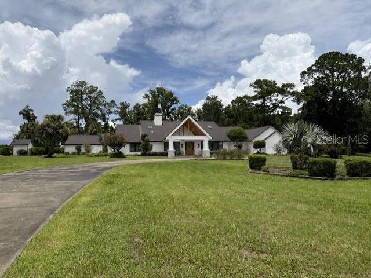
Virtually Staged. A HOME FOR THE LIFE YOU'VE WORKED TO BUILD. Set behind the gates of The Summit II on 4.72 beautifully landscaped acres, this sprawling luxury ranch offers the space, privacy and timeless comfort to create a lifetime of memories in the heart of Southeast Ocala. With 4,277 square feet, 5 bedrooms, plus Bonus room, the residence was designed for both everyday living and memorable gatherings.At the heart of the home, an updated chef's kitchen provides generous workspace for everyth...

View More

Property Summary

MLS Number: OM729979
Status: Active
Days on Market: 24
Subdivision: SUMMIT 02
County: Marion
Bedrooms: 5
Total Square Feet: 4,277
Price Per Sq. Ft.: $351
Style: Mid-Century Modern
New Constuction: No
Waterfront: No
Property Type: Residential - Single Family
Cooling: Central Air
Fenced: Yes
Garage: 3 car attached
Heating: Heat Pump
Lot Size: 4.72 Acres
Roof Type: Shingle
Stories: 1.0
Year Built: 1987
Taxes: $8,573
HOA Y/N: Yes

Featured Amenities

Ceiling Fans(s)
High Ceilings
Primary Bedroom Main Floor
Solid Wood Cabinets
Split Bedroom
Stone Counters
Thermostat
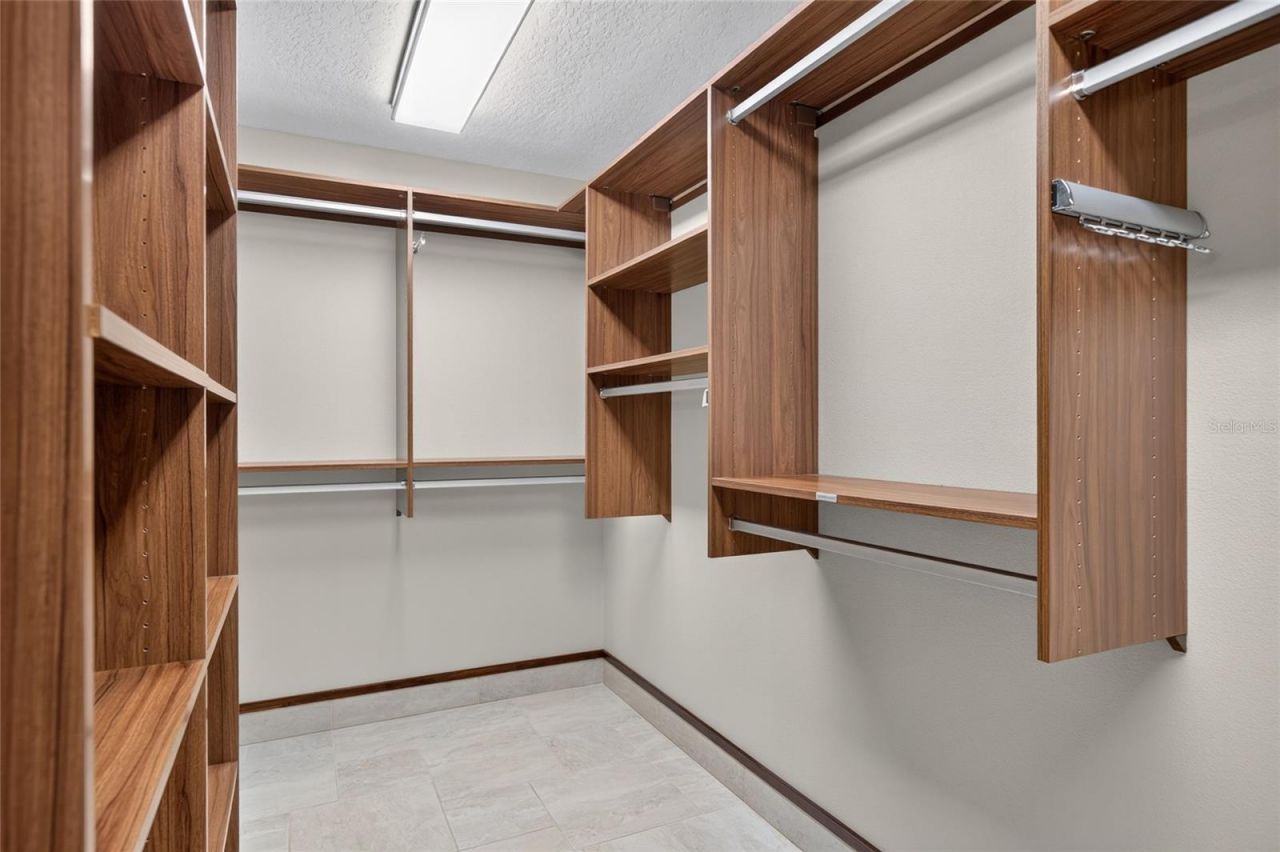
Walk-In Closet(s)
Window Treatments
Gated

Property Details

Additional Rooms: Bonus Room, Den/Library/Office, Family Room, Formal Dining Room Separate, Great Room
Appliances: Built-In Oven, Dishwasher, Dryer, Microwave, Range, Refrigerator, Washer, Wine Refrigerator
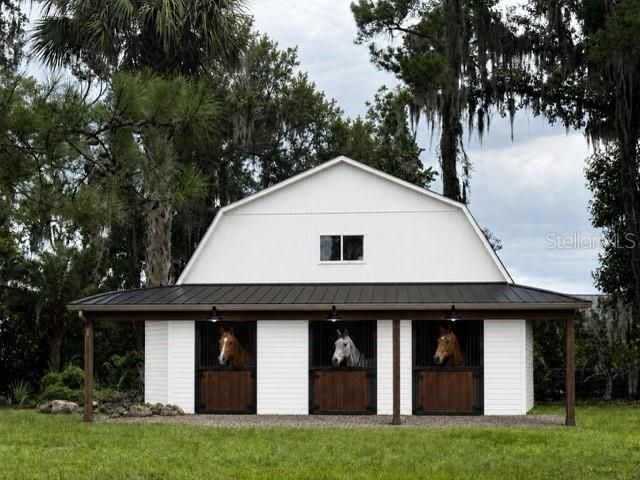
Barn Features: Frame, Horse Barn
Community Features: Gated Community - No Guard
Days on Site: 24
Directions: 75 to to 200 Exit Right on 27th Left onto SW 66th St. Left into Gated Community Left onto SW 21st Ave Rd. Gated Home on Left.
Exterior: Brick, Stucco, Frame
Outdoor Features: Garden, Lighting, Private Yard, Storage
Fencing: Board, Fenced
Fireplace: Family Room, Wood Burning
Fireplace Y/N: Yes
Flood Zone Code: X
Flooring: Tile, Wood
Foundation: Slab
Home Style: Mid-Century Modern
Home Warranty Y/N: No
Listing Terms: Cash, Conventional, VA Loan
Lot: Pasture, Private, Zoned for Horses
Lot Dimensions: 4.72
Number of Septics: 1
Number of Stalls: 3
Number of Wells: 1
Other Equipment: Private Yard
Ownership: Fee Simple
Parking: Circular Driveway, Driveway, Garage Faces Side
Parking Notes: Circular Driveway, Driveway, Garage Faces Side
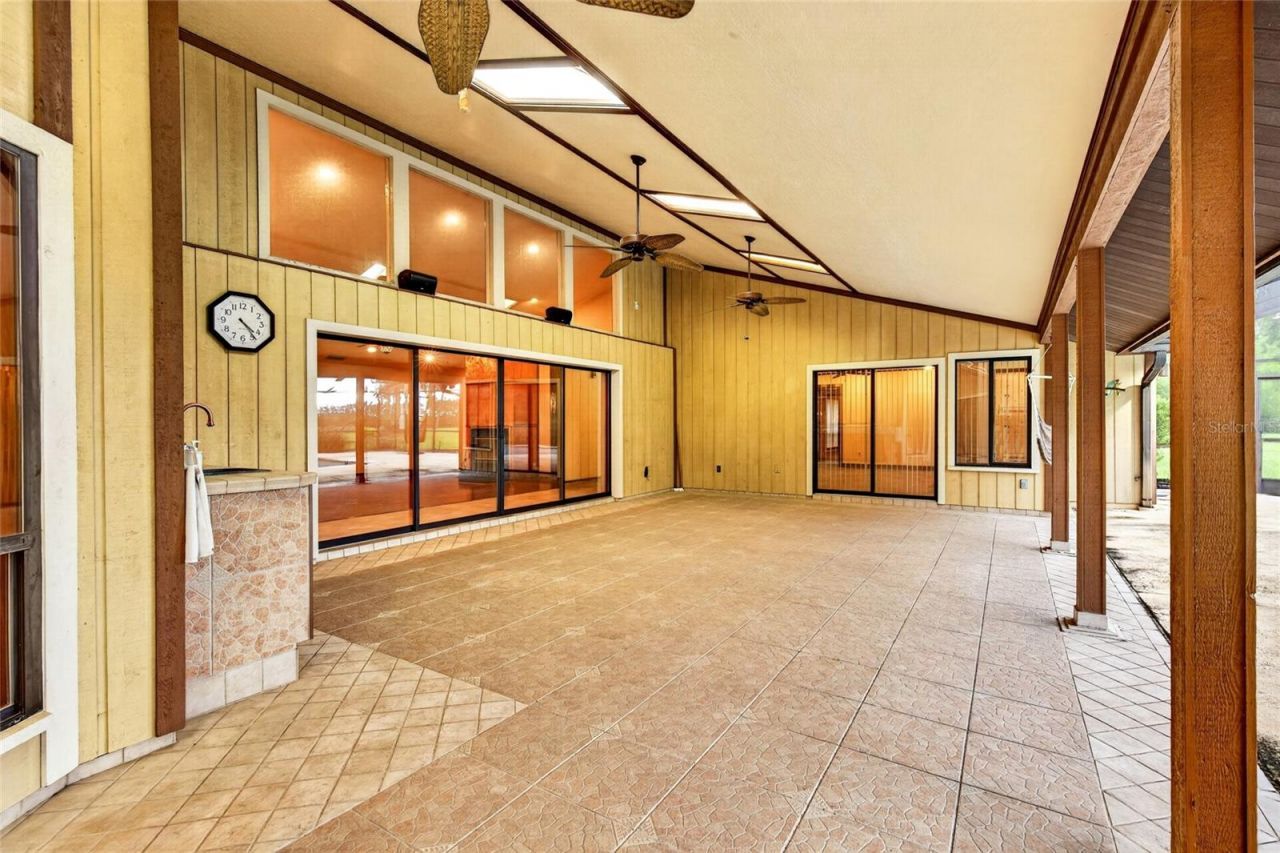
Patio/Porch: Enclosed
Pets Allowed: Cats OK, Dogs OK, Yes
Pets Restrictions: Horses allowed, 1 horse per acre
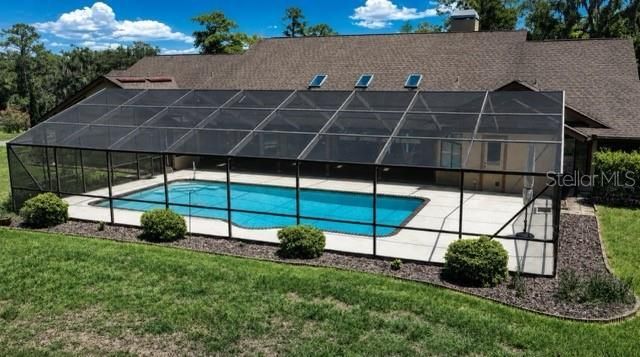
Pool: Gunite, In Ground, Screen Enclosure
Property Attached Y/N: No
Property Sub-Type: Single Family Residence
Security: Gated Community, Security Gate
Sewer: Septic Tank
Showing Instructions: Appointment Only, Gate Code Required, ShowingTime
Special Sale Provisions: None
Swimming Pool: Yes
Utilities: Electricity Available, Electricity Connected
Vegetation: Mature Landscaping
Water: Well
Water Access Y/N: No
Windows: Skylight(s)
Zoning: A1
Construction: Brick,Stucco,Frame

Room Sizes

Kitchen: 14x12
Primary Bedroom: 15x18
Living Room: 12x15

Local Schools

High School: West Port High School
Middle School: Liberty Middle School
Elementary School: Shady Hill Elementary School

Neighborhood Information

Neighborhood Map

Neighborhood Hero

Neighborhood Highlights

Neighborhood Characteristics

Neighborhood Market Trend

Neighborhood Schools

Courtesy of

Agency Name: GAILEY ENTERPRISES REAL ESTATE
Agency Contact: 770-733-2596
Agent Name: Rhonda Gailey

agent picture

Presented by

Agent Name: Roni Sterin
Agent Phone: 305.942.7446
Agency Title: The Keyes Company
Request Info

IDX logo

Roni Sterin
keyes.com
Agent Cell:
305.942.7446

Mortgage Calculator

%
years/fixed
yearly
yearly (est.)

Estimated Payment

$ 8,517.13 Principal & Interest $7,365.21 Property Tax $714.42 Homeowner's Insurance $437.50
Mortgage Logo

Login to My Keyes Account


