SIGN UP Login/Register
5926 Crafton Drive , Lakeland, FL 33809 Photo
New - 7 Hours Ago
5926 Crafton Drive , Lakeland, FL 33809 Photo
New - 7 Hours Ago
5926 Crafton Drive , Lakeland, FL 33809 Photo

43 Photos

5926 Crafton Drive Lakeland, FL 33809
$285,000
  • Beds
    3
  • Baths
    2 full
  • Total Square Feet
    1,440
  • Lot Size
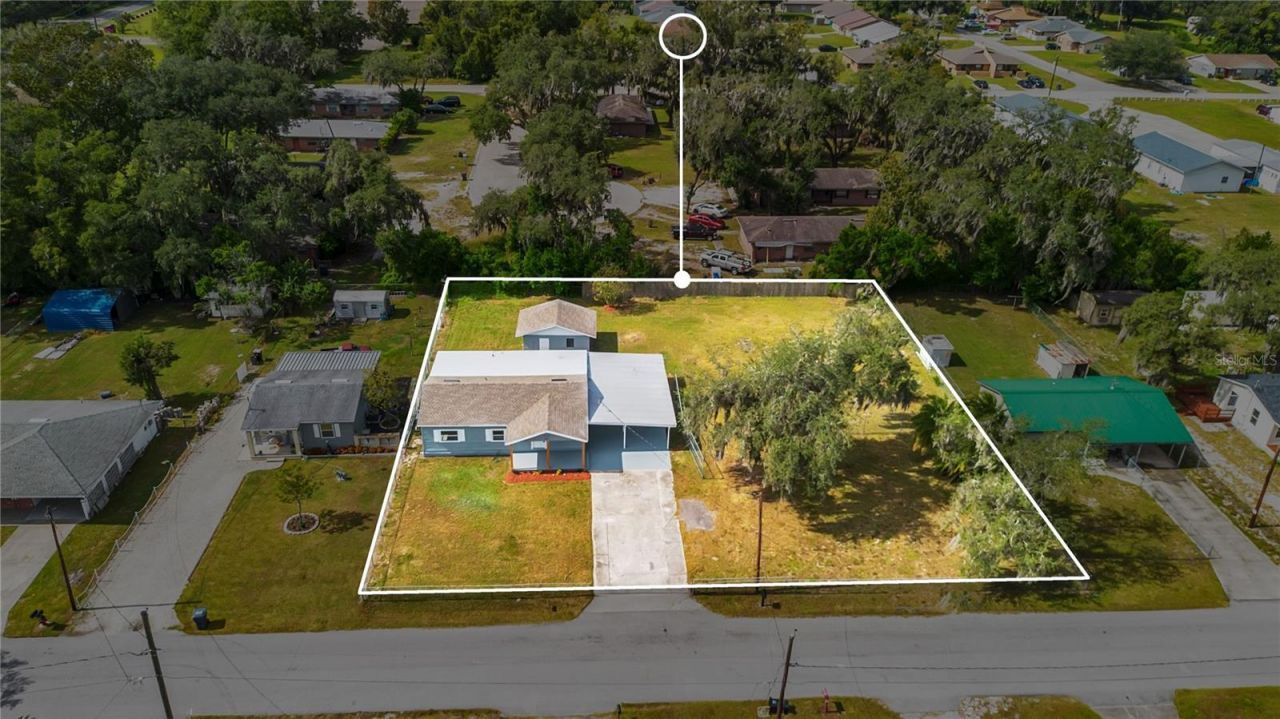
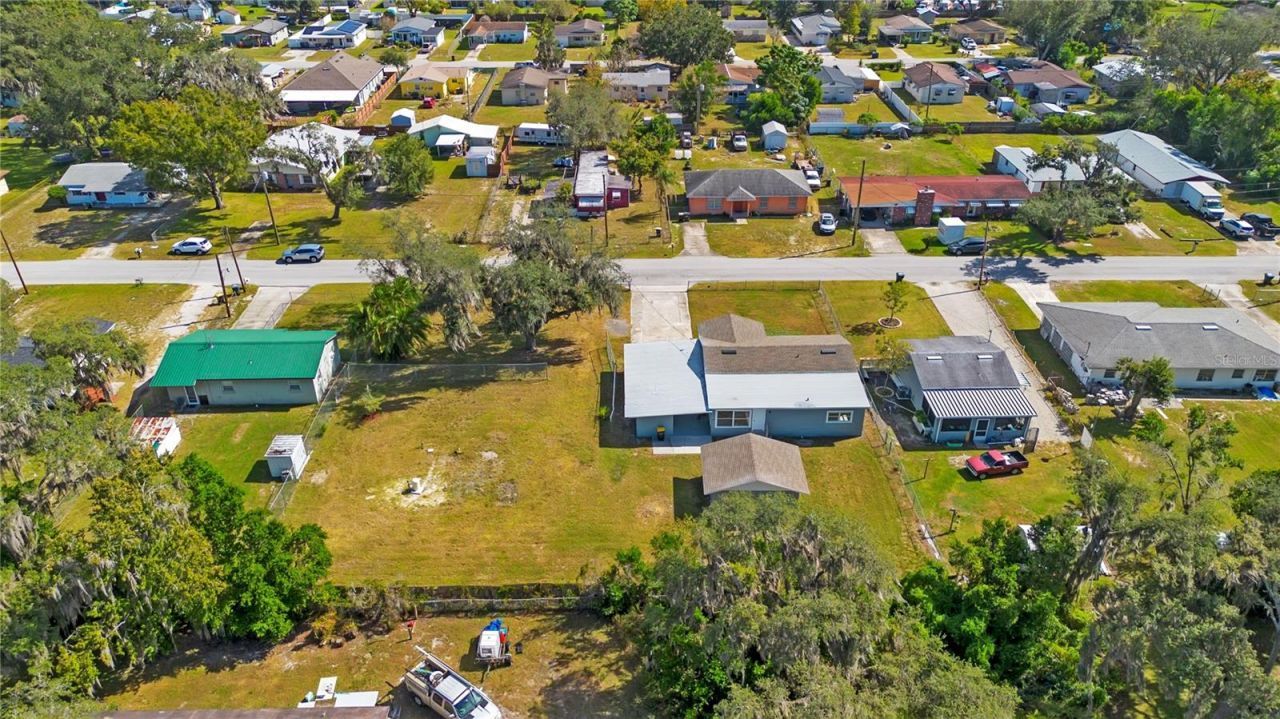
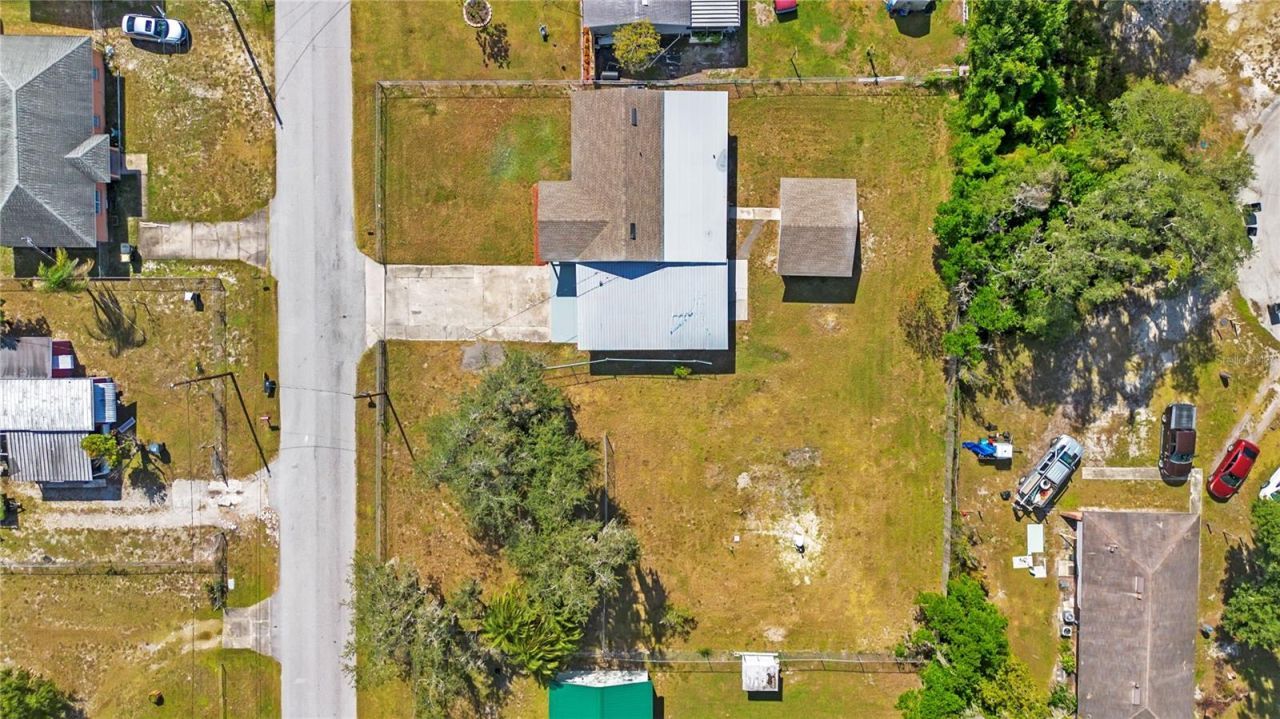
    0.49 acre(s)

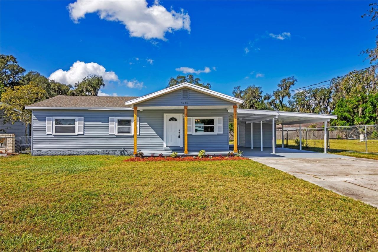
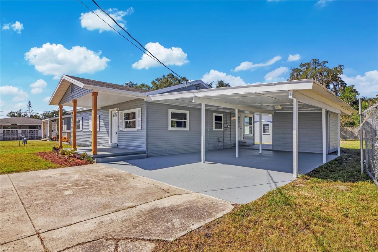
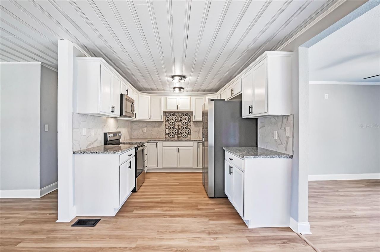
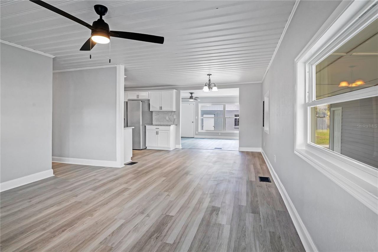
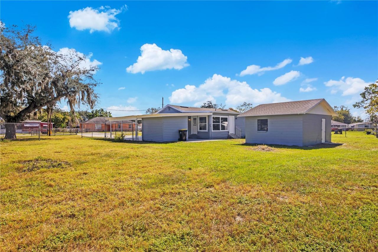
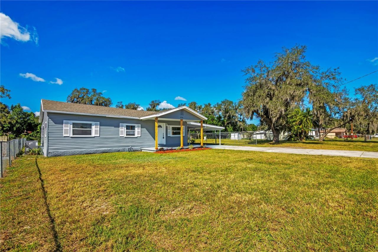
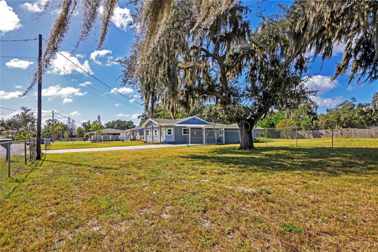
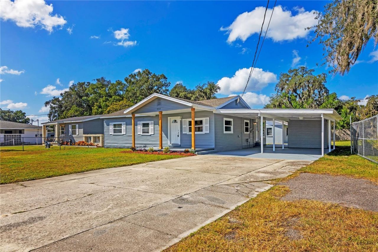
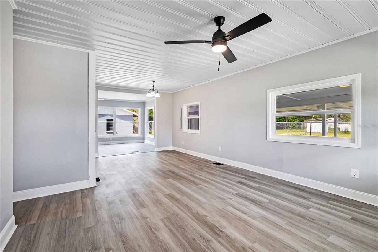
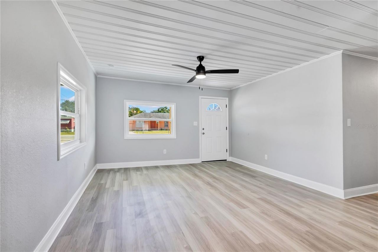
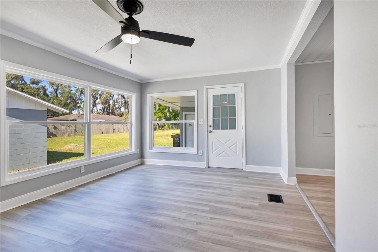
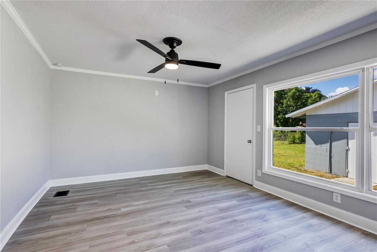
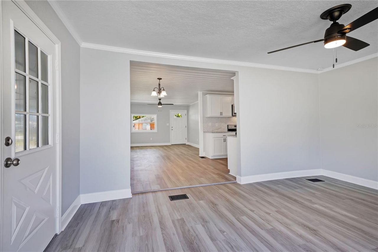
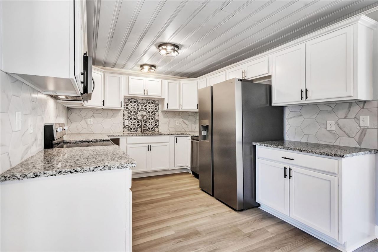
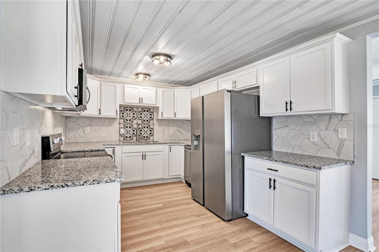
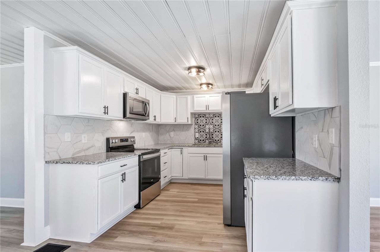
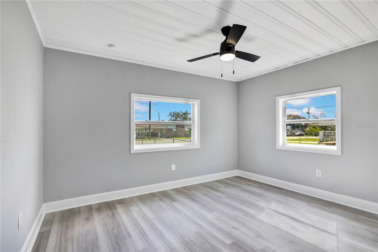
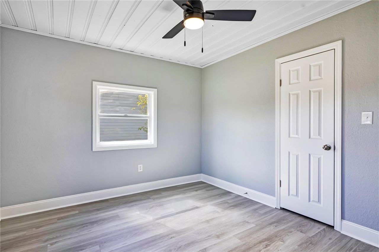
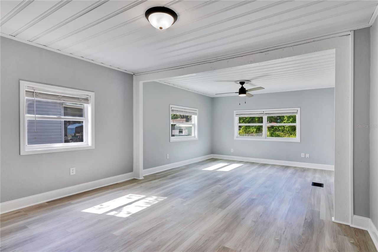
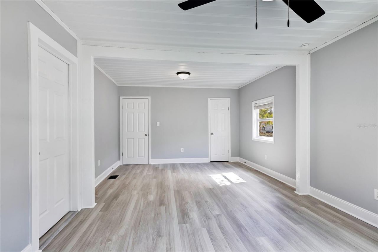
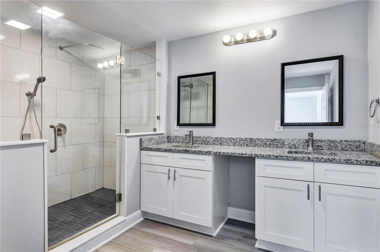
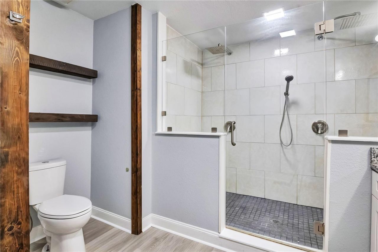
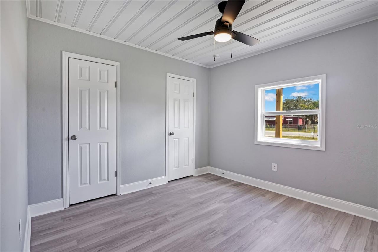
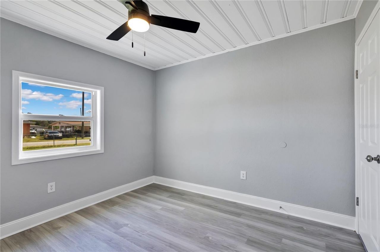
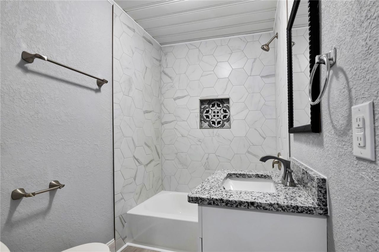
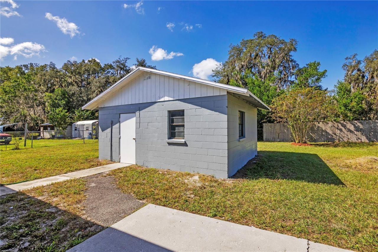
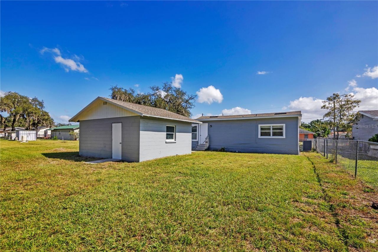
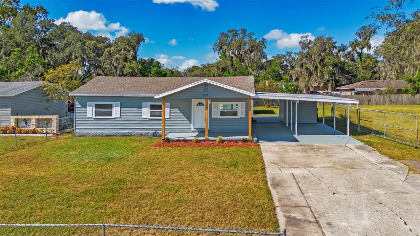
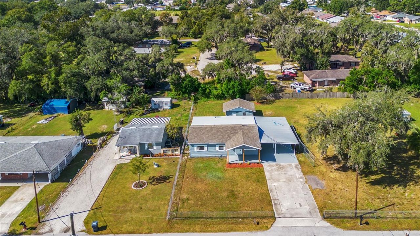
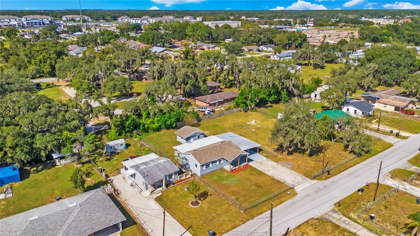
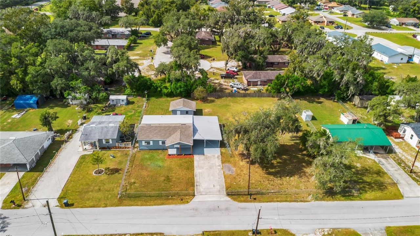
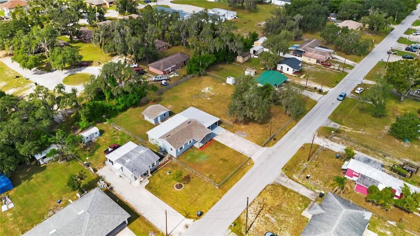
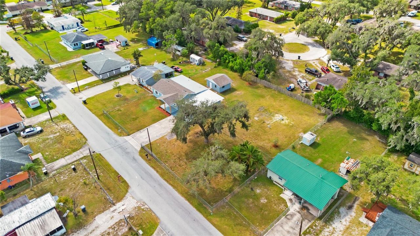
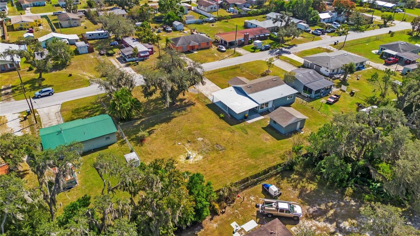
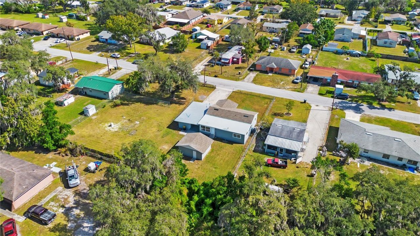
Looking for more space, recent updates, No HOA, and room to spread out? This 3-bedroom, 2-bathroom home offers approximately 1,440 square feet of living space on a fully fenced lot of nearly half an acre! .49 to be exact. Inside, you'll find fresh interior paint, new matching flooring throughout, a newly updated secondary bathroom, and new kitchen appliances, giving the home a refreshed, cohesive feel.Major improvements include a new well, new A/C ductwork, a new secondary roof, and a new roof o...

View More

Property Summary

MLS Number: L4966142
Status: Active
Subdivision: GIBSON HEIGHTS
County: Polk
Bedrooms: 3
Total Square Feet: 1,440
Price Per Sq. Ft.: $198
Style: Traditional
New Construction: No
Waterfront: No
Property Type: Residential - Single Family
Cooling: Central Air
Fenced: Yes
Heating: Central
Lot Size: 0.49 Acres
Roof Type: Shingle
Stories: 1.0
Year Built: 1960
Taxes: $4,814

Featured Amenities

Ceiling Fans(s)
Eat-in Kitchen
Stone Counters

Property Details

Additional Rooms: Bonus Room
Appliances: Dishwasher, Ice Maker, Microwave, Range, Refrigerator
Directions: From I-4E take exit 32 onto US Highway 98. Turn right onto W Daugherty Rd. Turn left onto Crafton Dr. Property will be onyour left.
Exterior: Vinyl Siding, Frame
Outdoor Features: Fire Pit, Private Entrance, Private Mailbox, Storage
Fencing: Chain Link
Flood Zone Code: X
Flooring: Luxury Vinyl
Foundation: Crawlspace, Pillar/Post/Pier
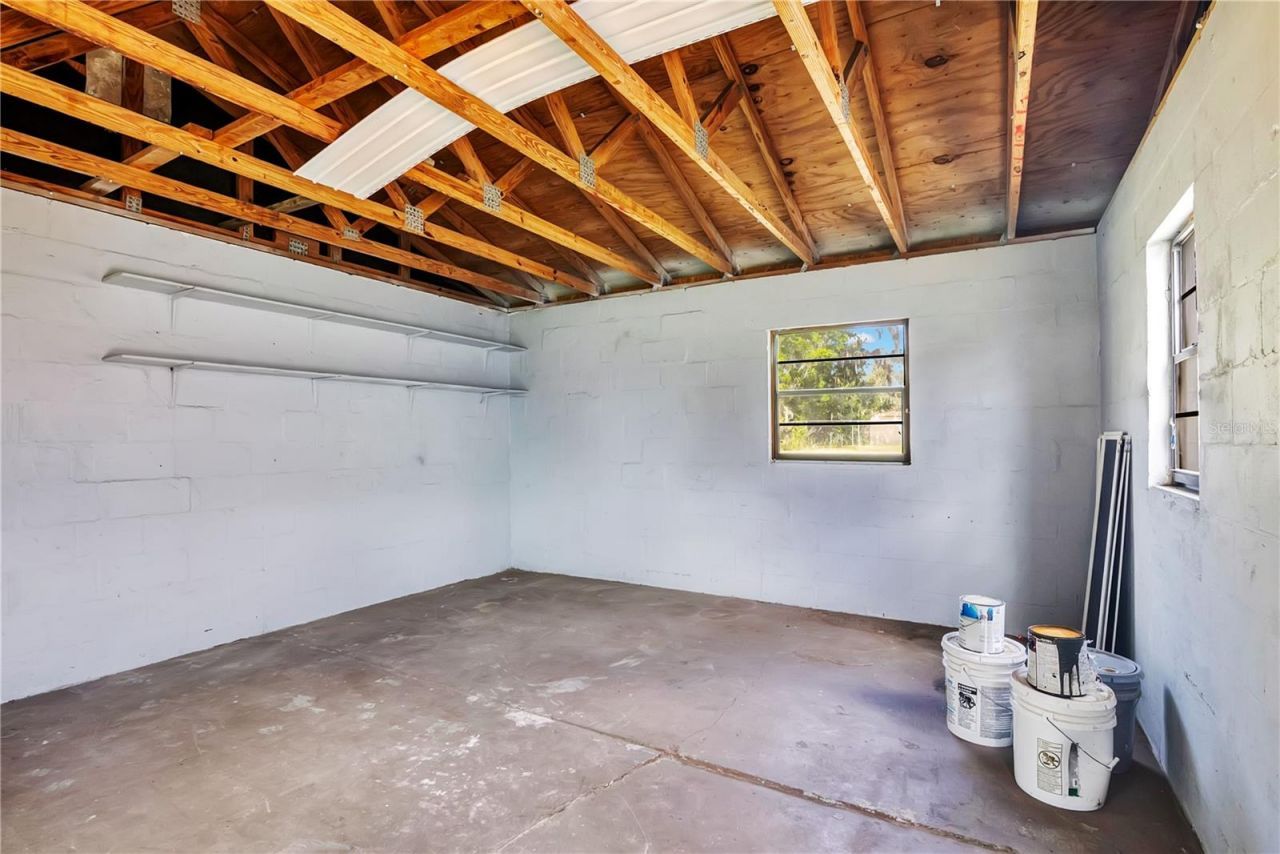
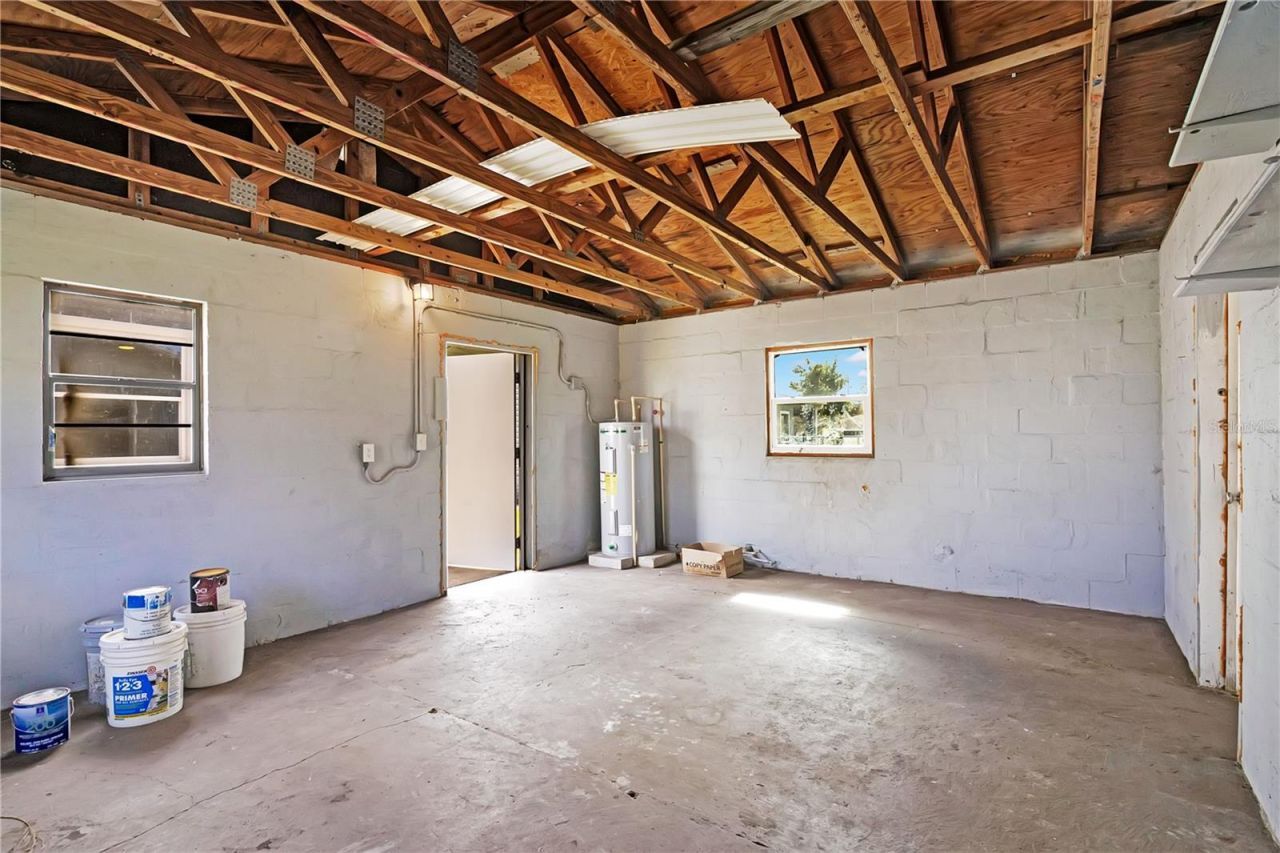
Garage Dimensions: 20x24
Home Style: Traditional
Home Warranty Y/N: No
Listing Terms: Cash, Conventional, VA Loan
Lot: Cleared, In County, Oversized Lot, Rectangle, Paved
Lot Dimensions: 0.49
Number of Wells: 1
Other Equipment: Fire Pit, Private Entrance, Smart Thermostat
Other Structures: Storage, Workshop
Ownership: Fee Simple
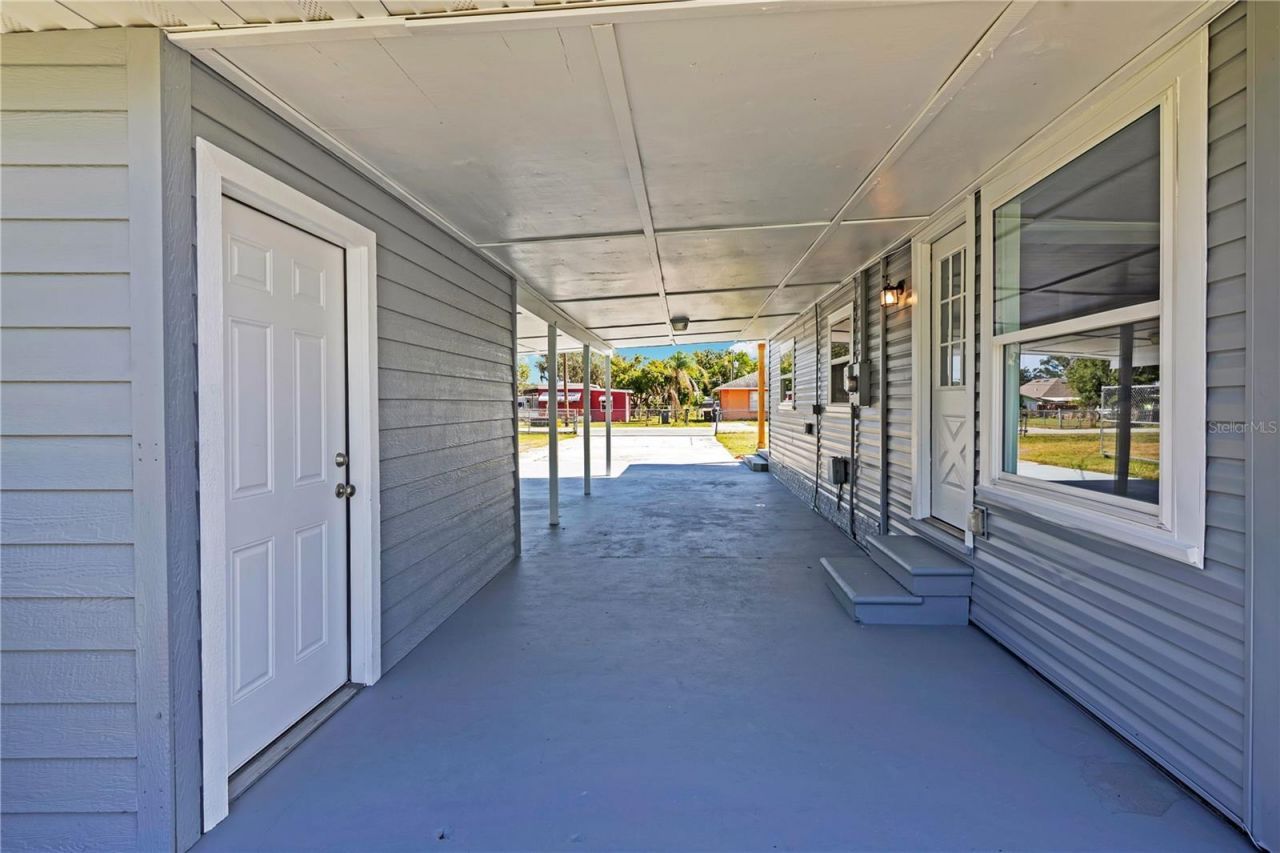
Parking: Covered, Driveway
Parking Notes: Covered, Driveway
Pets Allowed: Yes
Property Attached Y/N: No
Property Sub-Type: Single Family Residence
Security: Smoke Detector(s)
Sewer: Public Sewer
Showing Instructions: Go Direct, Lock Box Coded, See Remarks, Text List Agent, ShowingTime
Special Sale Provisions: None
Utilities: BB/HS Internet Available, Cable Available, Electricity Connected, Sewer Connected, Water Connected
Water: Well
Water Access Y/N: No
Windows: Blinds, Double Pane Windows, Insulated Windows
Zoning: R-2
Construction: Vinyl Siding,Frame

Room Sizes

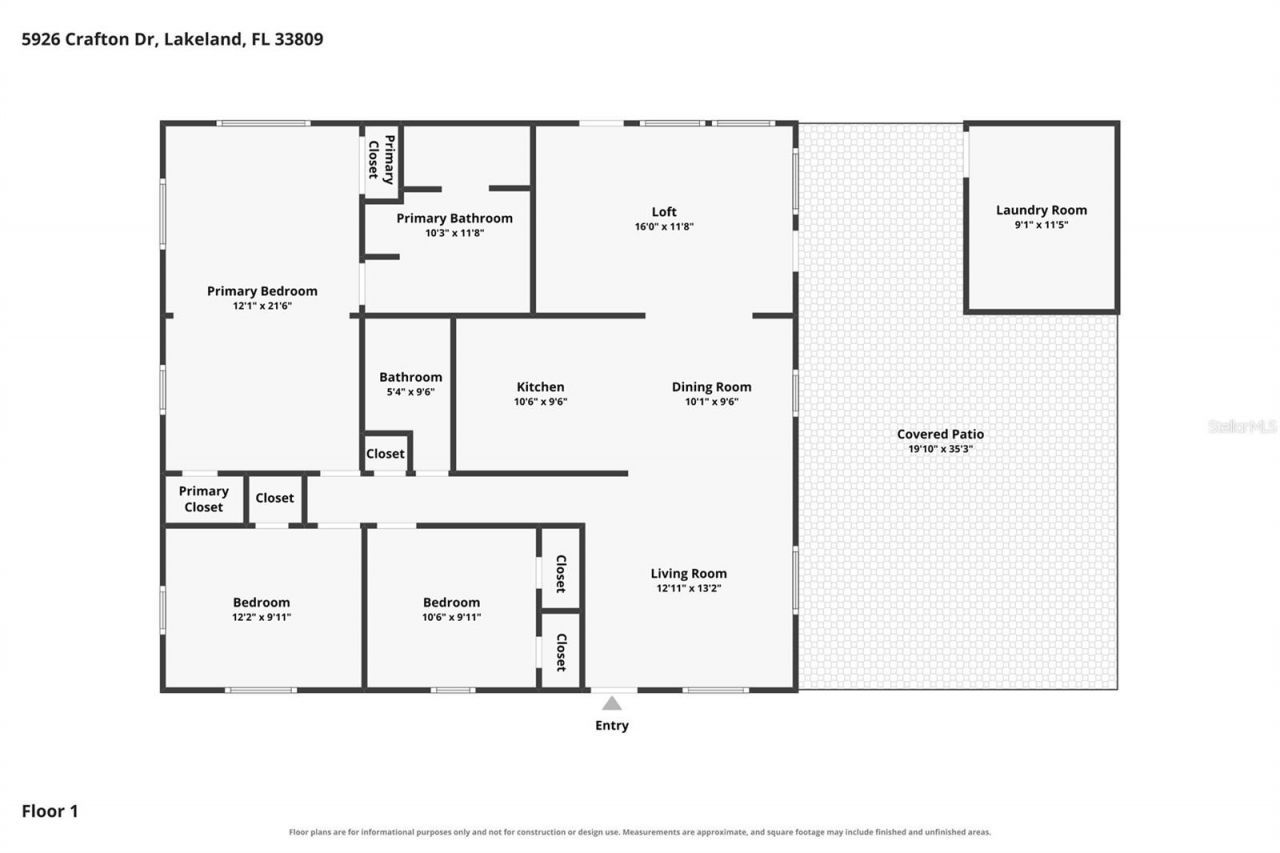
Living Room: 12x13
Kitchen: 10.5x9.5
Bathroom 1: 10x11.5
Primary Bedroom: 12x21.5
Bathroom 2: 5.5x9.5
Bedroom 2: 12x10.75
Bedroom 3: 10.5x9.75
Family Room: 16x11.5
Dining Room: 10x9.5
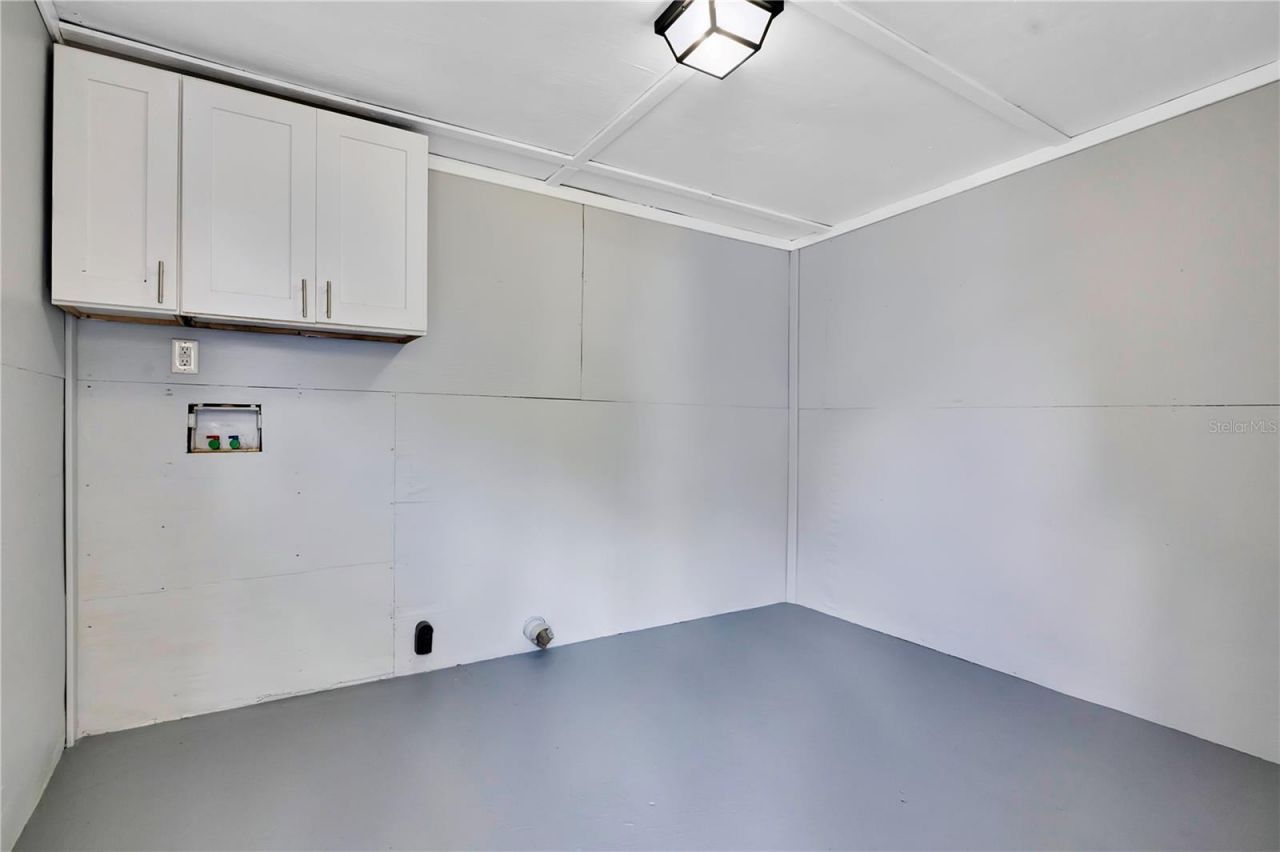
Laundry: 9x11
Workshop: 16x24

Local Schools

High School: Lake Gibson High
Middle School: Lake Gibson Middle/Junio
Elementary School: Padgett Elem

Neighborhood Information

Neighborhood Map

Neighborhood Hero

Neighborhood Highlights

Neighborhood Characteristics

Neighborhood Market Trend

Neighborhood Schools

Courtesy of

Agency Name: LIVE FLORIDA REALTY
Agency Contact: 863-868-8905
Agent Name: Monica Hawkinson

agent picture

Presented by

Agent Name: Roni Sterin
Agent Phone: 305.942.7446
Agency Title: The Keyes Company
Request Info

IDX logo

Roni Sterin
keyes.com
Agent Cell:
305.942.7446

Mortgage Calculator

%
years/fixed
yearly
yearly (est.)

Estimated Payment

$ 1,883.68 Principal & Interest $1,399.39 Property Tax $401.17 Homeowner's Insurance $83.13
Mortgage Logo

Login to My Keyes Account


