SIGN UP Login/Register
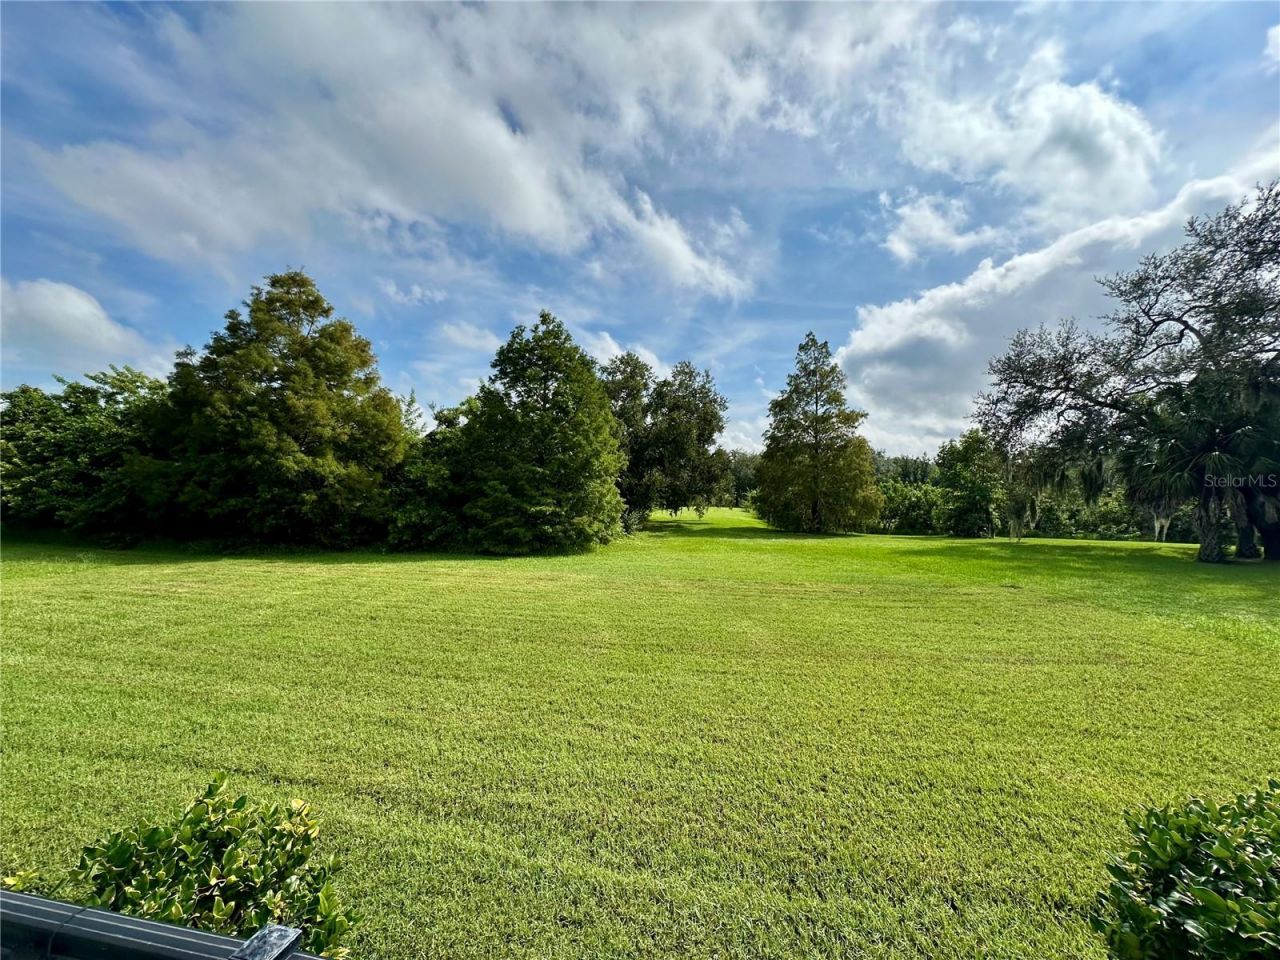
5923 53rd Lane E, Bradenton, FL 34203 Photo

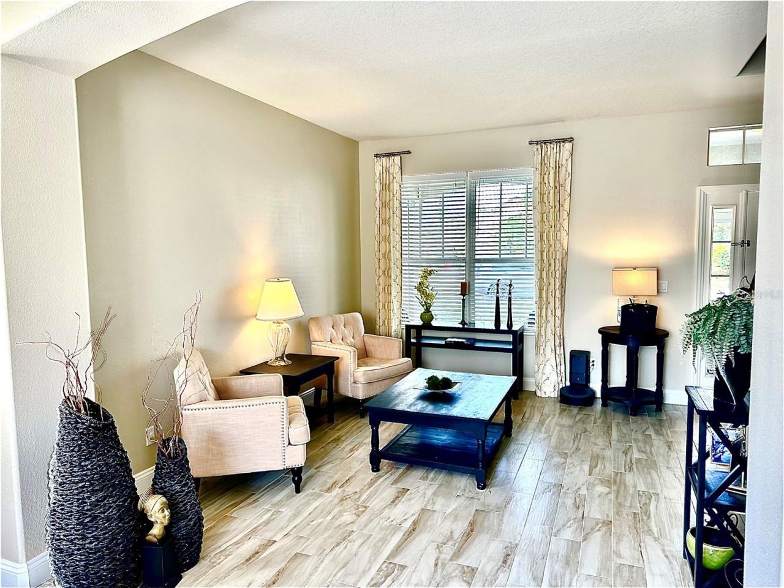
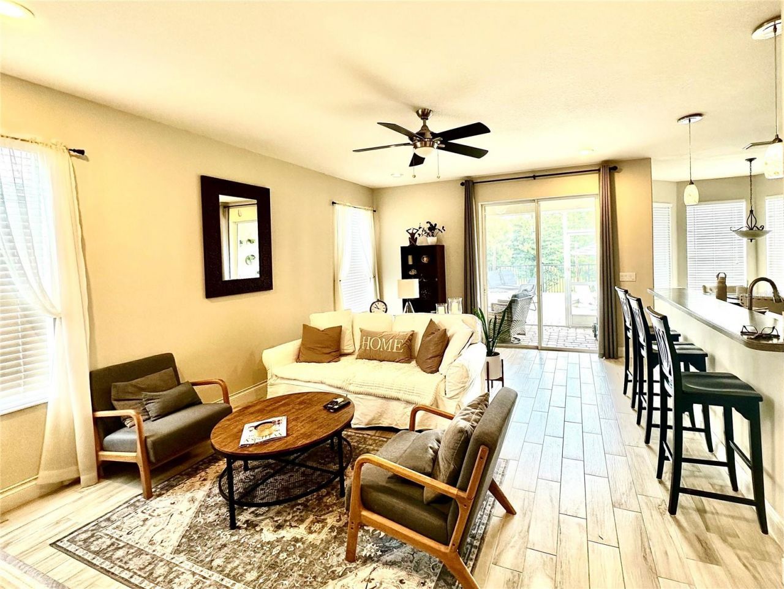
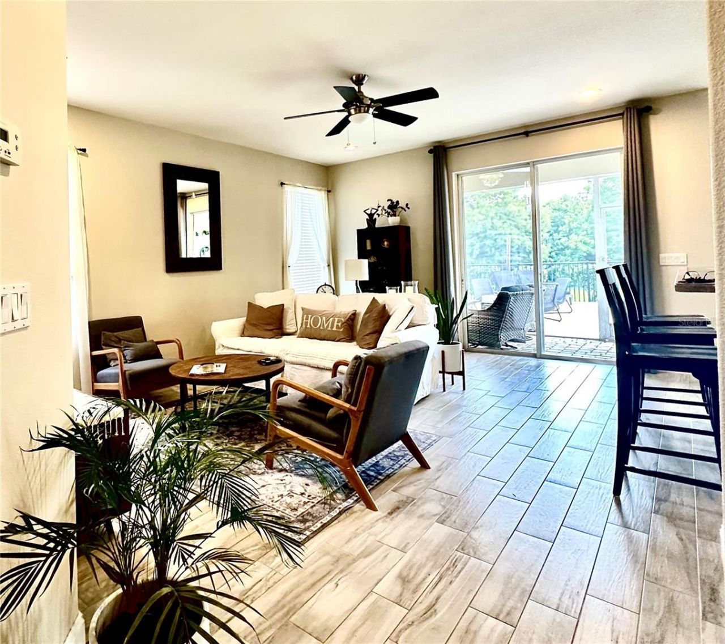
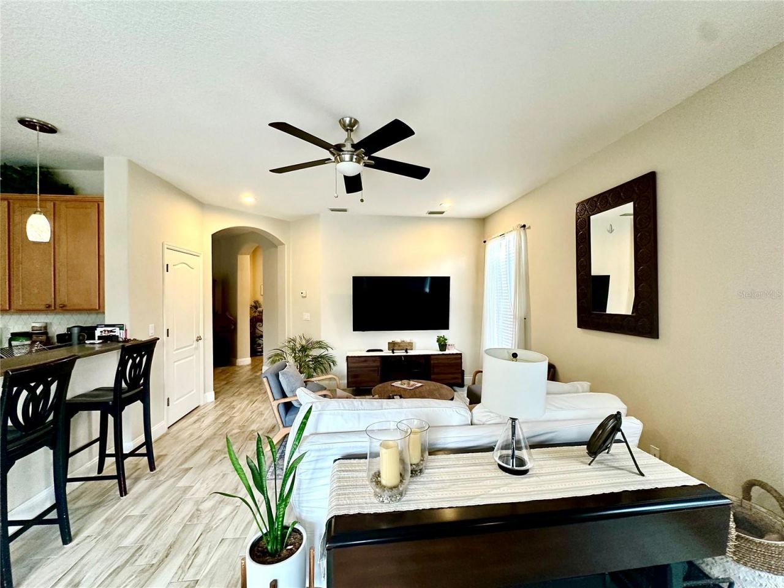
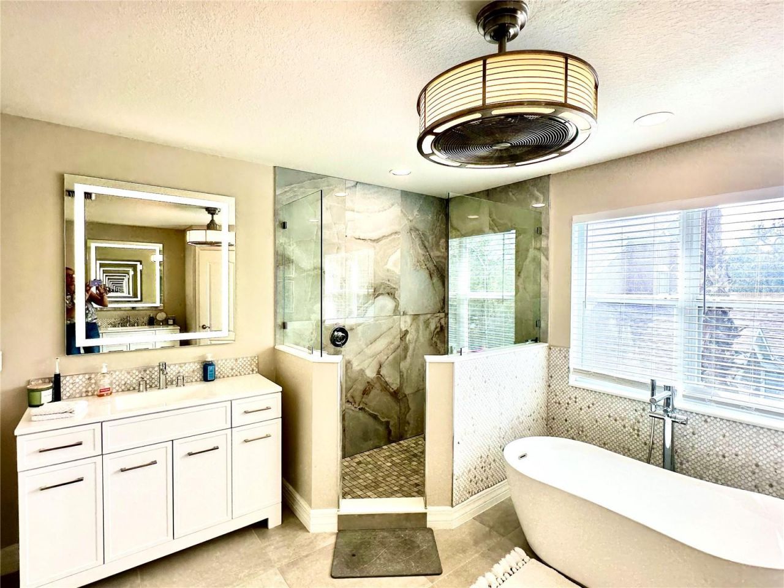
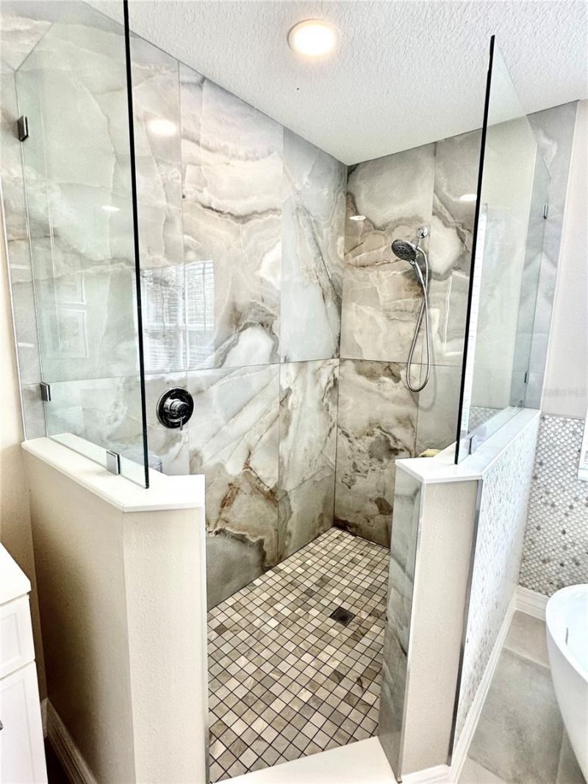
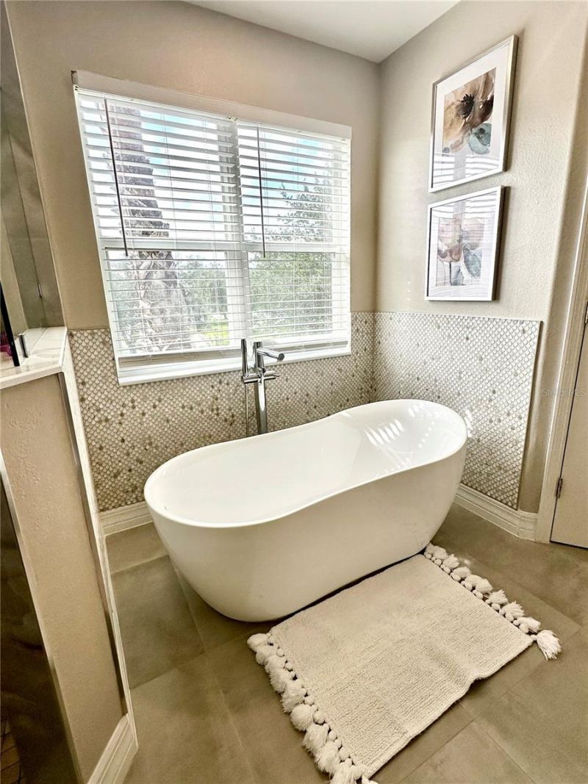
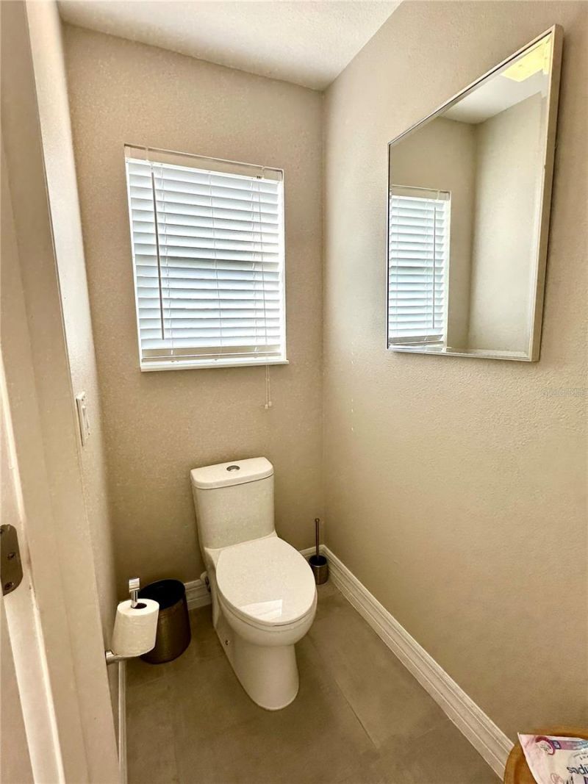
41 Photos

5923 53rd Lane E Bradenton, FL 34203
$514,900
  • Beds
    4
  • Baths
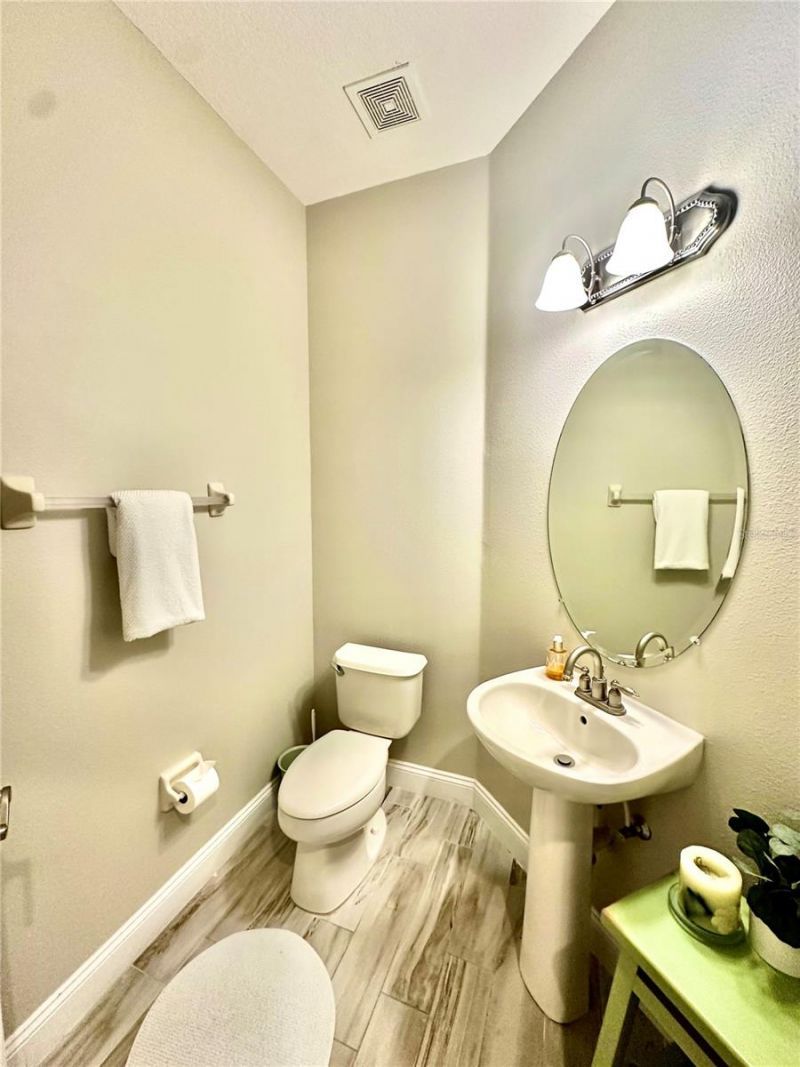
    2 full 1 partial
  • Total Square Feet
    2,771
  • Lot Size
    0.16 acre(s)

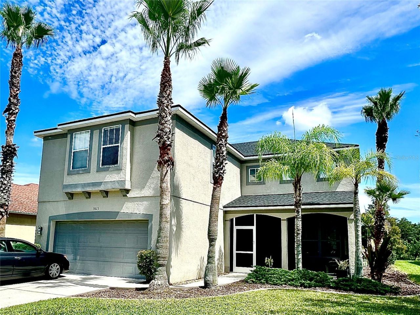
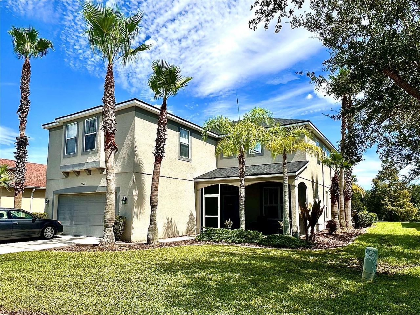
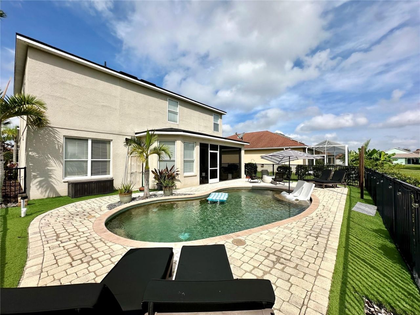
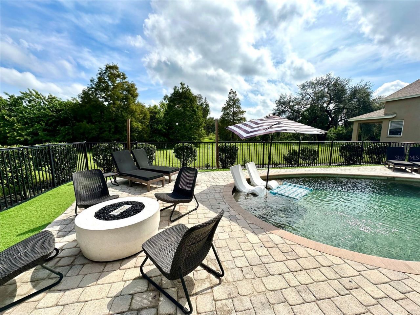
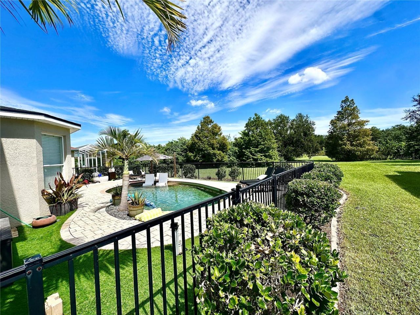
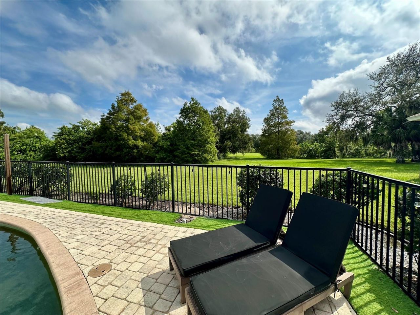
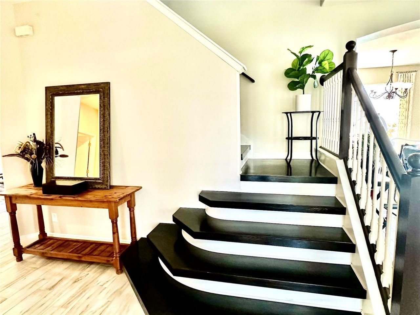
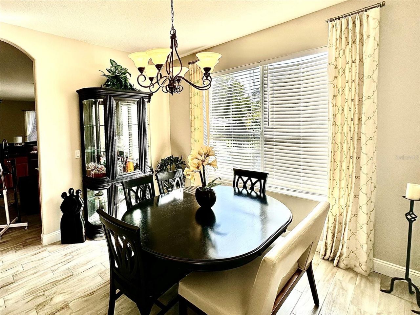
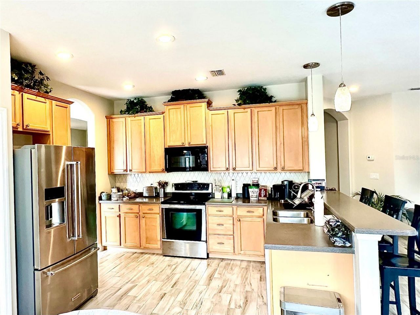
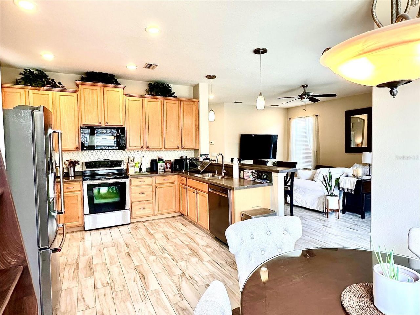
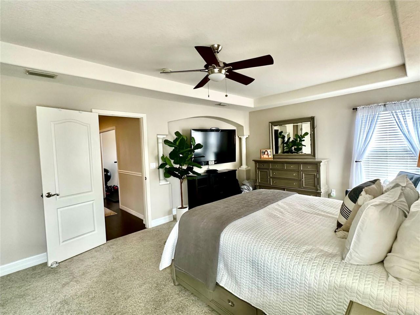
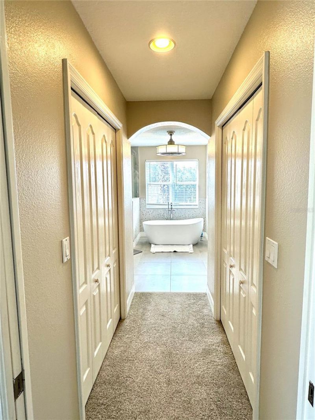
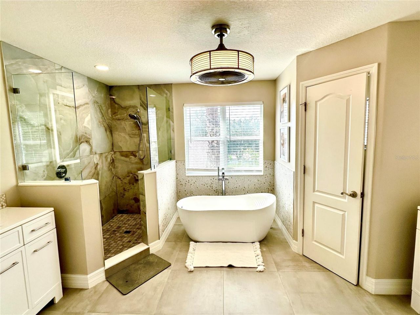
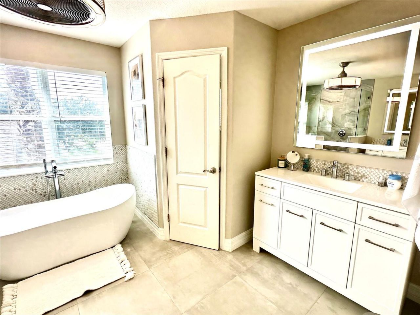
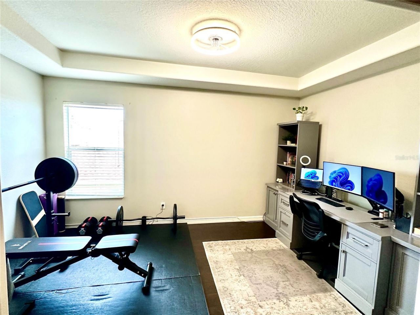
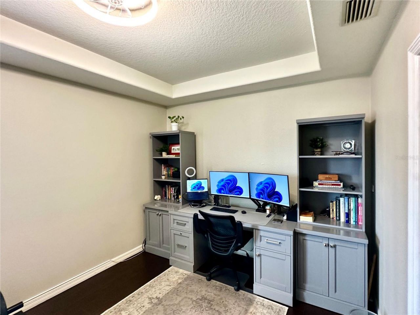
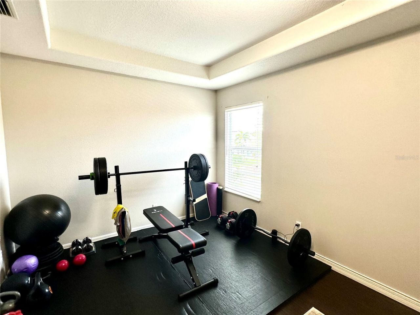
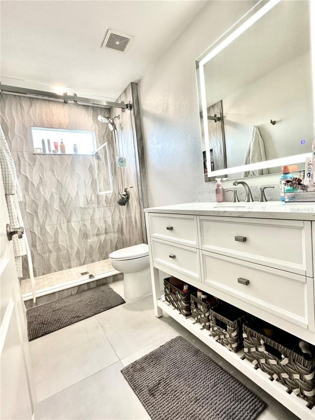
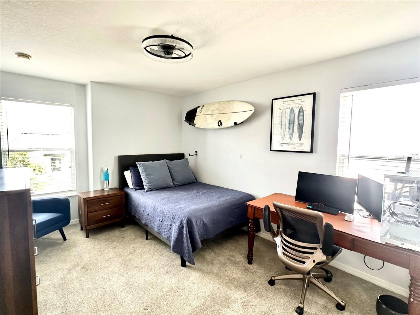
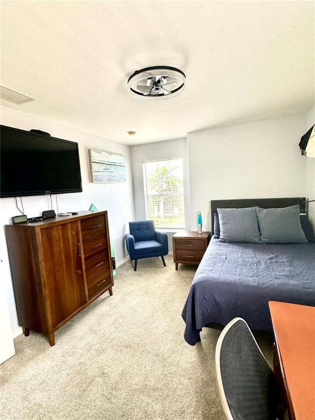
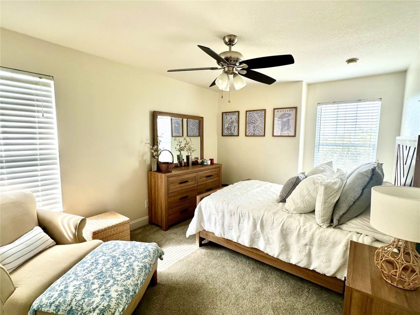
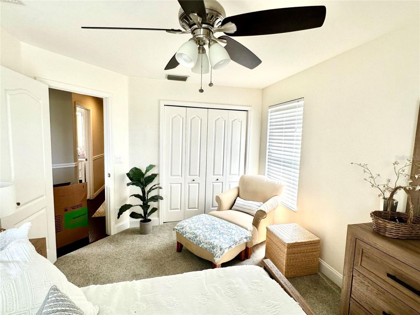
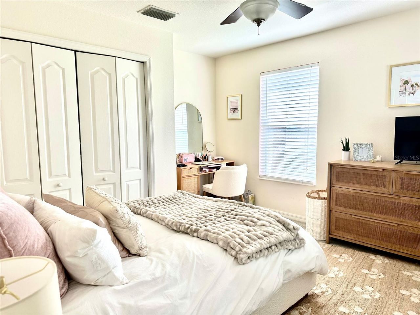
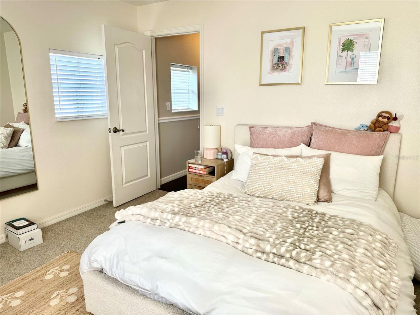
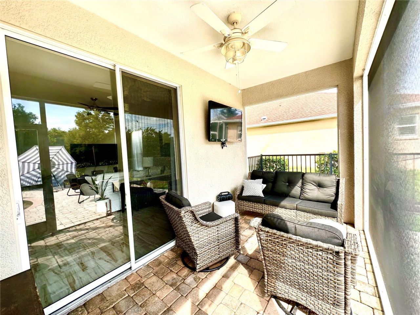
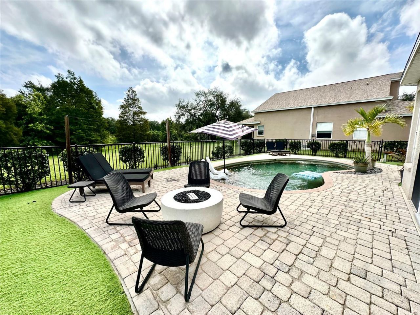
PRICE IMPROVMENT! Updated 4 BR+Den Home with Pool/ Gated Community/ Brand New 2025 Roof! Welcome to your private oasis! This stunning 4-bedroom plus den, 2.5-bathroom residence offers the perfect blend of modern design, premium privacy, and exceptional value. Nestled within a secure gated community with LOW HOA fees and absolutely NO CDD fees, this home delivers and upscale lifestyle with major, high-ticket updates already taken care of. Step outside into you own tranquil retreat. The expansive,...

View More

Property Summary

MLS Number: A4708190
Status: Active
Days on Market: 15
Subdivision: SILVERLAKE
County: Manatee
Bedrooms: 4
Total Square Feet: 2,771
Price Per Sq. Ft.: $186
Style: Traditional
New Construction: No
Waterfront: No
Property Type: Residential - Single Family
Cooling: Central Air
Fenced: Yes
Garage: 2 car attached
Heating: Electric, Heat Pump
Lot Size: 0.16 Acres
Roof Type: Shingle
Stories: 2.0
Year Built: 2006
Taxes: $2,938
HOA Y/N: Yes

Featured Amenities

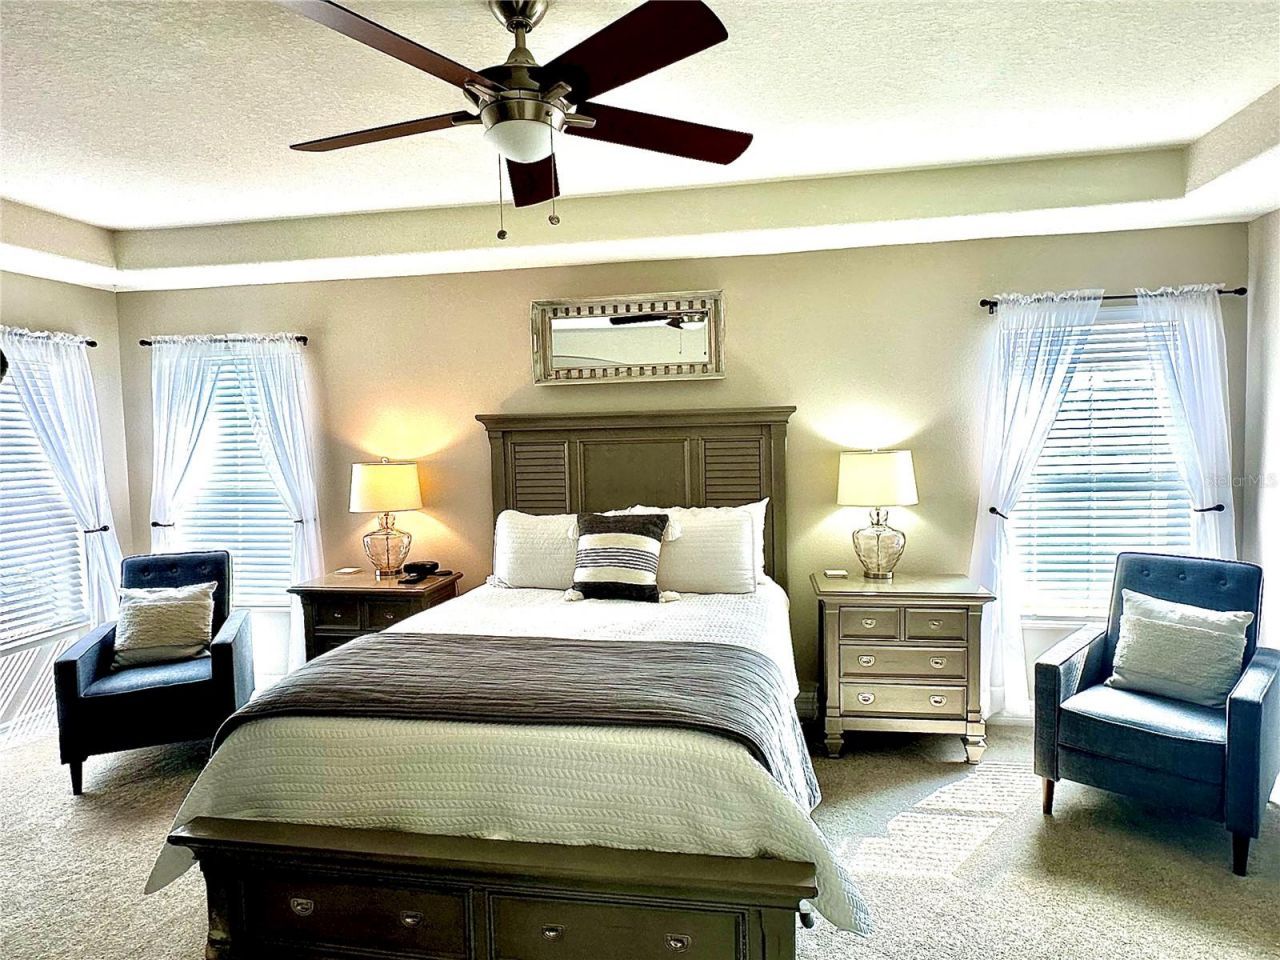
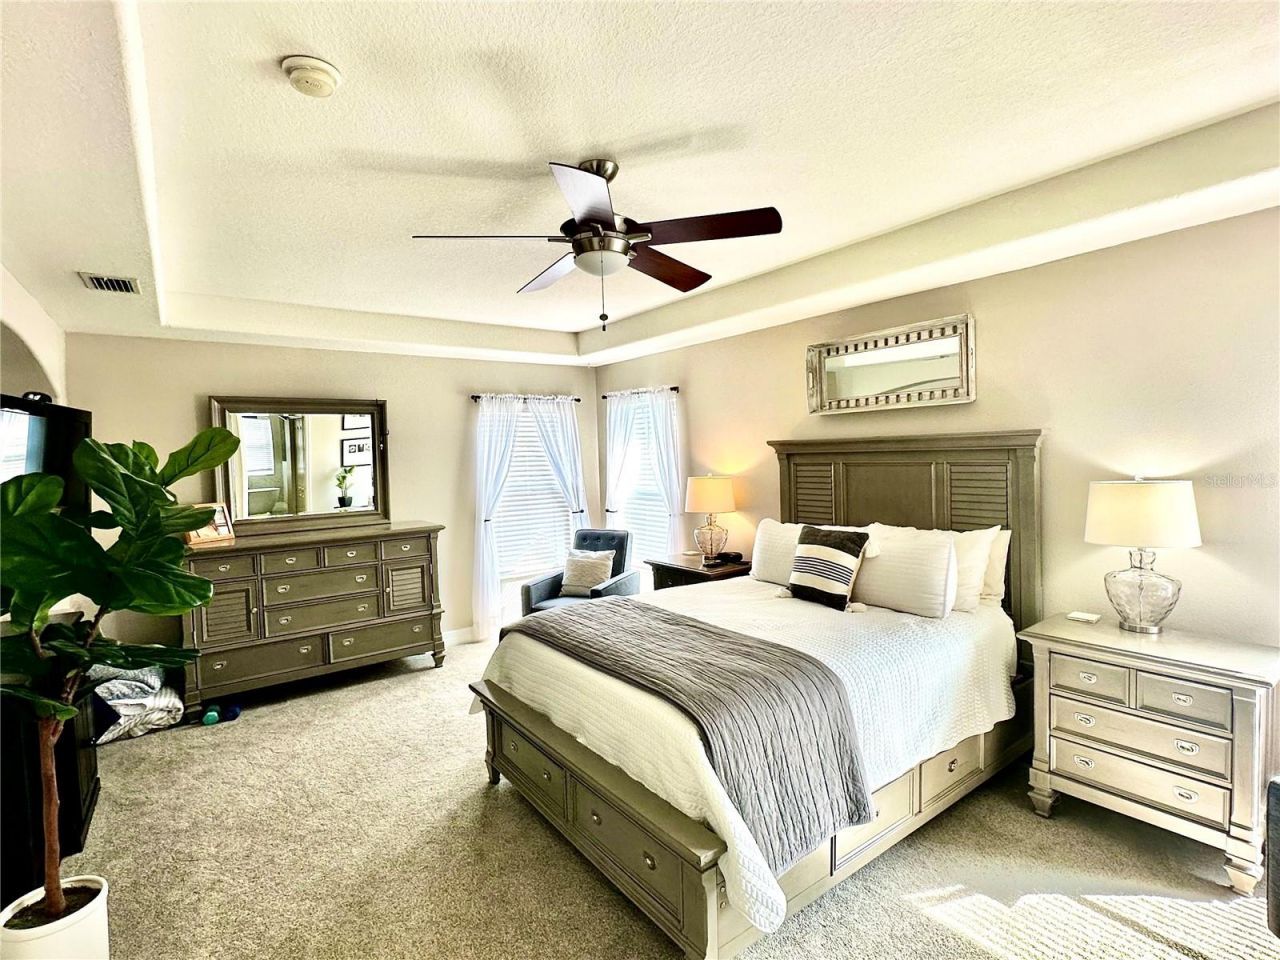
Ceiling Fans(s)
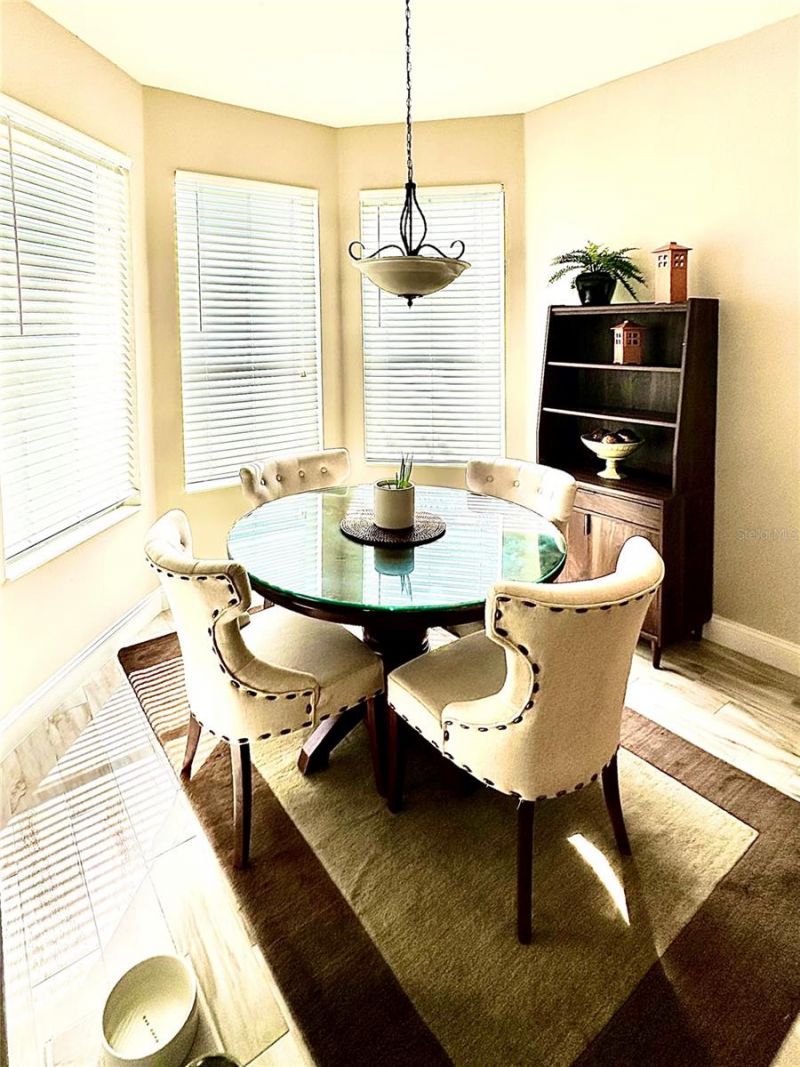
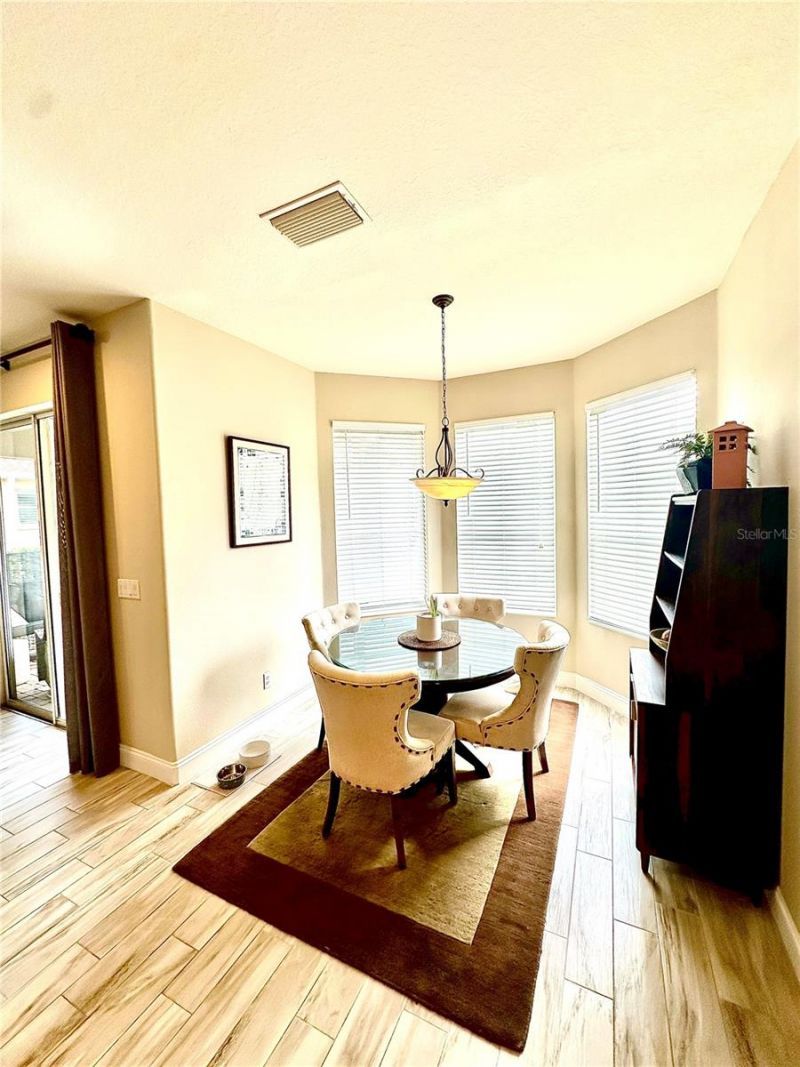
Eat-in Kitchen
High Ceilings
Kitchen/Family Room Combo
Open Floorplan
PrimaryBedroom Upstairs
Split Bedroom
Stone Counters
Walk-In Closet(s)
Window Treatments
Gated
Park
Playground
Trail(s)

Property Details

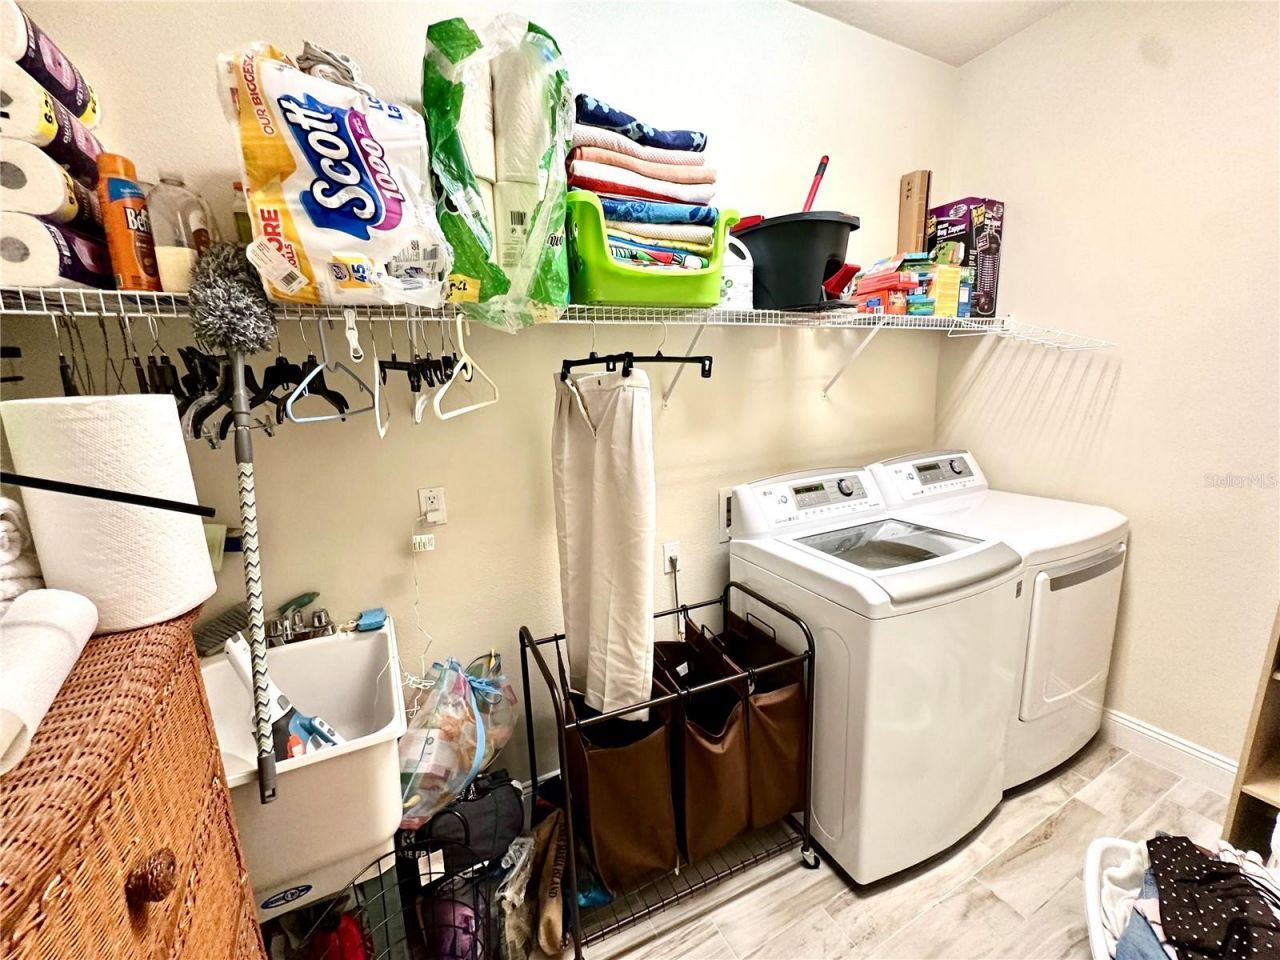
Additional Rooms: Bonus Room, Den/Library/Office, Inside Utility
Appliances: Dishwasher, Dryer, Electric Water Heater, Microwave, Range, Washer
Community Features: Gated Community - No Guard, Park, Playground, Sidewalks
Days on Site: 15
Directions: I75 N to 70W. Left onto Lockwood Ridge Rd. Left onto 59th Ave E. Left to 58th Terrace E
Exterior: Block, Stucco
Outdoor Features: Private Mailbox
Fencing: Fenced
Flood Zone Code: X
Flooring: Carpet, Tile
Foundation: Slab
Home Style: Traditional
Home Warranty Y/N: No
Listing Terms: Cash, Conventional
Lot: Greenbelt, Landscaped, Sidewalk, Paved
Lot Dimensions: 0.16
Other Equipment: Irrigation Equipment
Ownership: Fee Simple
Parking: Driveway, Garage Door Opener, Ground Level
Parking Notes: Driveway, Garage Door Opener, Ground Level
Patio/Porch: Covered, Front Porch, Screened
Pets Allowed: Yes
Pool: Gunite, In Ground
Property Attached Y/N: No
Property Sub-Type: Single Family Residence
Sewer: Public Sewer
Showing Instructions: Coming Soon - Allowing Showings, Supra Lock Box, Contact Call Center
Special Sale Provisions: None
Swimming Pool: Yes
Utilities: Cable Connected, Electricity Connected, Water Connected
Vegetation: Trees/Landscaped, Wooded
Water: Public
Water Access Y/N: No
Zoning: PDR/PDMU
Construction: Block,Stucco

Local Schools

High School: Braden River High
Middle School: Braden River Middle
Elementary School: Tara Elementary

Neighborhood Information

Neighborhood Map

Neighborhood Hero

Neighborhood Highlights

Neighborhood Characteristics

Neighborhood Market Trend

Neighborhood Schools

Courtesy of

Agency Name: FATHOM REALTY FL LLC
Agency Contact: bnunez@fathomrealty.com
Agent Name: Karen Parenti

agent picture

Presented by

Agent Name: Roni Sterin
Agent Phone: 305.942.7446
Agency Title: The Keyes Company
Request Info

IDX logo

Roni Sterin
keyes.com
Agent Cell:
305.942.7446

Mortgage Calculator

%
years/fixed
yearly
yearly (est.)

Estimated Payment

$ 2,923.24 Principal & Interest $2,528.23 Property Tax $244.83 Homeowner's Insurance $150.18
Mortgage Logo

Login to My Keyes Account


