SIGN UP Login/Register
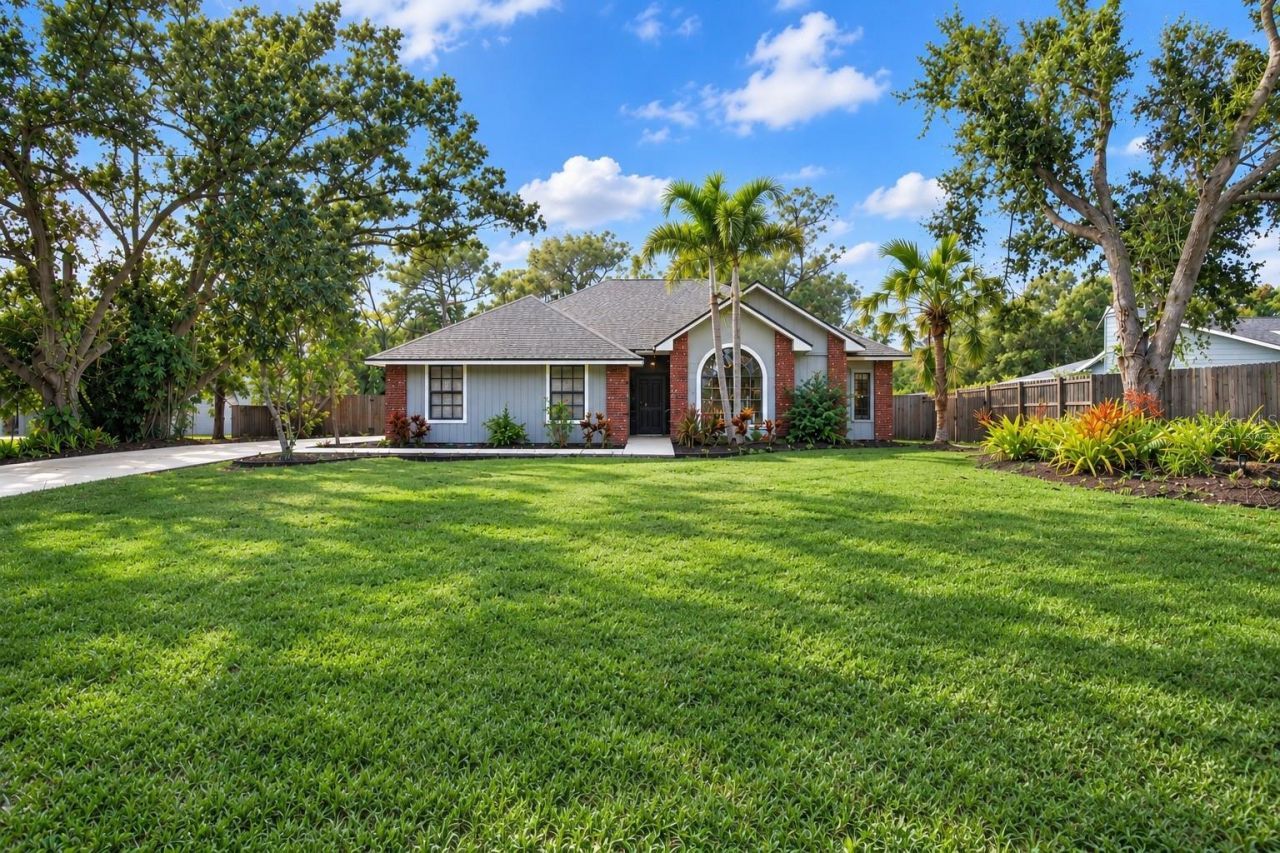
5914 99th St East, Bradenton, FL 34202 Photo
New
5914 99th St East, Bradenton, FL 34202 Photo
New
5914 99th St East, Bradenton, FL 34202 Photo

29 Photos

5914 99th St East Bradenton, FL 34202
$535,000
  • Beds
    3
  • Baths
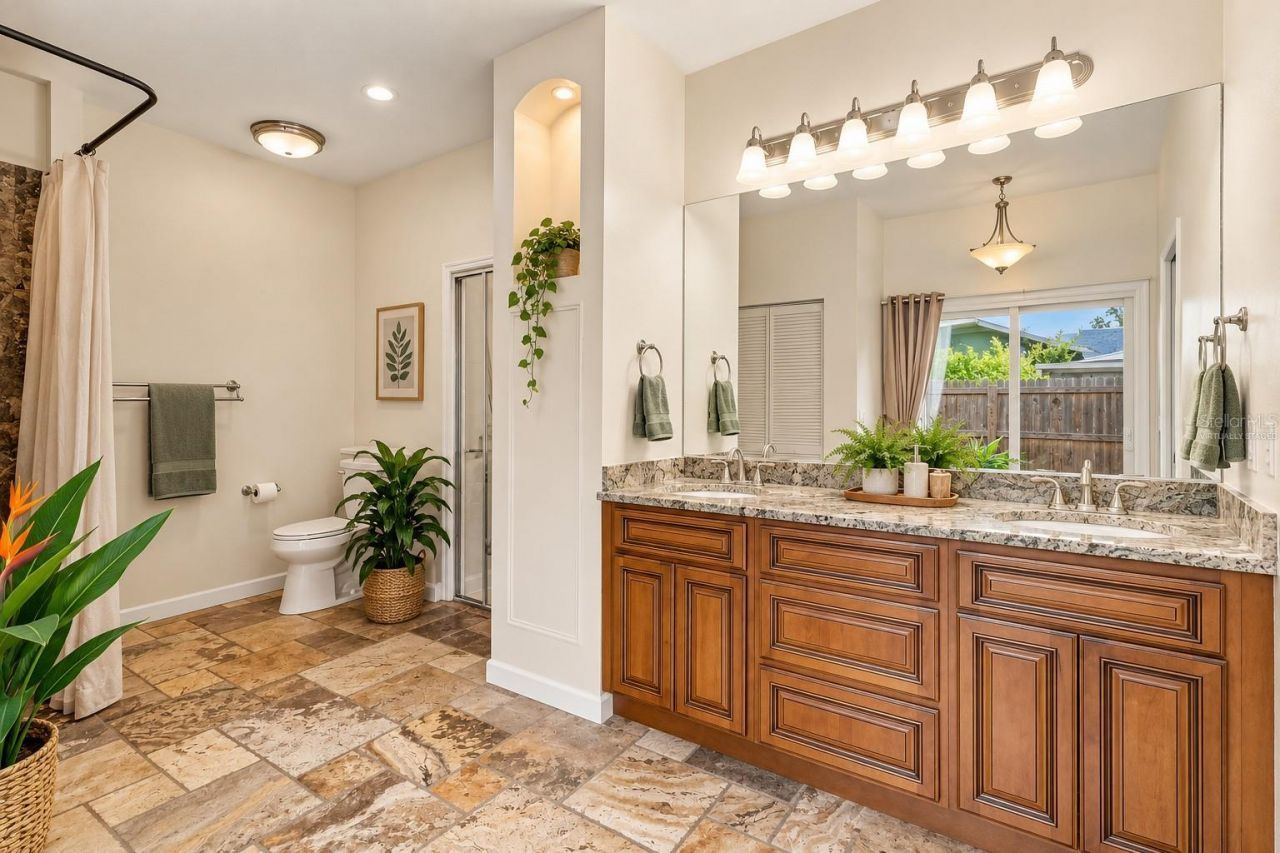
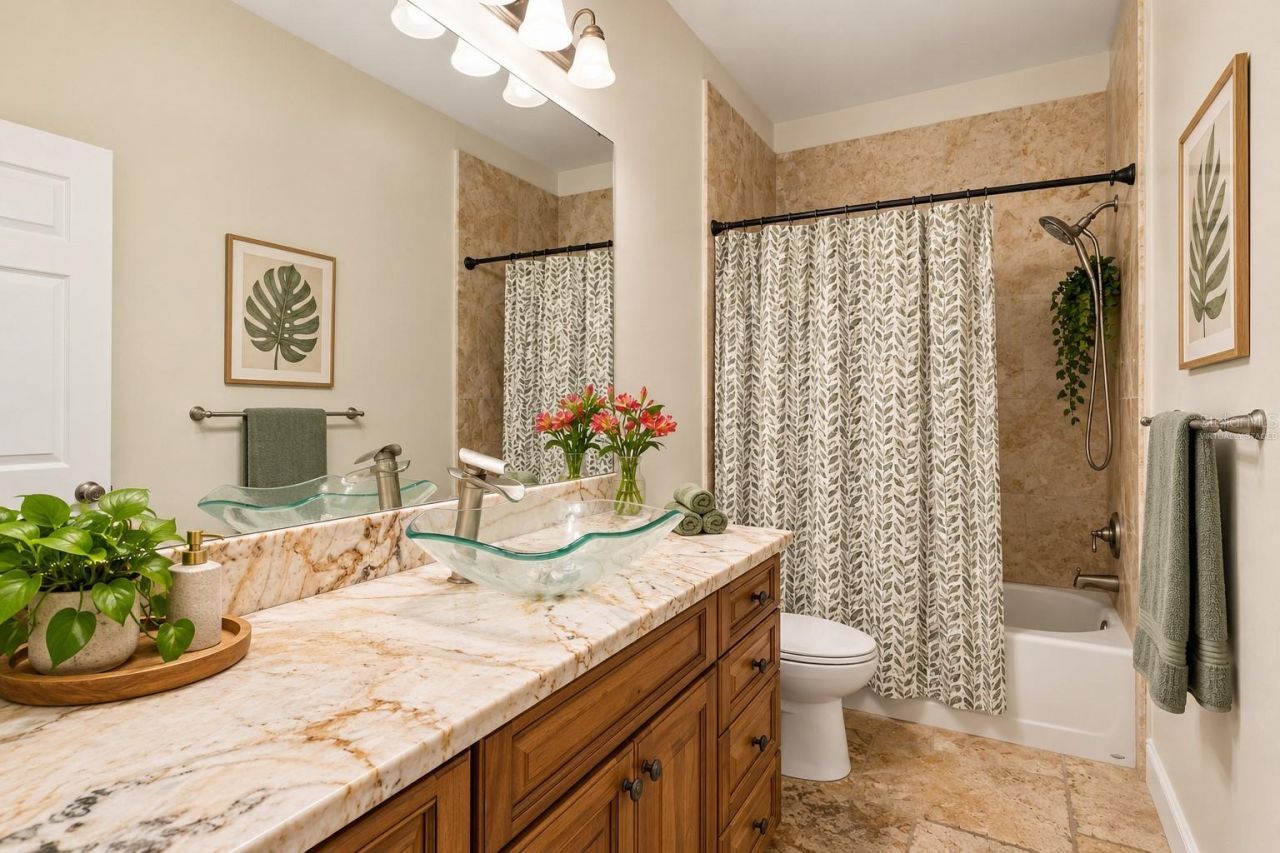
    2 full
  • Total Square Feet
    1,793
  • Lot Size
    0.56 acre(s)

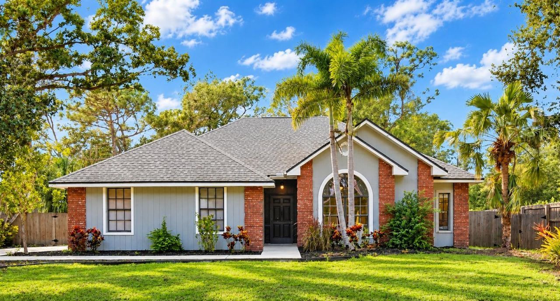
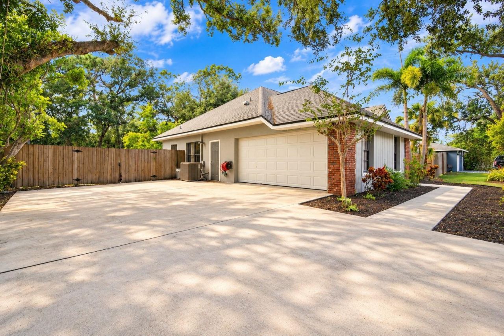
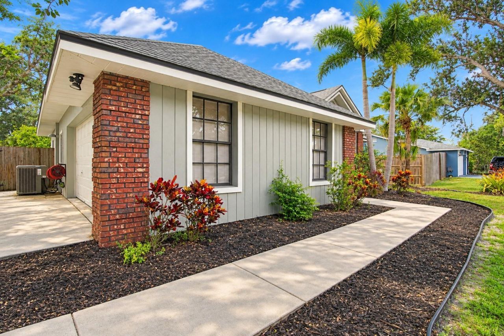
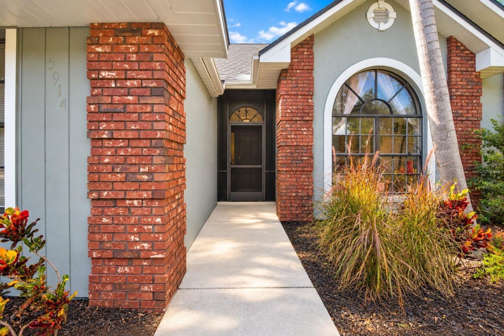
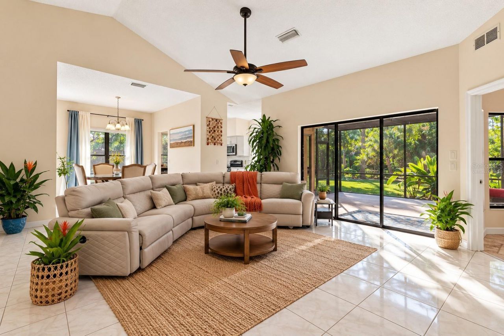
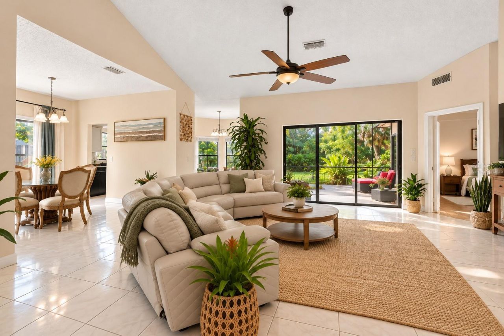
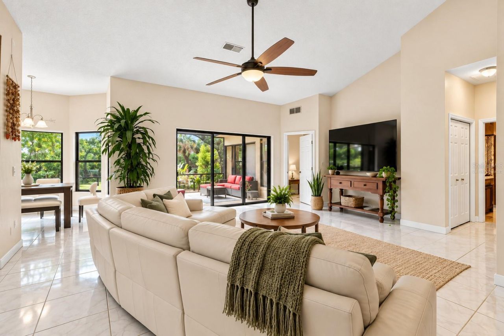
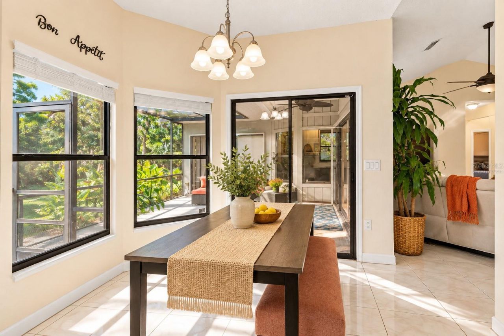
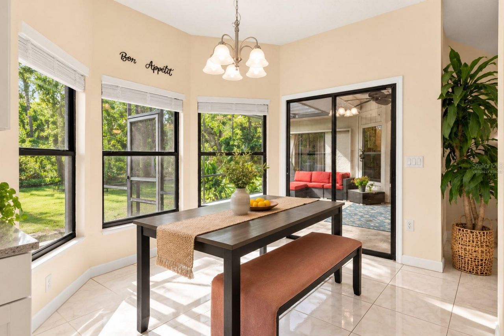
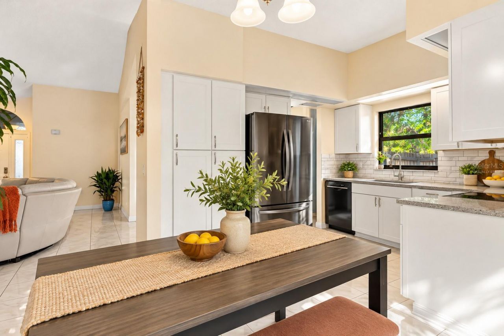
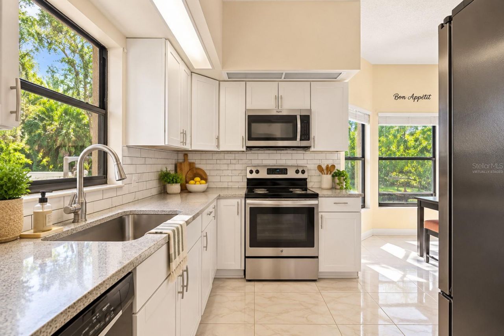
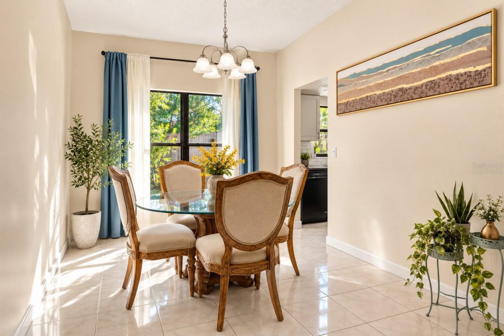
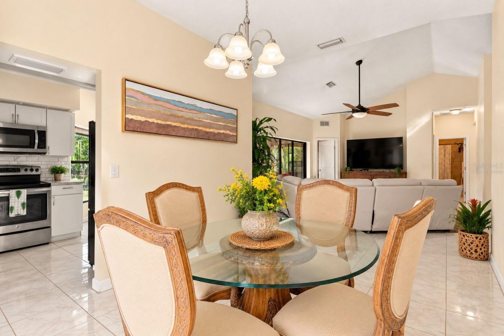
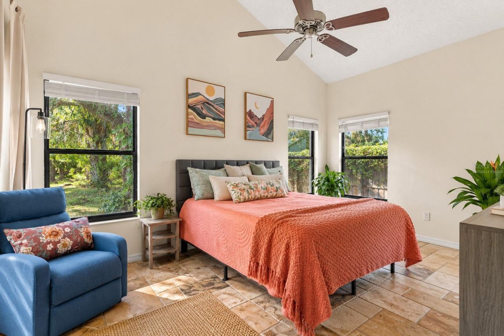
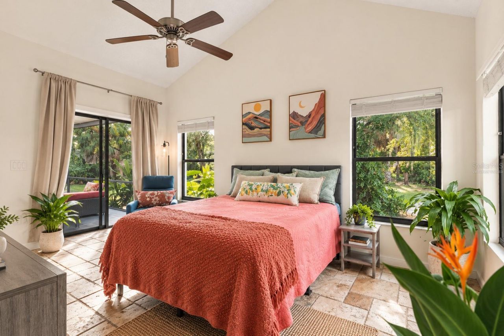
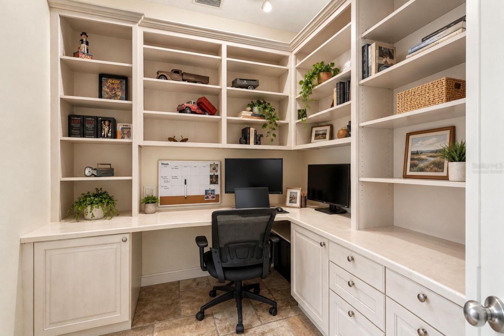
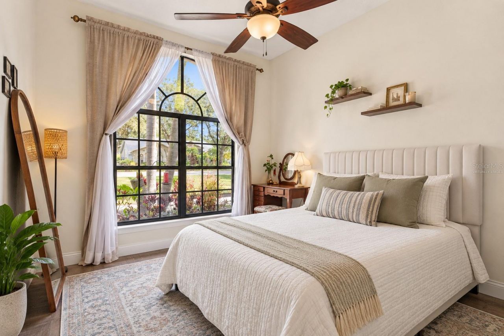
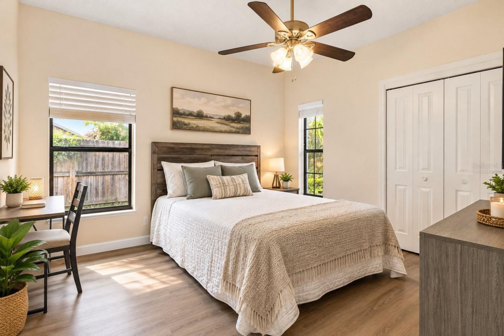
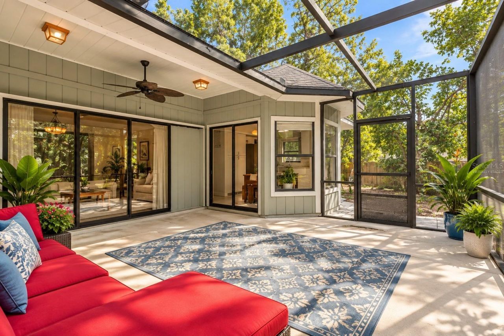
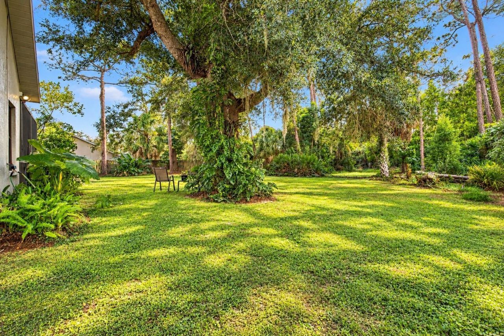
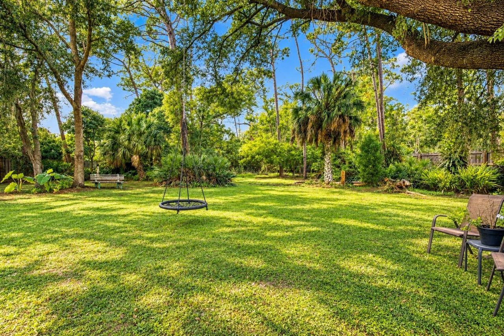
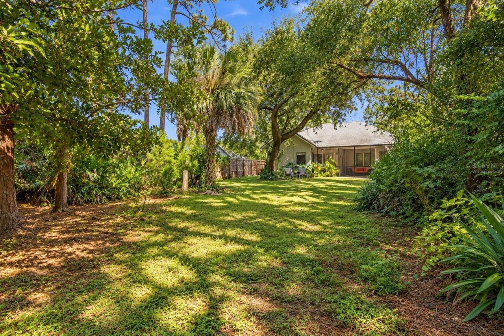
Virtually Staged. OVER HALF AN ACRE ! FENCED BACKYARD ! BOAT & RV PARKING ! NEW ROOF (2022) ! A/C (2021) ! WATER HEATER (2020) ! LOW HOA ! NO CDD! ADDITIONAL ROOM - OFFICE ! With a big bay window with a tropical view. A rare find - BLOCK house in Braden woods. Flood zone code X - banks typically don't require you to have a flood insurance.You won't find a BLOCK house with a large lot at this price in the neighborhood. Welcome to 5914 99th St E, nestled in the beautiful, established community of ...

View More

Property Summary

MLS Number: A4705740
Status: Active
Days on Market: 6
Subdivision: BRADEN WOODS
County: Manatee
Bedrooms: 3
Total Square Feet: 1,793
Price Per Sq. Ft.: $298
Style: Florida, Ranch
New Construction: No
Waterfront: No
Property Type: Residential - Single Family
Cooling: Central Air
Fenced: Yes
Garage: 2 car attached
Heating: Central, Electric
Lot Size: 0.56 Acres
Roof Type: Shingle
Stories: 1.0
Year Built: 1989
Taxes: $6,056
HOA Y/N: Yes

Featured Amenities

Cathedral Ceiling(s)
Ceiling Fans(s)
Eat-in Kitchen
High Ceilings
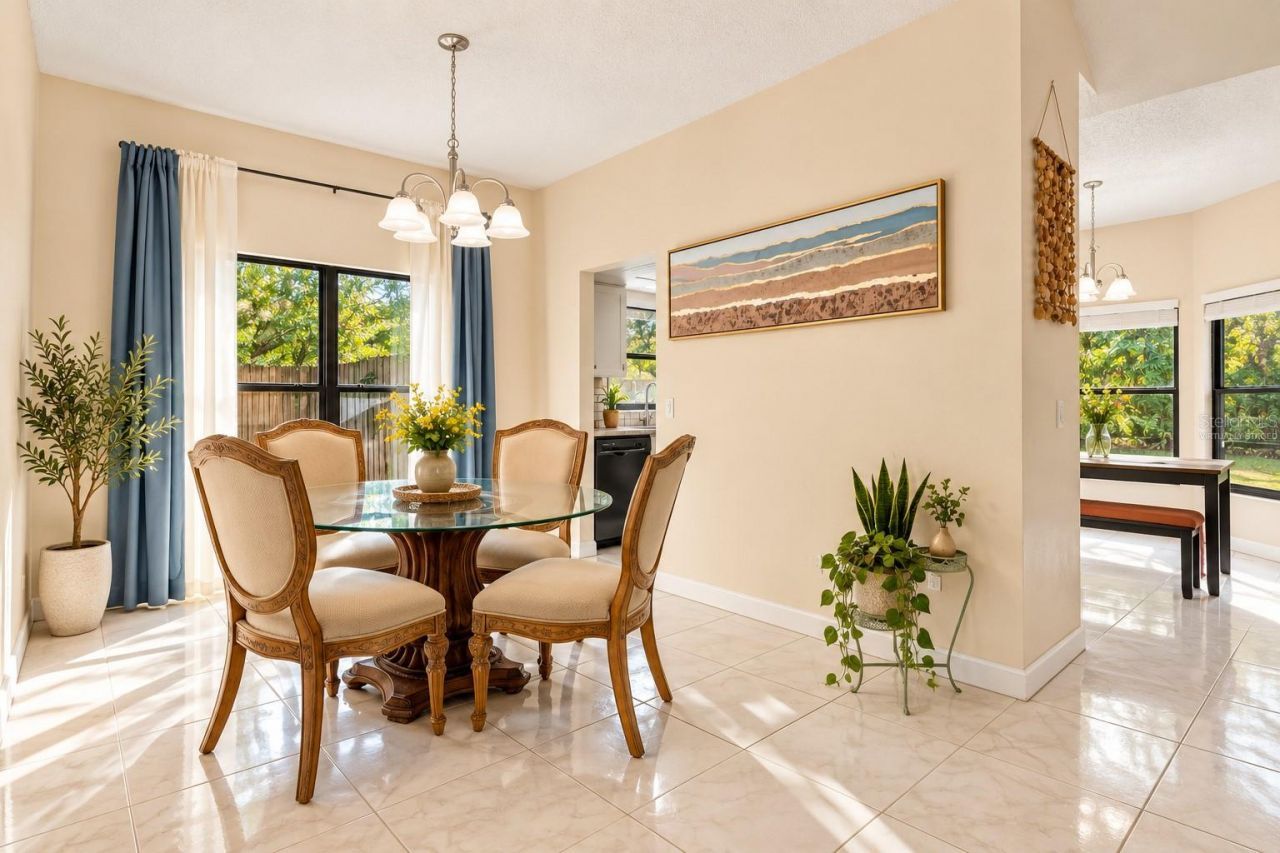
Living Room/Dining Room Combo
Open Floorplan
Primary Bedroom Main Floor
Solid Surface Counters
Solid Wood Cabinets
Stone Counters
Thermostat
Vaulted Ceiling(s)
Walk-In Closet(s)
Window Treatments
Fence Restrictions
Trail(s)
Vehicle Restrictions

Property Details

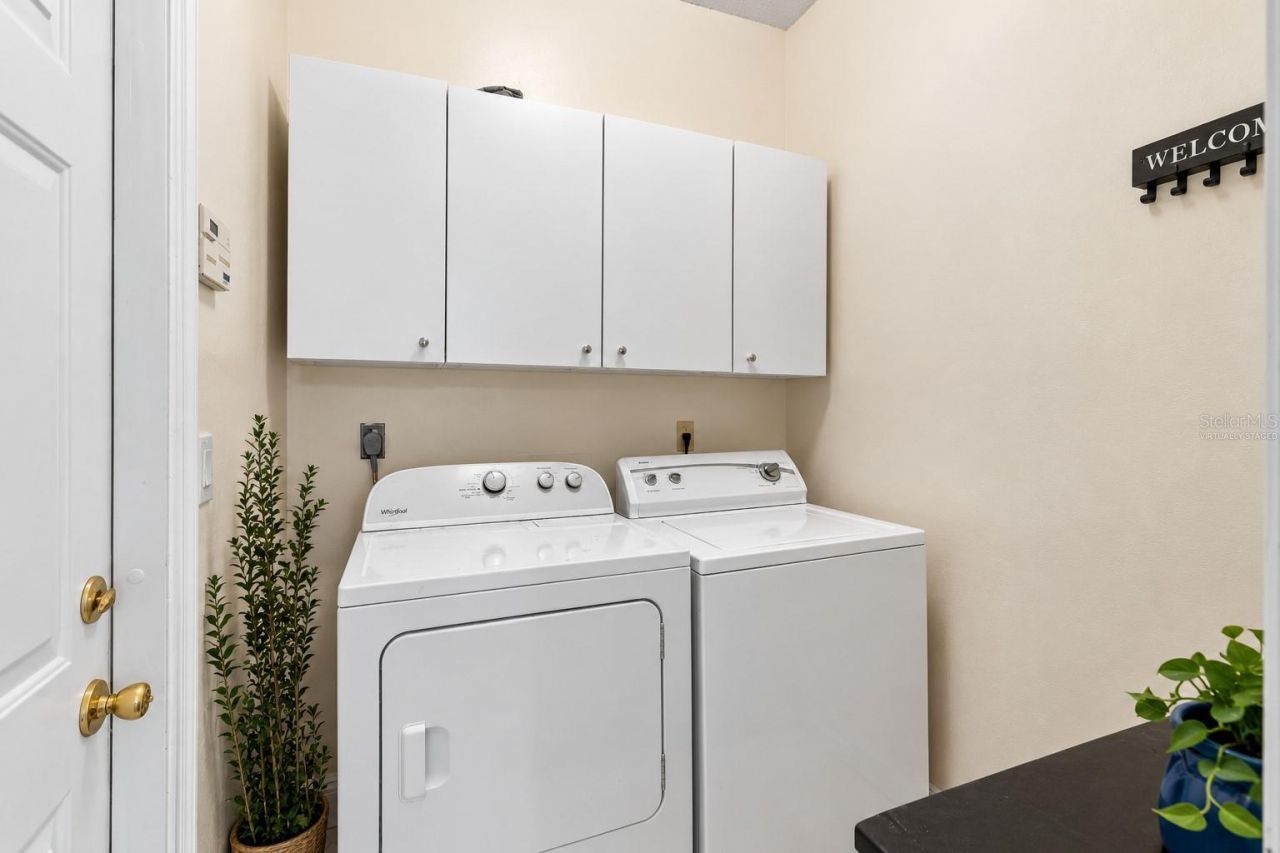
Additional Rooms: Bonus Room, Breakfast Room Separate, Den/Library/Office, Inside Utility
Appliances: Dishwasher, Disposal, Microwave, Range, Range Hood, Refrigerator
Community Features: Deed Restrictions, Sidewalks
Days on Site: 6
Directions: From I-75, take Exit 217 for SR-70 East, turn right onto Braden Run, turn left onto 59th St E, continue as it becomes 99th St E, and the property will be on the right.
Exterior: Block, Brick, Stucco
Outdoor Features: Garden, Private Mailbox, Private Yard, Rain Gutters, Sidewalk
Fencing: Fenced, Wood
Flood Zone Code: X
Flooring: Laminate, Tile, Slate, Travertine
Foundation: Slab
Home Style: Florida, Ranch
Home Warranty Y/N: No
Listing Terms: Cash, Conventional, FHA, VA Loan
Lot: City Limits, In County, Landscaped, Level, Oversized Lot, Sidewalk, Paved
Lot Dimensions: 0.56
Other Equipment: Private Yard
Ownership: Fee Simple
Parking: Driveway, Garage Door Opener, Garage Faces Side, Ground Level, Guest
Parking Notes: Driveway, Garage Door Opener, Garage Faces Side, Grou
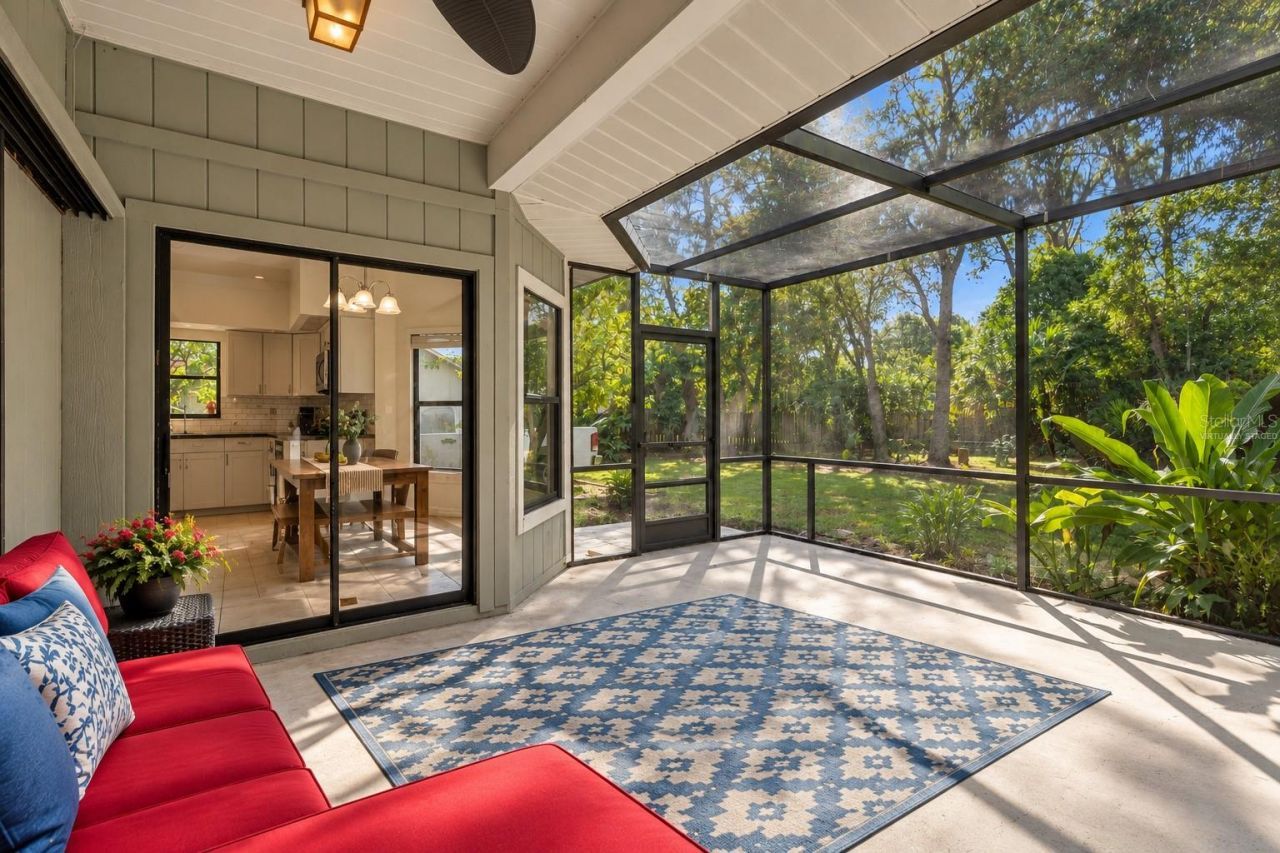
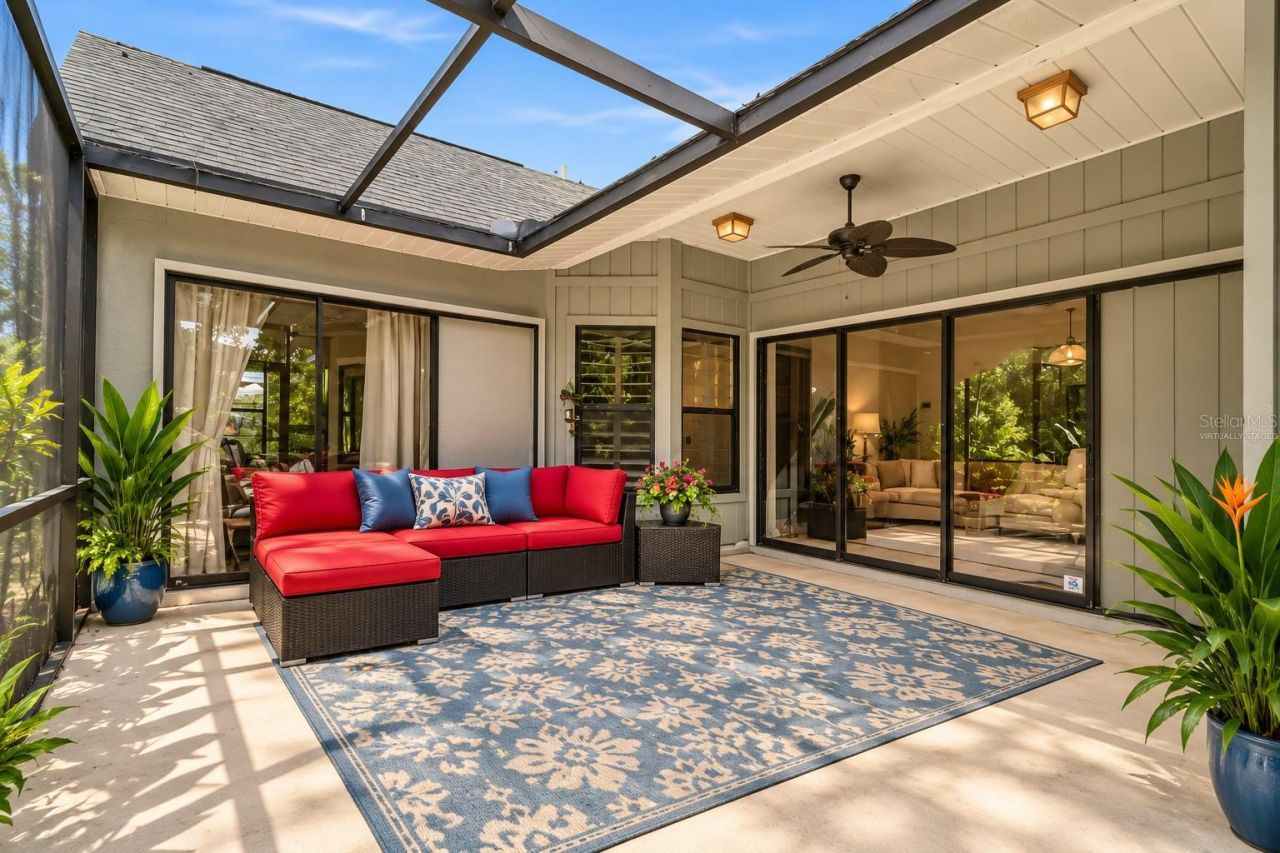
Patio/Porch: Covered, Patio, Porch, Rear Porch, Screened
Pets Allowed: Cats OK, Dogs OK, Yes
Pets Restrictions: Buyer to verify all rules and HOA bylaws.refer to a community's web site https://florida-hoa.net/fhhoa_list.php?mastertable=fhtitle&masterkey1=N17772
Property Attached Y/N: No
Property Sub-Type: Single Family Residence
Sewer: Public Sewer
Showing Instructions: Coming Soon - Allowing Showings, Supra Lock Box, Appointment Only, Lock Box Electronic, See Remarks, ShowingTime
Special Sale Provisions: None
Utilities: BB/HS Internet Available, Cable Available, Electricity Available, Electricity Connected, Public, Sewer Connected, Underground Utilities, Water Available, Water Connected
Vegetation: Mature Landscaping, Trees/Landscaped
Water: Public
Water Access Y/N: No
Windows: Blinds, Rods, Window Treatments
Zoning: RSF-1
Construction: Block,Brick,Stucco

Room Sizes

Living Room: 12x14
Primary Bedroom: 12x14
Kitchen: 10x12
Bathroom 2: 8x10
Bedroom 3: 8x10

Local Schools

High School: Lakewood Ranch High
Middle School: Braden River Middle
Elementary School: Braden River Elementary

Neighborhood Information

Neighborhood Map

Neighborhood Hero

Neighborhood Highlights

Neighborhood Characteristics

Neighborhood Market Trend

Neighborhood Schools

Courtesy of

Agency Name: PREFERRED SHORE LLC
Agency Contact: 941-999-1179
Agent Name: Valentina Kvamme

agent picture

Presented by

Agent Name: Roni Sterin
Agent Phone: 305.942.7446
Agency Title: The Keyes Company
Request Info

IDX logo

Roni Sterin
keyes.com
Agent Cell:
305.942.7446

Mortgage Calculator

%
years/fixed
yearly
yearly (est.)

Estimated Payment

$ 3,287.63 Principal & Interest $2,626.92 Property Tax $504.67 Homeowner's Insurance $156.04
Mortgage Logo

Login to My Keyes Account


