SIGN UP Login/Register
5903 River Forest Circle, Bradenton, FL 34203 Photo

50 Photos

5903 River Forest Circle Bradenton, FL 34203
$1,699,000
  • Beds
    4
  • Baths
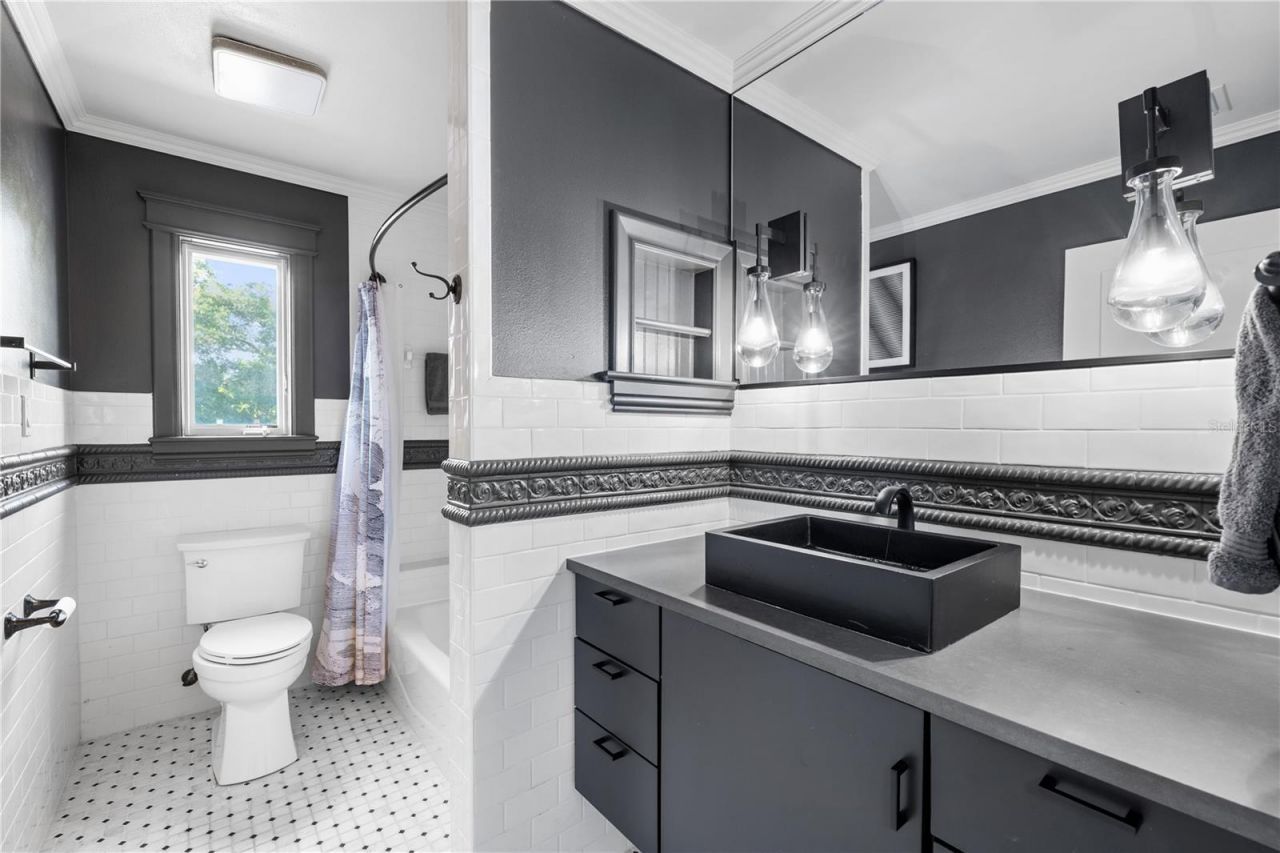
    3 full
  • Total Square Feet
    3,492
  • Lot Size
    0.63 acre(s)

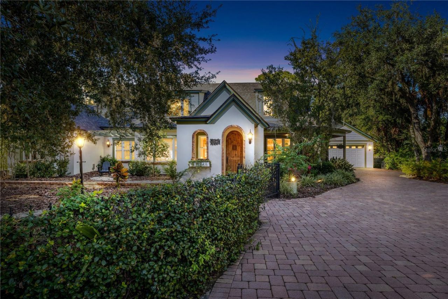
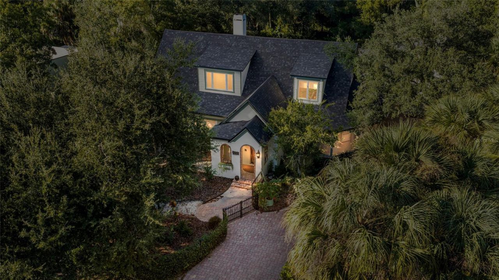
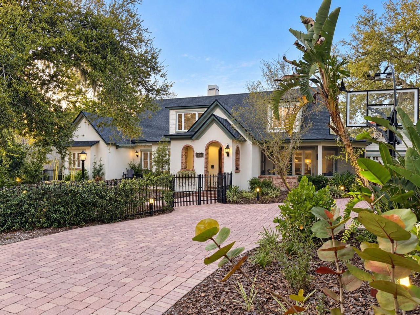
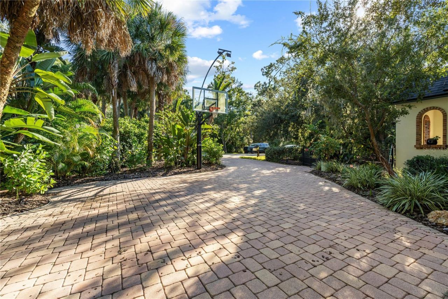
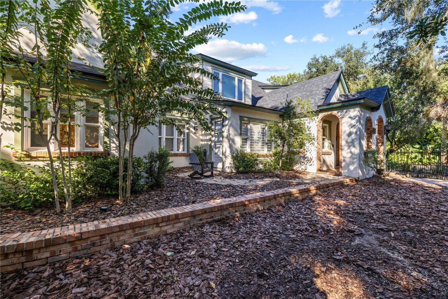
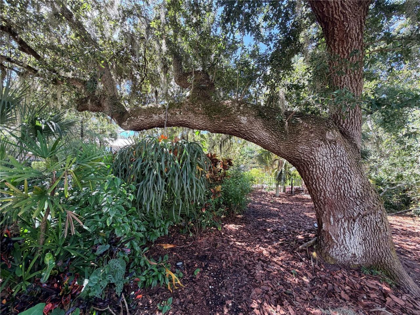
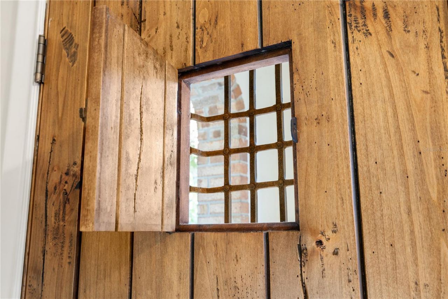
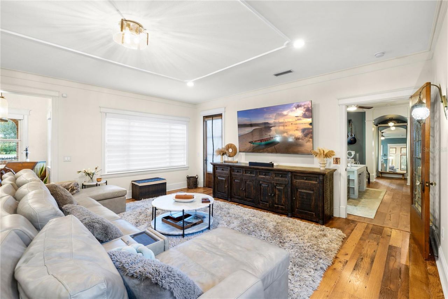
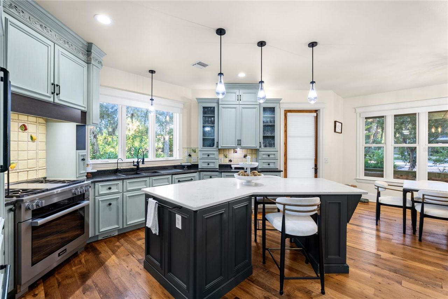
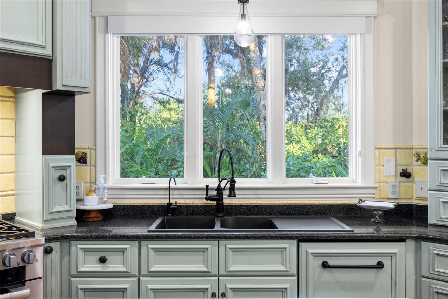
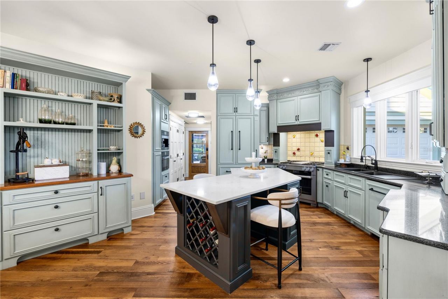
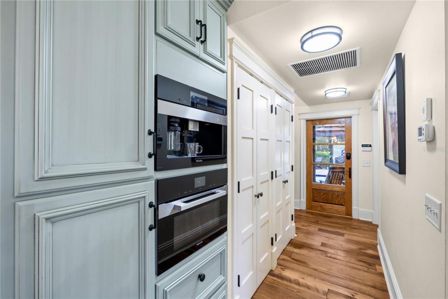
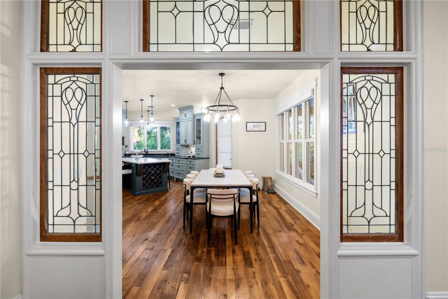
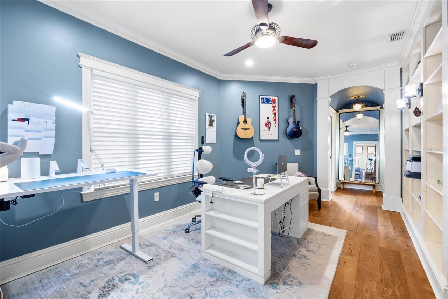
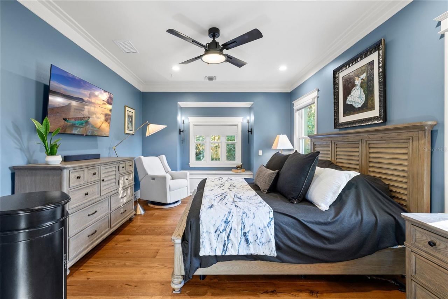
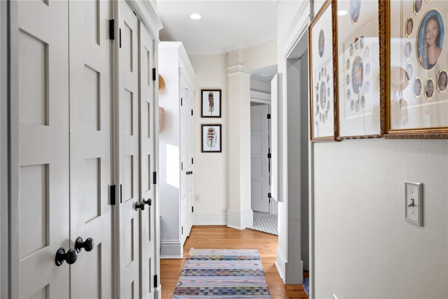
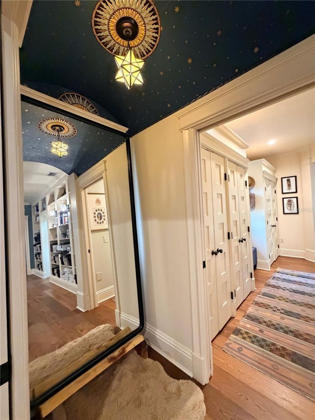
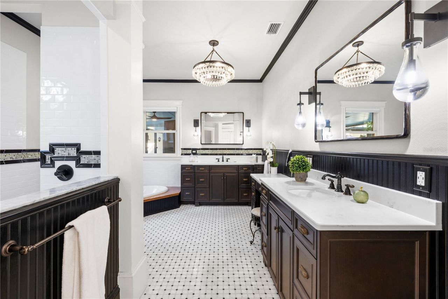
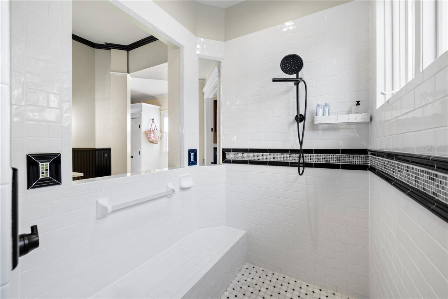
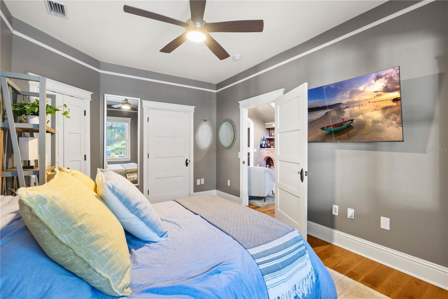
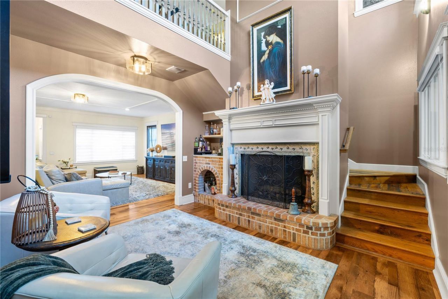
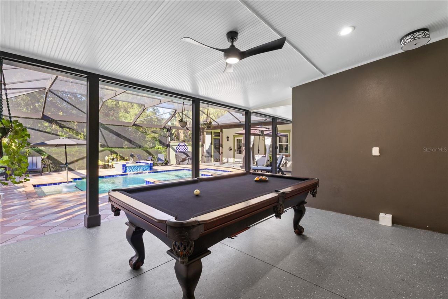
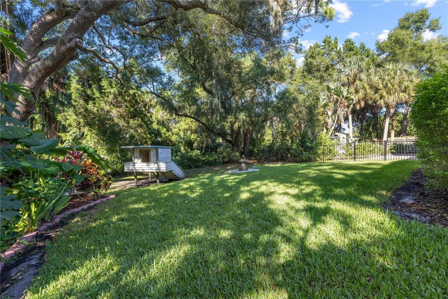
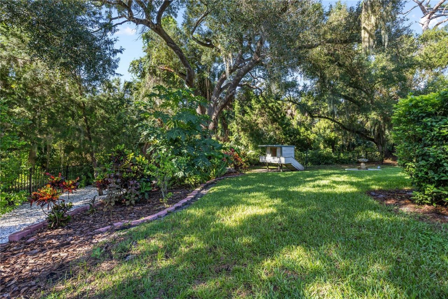
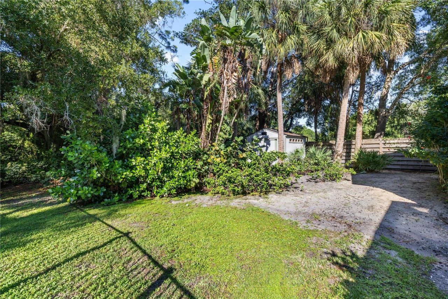
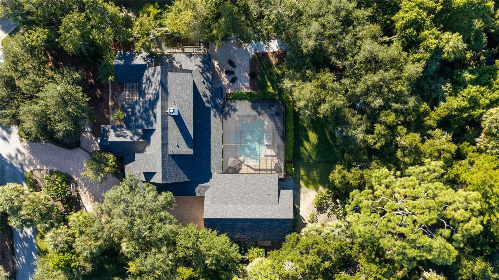
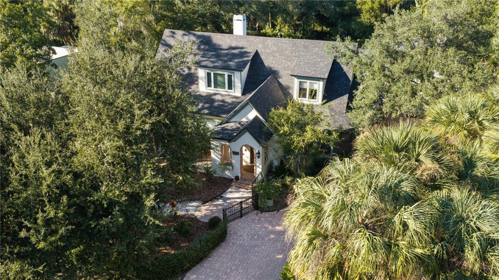
This was never intended to be an ordinary Florida home. It envelops you. Originally designed and built by the builder as his own residence, this one-of-a-kind enchanting European-inspired home was created to fulfill his wife's vision of a château. Its remarkable provenance remains with the property through the builder's original architectural drawings, sketches, plans, material selections and construction records. Among its most extraordinary features are the antique reclaimed hardwood floors a...

View More

Property Summary

MLS Number: A4708743
Status: Active
Days on Market: 23
Subdivision: RIVER FOREST
County: Manatee
Bedrooms: 4
Total Square Feet: 3,492
Price Per Sq. Ft.: $487
Style: Custom
New Construction: No
Waterfront: Yes
Property Type: Residential - Single Family
Cooling: Central Air, Mini-Split Unit(s)
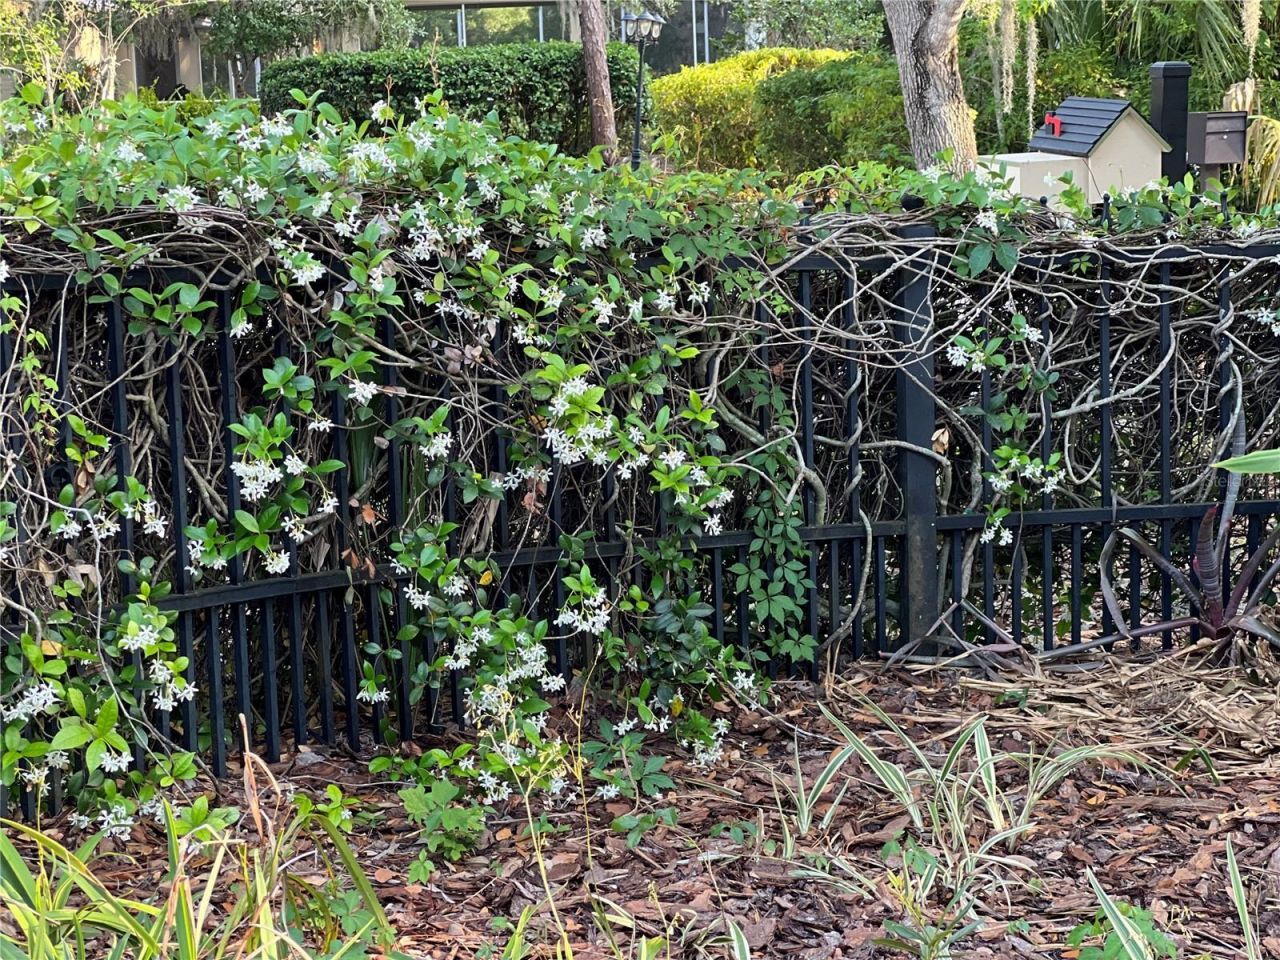
Fenced: Yes
Heating: Central, Electric, Exhaust Fan, Propane
Lot Size: 0.63 Acres
Roof Type: Shingle
Stories: 2.0
Year Built: 2003
Taxes: $10,985
HOA Y/N: Yes

Featured Amenities

Built-in Features
Ceiling Fans(s)
Central Vaccum
Eat-in Kitchen
Primary Bedroom Main Floor
Solid Wood Cabinets
Split Bedroom
Stone Counters
Thermostat
Walk-In Closet(s)
Window Treatments

Property Details

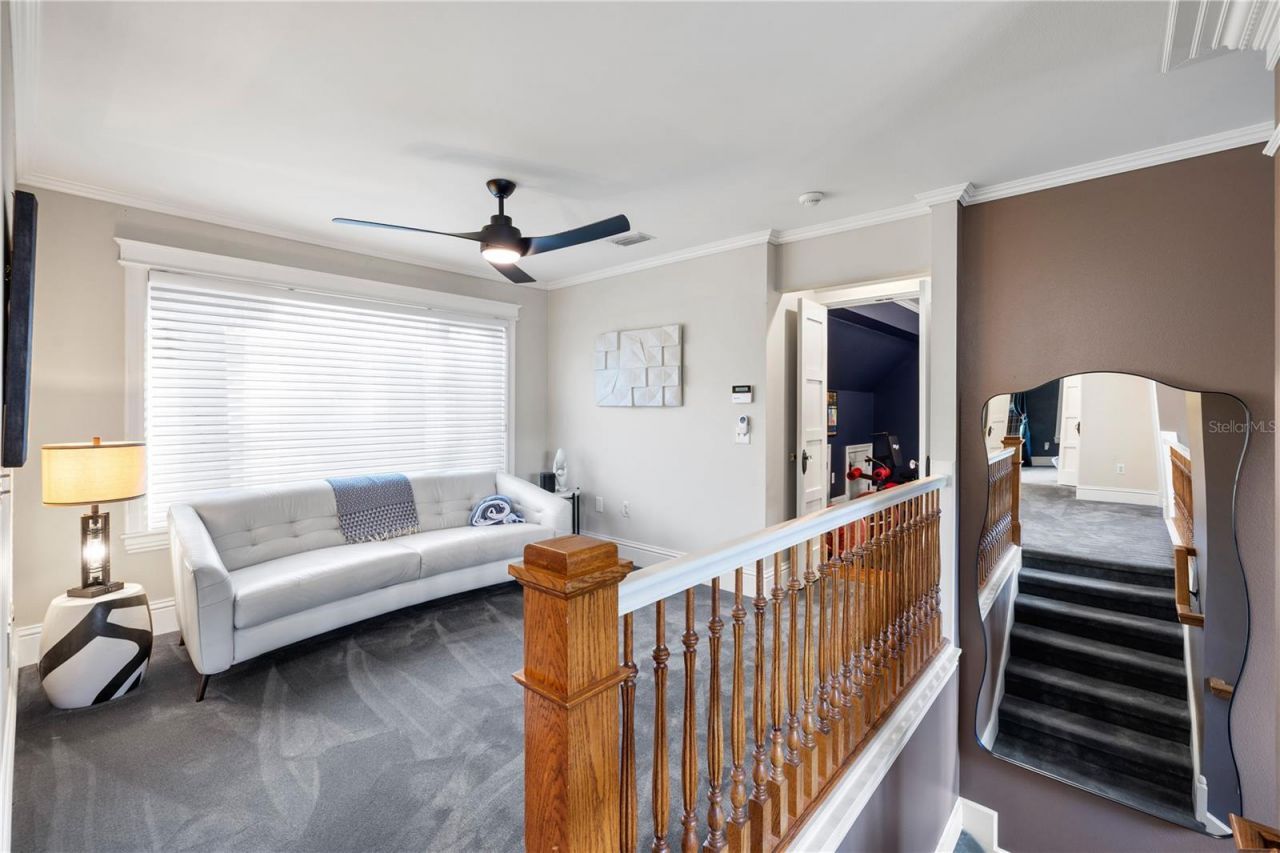
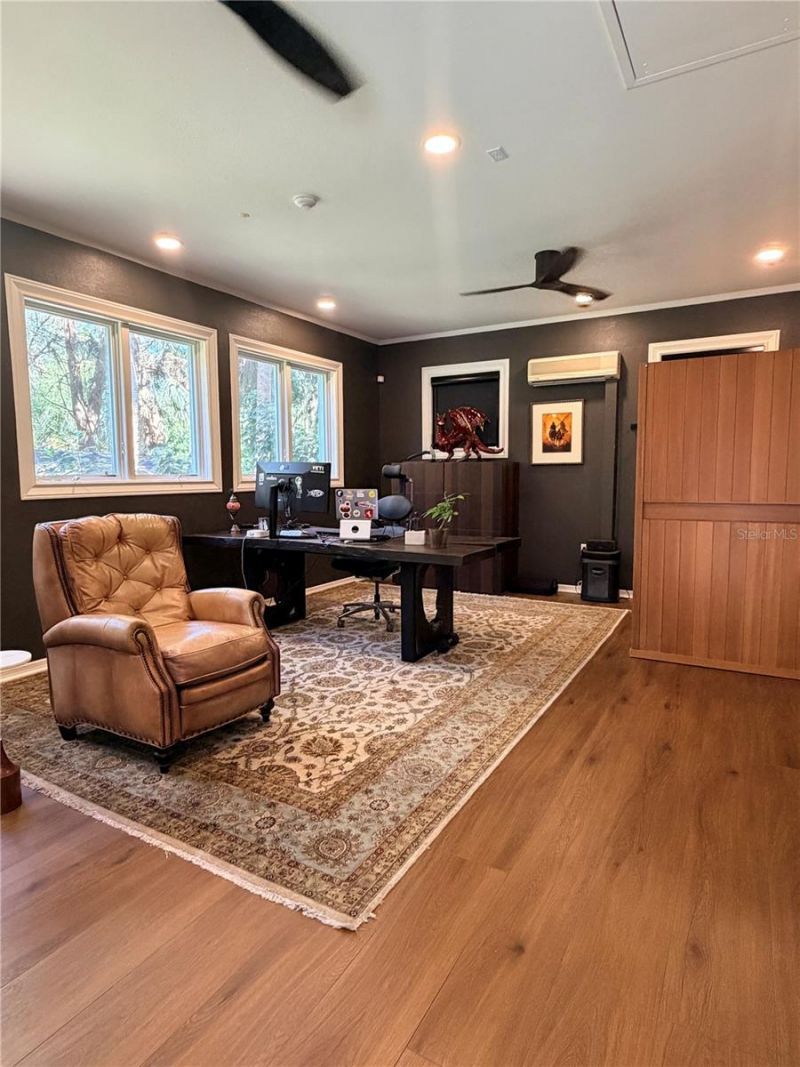
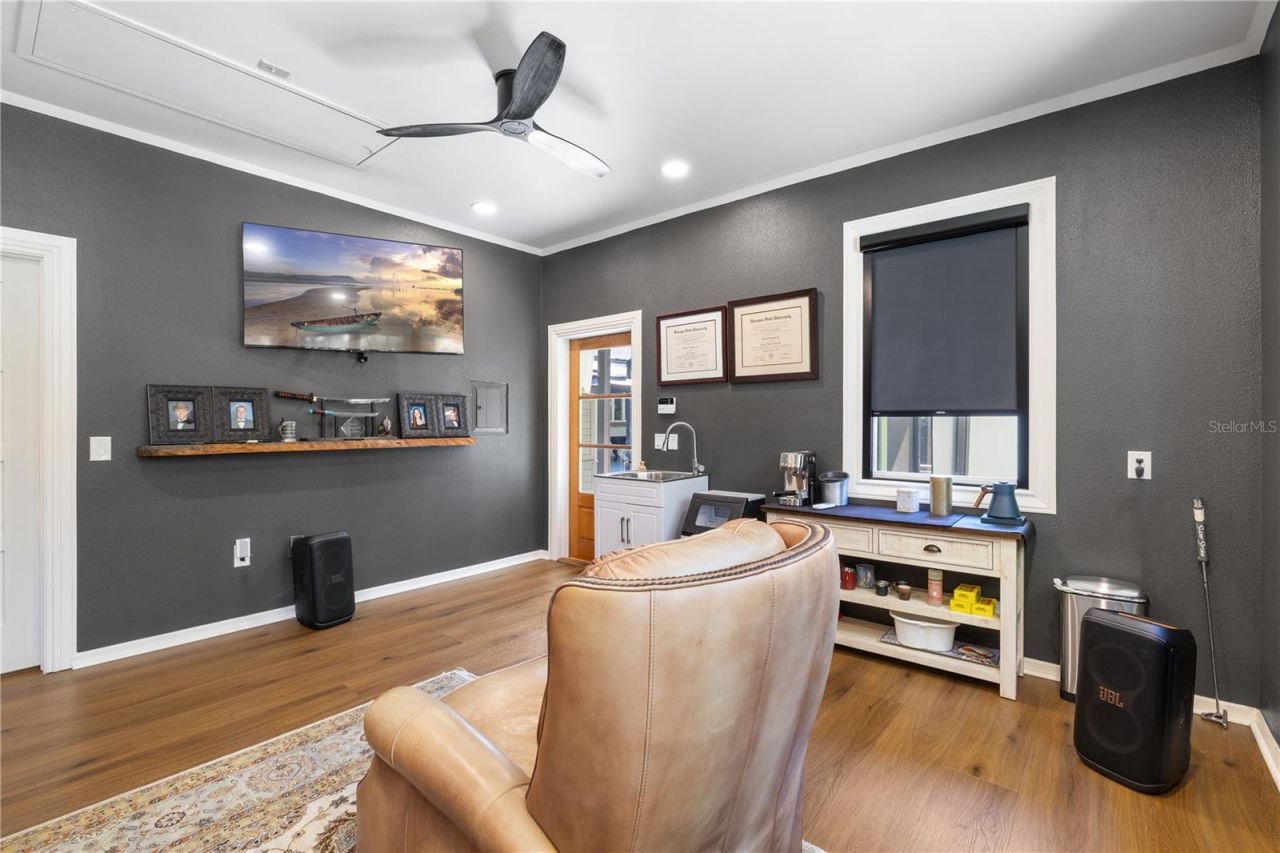
Additional Rooms: Bonus Room, Den/Library/Office, Formal Living Room Separate, Inside Utility, Loft
Appliances: Built-In Oven, Convection Oven, Dishwasher, Disposal, Dryer, Electric Water Heater, Kitchen Reverse Osmosis System, Microwave, Range, Refrigerator, Washer, Water Softener
Body of Water: WILLIAMS CREEK
Community Features: Deed Restrictions
Days on Site: 23
Directions: I 75 to exit 217 onto State Rd 70 to Caruso Rd just after Manatee Technical College, River Forest comes up on the left (neighborhood of only 24 homes and one circle), 5903 is the first home on the right after entering the neighborhood.
Exterior: Block, HardiPlank Type, Stucco
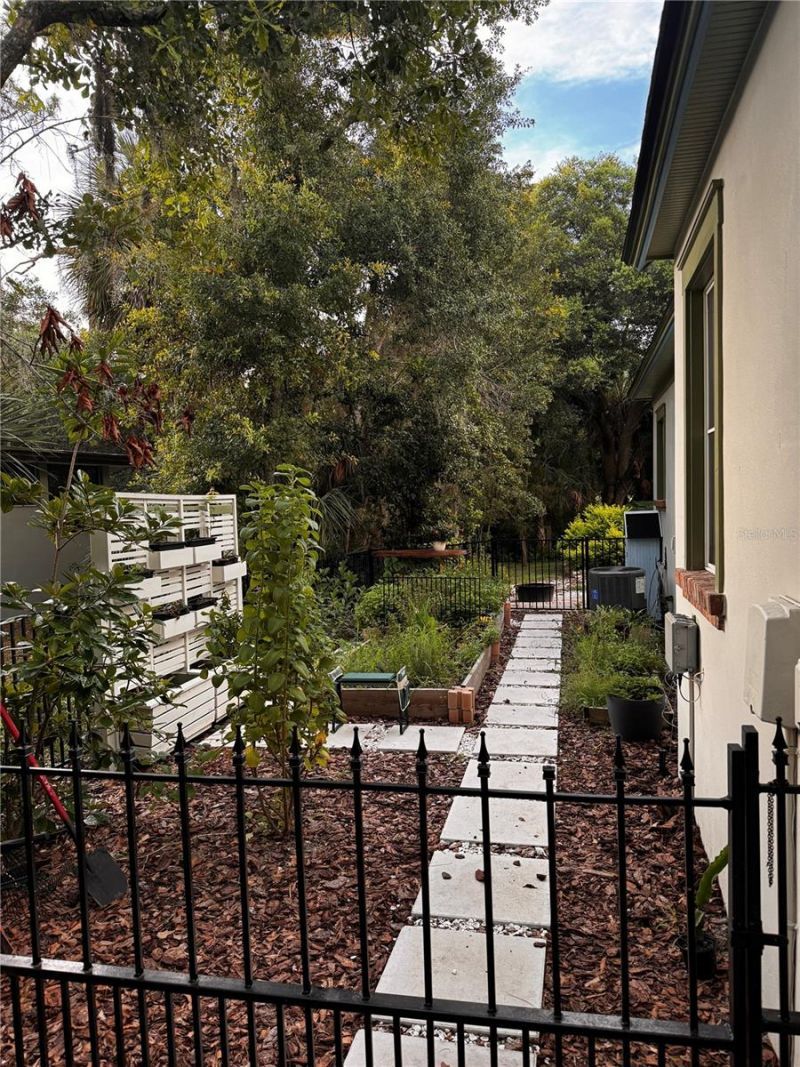
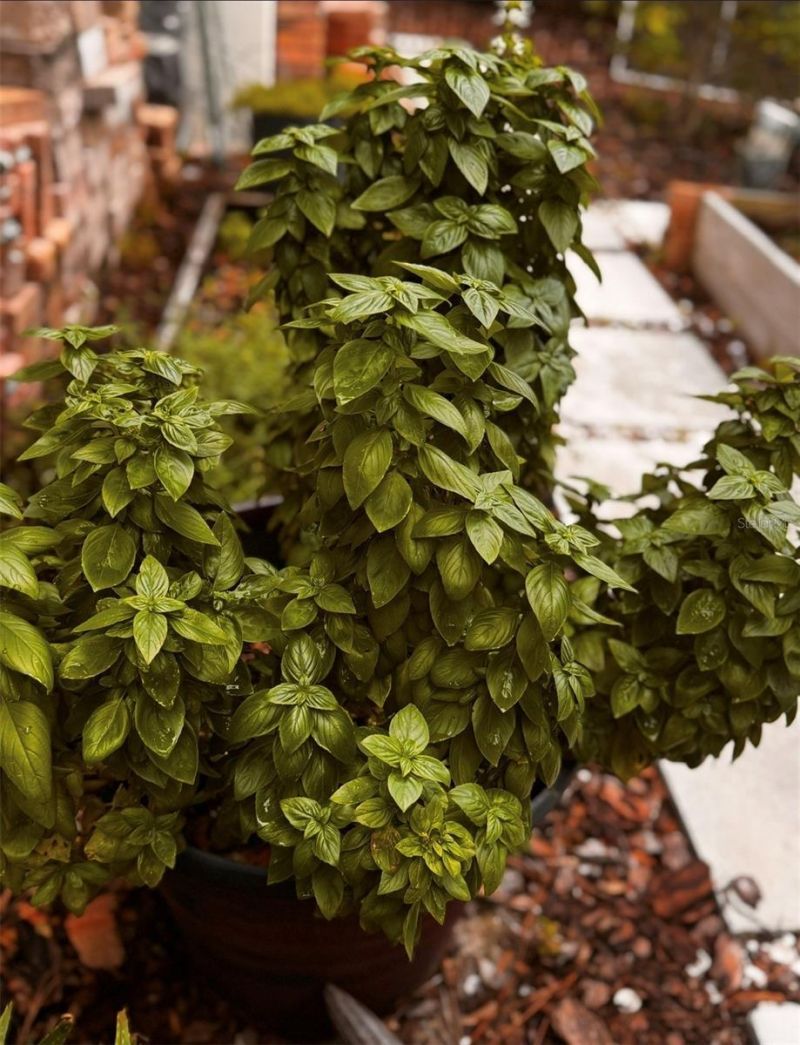
Outdoor Features: Garden, Lighting, Private Mailbox, Rain Gutters, Sprinkler Metered
Fencing: Fenced, Other
Fireplace: Gas, Masonry, Other
Fireplace Y/N: Yes
Flood Zone Code: AE
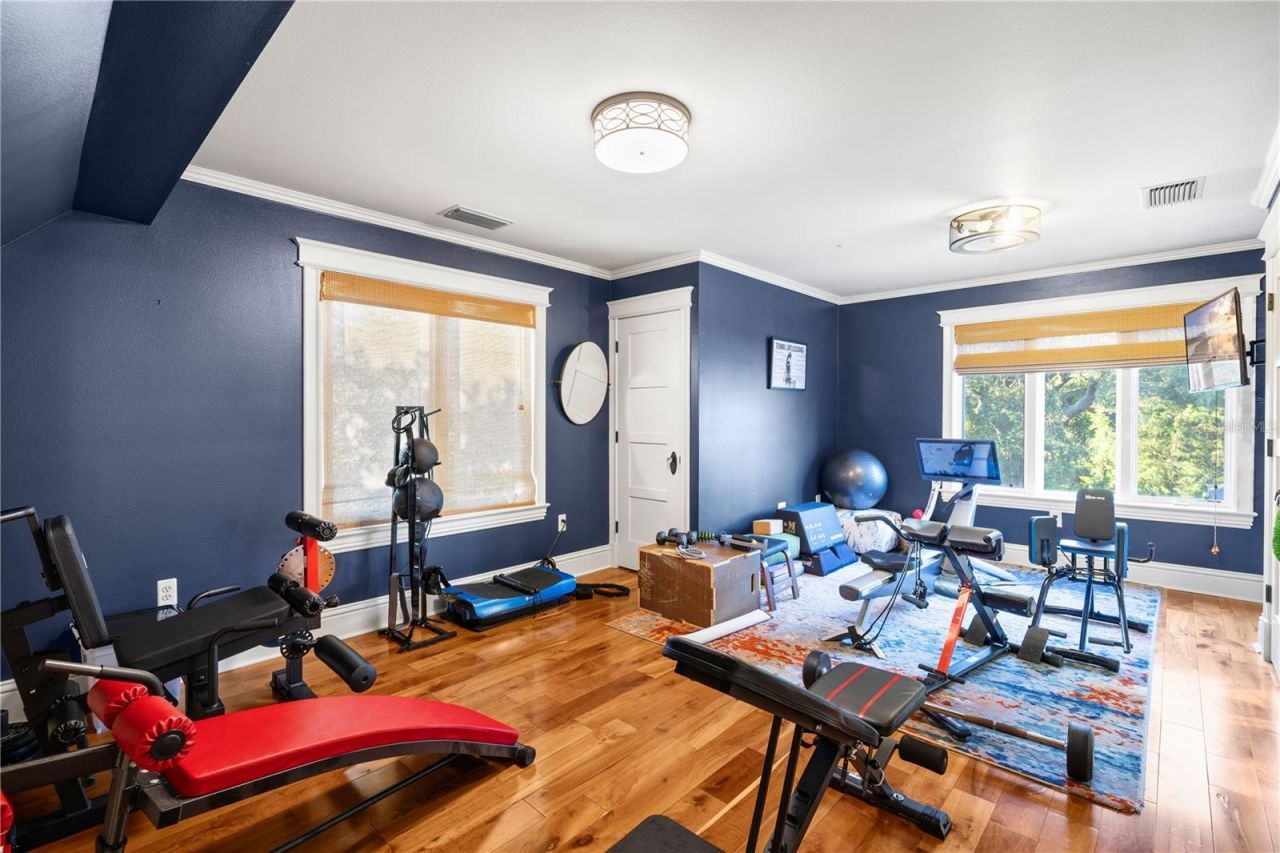
Flooring: Carpet, Hardwood, Reclaimed Wood, Tile
Foundation: Slab, Stem Wall
Garage Dimensions: 23x25
Home Style: Custom
Home Warranty Y/N: No
Listing Terms: Cash, Conventional
Lot: Corner Lot, Flood Insurance Required, FloodZone, In County, Landscaped, Level, Oversized Lot, Paved
Lot Dimensions: 0.63
Other Equipment: Irrigation Equipment
Ownership: Fee Simple
Parking: Driveway, Garage Door Opener, Ground Level, Off Street, Oversized
Parking Notes: Driveway, Garage Door Opener, Ground Level, Off Stree
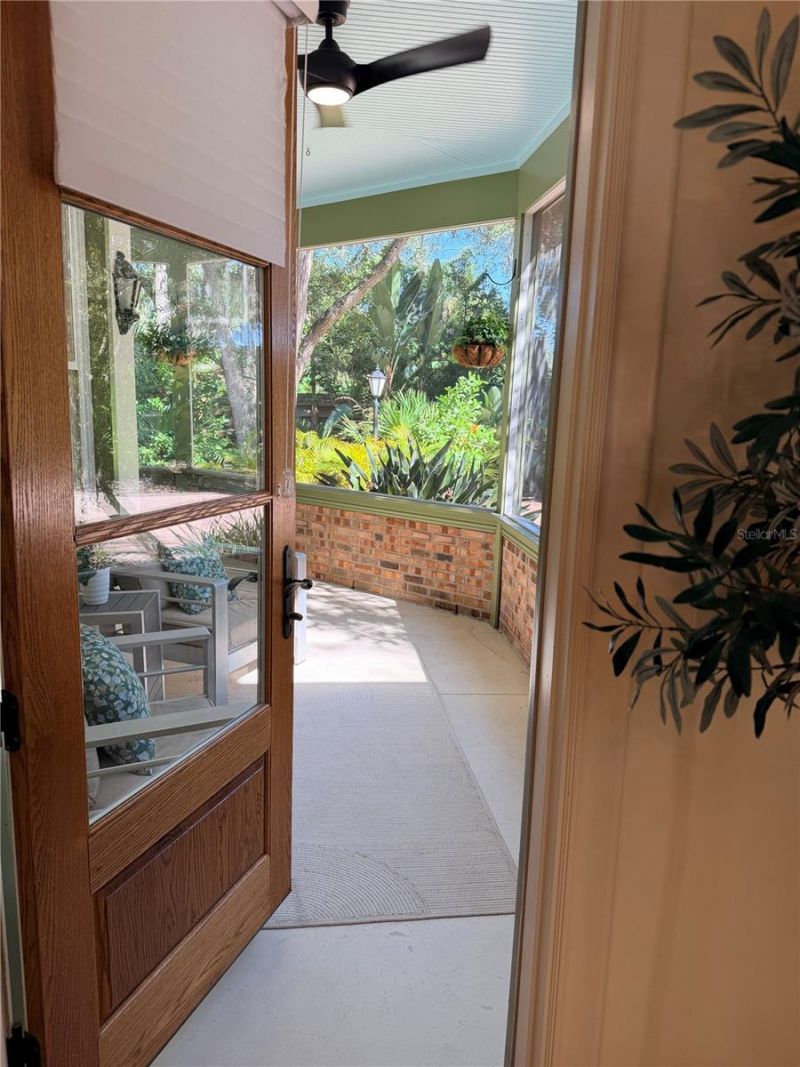
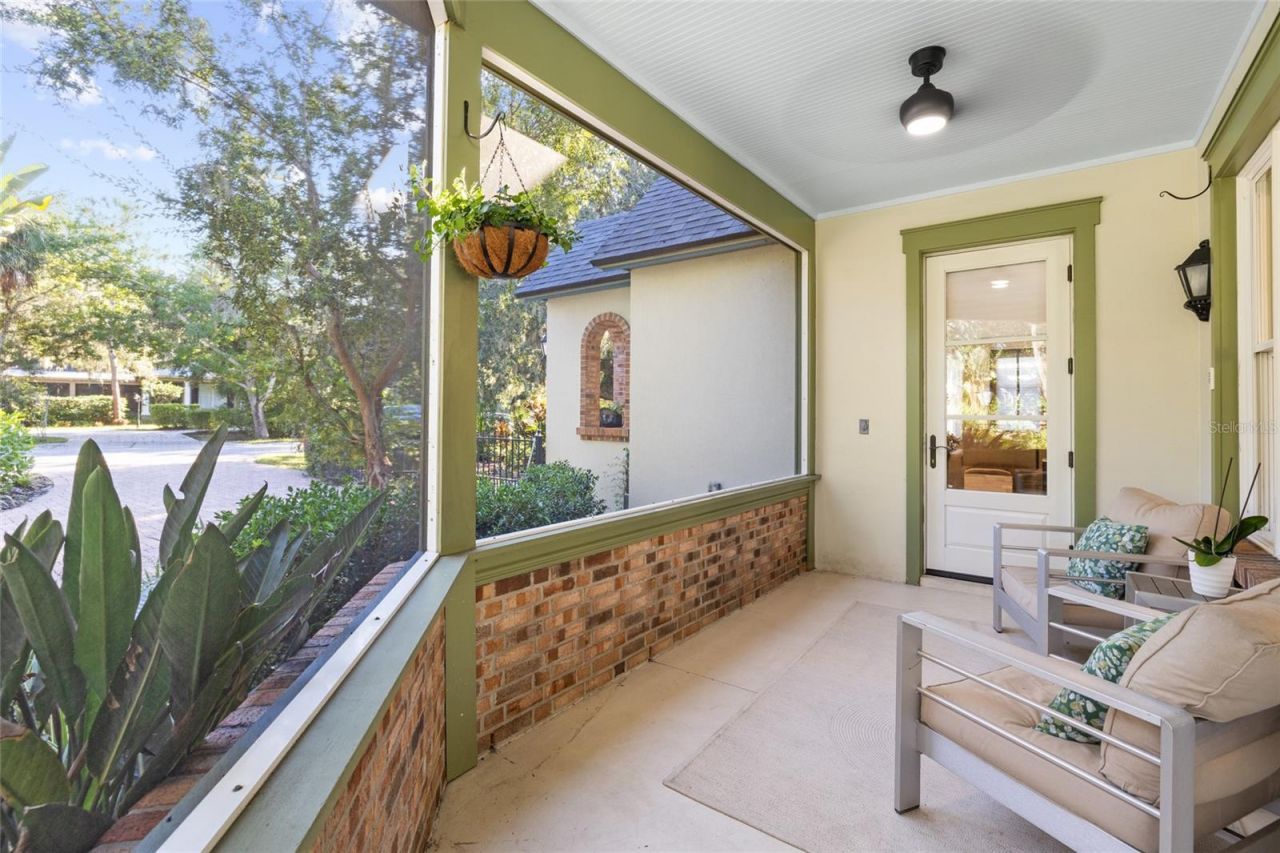
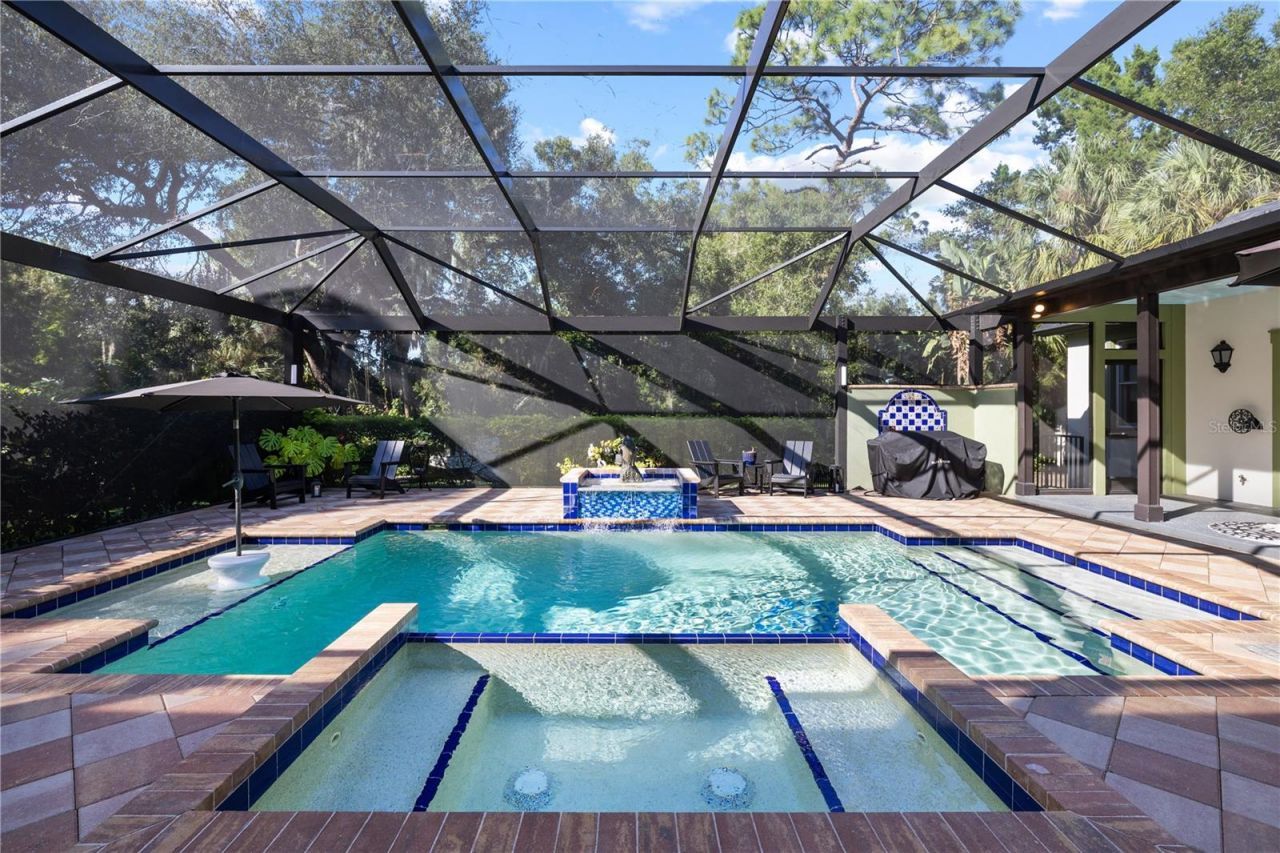
Patio/Porch: Covered, Patio, Screened, Side Porch
Pets Allowed: Yes
Pets Restrictions: See HOA documents.
Pool: In Ground, Gunite, Heated, Lighting, Pool Alarm, Salt Water, Screen Enclosure, Self Cleaning
Property Attached Y/N: No
Property Sub-Type: Single Family Residence
Security: Security System, Security System Owned, Smoke Detector(s)
Sewer: Public Sewer
Showing Instructions: Supra Lock Box, ShowingTime
Spa: Heated, In Ground
Special Sale Provisions: None
Special View Info: Water
Swimming Pool: Yes
Utilities: BB/HS Internet Available, Cable Available, Electricity Connected, Public, Sewer Connected, Sprinkler Meter, Underground Utilities, Water Connected
Vegetation: Mature Landscaping, Oak Trees, Trees/Landscaped
Water: Public
Water Access: Creek
Water Access Y/N: Yes
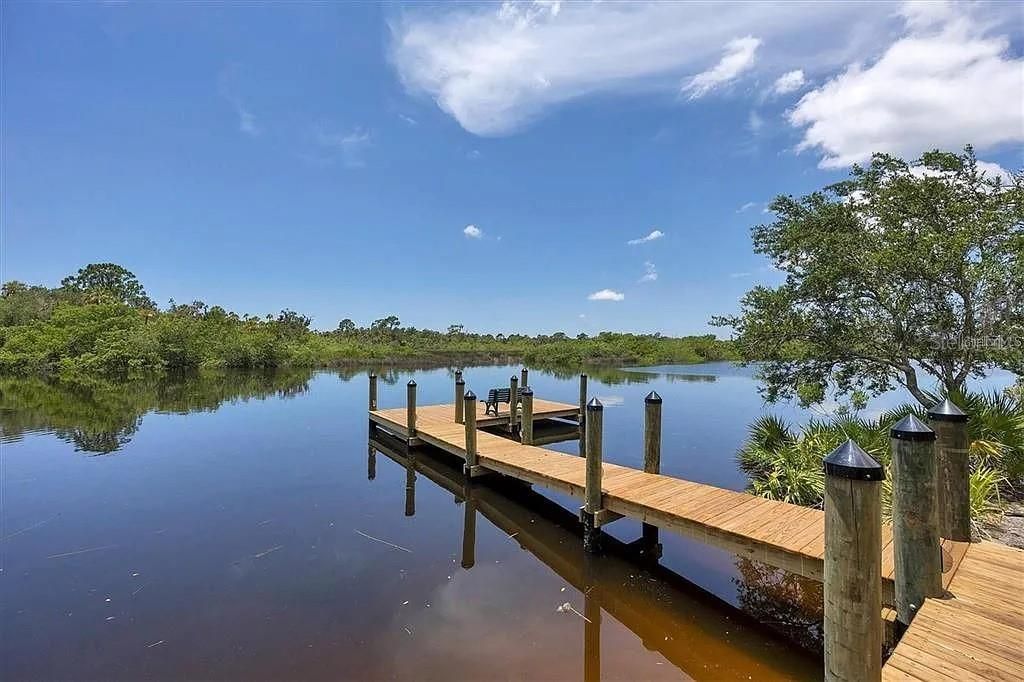
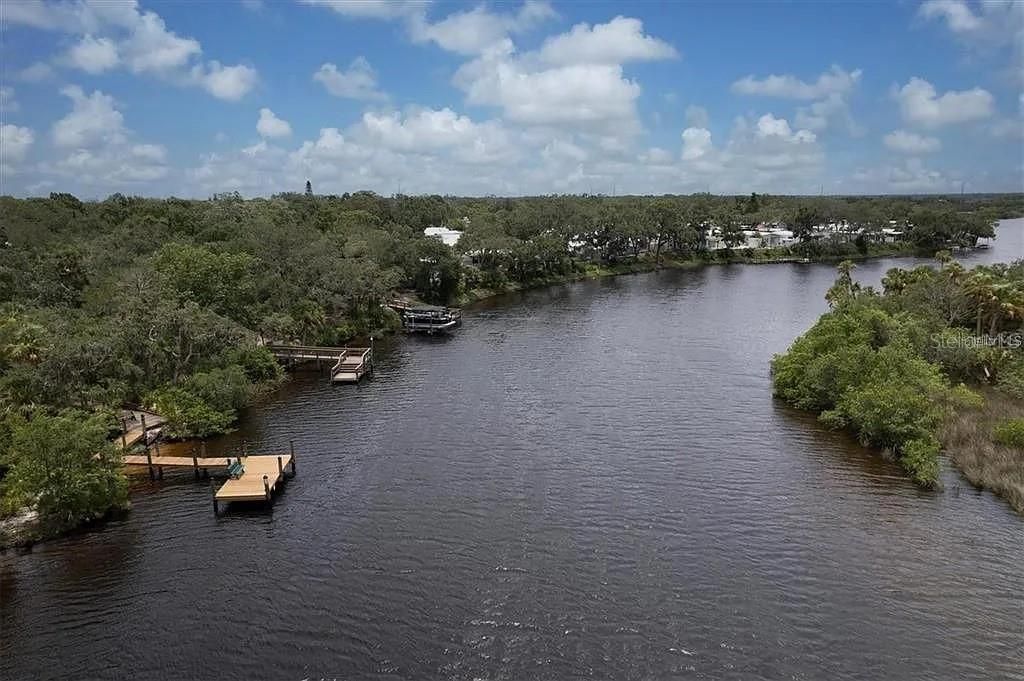
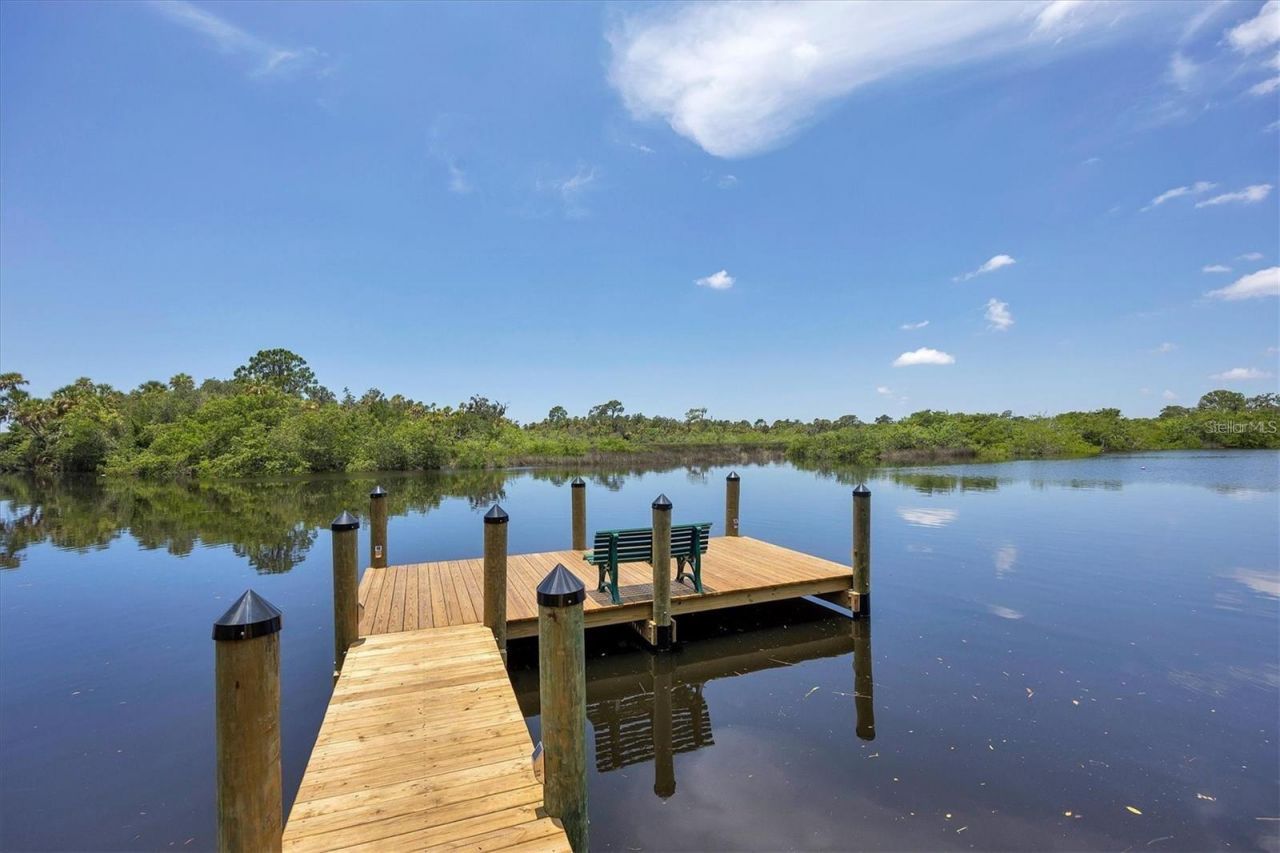
Waterfront Features: Creek, Fishing Pier
Windows: Double Pane Windows, ENERGY STAR Qualified Windows, Low-Emissivity Windows, Shades, Thermal Windows
Zoning: PDR, PD/PDR
Construction: Block,HardiPlank Type,Stucco

Room Sizes

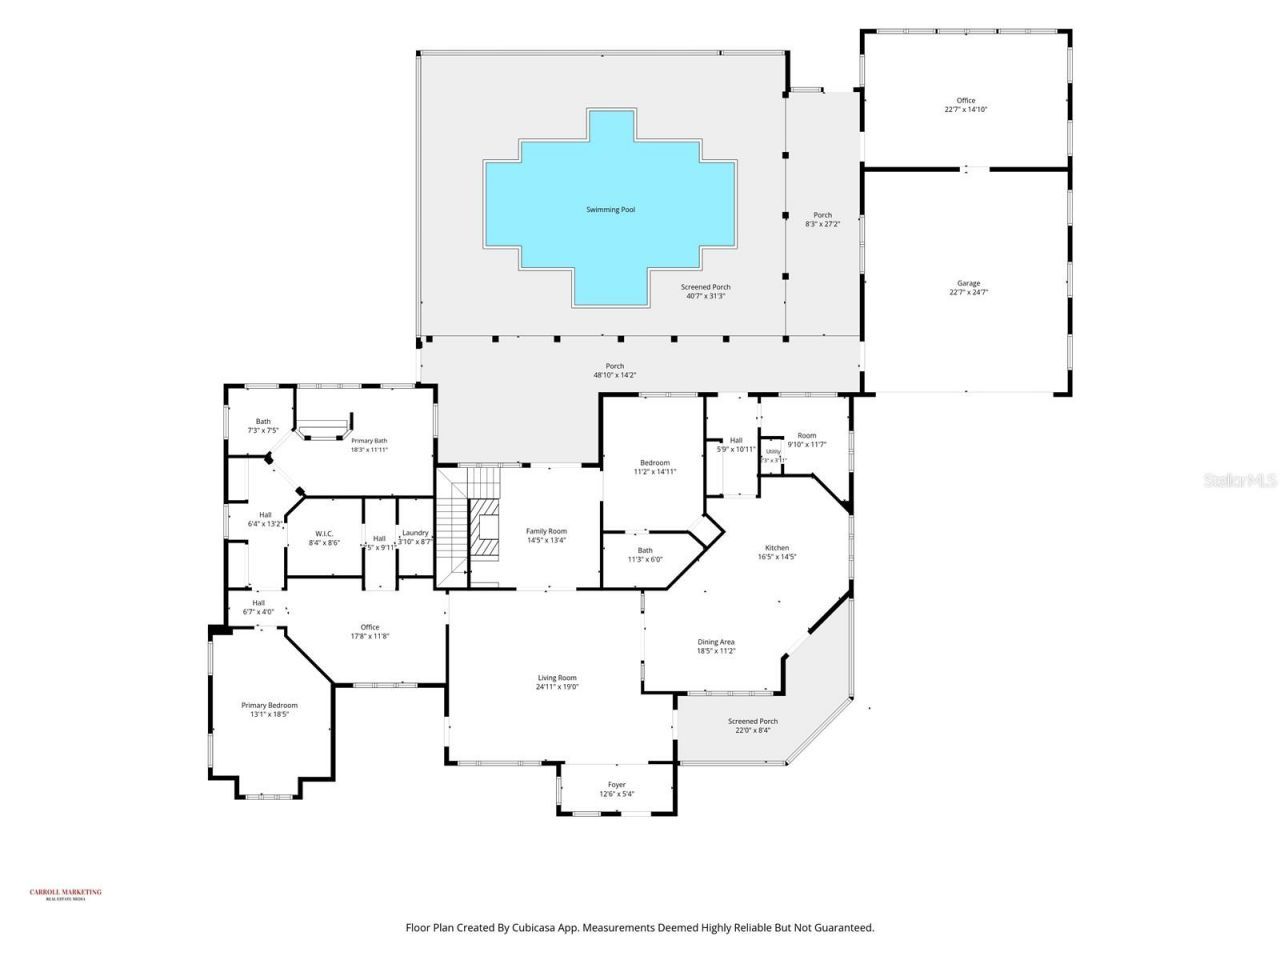
Foyer: 5x12
Living Room: 19x21
Dining Room: 10x15
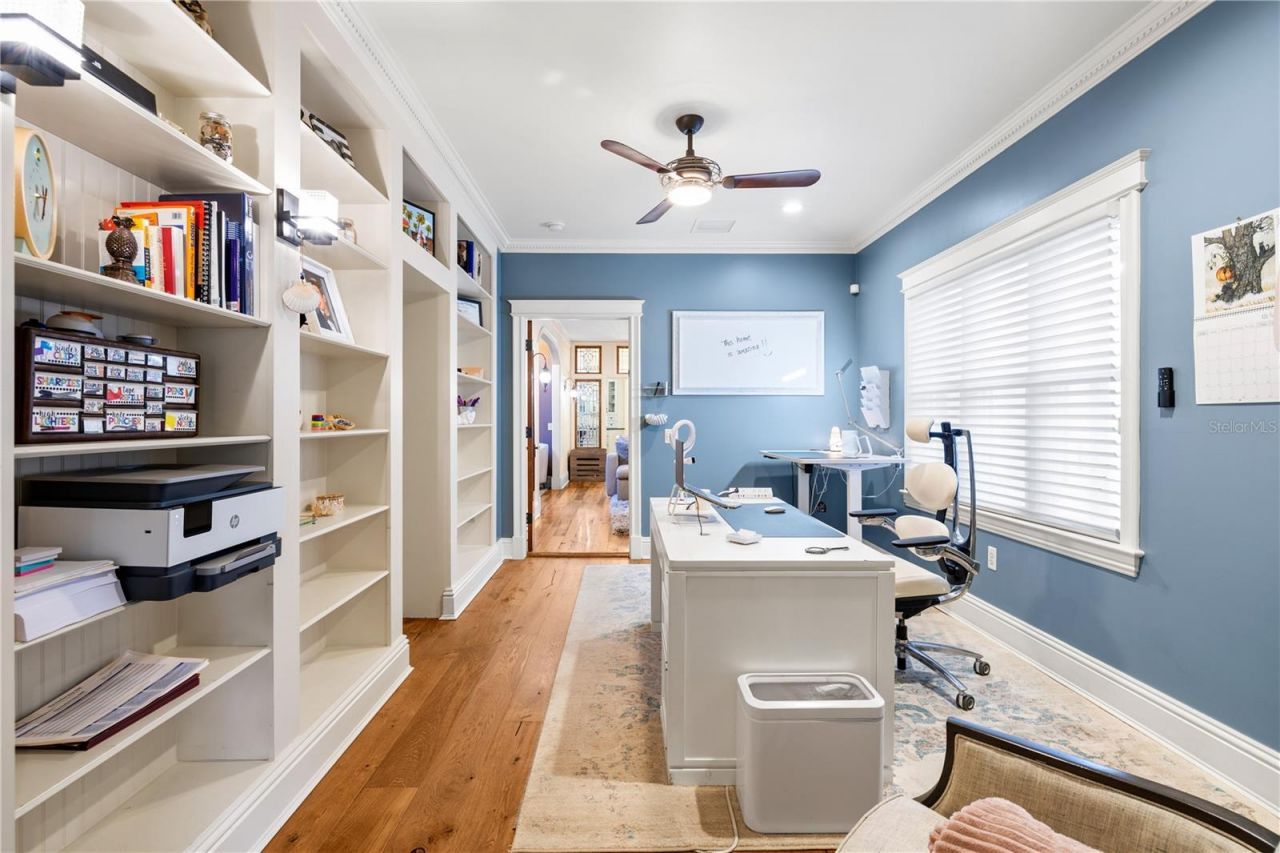
Den: 10x16
Bonus Room: 10x13
Kitchen: 13x16
Office: 15x22
Primary Bedroom: 12x16
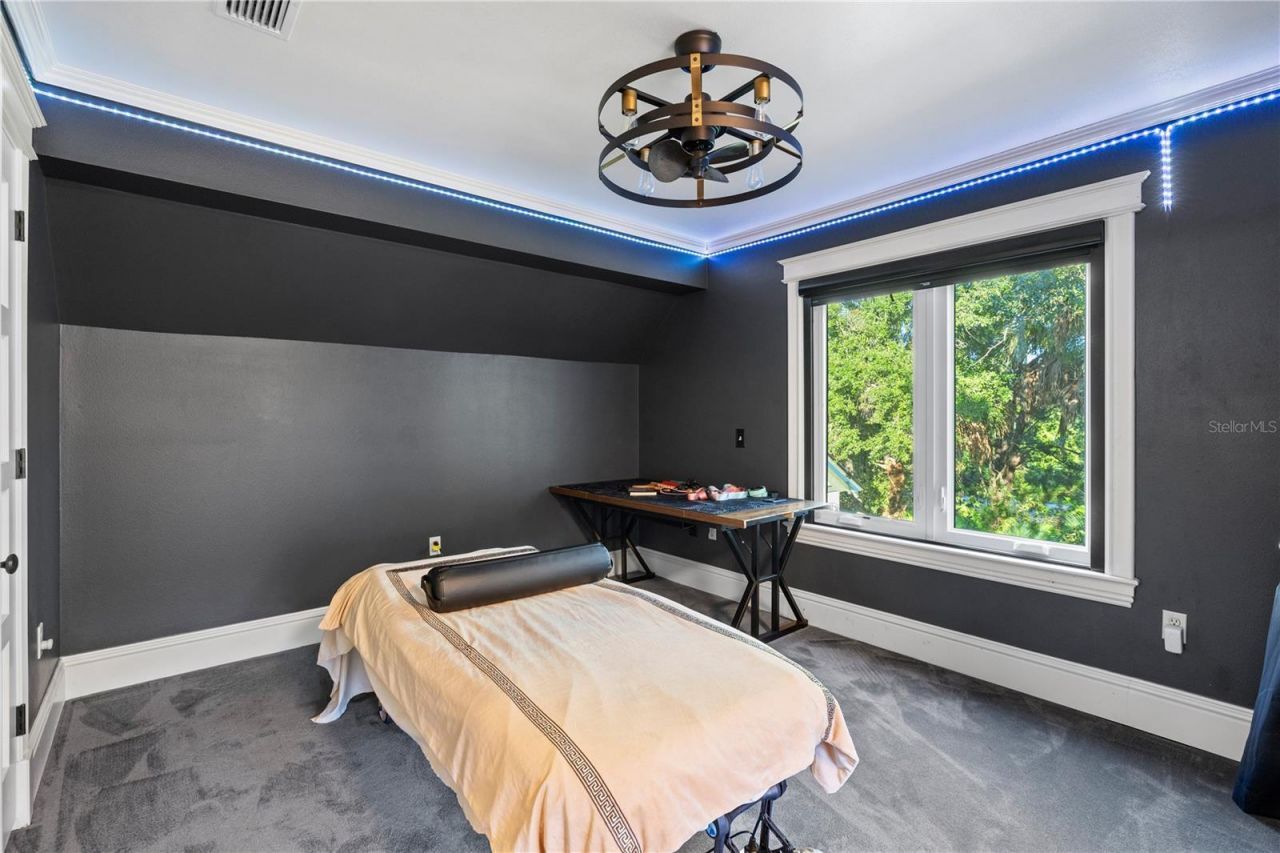
Bedroom 2: 11x15
Bedroom 3: 10x15
Bedroom 4: 12x20
Loft: 11x11
Utility Room: 6x8
Balcony/Porch/Lanai: 8x16
Balcony/Porch/Lanai: 13x16

Local Schools

High School: Braden River High
Middle School: Braden River Middle
Elementary School: William H. Bashaw Elementary

Neighborhood Information

Neighborhood Map

Neighborhood Hero

Neighborhood Highlights

Neighborhood Characteristics

Neighborhood Market Trend

Neighborhood Schools

Courtesy of

Agency Name: PREMIER PROPERTIES OF SRQ LLC
Agency Contact: 941-526-3113
Agent Name: Abi Stephens, PA

agent picture

Presented by

Agent Name: Roni Sterin
Agent Phone: 305.942.7446
Agency Title: The Keyes Company
Request Info

IDX logo

Roni Sterin
keyes.com
Agent Cell:
305.942.7446

Mortgage Calculator

%
years/fixed
yearly
yearly (est.)

Estimated Payment

$ 9,753.28 Principal & Interest $8,342.33 Property Tax $915.42 Homeowner's Insurance $495.54
Mortgage Logo

Login to My Keyes Account


