SIGN UP Login/Register
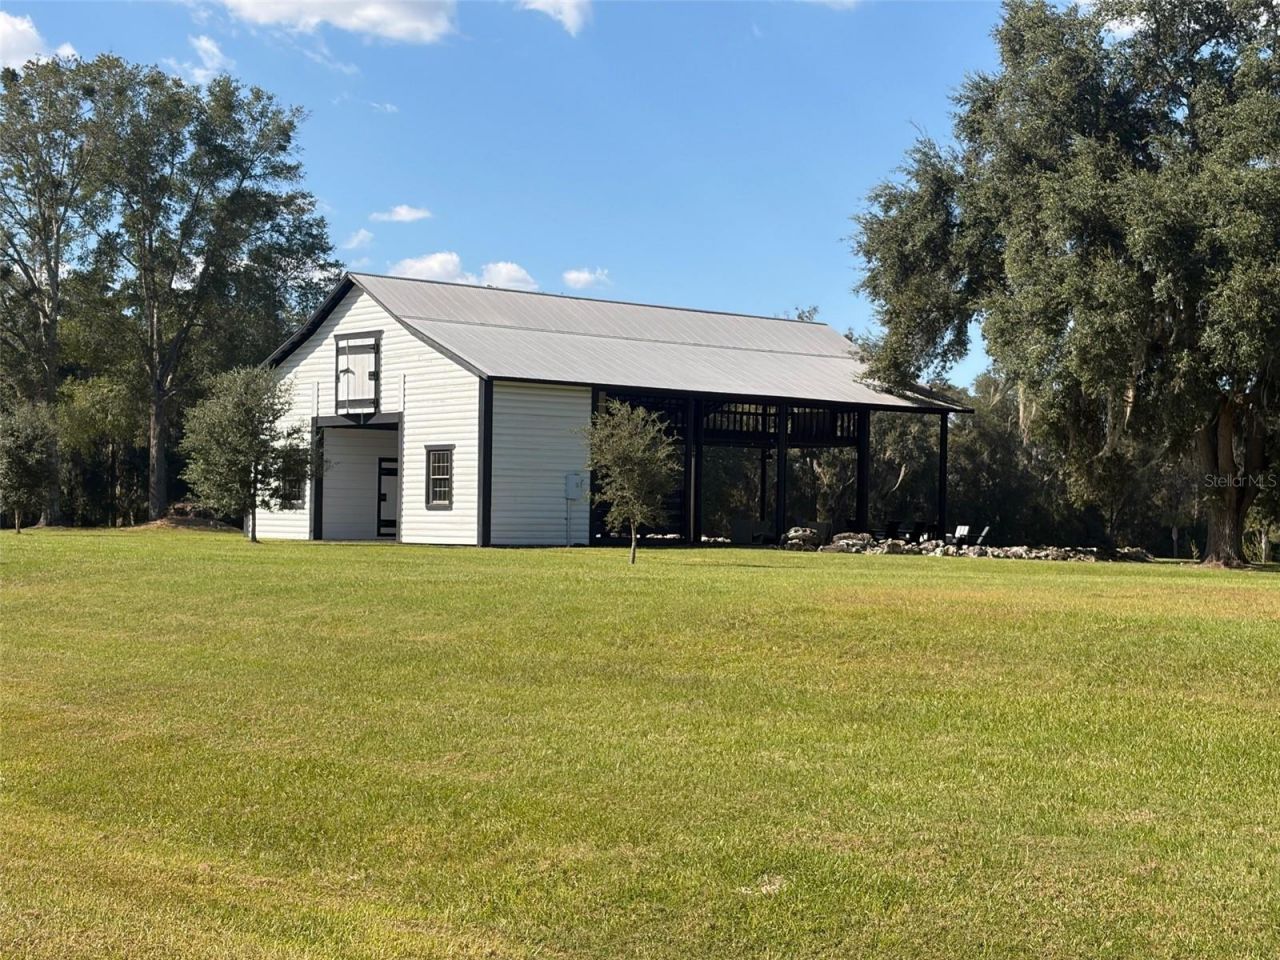
5890 SW 124th Way, Archer, FL 32618 Photo

9 Photos

5890 SW 124th Way Archer, FL 32618
$2,283,912
  • Beds
    5
  • Baths
    5 full 2 partial
  • Total Square Feet
    4,571
  • Lot Size
    1.02 acre(s)

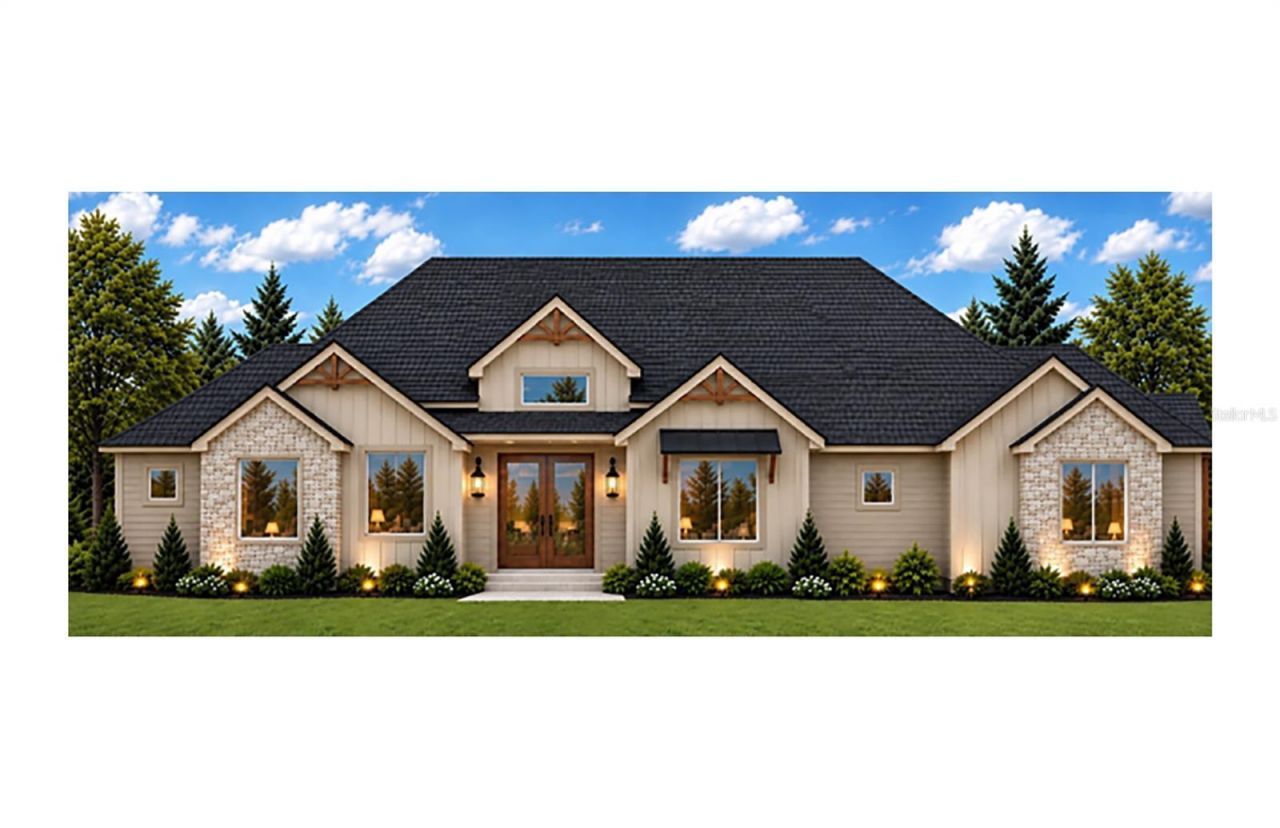
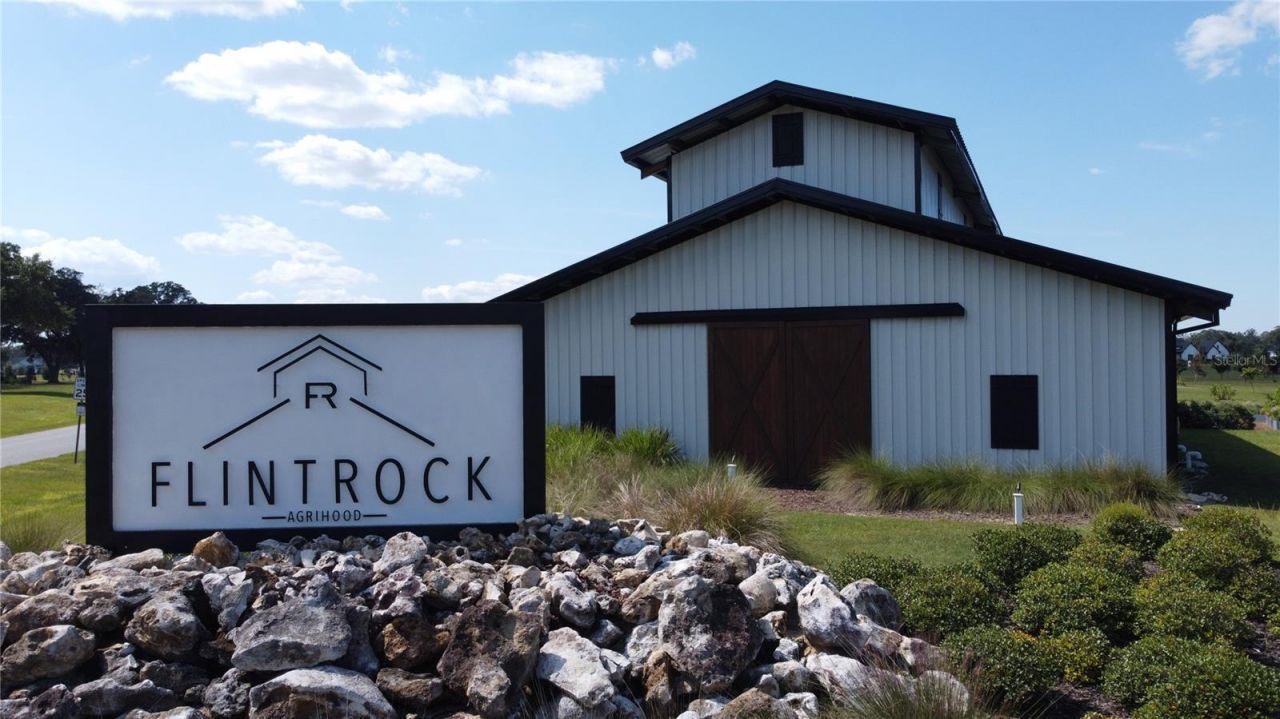
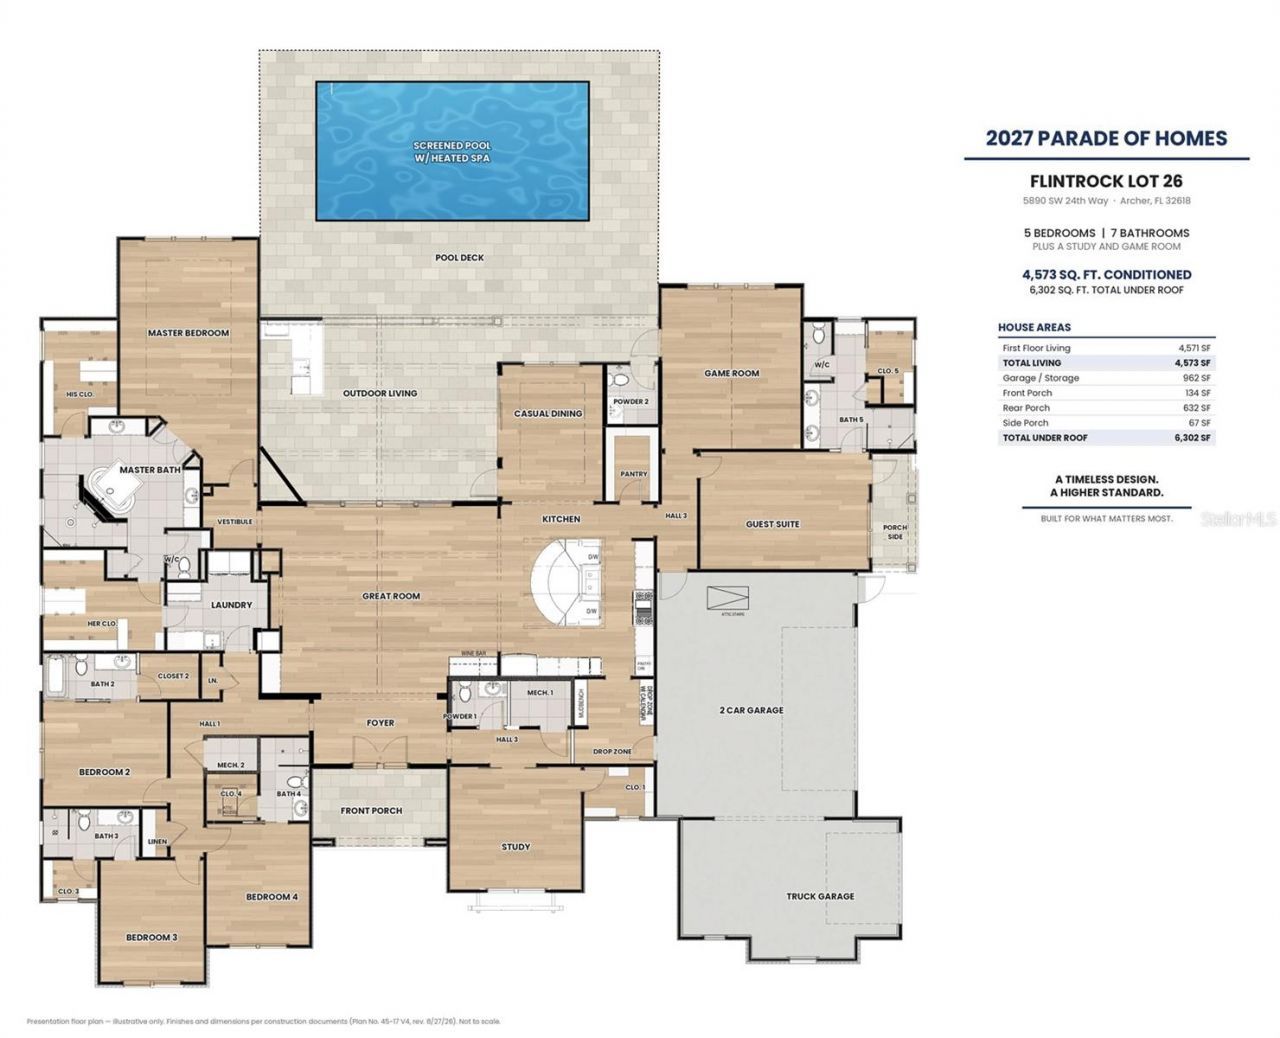
Under Construction. Discover this stunning 4,571-square-foot 2027 Parade Home by Wilde Custom Home Builder, an exceptional builder with over 50 years of custom home building experience. Located in the gated Flint Rock Agrihood community in SW Gainesville, this home combines luxury finishes with exceptional indoor-outdoor living. The spacious great room and outdoor living area features vaulted ceilings with exposed beams and impressive 16' x 10' sliding glass doors overlooking the outdoor living ...

View More

Property Summary

MLS Number: GC544323
Status: Active
Days on Market: 8
Subdivision: FLINT ROCK AGRIHOOD
County: Alachua
Bedrooms: 5
Total Square Feet: 4,571
Price Per Sq. Ft.: $500
New Construction: Yes
Waterfront: No
Property Type: Residential - Single Family
Cooling: Central Air, Zoned
Garage: 3 car attached
Heating: Central, Electric
Lot Size: 1.02 Acres
Roof Type: Shingle
Stories: 1.0
Year Built: 2027
Taxes: $5,914
HOA Y/N: Yes

Featured Amenities

Built-in Features
Ceiling Fans(s)
Crown Molding
High Ceilings
In Wall Pest System
Open Floorplan
Primary Bedroom Main Floor
Solid Surface Counters
Split Bedroom
Walk-In Closet(s)
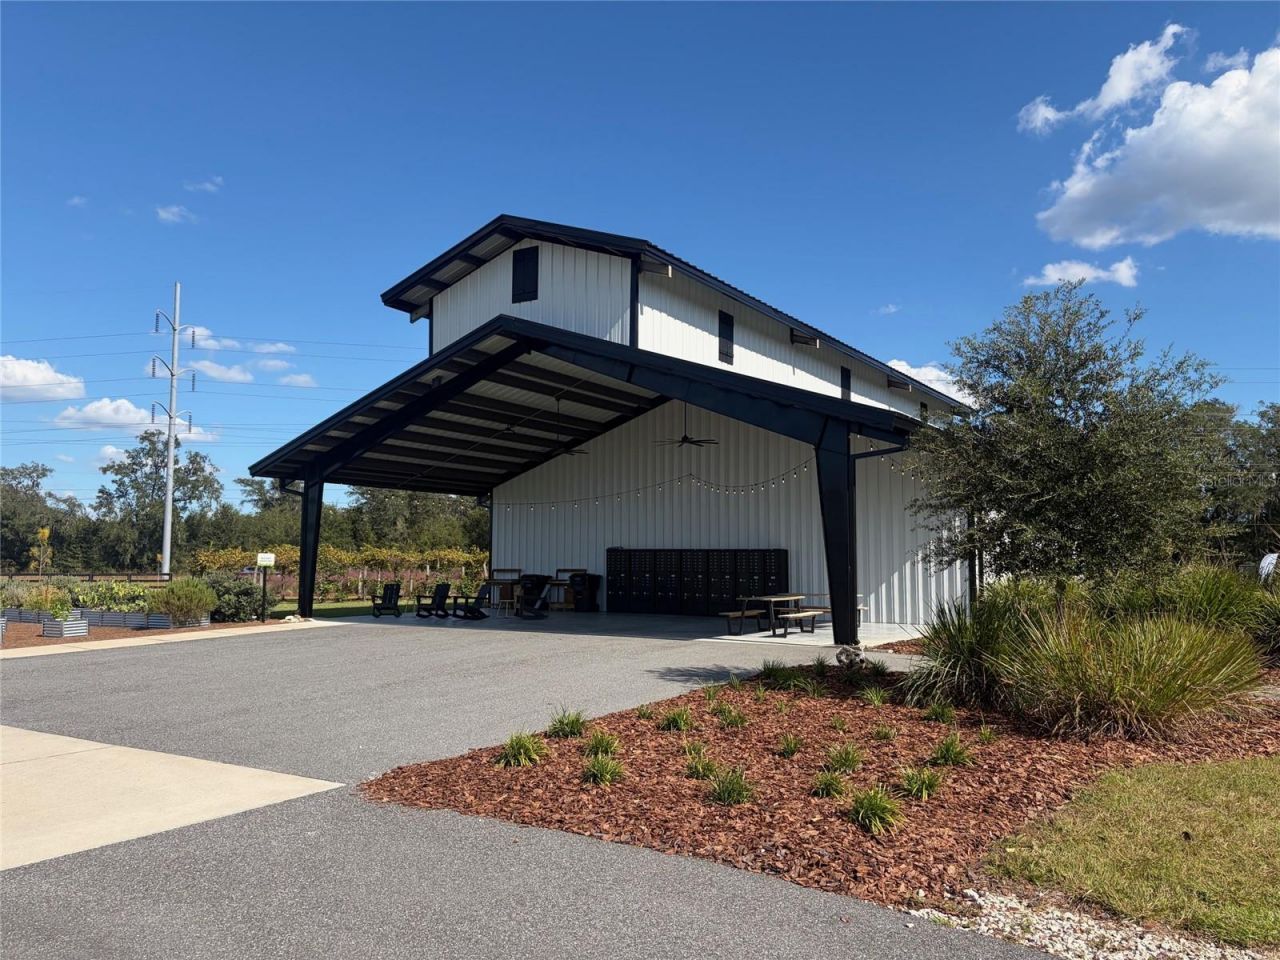
Clubhouse

Property Details

Appliances: Bar Fridge, Dishwasher, Exhaust Fan, Gas Cooktop, Microwave, Range, Refrigerator, Tankless Water Heater, Wine Refrigerator
Builder: Wilde Custom Home Builder
Community Features: Clubhouse, Community Mailbox, Deed Restrictions, Gated Community - No Guard, Golf Carts OK
Days on Site: 8
Directions: From SW 24th Ave and SW122nd Street, head South on SW 122st and then make a right into Flintrock. Make first left and then a left into the Garden neighborhood.
Exterior: HardiPlank Type
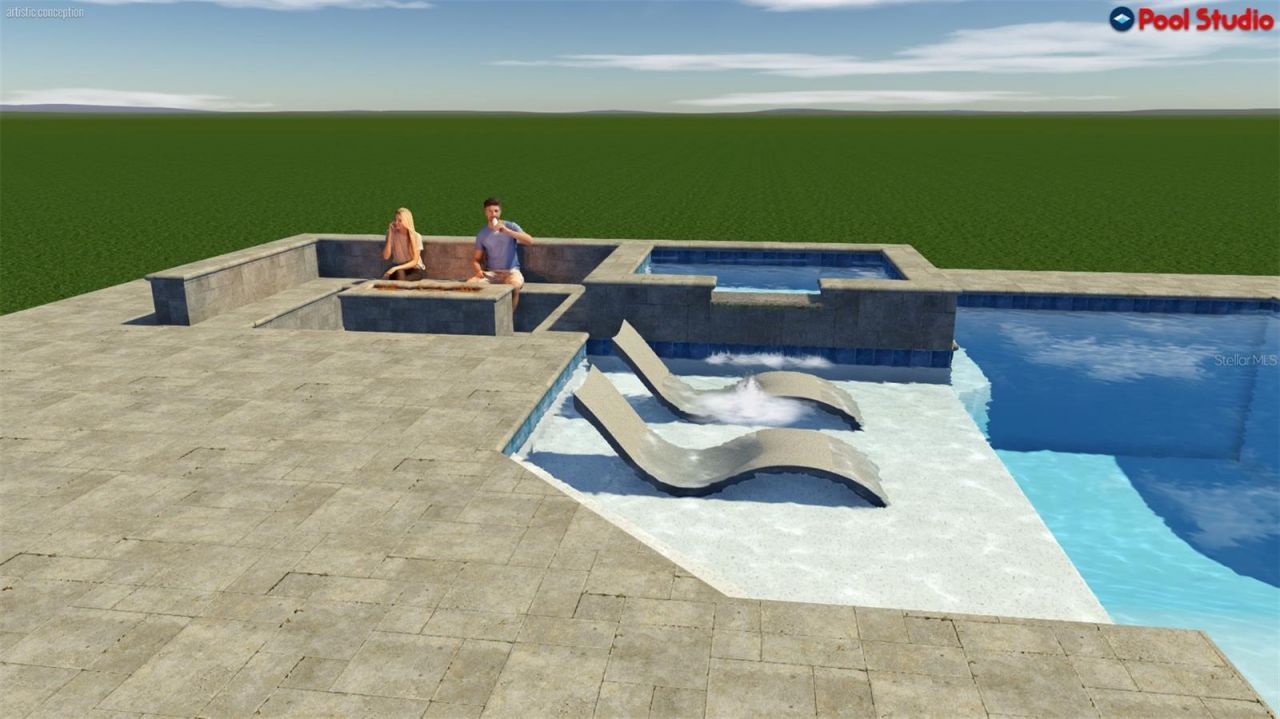
Outdoor Features: Fire Pit
Fireplace: Electric
Fireplace Y/N: Yes
Flood Zone Code: x
Flooring: Ceramic Tile, Luxury Vinyl
Foundation: Slab
Home Warranty Y/N: No
Lot Dimensions: 1.02
Model: 27 Parade model
Number of Pets: 2
Number of Septics: 1
Number of Wells: 1
Other Equipment: Fire Pit, Irrigation Equipment
Ownership: Fee Simple
Pets Allowed: Breed Restrictions
Pets Restrictions: See HOA for pet restrictions
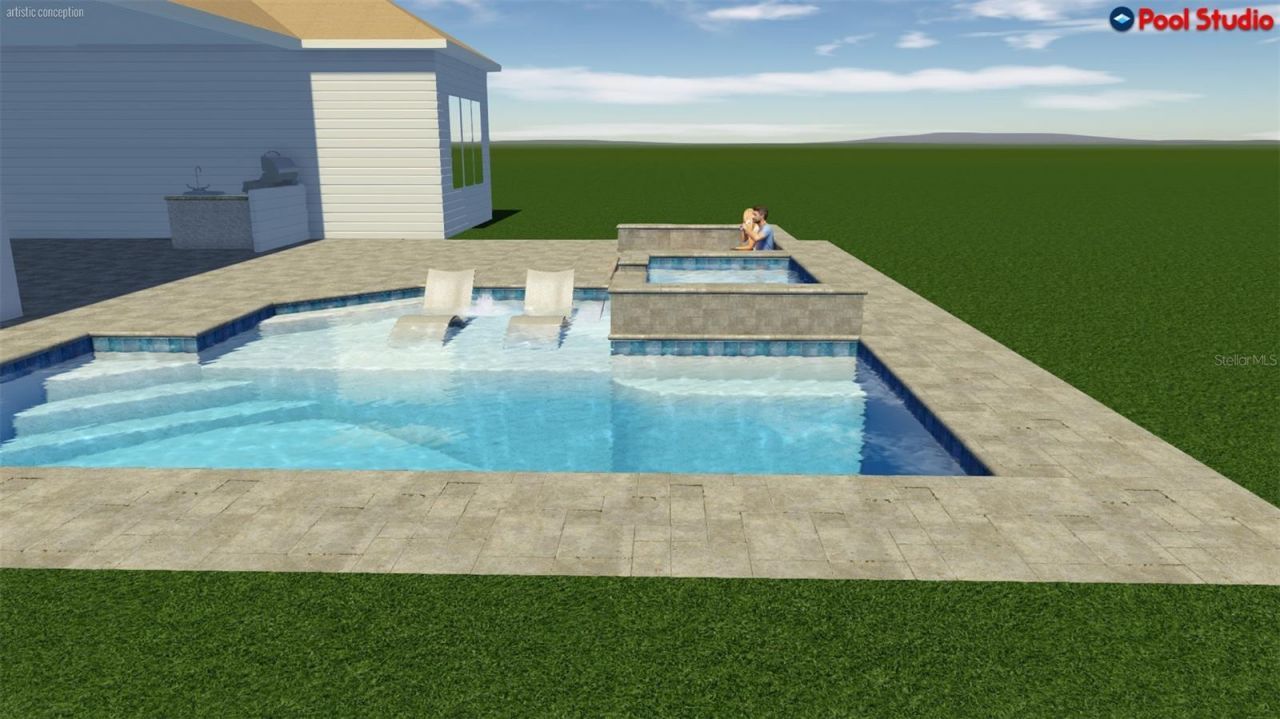
Pool: In Ground, Heated, Lighting, Pool Alarm, Salt Water
Property Attached Y/N: No
Property Sub-Type: Single Family Residence
Sewer: Septic Tank
Showing Instructions: See Remarks
Spa: Heated, In Ground
Special Sale Provisions: None
Swimming Pool: Yes
Utilities: Cable Available, Electricity Connected, Natural Gas Connected, Sewer Connected, Underground Utilities, Water Connected
Water: Well
Water Access Y/N: No
Windows: Skylight(s)
Zoning: RES
Construction: HardiPlank Type

Neighborhood Information

Neighborhood Map

Neighborhood Hero

Neighborhood Highlights

Neighborhood Characteristics

Neighborhood Market Trend

Neighborhood Schools

Courtesy of

Agency Name: COLDWELL BANKER M.M. PARRISH REALTORS
Agency Contact: 352-335-4999
Agent Name: Jeff Quigley

agent picture

Presented by

Agent Name: Roni Sterin
Agent Phone: 305.942.7446
Agency Title: The Keyes Company
Request Info

IDX logo

Roni Sterin
keyes.com
Agent Cell:
305.942.7446

Mortgage Calculator

%
years/fixed
yearly
yearly (est.)

Estimated Payment

$ 12,373.30 Principal & Interest $11,214.33 Property Tax $492.83 Homeowner's Insurance $666.14
Mortgage Logo

Login to My Keyes Account


