SIGN UP Login/Register
5890 Long Shore Loop , Sarasota, FL 34238 Photo
New
5890 Long Shore Loop , Sarasota, FL 34238 Photo
New
5890 Long Shore Loop , Sarasota, FL 34238 Photo

49 Photos

5890 Long Shore Loop Sarasota, FL 34238
$749,000
  • Beds
    2
  • Baths
    2 full
  • Total Square Feet
    2,296
  • Lot Size
    0.18 acre(s)

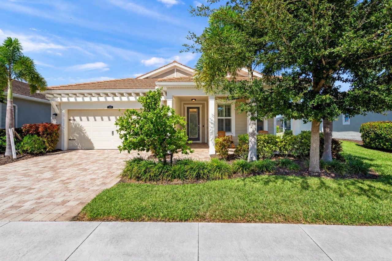
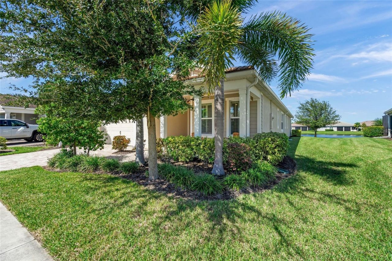
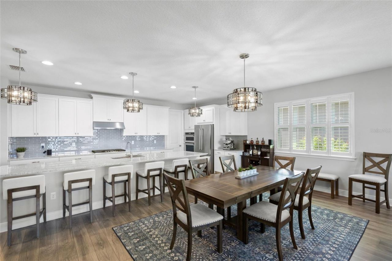
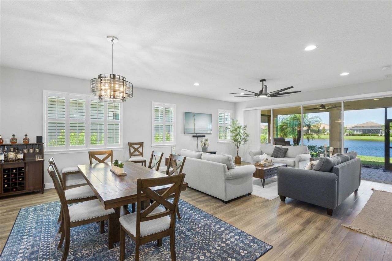
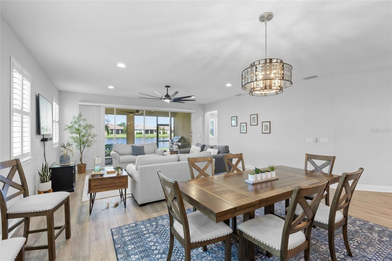
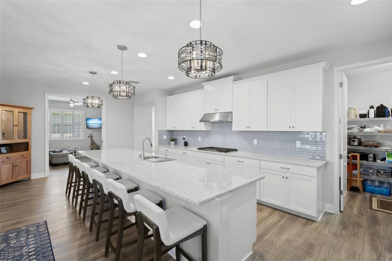
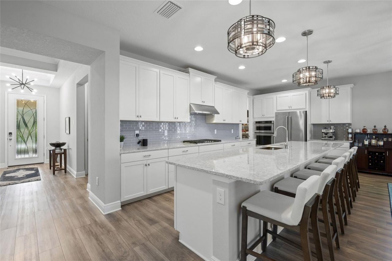
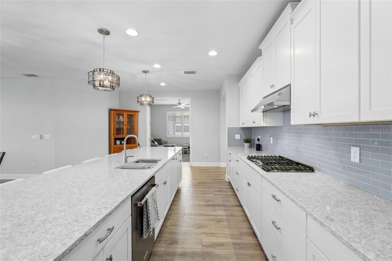
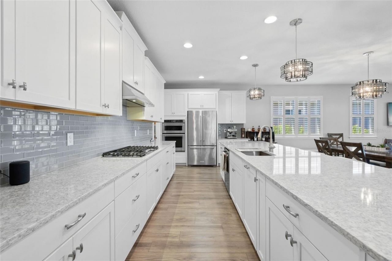
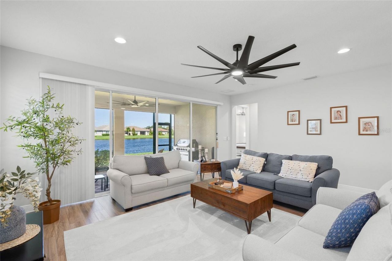
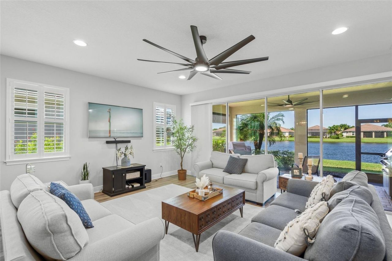
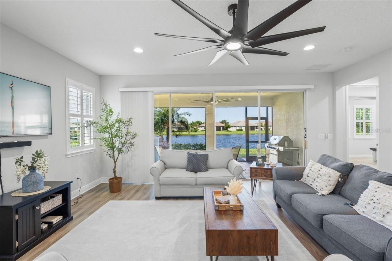
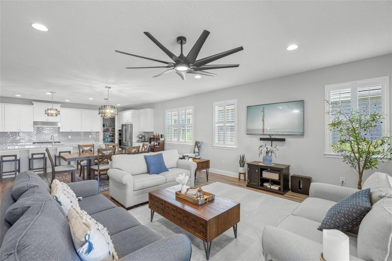
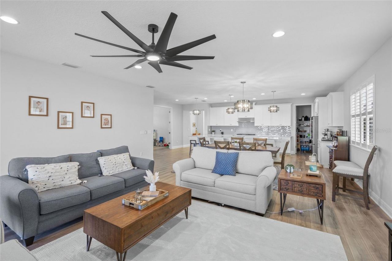
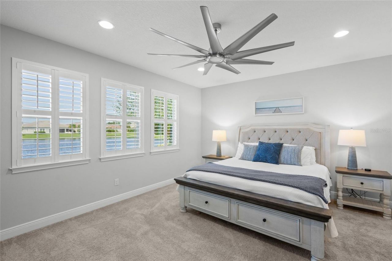
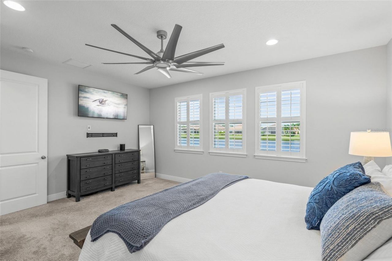
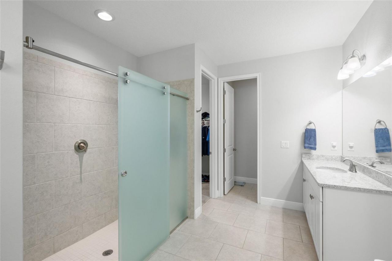
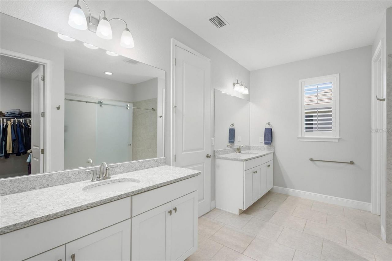
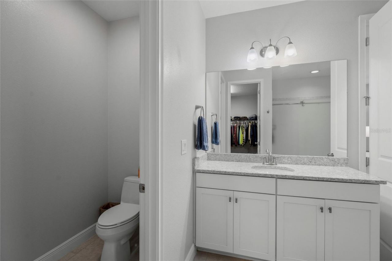
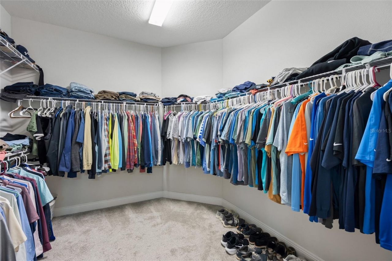
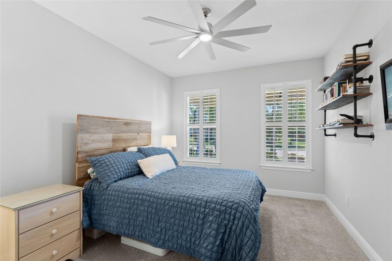
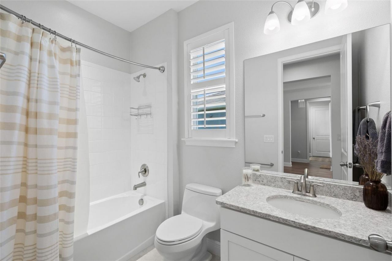
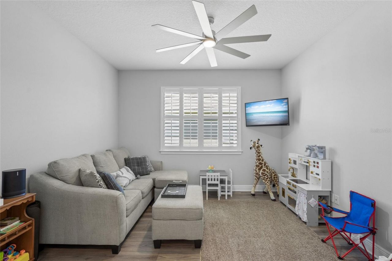
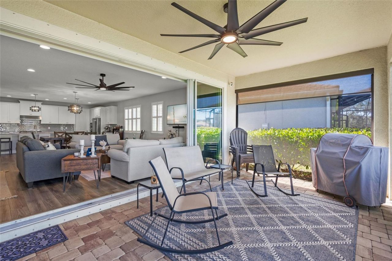
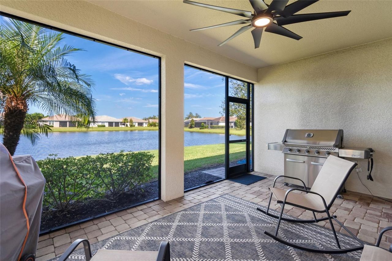
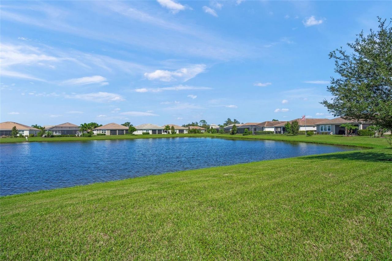
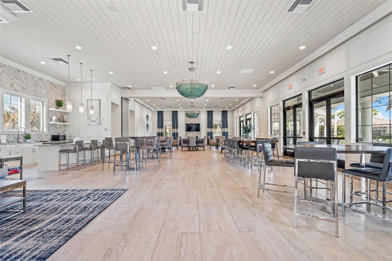
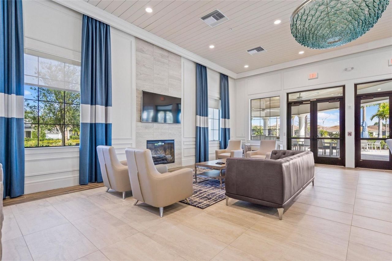
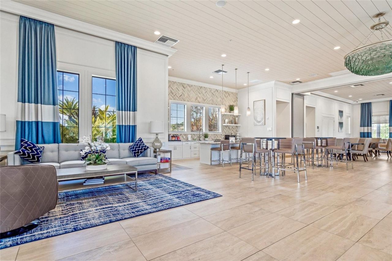
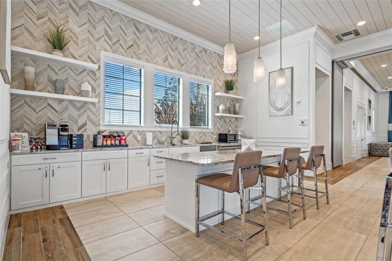
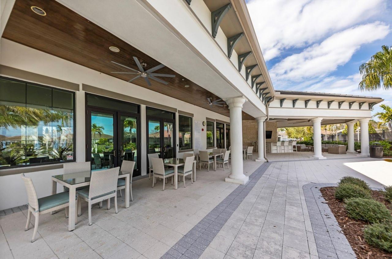
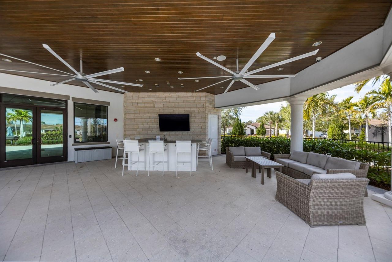
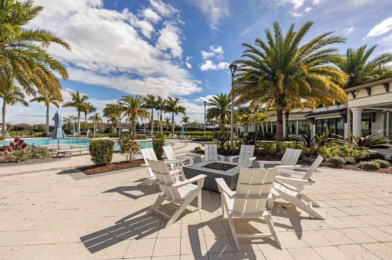
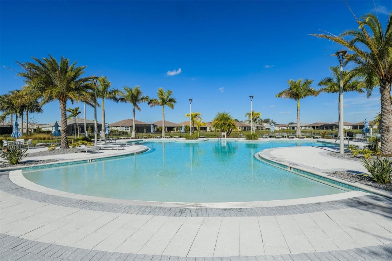
Experience spectacular lakefront living in Sunrise Preserve at Palmer Ranch! This stunning DaySpring model, featuring the popular Coastal Elevation, is perfectly positioned on the community's largest and most picturesque lake, offering breathtaking water views and gorgeous sunsets. This beautifully designed 2BR+den/3rd BR, 2-bath home offers 2,296 square feet of living space with an open, inviting floor plan ideal for everyday living and entertaining. The impressive Executive Kitchen is truly th...

View More

Property Summary

MLS Number: A4710208
Status: Active
Days on Market: 6
Subdivision: SUNRISE PRESERVE
County: Sarasota
Bedrooms: 2
Total Square Feet: 2,296
Price Per Sq. Ft.: $326
Style: Coastal
New Construction: No
Waterfront: Yes
Property Type: Residential - Single Family
Cooling: Central Air
Garage: 2 car attached
Heating: Central
Lot Size: 0.18 Acres
Roof Type: Tile
Stories: 1.0
Year Built: 2020
Taxes: $5,327
HOA Y/N: Yes

Featured Amenities

Ceiling Fans(s)
Kitchen/Family Room Combo
Open Floorplan
Split Bedroom
Walk-In Closet(s)
Window Treatments
Barbecue
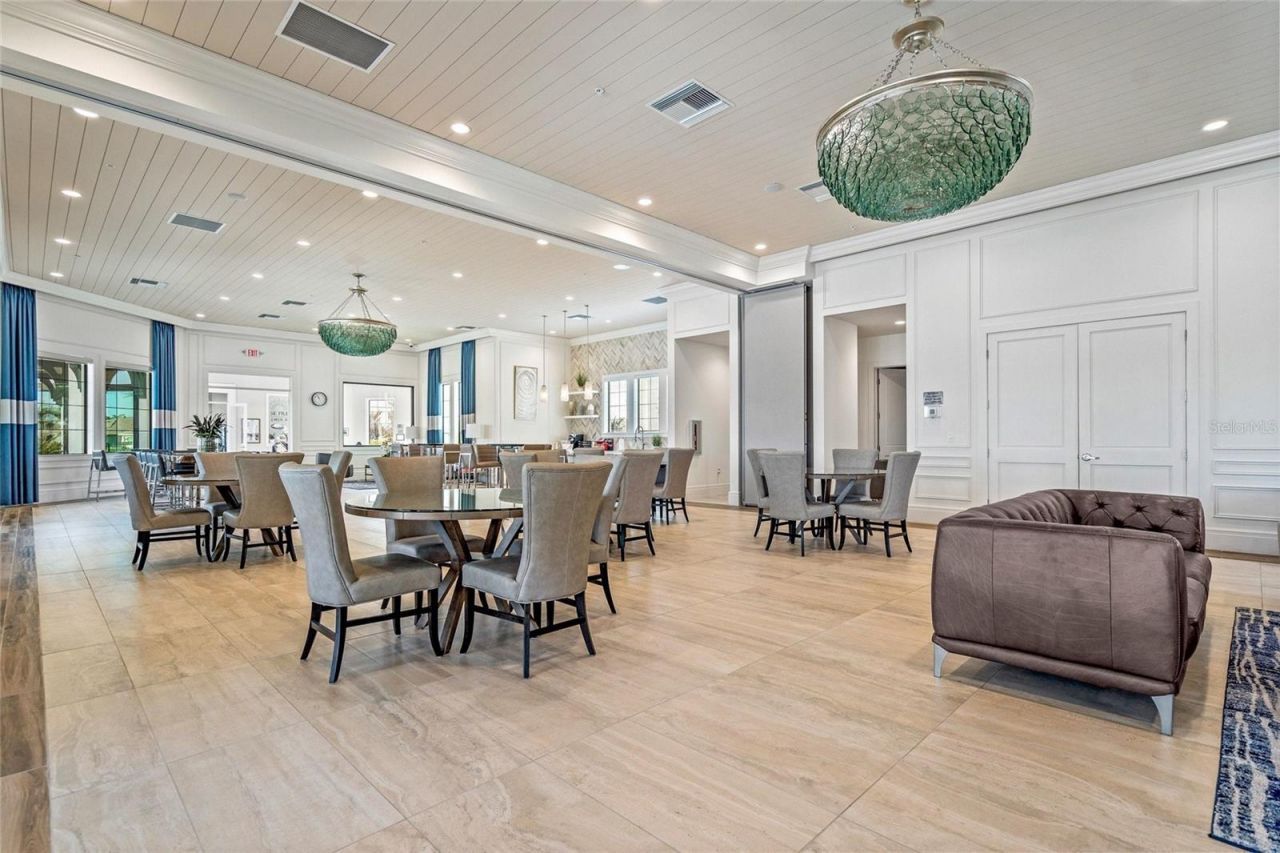
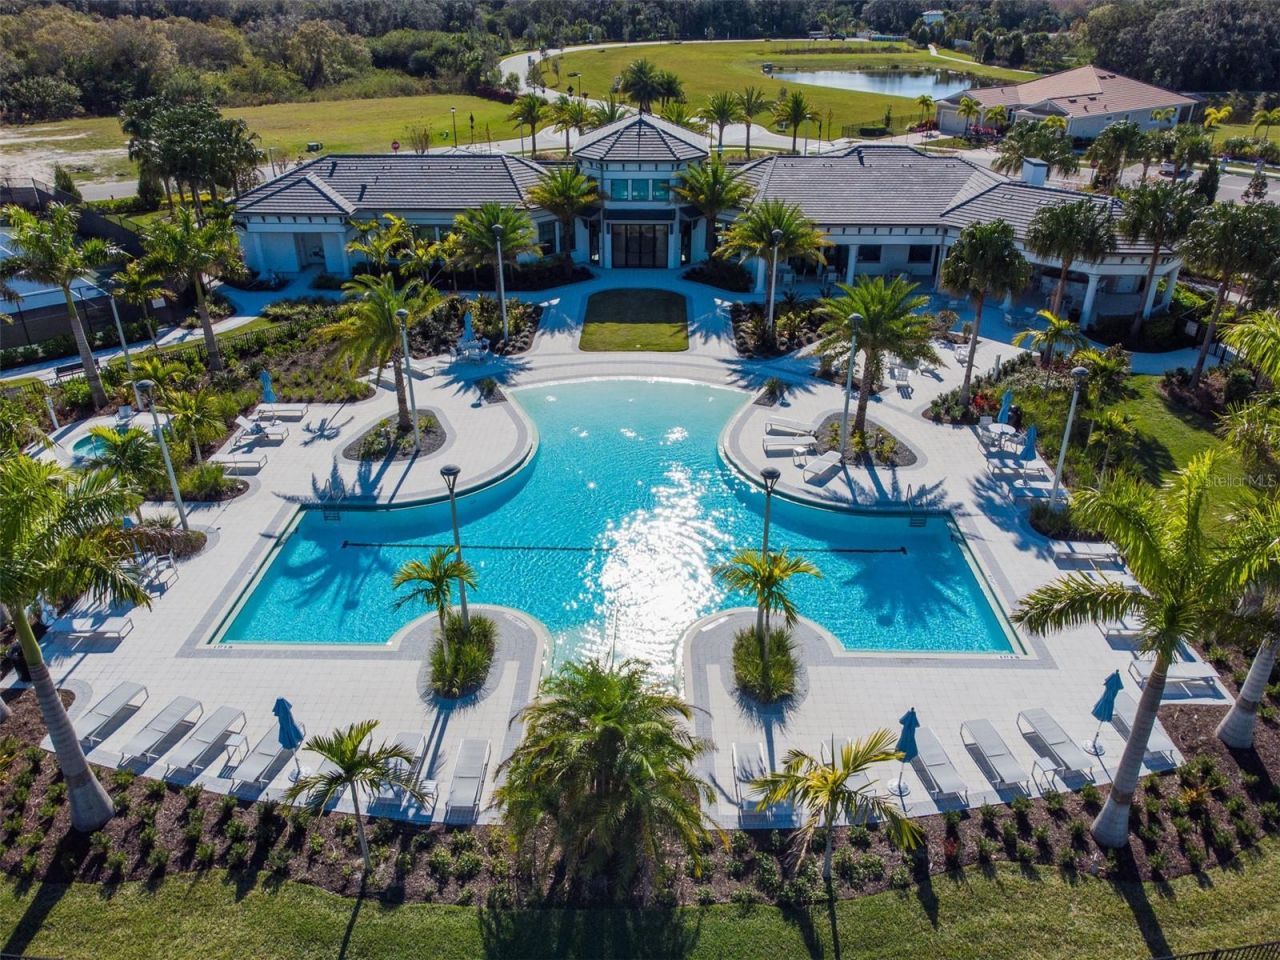
Clubhouse
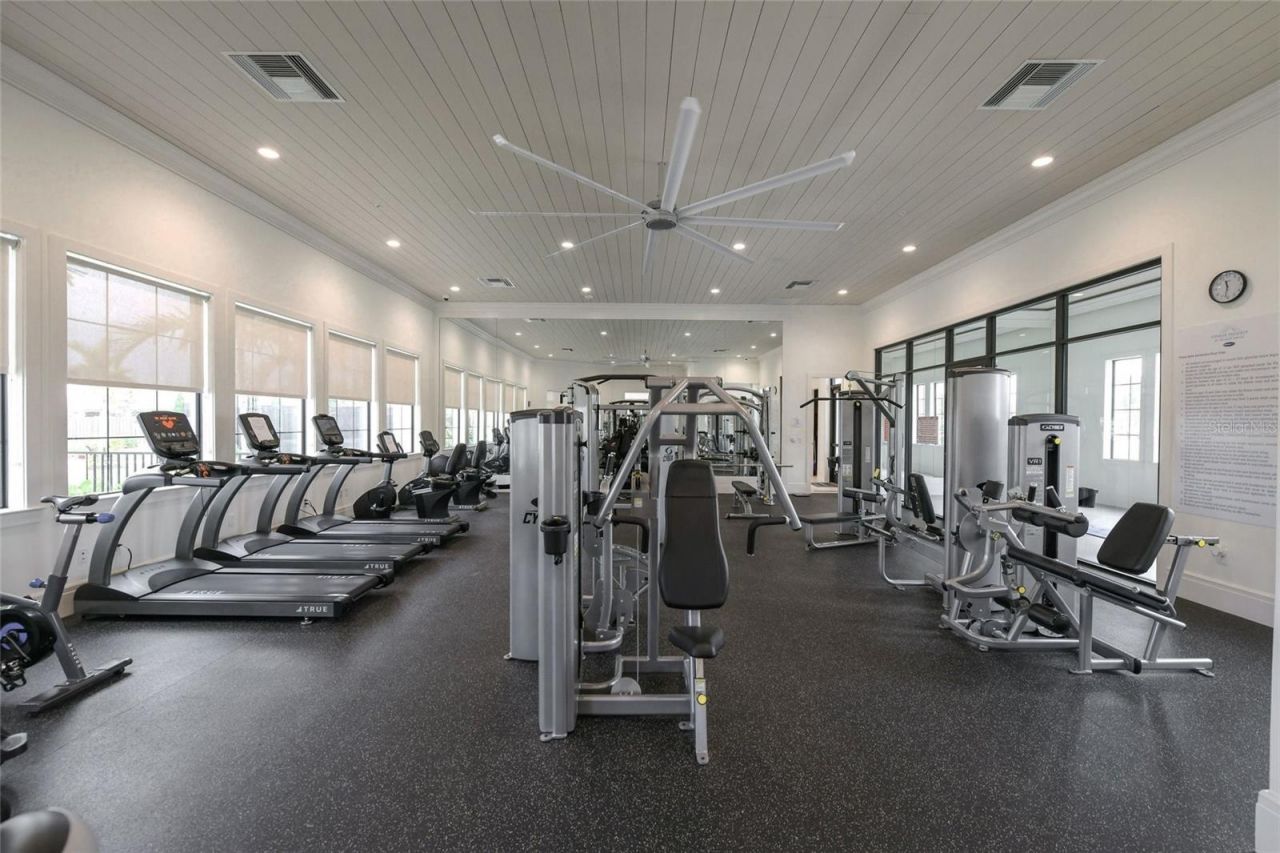
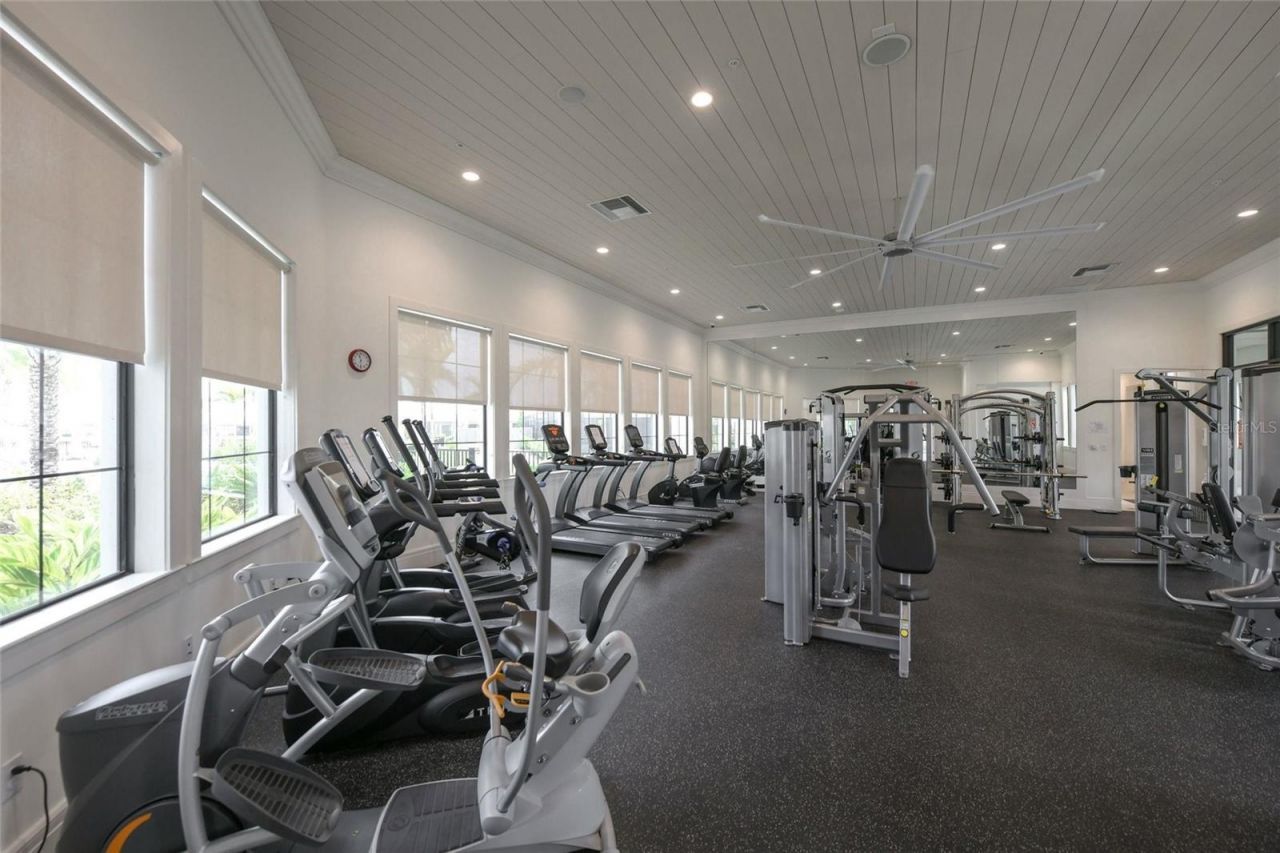
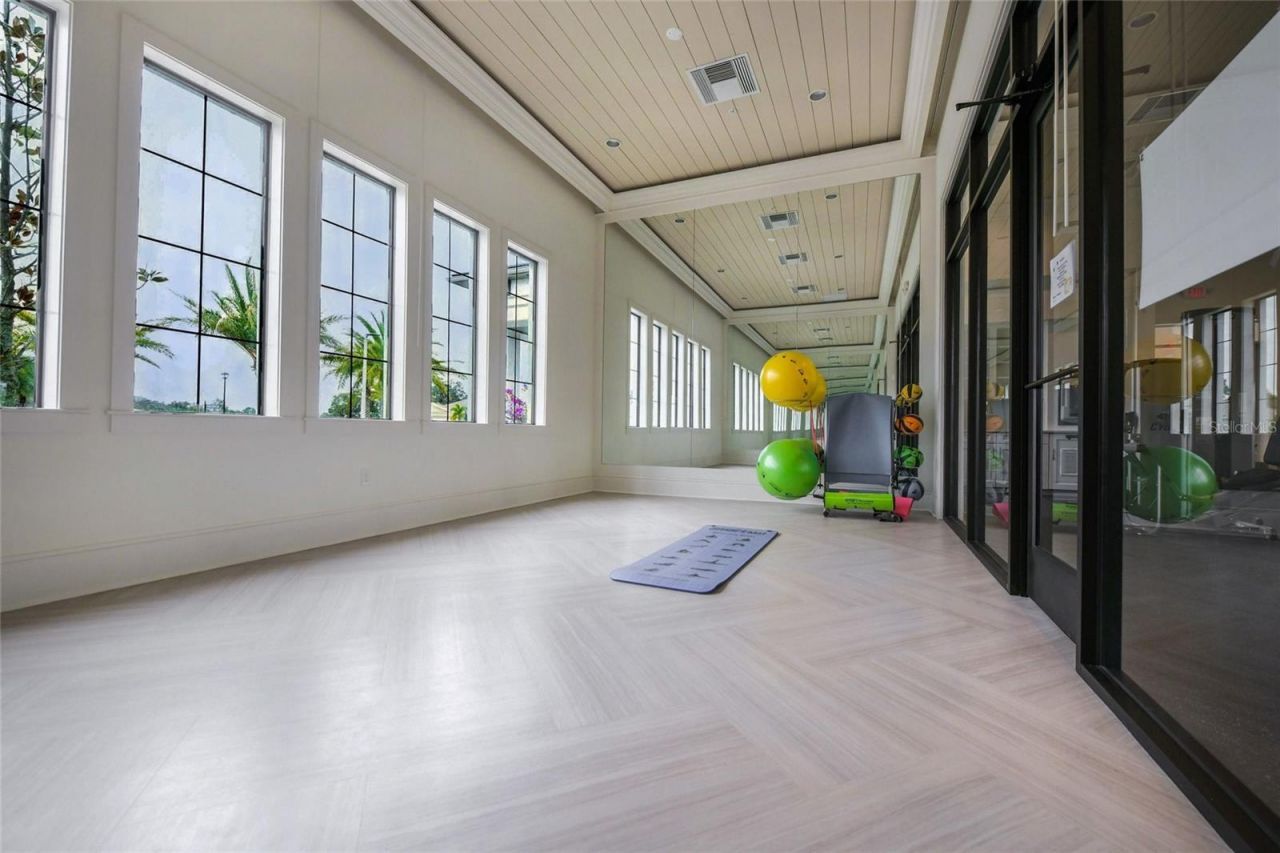
Fitness Center
Gated
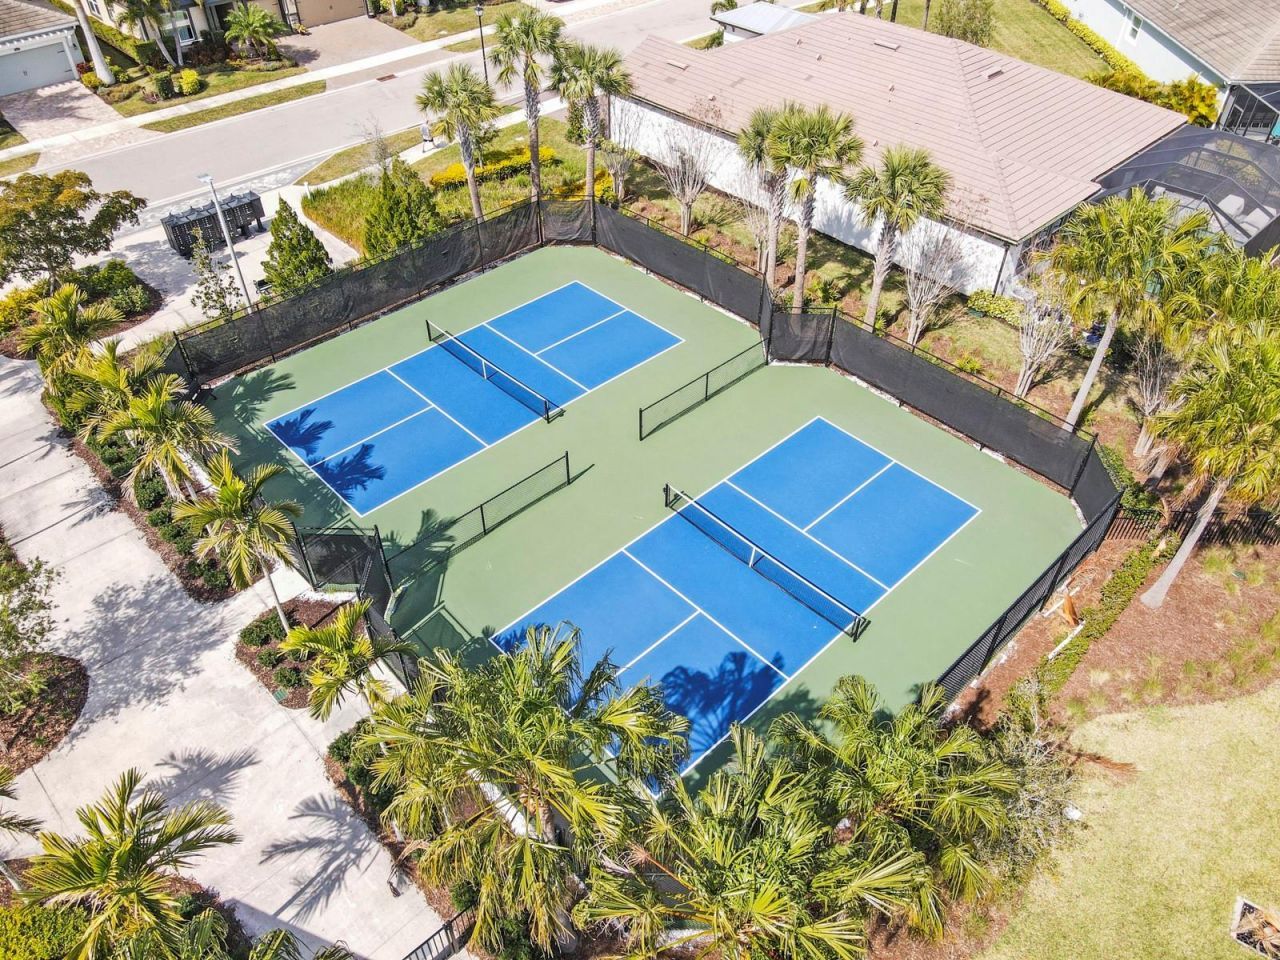
Pickleball Court(s)
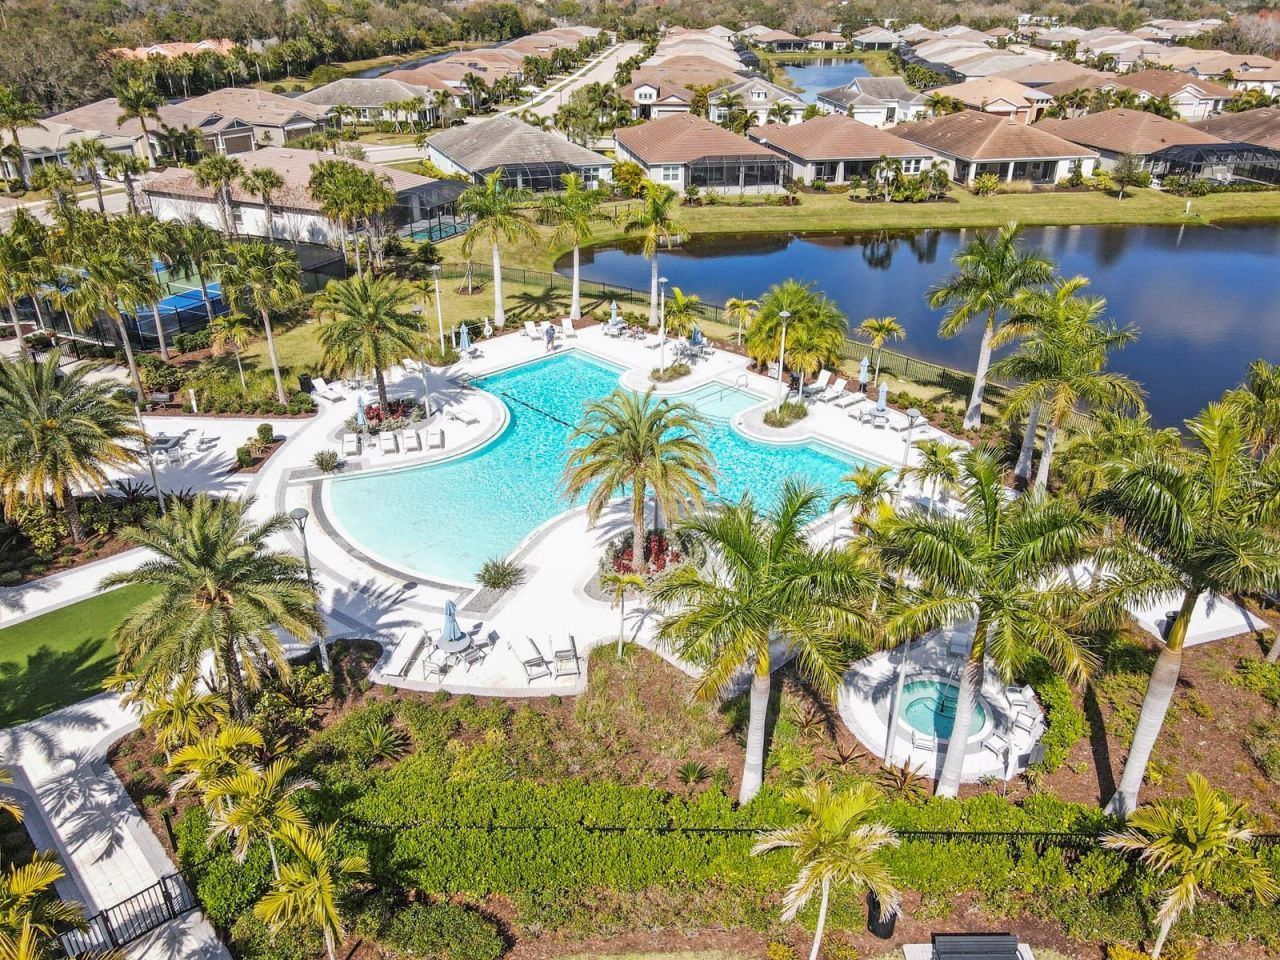
Pool
Spa/Hot Tub
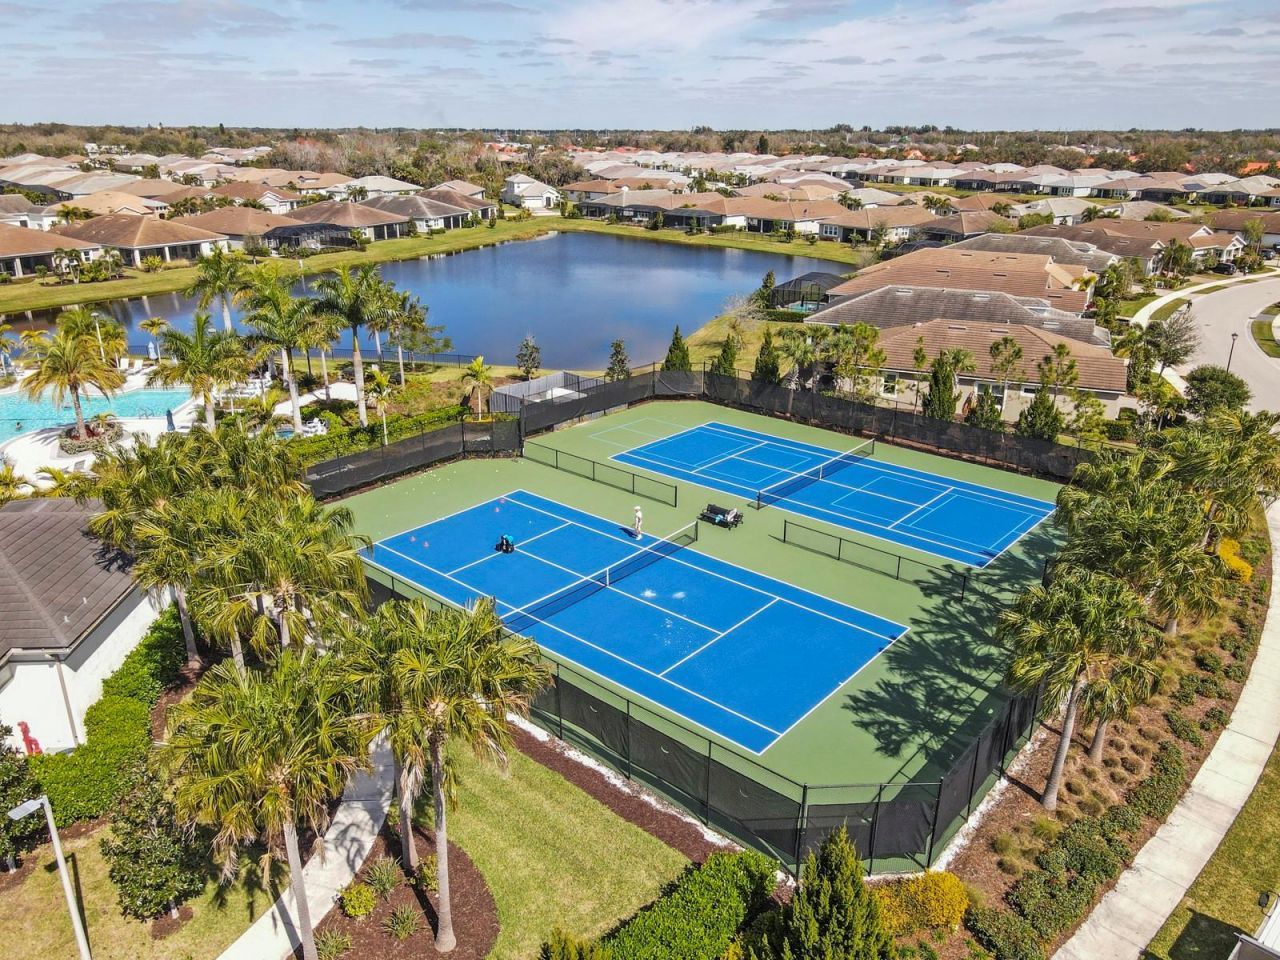
Tennis Court(s)

Property Details

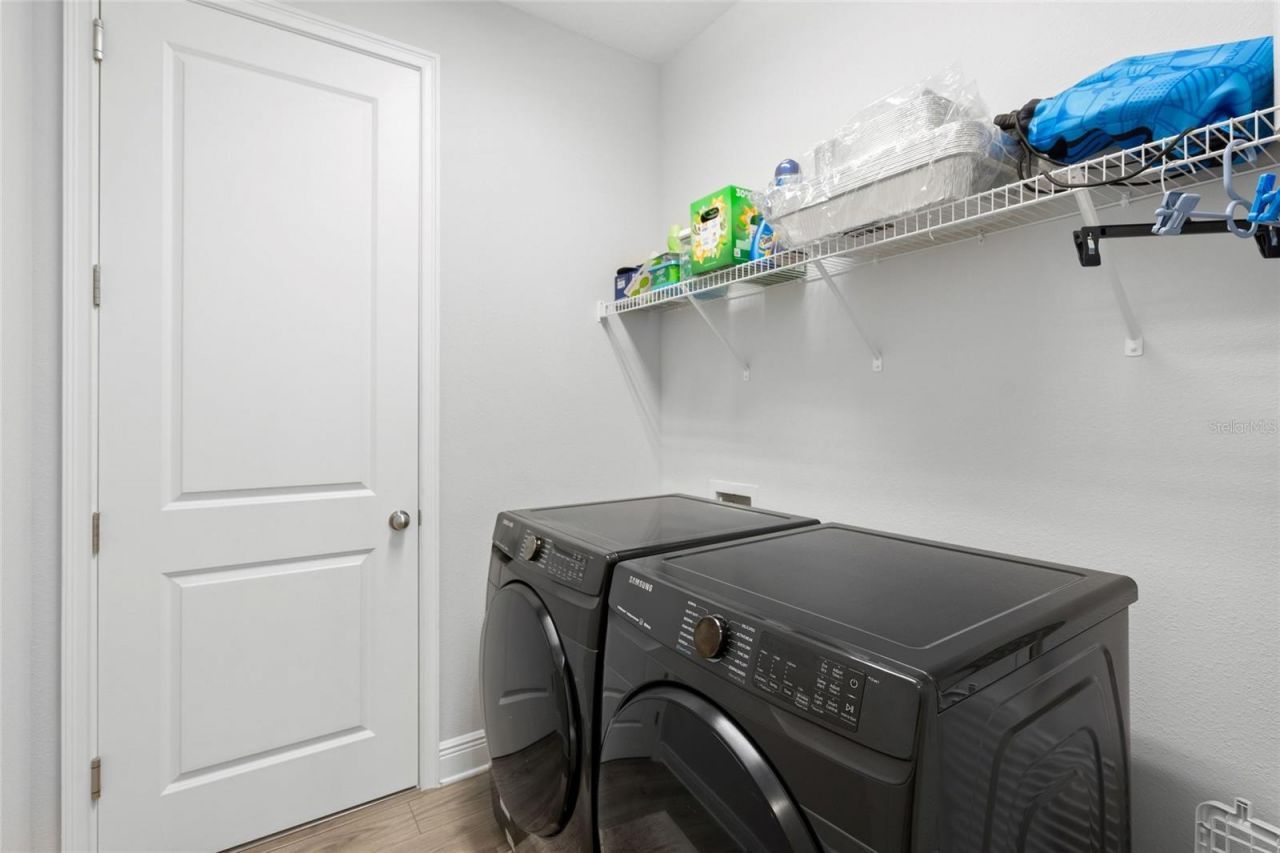
Additional Rooms: Den/Library/Office, Inside Utility
Appliances: Dishwasher, Disposal, Gas Water Heater, Microwave, Range, Refrigerator, Tankless Water Heater
Builder: Mattamy
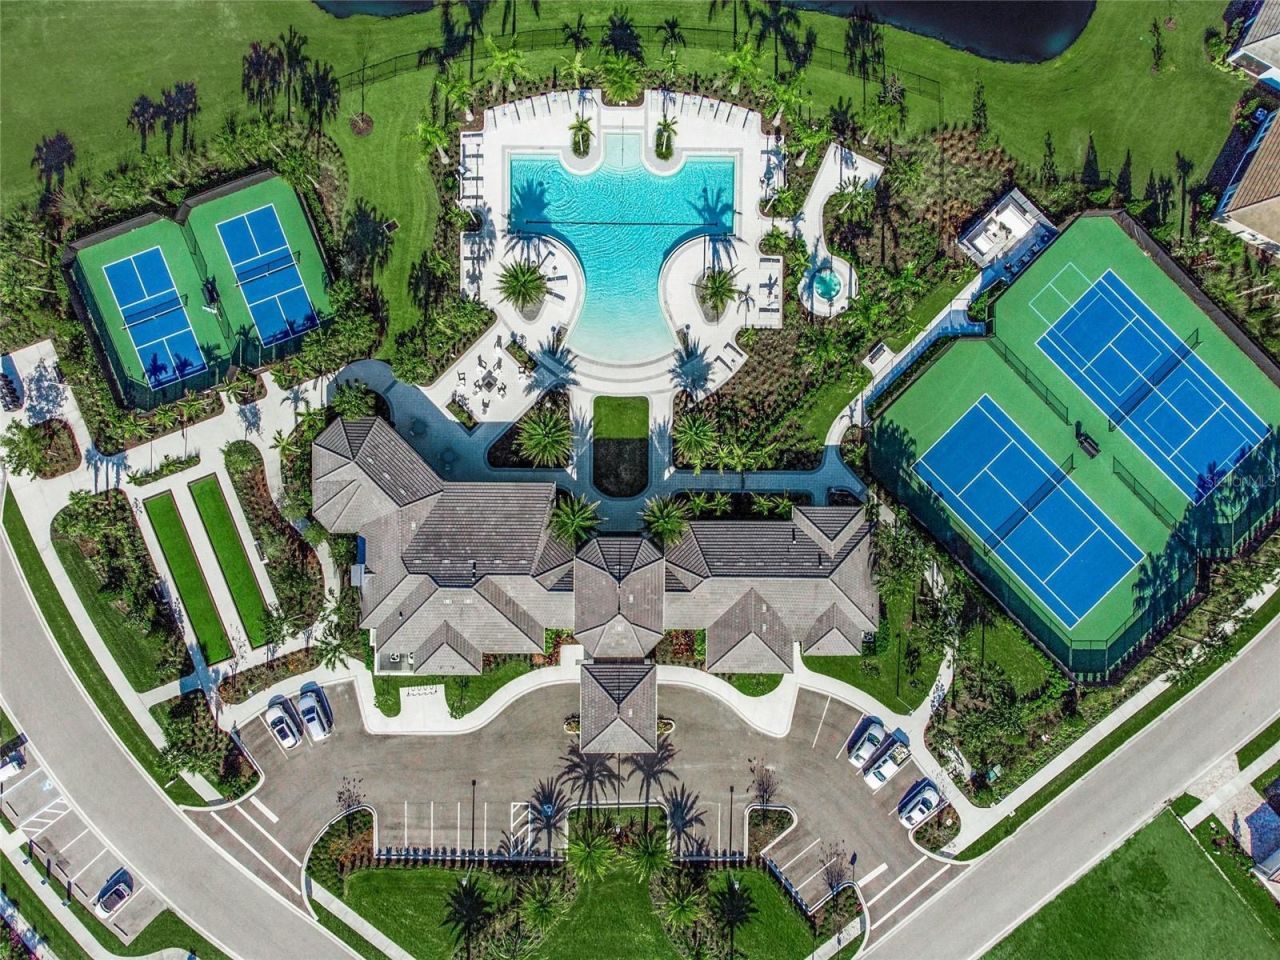
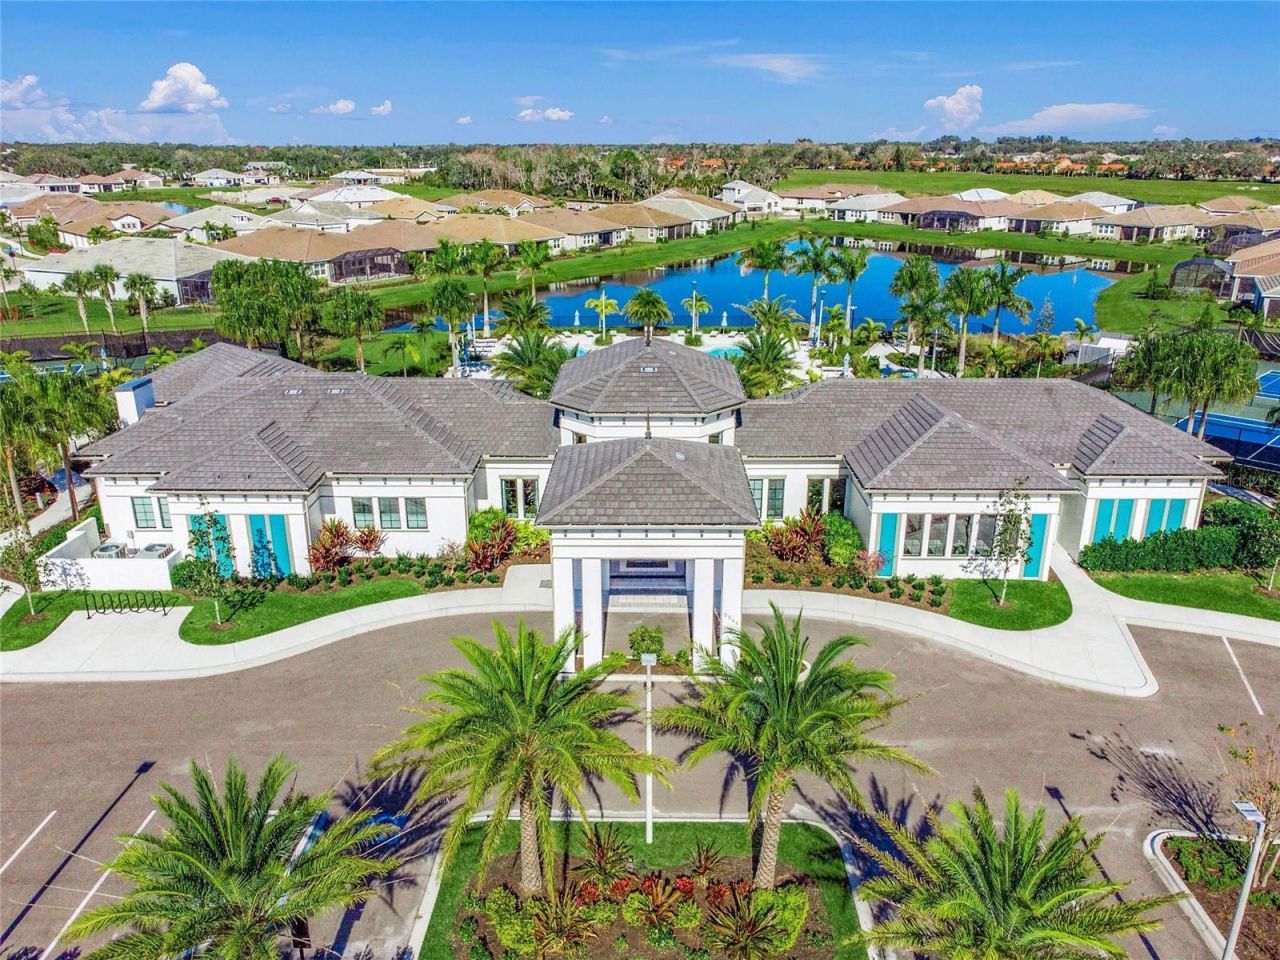
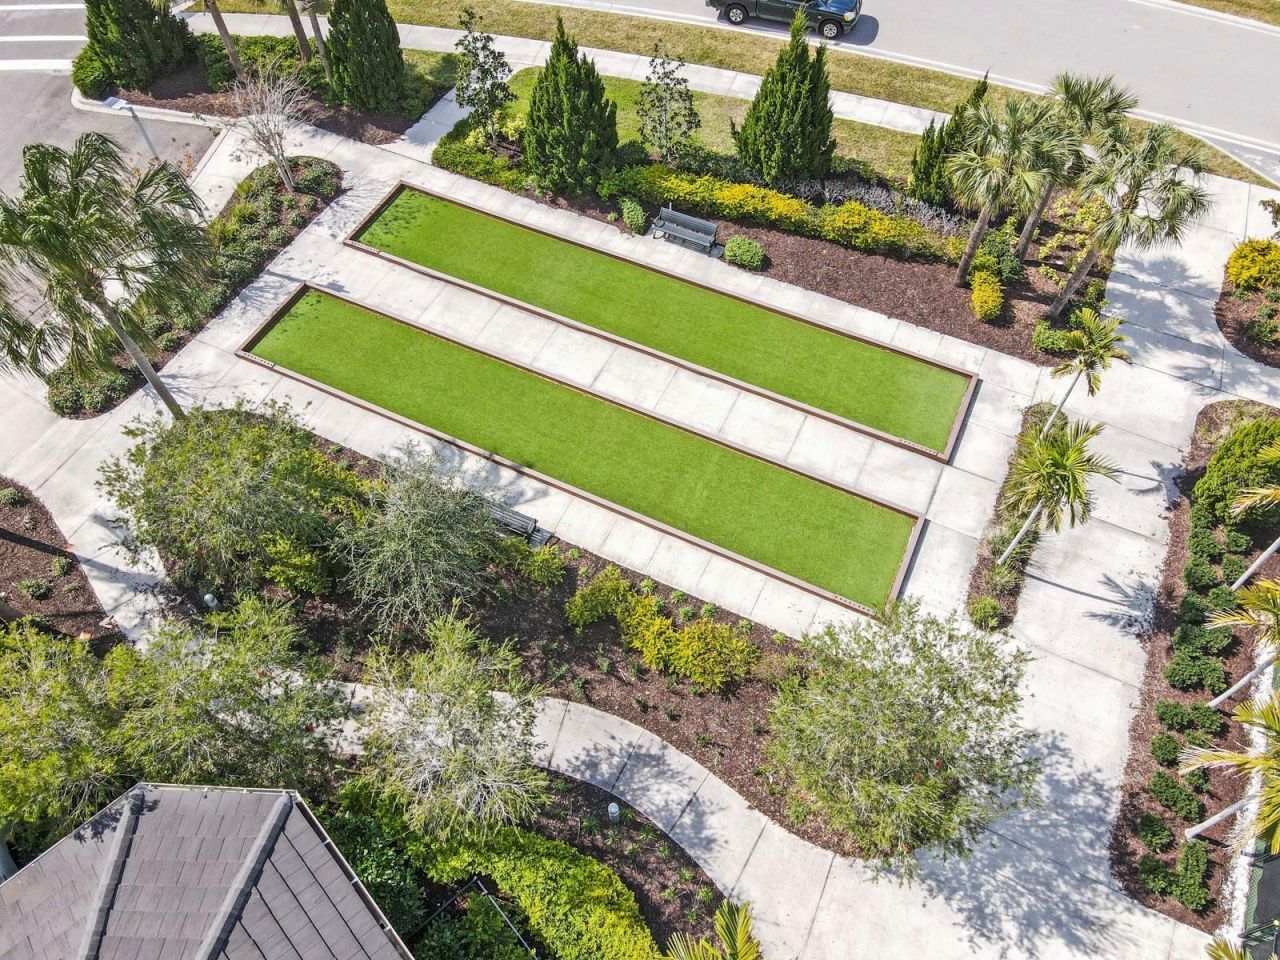
Community Features: Barbecue, Clubhouse, Community Mailbox, Deed Restrictions, Fitness Center, Gated Community - No Guard, Golf Carts OK, Irrigation-Reclaimed Water, Pool, Sidewalks, Tennis Court(s)
Days on Site: 6
Directions: From Clark/Honore, head south on Honore to first Roundabout, follow around and enter Sunrise Preserve on Bluewater Blvd. Go thru visitor lane at Guardhouse (provide ID) and turn right at next roundabout (in front of clubhouse). Follow to address on l
Disaster Mitigation: Hurricane Shutters/Windows
Exterior: Block, Stucco
Outdoor Features: Hurricane Shutters, Sidewalk
Flood Zone Code: X
Flooring: Carpet, Vinyl
Foundation: Slab
Frontage Pond: 50
Garage Dimensions: 21x20
Home Style: Coastal
Home Warranty Y/N: No
Hot Tub: Yes
Lot: Sidewalk
Lot Dimensions: 0.18
Model: DaySpring
Other Equipment: Irrigation Equipment
Ownership: Fee Simple
Parking: Driveway, Garage Door Opener
Parking Notes: Driveway, Garage Door Opener
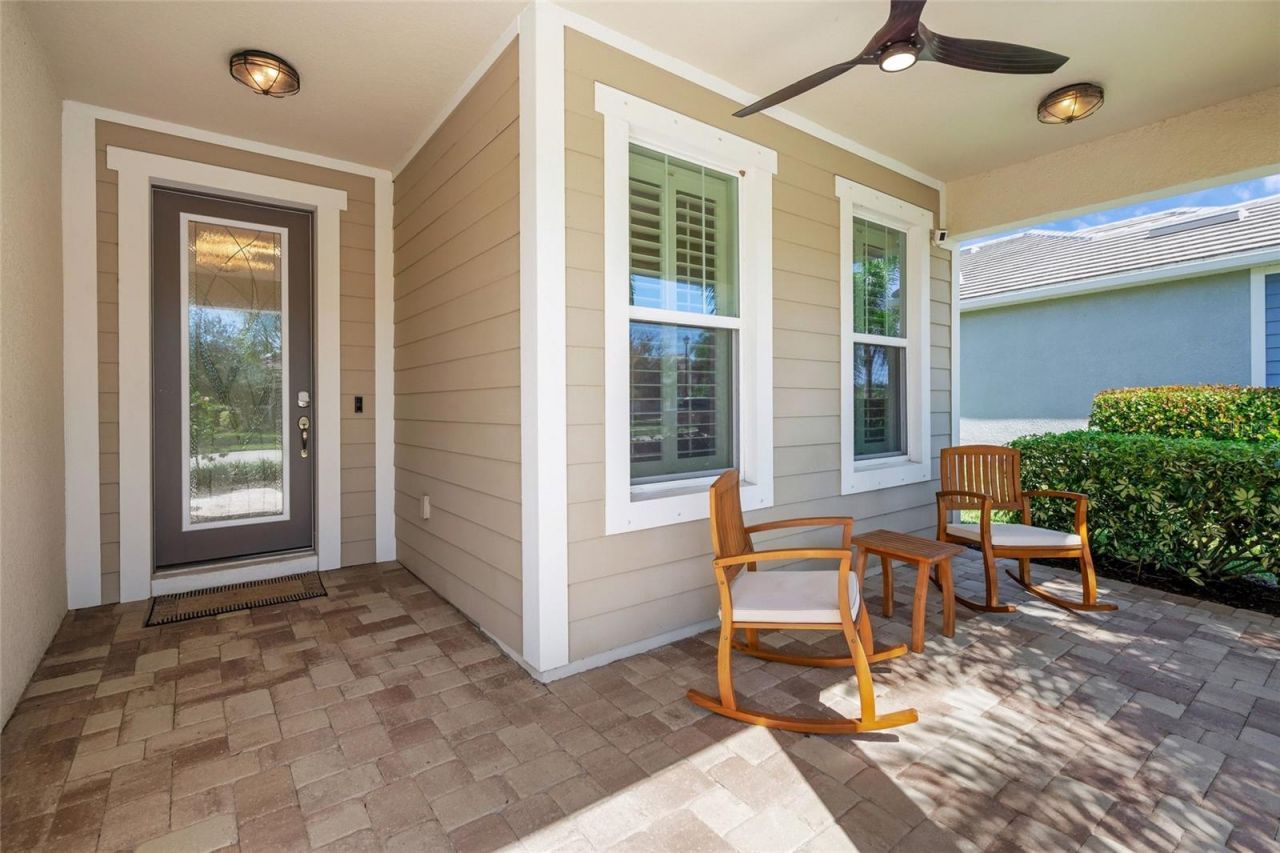
Patio/Porch: Front Porch, Rear Porch, Screened
Pets Allowed: Yes
Property Attached Y/N: No
Property Sub-Type: Single Family Residence
Sewer: Public Sewer
Showing Instructions: Supra Lock Box, Appointment Only, ShowingTime
Special Sale Provisions: None
Utilities: Cable Connected, Electricity Connected, Fire Hydrant, Natural Gas Connected, Sewer Connected, Water Connected
Water: Canal/Lake For Irrigation, Public
Water Access Y/N: No
Waterfront Features: Pond
Water View: Lake
Windows: Blinds, Shutters
Zoning: RSF4
Construction: Block,Stucco

Room Sizes

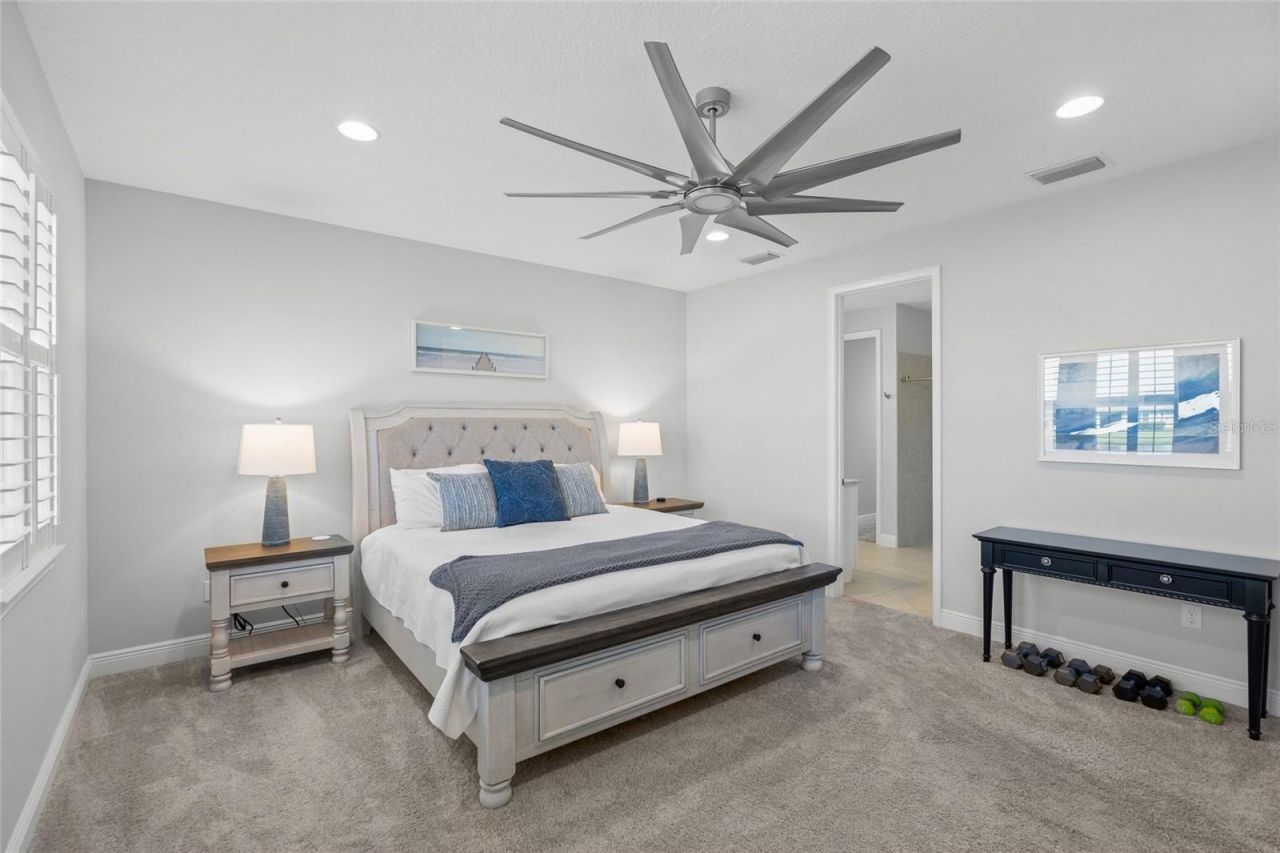
Primary Bedroom: 18x15
Bedroom 2: 14x11
Den: 12x12
Great Room: 20x15
Kitchen: 20x10
Balcony/Porch/Lanai: 20x12

Local Schools

High School: Riverview High
Middle School: Sarasota Middle
Elementary School: Ashton Elementary

Neighborhood Information

Neighborhood Map

Neighborhood Hero

Neighborhood Highlights

Neighborhood Characteristics

Neighborhood Market Trend

Neighborhood Schools

Courtesy of

Agency Name: ANDREWS & ASSOCIATES REALTY
Agency Contact: 941-921-5999
Agent Name: Tony Andrews

agent picture

Presented by

Agent Name: Roni Sterin
Agent Phone: 305.942.7446
Agency Title: The Keyes Company
Request Info

IDX logo

Roni Sterin
keyes.com
Agent Cell:
305.942.7446

Mortgage Calculator

%
years/fixed
yearly
yearly (est.)

Estimated Payment

$ 4,340.07 Principal & Interest $3,677.69 Property Tax $443.92 Homeowner's Insurance $218.46
Mortgage Logo

Login to My Keyes Account


