SIGN UP Login/Register
5848 Tidewood Avenue, Sarasota, FL 34231 Photo
New
5848 Tidewood Avenue, Sarasota, FL 34231 Photo
New
5848 Tidewood Avenue, Sarasota, FL 34231 Photo

11 Photos

5848 Tidewood Avenue Sarasota, FL 34231
$7,199,000
  • Beds
    4
  • Baths
    5 full
  • Total Square Feet
    4,082
  • Lot Size
    0.36 acre(s)

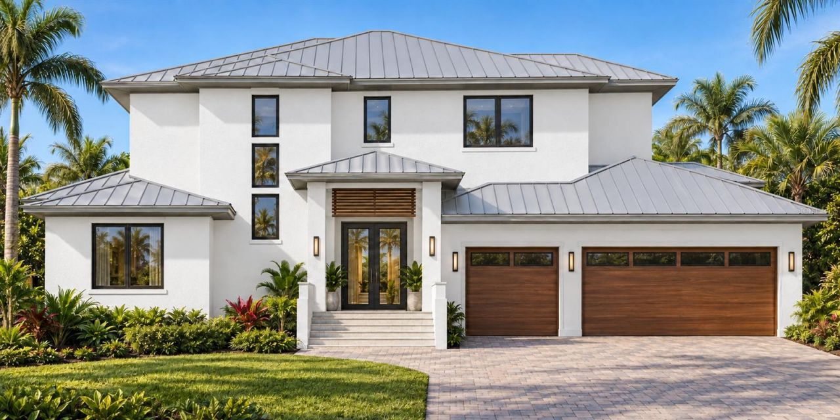
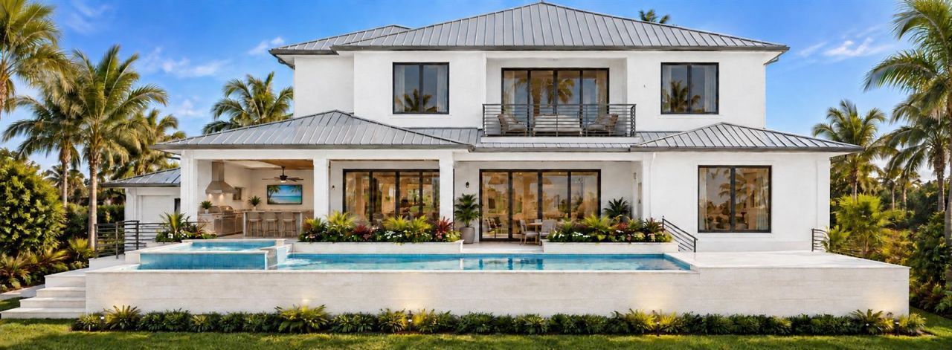
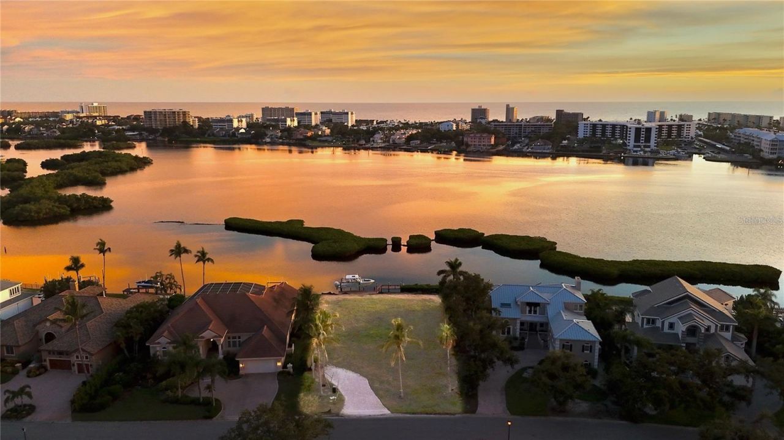
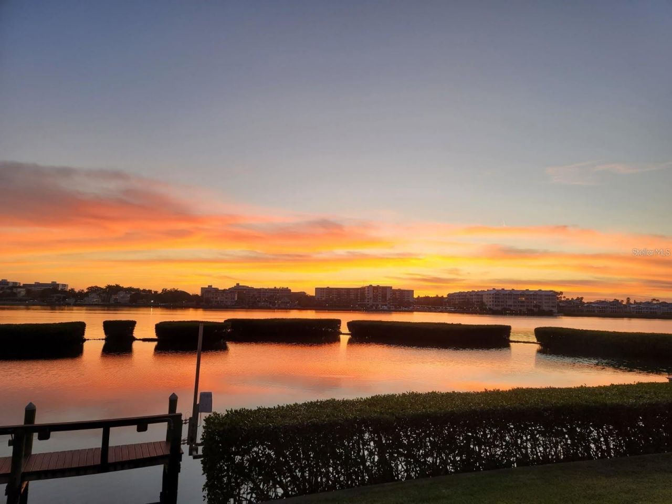
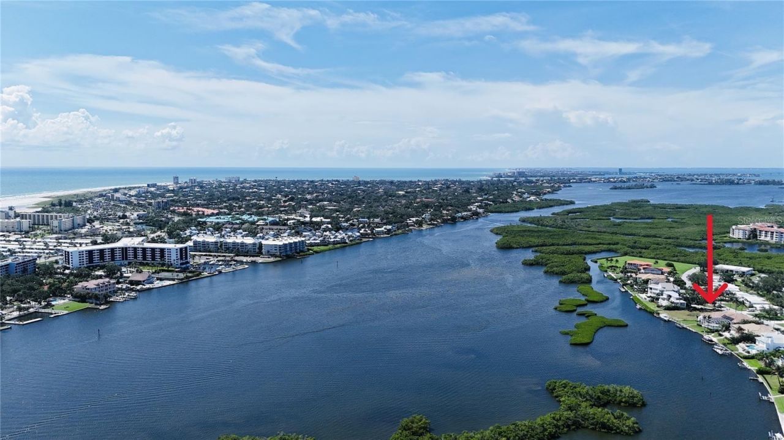
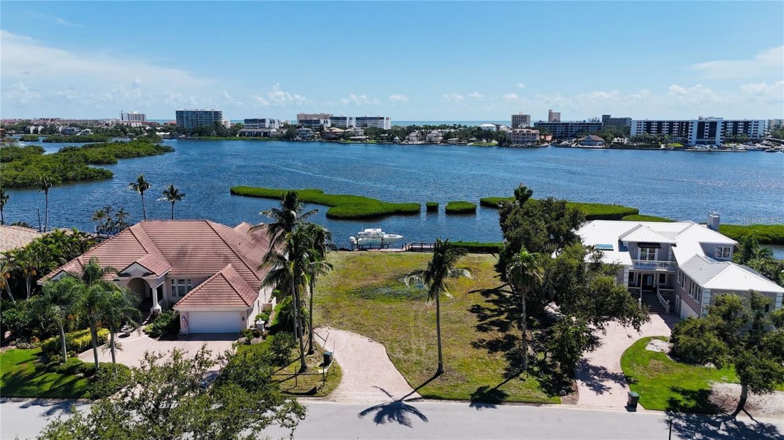
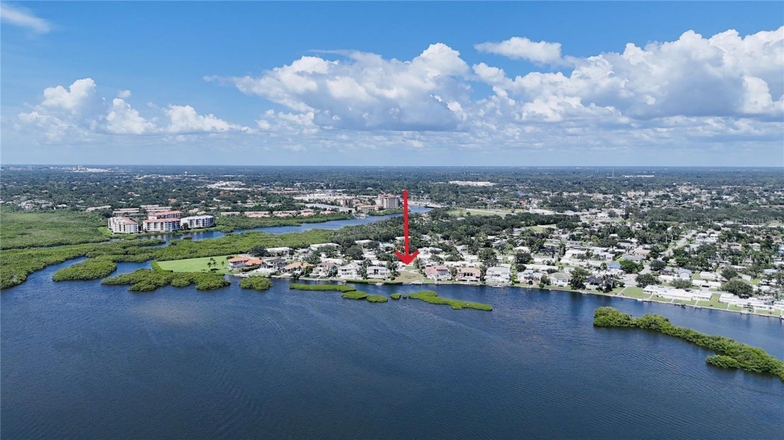
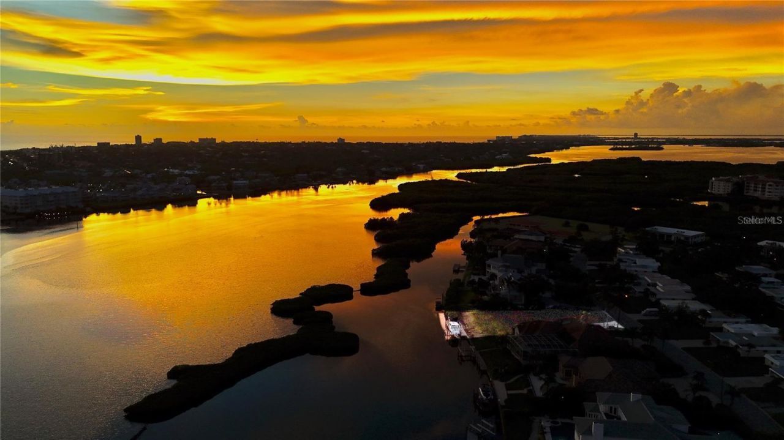
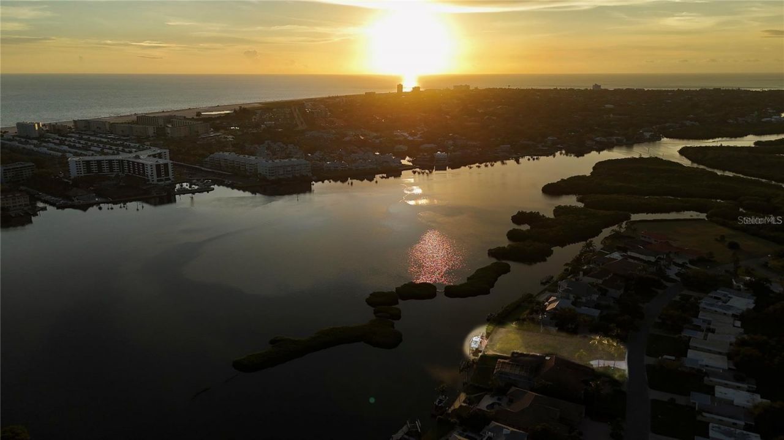
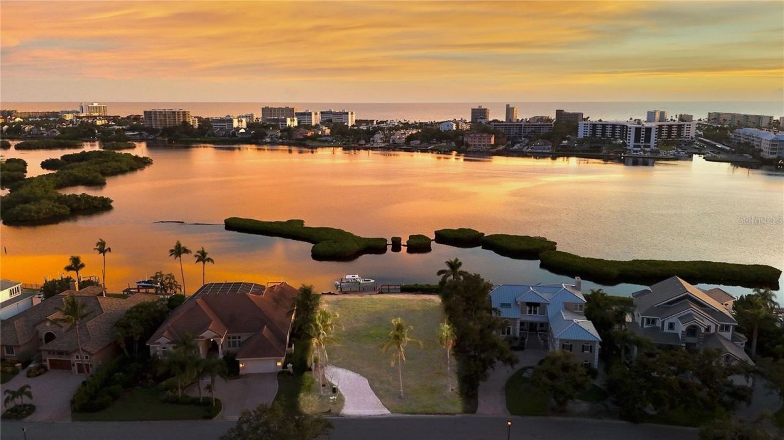
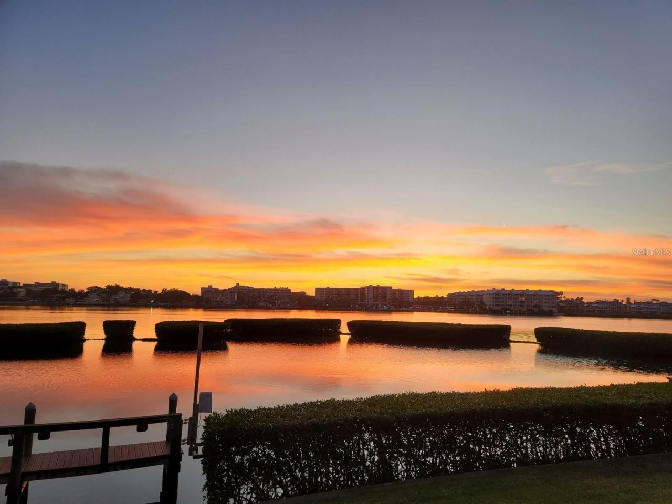
Under Construction. Exceptional New Construction | Sarasota Bayfront Living. Experience extraordinary waterfront living in this stunning new-construction residence, perfectly positioned directly on Sarasota Bay to capture breathtaking, unobstructed water views and spectacular sunsets. Combining sophisticated coastal architecture, expansive living spaces, and exceptional boating amenities, this remarkable home has been thoughtfully designed to embrace the very best of Florida's waterfront lifesty...

View More

Property Summary

MLS Number: A4709740
Status: Active
Days on Market: 6
Subdivision: BAYWOOD COLONY WESTPORT
County: Sarasota
Bedrooms: 4
Total Square Feet: 4,082
Price Per Sq. Ft.: $1,764
New Construction: Yes
Waterfront: Yes
Property Type: Residential - Single Family
Cooling: Central Air, Zoned
Garage: 3 car attached
Heating: Central, Electric, Zoned
Lot Size: 0.36 Acres
Roof Type: Metal
Stories: 2.0
Year Built: 2027
Taxes: $18,241
HOA Y/N: Yes

Featured Amenities

Built-in Features
Carbon Monoxide Detector(s)
Ceiling Fans(s)
Eat-in Kitchen
High Ceilings
Kitchen/Family Room Combo
Open Floorplan
Primary Bedroom Main Floor
Solid Wood Cabinets
Split Bedroom
Stone Counters
Walk-In Closet(s)
Wet Bar

Property Details

Appliances: Bar Fridge, Built-In Oven, Dishwasher, Disposal, Dryer, Gas Cooktop, Ice Maker, Microwave, Range Hood, Refrigerator, Washer, Wine Refrigerator
Builder: Maglich Homes
Days on Site: 6
Directions: 41 to Hollywood Blvd, to west on Sherwood to North on Tidewood
Exterior: Block, Frame
Outdoor Features: Balcony, Fire Pit, Lighting, Outdoor Grill, Outdoor Kitchen
Fireplace: Family Room, Gas, Outside
Fireplace Y/N: Yes
Flood Zone Code: AE
Flooring: Other, Tile
Foundation: Stem Wall
Frontage Bay Harbor: 103
Home Warranty Y/N: No
Listing Terms: Cash, Conventional
Lot: Flood Insurance Required
Lot Dimensions: 0.36
Model: Custom
Other Equipment: Fire Pit
Ownership: Fee Simple
Pets Allowed: Yes
Pool: In Ground, Gunite, Salt Water
Property Attached Y/N: No
Property Sub-Type: Single Family Residence
Sewer: Public Sewer
Showing Instructions: Appointment Only, Contact Call Center, Listing Agent Must Accompany
Spa: Heated, In Ground
Special Sale Provisions: None
Special View Info: Water
Swimming Pool: Yes
Utilities: BB/HS Internet Available, Cable Available, Electricity Connected
Water: Public
Water Access: Bay/Harbor
Water Access Y/N: Yes
Waterfront Features: Bay/Harbor, Bridges - No Fixed Bridges, Lift, Seawall - Concrete
Water View: Bay/Harbor - Full
Windows: Carbon Mono/Detector
Zoning: RMF2
Construction: Block,Frame

Room Sizes

Bedroom 2: 14x12
Bedroom 3: 14x12
Bedroom 4: 13x12
Primary Bedroom: 17x15
Great Room: 23x22
Dining Room: 14x12
Kitchen: 16x11
Den: 15x13
Bonus Room: 18x14
Laundry: 13x10

Neighborhood Information

Neighborhood Map

Neighborhood Hero

Neighborhood Highlights

Neighborhood Characteristics

Neighborhood Market Trend

Neighborhood Schools

Courtesy of

Agency Name: RE/MAX ALLIANCE GROUP
Agency Contact: 941-954-5454
Agent Name: Tom Cail, PA

agent picture

Presented by

Agent Name: Roni Sterin
Agent Phone: 305.942.7446
Agency Title: The Keyes Company
Request Info

IDX logo

Roni Sterin
keyes.com
Agent Cell:
305.942.7446

Mortgage Calculator

%
years/fixed
yearly
yearly (est.)

Estimated Payment

$ 38,967.88 Principal & Interest $35,348.09 Property Tax $1,520.08 Homeowner's Insurance $2,099.71
Mortgage Logo

Login to My Keyes Account


