SIGN UP Login/Register
5843 Great Egret Drive, Sanford, FL 32773 Photo
New
5843 Great Egret Drive, Sanford, FL 32773 Photo
New
5843 Great Egret Drive, Sanford, FL 32773 Photo

36 Total Photos [Click to View All]

5843 Great Egret Drive Sanford, FL 32773
$399,000
  • Beds
    3
  • Baths
    2 full
  • Total Square Feet
    1,693
  • Lot Size
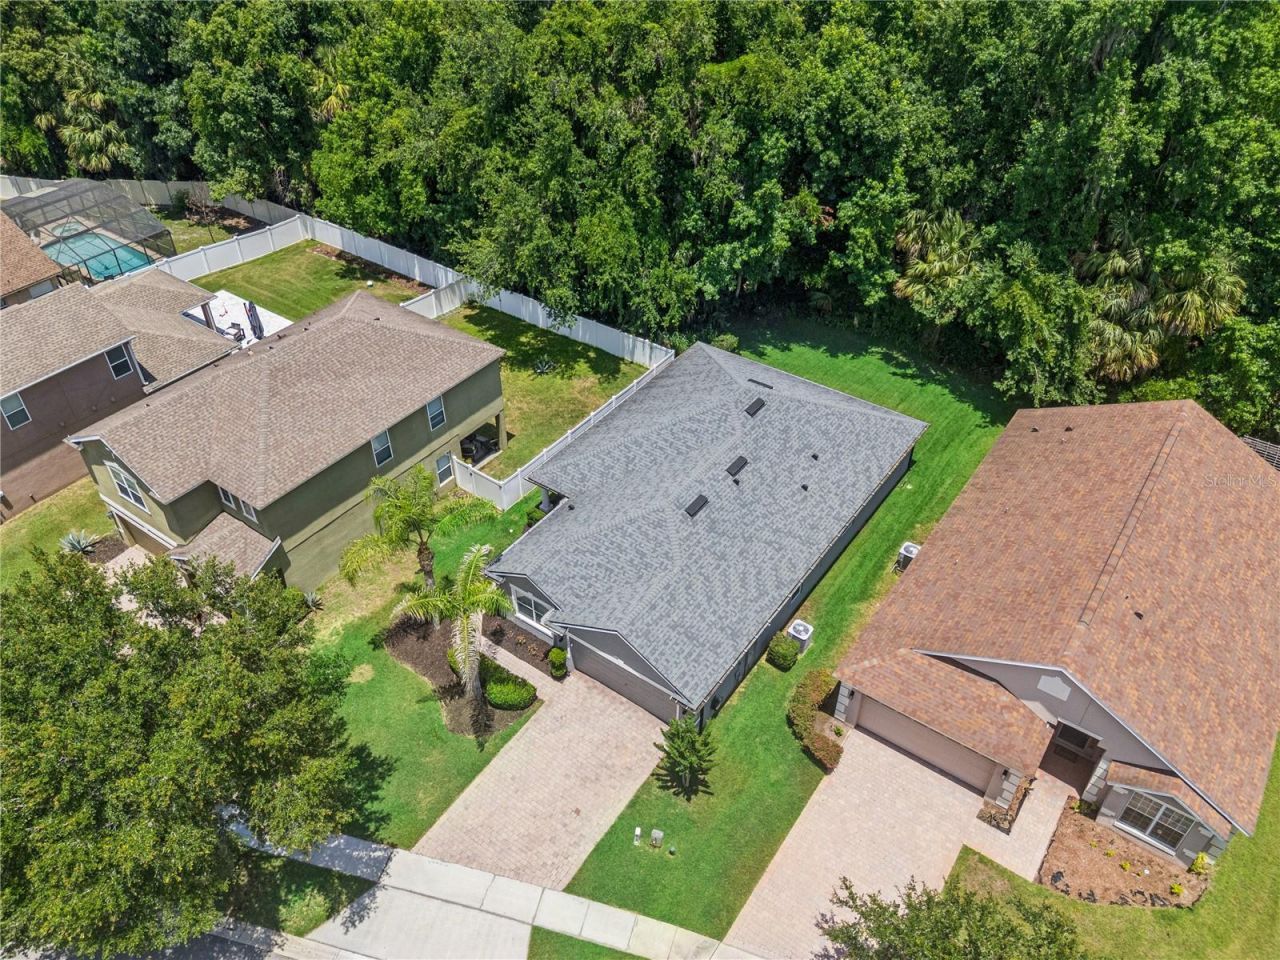
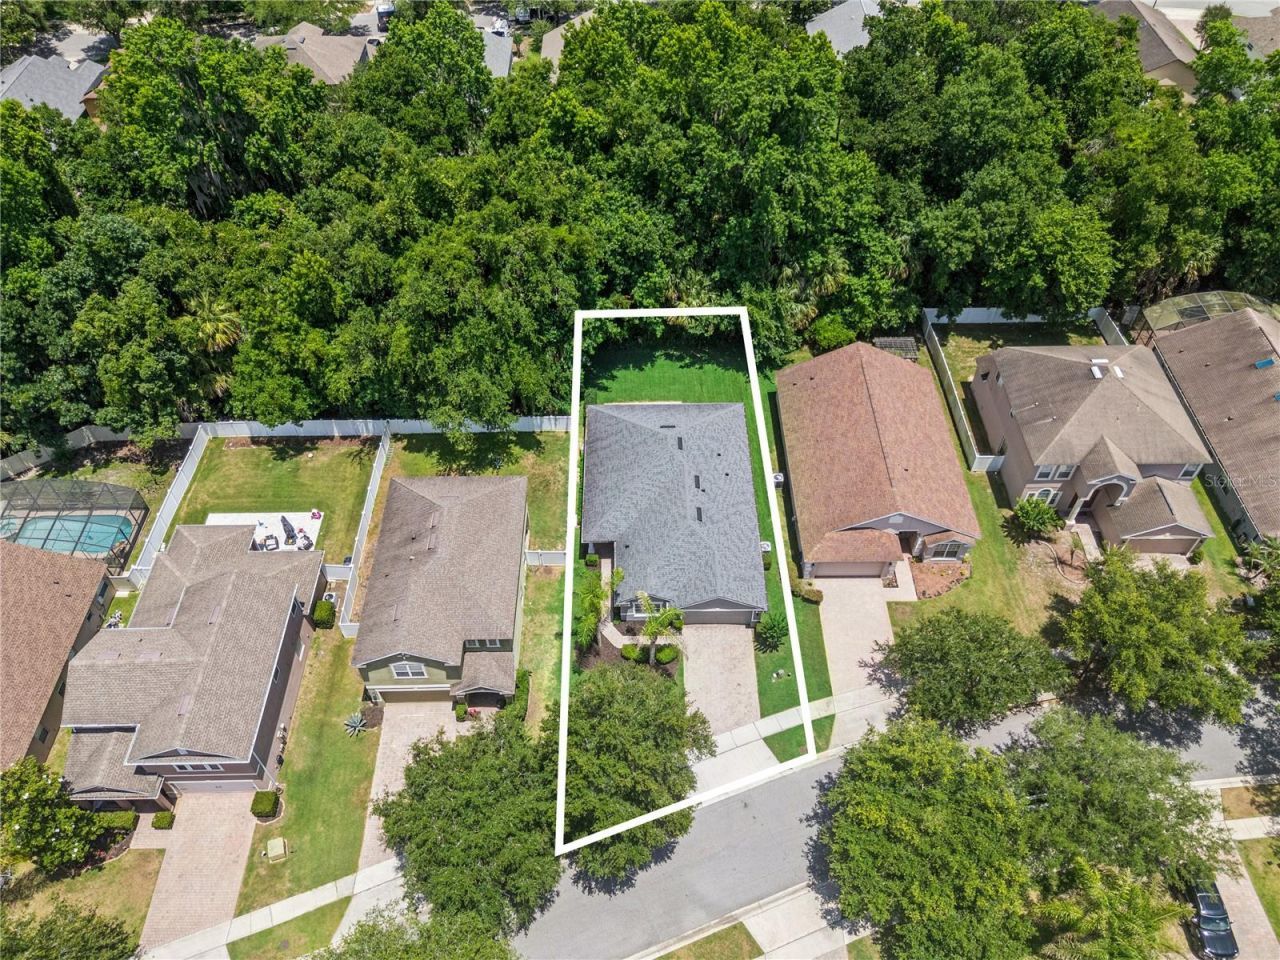
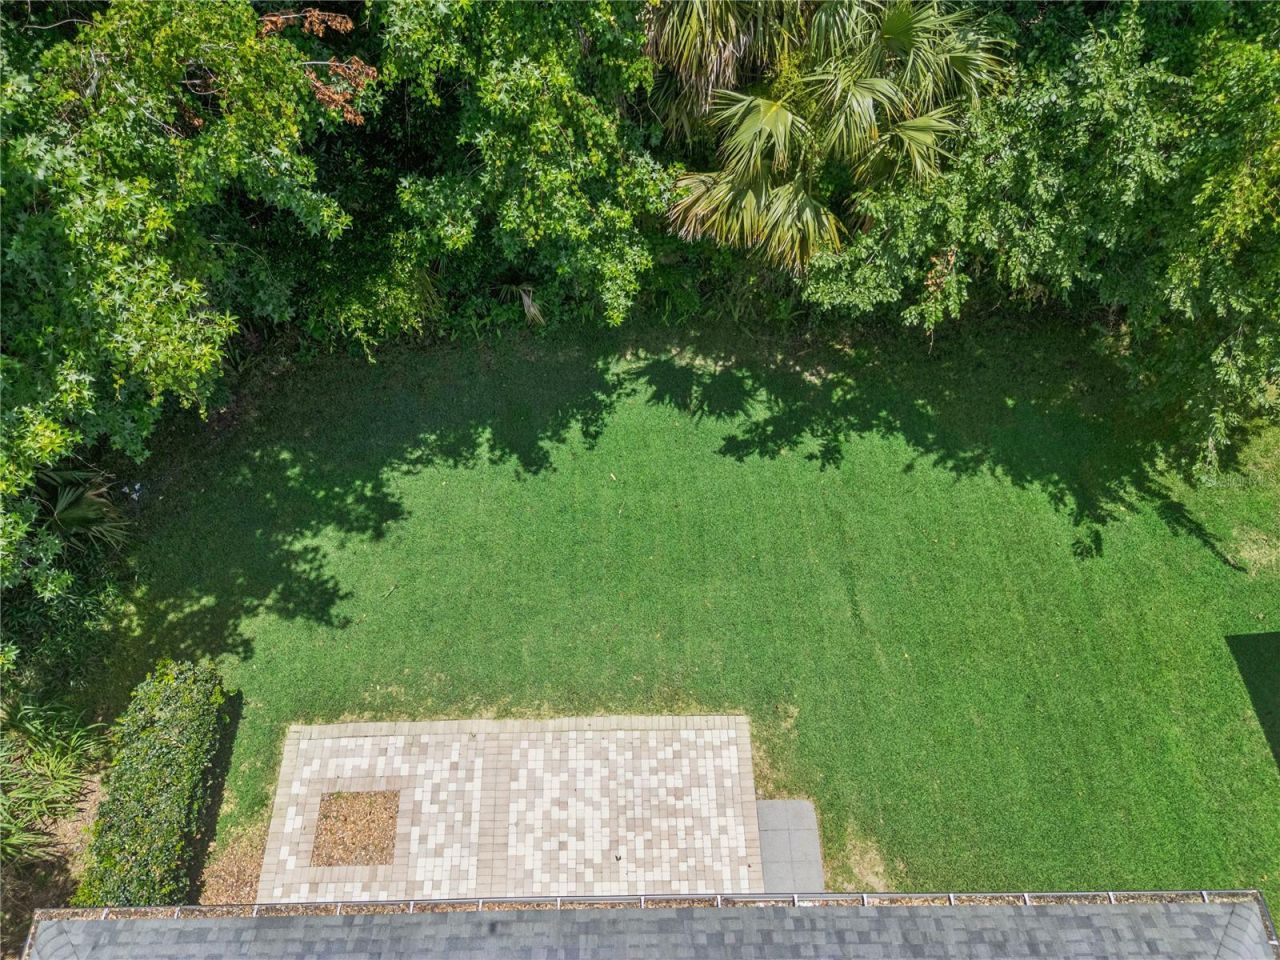
    0.14 acre(s)

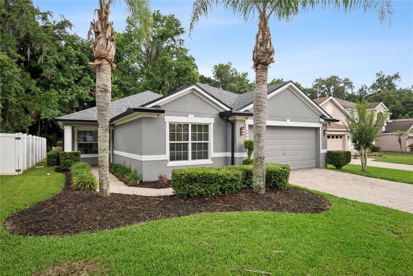
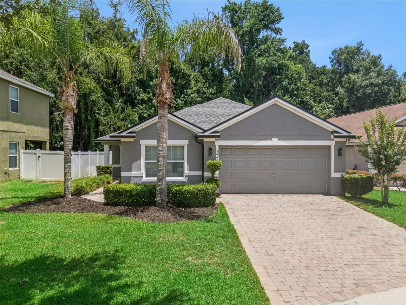
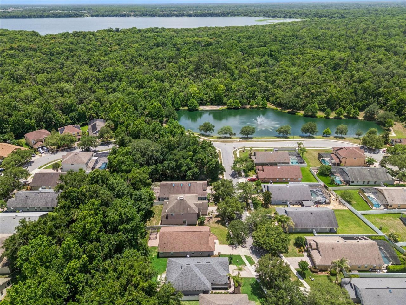
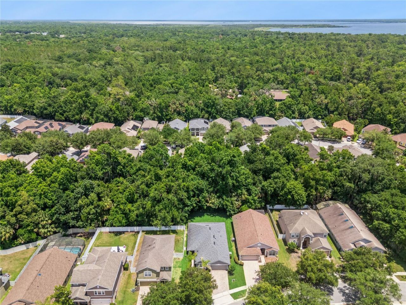
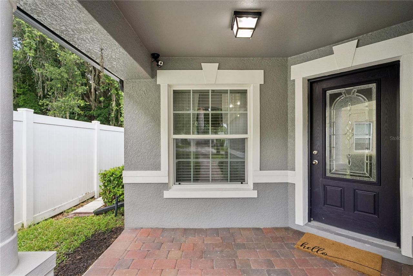
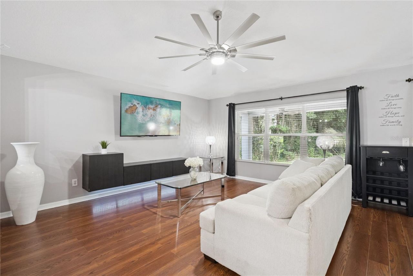
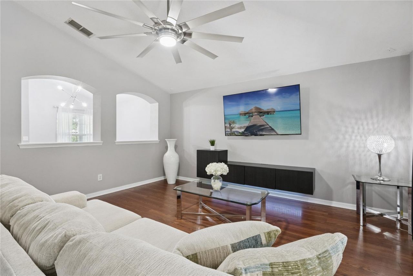
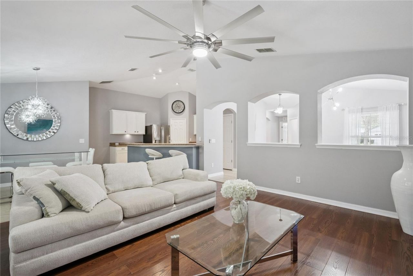
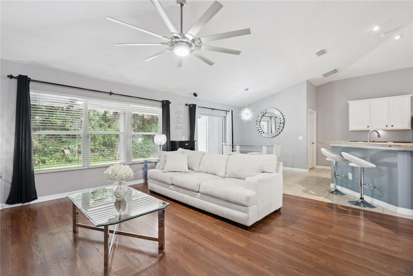
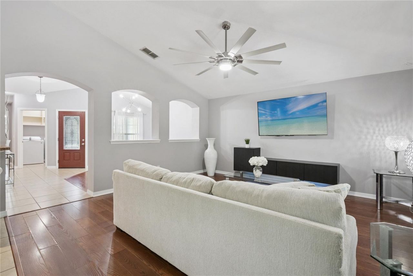
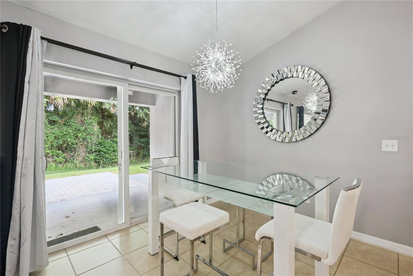
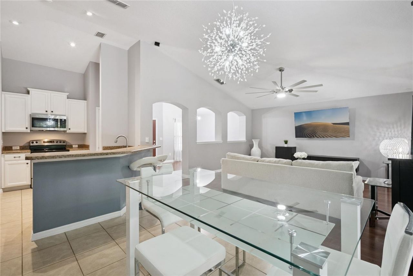
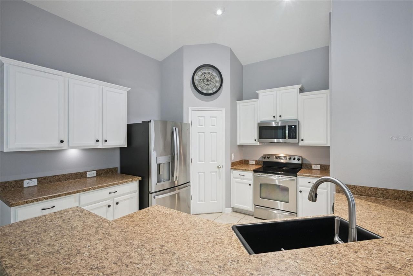
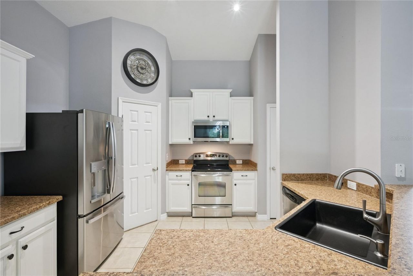
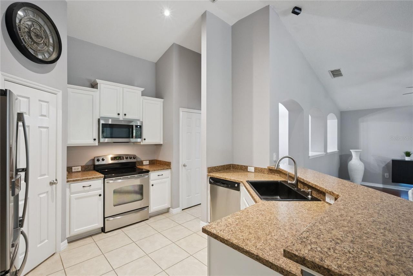
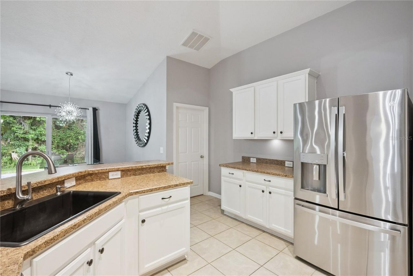
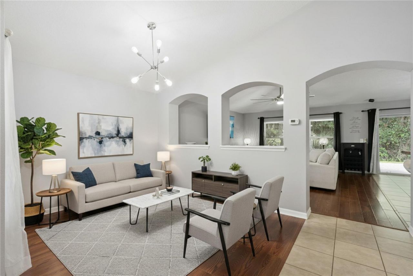
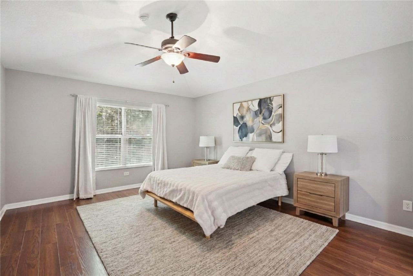
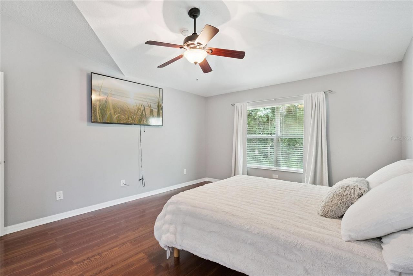
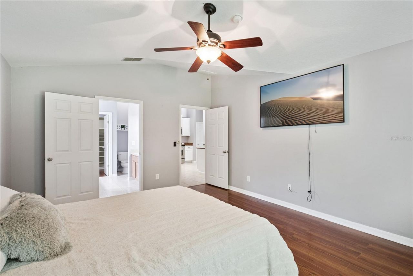
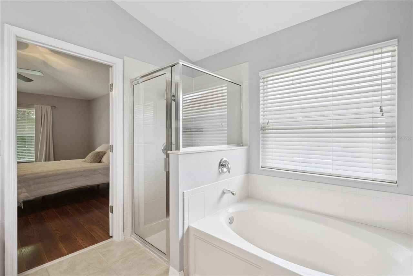
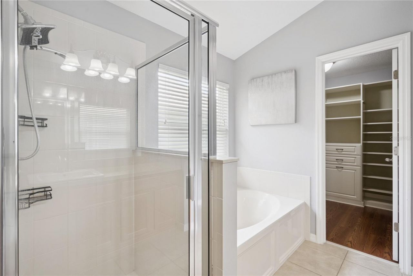
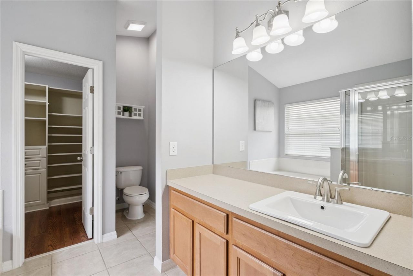
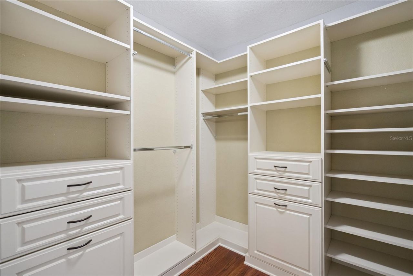
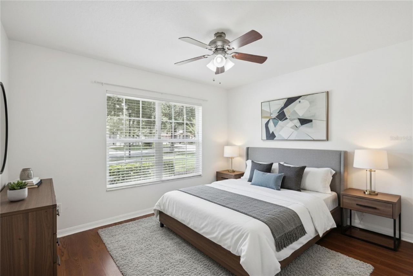
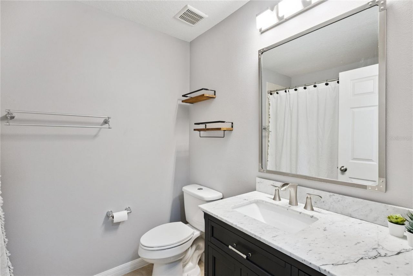
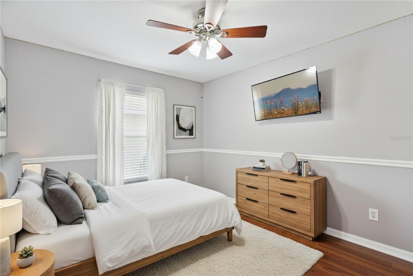
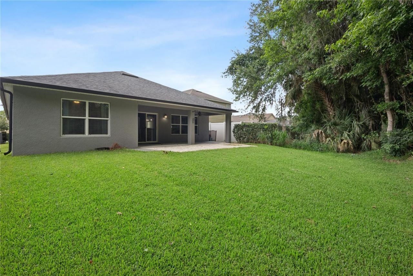
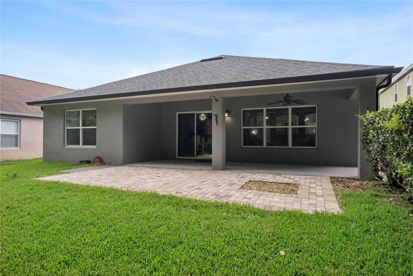
One or more photo(s) has been virtually staged. Welcome home to 5843 Great Egret Drive nestled within the gated community of Lake Jesup Woods-a tucked-away neighborhood surrounded by beautiful conservation and mature trees. This well-maintained 3 bedroom, 2 bath home offers an inviting open floor plan with soaring vaulted ceilings and spacious living areas designed for comfortable everyday living and entertaining.The thoughtfully designed split-bedroom floor plan provides privacy while the forma...

View More

Property Summary

MLS Number: O6411594
Status: Active
Days on Market: 2
Subdivision: LAKE JESUP WOODS
County: Seminole
Bedrooms: 3
Total Square Feet: 1,693
Price Per Sq. Ft.: $236
New Constuction: No
Waterfront: No
Property Type: Residential - Single Family
Cooling: Central Air
Garage: 2 car attached
Heating: Electric
Lot Size: 0.14 Acres
Roof Type: Shingle
Stories: 1.0
Year Built: 2009
Taxes: $1,995
HOA Y/N: Yes

Featured Amenities

Cathedral Ceiling(s)
Ceiling Fans(s)
Open Floorplan
Primary Bedroom Main Floor
Solid Wood Cabinets
Split Bedroom
Vaulted Ceiling(s)
Walk-In Closet(s)
Gated
Playground

Property Details

Additional Rooms: Family Room, Formal Dining Room Separate, Formal Living Room Separate
Appliances: Dishwasher, Disposal, Electric Water Heater, Microwave, Range, Refrigerator
Community Features: Gated Community - No Guard, Playground
Days on Site: 2
Directions: Ronald Reagan blvd to Hester Ave, left on mrytle street, right into Lake Jesup Woods, home is on the left handside
Exterior: Block, Stucco
Outdoor Features: Rain Gutters
Flood Zone Code: X
Flooring: Ceramic Tile, Hardwood
Foundation: Slab
Home Warranty Y/N: No
Listing Terms: Cash, Conventional, FHA, VA Loan
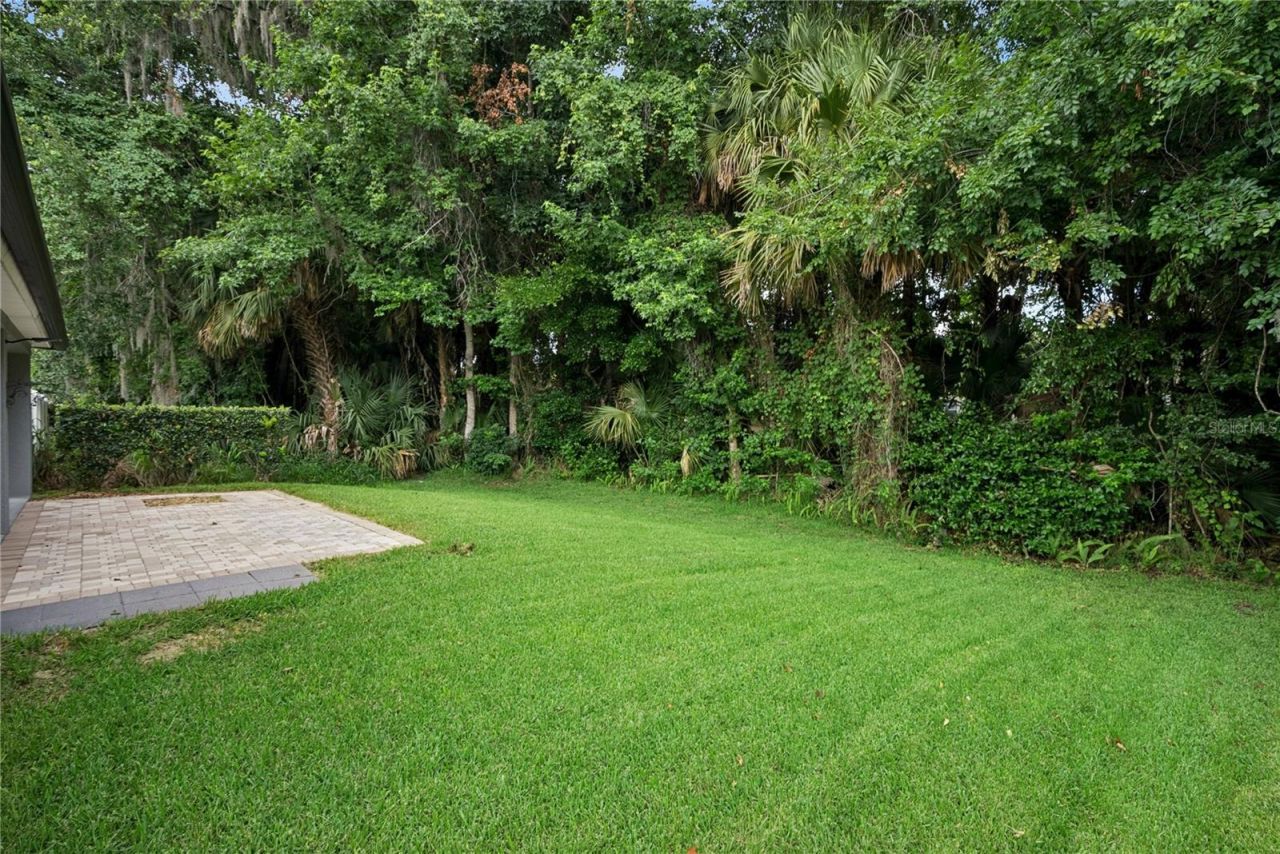
Lot: Conservation Area, Landscaped, Level, Sidewalk, Paved
Lot Dimensions: 0.14
Other Equipment: Irrigation Equipment
Ownership: Fee Simple
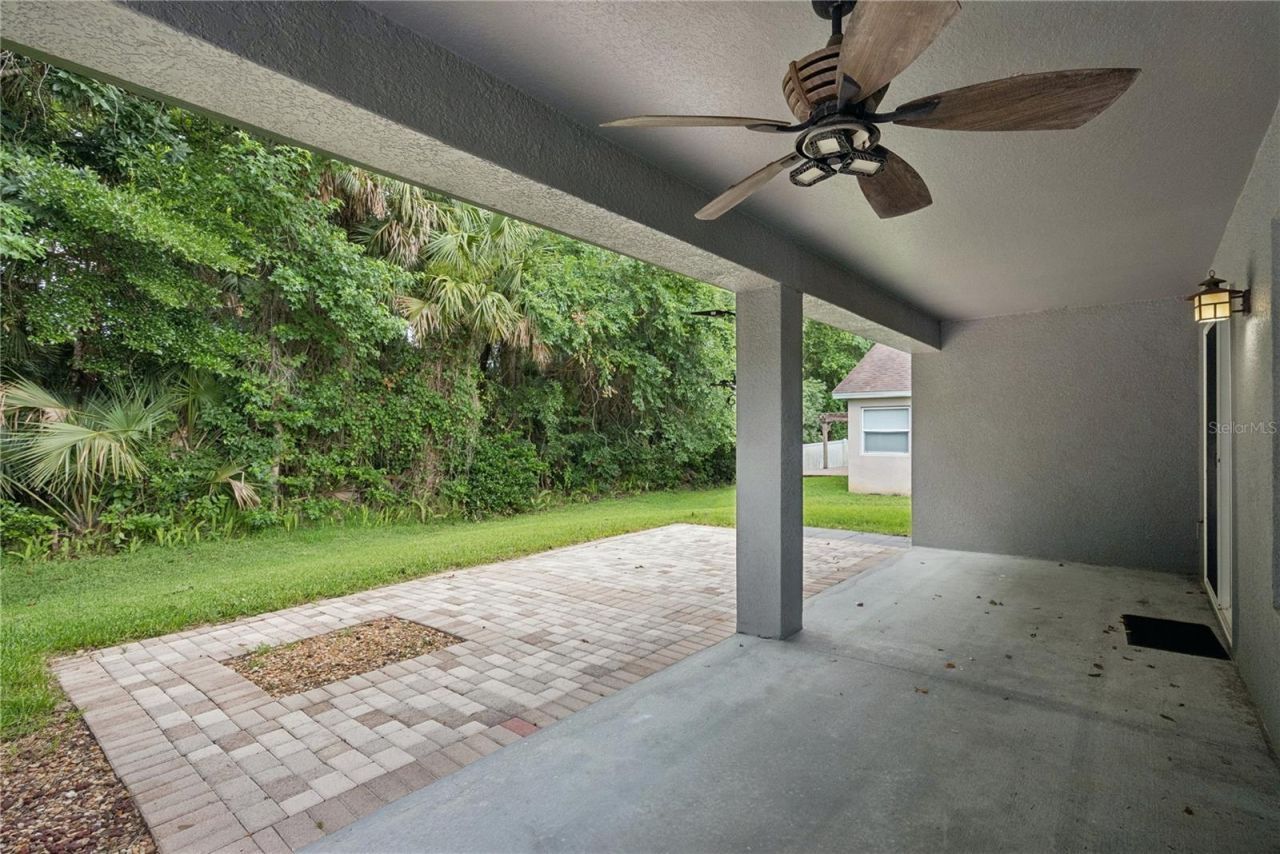
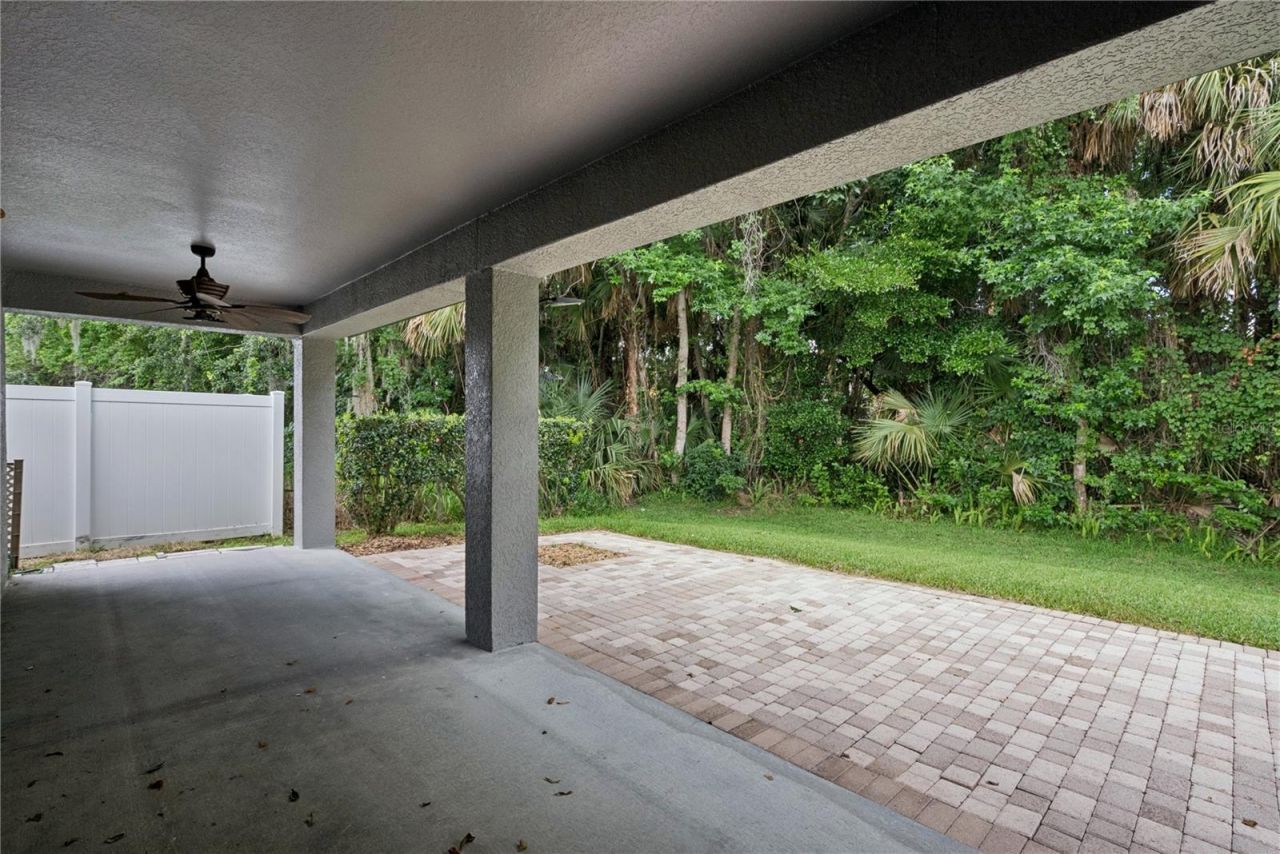
Patio/Porch: Covered
Pets Allowed: Yes
Property Attached Y/N: No
Property Sub-Type: Single Family Residence
Sewer: Public Sewer
Showing Instructions: Sentri Lock Box, Appointment Only, ShowingTime
Special Sale Provisions: None
Utilities: Public
Vegetation: Mature Landscaping, Trees/Landscaped, Wooded
Water: Public
Water Access Y/N: No
Zoning: PUD
Construction: Block,Stucco

Room Sizes

Living Room: 14x16
Family Room: 16x17
Dining Room: 8x9
Primary Bedroom: 16x14
Bedroom 2: 14x12
Bedroom 3: 15x10
Kitchen: 16x13

Local Schools

High School: Seminole High
Middle School: Millennium Middle

Neighborhood Information

Neighborhood Map

Neighborhood Hero

Neighborhood Highlights

Neighborhood Characteristics

Neighborhood Market Trend

Neighborhood Schools

Courtesy of

Agency Name: CHARLES RUTENBERG REALTY ORLANDO
Agency Contact: 407-622-2122
Agent Name: Ellen Bessette

agent picture

Presented by

Agent Name: Roni Sterin
Agent Phone: 305.942.7446
Agency Title: The Keyes Company
Request Info

IDX logo

Roni Sterin
keyes.com
Agent Cell:
305.942.7446

Mortgage Calculator

%
years/fixed
yearly
yearly (est.)

Estimated Payment

$ 2,241.77 Principal & Interest $1,959.15 Property Tax $166.25 Homeowner's Insurance $116.38
Mortgage Logo

Login to My Keyes Account

Pixel


