SIGN UP Login/Register
5840 Woodland Point Dr, Tamarac, FL 33319 Photo
New
5840 Woodland Point Dr, Tamarac, FL 33319 Photo
New
5840 Woodland Point Dr, Tamarac, FL 33319 Photo

36 Photos

5840 Woodland Point Dr Tamarac, FL 33319
$459,900
  • Beds
    3
  • Baths
    2 full 1 partial
  • Total Square Feet
    1,415
  • Lot Size
    0.08 acre(s)

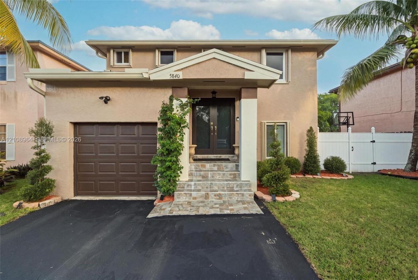
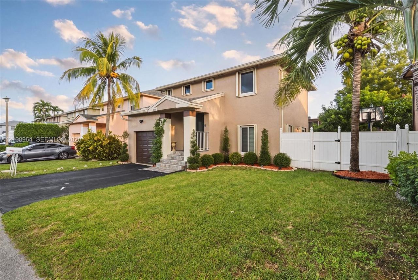
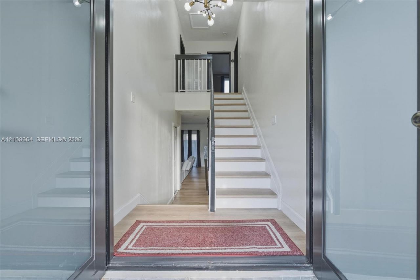
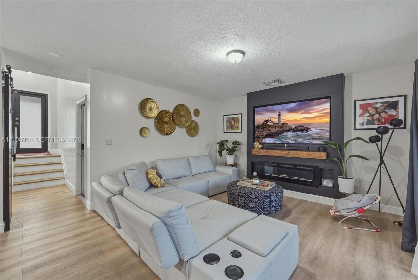
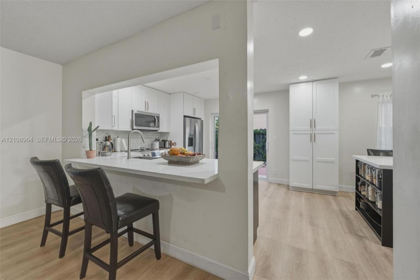
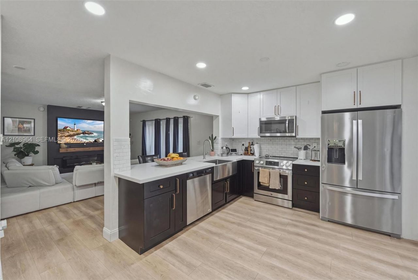
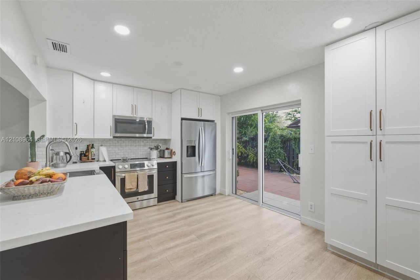
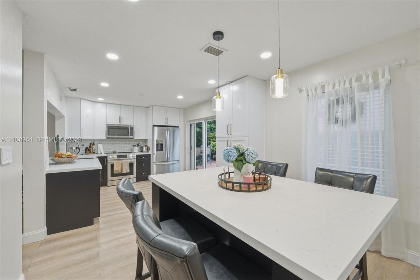
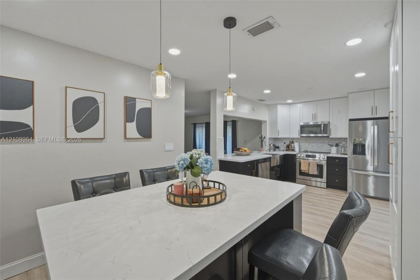
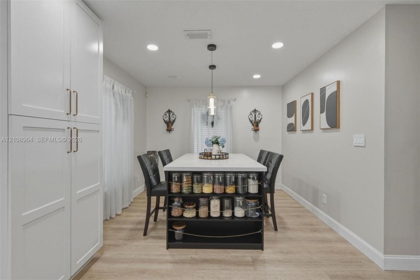
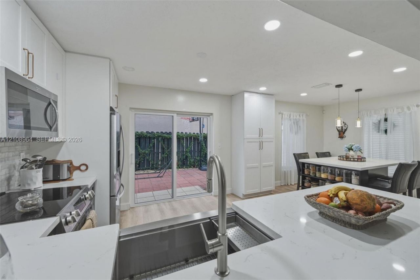
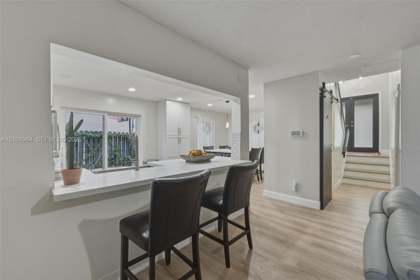
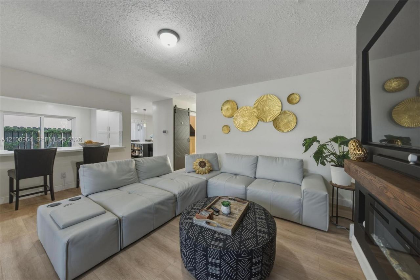
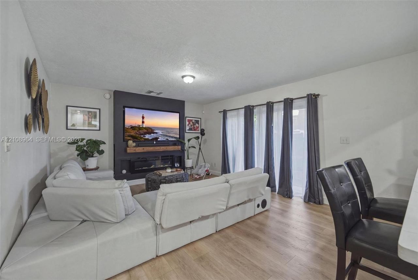
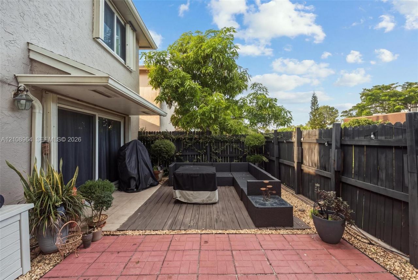
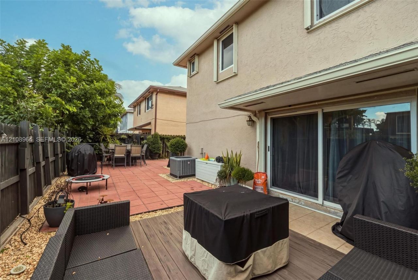
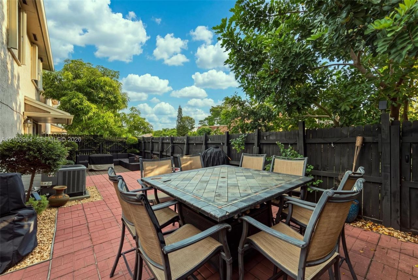
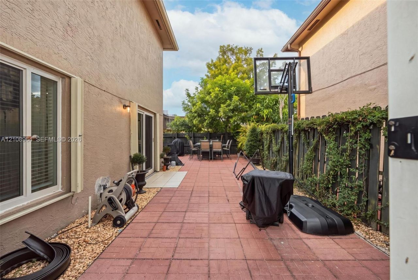
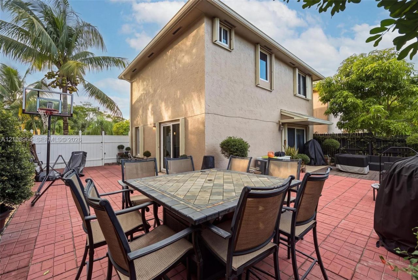
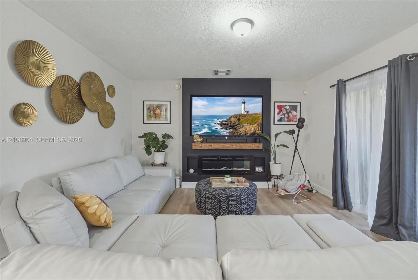
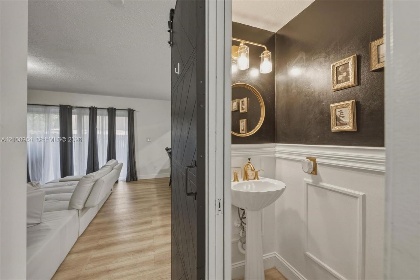
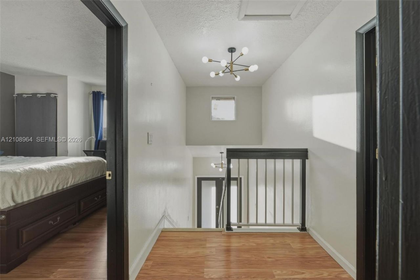
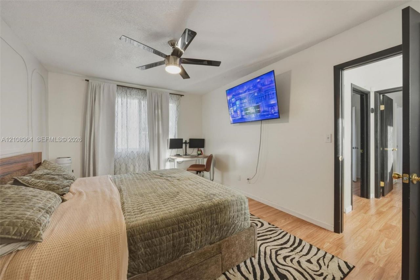
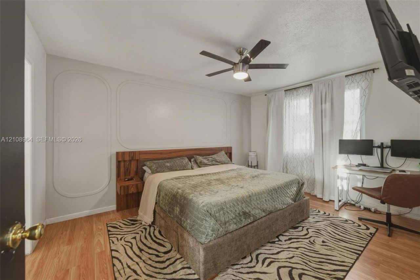
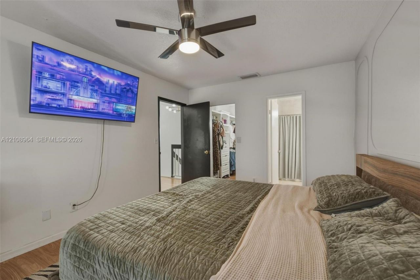
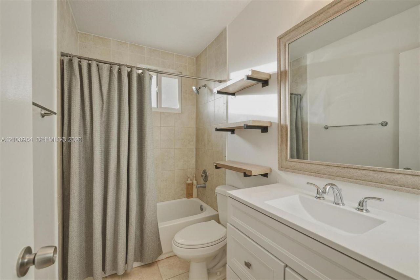
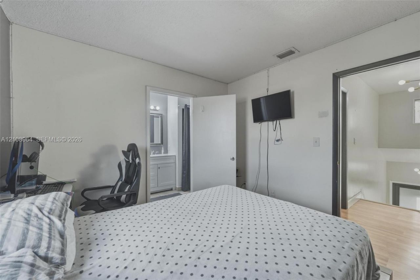
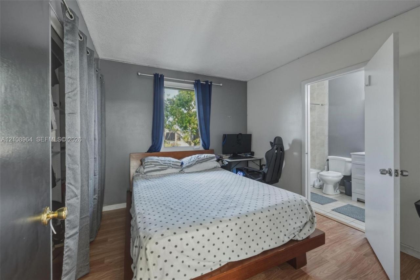
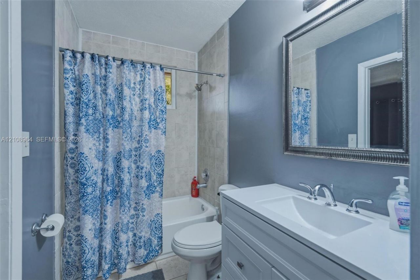
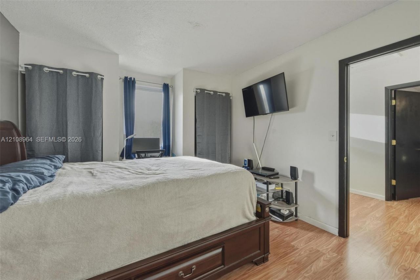
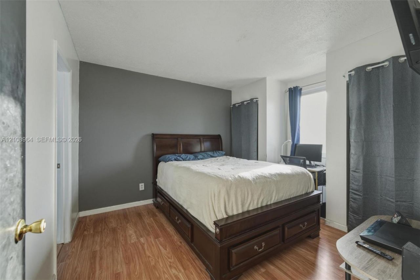
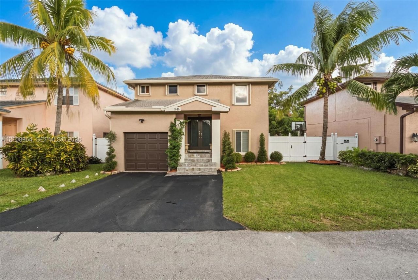
A beautifully renovated kitchen and an expansive outdoor patio set this Tamarac home apart. A custom impact front door welcomes you inside, where luxury vinyl plank flooring runs throughout and full impact windows and doors provide added peace of mind. The kitchen features two-tone cabinetry, quartz countertops, stainless steel appliances, extensive storage, and a generous island with seating, plus a separate breakfast bar. A large family room opens directly to the spacious, fenced patio, with r...

View More

Property Summary

MLS Number: A12108964
Status: Active
Days on Market: 6
Subdivision: VILLAS AT WOODLAND GREENS
County: Broward
Bedrooms: 3
Total Square Feet: 1,415
Price Per Sq. Ft.: $325
Style: Detached, Two Story
New Construction: No
Waterfront: Yes
Property Type: Residential - Single Family
Cooling: Central Air, Electric
Fenced: Yes
Garage: 1 car attached
Heating: Central, Electric
Lot Size: 0.08 Acres
Roof Type: Shingle
Year Built: 1988
Taxes: $7,680
HOA Fee: 75/ Monthly

Featured Amenities

First Floor Entry
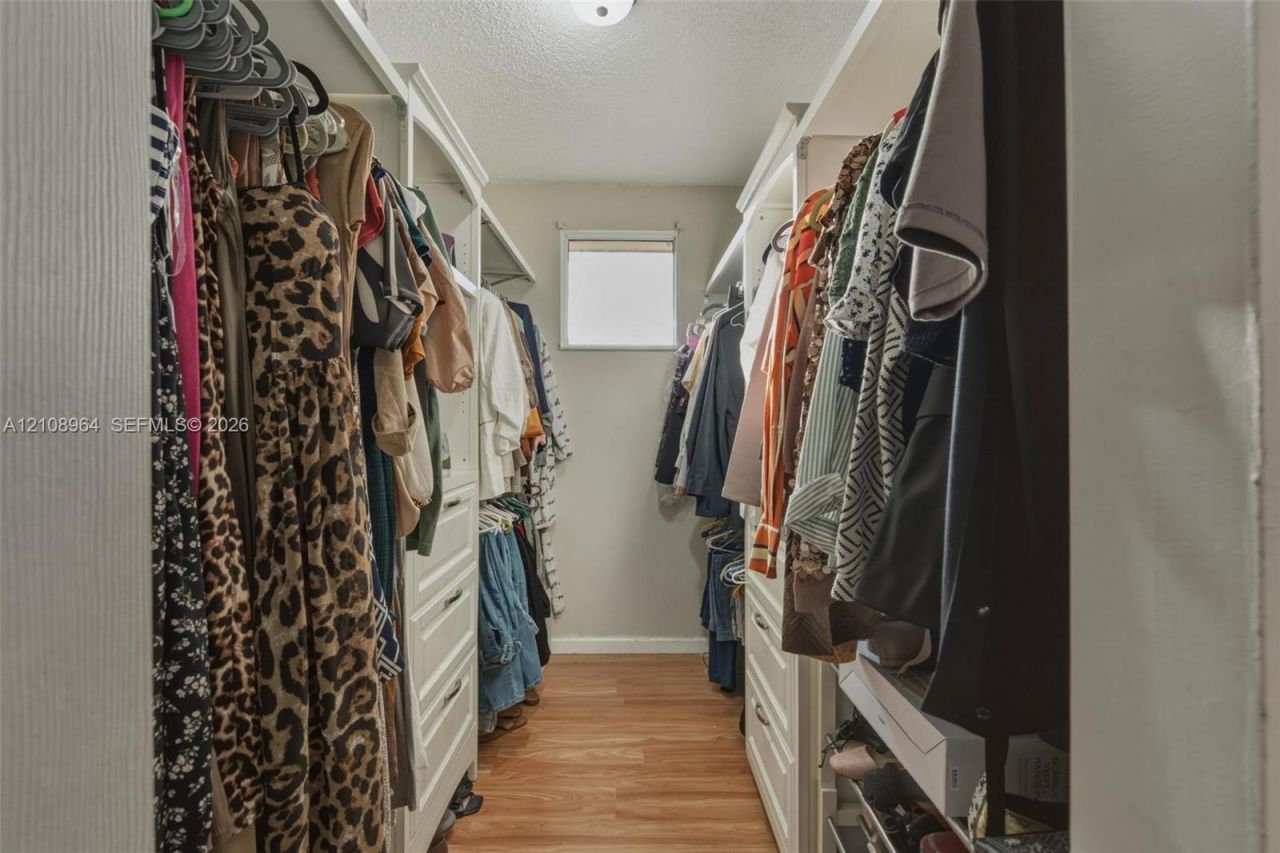
Walk-In Closet(s)
No Additional Rooms

Property Details

Appliances: Dishwasher, Disposal, Dryer, Electric Range, Refrigerator, Washer
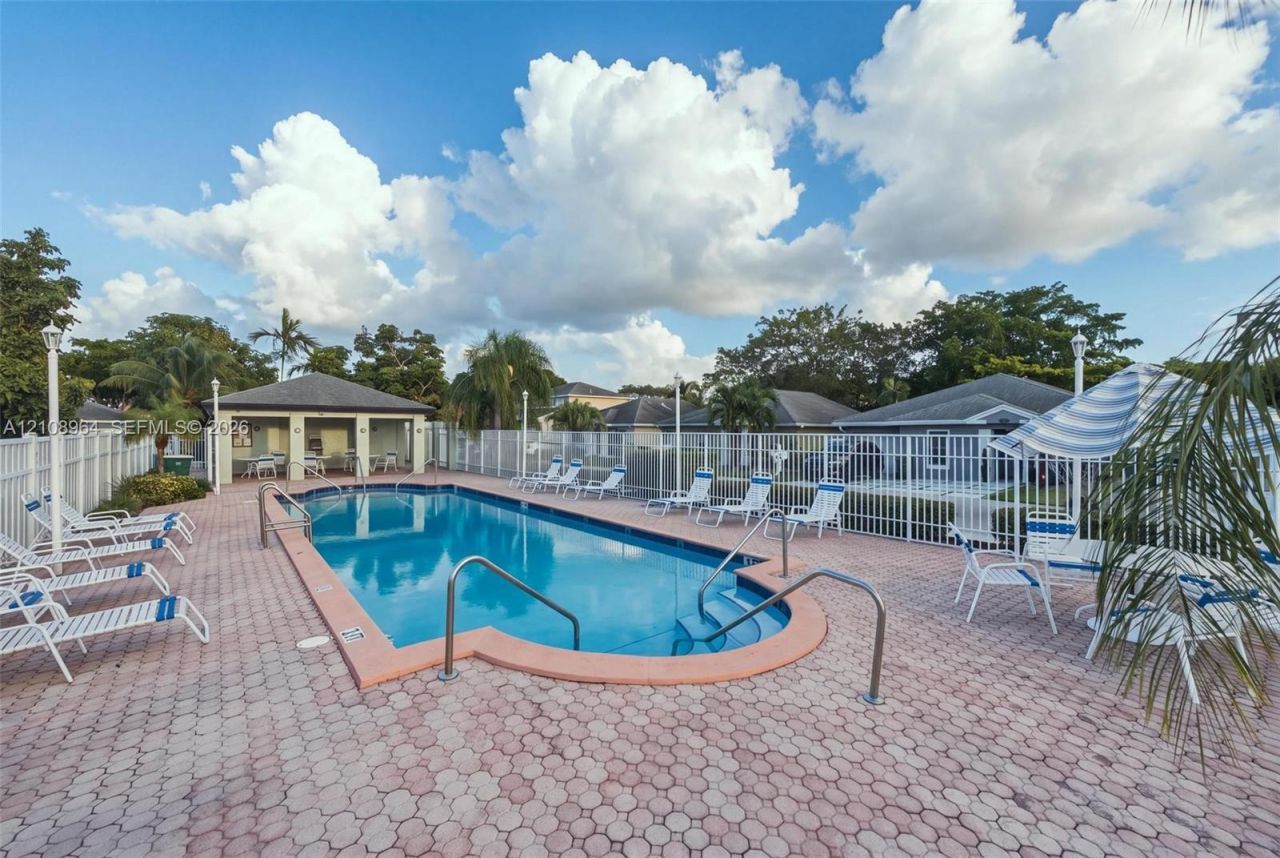
Community Features: Pool, Paved Road
Crops Included Y/N: No
Days on Site: 6
Directions: Use GPS. From I-95, West on Commercial Blvd, pass Rock Island Rd, right onto the commons Dr. take first left into the Villas at Woodland Greens, follow the road till it turns into Woodland Point Drive, property will be on the right.
Exterior: Concrete Block Construction, CBS Construction
Outdoor Features: Fruit Trees
Fencing: Fenced
Flooring: Tile, Vinyl
Home Style: Detached, Two Story
Home Warranty Y/N: No
Lease Considered Y/N: No
Listing Terms: All Cash, Conventional, FHA, VA Loan
Lot: Less Than 1/4 Acre Lot
Parcel#: 494111230500
Parking: Driveway, No Motorcycle, No Rv/Boats, No Trucks/Trailers
Parking Notes: Driveway, No Motorcycle, No Rv/Boats, No Trucks/Trail
Property Attached Y/N: No
Property Sub-Type: Single Family Residence
Sewer: Public Sewer
Special View Info: Garden
Swimming Pool: Yes
Water: Municipal Water
Water Features: WF/No Ocean Access, Canal Front
Window: Complete Impact Glass
Construction: Concrete Block Construction,CBS Construction

Local Schools

High School: Boyd H Anderson
Middle School: Silver Lks Middle
Elementary School: Pinewood

Neighborhood Information

Neighborhood Map

Neighborhood Hero

Neighborhood Highlights

Neighborhood Characteristics

Neighborhood Market Trend

Neighborhood Schools

Courtesy of

Agency Name: Compass Florida, LLC
Agent Name: Grayson Adler
Agency Phone: 954-296-8044

agent picture

Presented by

Agent Name: Roni Sterin
Agent Phone: 305.942.7446
Agency Title: The Keyes Company
Request Info

IDX logo

Roni Sterin
keyes.com
Agent Cell:
305.942.7446

Mortgage Calculator

%
years/fixed
yearly
yearly (est.)

Estimated Payment

$ 3,032.31 Principal & Interest $2,258.17 Property Tax $640.00 Homeowner's Insurance $134.14
Mortgage Logo

Login to My Keyes Account


