SIGN UP Login/Register
5837 Native Oak Street , Mount Dora, FL 32757 Photo
New - 19 Hours Ago
5837 Native Oak Street , Mount Dora, FL 32757 Photo
New - 19 Hours Ago
5837 Native Oak Street , Mount Dora, FL 32757 Photo

7 Total Photos [Click to View All]

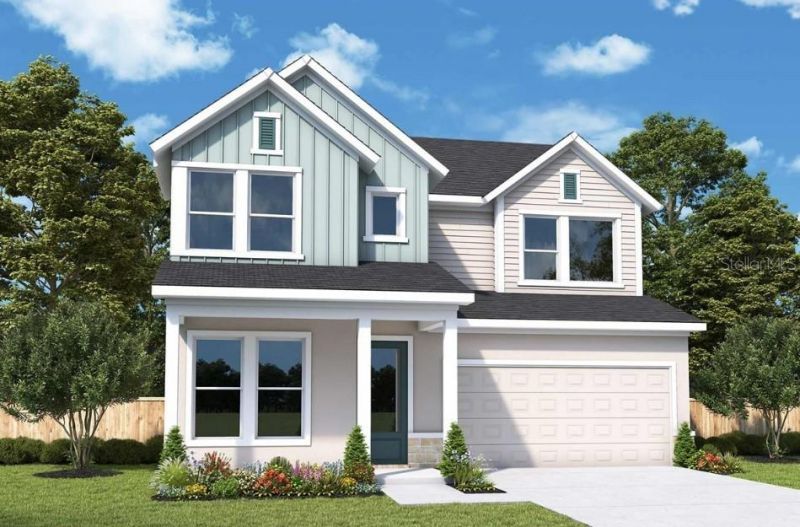
5837 Native Oak Street Mount Dora, FL 32757
$526,750
  • Beds
    4
  • Baths
    3 full 1 partial
  • Total Square Feet
    2,815
  • Lot Size
    0.12 acre(s)

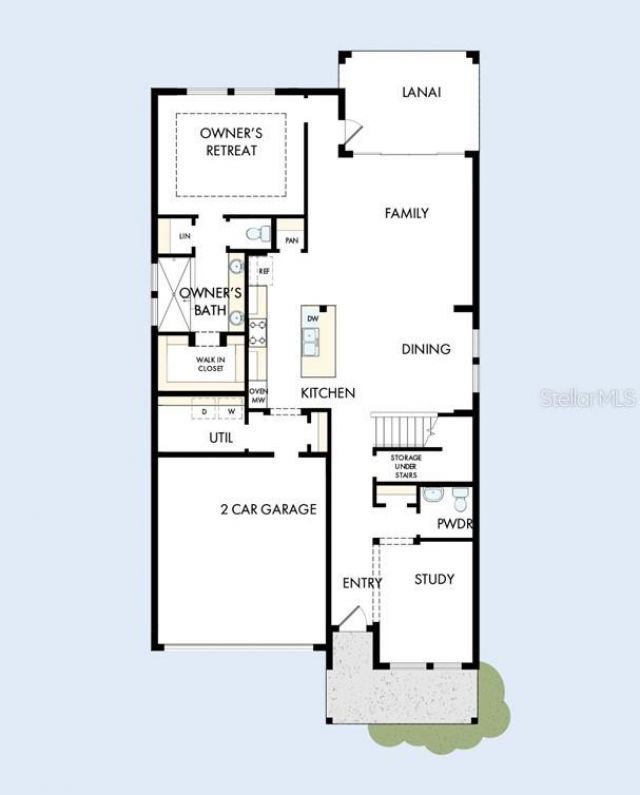
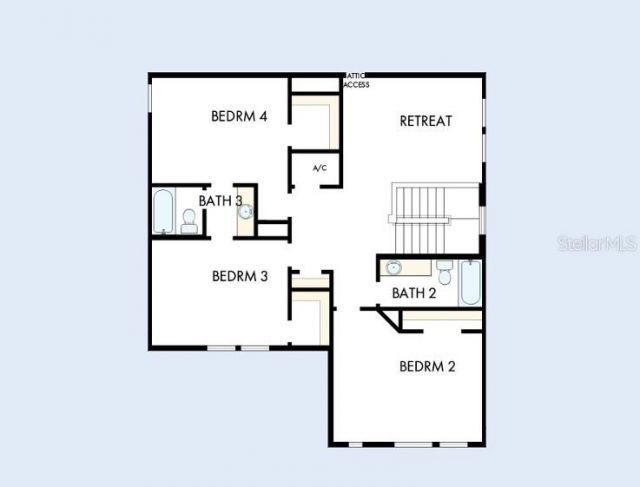
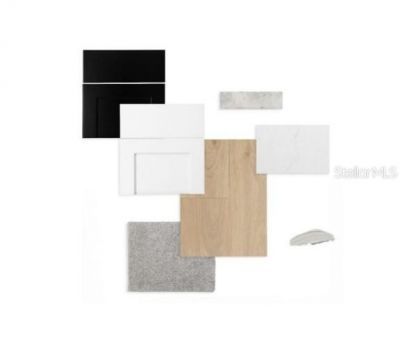
Under Construction. David Weekley's Danica plan showcases signature craftsmanship and stylish finishes throughout. Enjoy a charming front porch and an gourmet kitchen featuring an oversized island, upgraded cabinets, and countertops. The first-floor Owner's Suite offers a luxurious bath with an upgraded shower and spacious walk-in closet. This thoughtfully designed home also includes a study, making it ideal for a flex space or work from home option. Upstairs features a spacious retreat, three a...

View More

Property Summary

MLS Number: TB8531211
Status: Active
Subdivision: OAKFIELD AT MOUNT DORA
County: Orange
Bedrooms: 4
Total Square Feet: 2,815
Price Per Sq. Ft.: $187
Style: Traditional
New Constuction: Yes
Waterfront: No
Property Type: Residential - Single Family
Cooling: Central Air
Garage: 2 car attached
Heating: Central
Lot Size: 0.12 Acres
Roof Type: Shingle
Stories: 2.0
Year Built: 2026
Taxes: $965
HOA Y/N: Yes

Featured Amenities

High Ceilings
In Wall Pest System
Kitchen/Family Room Combo
Living Room/Dining Room Combo
Open Floorplan
Primary Bedroom Main Floor
Stone Counters
Thermostat
Walk-In Closet(s)

Property Details

Additional Rooms: Den/Library/Office, Loft
Appliances: Built-In Oven, Convection Oven, Cooktop, Dishwasher, Disposal, Exhaust Fan, Microwave, Range Hood
Builder: David Weekley Homes
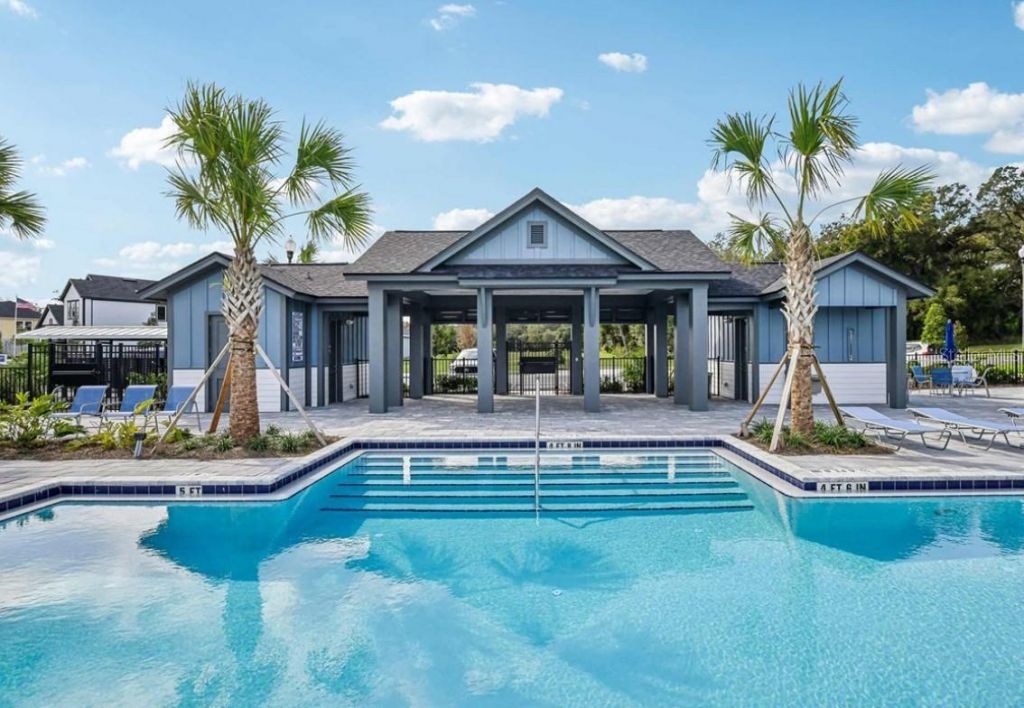
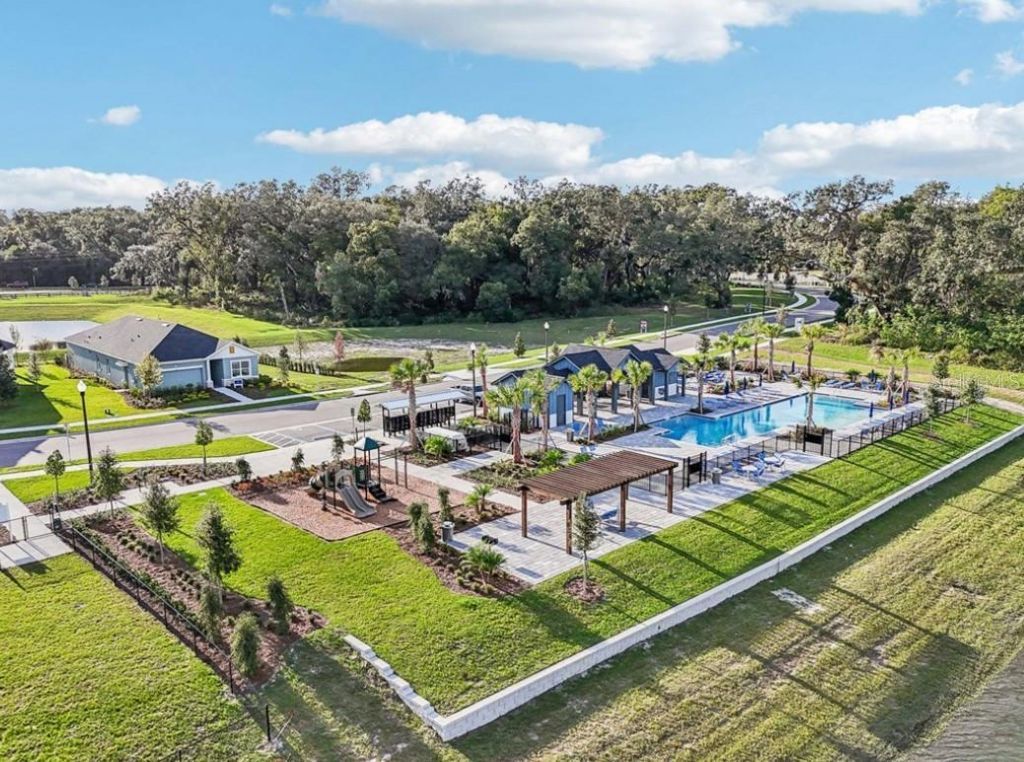
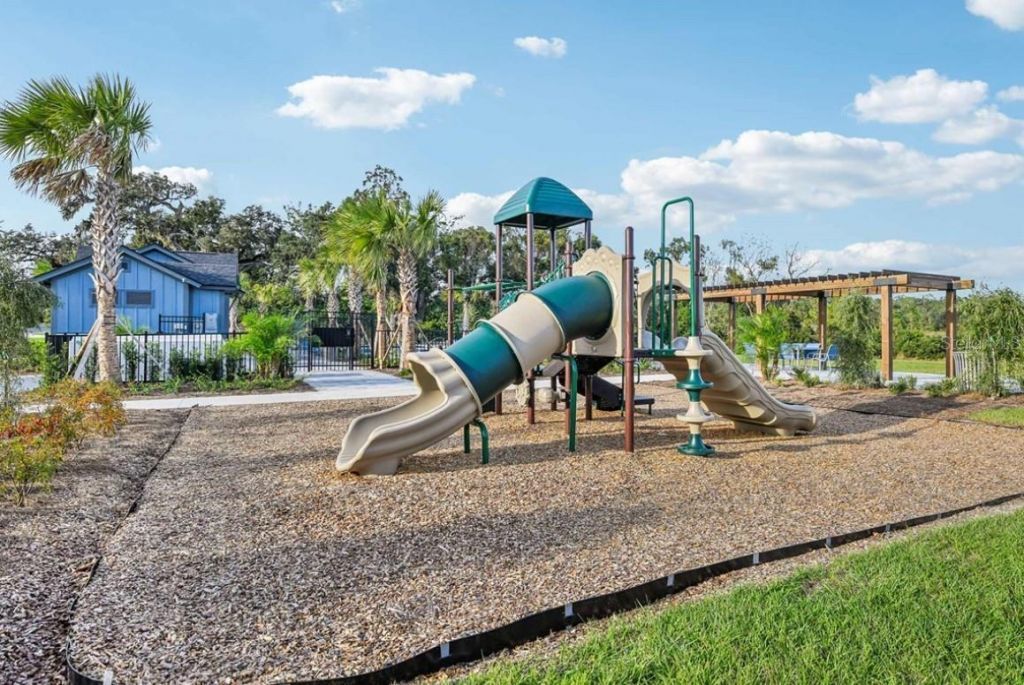
Community Features: Community Mailbox, Dog Park, Irrigation-Reclaimed Water, Park, Playground, Pool, Street Lights
Directions: Take FL-429 to Exit 39 for FL-453 toward Mount Dora/LeesburgAt the light, turn right onto FL-46In three miles, make a left on US-441Community is one mile on the left
Exterior: Block, HardiPlank Type, Stucco, Frame
Outdoor Features: Rain Gutters, Sidewalk, Sliding Doors, Sprinkler Metered
Flood Zone Code: X
Flooring: Carpet, Laminate, Tile
Foundation: Slab
Home Style: Traditional
Home Warranty Y/N: No
Listing Terms: Cash, Conventional, FHA, VA Loan
Lot: Landscaped, Near Public Transit, Sidewalk, Paved
Lot Dimensions: 0.12
Model: The Danica
Ownership: Fee Simple
Pets Allowed: Yes
Property Attached Y/N: No
Property Sub-Type: Single Family Residence
Security: Security System, Smoke Detector(s)
Sewer: Public Sewer
Showing Instructions: Appointment Only, Contact Call Center, See Remarks
Special Sale Provisions: None
Utilities: Electricity Connected, Fiber Optics, Public, Sprinkler Recycled, Underground Utilities, Water Connected
Water: Public
Water Access Y/N: No
Windows: Blinds, Double Pane Windows, Low-Emissivity Windows
Zoning: RESI
Construction: Block,HardiPlank Type,Stucco,Frame

Local Schools

High School: Apopka High
Middle School: Wolf Lake Middle
Elementary School: Zellwood Elem

Neighborhood Information

Neighborhood Map

Neighborhood Hero

Neighborhood Highlights

Neighborhood Characteristics

Neighborhood Market Trend

Neighborhood Schools

Courtesy of

Agency Name: WEEKLEY HOMES REALTY COMPANY
Agency Contact: rstpierre@dwhomes.com
Agent Name: Robert St. Pierre

agent picture

Presented by

Agent Name: Roni Sterin
Agent Phone: 305.942.7446
Agency Title: The Keyes Company
Request Info

IDX logo

Roni Sterin
keyes.com
Agent Cell:
305.942.7446

Mortgage Calculator

%
years/fixed
yearly
yearly (est.)

Estimated Payment

$ 2,820.47 Principal & Interest $2,586.42 Property Tax $80.42 Homeowner's Insurance $153.64
Mortgage Logo

Login to My Keyes Account

Pixel


