SIGN UP Login/Register
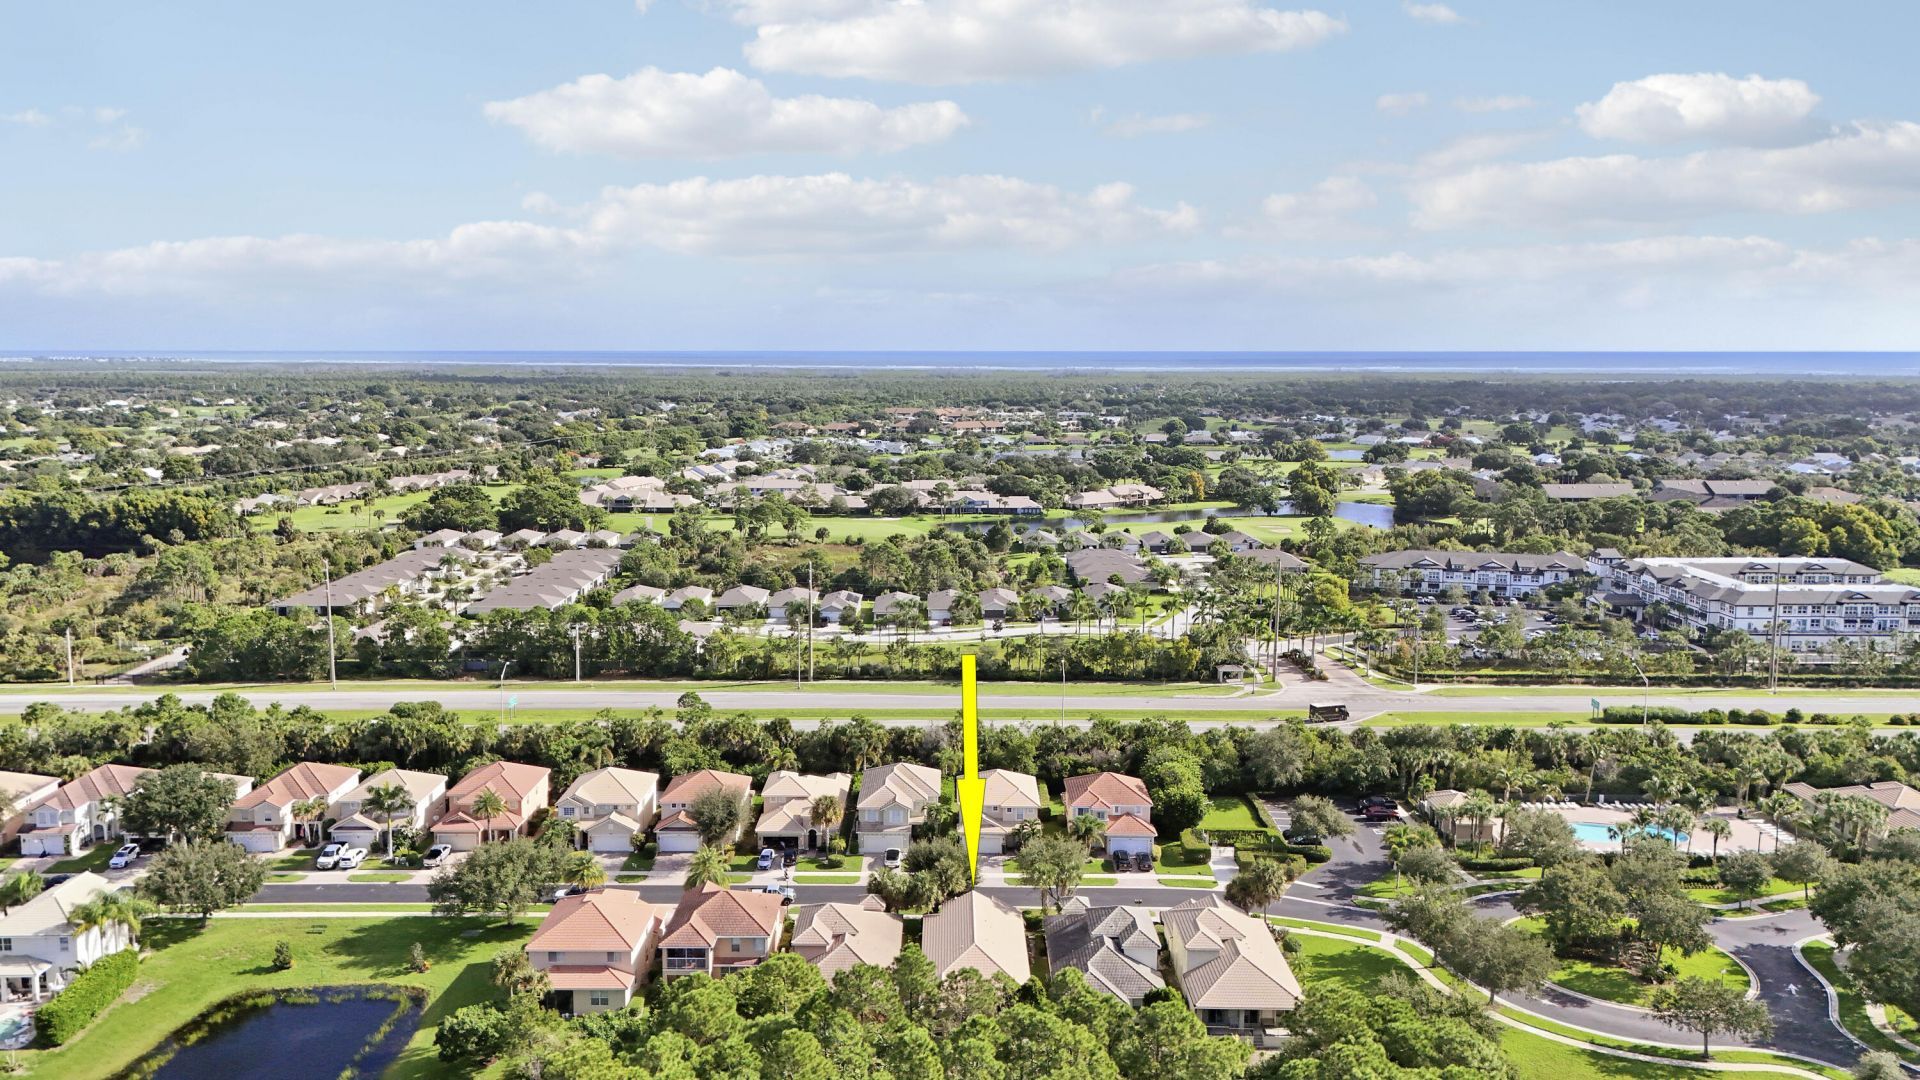
5824 SE Crooked Oak Avenue, Hobe Sound, FL 33455 Photo
New
5824 SE Crooked Oak Avenue, Hobe Sound, FL 33455 Photo
New
5824 SE Crooked Oak Avenue, Hobe Sound, FL 33455 Photo

21 Photos

5824 SE Crooked Oak Avenue Hobe Sound, FL 33455
$515,000
  • Beds
    3
  • Baths
    2 full
  • Total Square Feet
    2,414
  • Lot Size
    0.11 acre(s)

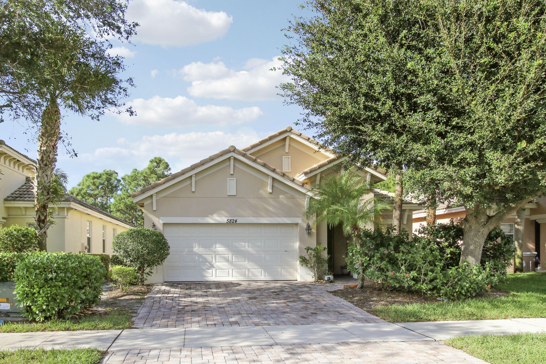
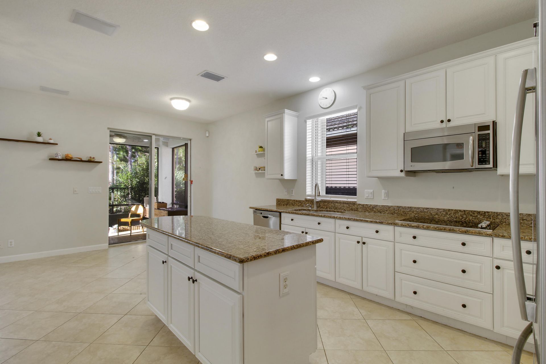
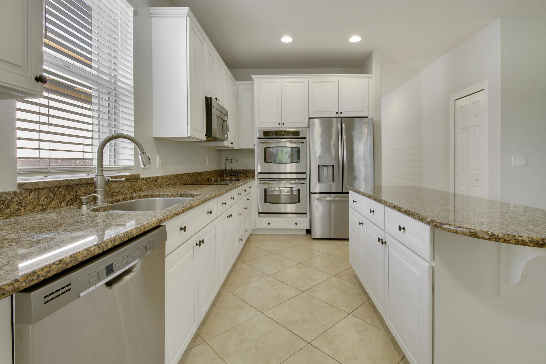
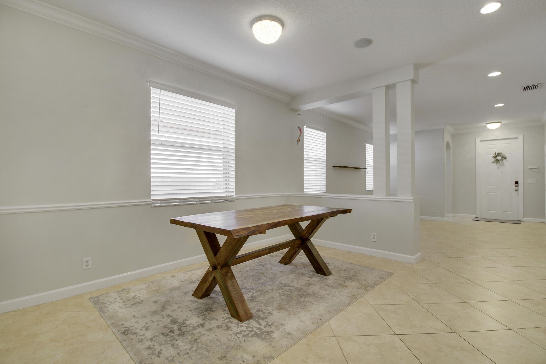
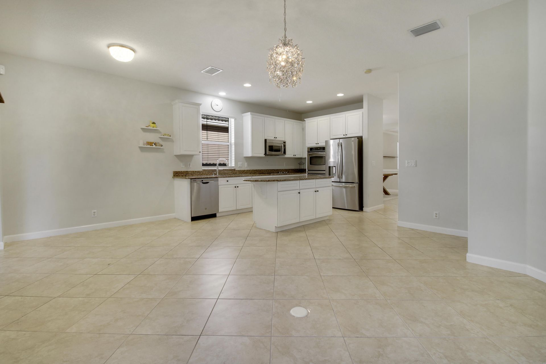
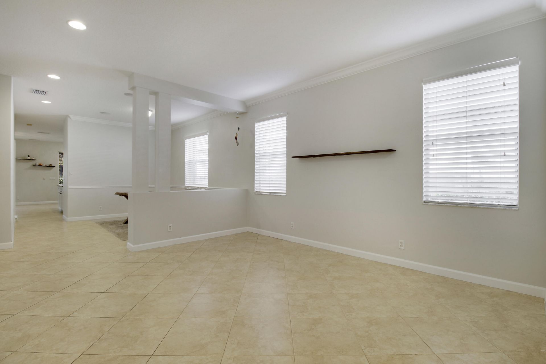
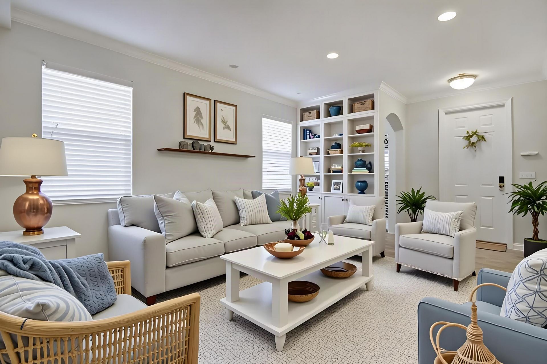
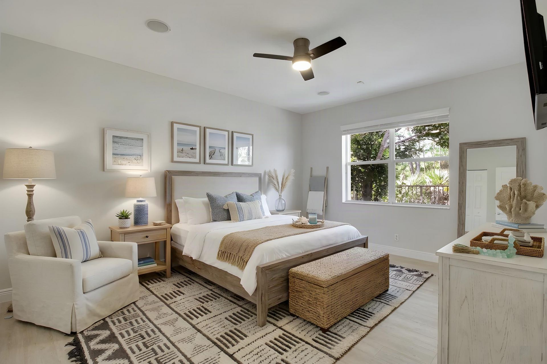
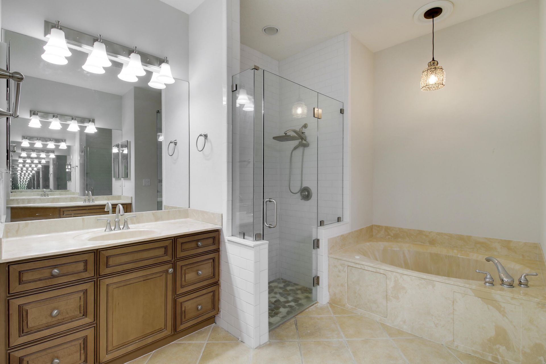
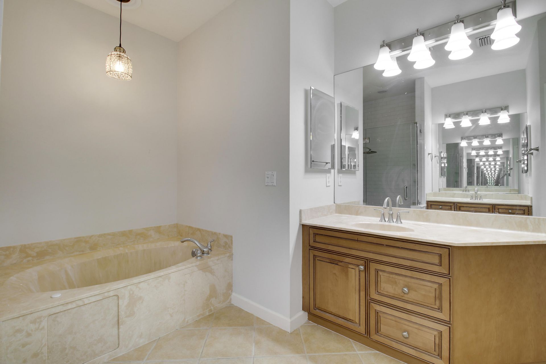
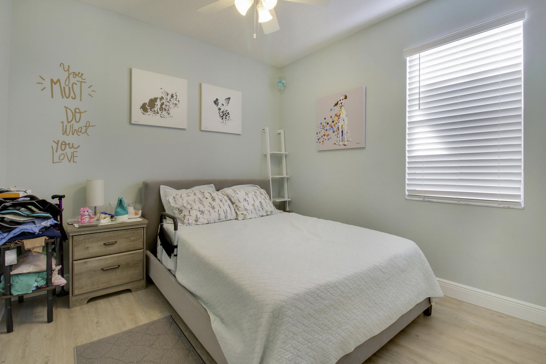
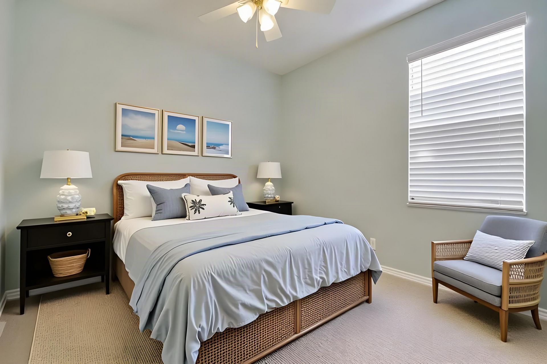
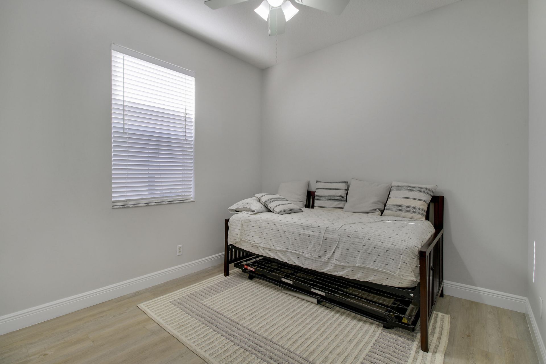
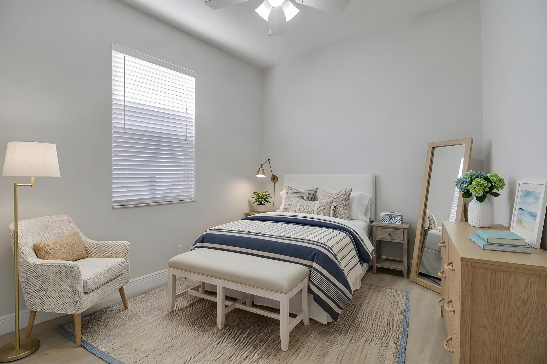
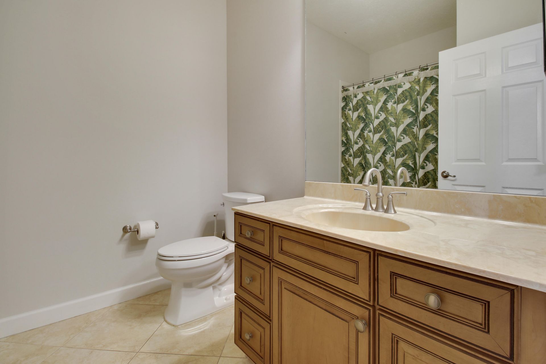
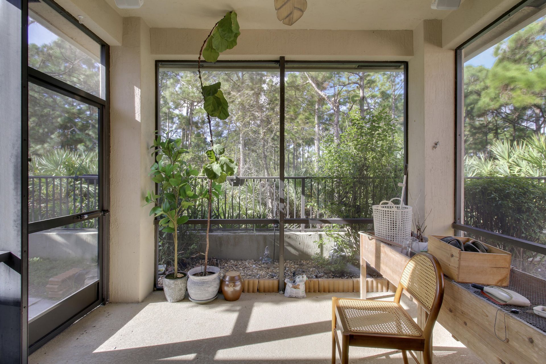
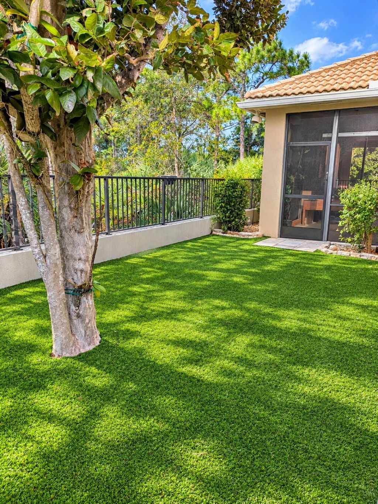
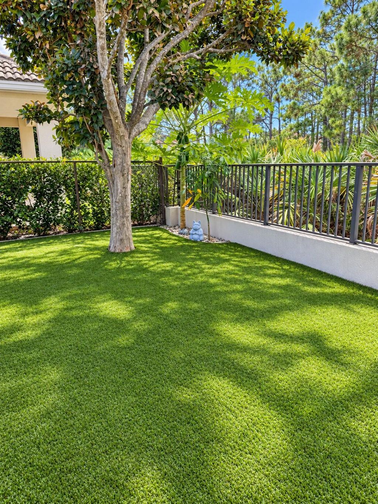
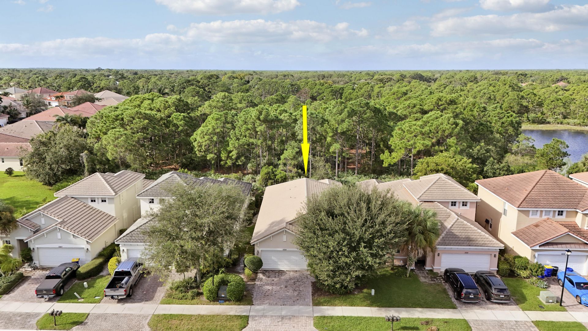
Set in the Pastelle community of Hobe Sound, this single-story home offers 1,800 square feet with three bedrooms and two baths. A two-car garage and one-level design keep daily routines simple. The kitchen connects to the living area, forming a central gathering space, and a screened patio adds covered room for outdoor dining accented by a fully turfed backyard providing a clean no maintenance experience adjacent to the nature preserve adding privacy. Practical and complete, this residence is re...

View More

Property Summary

MLS Number: B26093618
Status: Active
Days on Market: 2
Subdivision: PASTELLE (AKA OAKS)
County: Martin
Bedrooms: 3
Total Square Feet: 2,414
Price Per Sq. Ft.: $213
Style: Ranch, Mediterranean
New Construction: No
Waterfront: No
Property Type: Residential - Single Family
Cooling: Central Air, Ceiling Fan(s)
Fenced: Yes
Garage: 2 car attached
Heating: Central
Lot Size: 0.11 Acres
Roof Type: Barrel, Tile
Stories: 1.0
Year Built: 2006
Taxes: $4,484
Association Fee Includes: Cable TV, Maintenance Grounds, Security, Common Areas, Legal/Accounting
HOA Fee: $246/ Monthly

Featured Amenities

Built-in Features
Central Vacuum
Kitchen Island
Walk-In Closet(s)
Pool
Spa/Hot Tub
Heated Pool
Sidewalks
Street Lights
Gated

Property Details

Appliances: Electric Water Heater, Water Heater Owned, Cooktop, Dryer, Disposal, Dishwasher, Ice Maker, Microwave, Oven, Refrigerator, Water Heater, Washer, Electric Cooktop
Association: Triton Property Management
Days on Site: 2
Exterior: Block, Concrete, Stucco, CBS
Fencing: Fenced
Flooring: Ceramic Tile, Tile, Vinyl
Furnished: Unfurnished
Guest House Y/N: No
Home Style: Ranch, Mediterranean
Hot Tub: Yes
Laundry: Laundry Room
Lot: Sidewalks, Landscaped
Parcel#: 343842730000003700
Parking: Driveway, Garage, Attached Garage, Attached
Parking Notes: Driveway, Garage, Attached Garage, Attached
Patio/Porch: Patio - Screened, Patio
Pets Allowed: Yes, Number Limit, Size Limit
Restrictions: Parking - No Boat, Parking - No Commercial Vehicles, Parking - No Trailer, Lease Restrictions
Security: yes
Security: Security System, Security Gate
Sewer: Public Sewer
Special View Info: Preserve
Sprinkler: Zoned Sprinkler
SQFT Living: 1800
Structure Type: House
Total Rooms: 4
Utilities: Cable Available, Electricity Available, Sewer Available, Underground Utilities, Water Connected
Water: Public
Waterfront Features: None
Windows: Blinds
Construction: Block,Concrete,Stucco,CBS

Room Sizes

Living Room: 13 X 14 Level First
Kitchen: 10 X 12 Level First
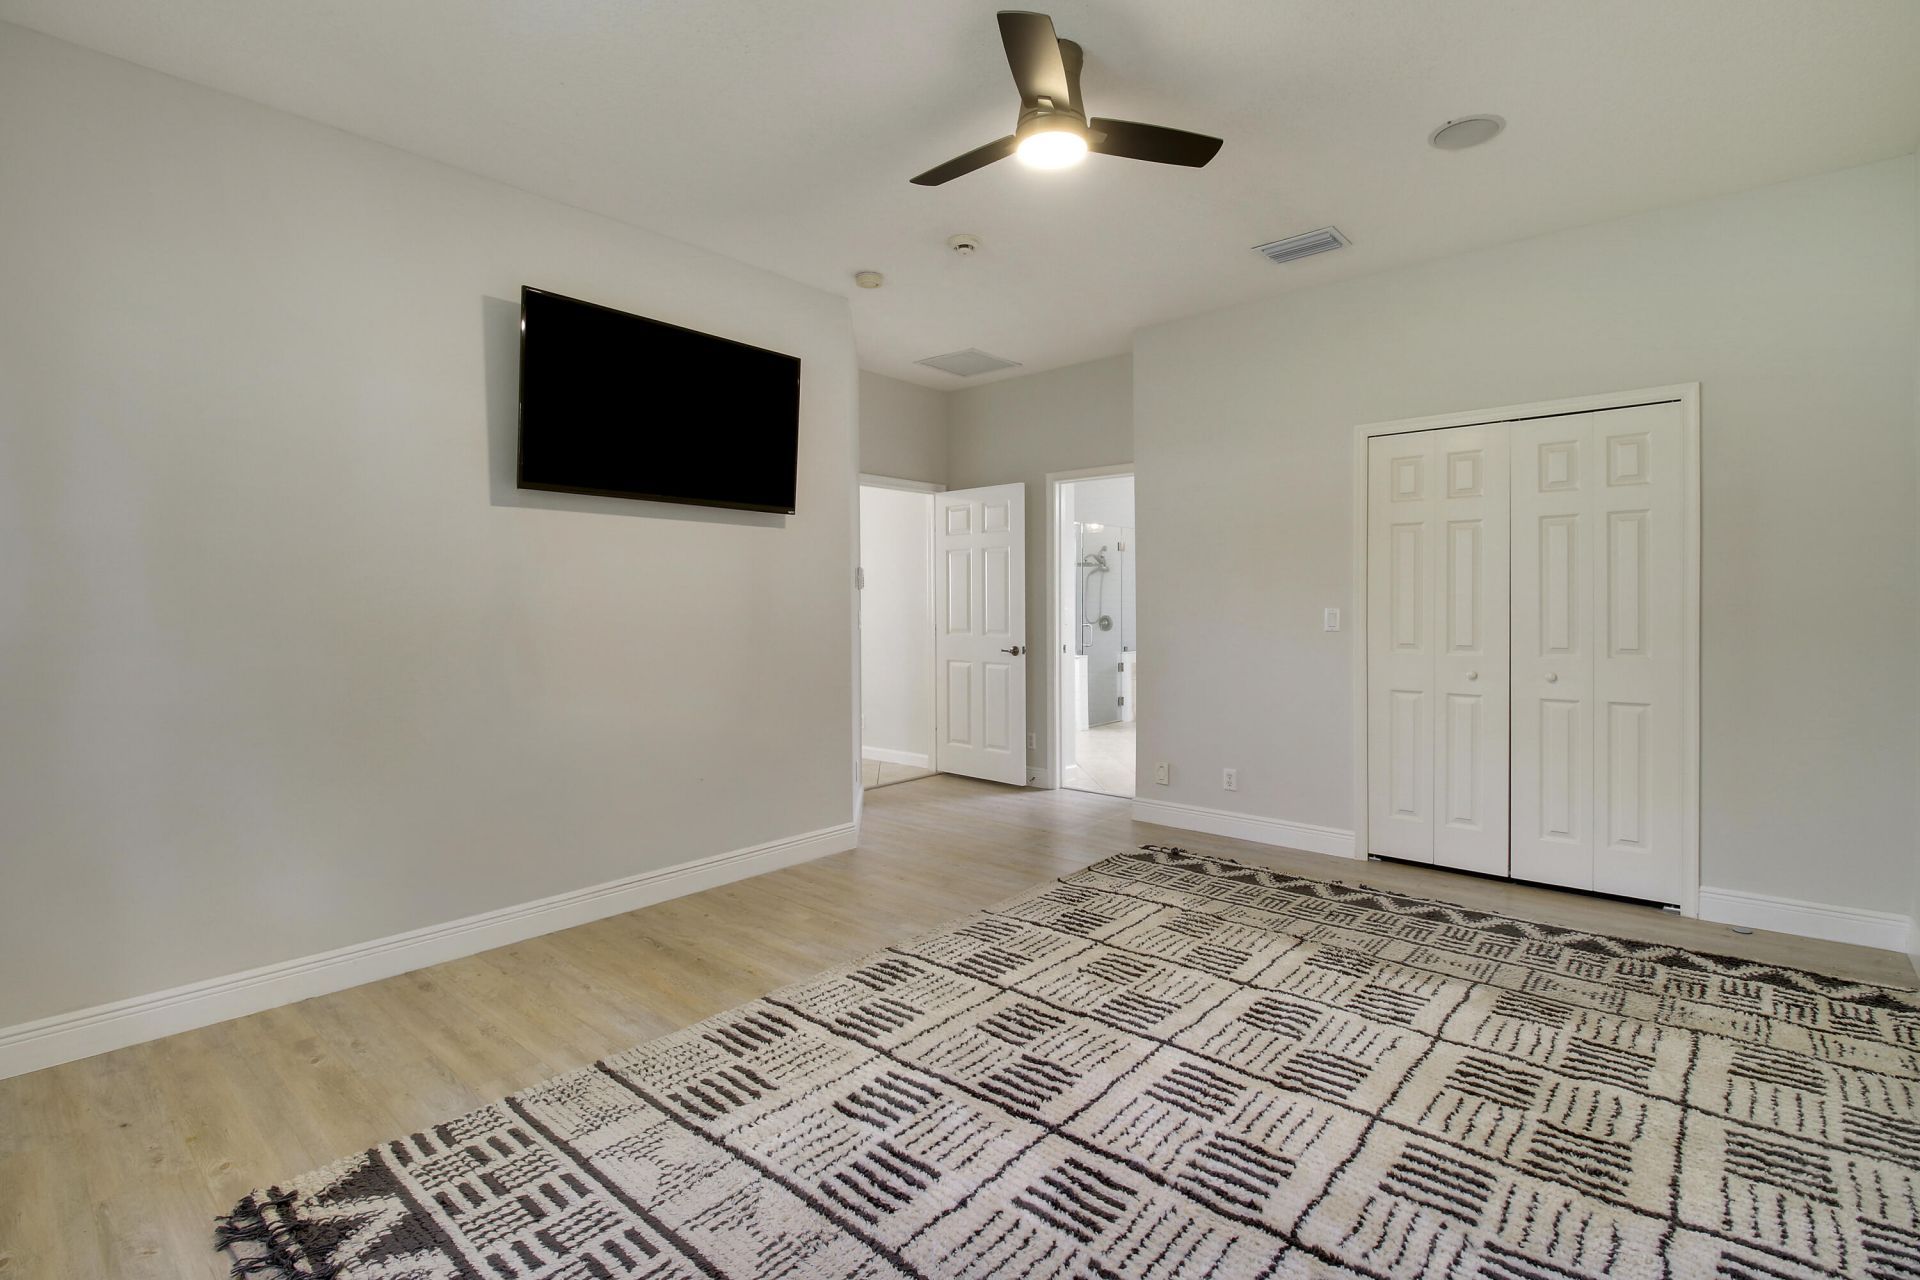
Primary Bedroom: 13 X 16 Level First

Local Schools

High School: South Fork
Middle School: Murray
Elementary School: SeaWind

Neighborhood Information

Neighborhood Map

Neighborhood Hero

Neighborhood Highlights

Neighborhood Characteristics

Neighborhood Market Trend

Neighborhood Schools

Courtesy of

Agency Name: Illustrated Properties
Agent Name: Christian Demers
Agency Phone: 561-626-7000

agent picture

Presented by

Agent Name: Roni Sterin
Agent Phone: 305.942.7446
Agency Title: The Keyes Company
Request Info

IDX logo

Roni Sterin
keyes.com
Agent Cell:
305.942.7446

Mortgage Calculator

%
years/fixed
yearly
yearly (est.)

Estimated Payment

$ 3,052.60 Principal & Interest $2,528.72 Property Tax $373.67 Homeowner's Insurance $150.21
Mortgage Logo

Login to My Keyes Account


