SIGN UP Login/Register
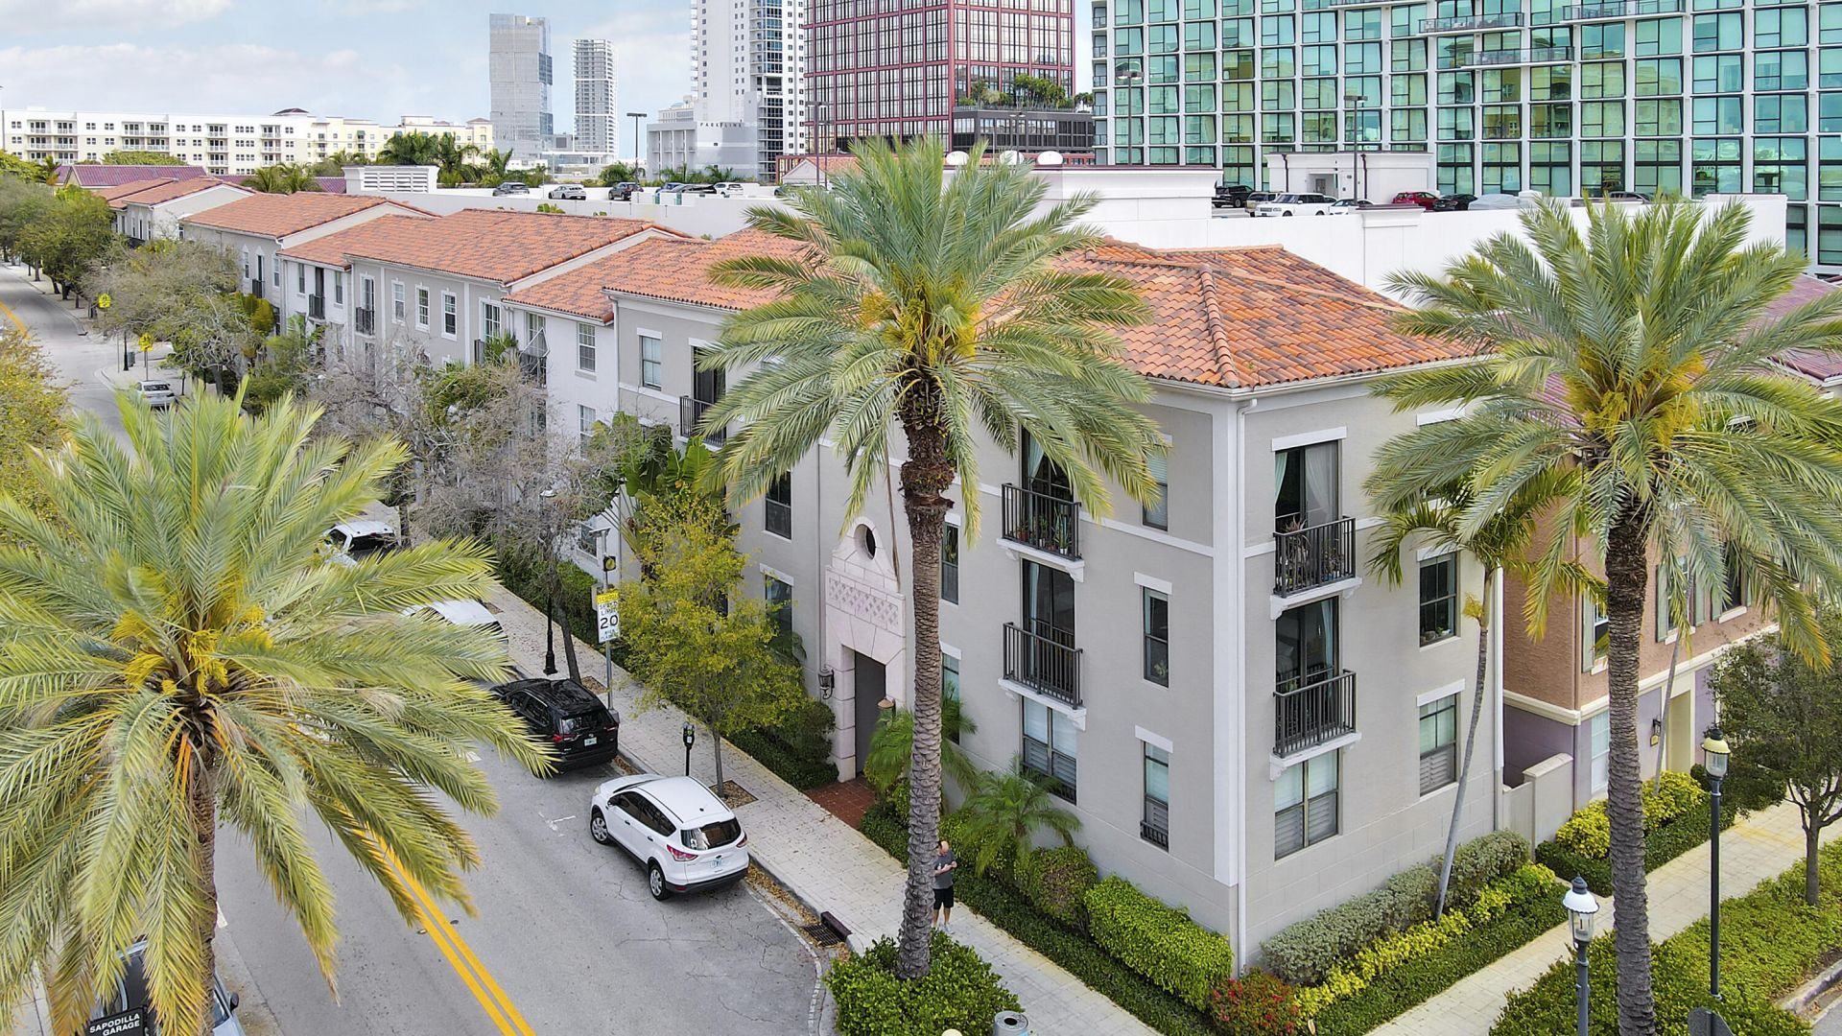
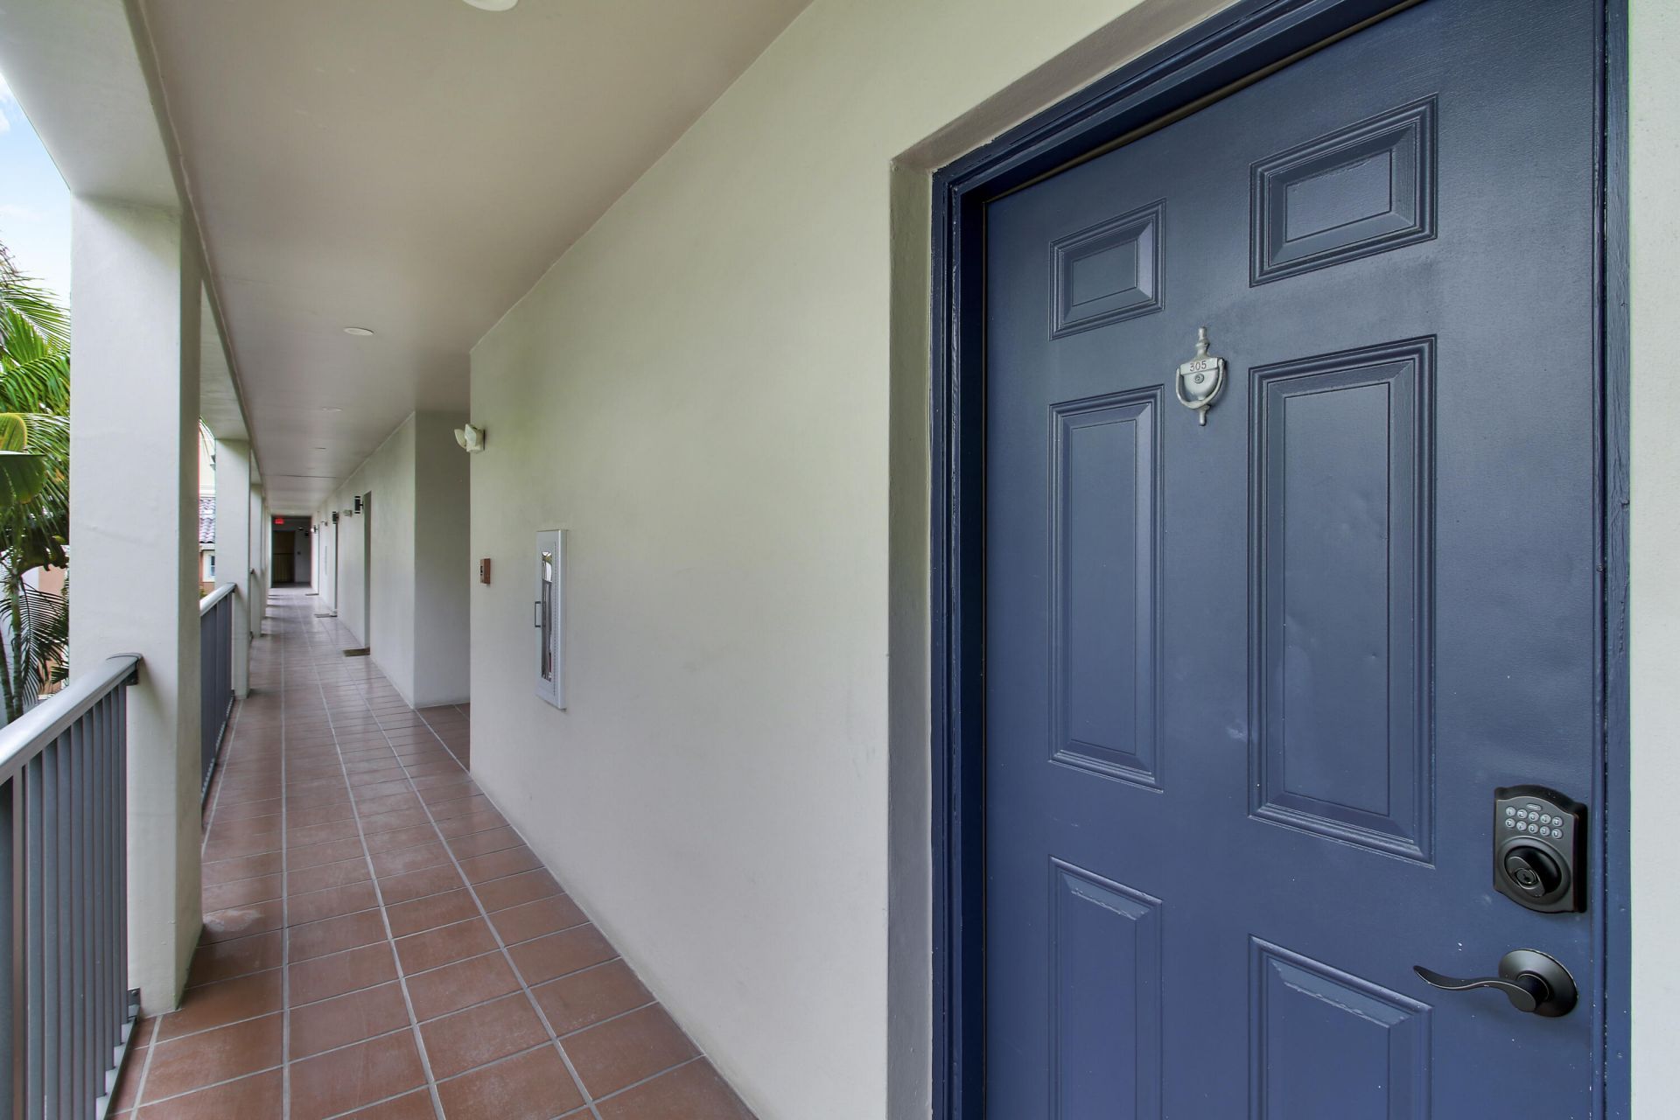
580 S Sapodilla Avenue, Unit 305, West Palm Beach, FL 33401 Photo
New
580 S Sapodilla Avenue, Unit 305, West Palm Beach, FL 33401 Photo
New
580 S Sapodilla Avenue, Unit 305, West Palm Beach, FL 33401 Photo

20 Photos

580 S Sapodilla Avenue, 305 West Palm Beach, FL 33401
$369,900
  • Beds
    1
  • Baths
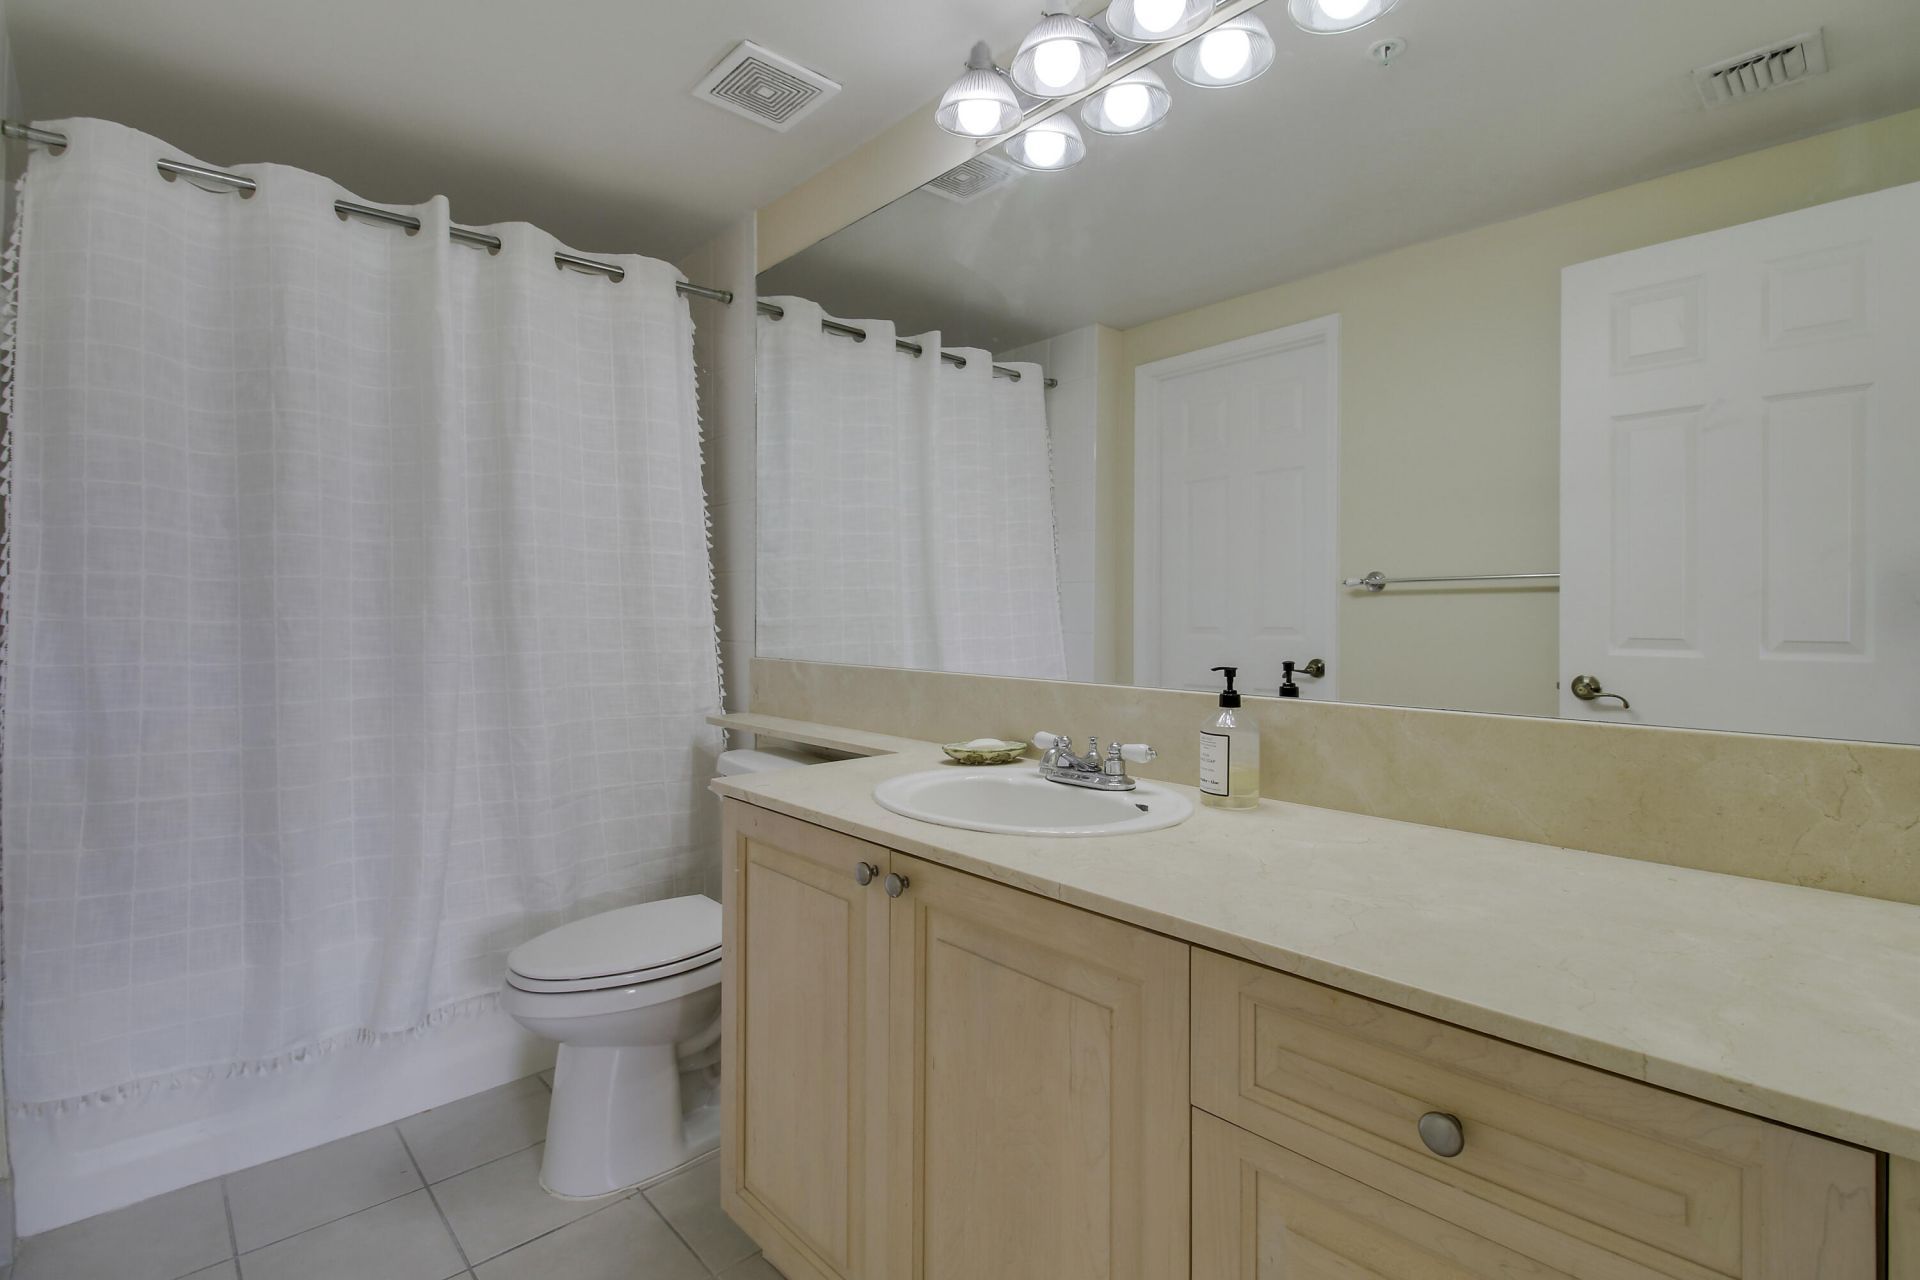
    1 full
  • Total Square Feet
    766

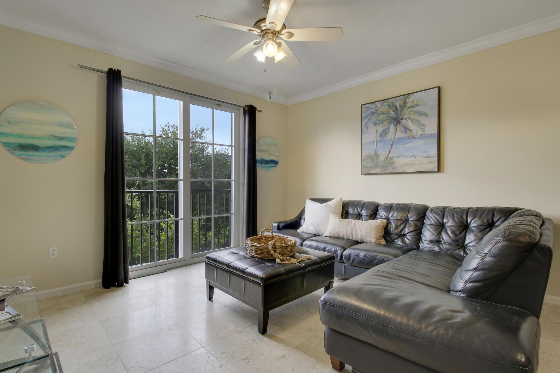
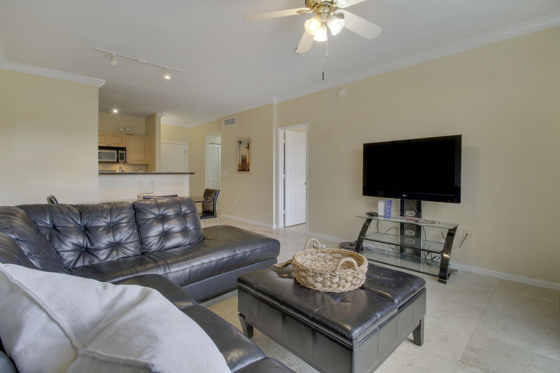
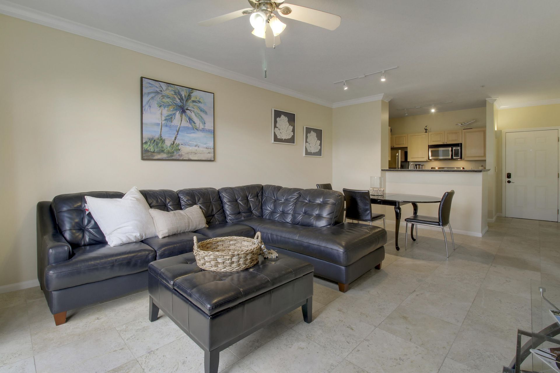
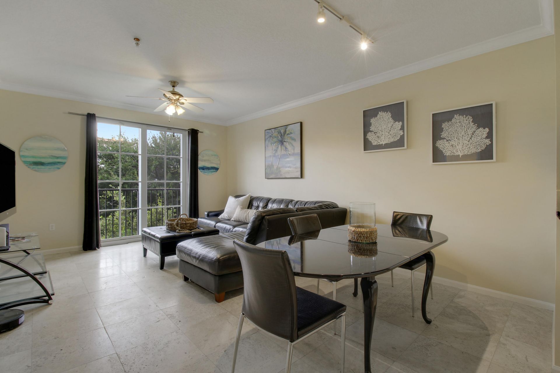
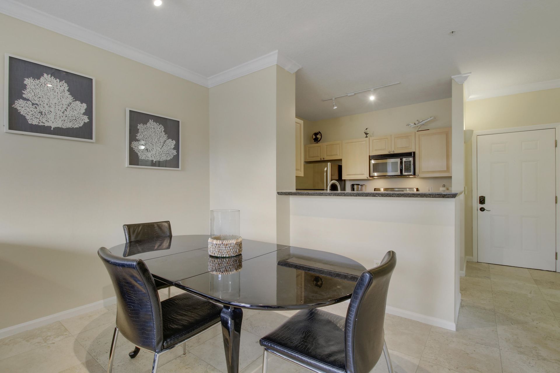
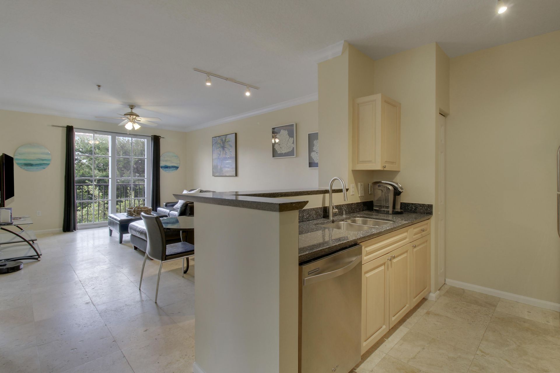
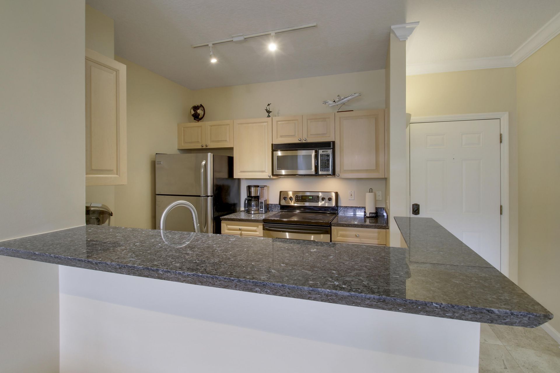
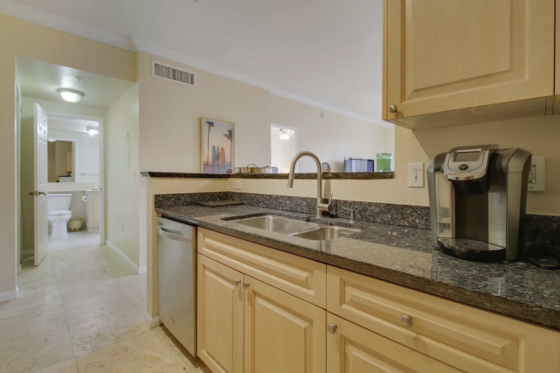
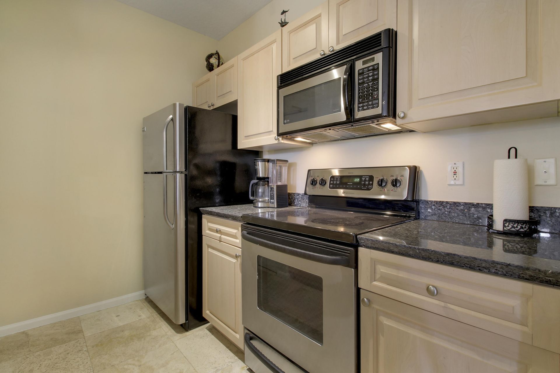
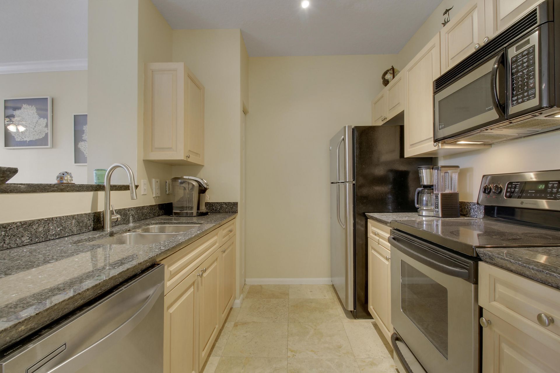
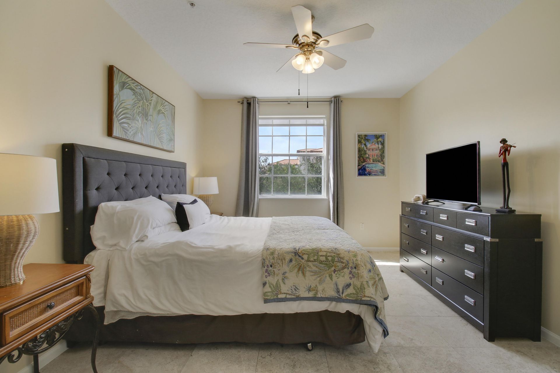
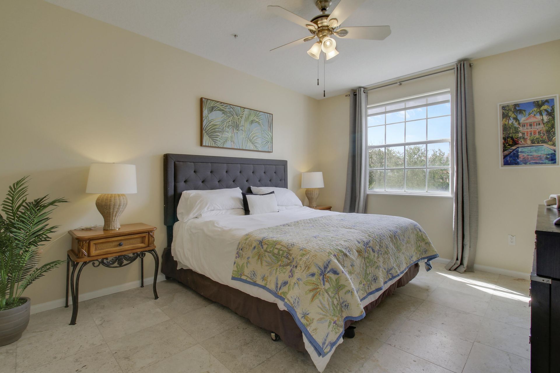
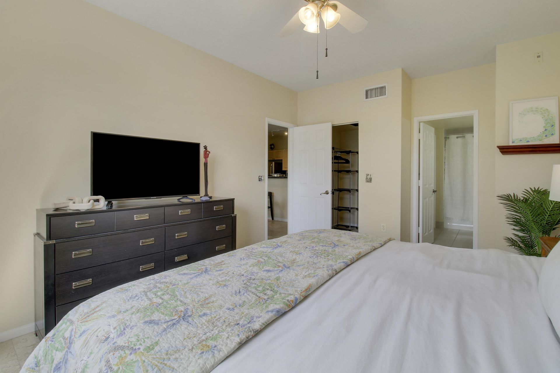
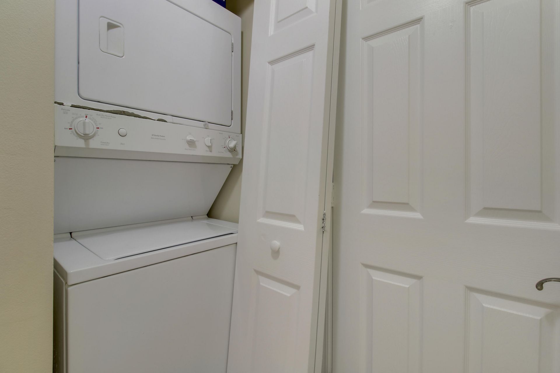
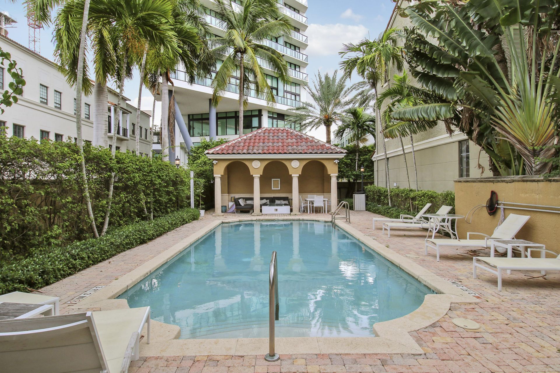
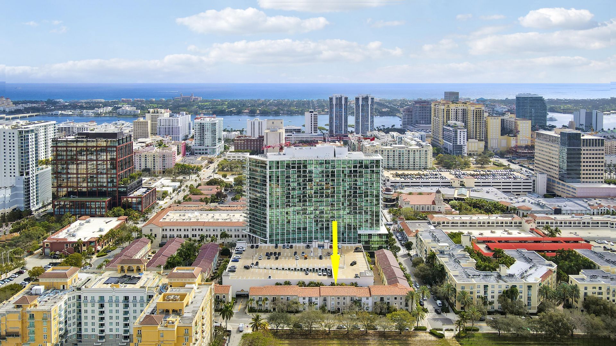
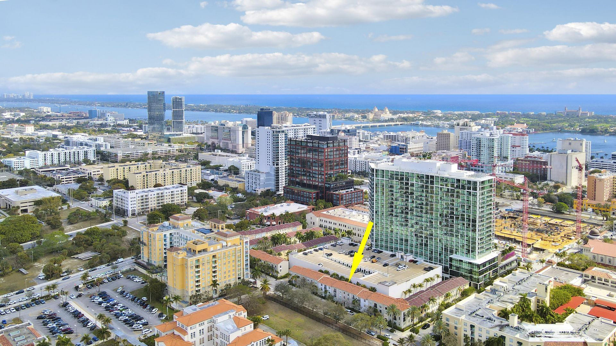
Fully furnished one-bedroom, one-bathroom condo in the heart of downtown West Palm Beach. Features include travertine flooring throughout, freshly painted interiors, a hurricane-impact sliding glass door, and an in-unit washer and dryer. The building offers a community pool, private building access, and one parking space in the attached garage, with additional spaces available for rent. Conveniently located within walking distance of CityPlace, restaurants, shopping, the Kravis Center for the Pe...

View More

Property Summary

MLS Number: B26093387
Status: Active
Days on Market: 3
Subdivision: GARDEN RESIDENCES AT CITYPLACE CONDO
County: Palm Beach
Bedrooms: 1
Total Square Feet: 766
Price Per Sq. Ft.: $483
New Construction: No
Waterfront: No
Property Type: Residential - Condominium
Cooling: Central Air, Ceiling Fan(s), Electric
Garage: 1 car attached
Heating: Electric, Central Individual
Roof Type: Composition
Stories: 1.0
Year Built: 2001
Taxes: $1,681
Association Fee Includes: Insurance, Maintenance Grounds, Common Areas, Reserve Funds, Pool Service
HOA Fee: $456.66/ Monthly

Featured Amenities

Pantry
Parking
Pool

Property Details

Appliances: Electric Water Heater, Dryer, Disposal, Dishwasher, Electric Range, Microwave, Refrigerator, Water Heater, Washer, Range
Days on Site: 3
Exterior: Block, Brick, Stucco, CBS
Outdoor Features: Garden
Flooring: Other, Tile
Furnished: Furnished
Guest House Y/N: No
Laundry: Laundry Closet, Inside
Parcel#: 74434321180023050
Parking: Assigned, Covered, Garage, Attached Garage, Attached
Parking Notes: Assigned, Covered, Garage, Attached Garage, Attached
Pets Allowed: No
Restrictions: Buyer Approval Required, Parking - No Boat, Parking - No RV, Parking - No Truck
Security: Fire Sprinkler System, Secured Garage/Parking, Key Card Entry, Smoke Detector(s)
Sewer: Public Sewer
Special View Info: City
SQFT Living: 766
Structure Type: Multi Family
Total Rooms: 3
Utilities: Electricity Connected, Sewer Available, Water Available
Water: Public
Waterfront Features: None
Windows: Drapes
Construction: Block,Brick,Stucco,CBS

Room Sizes

Living Room: Level - Mainain
Kitchen: Level - Mainain
Primary Bedroom: Level - Mainain

Local Schools

High School: Forest Hill
Middle School: Conniston Community
Elementary School: Roosevelt

Neighborhood Information

Neighborhood Map

Neighborhood Hero

Neighborhood Highlights

Neighborhood Characteristics

Neighborhood Market Trend

Neighborhood Schools

Courtesy of

Agency Name: Quantum Realty Advisors
Agent Name: Amy E Losquadro
Agency Phone: 561-584-8555

agent picture

Presented by

Agent Name: Roni Sterin
Agent Phone: 305.942.7446
Agency Title: The Keyes Company
Request Info

IDX logo

Roni Sterin
keyes.com
Agent Cell:
305.942.7446

Mortgage Calculator

%
years/fixed
yearly
yearly (est.)

Estimated Payment

$ 2,064.23 Principal & Interest $1,816.26 Property Tax $140.08 Homeowner's Insurance $107.89
Mortgage Logo

Login to My Keyes Account


