SIGN UP Login/Register
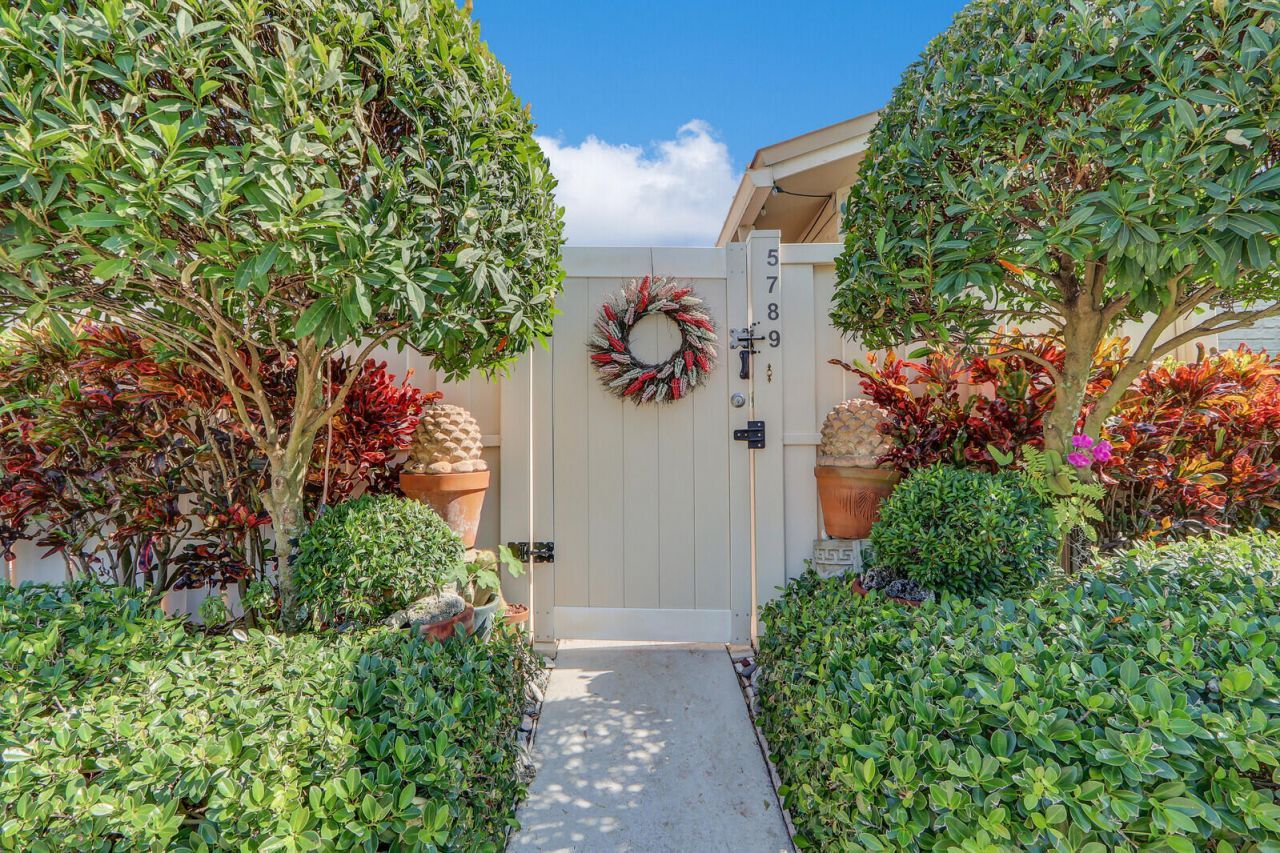
5789 Golden Eagle Circle, Palm Beach Gardens, FL 33418 Photo
Reduced
5789 Golden Eagle Circle, Palm Beach Gardens, FL 33418 Photo
Reduced
5789 Golden Eagle Circle, Palm Beach Gardens, FL 33418 Photo

26 Photos

5789 Golden Eagle Circle Palm Beach Gardens, FL 33418
$390,000
  • Beds
    3
  • Baths
    2 full
  • Total Square Feet
    1,285
  • Lot Size
    0.06 acre(s)

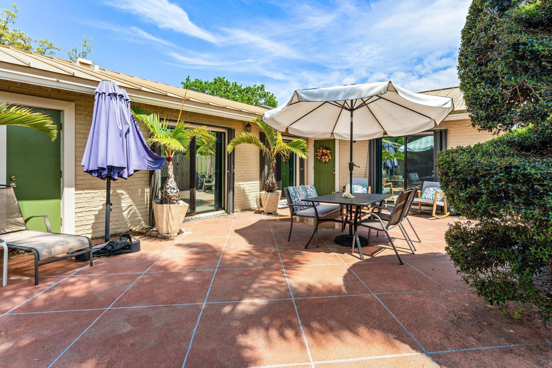
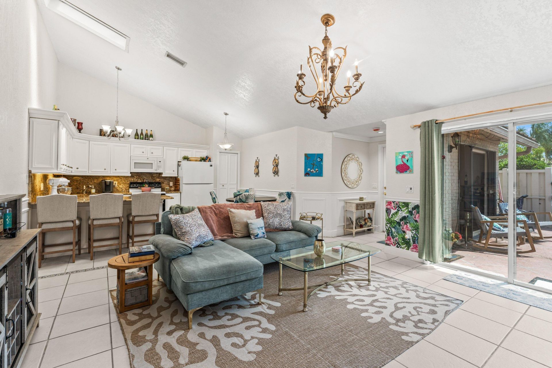
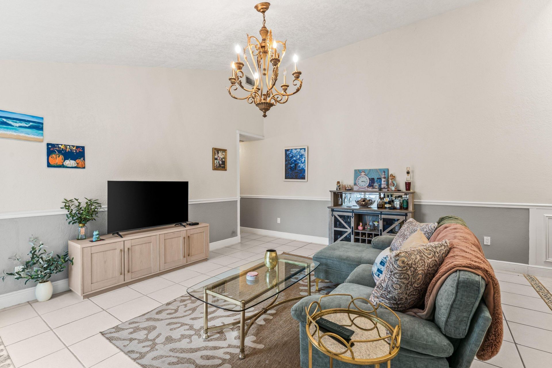
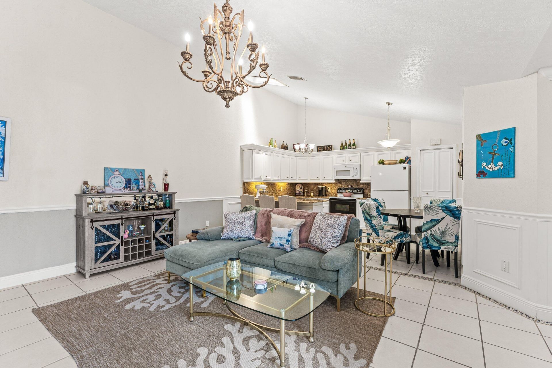
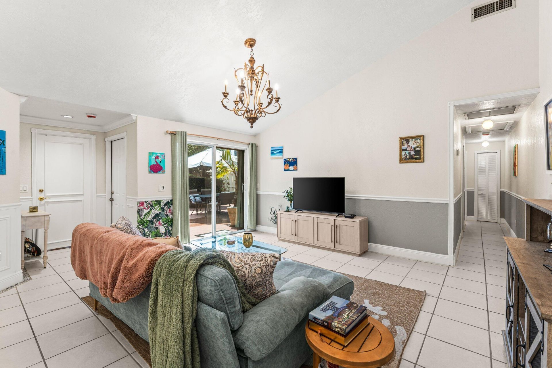
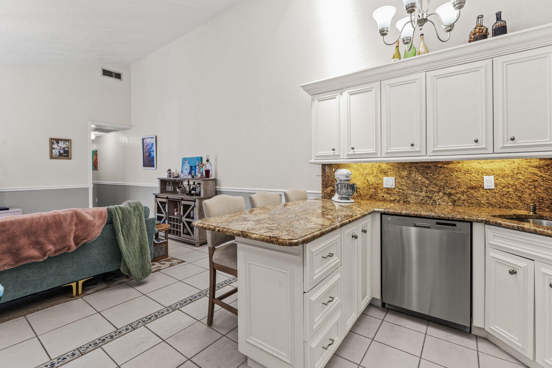
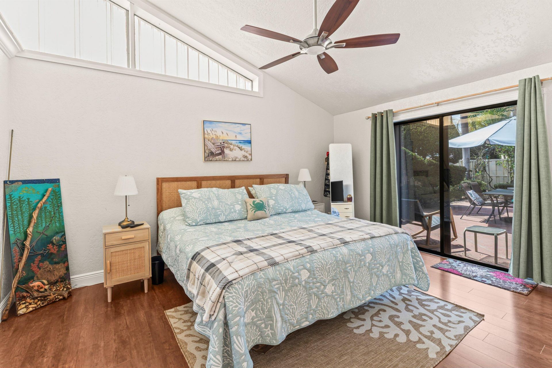
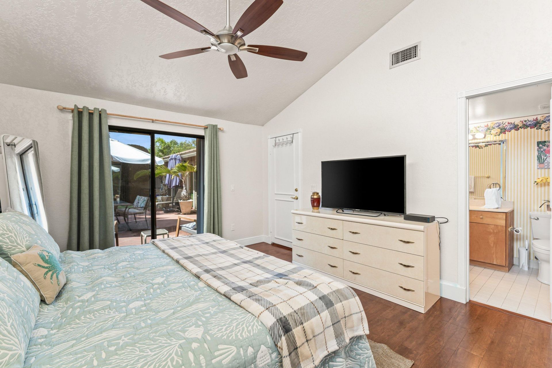
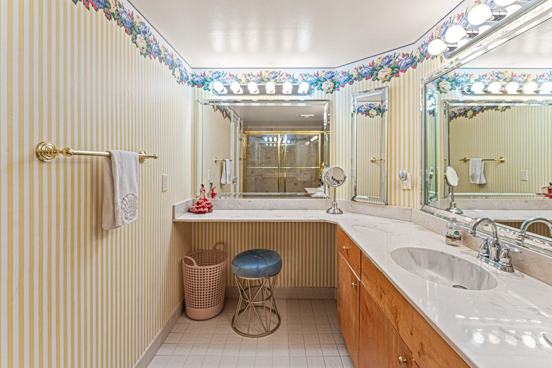
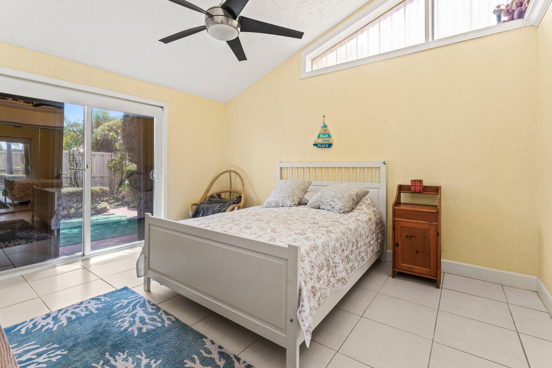
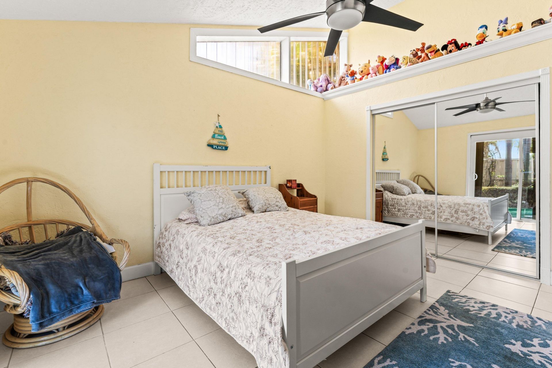
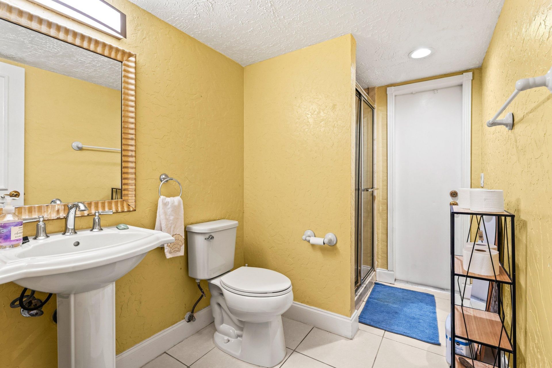
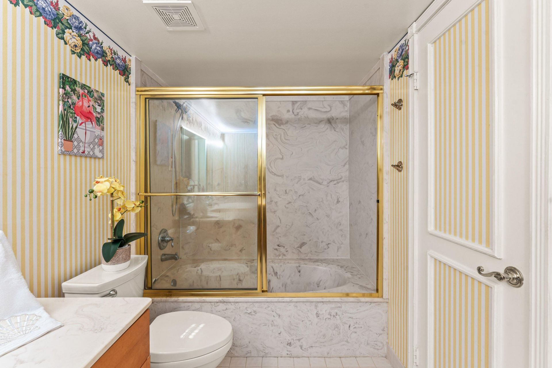
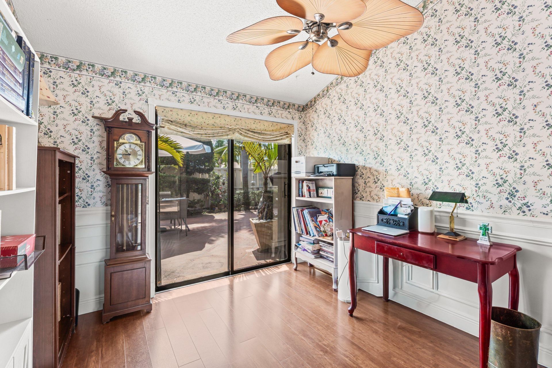
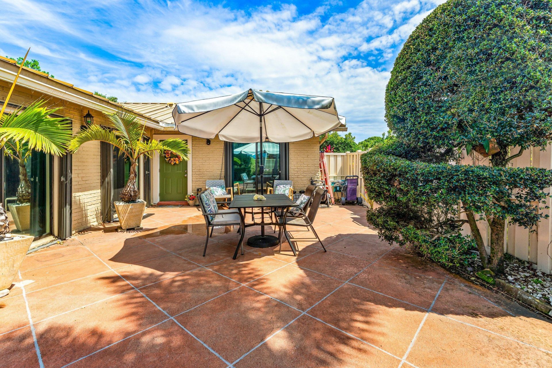
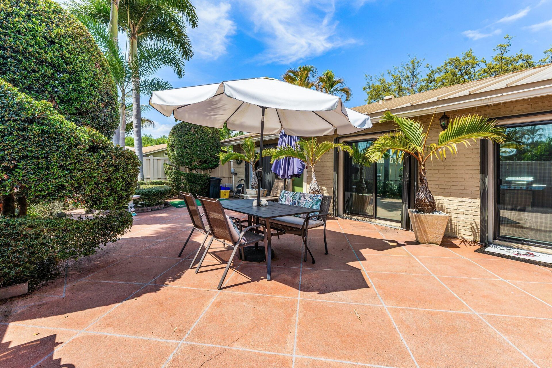
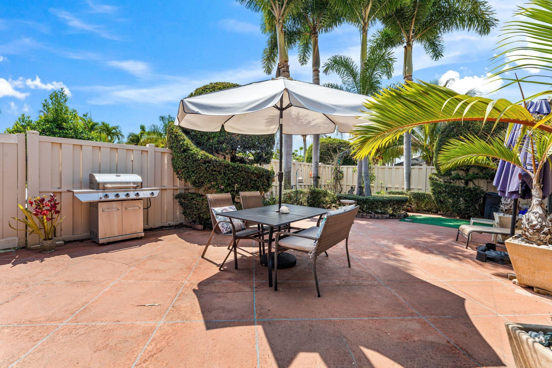
Welcome to effortless single-level living in this beautifully maintained 3-bedroom, 2-bath townhouse nestled in a friendly Palm Beach Gardens community. Filled with natural light, this inviting home features an open floor plan complemented by soaring vaulted ceilings, creating a bright and airy ambiance throughout. Four sliding glass doors seamlessly connect indoor and outdoor living, leading to an expansive, park-like patio-thoughtfully landscaped and enhanced with its own irrigation system and...

View More

Property Summary

MLS Number: B26007356
Status: Reduced
Days on Market: 166
Subdivision: WESTWOOD GARDENS 1
County: Palm Beach
Bedrooms: 3
Total Square Feet: 1,285
Price Per Sq. Ft.: $304
New Constuction: No
Waterfront: No
Property Type: Residential - Townhouse
Cooling: Central Air, Ceiling Fan(s), Electric
Fenced: Yes
Heating: Central, Electric, Central Building
Lot Size: 0.06 Acres
Roof Type: Tile
Stories: 1.0
Year Built: 1984
Taxes: $6,168
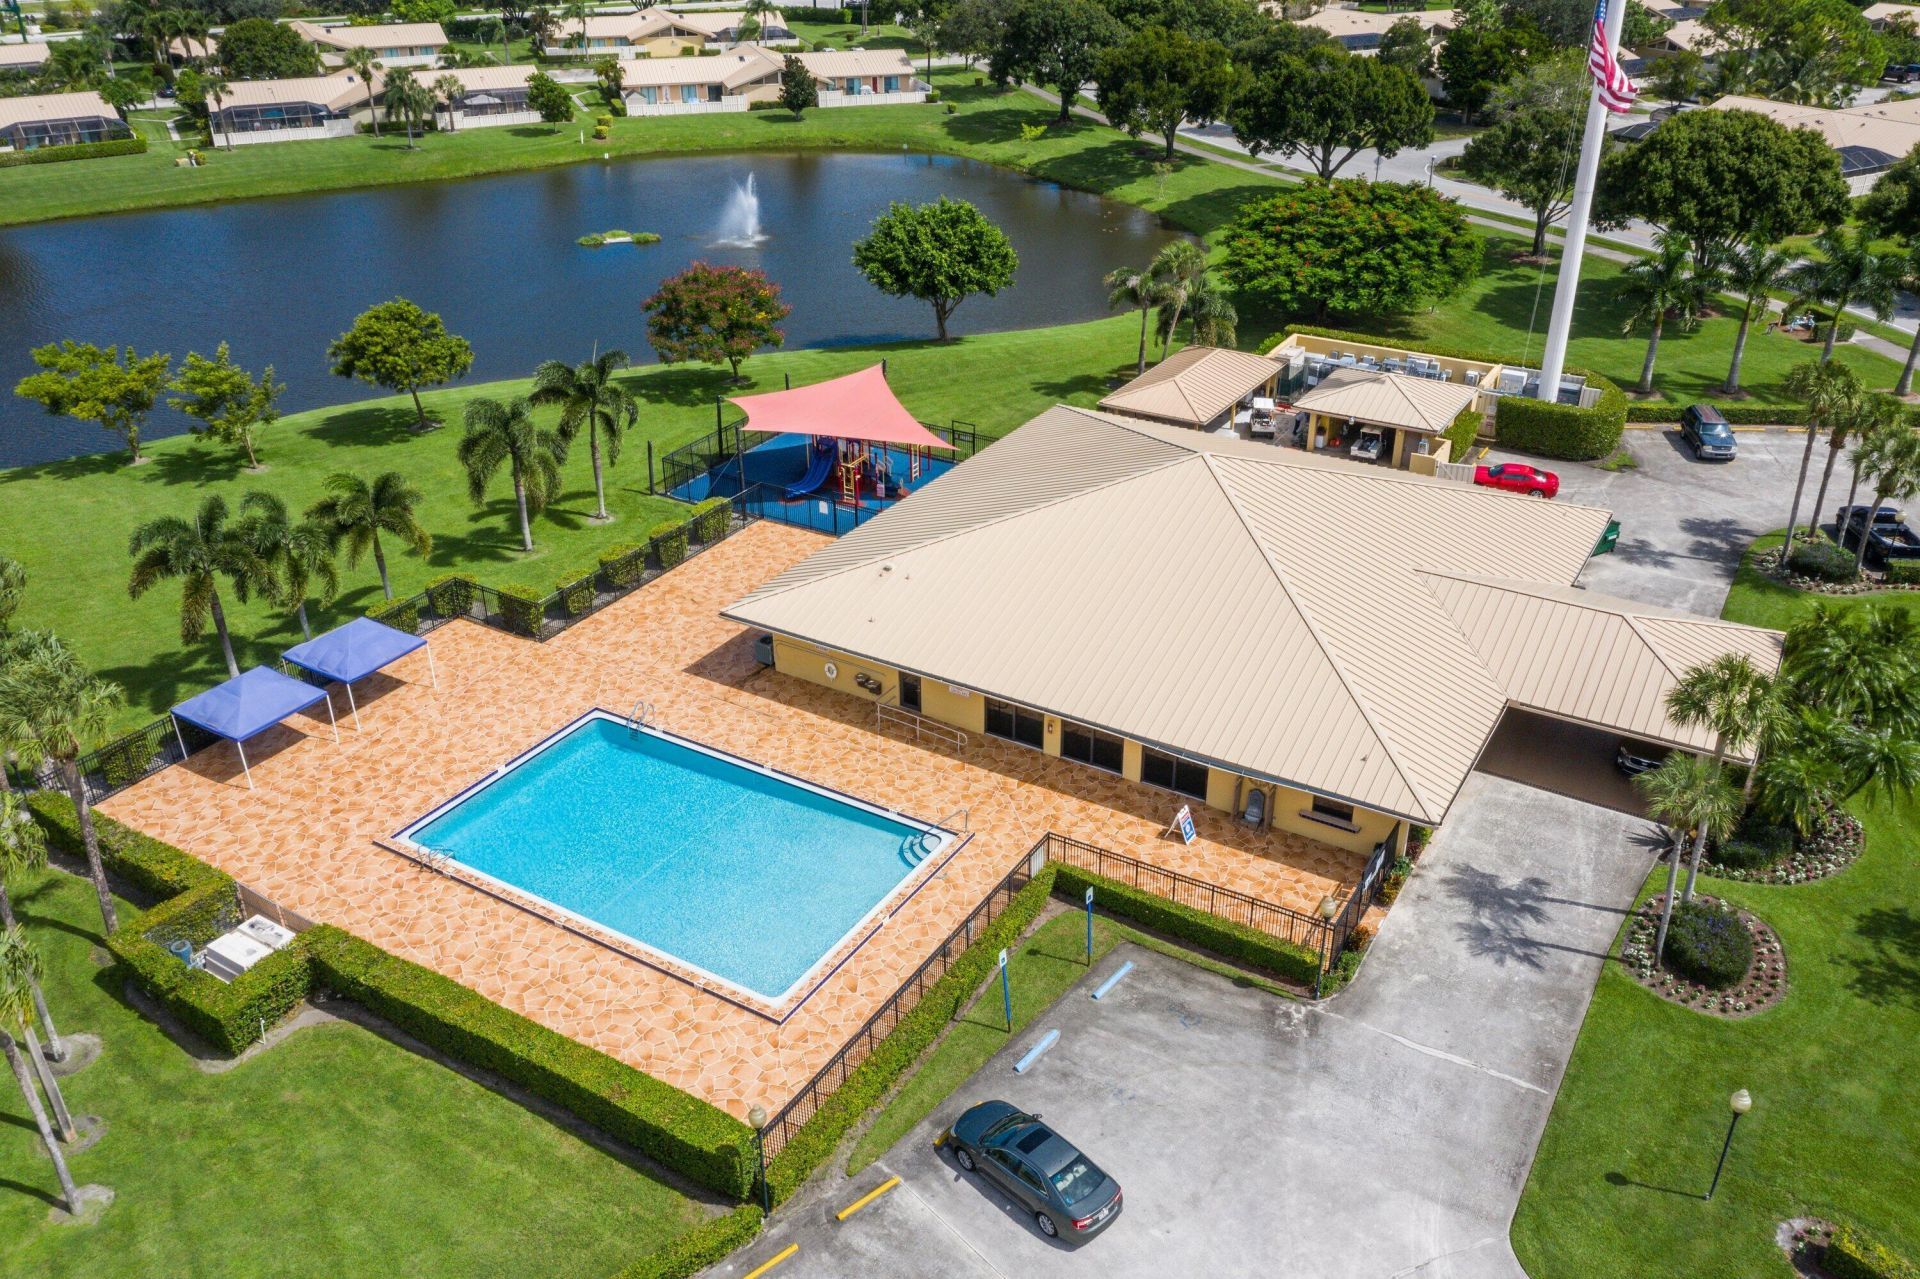
Association Fee Includes: Cable TV, Maintenance Grounds, Common Areas, Legal/Accounting, Roof Repairs, Recreation Facility, Pool Ser
HOA Fee: $400/ Monthly

Featured Amenities

Cathedral Ceiling(s)
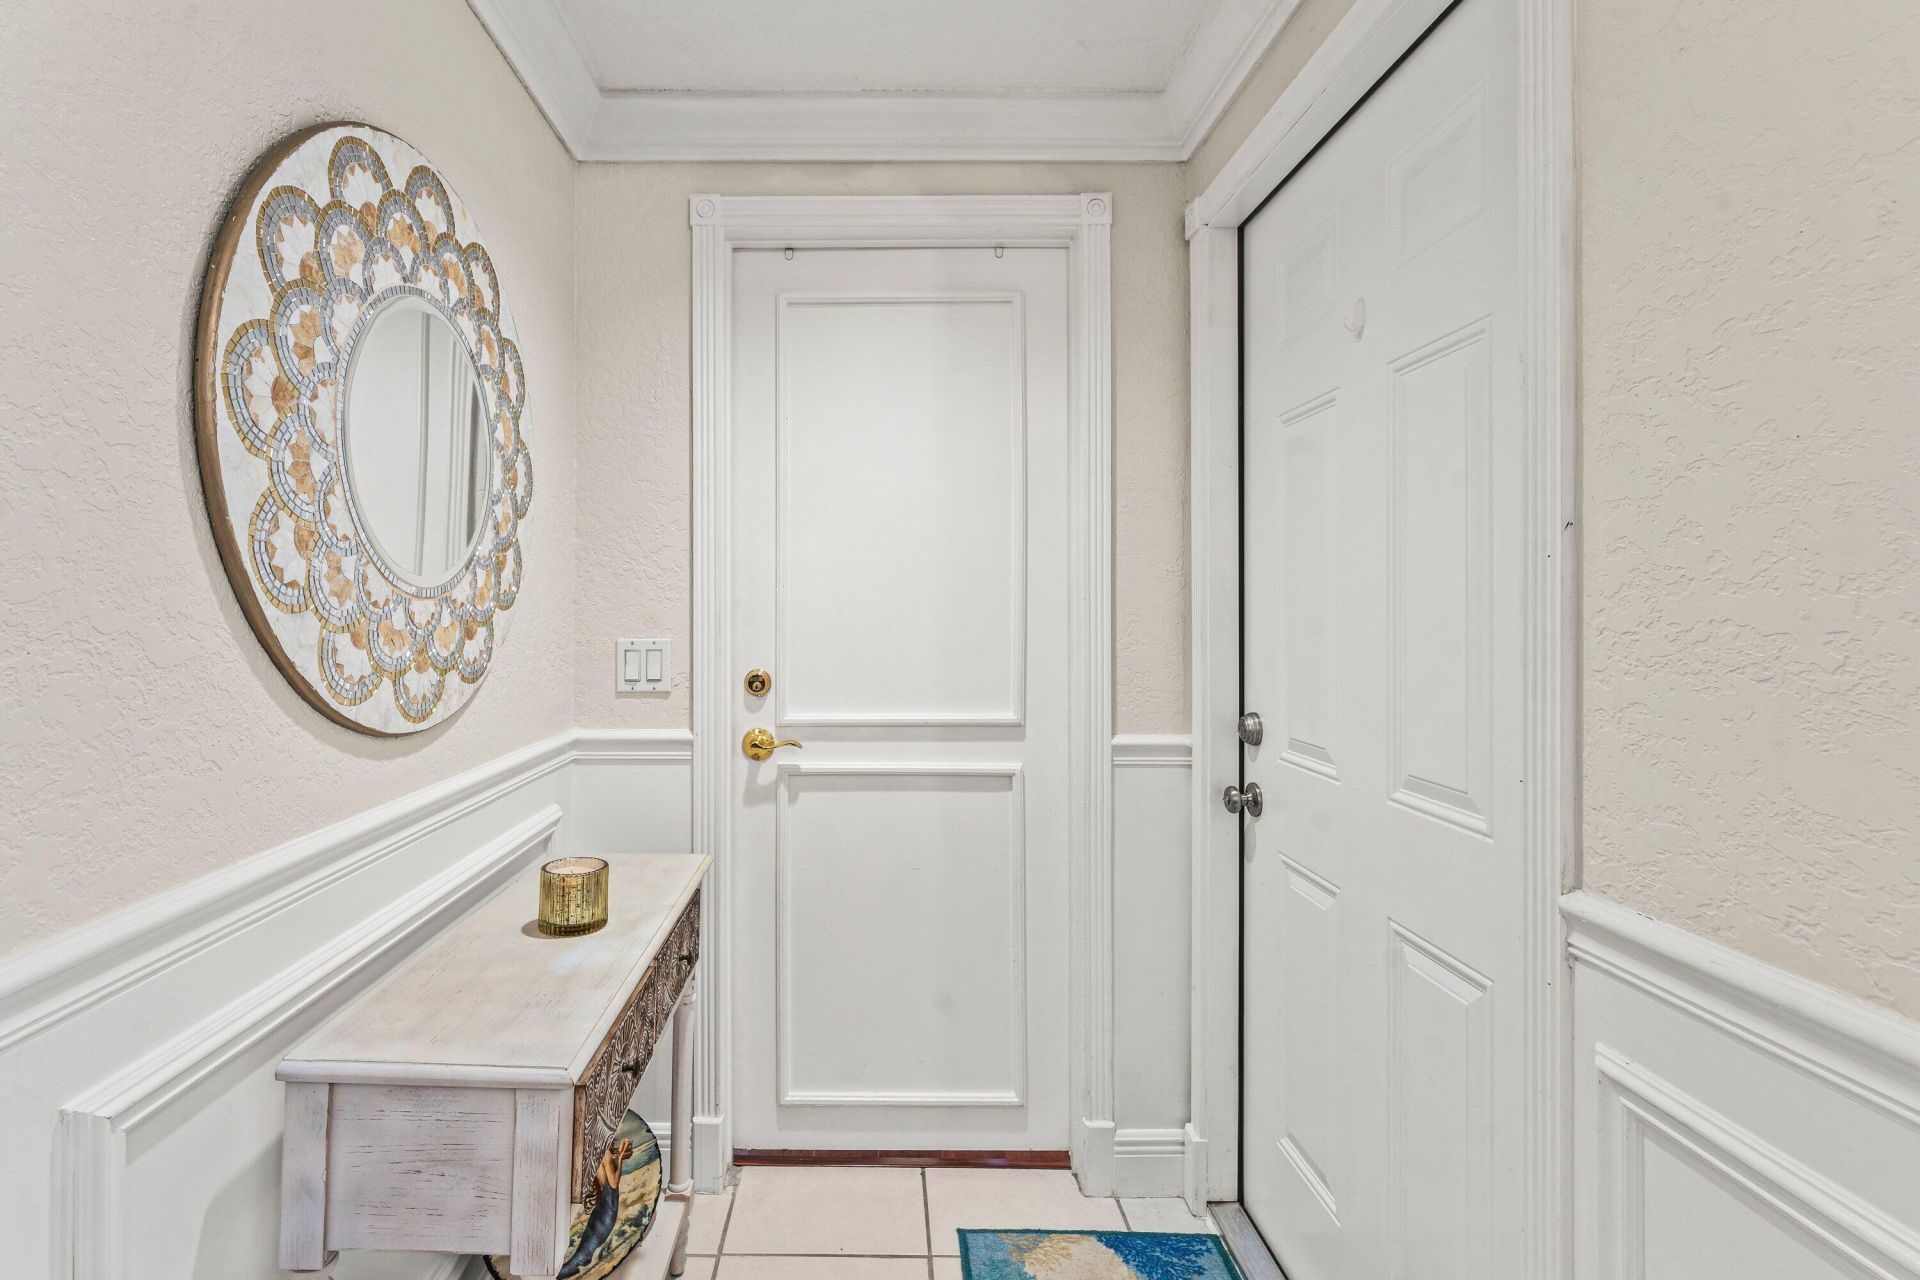
Entrance Foyer
High Ceilings
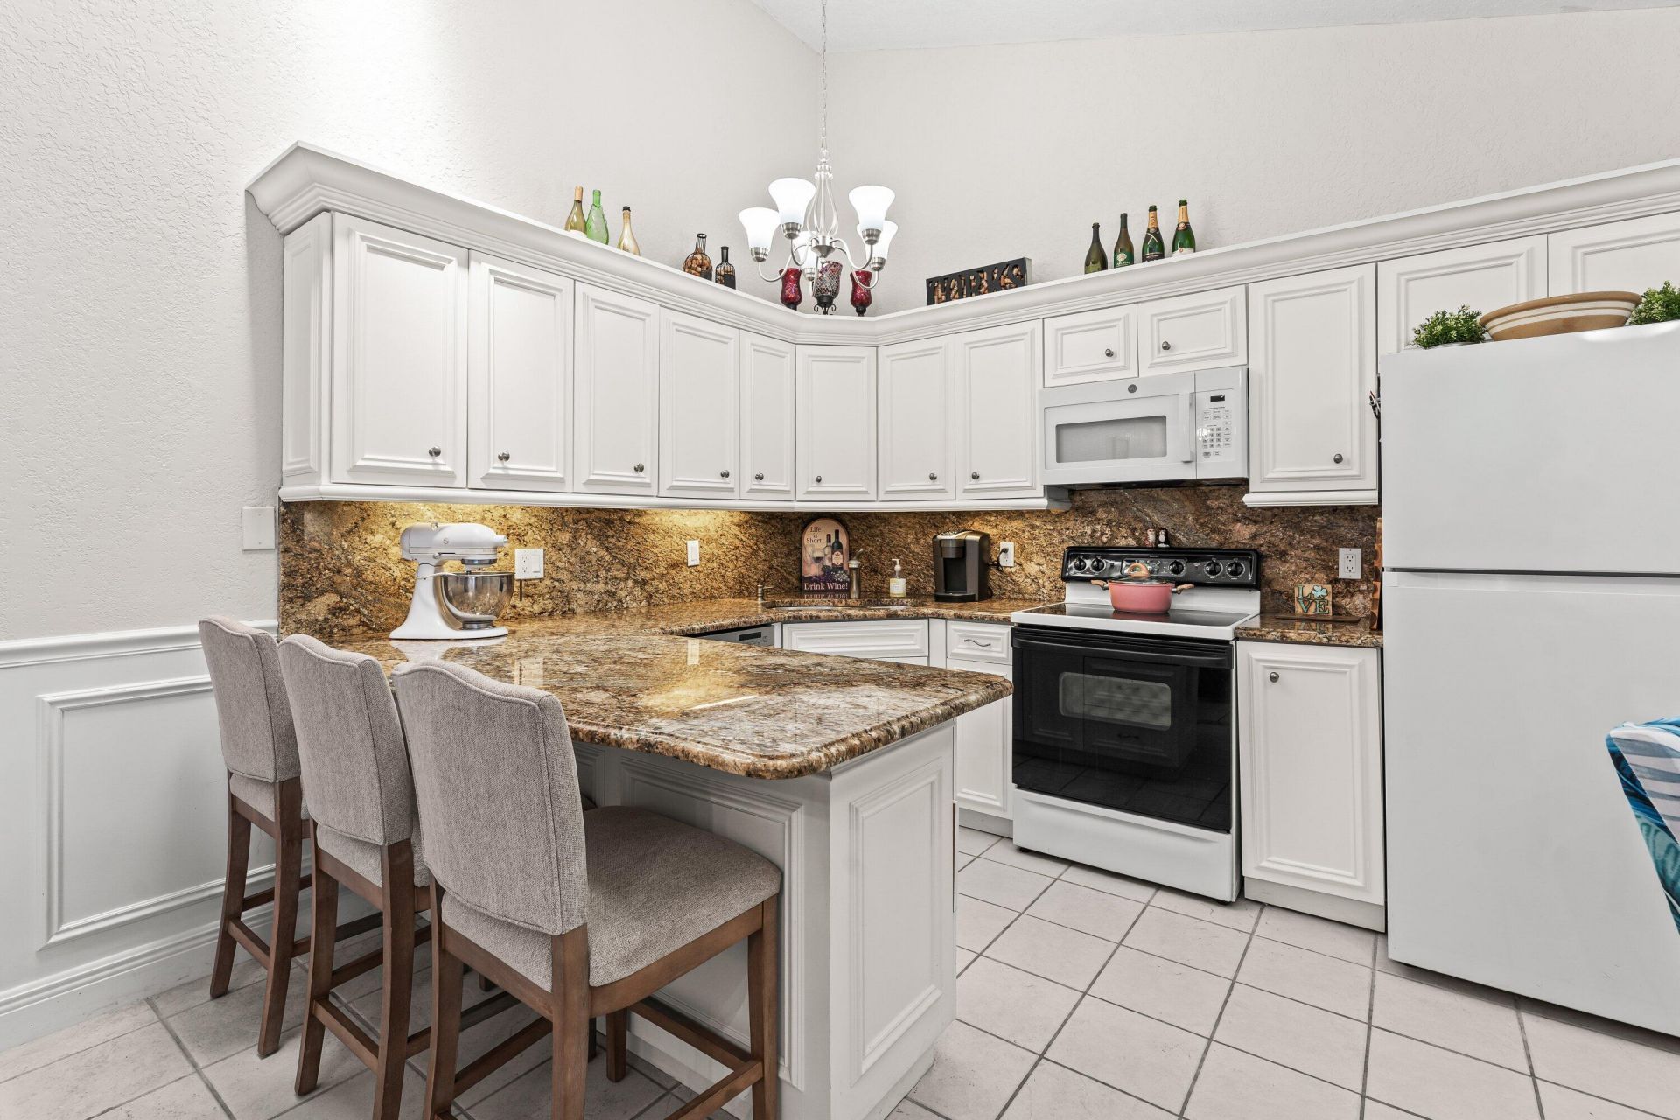
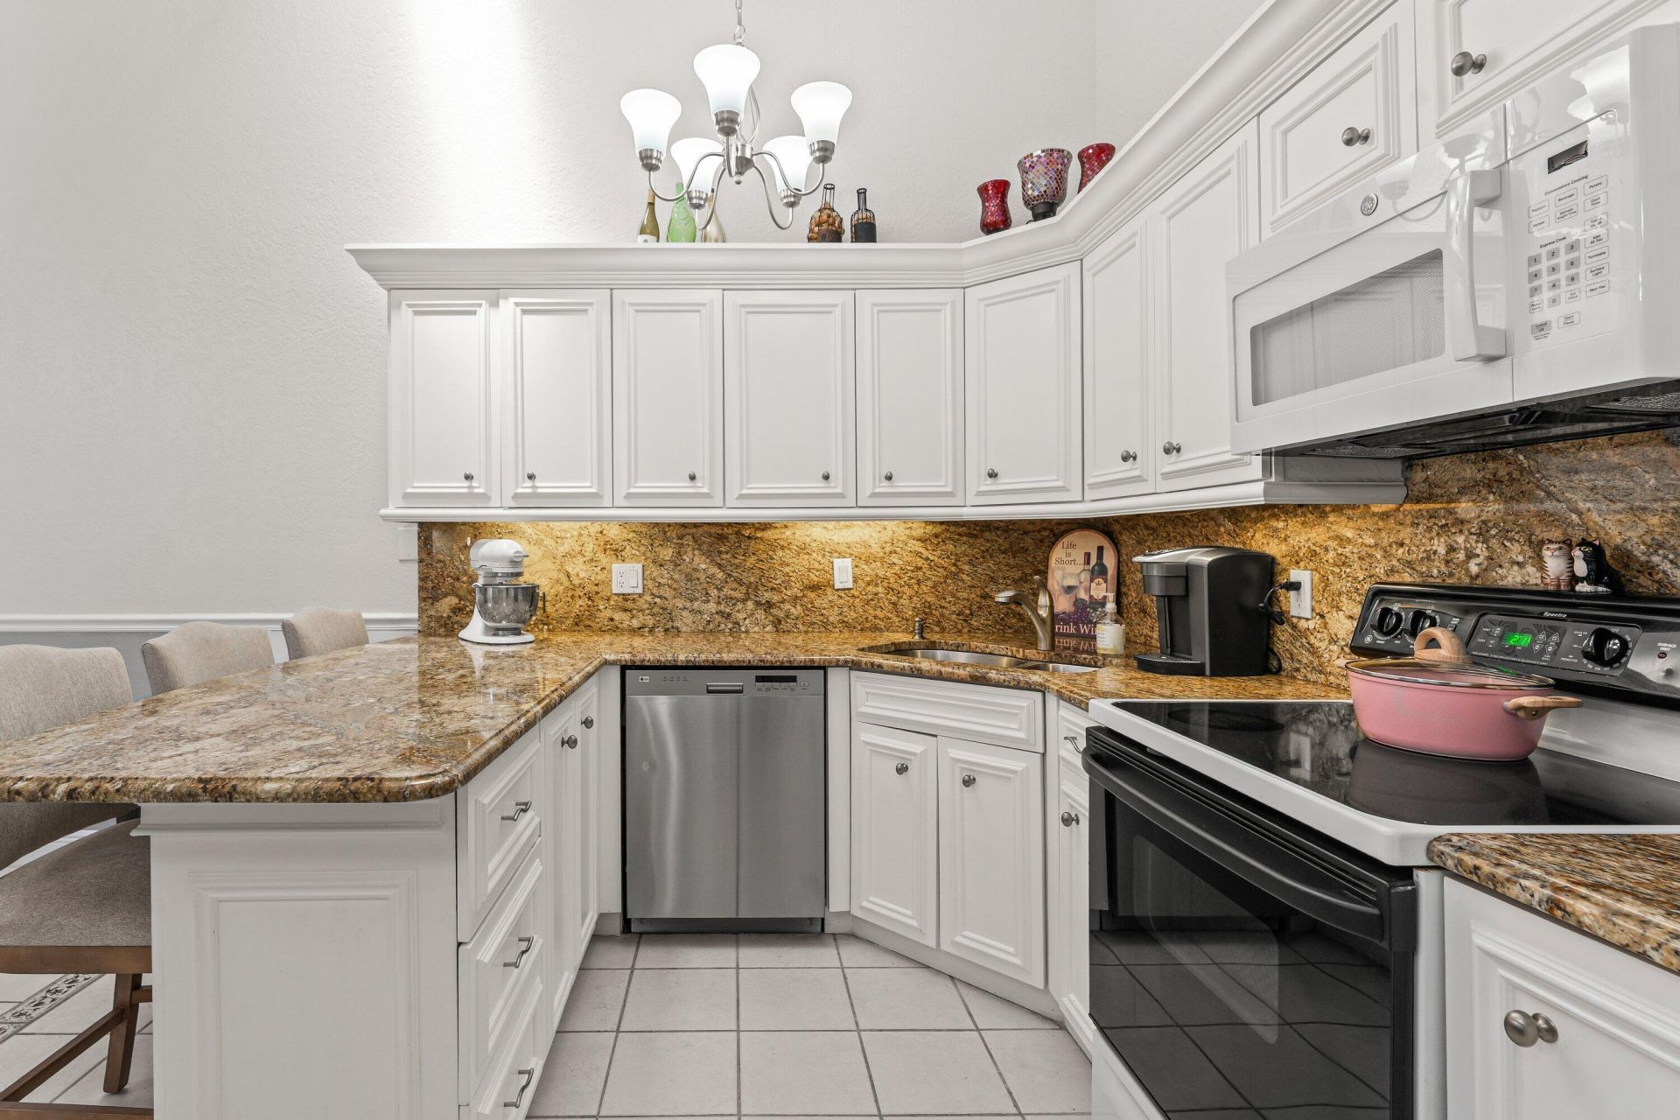
Kitchen Island
Vaulted Ceiling(s)
Walk-In Closet(s)
Bedroom Layout - Split
Closet Cabinetry
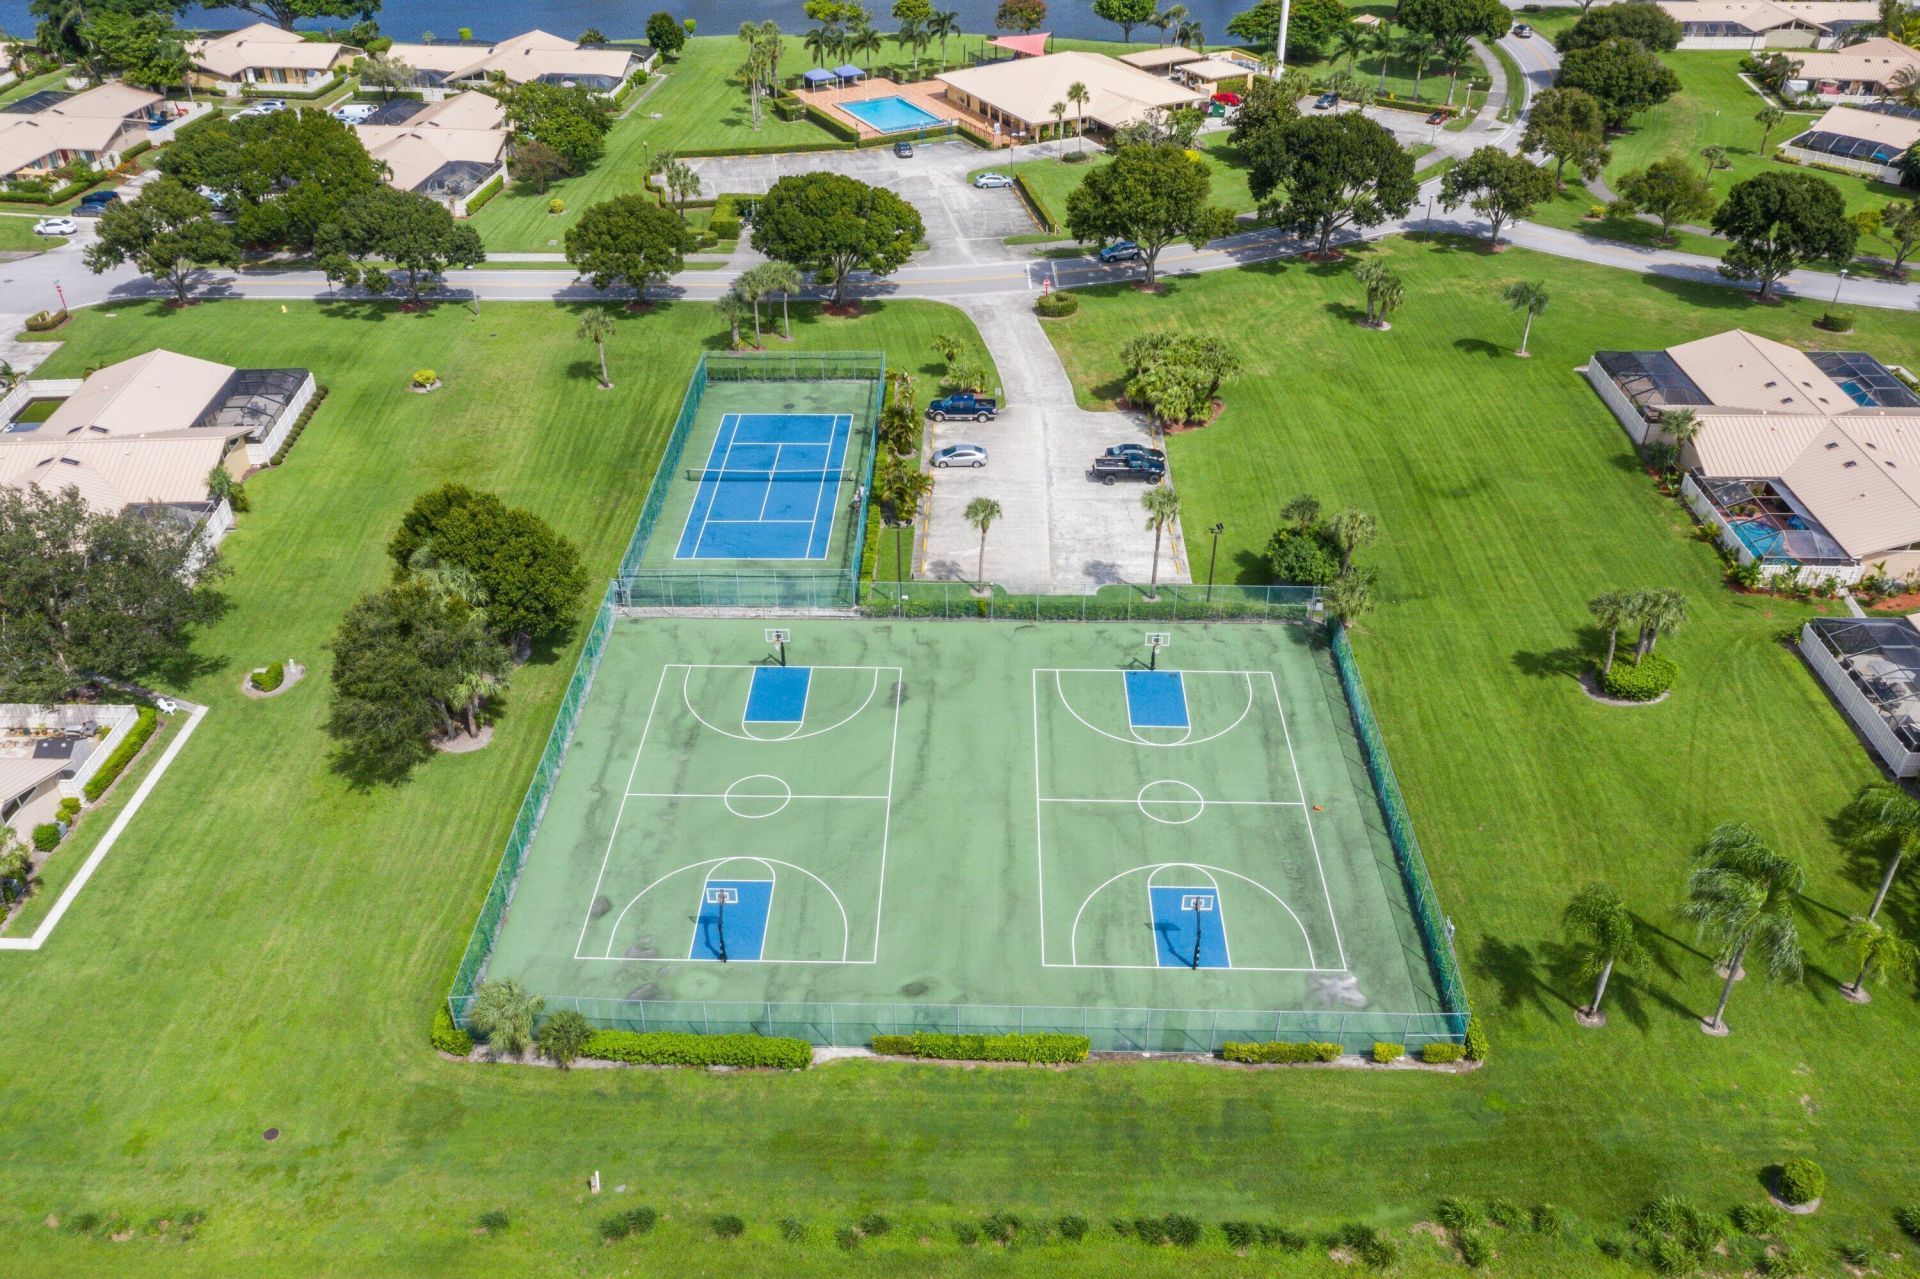
Basketball Court
Clubhouse
Parking
Pool
Tennis Court(s)
Pickleball Court(s)
Sidewalks

Property Details

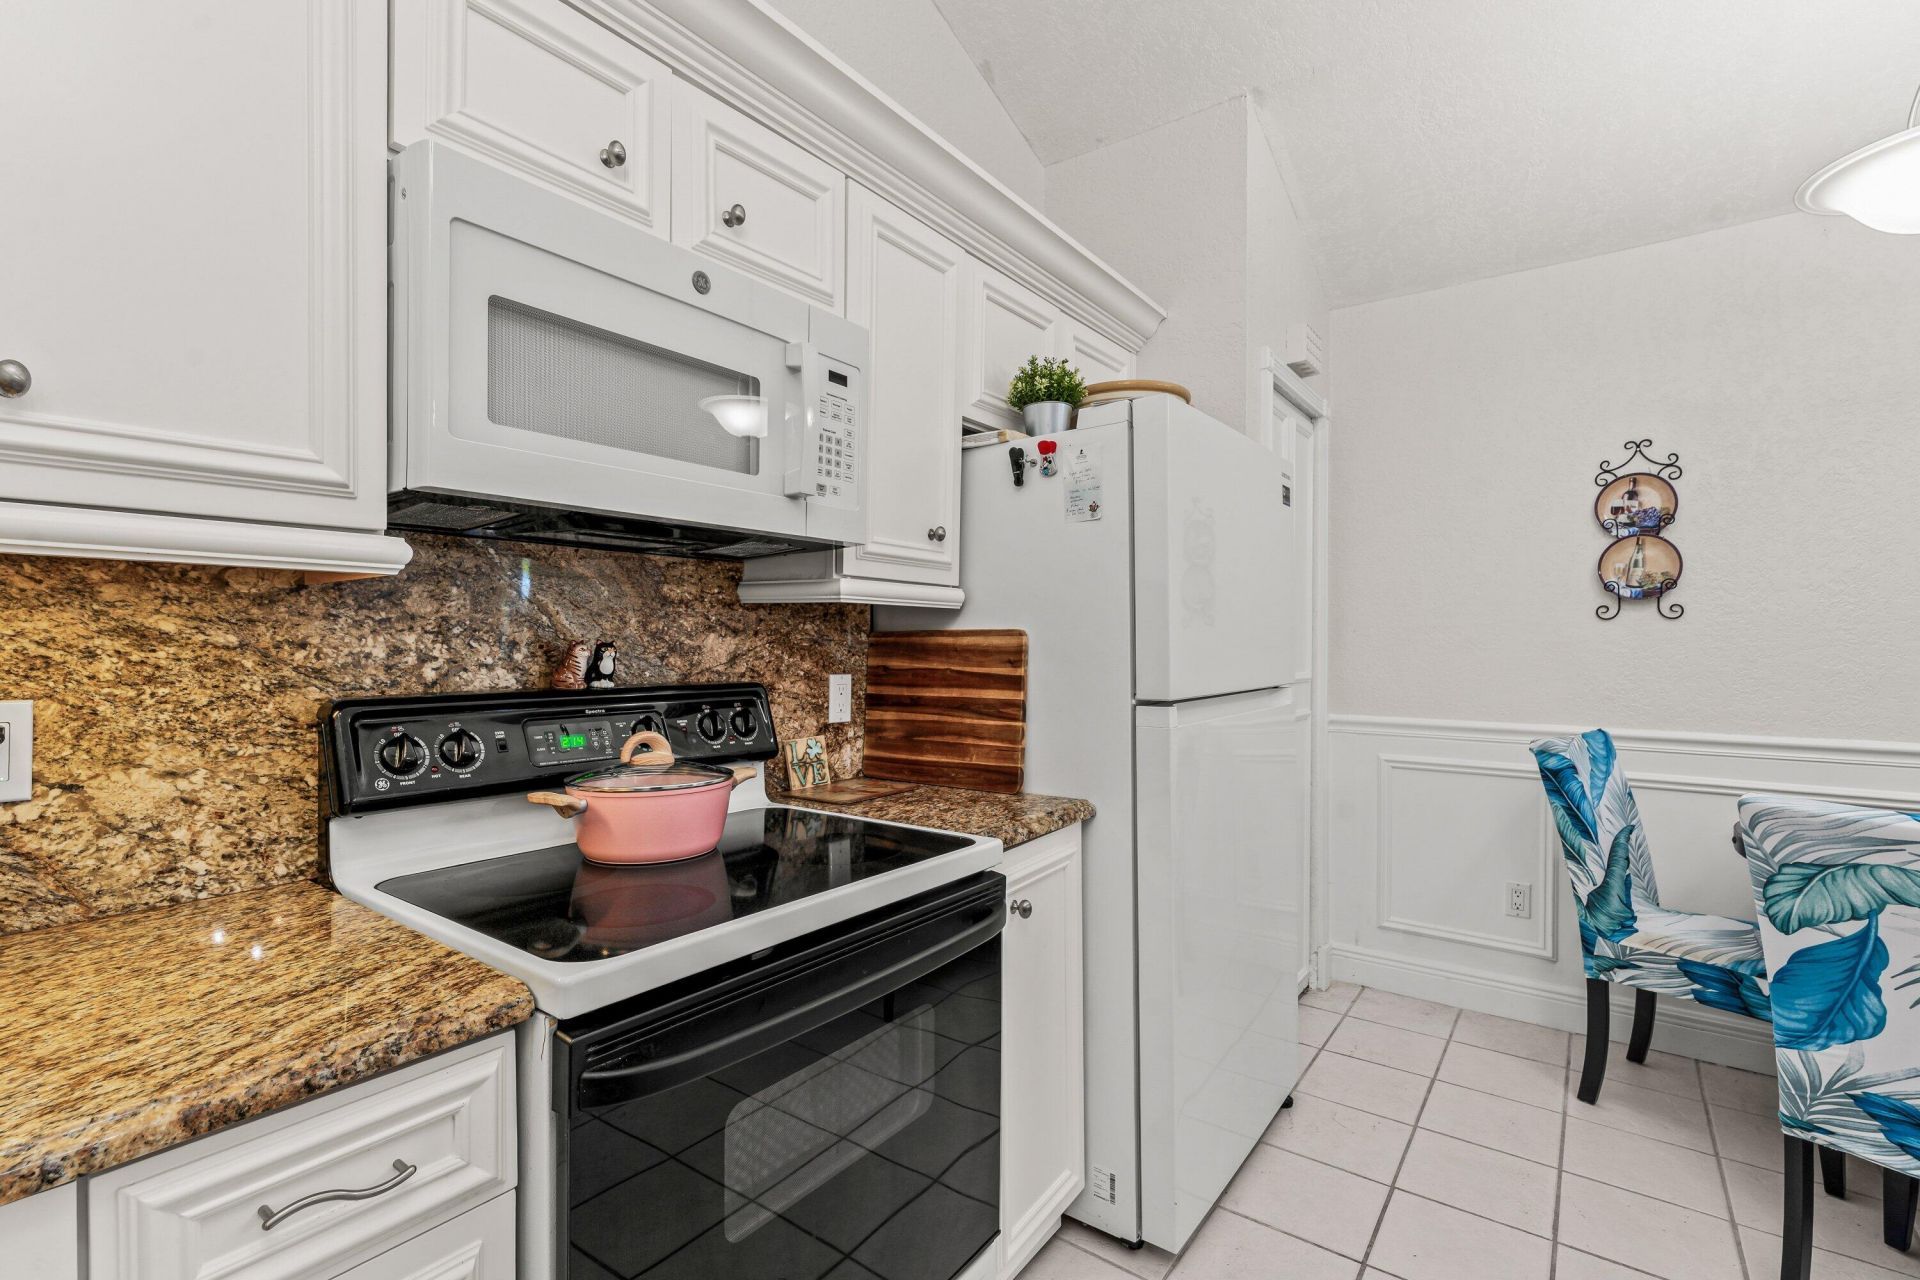
Appliances: Electric Water Heater, Cooktop, Dryer, Disposal, Dishwasher, Electric Range, Microwave, Oven, Refrigerator, Vented Exhaust Fan, Water Heater, Washer, Range
Association: Westwood Gardens HOA
Days on Site: 166
Exterior: CBS
Outdoor Features: Barbecue, Courtyard
Fencing: Back Yard, Fenced, Front Yard, Gate, Privacy, Vinyl
Flooring: Ceramic Tile, Tile, Wood
Furnished: Negotiable
Guest House Y/N: No
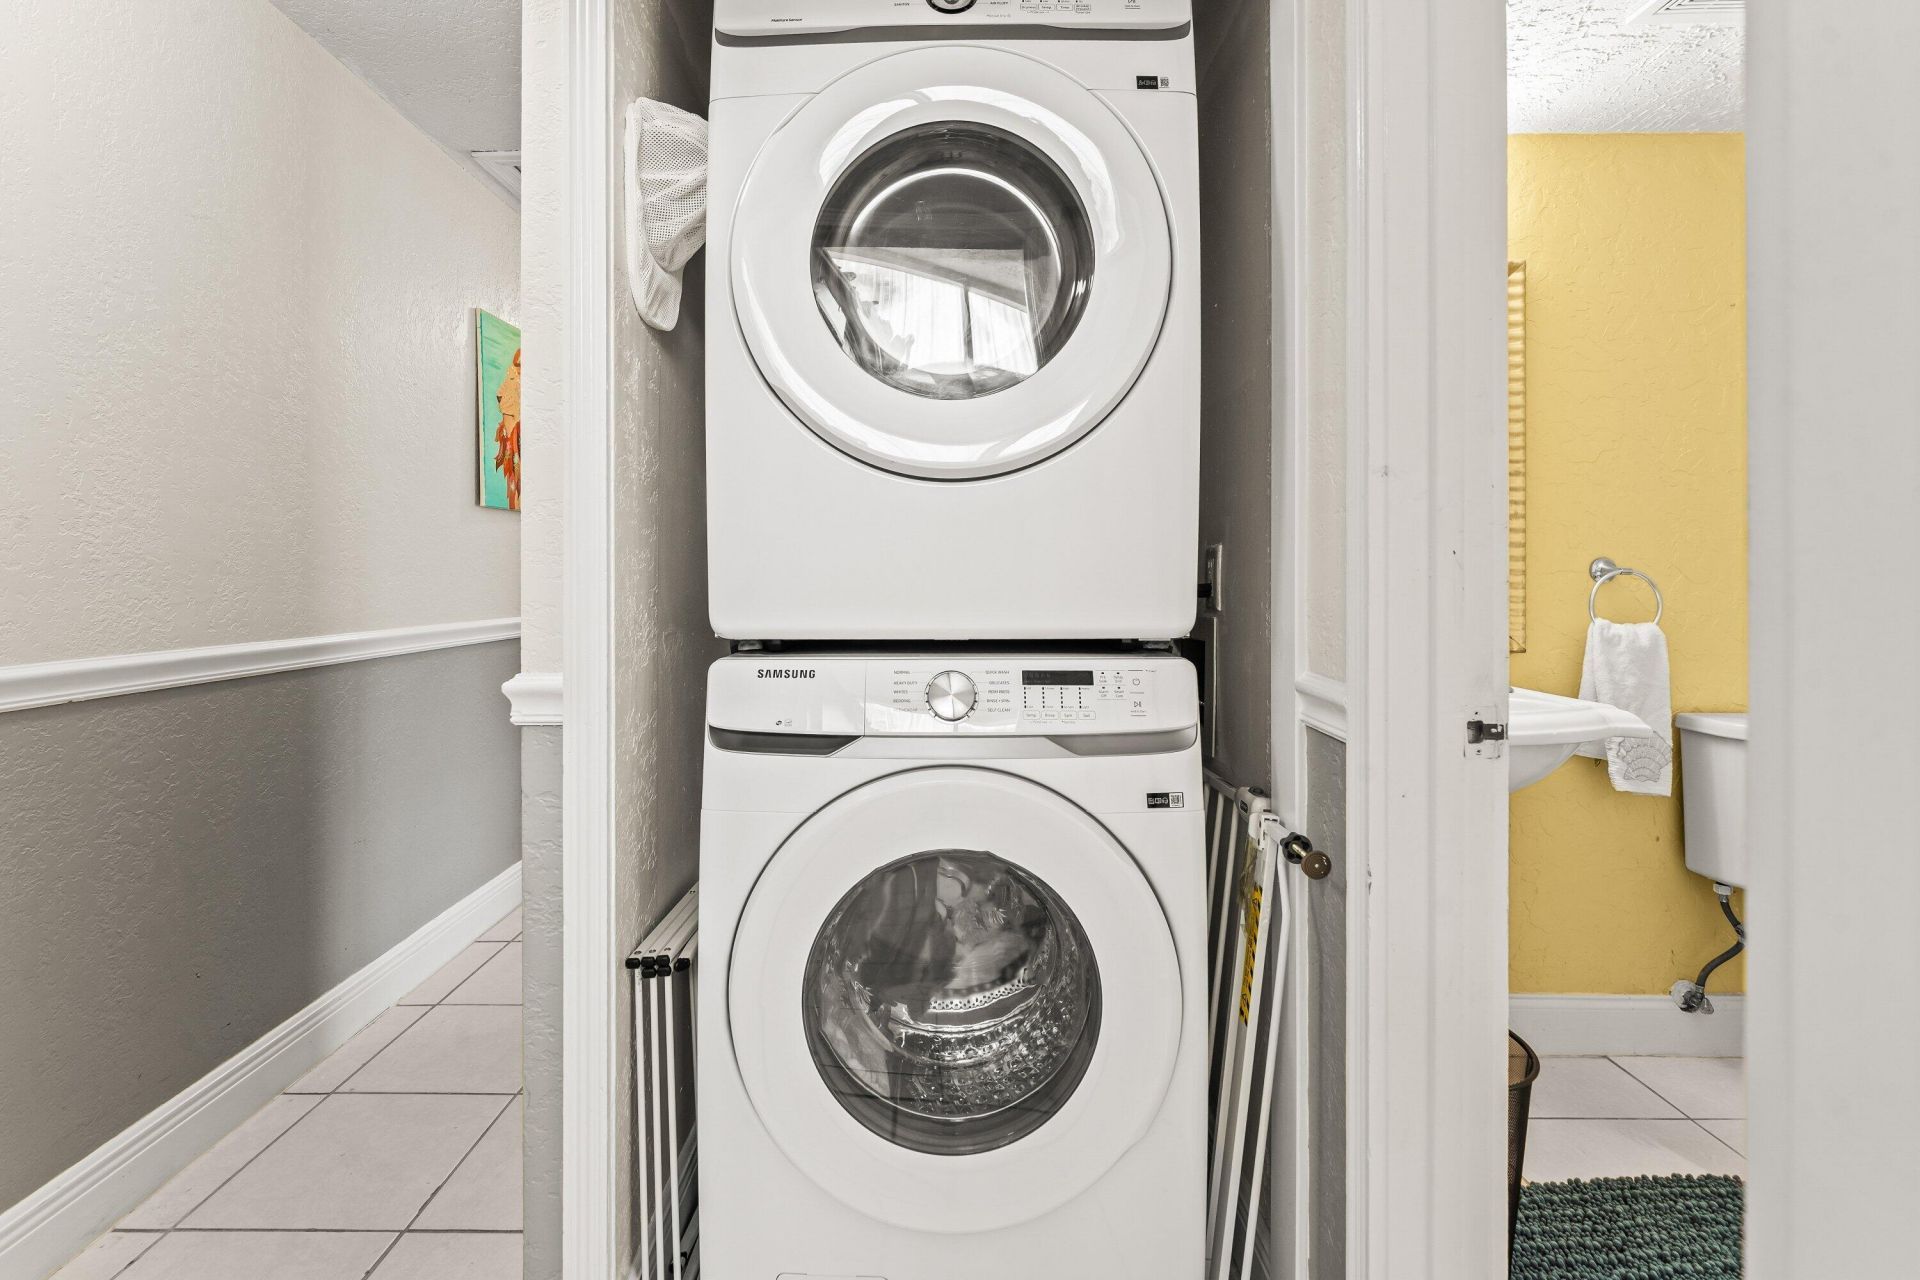
Laundry: Laundry Closet, In Hall, Inside
Lot: Room for Pool
Other Equipment: Other
Parcel#: 52424135010001214
Parking: Assigned, Guest, Open
Parking Notes: Assigned, Guest, Open
Patio/Porch: Patio - Open, Patio
Pet Fee: 0
Pets Allowed: Yes, Call, Pet Restrictions Possible
Restrictions: Buyer Approval Required, Parking - No Commercial Vehicles
Sewer: Public Sewer
SQFT Living: 1276
Structure Type: Townhouse
Total Rooms: 5
Utilities: Cable Available, Electricity Not Available, Phone Available, Sewer Connected, Underground Utilities, Wate
Water: Public
Windows: Blinds, Drapes, Skylight(s)
Construction: CBS

Room Sizes

Kitchen: 9 X 15 Level Main
Living Room: 21 X 15 Level Main
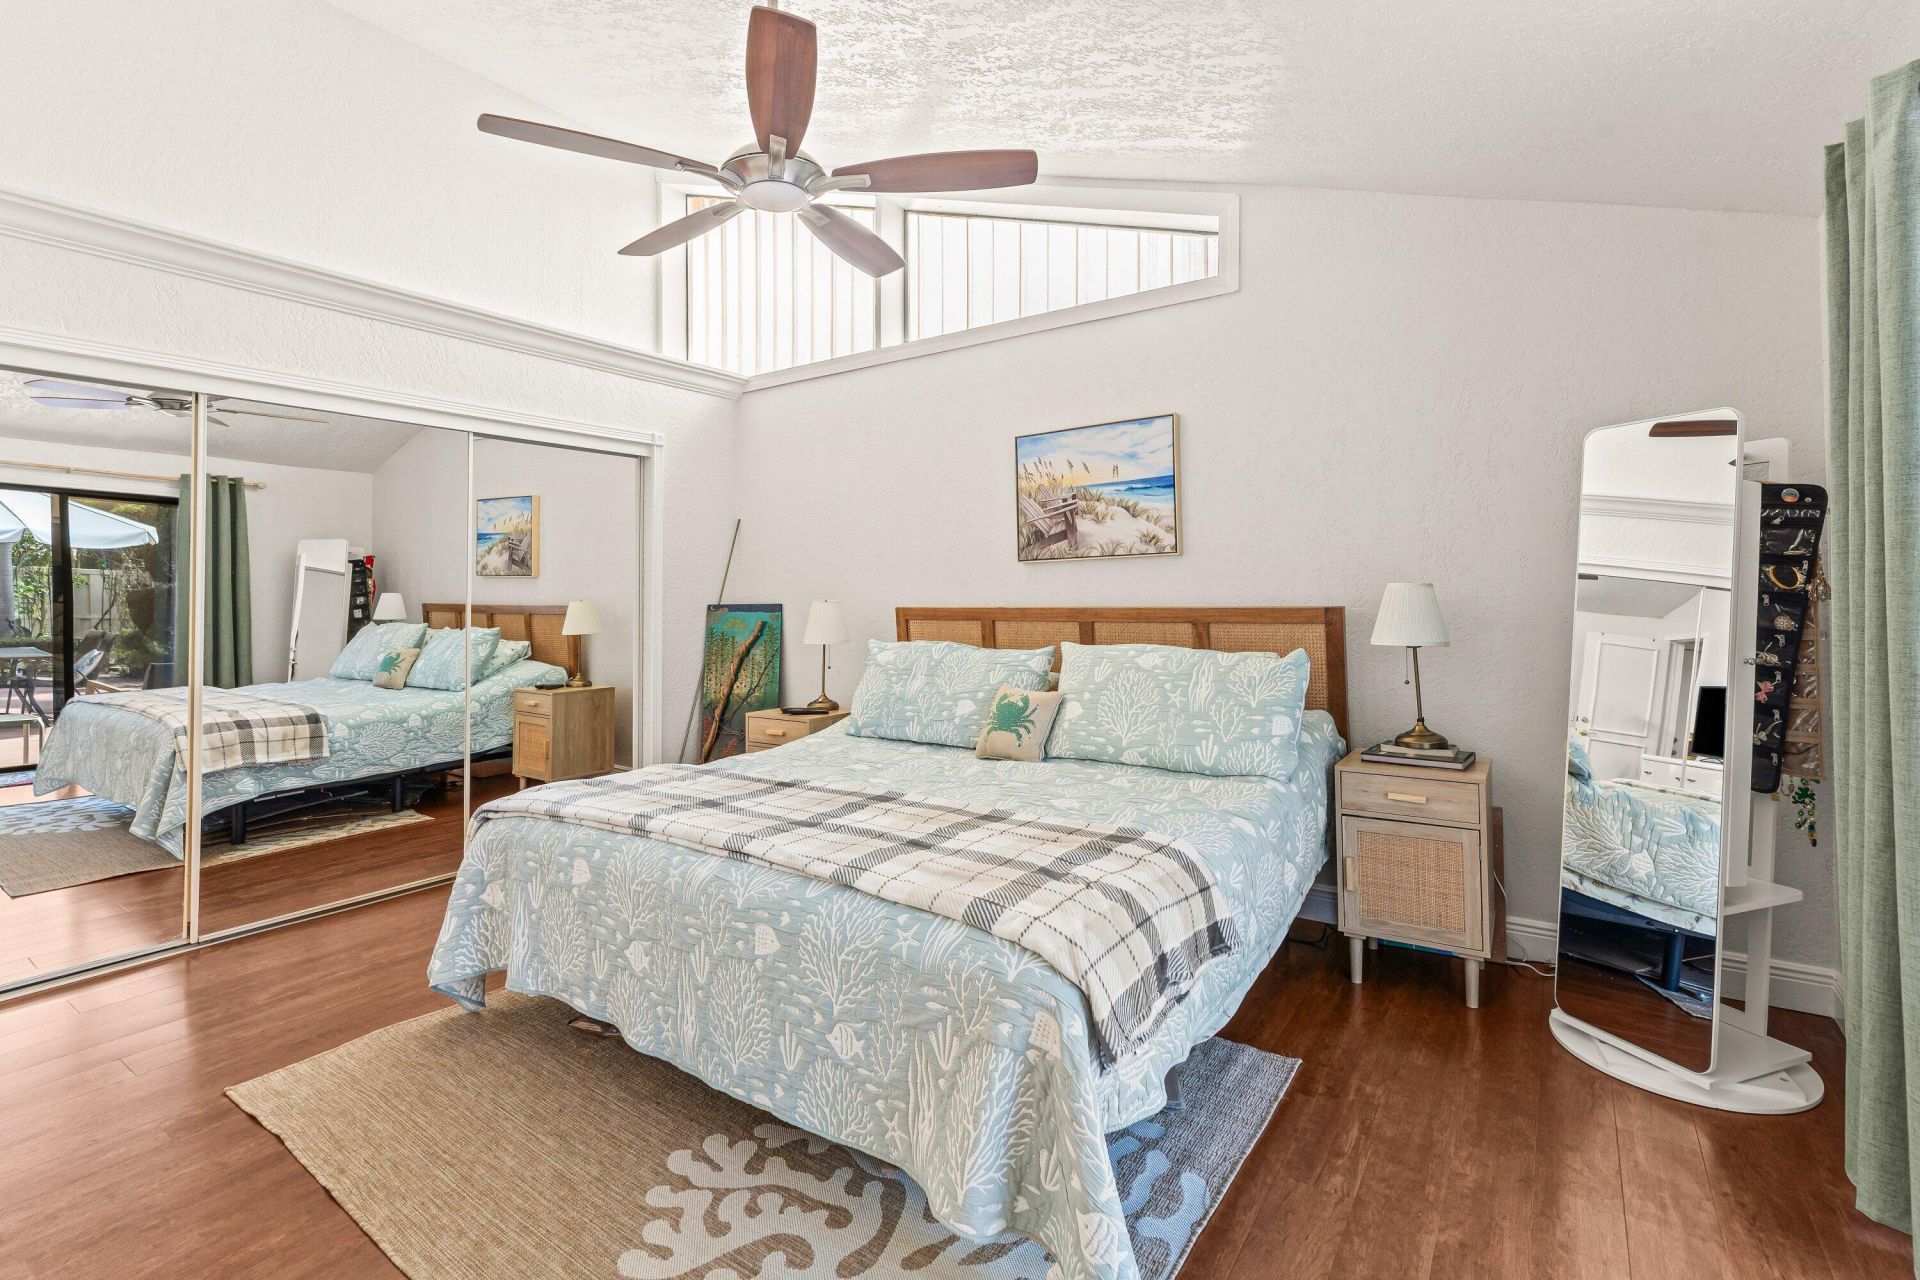
Primary Bedroom: 13 X 15 Level Main
Bedroom 2: 13 X 12 Level Main
Bedroom 3: 10 X 11 Level Main

Local Schools

High School: William T. Dwyer
Middle School: Watson B. Duncan
Elementary School: Marsh Pointe

Neighborhood Information

Neighborhood Map

Neighborhood Hero

Neighborhood Highlights

Neighborhood Characteristics

Neighborhood Market Trend

Neighborhood Schools

Courtesy of

Agency Name: LPT Realty, LLC
Agent Name: Susanne Delyth Leonard PA
Agency Phone: 877-366-2213

agent picture

Presented by

Agent Name: Roni Sterin
Agent Phone: 305.942.7446
Agency Title: The Keyes Company
Request Info

IDX logo

Roni Sterin
keyes.com
Agent Cell:
305.942.7446

Mortgage Calculator

%
years/fixed
yearly
yearly (est.)

Estimated Payment

$ 2,542.70 Principal & Interest $1,914.95 Property Tax $514.00 Homeowner's Insurance $113.75
Mortgage Logo

Login to My Keyes Account


