SIGN UP Login/Register
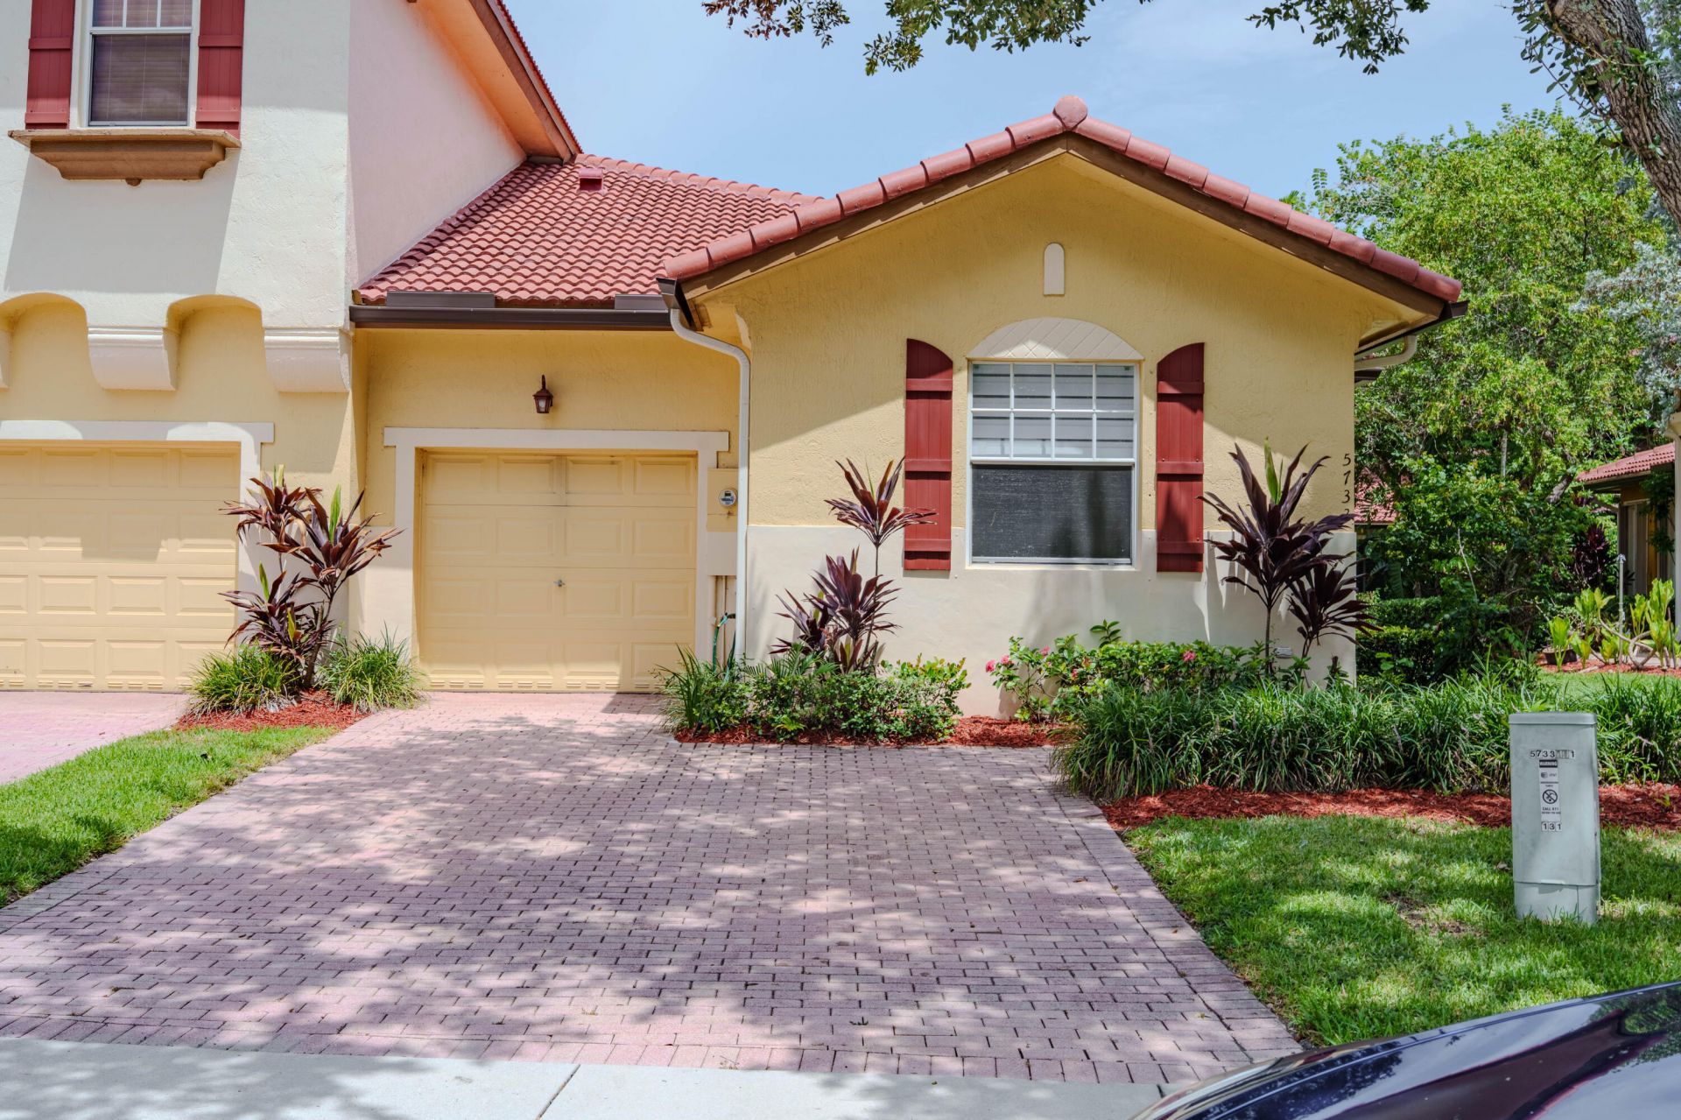
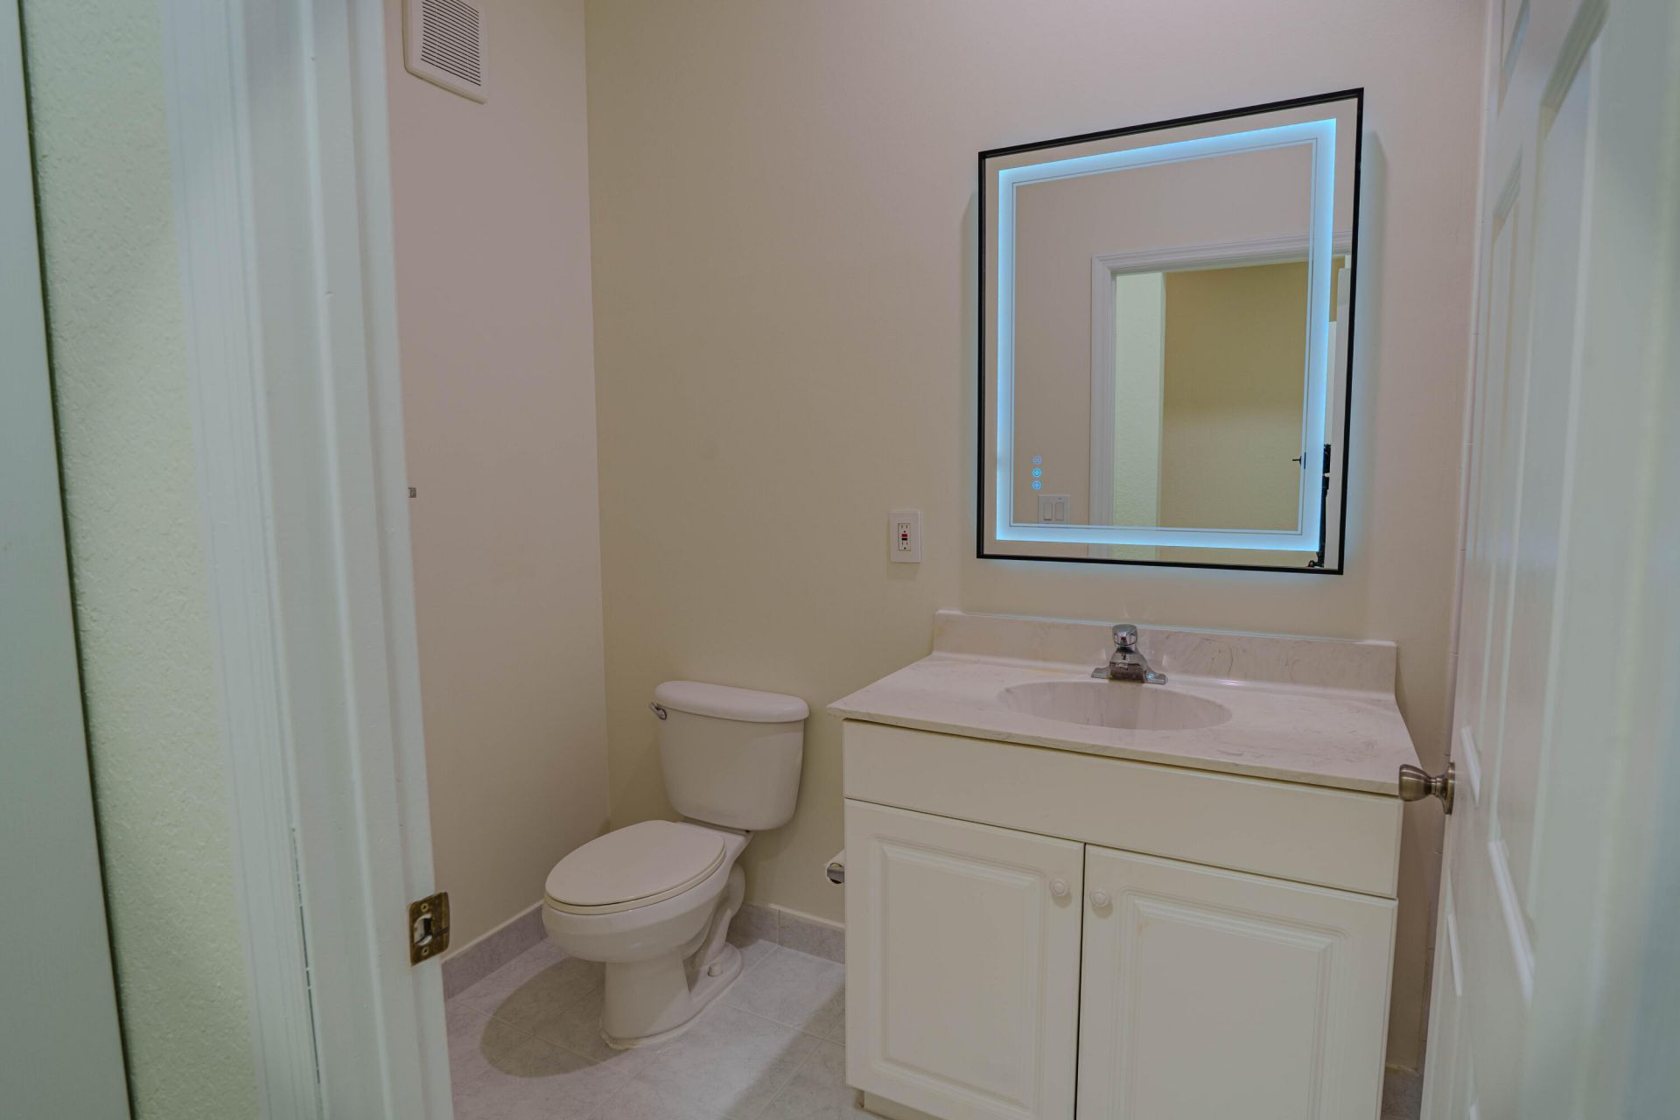
5733 NW 119th Drive, Coral Springs, FL 33076 Photo

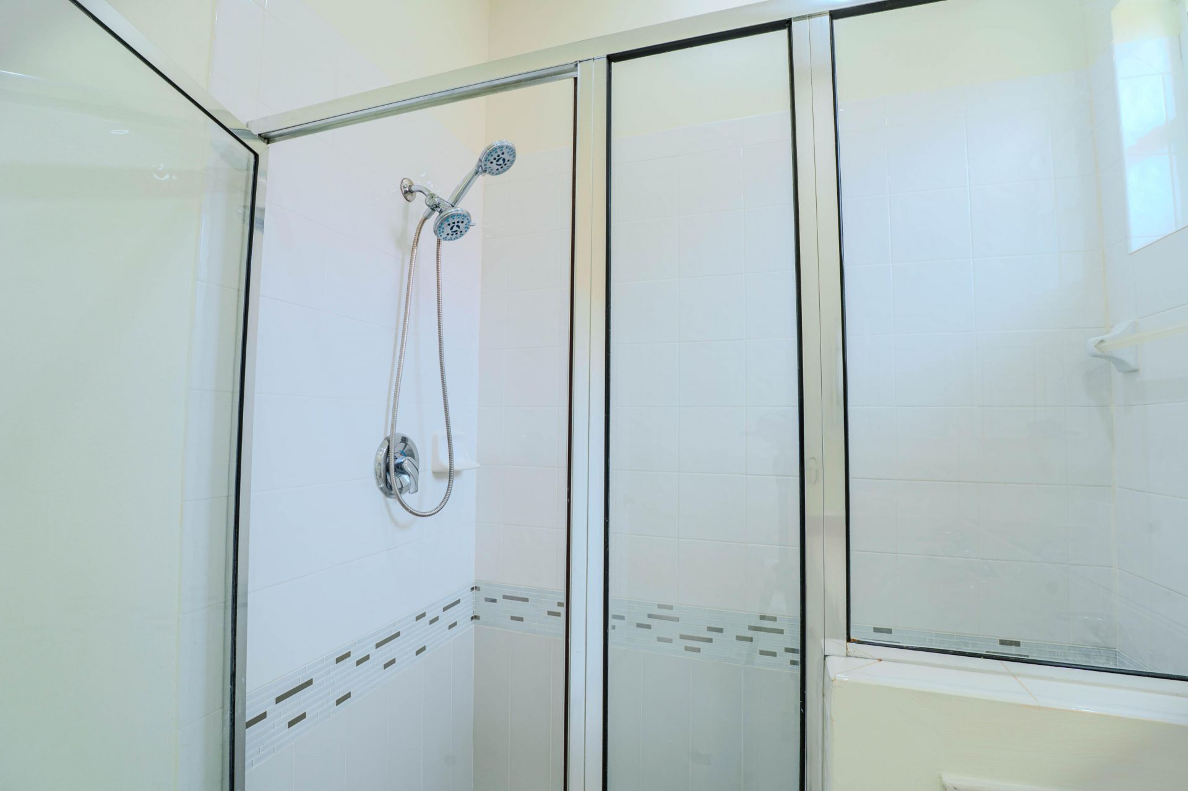
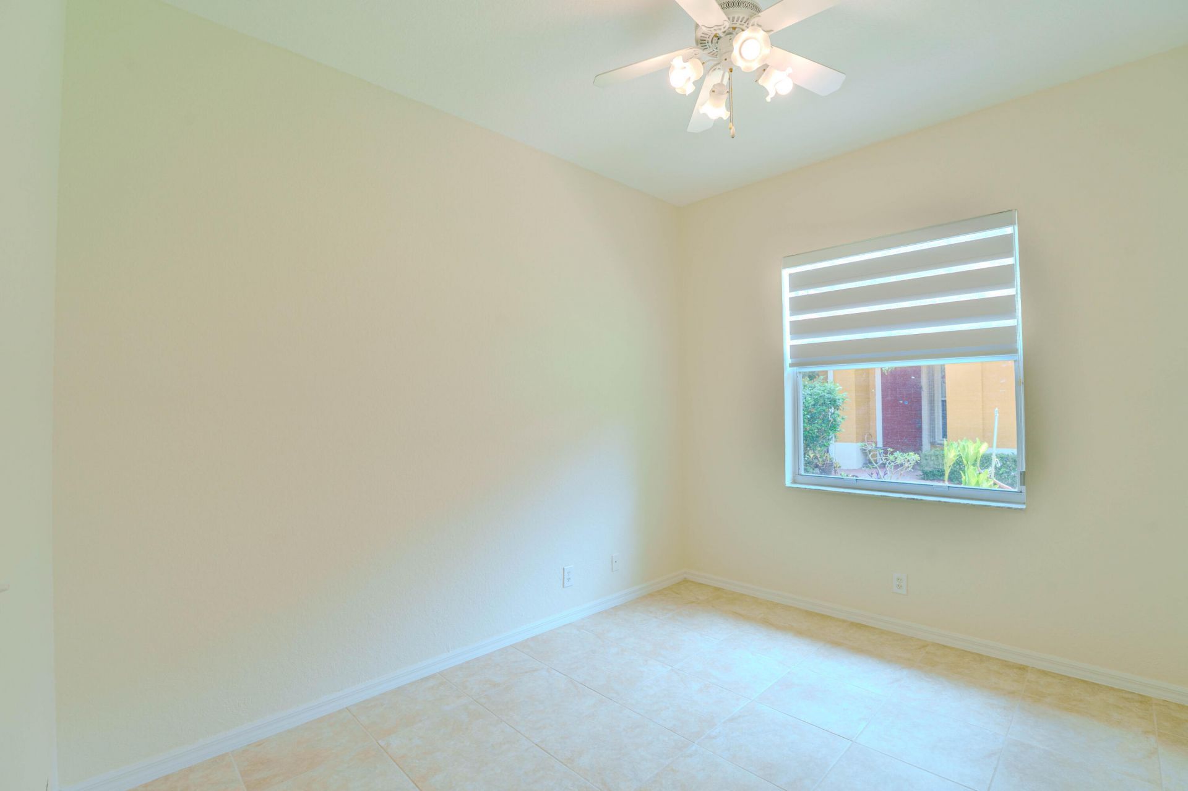
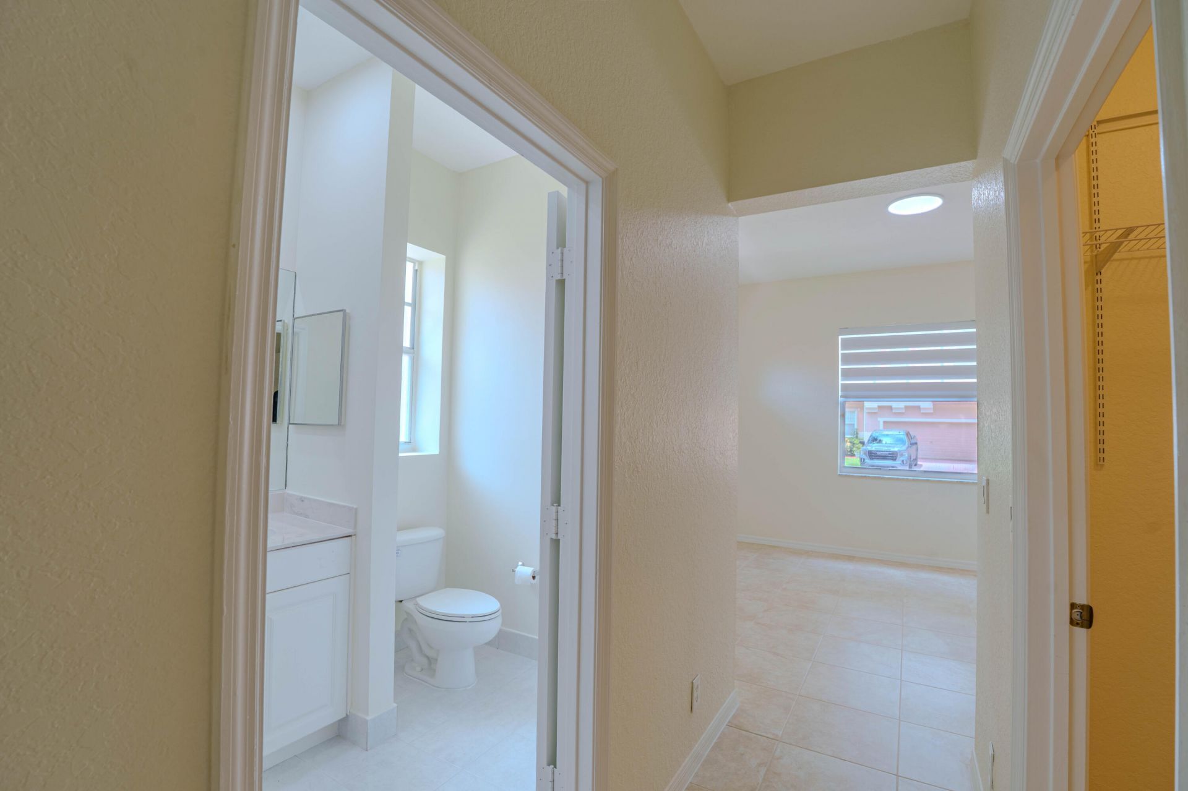
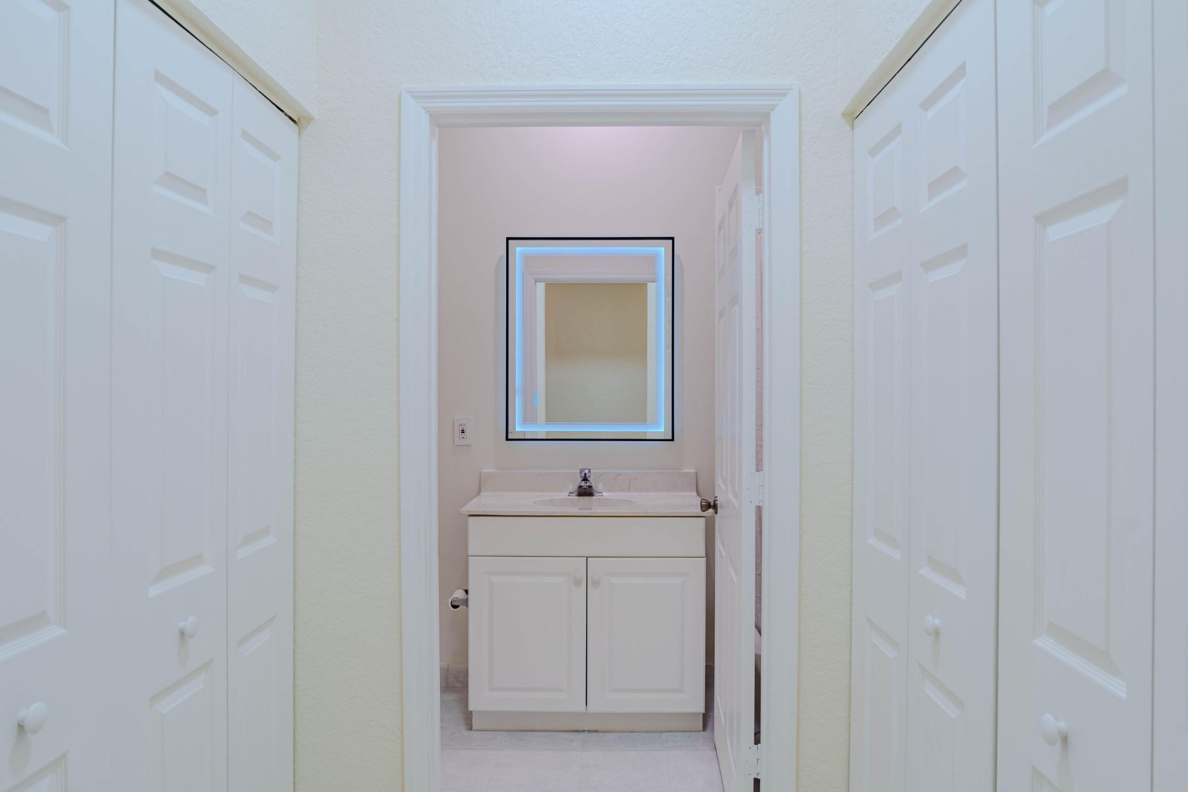
19 Photos

5733 NW 119th Drive Coral Springs, FL 33076
$3,350/Month
  • Beds
    3
  • Baths
    2 full
  • Total Square Feet
    1,532
  • Lot Size
    0.11 acre(s)

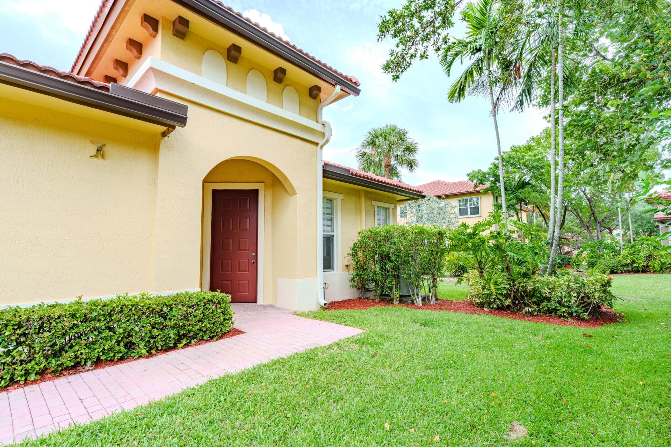
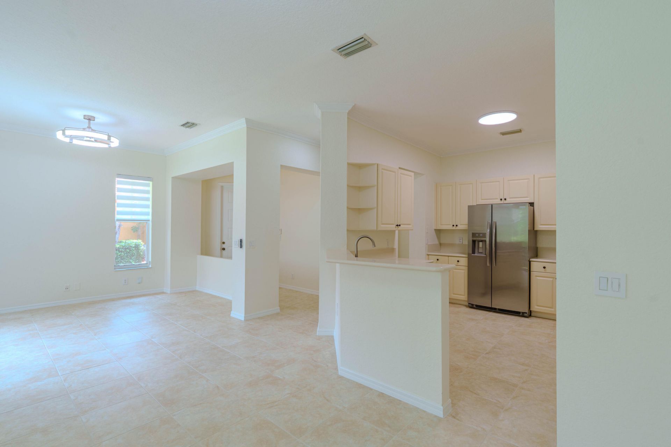
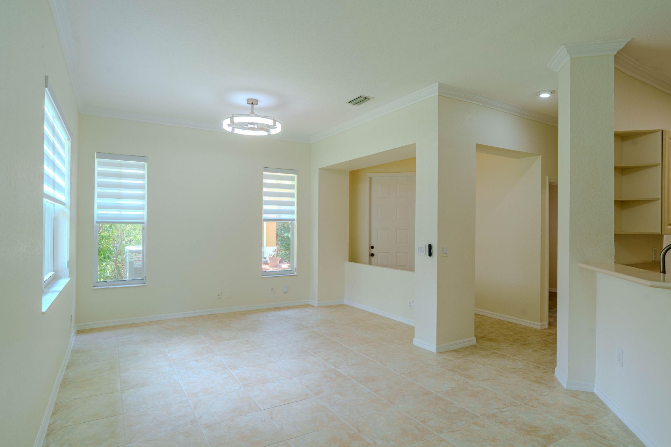
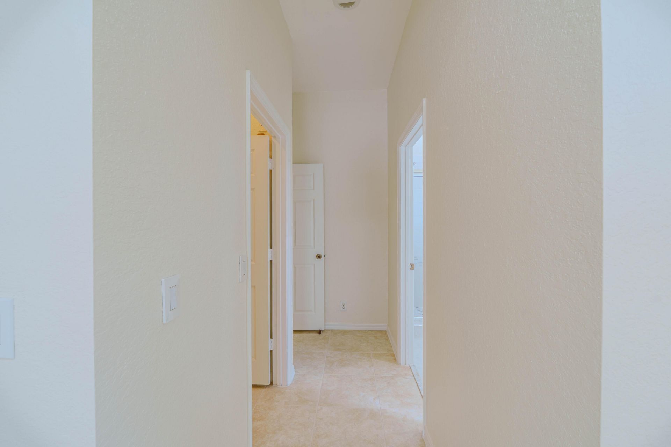
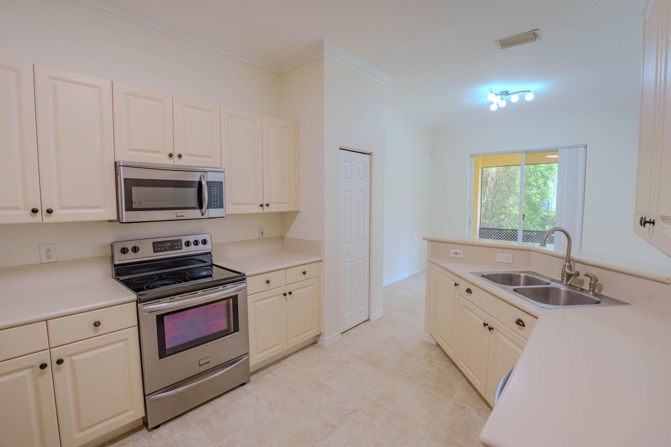
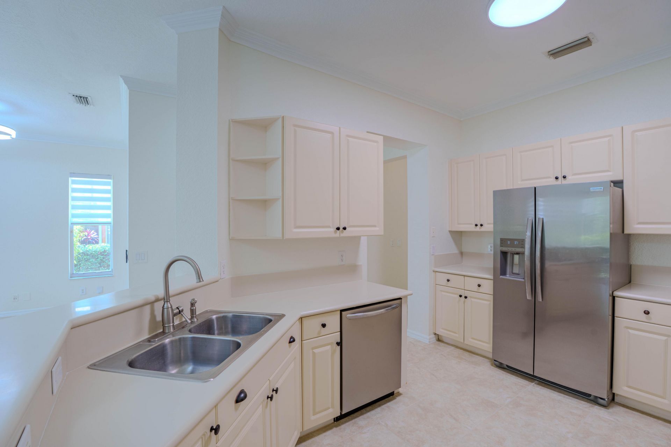
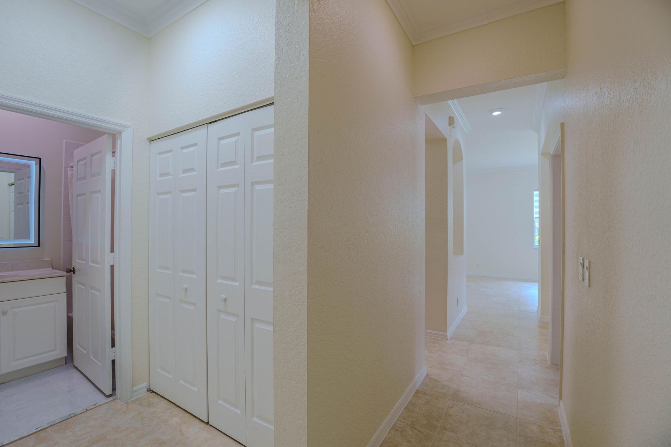
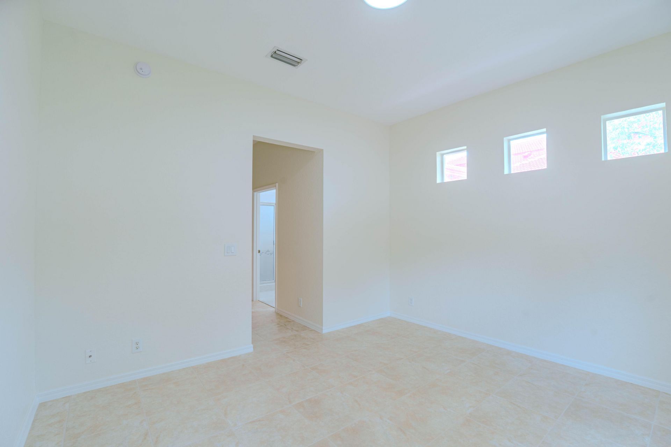
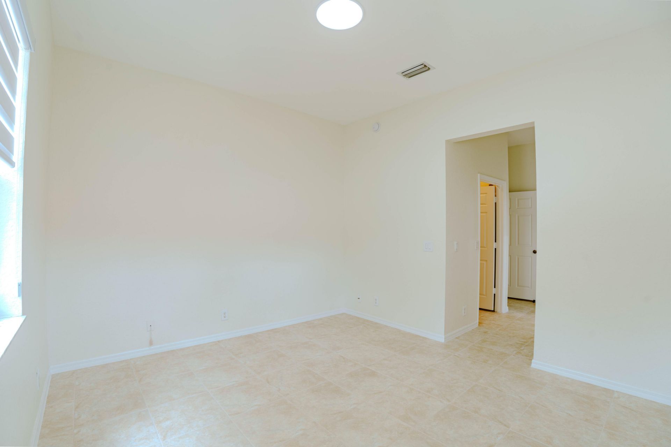
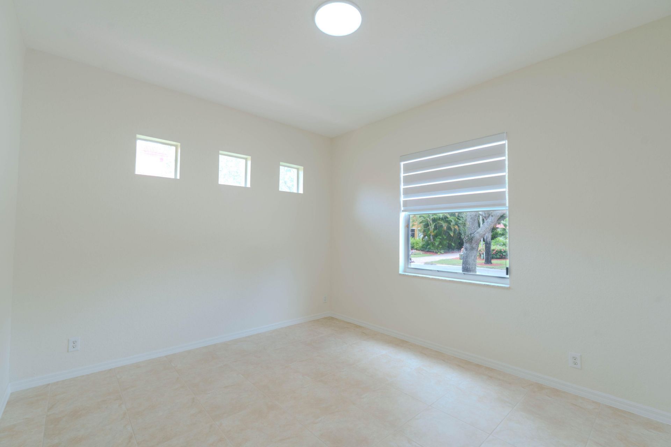
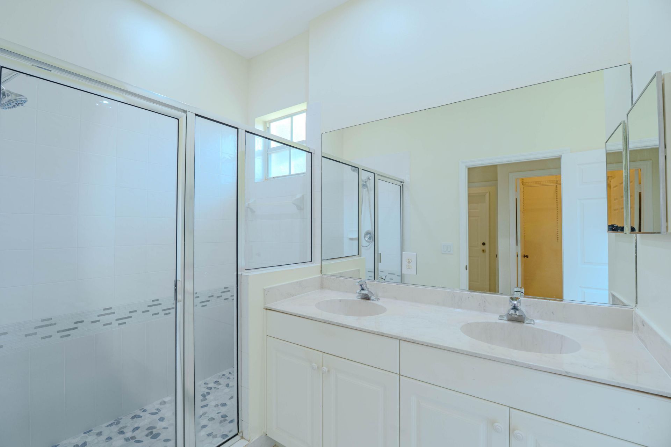
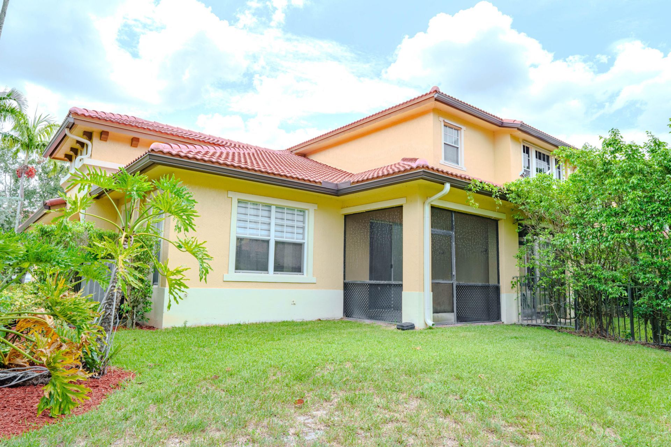
Immaculate Villa in Tuscany at Heron Bay! Ideally situated on a desirable private corner lot, this beautifully maintained villa is freshly painted and move-in ready. The spacious, open-concept floor plan offers comfortable living and entertaining space, while the attached one-car garage provides convenient parking and additional storage. Enjoy all that the highly sought-after Heron Bay community has to offer, including an array of resort-style amenities and a fantastic lifestyle. A wonderful opp...

View More

Property Summary

MLS Number: B26066266
Status: Active
Days on Market: 18
Subdivision: HERON BAY Tuscany
County: Broward
Bedrooms: 3
Total Square Feet: 1,532
New Constuction: No
Waterfront: No
Property Type: Rental - Townhouse
Cooling: Central Air, Ceiling Fan(s)
Garage: 1 car attached
Heating: Central
Lot Size: 0.11 Acres
Roof Type: Barrel
Stories: 1.0
Year Built: 2001

Featured Amenities

Entrance Foyer
Pantry
Roman Tub
Car Wash Area
Fitness Center
Jogging Path
Management
Pool
Spa/Hot Tub
Tennis Court(s)
Trail(s)
Manager On Site
Cafe/Restaurant
Community Room
Heated Pool
Security

Property Details

Appliances: Electric Water Heater, Electric Cooktop, Cooktop, Dryer, Disposal, Dishwasher, Electric Range, Microwave, Oven, Refrigerator, Water Heater, Washer
Days on Site: 18
Exterior: CBS
Outdoor Features: Lighting
Fencing: Privacy
Flooring: Tile
Furnished: Unfurnished
Hot Tub: Yes
Laundry: Main Level
Lot: Interior Lot
Other Equipment: Other
Parcel#: 484106160784
Parking: Attached Garage, Attached, Loading Space(s), Garage
Parking Notes: Attached Garage, Attached, Loading Space(s), Garage
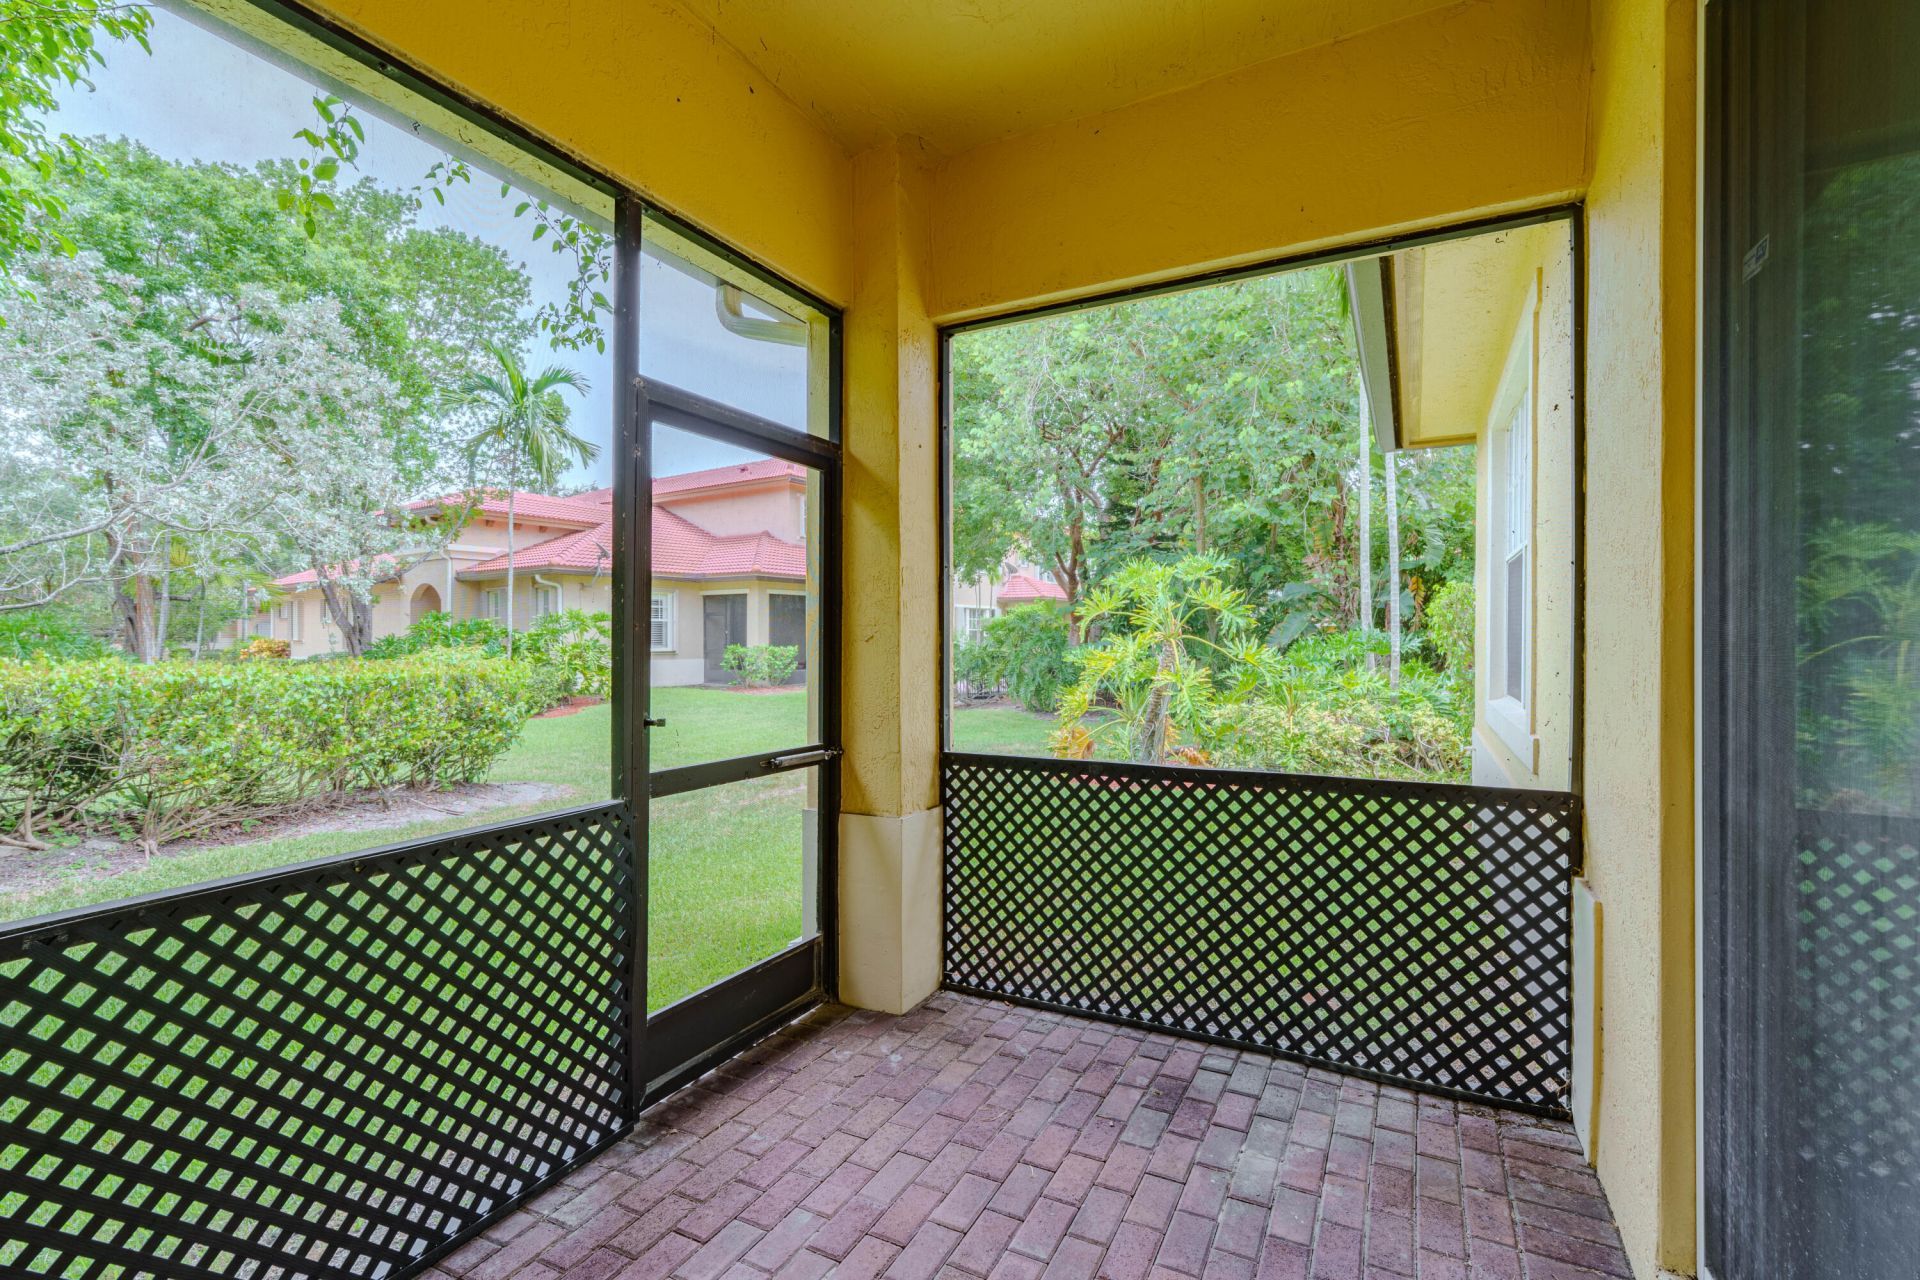
Patio/Porch: Patio - Covered, Patio - Screened, Patio
Pets Allowed: Yes, Breed Restrictions
Rental Term: Annual (1 Year or More)
Restrictions: Parking - No RV, Parking - No Trailer, Parking - No Truck
Security: Security Guard, Smoke Detector(s), Security Patrol
Sewer: Public Sewer
Special View Info: Garden
Sprinkler: Auto Sprinkler
SQFT Living: 1532
Tenant Pays: Cable TV, Electricity, Water, Internet
Total Rooms: 3
Utilities: Cable Available
Windows: Blinds
Construction: CBS

Local Schools

High School: Marjory Stoneman Douglas
Middle School: Westglades
Elementary School: Park Trails

Neighborhood Information

Neighborhood Map

Neighborhood Hero

Neighborhood Highlights

Neighborhood Characteristics

Neighborhood Market Trend

Neighborhood Schools

Courtesy of

Agency Name: Re/Max 1st Choice
Agent Name: Richard B Fox
Agency Phone: 954-334-4622

agent picture

Presented by

Agent Name: Roni Sterin
Agent Phone: 305.942.7446
Agency Title: The Keyes Company
Request Info

IDX logo

Roni Sterin
keyes.com
Agent Cell:
305.942.7446

Login to My Keyes Account


