SIGN UP Login/Register
5726 Ashton Lake Drive, Unit 11, Sarasota, FL 34231 Photo

60 Photos

5726 Ashton Lake Drive, 11 Sarasota, FL 34231
$350,000
  • Beds
    2
  • Baths
    2 full
  • Total Square Feet
    1,156

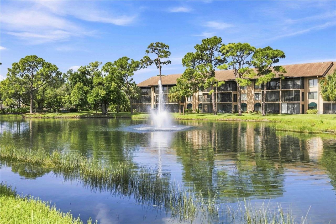
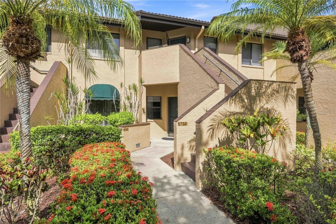
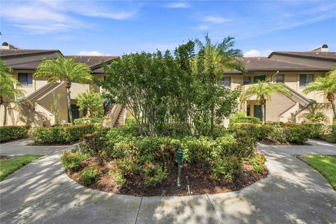
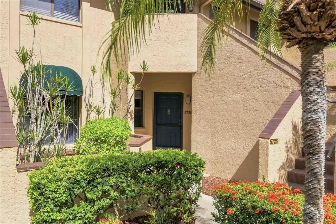
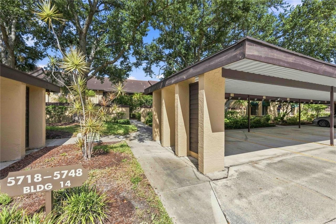
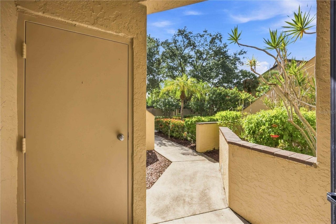
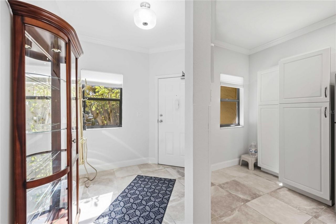
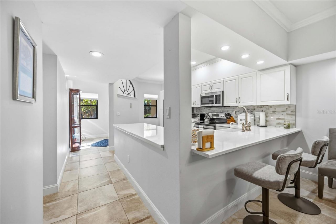
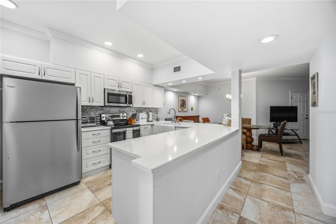
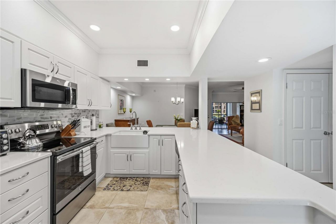
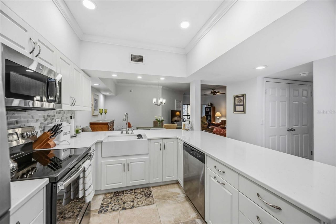
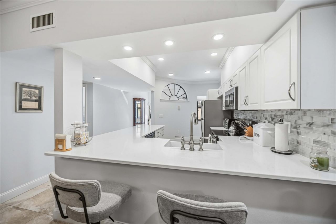
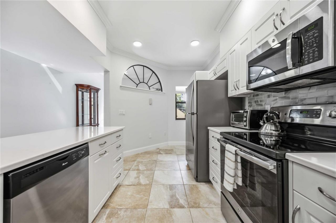
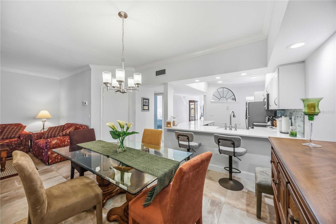
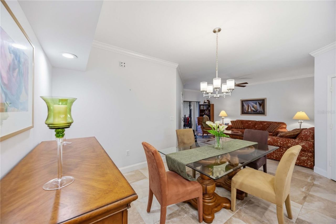
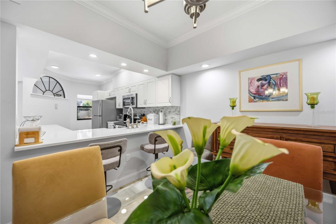
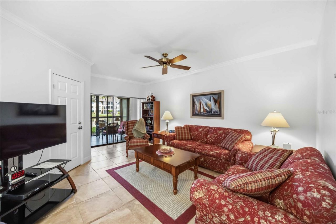
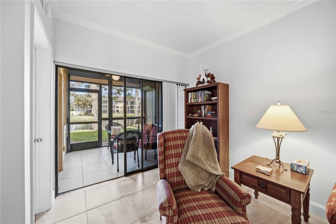
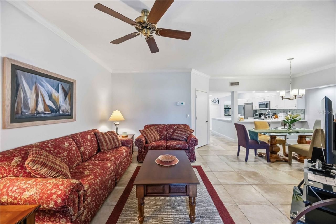
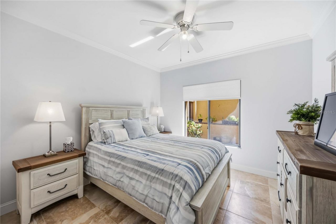
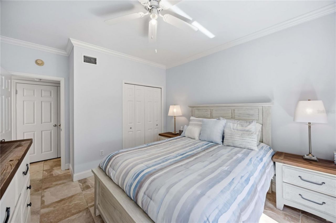
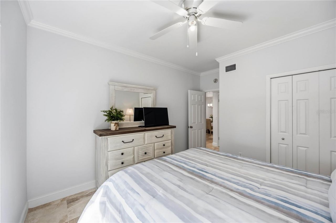
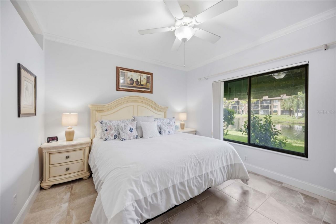
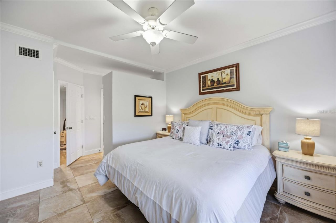
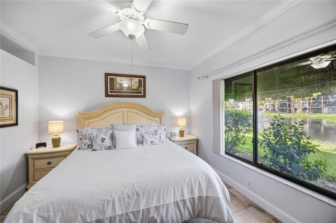
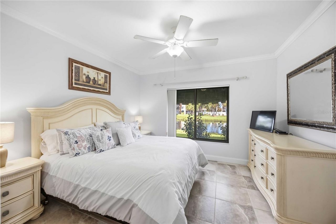
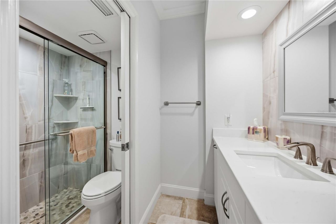
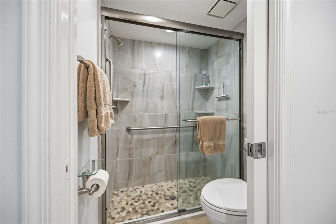
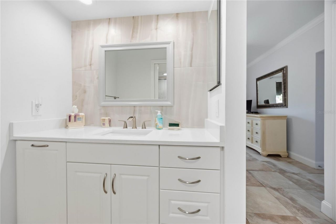
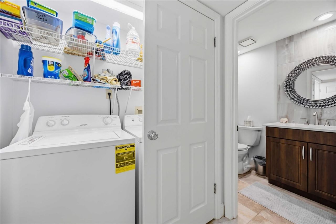
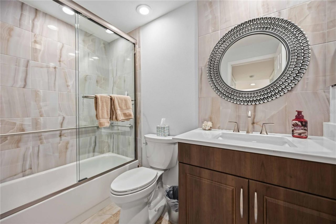
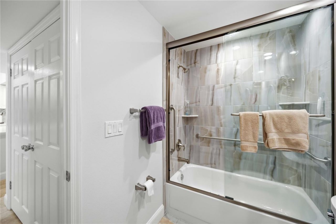
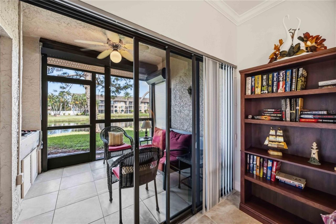
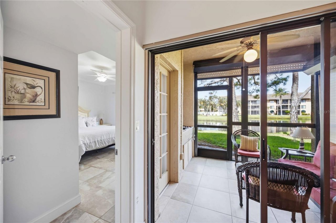
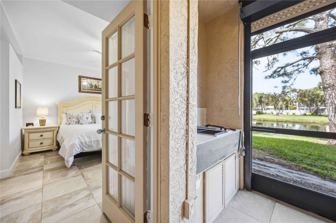
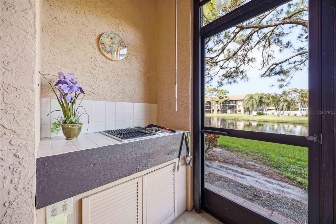
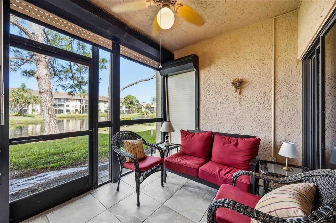
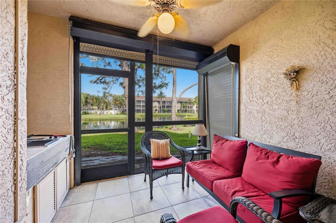
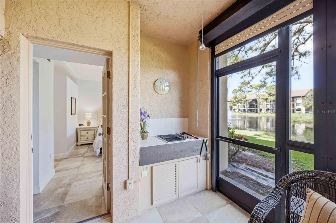
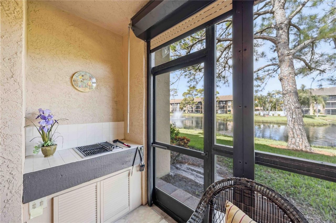
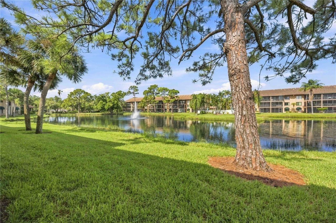
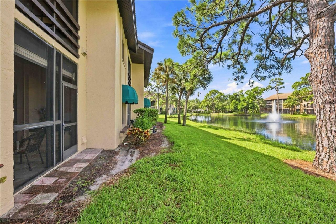
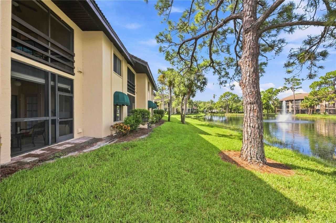
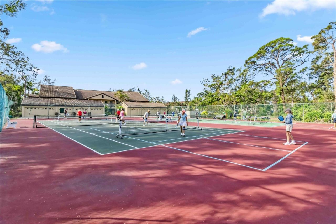
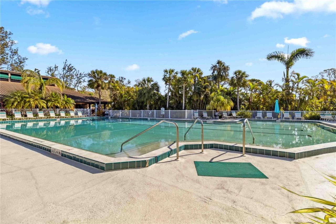
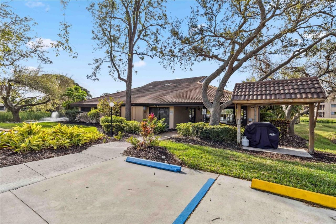
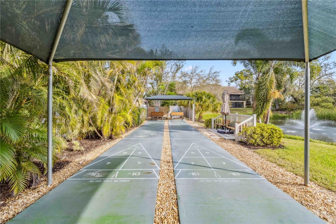
Location, Location, Location! Only 3.5 miles to the World Famous Siesta Key Beach with its fine sugary sands. Close to I-75 and rte.41, hospitals, shopping, schools, restaurants and downtown Sarasota. There is a storage closet by the front door, ideal to store bikes & beach chairs. This STUNNING & Elegant 2-bedroom 2 bath GROUNDFLOOR unit is TURNKEY furnished and totally renovated in 2021 with 20 ceramic tiles throughout the unit along with CROWN MOLDING as well. The open layout of the kitchen b...

View More

Property Summary

MLS Number: A4703135
Status: Active
Days on Market: 69
Subdivision: ASHTON LAKES 01 & 02
County: Sarasota
Bedrooms: 2
Total Square Feet: 1,156
Price Per Sq. Ft.: $303
New Construction: No
Waterfront: Yes
Property Type: Residential - Condominium
Cooling: Central Air
Heating: Electric
Roof Type: Tile
Stories: 1.0
Year Built: 1986
Taxes: $3,330
HOA Y/N: Yes

Featured Amenities

Built-in Features
Ceiling Fans(s)
Crown Molding
Eat-in Kitchen
High Ceilings
Living Room/Dining Room Combo
Open Floorplan
Primary Bedroom Main Floor
Solid Surface Counters
Solid Wood Cabinets
Split Bedroom
Stone Counters
Window Treatments
Cable TV
Clubhouse
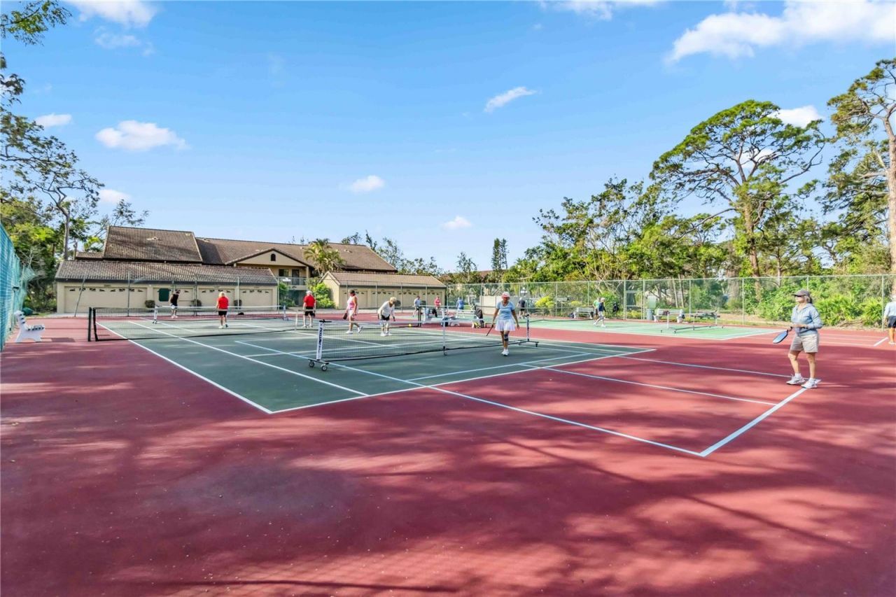
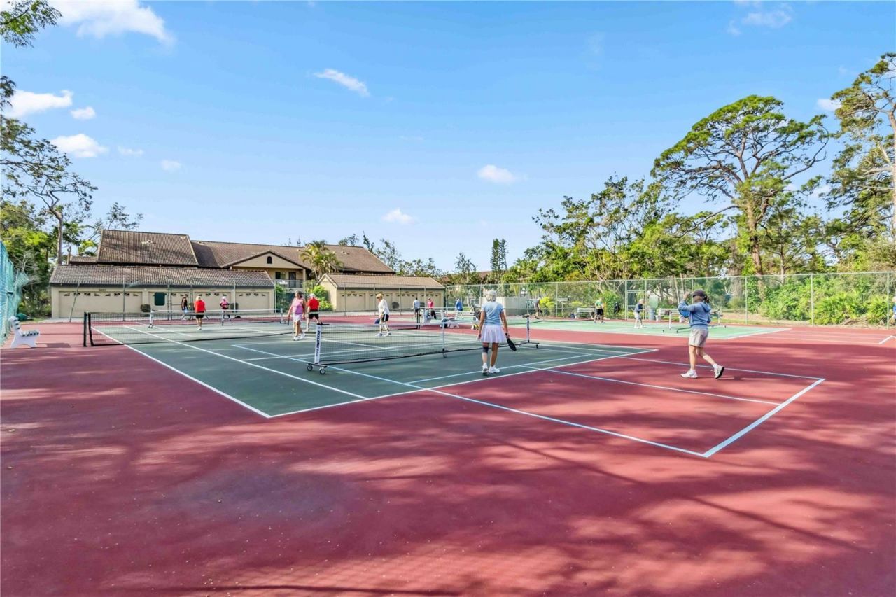
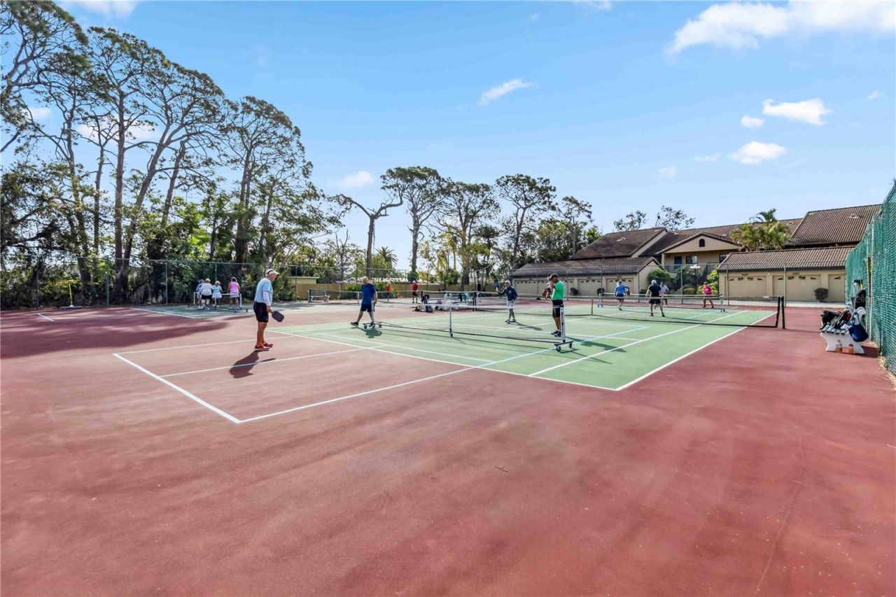
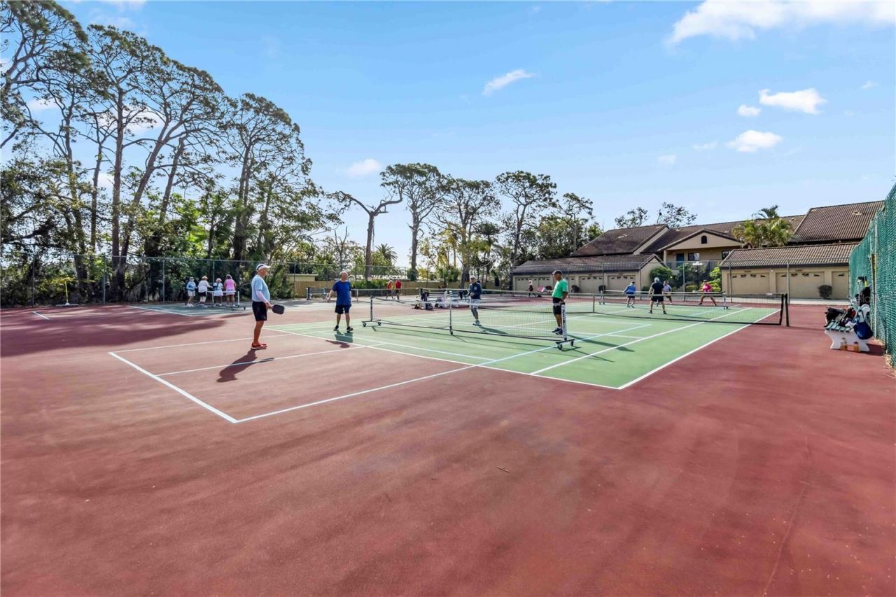
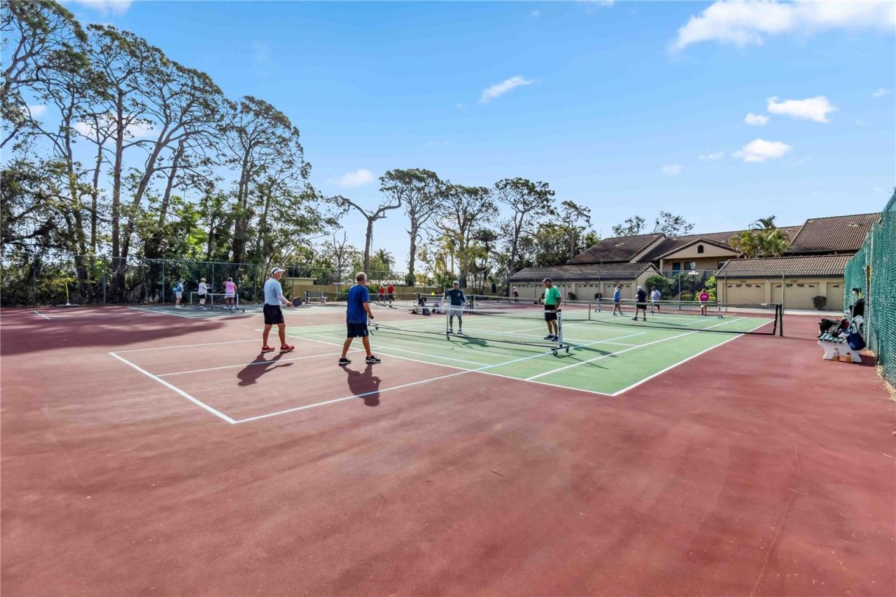
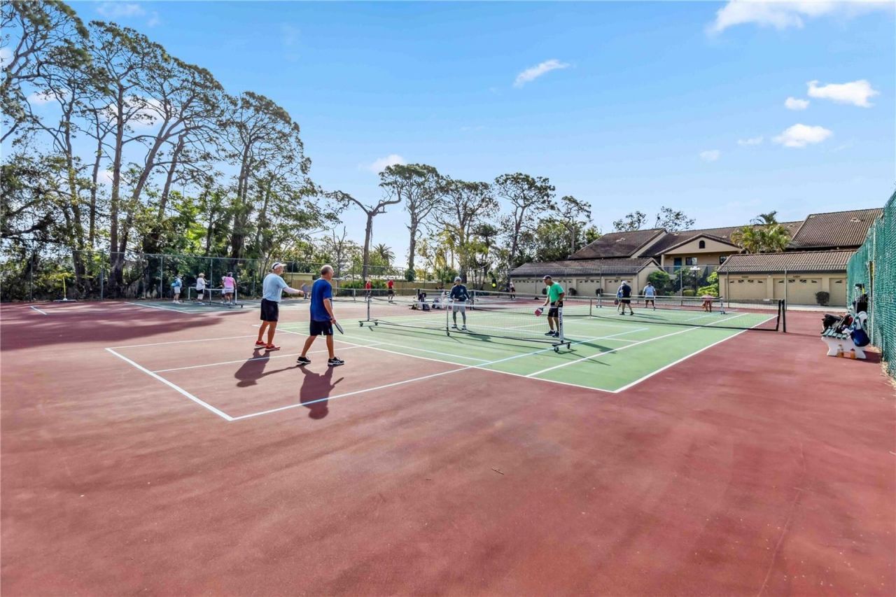
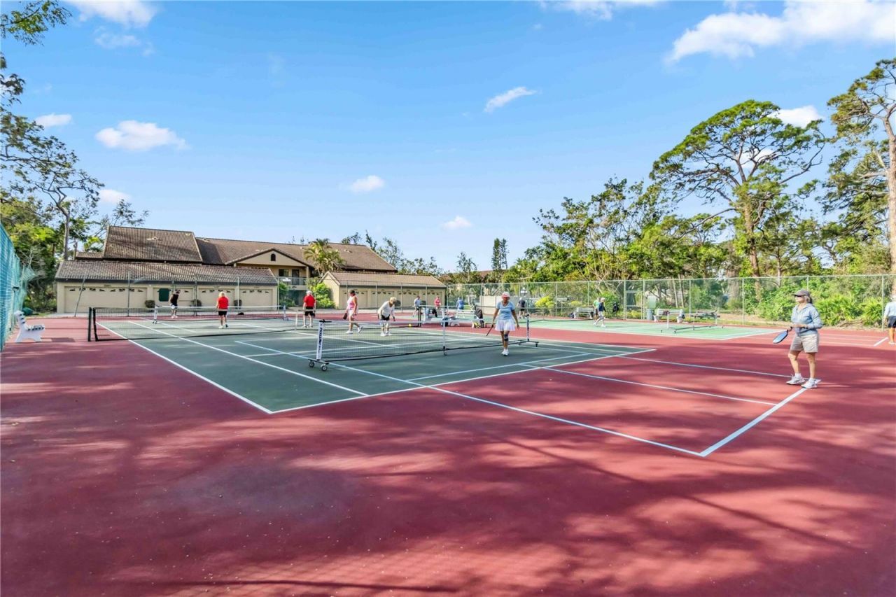
Pickleball Court(s)
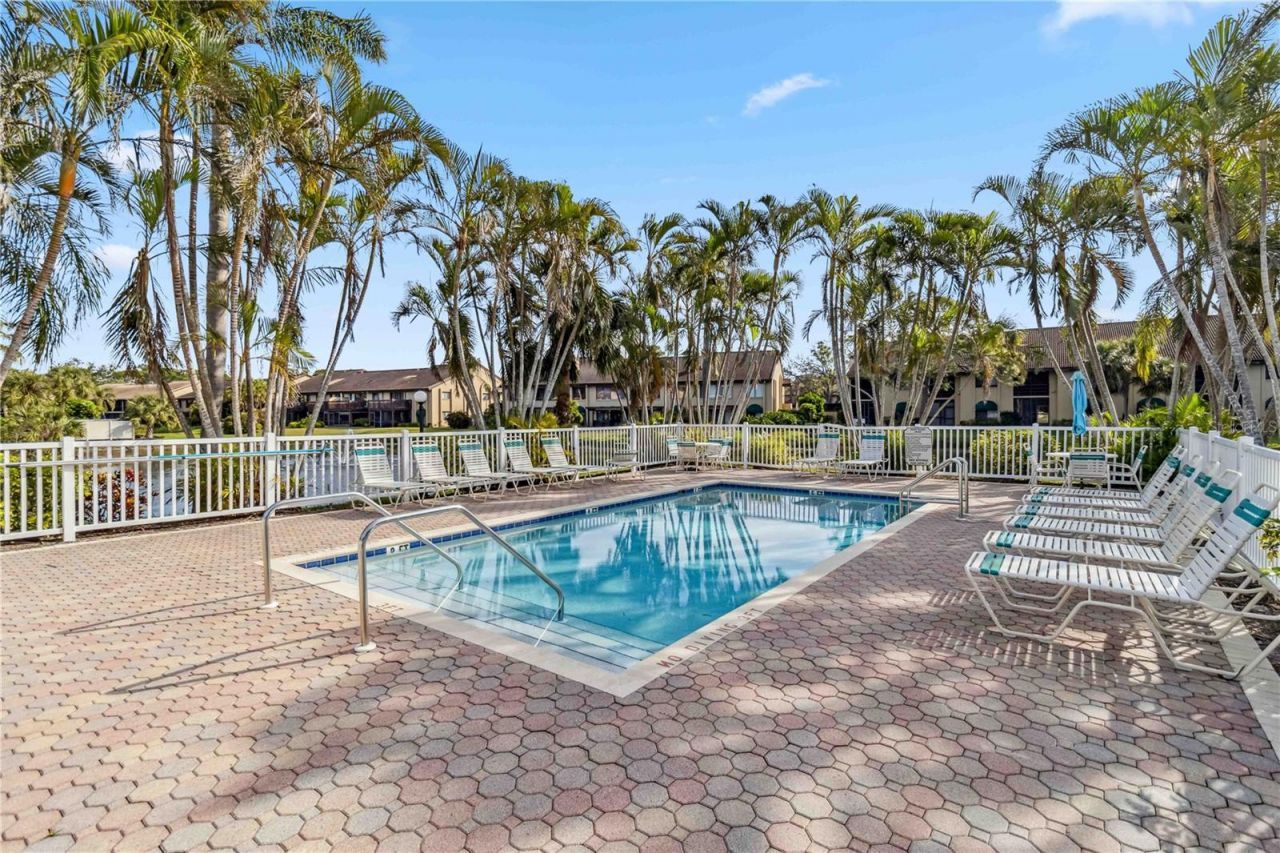
Pool
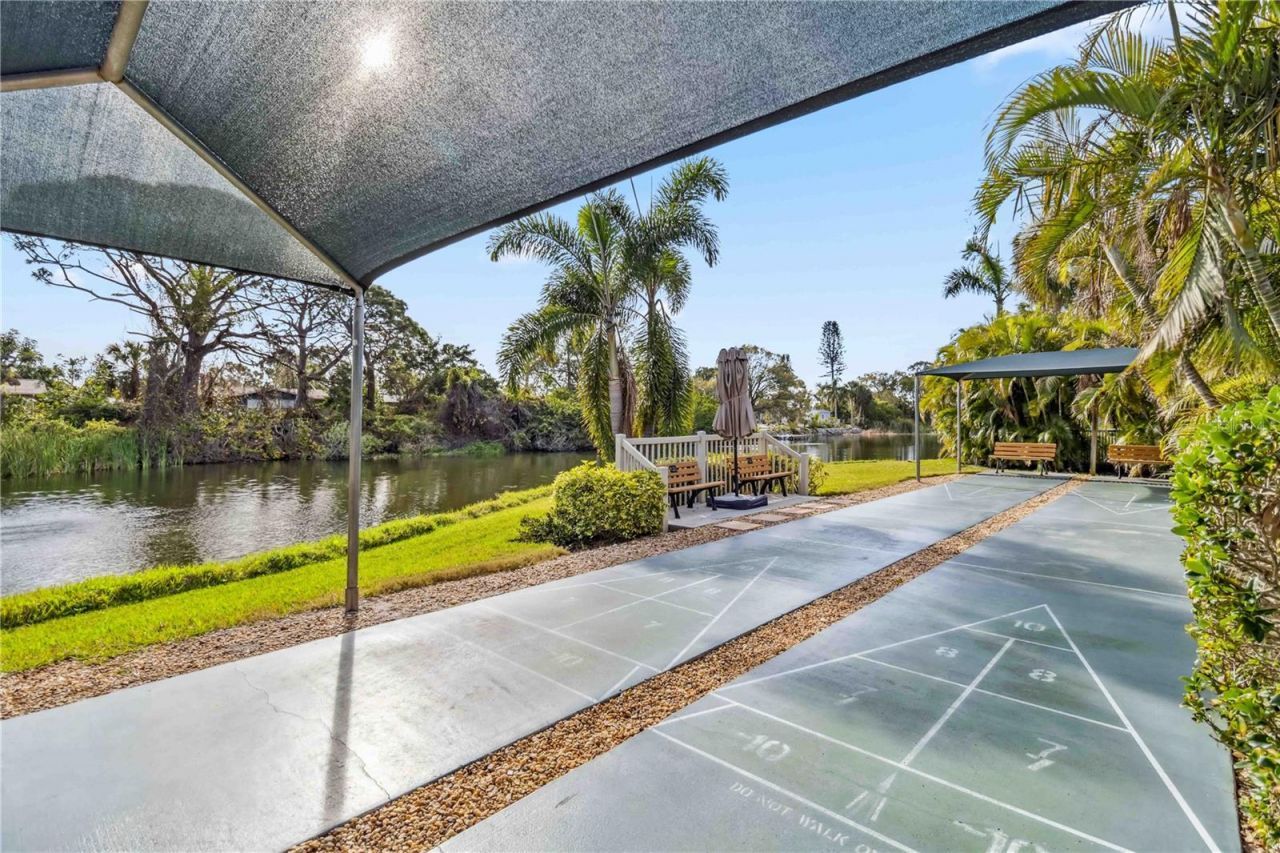
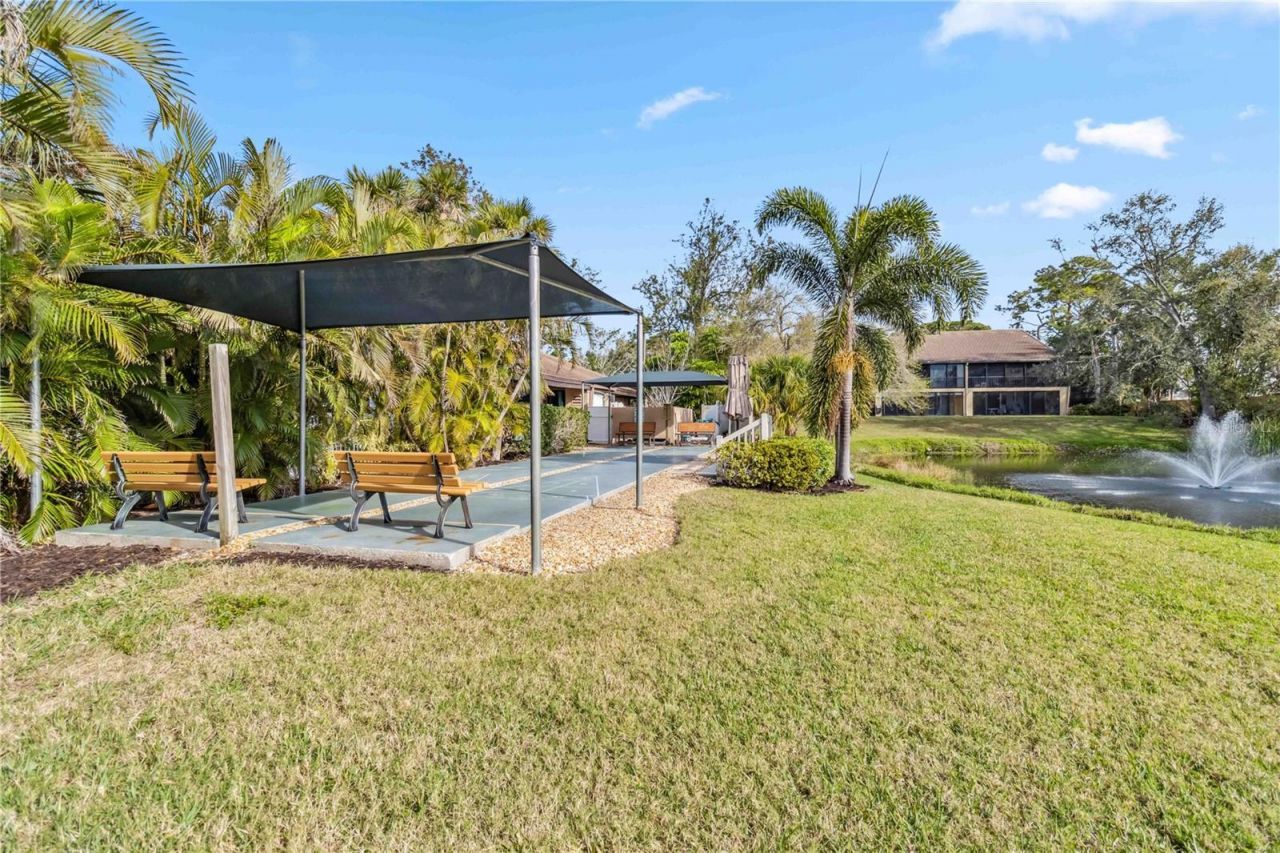
Shuffleboard Court
Tennis Court(s)
Vehicle Restrictions

Property Details

Appliances: Dishwasher, Disposal, Dryer, Electric Water Heater, Exhaust Fan, Microwave, Range, Range Hood, Refrigerator, Washer
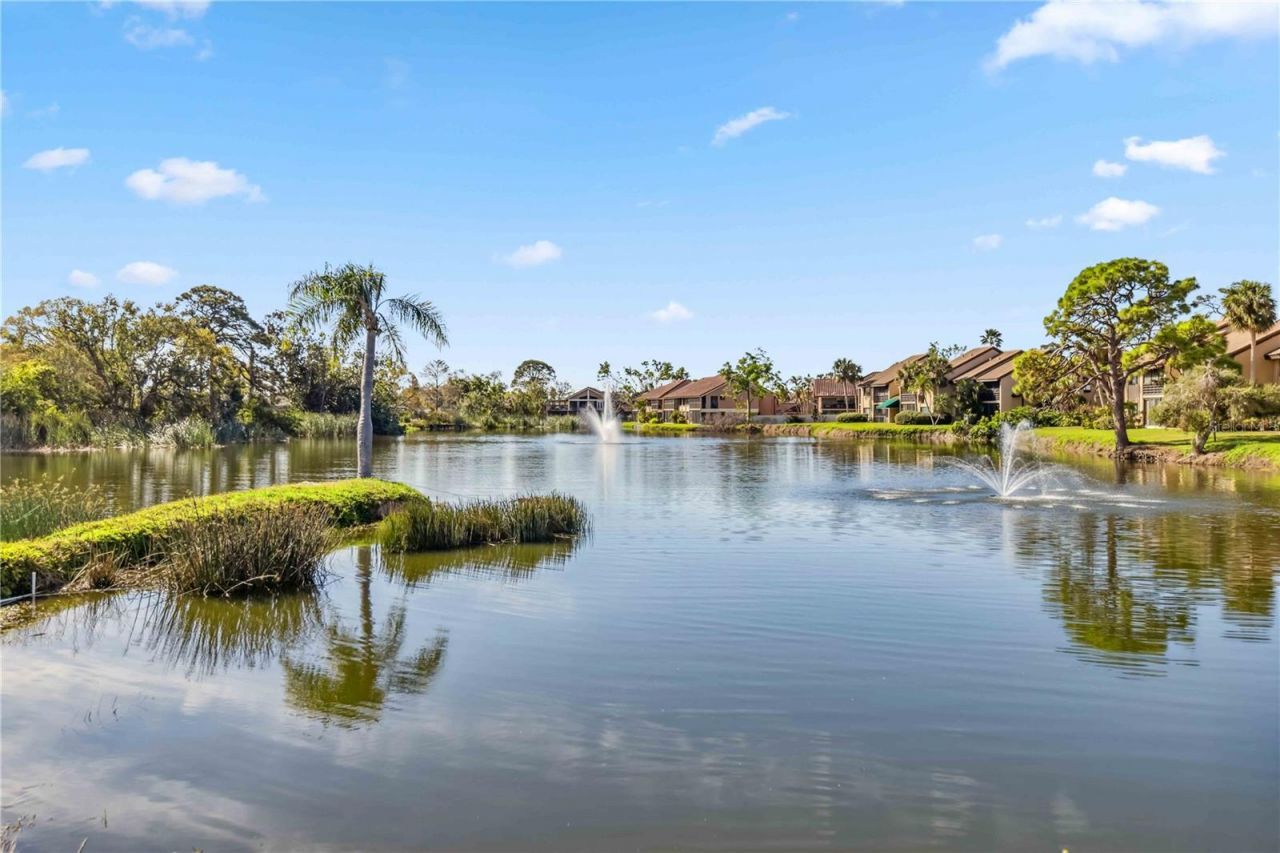
Body of Water: ASHTON LAKES
Community Features: Buyer Approval Required, Clubhouse, Community Mailbox, Deed Restrictions, No Truck/RV/Motorcycle Parking, Pool, Tennis Court(s)
Condo Fee: $398/ Monthly
Days on Site: 69
Directions: Ashton Lakes Community is located at 2951 Clark Rd. Once inside, make right. Follow rd. to the 2nd bldg. #14 to your left. Park at any open space. Or at carport # 39. Clark Rd. is under construction. If travelling east on Clark rd, go past Ashton Lakes an
Exterior: Stucco
Outdoor Features: Storage
Flood Zone Code: x
Flooring: Ceramic Tile
Foundation: Slab
Home Warranty Y/N: No
Listing Terms: Cash, Conventional
Number of Pets: 1
Ownership: Condominium
Pets Allowed: Yes
Pets Restrictions: must be leashed. owner to pick up after the pet.
Pets Size: Medium (36-60 Lbs.)
Pets Weight (Max): 60
Pool: Gunite, Heated, In Ground
Property Attached Y/N: No
Property Sub-Type: Condominium
Sewer: Public Sewer
Showing Instructions: Supra Lock Box
Special Sale Provisions: None
Utilities: Cable Connected, Electricity Connected, Fiber Optics, Sewer Connected, Water Connected
Water: Public
Water Access Y/N: No
Waterfront Features: Lake Privileges
Water View: Lake
Windows: Window Treatments
Zoning: RMF2
Construction: Stucco

Room Sizes

Bedroom 2: 11x11
Dining Room: 9x12
Kitchen: 14x9
Living Room: 18x15
Primary Bedroom: 13x12
Balcony/Porch/Lanai: 9x9

Local Schools

High School: Riverview High
Middle School: Booker Middle
Elementary School: Gulf Gate Elementary

Neighborhood Information

Neighborhood Map

Neighborhood Hero

Neighborhood Highlights

Neighborhood Characteristics

Neighborhood Market Trend

Neighborhood Schools

Courtesy of

Agency Name: ASHTON LAKES REALTY INC
Agency Contact: 941-924-4832
Agent Name: Philip Abraham

agent picture

Presented by

Agent Name: Roni Sterin
Agent Phone: 305.942.7446
Agency Title: The Keyes Company
Request Info

IDX logo

Roni Sterin
keyes.com
Agent Cell:
305.942.7446

Mortgage Calculator

%
years/fixed
yearly
yearly (est.)

Estimated Payment

$ 2,098.13 Principal & Interest $1,718.55 Property Tax $277.50 Homeowner's Insurance $102.08
Mortgage Logo

Login to My Keyes Account


