SIGN UP Login/Register
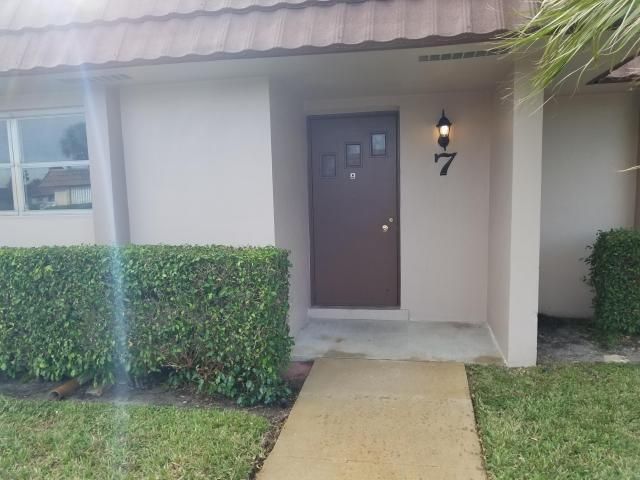
5725 Fernley Drive E, Unit 7, West Palm Beach, FL 33415 Photo

7 Photos

5725 Fernley Drive E, 7 West Palm Beach, FL 33415
$196,000
  • Beds
    1
  • Baths
    1 full
  • Total Square Feet
    984

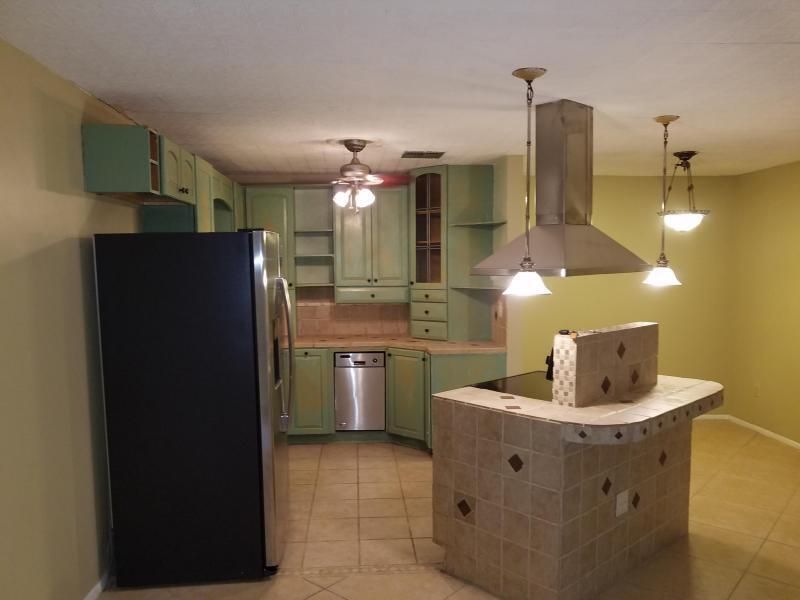
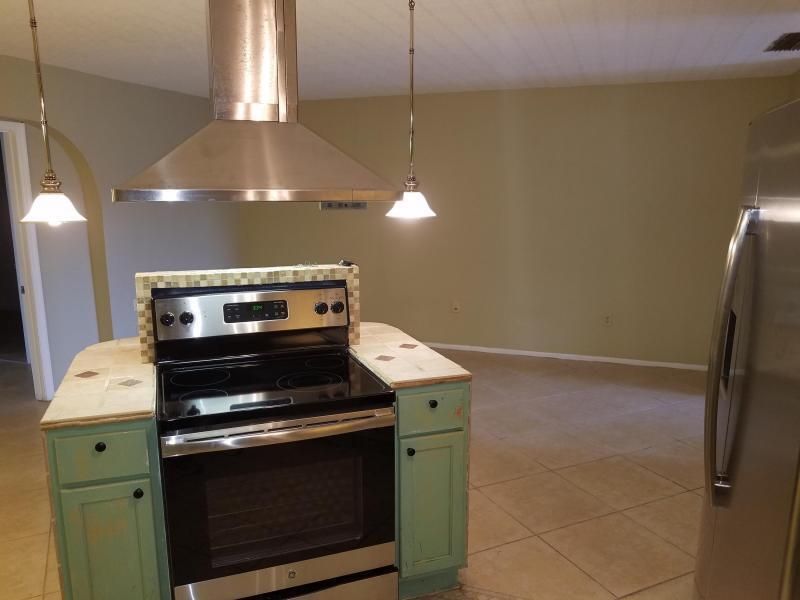
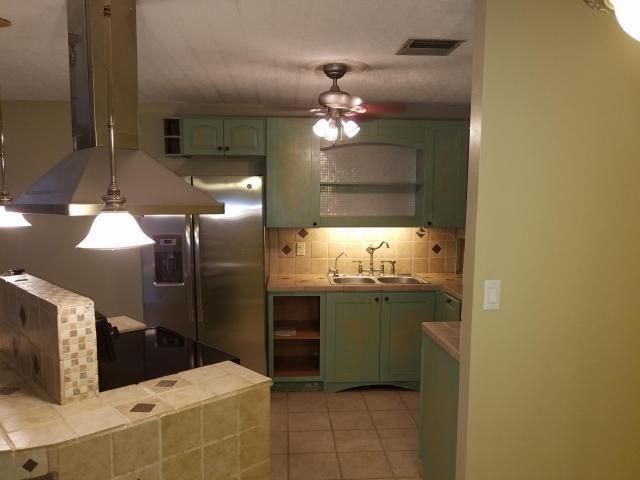
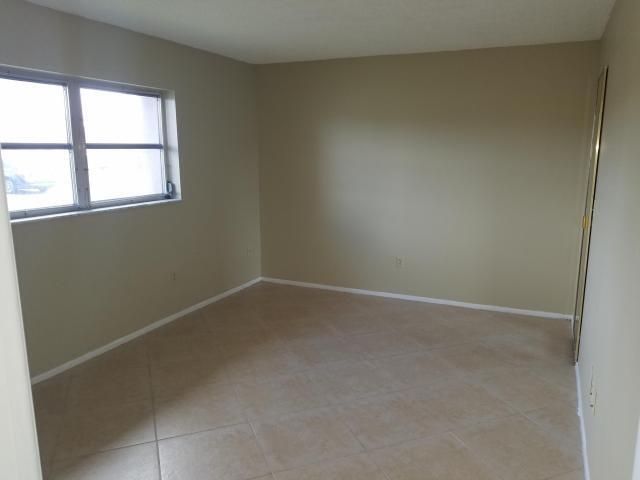
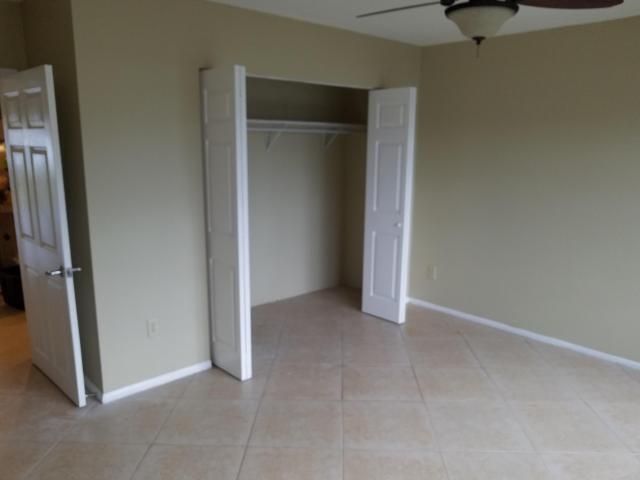
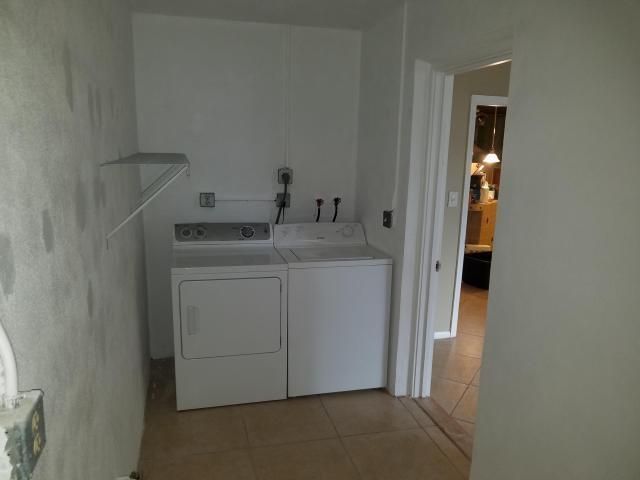
Welcome to this beautifully maintained 2-bedrooms, 1 bathroom villa in the desirable 55+ community of Cresthaven Villas. Features include an open and bright layout with tile flooring throughout main areas, a functional eat-in kitchen, and convenient inside laundry room. Solid SBC construction, hurricane accordion shutters. Conveniently located near shopping, dining, medical facilities, and major highways.

Property Summary

MLS Number: B26067913
Status: Active
Days on Market: 15
Subdivision: CRESTHAVEN CONDO TOWNHOMES SEC 2
County: Palm Beach
Bedrooms: 1
Total Square Feet: 984
Price Per Sq. Ft.: $199
New Constuction: No
Waterfront: No
Property Type: Residential - Condominium
Cooling: Central Air, Electric
Heating: Central, Electric
Roof Type: Built-Up, Mansard
Stories: 1.0
Year Built: 1979
Taxes: $2,229
Association Fee Includes: Cable TV, Insurance, Sewer, Trash, Water, Common Areas
HOA Fee: $432/ Monthly

Featured Amenities

None
Clubhouse
Management
Pool
Manager On Site
Community Room

Property Details

Appliances: Electric Water Heater, Dryer, Disposal, Electric Range, Refrigerator, Water Heater, Washer
Days on Site: 15
Exterior: Block, Concrete, CBS
Flooring: Ceramic Tile
Furnished: Unfurnished
Laundry: Inside
Parcel#: 00424414510000070
Pets Allowed: No
Restrictions: Buyer Approval Required, Limited # Vehicles, Parking - No Commercial Vehicles, Parking - No Motorcycle,
Security: None
Sewer: Public Sewer
SQFT Living: 759
Structure Type: Multi Family
Total Rooms: 7
Utilities: Cable Available, Sewer Available, Water Available
Water: Public
Waterfront Features: None
Construction: Block,Concrete,CBS

Room Sizes

Living Room: 12 X 17 Level Main
Kitchen: 9 X 12 Level Main
Primary Bedroom: 11 X 15 Level Main
Dining Room: 9 X 12 Level Main
Utility Room: 6 X 14 Level Main
Bedroom 2: 14 X 16 Level Main

Local Schools

High School: Dr. Joaquin Garcia
Middle School: Okeeheelee
Elementary School: Forest Hill

Neighborhood Information

Neighborhood Map

Neighborhood Hero

Neighborhood Highlights

Neighborhood Characteristics

Neighborhood Market Trend

Neighborhood Schools

Courtesy of

Agency Name: Atlantic Florida Properties Inc
Agent Name: Silvina Henschel
Agency Phone: 561-713-1141

agent picture

Presented by

Agent Name: Roni Sterin
Agent Phone: 305.942.7446
Agency Title: The Keyes Company
Request Info

IDX logo

Roni Sterin
keyes.com
Agent Cell:
305.942.7446

Mortgage Calculator

%
years/fixed
yearly
yearly (est.)

Estimated Payment

$ 1,205.30 Principal & Interest $962.39 Property Tax $185.75 Homeowner's Insurance $57.17
Mortgage Logo

Login to My Keyes Account


