SIGN UP Login/Register
5721 Bentgrass Drive, Unit 20-104, Sarasota, FL 34235 Photo

32 Photos

5721 Bentgrass Drive, 20-104 Sarasota, FL 34235
$235,000
  • Beds
    3
  • Baths
    3 full
  • Total Square Feet
    1,559
  • Lot Size
    81.61 acre(s)

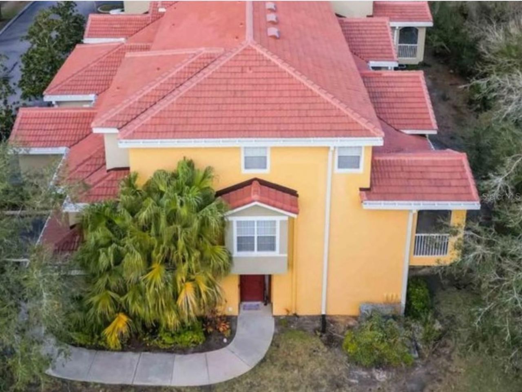
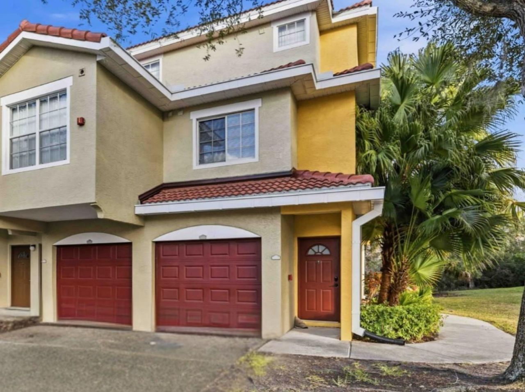
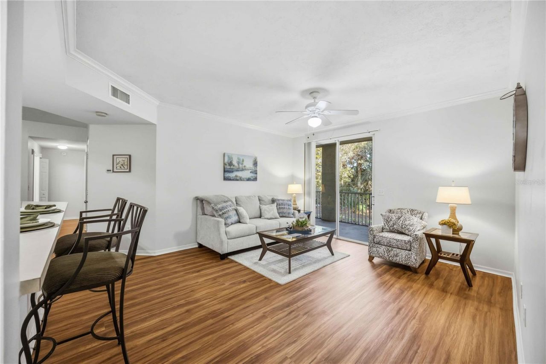
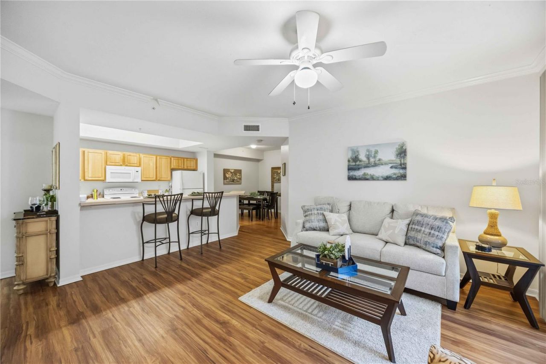
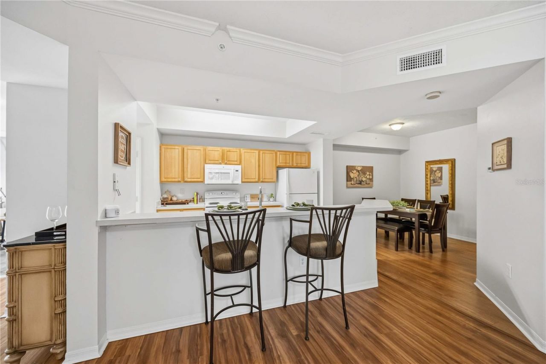
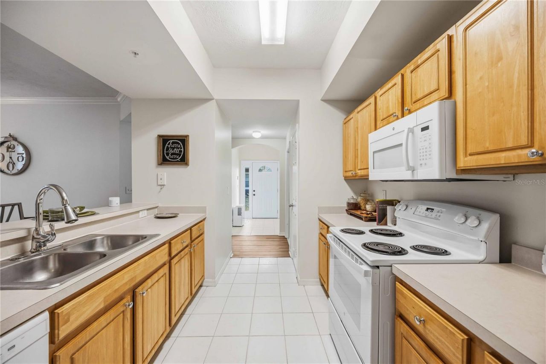
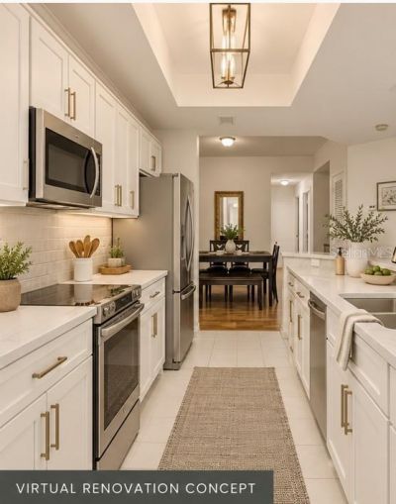
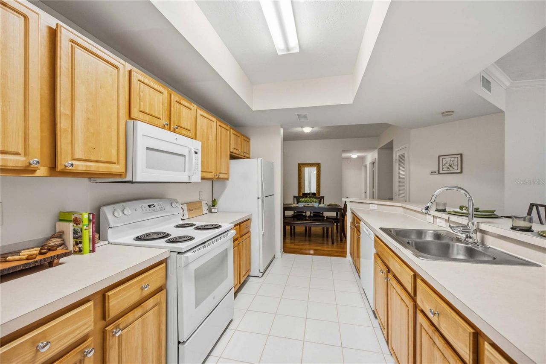
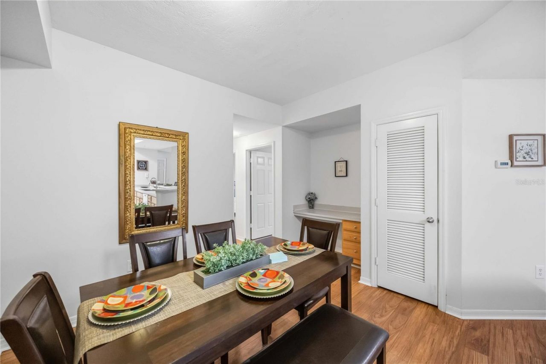
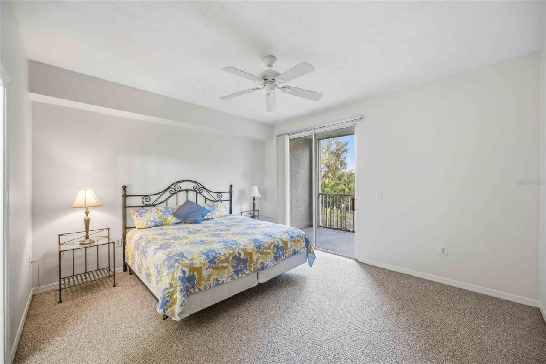
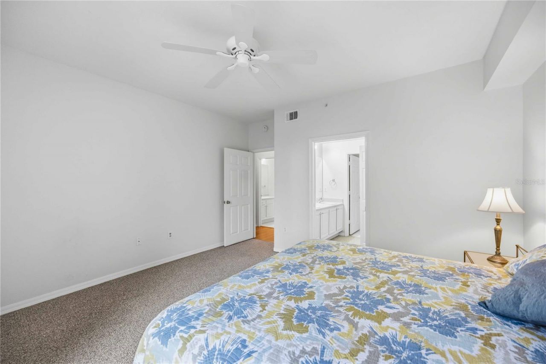
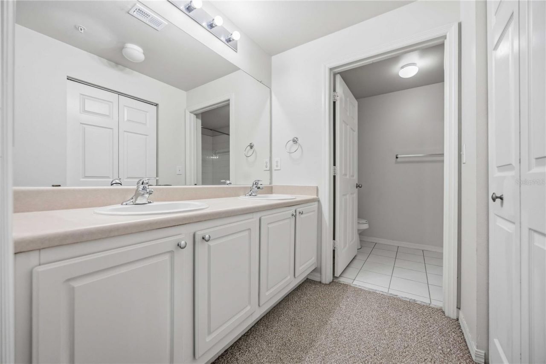
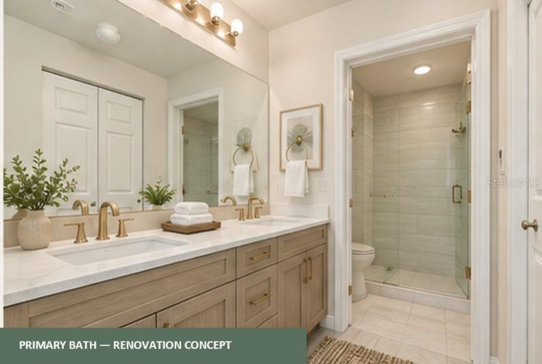
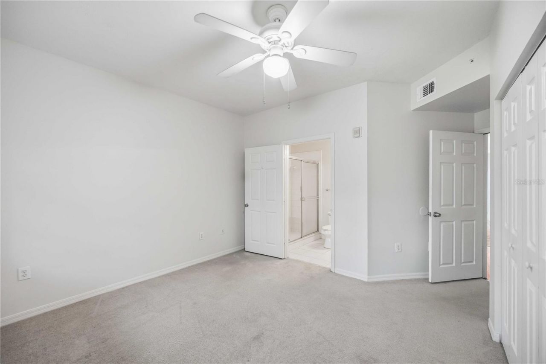
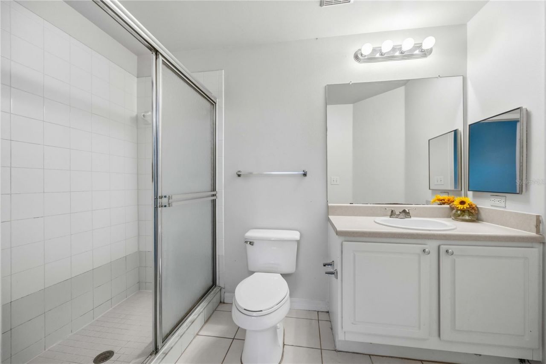
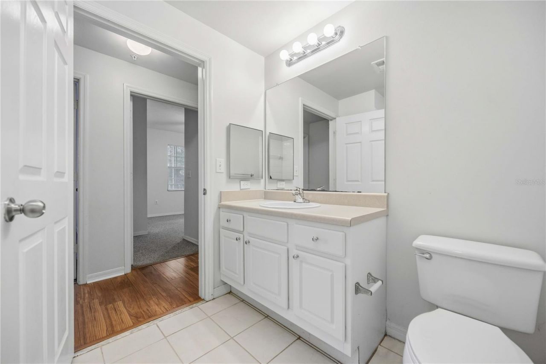
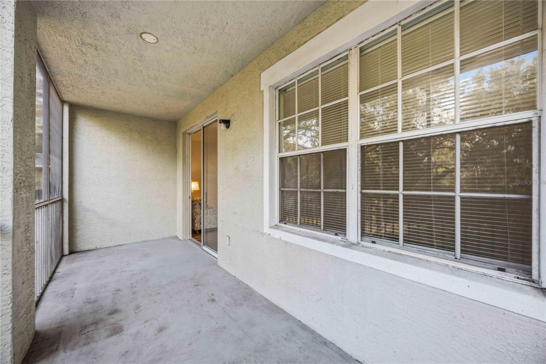
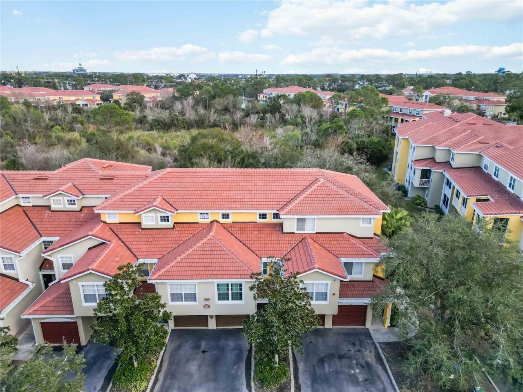
NEW PRICE . . . FINANCING AVAILABLE . . . RENOVATION INSPIRATION INCLUDED! Be sure to view the Renovation Presentation in the MLS attachments, featuring before-and-after design concepts that showcase the incredible potential of this spacious home. Welcome to this bright and inviting 3-bedroom, 3-full-bath end-unit condo all on one level with a private one car garage, perfectly situated within the gated community of Las Palmas. With 1,559 square feet of living space, abundant natural light and a ...

View More

Property Summary

MLS Number: A4681108
Status: Active
Days on Market: 265
Subdivision: LAS PALMAS OF SARASOTA
County: Sarasota
Bedrooms: 3
Total Square Feet: 1,559
Price Per Sq. Ft.: $151
New Construction: No
Waterfront: No
Property Type: Residential - Condominium
Cooling: Central Air
Garage: 1 car attached
Heating: Electric
Lot Size: 81.61 Acres
Roof Type: Tile
Stories: 1.0
Year Built: 2002
Taxes: $3,435
HOA Y/N: Yes

Featured Amenities

Ceiling Fans(s)
Solid Surface Counters
Walk-In Closet(s)
Gated

Property Details

Appliances: Dishwasher, Disposal, Electric Water Heater, Microwave, Range
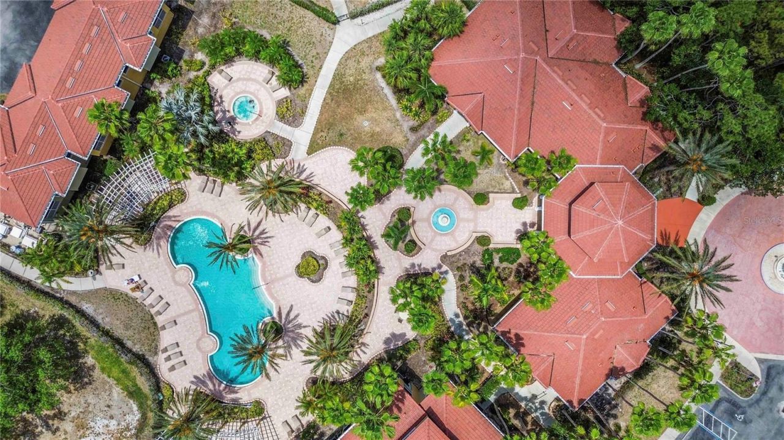
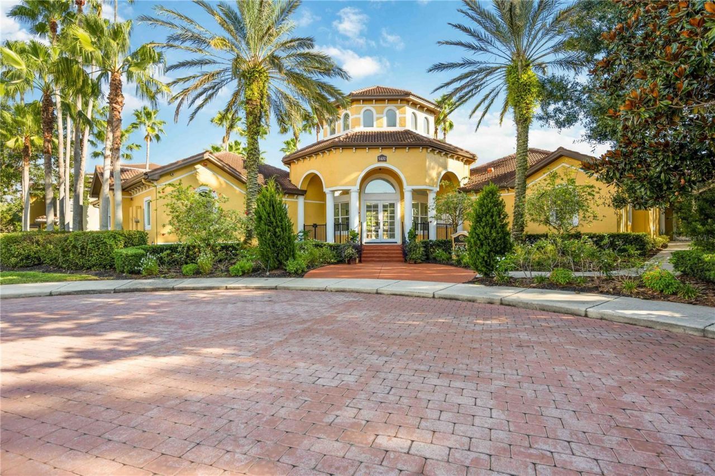
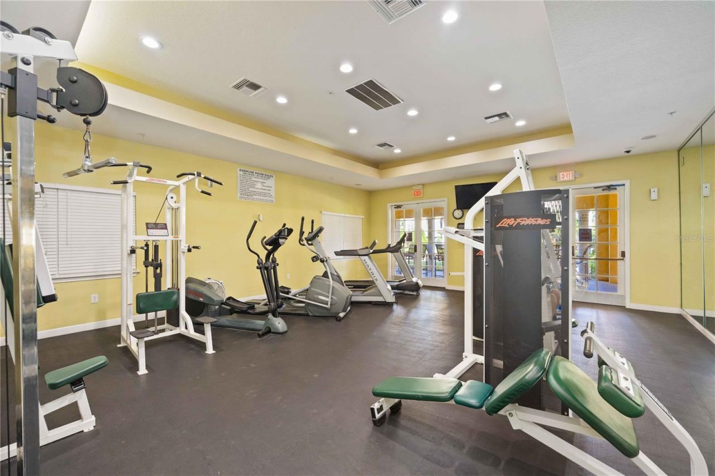
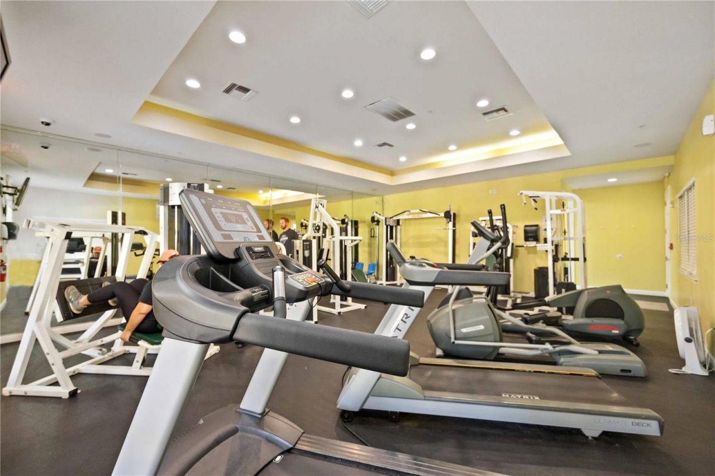
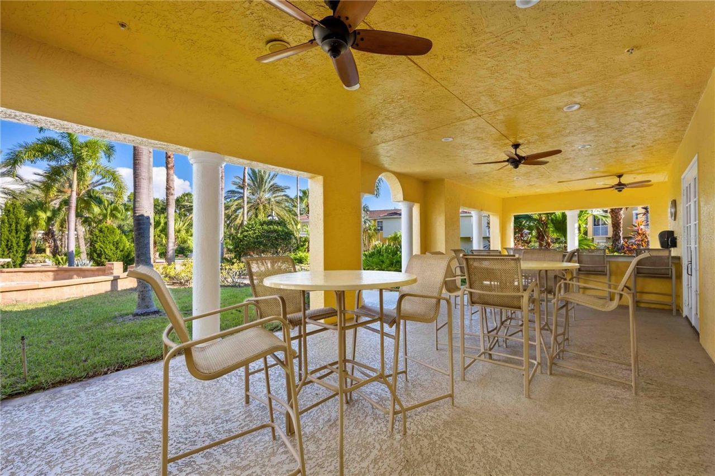
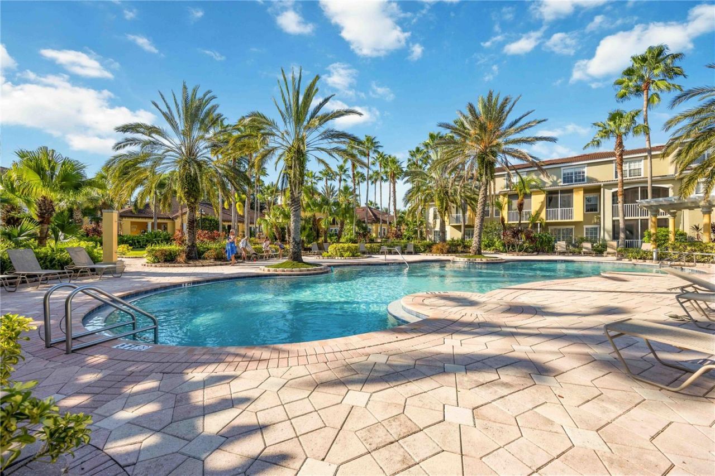
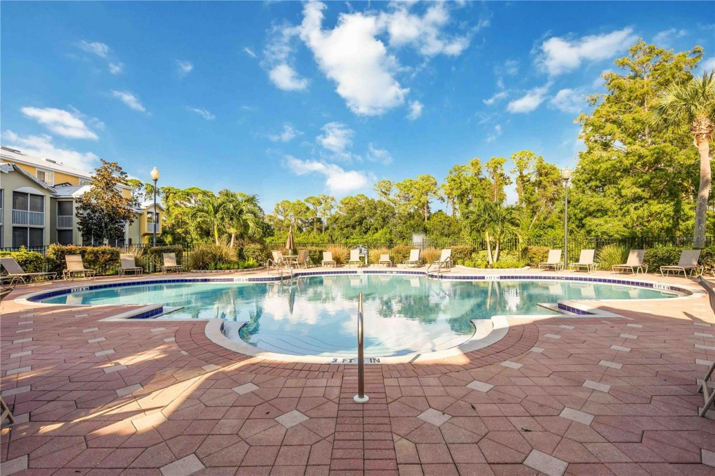
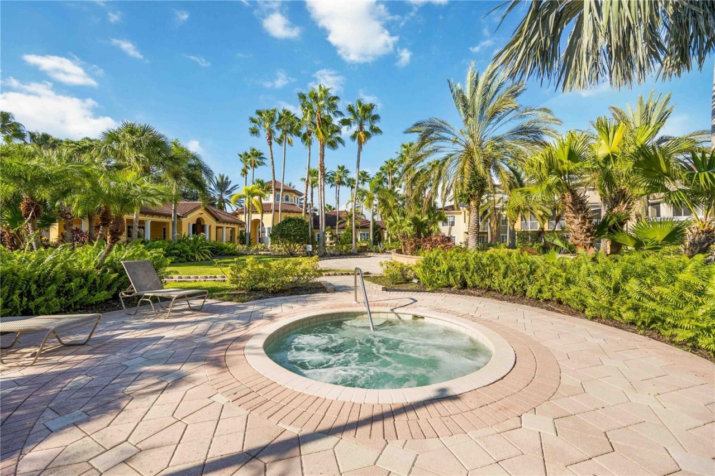
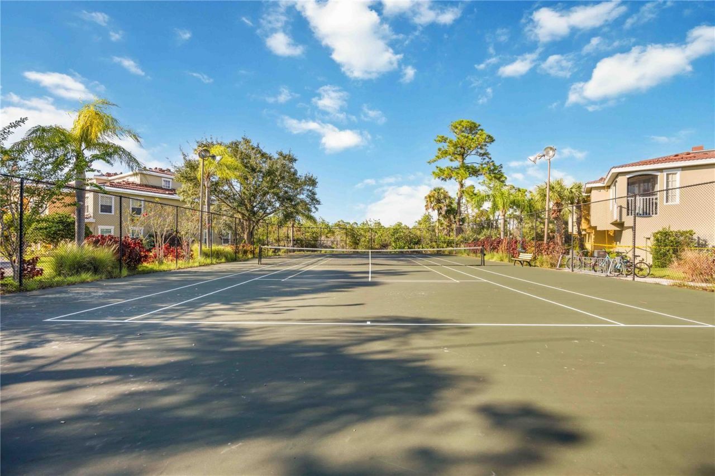
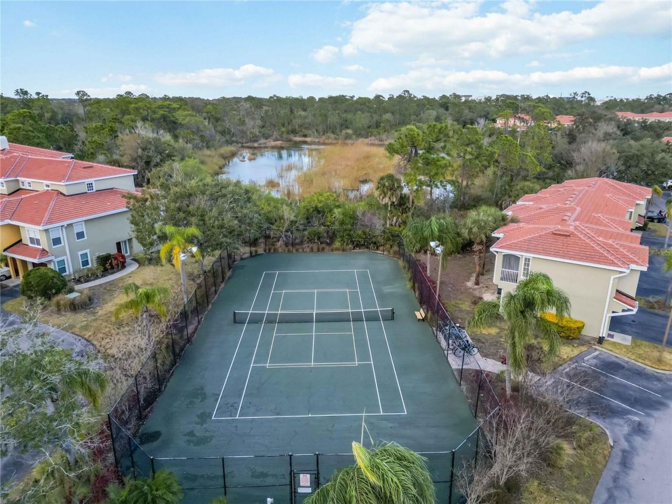
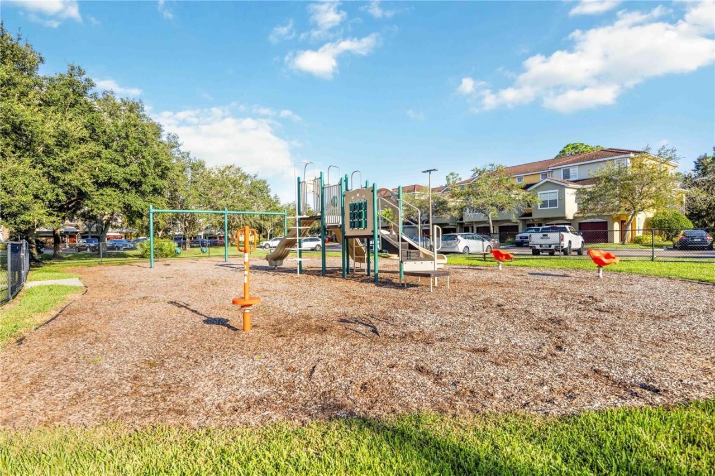
Community Features: Buyer Approval Required, Clubhouse, Community Mailbox, Deed Restrictions, Dog Park, Gated Community - No Guard, Irrigation-Reclaimed Water, Playground, Pool, Tennis Court(s)
Days on Site: 265
Directions: from University Pkwy go south on Honore to left into Las Palmas on left. Proceed straight to building 5721 on the right.
Exterior: Block, Stucco
Outdoor Features: Dog Run, Outdoor Grill, Rain Gutters, Tennis Court(s)
Flood Zone Code: X
Flooring: Carpet, Tile, Vinyl
Foundation: Slab
Home Warranty Y/N: No
Listing Terms: Cash, Conventional, FHA
Lot: Landscaped
Lot Dimensions: 81.61
Number of Pets: 2
Other Equipment: Irrigation Equipment
Ownership: Fee Simple
Parking: Garage Door Opener, Guest
Parking Notes: Garage Door Opener, Guest
Patio/Porch: Screened
Pets Allowed: Number Limit
Pets Restrictions: 2 dog/cat, not to exceed 60 lbs. Tenant no pets. Verify with HOA
Pets Weight (Max): 60
Property Attached Y/N: No
Property Sub-Type: Condominium
Security: Security Gate
Sewer: Public Sewer
Showing Instructions: Appointment Only, Contact Call Center, Gate Code Required
Special Sale Provisions: None
Utilities: Electricity Connected, Sewer Connected, Water Connected
Water: Public
Water Access Y/N: No
Windows: Blinds
Zoning: RMF1
Construction: Block,Stucco

Room Sizes

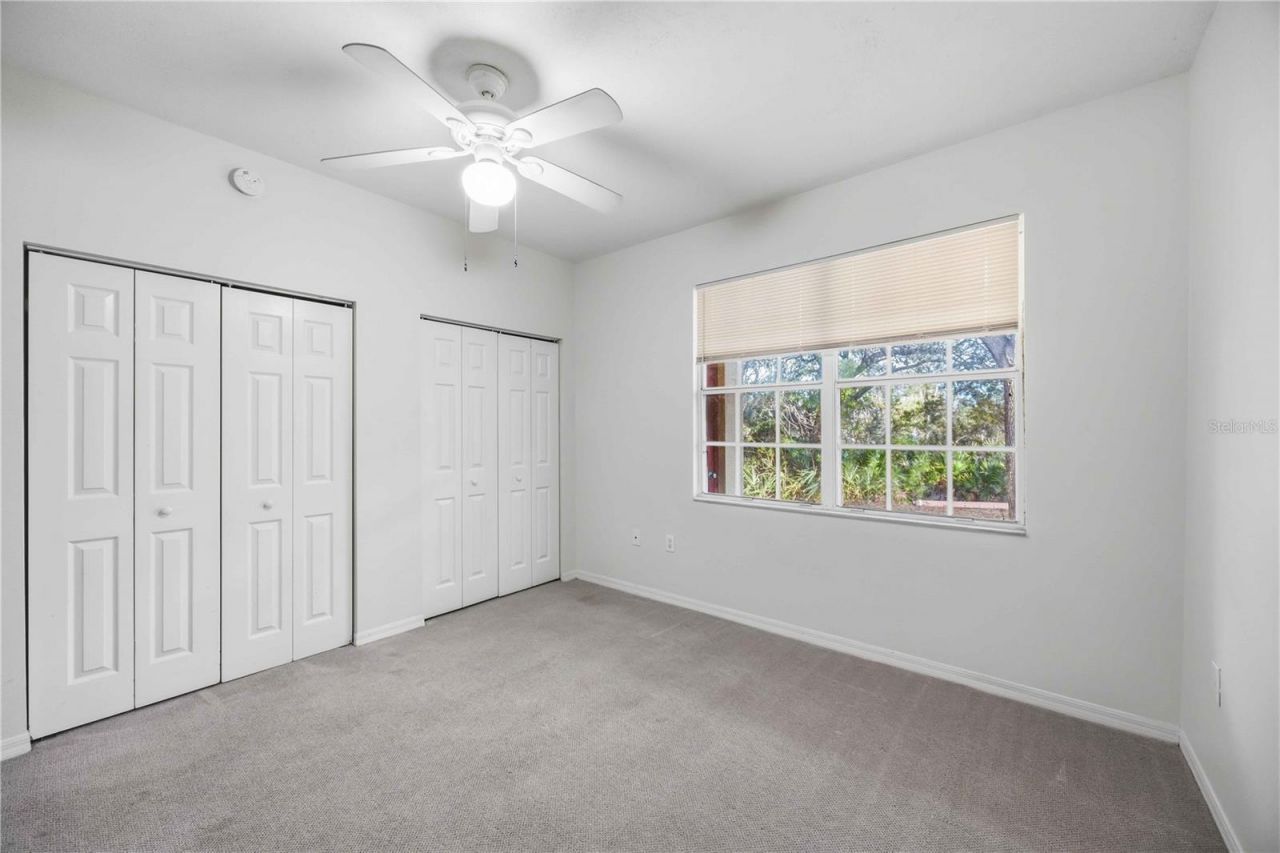
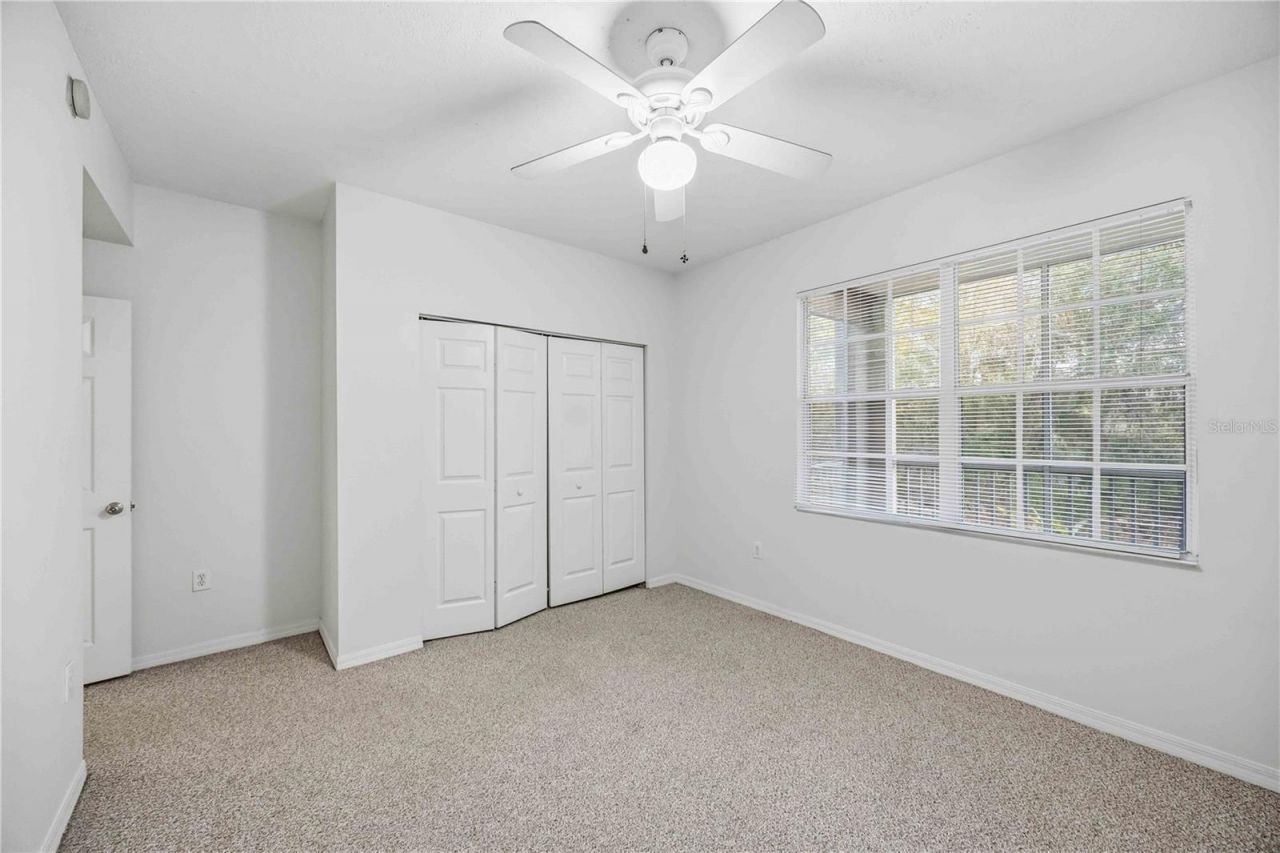
Bedroom 2: 12x12
Bedroom 3: 12x12
Dining Room: 11x10
Kitchen: 16x9
Living Room: 16x14
Balcony/Porch/Lanai: 19x6

Local Schools

High School: Booker High
Middle School: Booker Middle
Elementary School: Emma E. Booker Elementary

Neighborhood Information

Neighborhood Map

Neighborhood Hero

Neighborhood Highlights

Neighborhood Characteristics

Neighborhood Market Trend

Neighborhood Schools

Courtesy of

Agency Name: RE/MAX ALLIANCE GROUP
Agency Contact: 941-954-5454
Agent Name: Lisa Kroshus

agent picture

Presented by

Agent Name: Roni Sterin
Agent Phone: 305.942.7446
Agency Title: The Keyes Company
Request Info

IDX logo

Roni Sterin
keyes.com
Agent Cell:
305.942.7446

Mortgage Calculator

%
years/fixed
yearly
yearly (est.)

Estimated Payment

$ 1,508.67 Principal & Interest $1,153.88 Property Tax $286.25 Homeowner's Insurance $68.54
Mortgage Logo

Login to My Keyes Account


