SIGN UP Login/Register
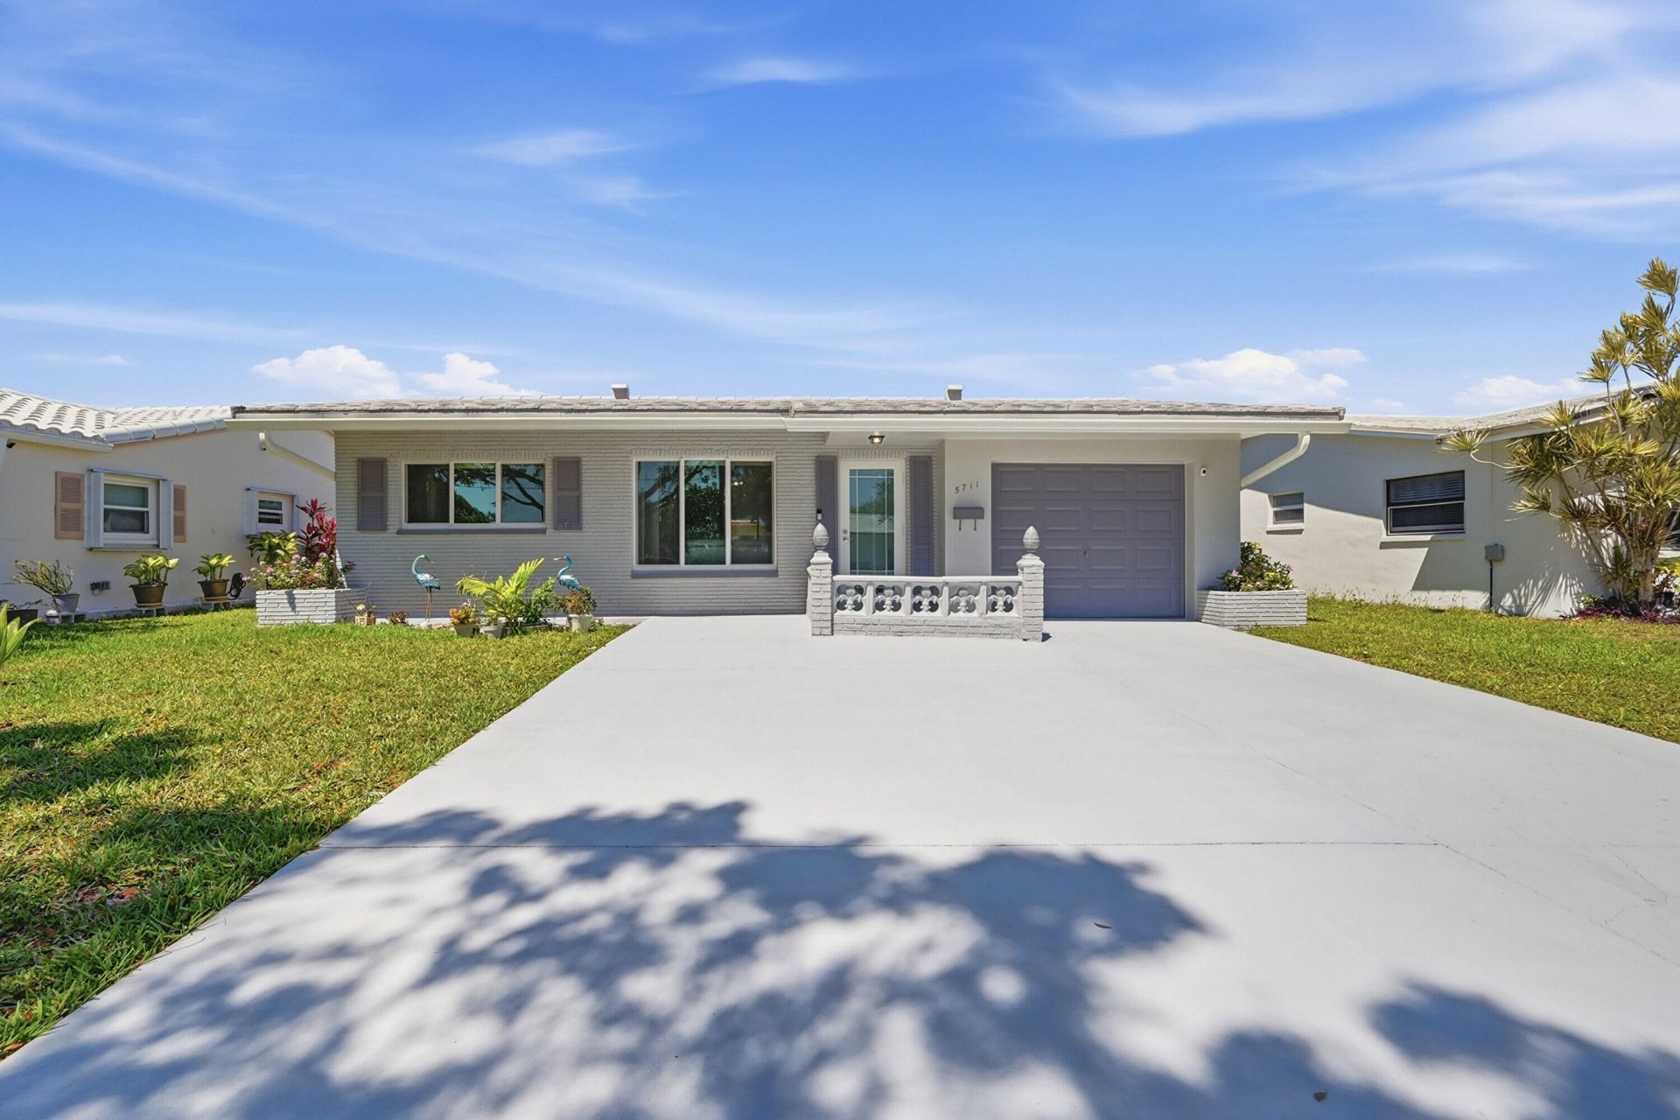
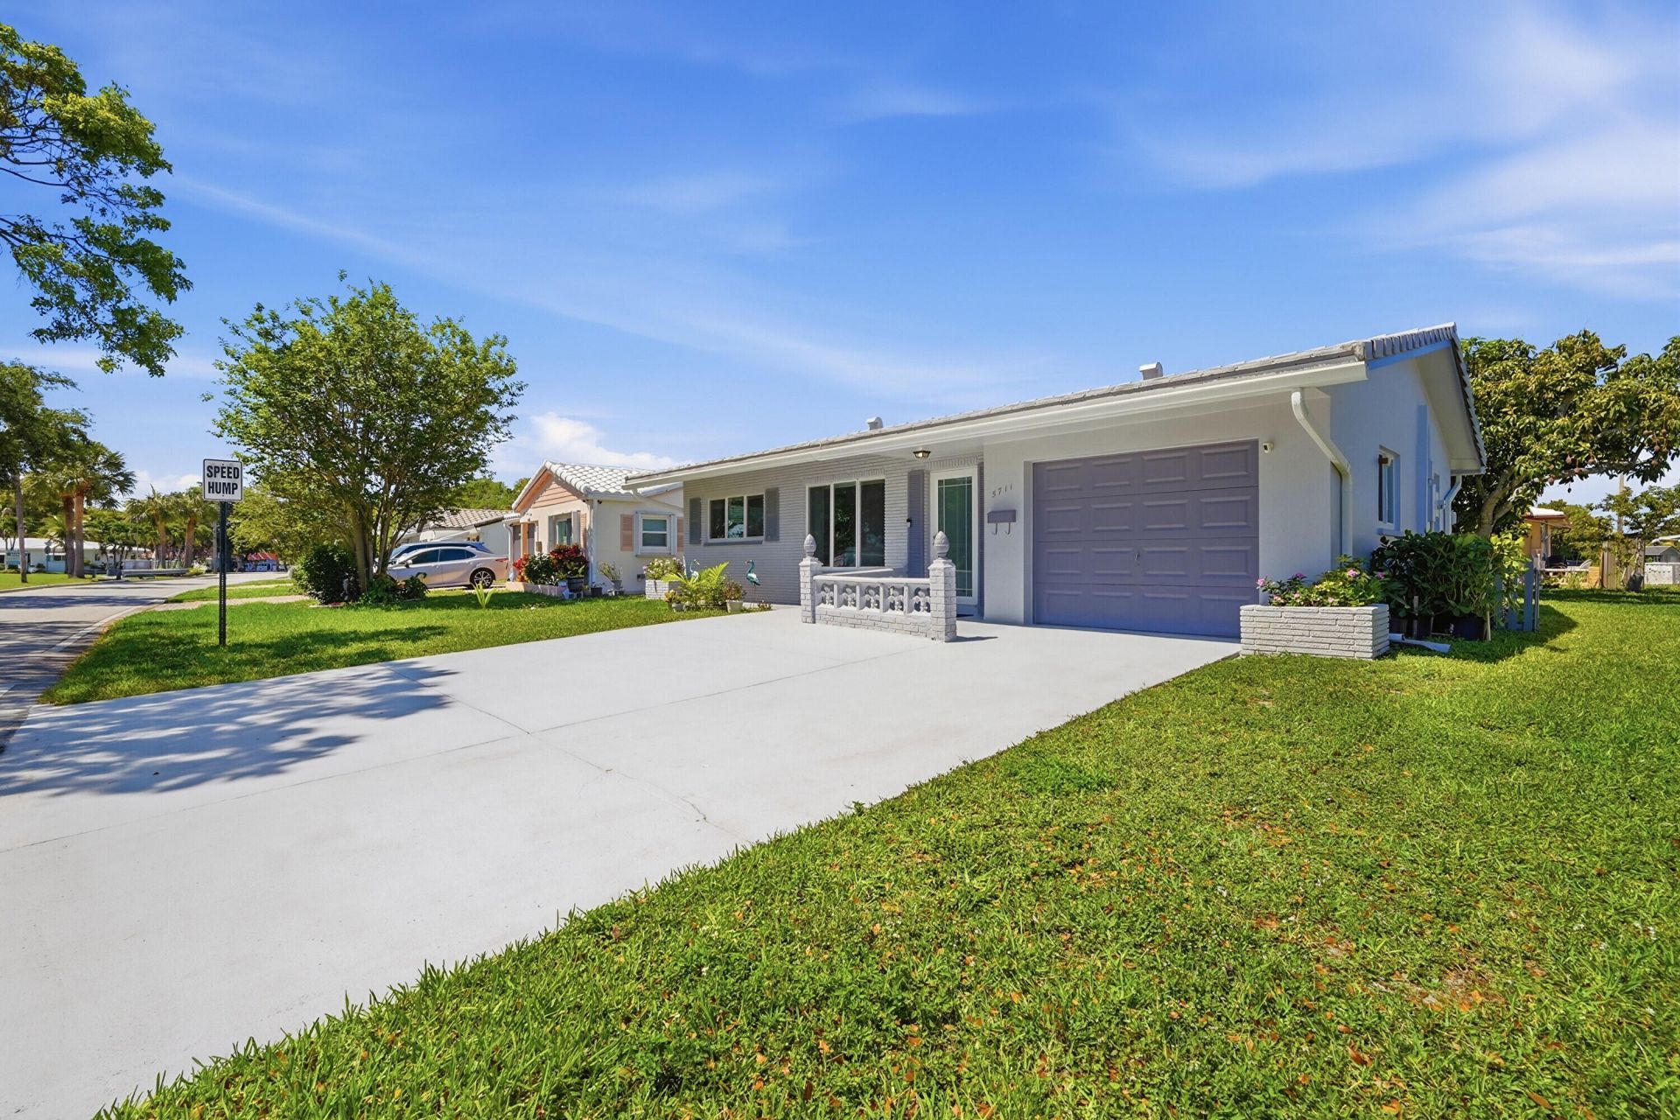
5711 NW 84th Terrace, Tamarac, FL 33321 Photo

14 Photos

5711 NW 84th Terrace Tamarac, FL 33321
$365,500
  • Beds
    2
  • Baths
    1 full
  • Total Square Feet
    1,208
  • Lot Size
    0.12 acre(s)

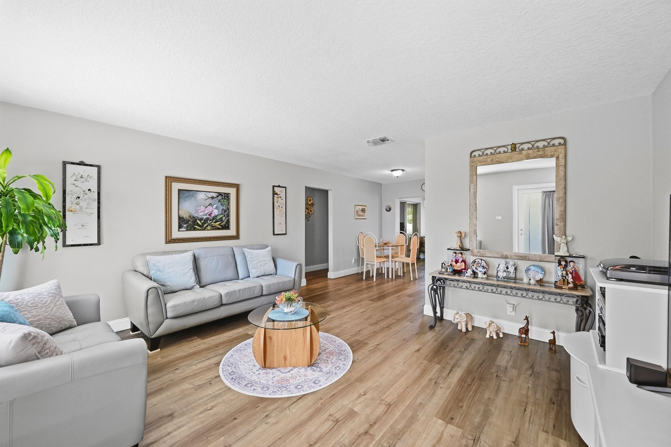
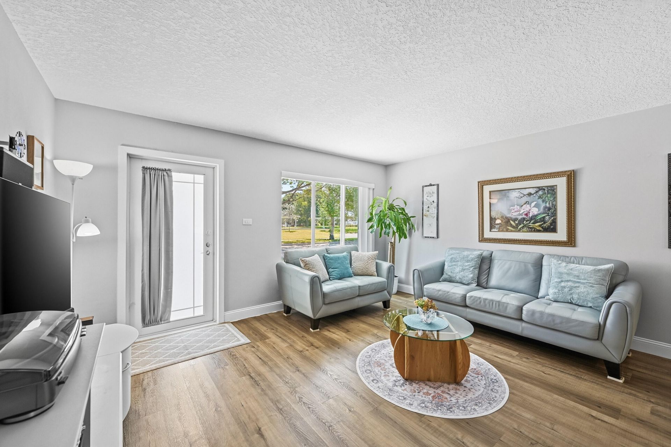
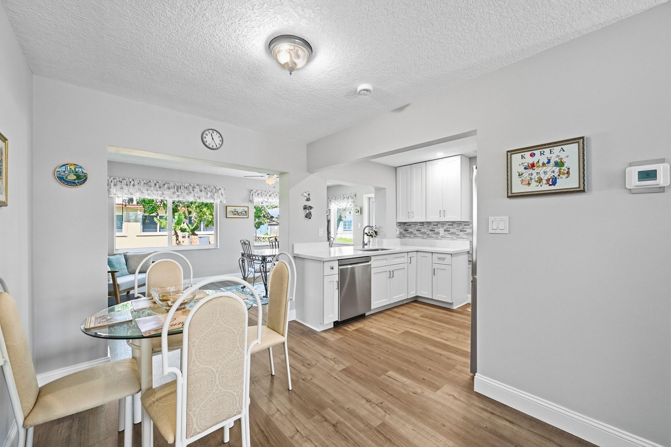
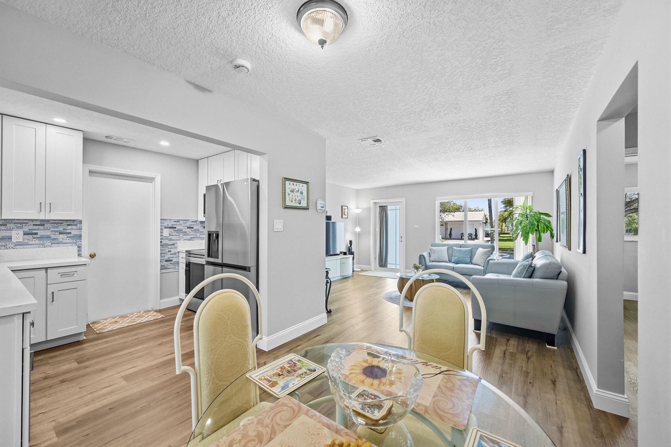
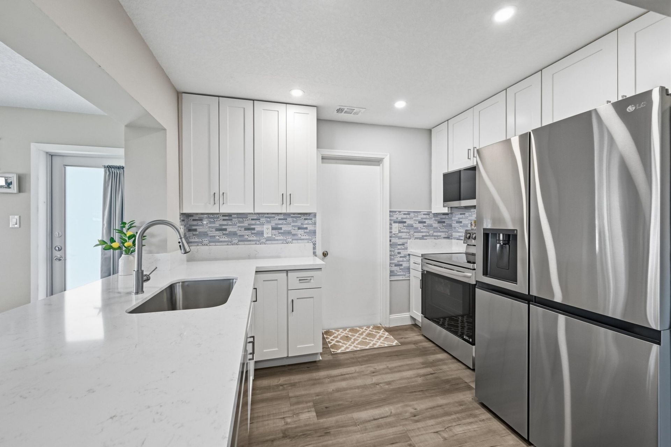
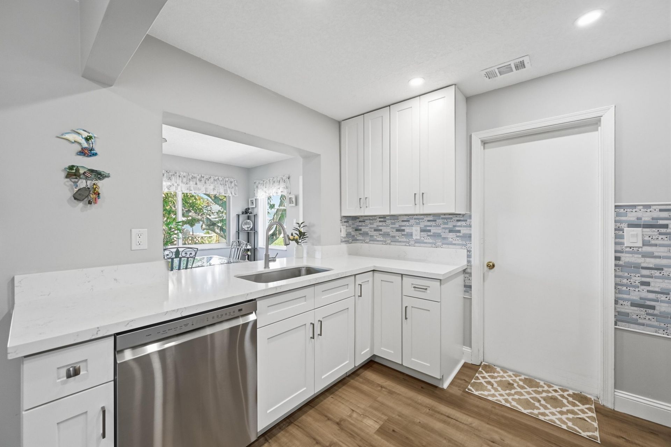
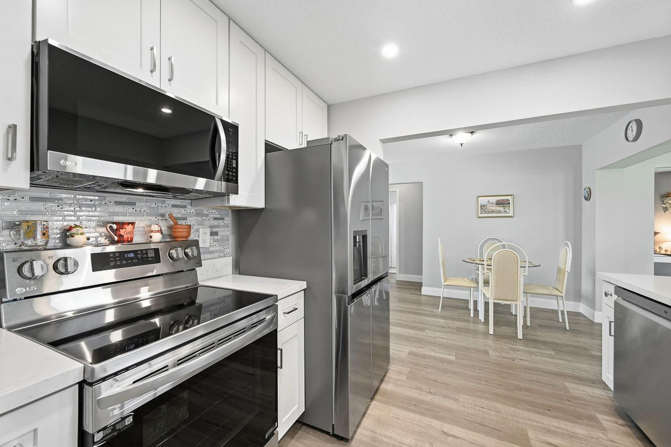
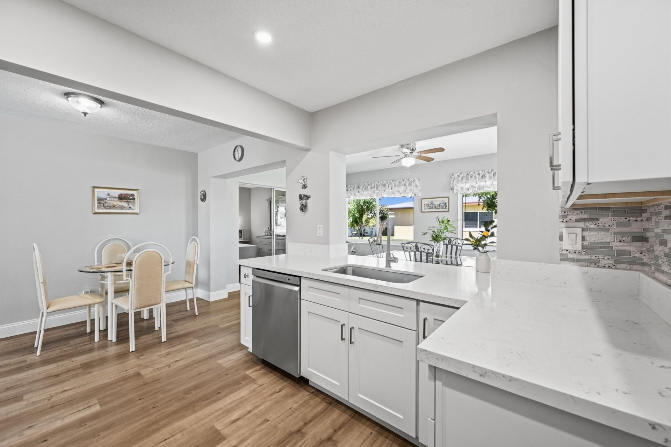
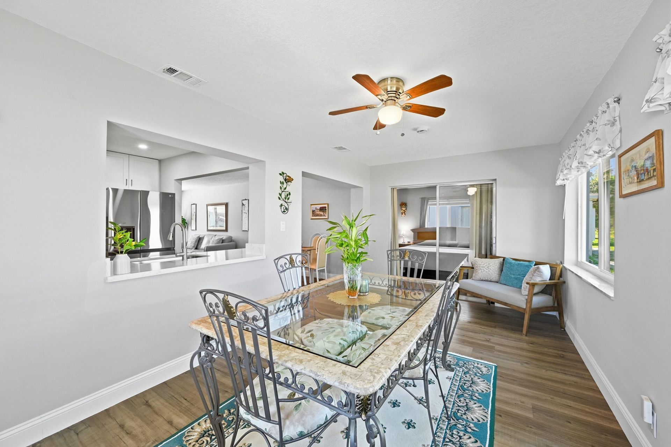
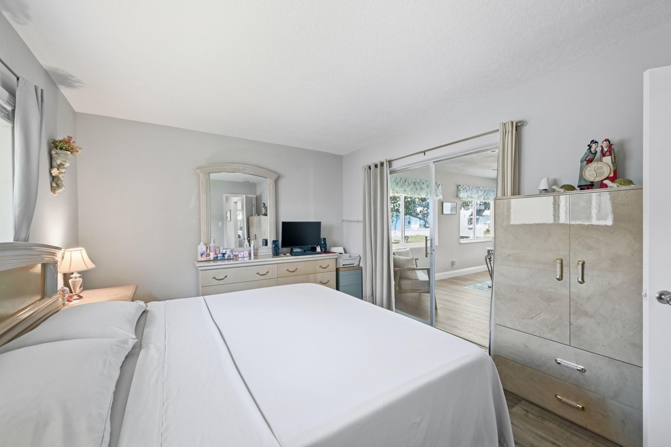
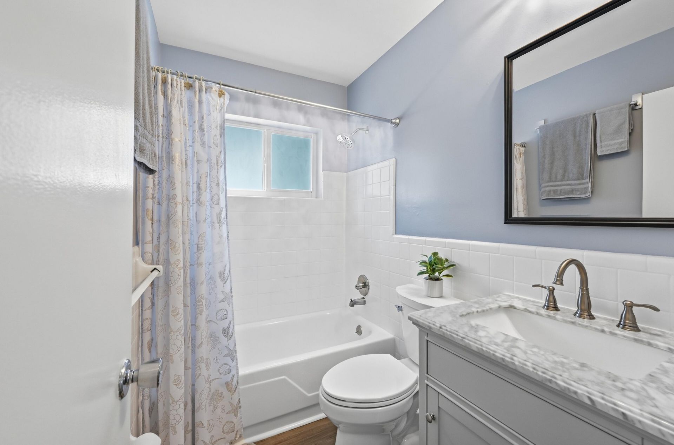
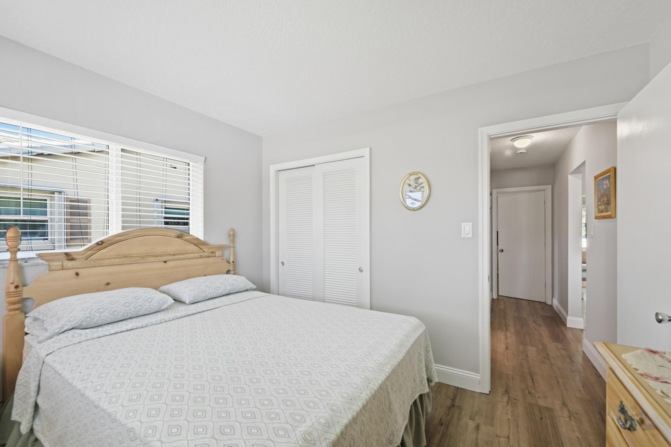
Motivated sellers! Beautifully renovated, move-in-ready home featuring impact windows and doors throughout, updated finishes, a bright, open layout, new AC, and 1-car garage. Great outdoor space perfect for relaxing or entertaining. Spacious driveway accommodates up to 3 vehicles. New dishwasher, microwave, stove, washer and dryer included. Conveniently located near shopping, dining, parks, and major highways. Make an offer!

Property Summary

MLS Number: B26030606
Status: Active
Days on Market: 111
Subdivision: MAINLANDS OF TAMARAC LAKES
County: Broward
Bedrooms: 2
Total Square Feet: 1,208
Price Per Sq. Ft.: $303
Style: Ranch
New Constuction: No
Waterfront: No
Property Type: Residential - Single Family
Cooling: Central Air, Ceiling Fan(s)
Garage: 1 car attached
Heating: Central
Lot Size: 0.12 Acres
Roof Type: Concrete
Stories: 1.0
Year Built: 1971
Taxes: $5,008
Association Fee Includes: Common Areas, Recreation Facility
HOA Fee: $70/ Monthly

Featured Amenities

Bar
Bedroom Layout - Split
Pool
Community Room

Property Details

Appliances: Dryer, Dishwasher, Electric Range, Ice Maker, Microwave, Refrigerator, Freezer
Association: Green Haven 12 Maintenance Co., Inc.
Days on Site: 111
Exterior: Stucco, CBS
Flooring: Wood
Guest House Y/N: No
Home Style: Ranch
Laundry: Electric Dryer Hookup, Washer Hookup
Parcel#: 494109032220
Parking: Driveway, Garage Door Opener, Garage, Attached Garage, Attached
Parking Notes: Driveway, Garage Door Opener, Garage, Attached Garage
Patio/Porch: Patio - Open, Porch - Open, Patio, Porch
Pets Allowed: Yes, Breed Restrictions
Restrictions: Buyer Approval Required
Security: Smoke Detector(s)
Sewer: Public Sewer
Sprinkler: None
SQFT Living: 1082
Structure Type: House
Total Rooms: 3
Utilities: Electricity Available, Sewer Available
Water: Public
Waterfront Features: None
Windows: Storm Window(s)
Construction: Stucco,CBS

Local Schools

High School: J. P. Taravella
Middle School: Millennium 6-12 Collegiate Academy
Elementary School: Challenger

Neighborhood Information

Neighborhood Map

Neighborhood Hero

Neighborhood Highlights

Neighborhood Characteristics

Neighborhood Market Trend

Neighborhood Schools

Courtesy of

Agency Name: Realty 100
Agent Name: Dionne Sims
Agency Phone: 954-859-2100

agent picture

Presented by

Agent Name: Roni Sterin
Agent Phone: 305.942.7446
Agency Title: The Keyes Company
Request Info

IDX logo

Roni Sterin
keyes.com
Agent Cell:
305.942.7446

Mortgage Calculator

%
years/fixed
yearly
yearly (est.)

Estimated Payment

$ 2,318.59 Principal & Interest $1,794.66 Property Tax $417.33 Homeowner's Insurance $106.60
Mortgage Logo

Login to My Keyes Account


