SIGN UP Login/Register
5706 Monte Rosso Road, Sarasota, FL 34243 Photo
Reduced
5706 Monte Rosso Road, Sarasota, FL 34243 Photo
Reduced
5706 Monte Rosso Road, Sarasota, FL 34243 Photo

20 Photos

5706 Monte Rosso Road Sarasota, FL 34243
$285,000
  • Beds
    3
  • Baths
    2 full
  • Total Square Feet
    1,346
  • Lot Size
    0.07 acre(s)

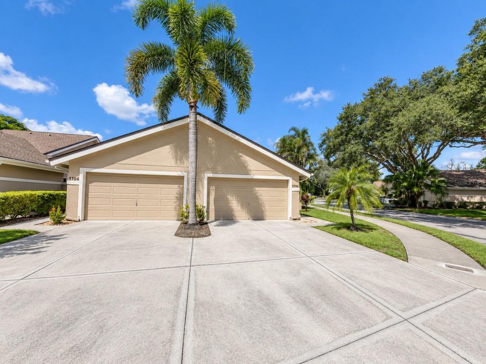
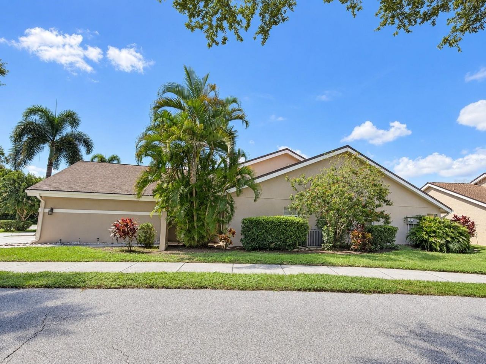
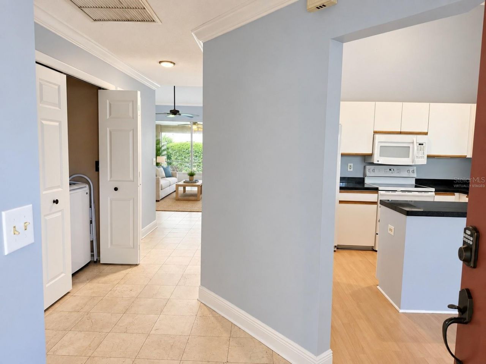
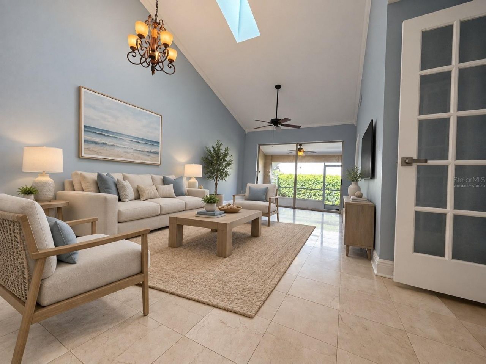
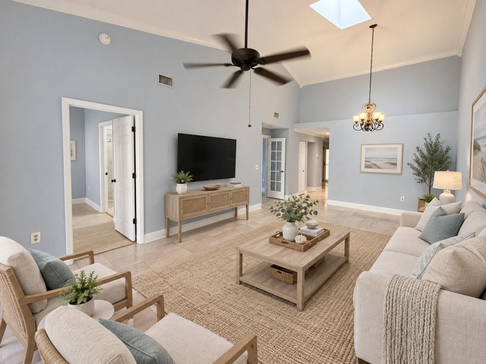
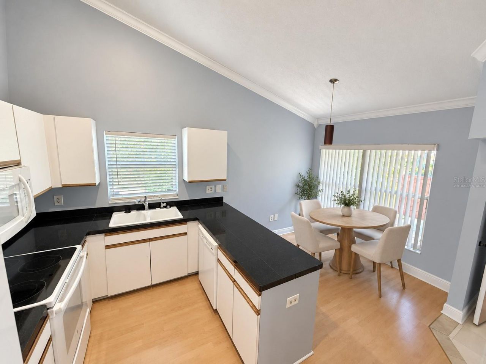
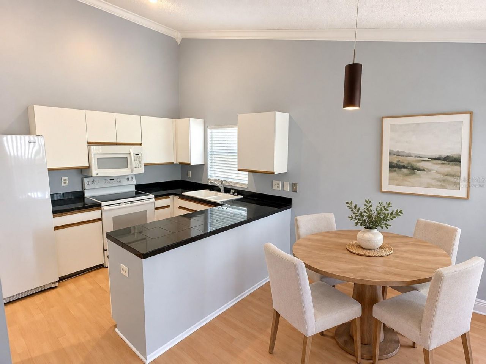
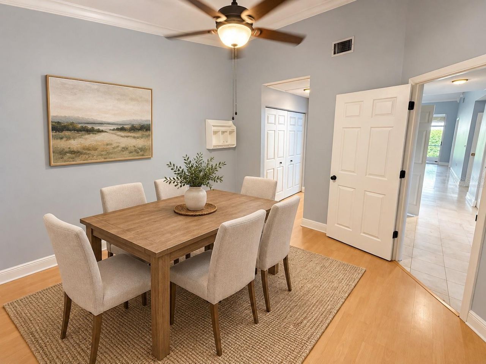
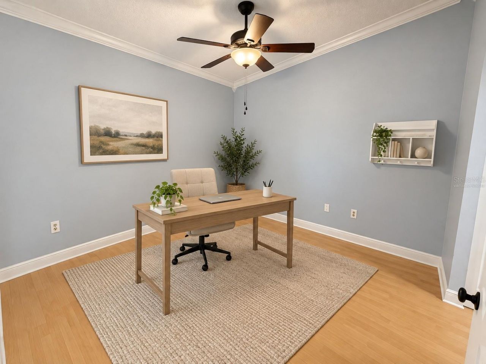
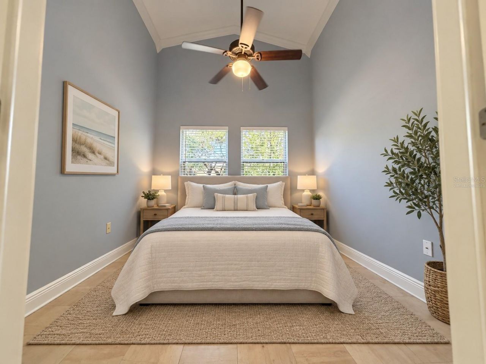
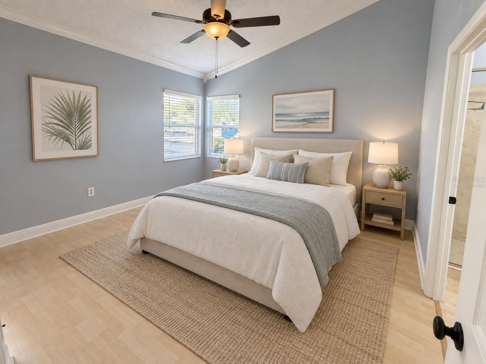
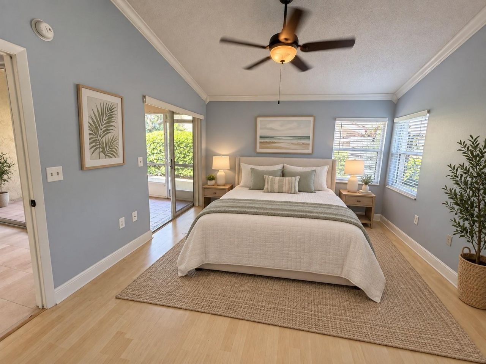
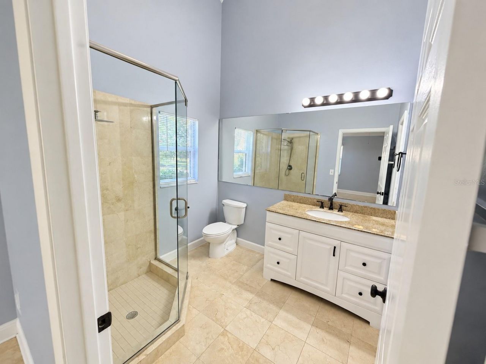
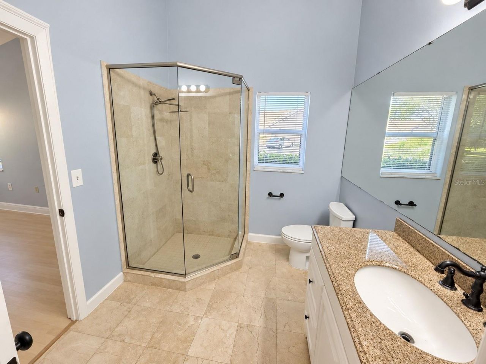
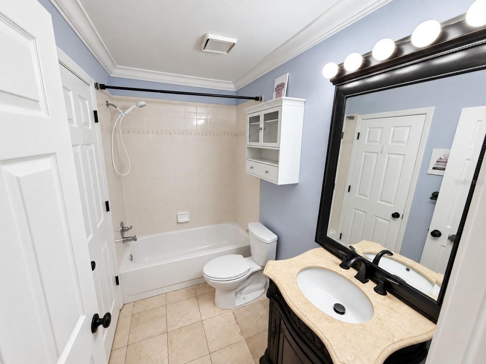
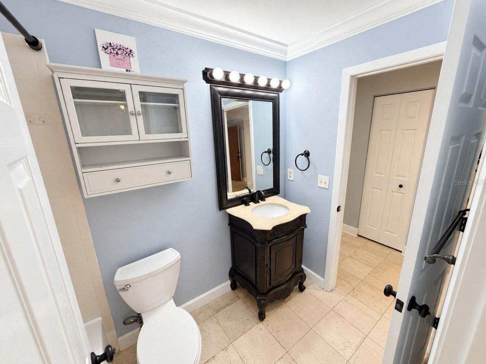
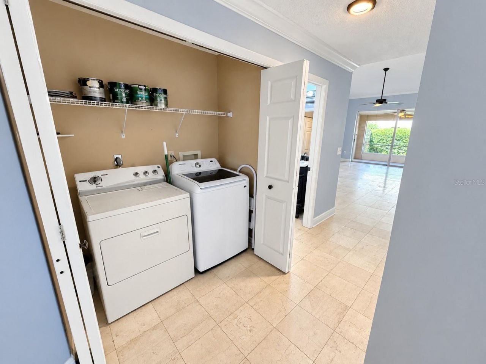
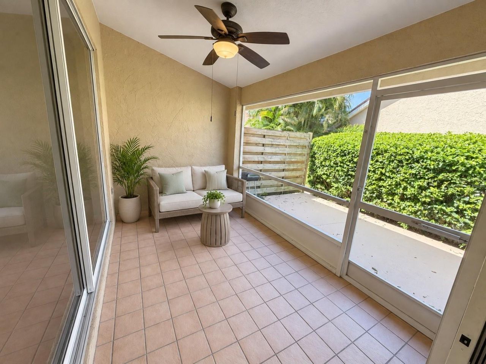
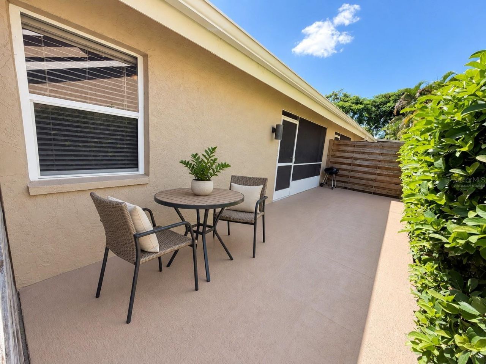
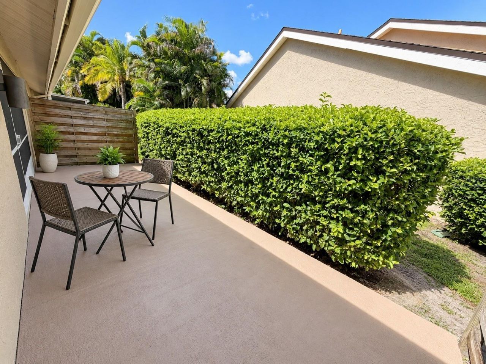
Virtually Staged. Charming end-unit villa featuring three bedrooms, two full bathrooms, an attached two-car garage, and a covered outdoor patio. The home offers a bright, comfortable layout with fresh interior paint, crown molding, large baseboards, and convenient parking in both the garage and driveway. Recent upgrades include a new HVAC system installed in 2024 and a new Culligan whole-home water filtration and softening system with reverse osmosis drinking water. Major appliances, including t...

View More

Property Summary

MLS Number: A4704563
Status: Reduced
Days on Market: 59
Subdivision: RIVIERA CLUB VILLAGE AT LONGWOOD RUN
County: Sarasota
Bedrooms: 3
Total Square Feet: 1,346
Price Per Sq. Ft.: $212
New Construction: No
Waterfront: No
Property Type: Residential - Condominium
Cooling: Central Air, Humidity Control
Garage: 2 car attached
Heating: Electric
Lot Size: 0.07 Acres
Roof Type: Shingle
Stories: 1.0
Year Built: 1990
Taxes: $1,986
HOA Y/N: Yes

Featured Amenities

Cathedral Ceiling(s)
Ceiling Fans(s)
Crown Molding
Eat-in Kitchen
High Ceilings
Walk-In Closet(s)

Property Details

Appliances: Cooktop, Dishwasher, Disposal, Dryer, Exhaust Fan, Microwave, Refrigerator, Solar Hot Water, Washer, Water Filtration System
Community Features: Community Mailbox, Irrigation-Reclaimed Water, Sidewalks, Street Lights
Days on Site: 59
Directions: Take the University Parkway Exit 213 from Interstate 75 and head west. Make a left on Longwood Run. And then turn right in Riviera Club. Turn slight right and destination wil be on the left.
Exterior: Stucco
Outdoor Features: Courtyard, Garden, Lighting
Flood Zone Code: X
Flooring: Tile
Foundation: Slab
Home Warranty Y/N: No
Listing Terms: Assumable, Cash, Conventional, FHA, Lease Option, Lease Purchase, USDA Loan, VA Loan
Lot Dimensions: 0.07
Other Equipment: Irrigation Equipment
Ownership: Condominium
Pets Allowed: Breed Restrictions, Cats OK, Dogs OK, Yes
Pets Restrictions: TBD
Property Attached Y/N: No
Property Sub-Type: Villa
Sewer: Public Sewer
Showing Instructions: Call Seller Direct, See Remarks
Special Sale Provisions: None
Utilities: BB/HS Internet Available, Cable Available, Electricity Connected, Underground Utilities, Water Connected
Water: None
Water Access Y/N: No
Zoning: RSF1
Construction: Stucco

Neighborhood Information

Neighborhood Map

Neighborhood Hero

Neighborhood Highlights

Neighborhood Characteristics

Neighborhood Market Trend

Neighborhood Schools

Courtesy of

Agency Name: SAVVY AVENUE, LLC
Agency Contact: 888-490-1268
Agent Name: Moe Mossa

agent picture

Presented by

Agent Name: Roni Sterin
Agent Phone: 305.942.7446
Agency Title: The Keyes Company
Request Info

IDX logo

Roni Sterin
keyes.com
Agent Cell:
305.942.7446

Mortgage Calculator

%
years/fixed
yearly
yearly (est.)

Estimated Payment

$ 1,648.01 Principal & Interest $1,399.39 Property Tax $165.50 Homeowner's Insurance $83.13
Mortgage Logo

Login to My Keyes Account


