SIGN UP Login/Register
5690 Enchanted Meadow Alley , Clermont, FL 34714 Photo
New - 12 Hours Ago
5690 Enchanted Meadow Alley , Clermont, FL 34714 Photo
New - 12 Hours Ago
5690 Enchanted Meadow Alley , Clermont, FL 34714 Photo

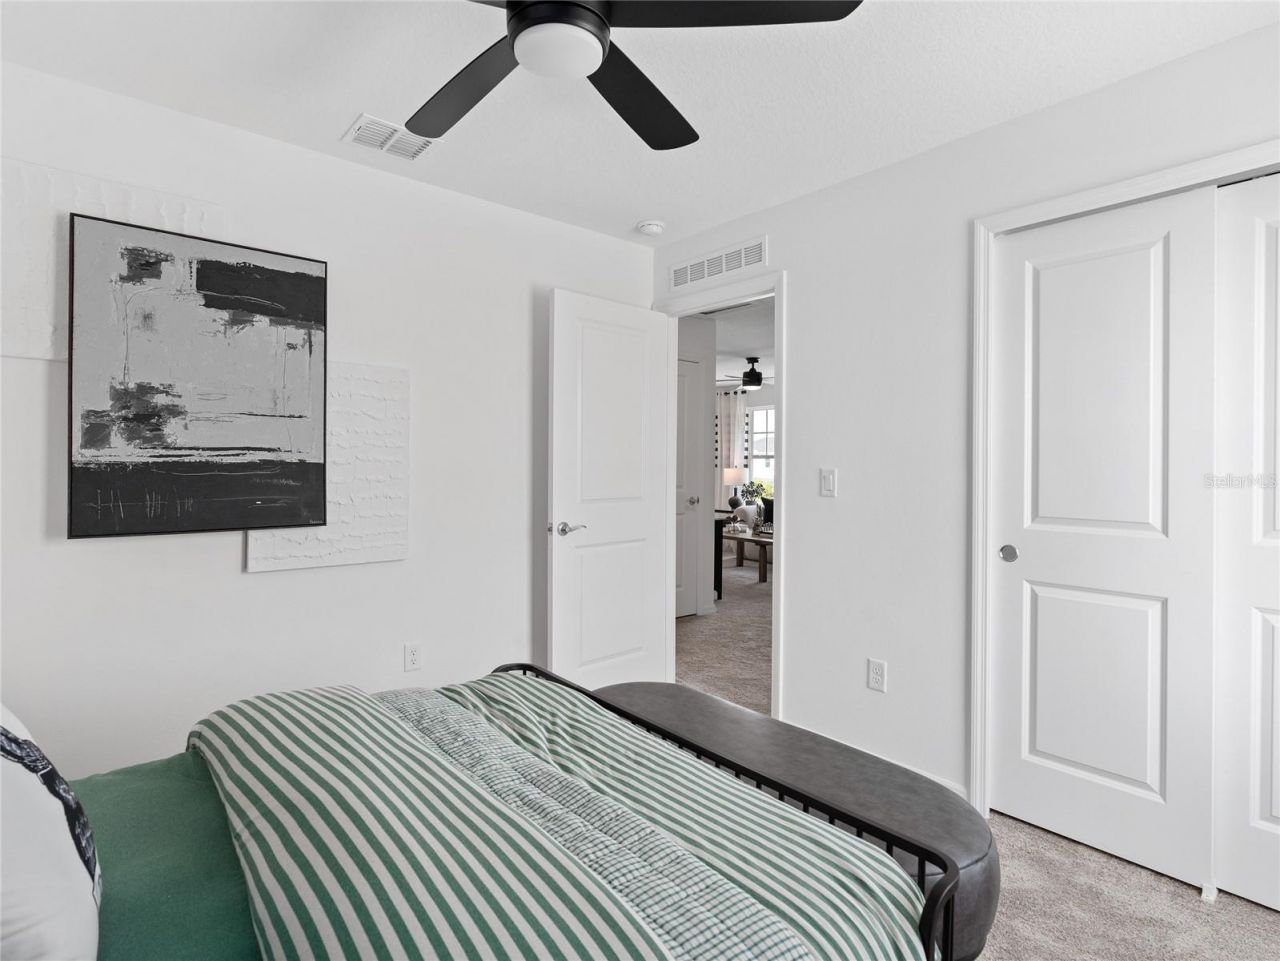
34 Total Photos [Click to View All]

5690 Enchanted Meadow Alley Clermont, FL 34714
$576,990
  • Beds
    4
  • Baths
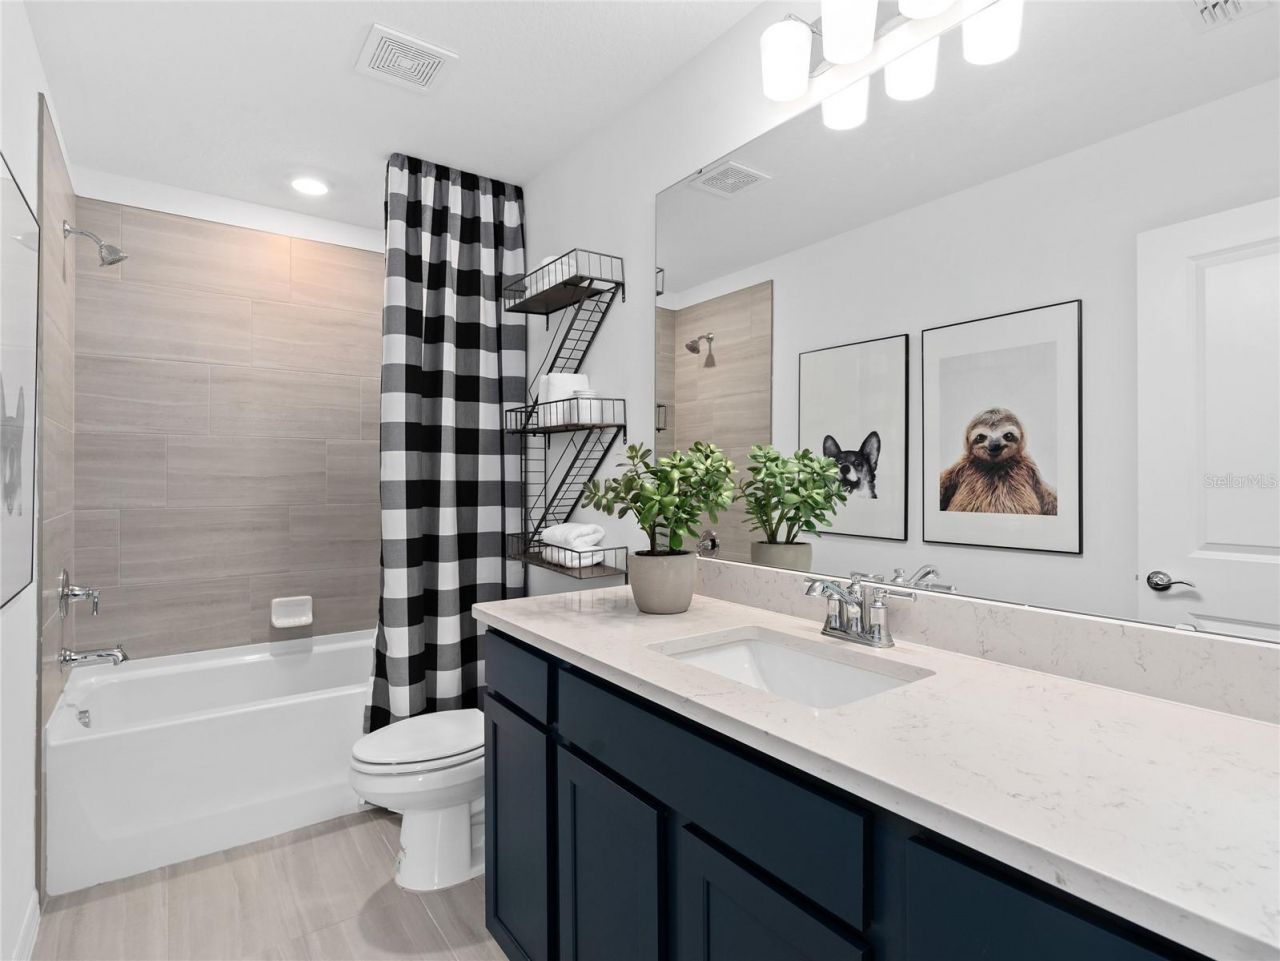
    3 full
  • Total Square Feet
    2,341
  • Lot Size
    0.15 acre(s)

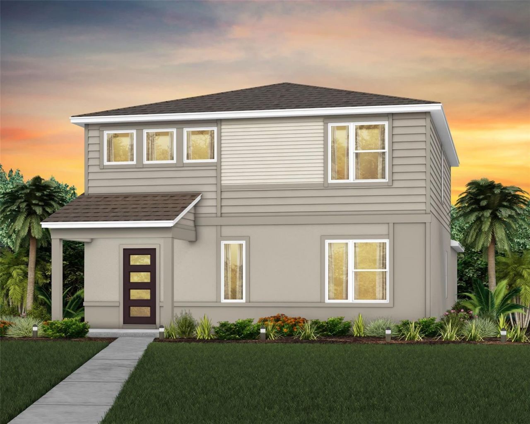
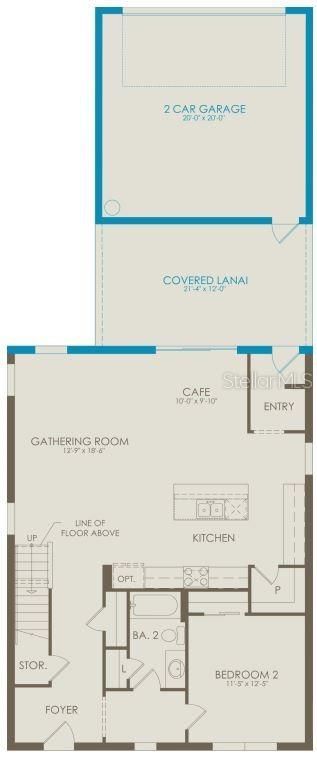
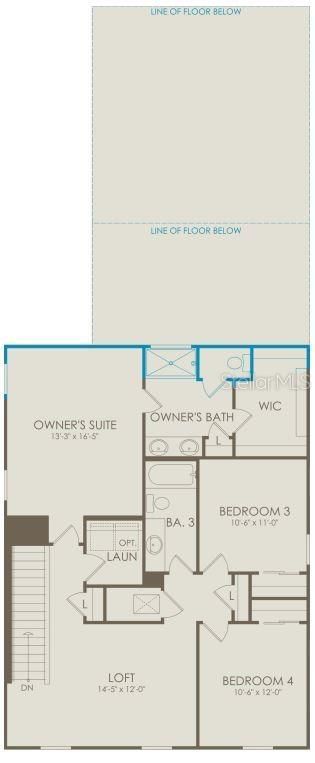
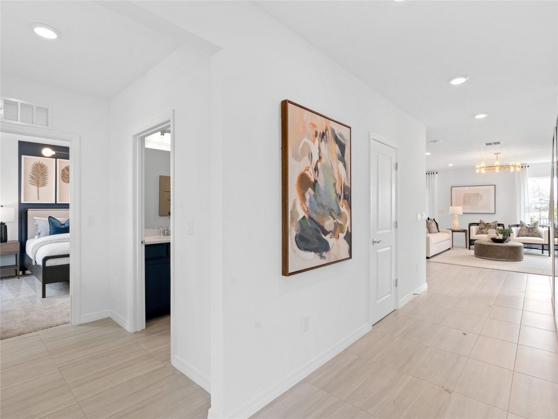
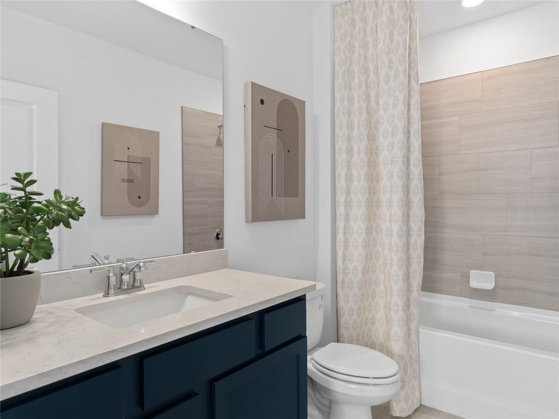
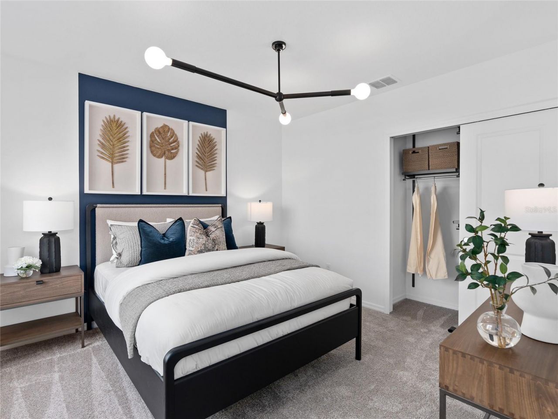
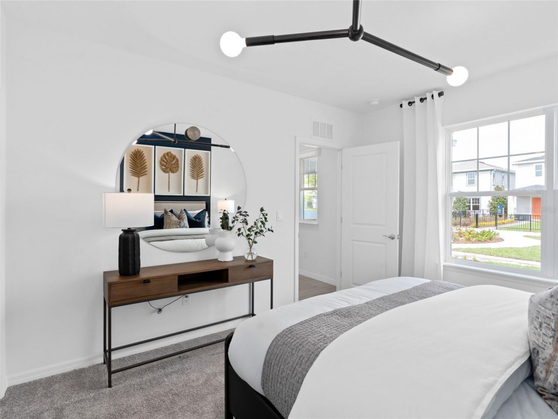
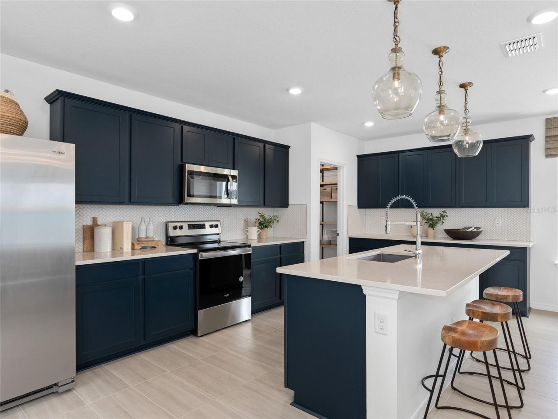
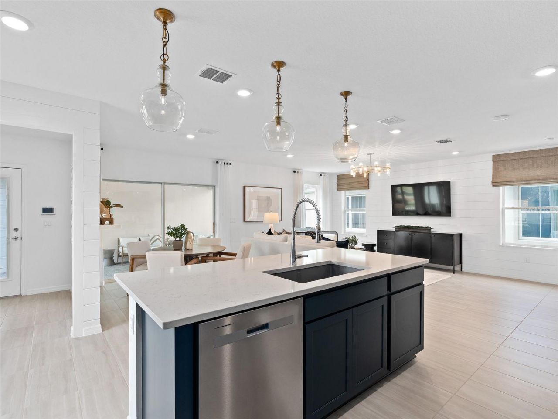
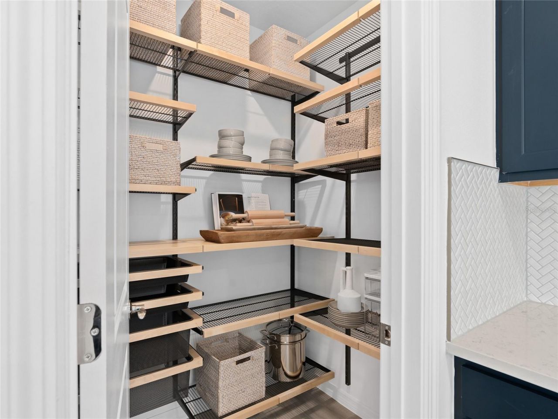
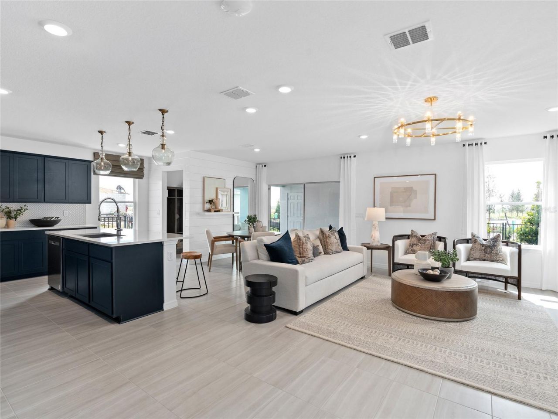
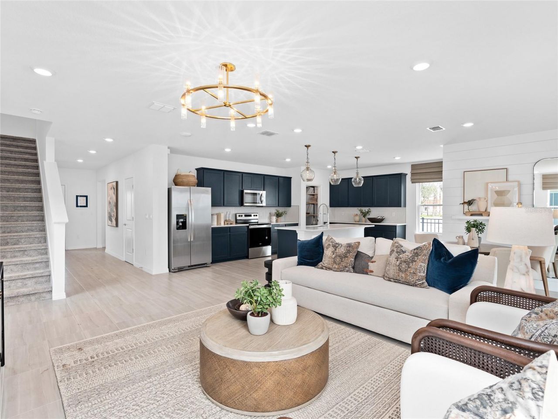
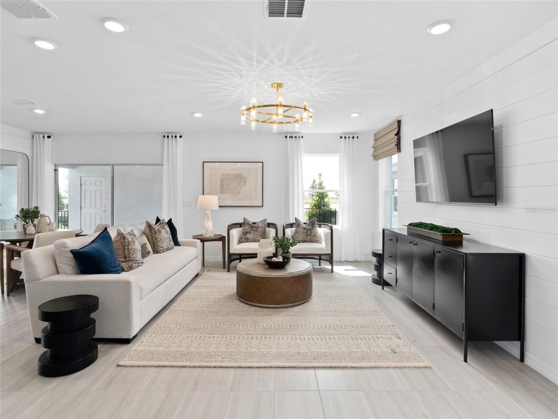
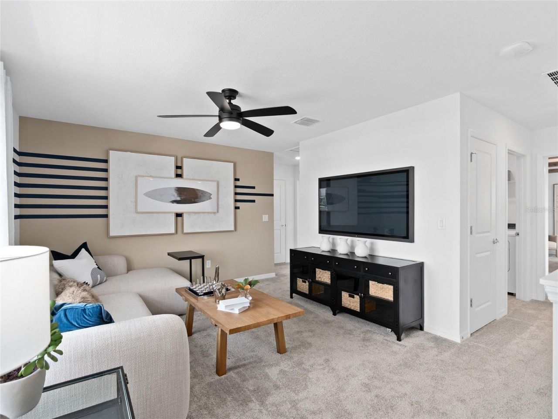
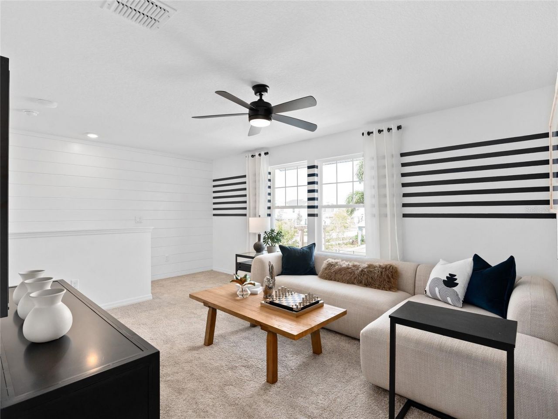
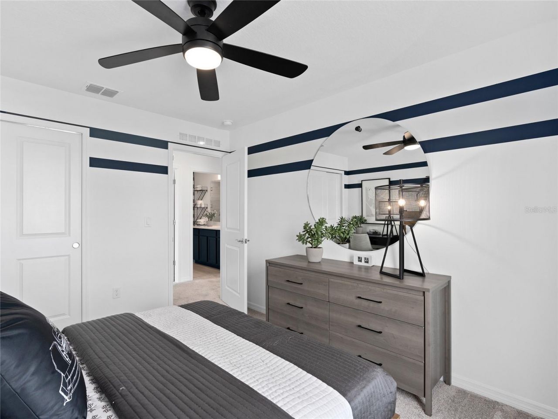
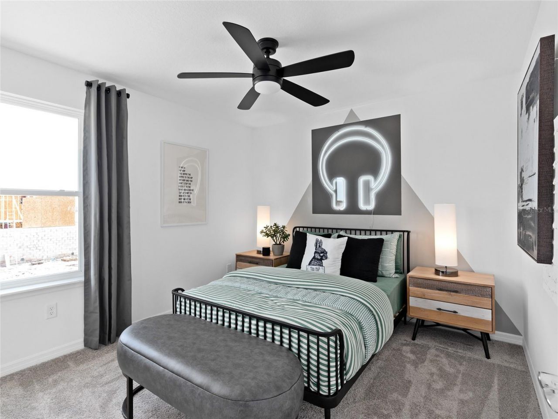
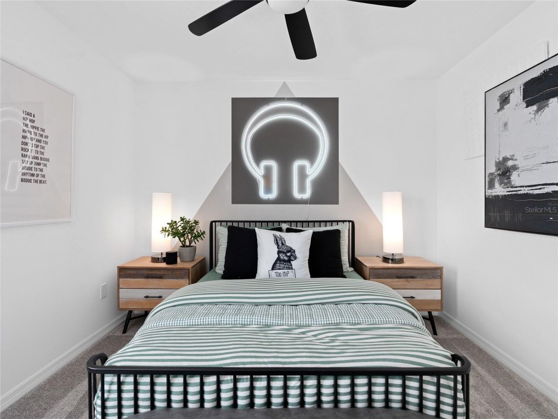
Under Construction. Welcome to Parkside Trails! Explore the charm of this premier Clermont location, offering exclusive amenities and quick access to shopping, dining, and entertainment. With a mix of new construction, single-family and townhomes, plus a variety of exclusive amenities, families will love coming home. This Bungalow home offers 4 bedrooms, 3 bathrooms, a loft, a covered lanai, and a 2-car detached rear-load garage. Upon entry, you'll be greeted by a grand foyer with ample storage,...

View More

Property Summary

MLS Number: O6426899
Status: Active
Subdivision: PARKSIDE TRAILS
County: Lake
Bedrooms: 4
Total Square Feet: 2,341
Price Per Sq. Ft.: $246
Style: Bungalow
New Constuction: Yes
Waterfront: No
Property Type: Residential - Single Family
Cooling: Central Air
Garage: 2 car attached
Heating: Central, Electric, Heat Pump
Lot Size: 0.15 Acres
Roof Type: Shingle
Stories: 2.0
Year Built: 2026
Taxes: $1,199
HOA Y/N: Yes

Featured Amenities

Eat-in Kitchen
Kitchen/Family Room Combo
Open Floorplan
PrimaryBedroom Upstairs
Smart Home
Split Bedroom
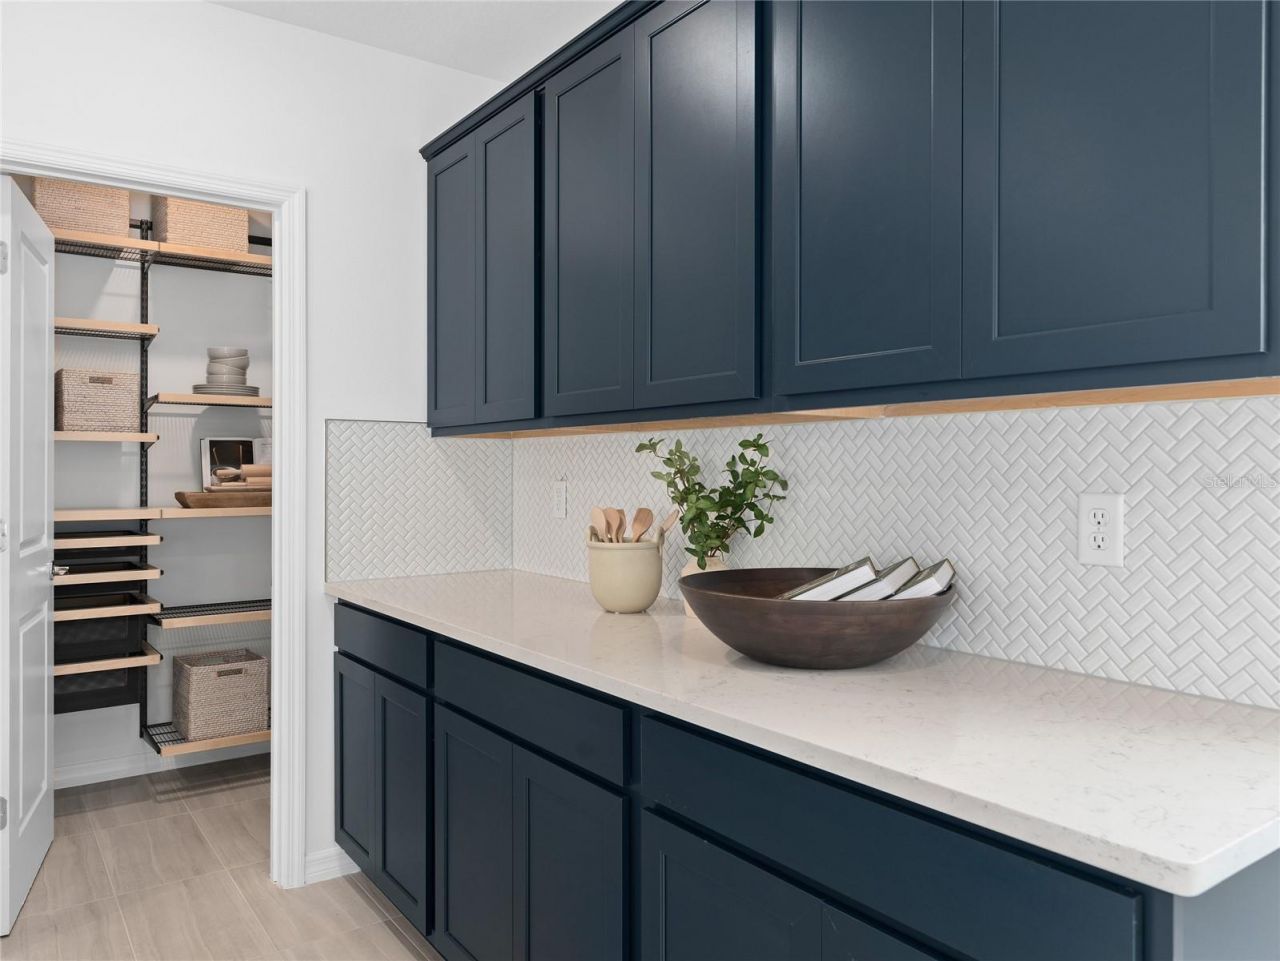
Stone Counters
Thermostat
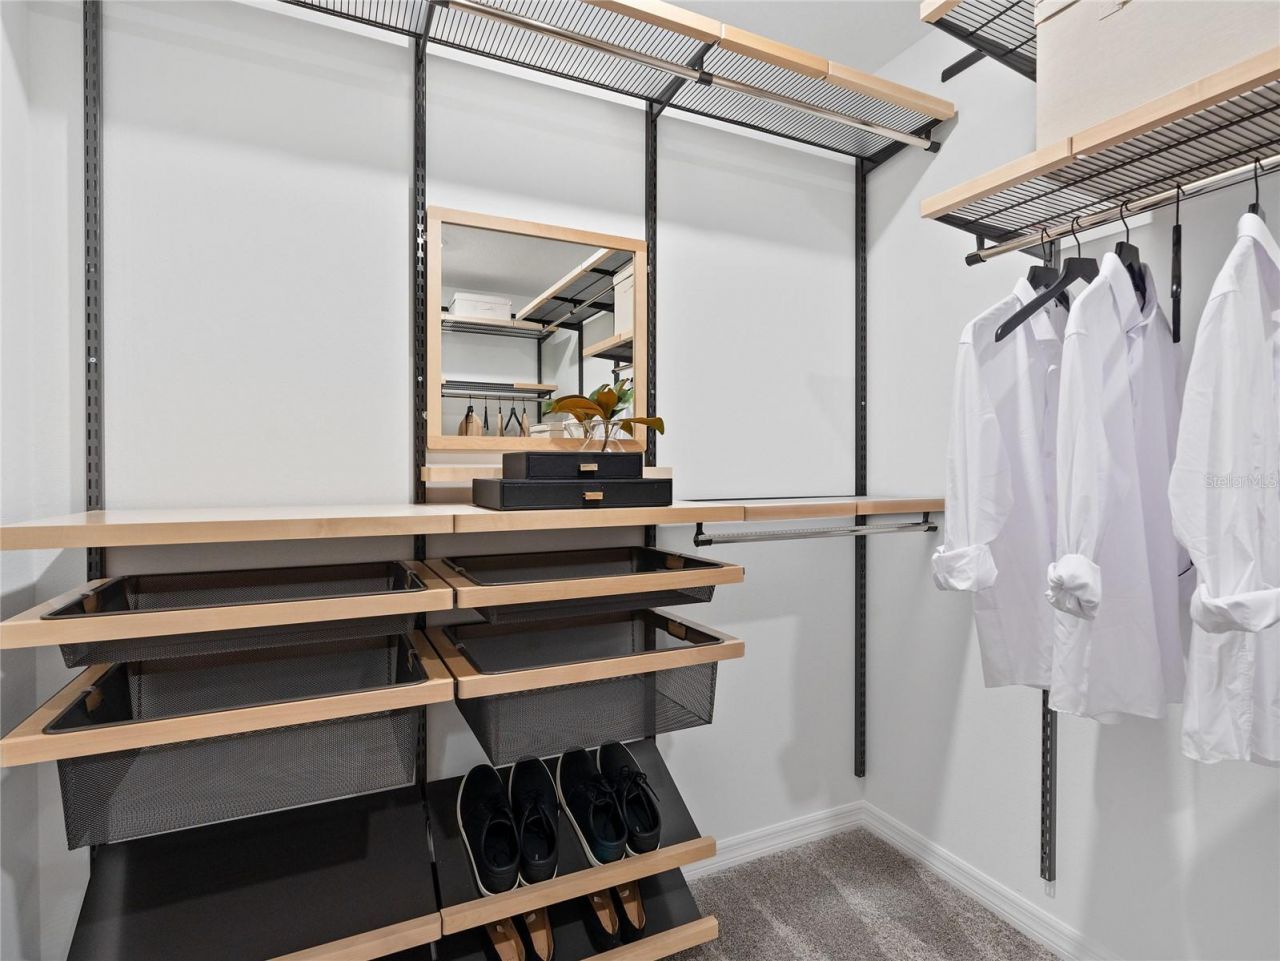
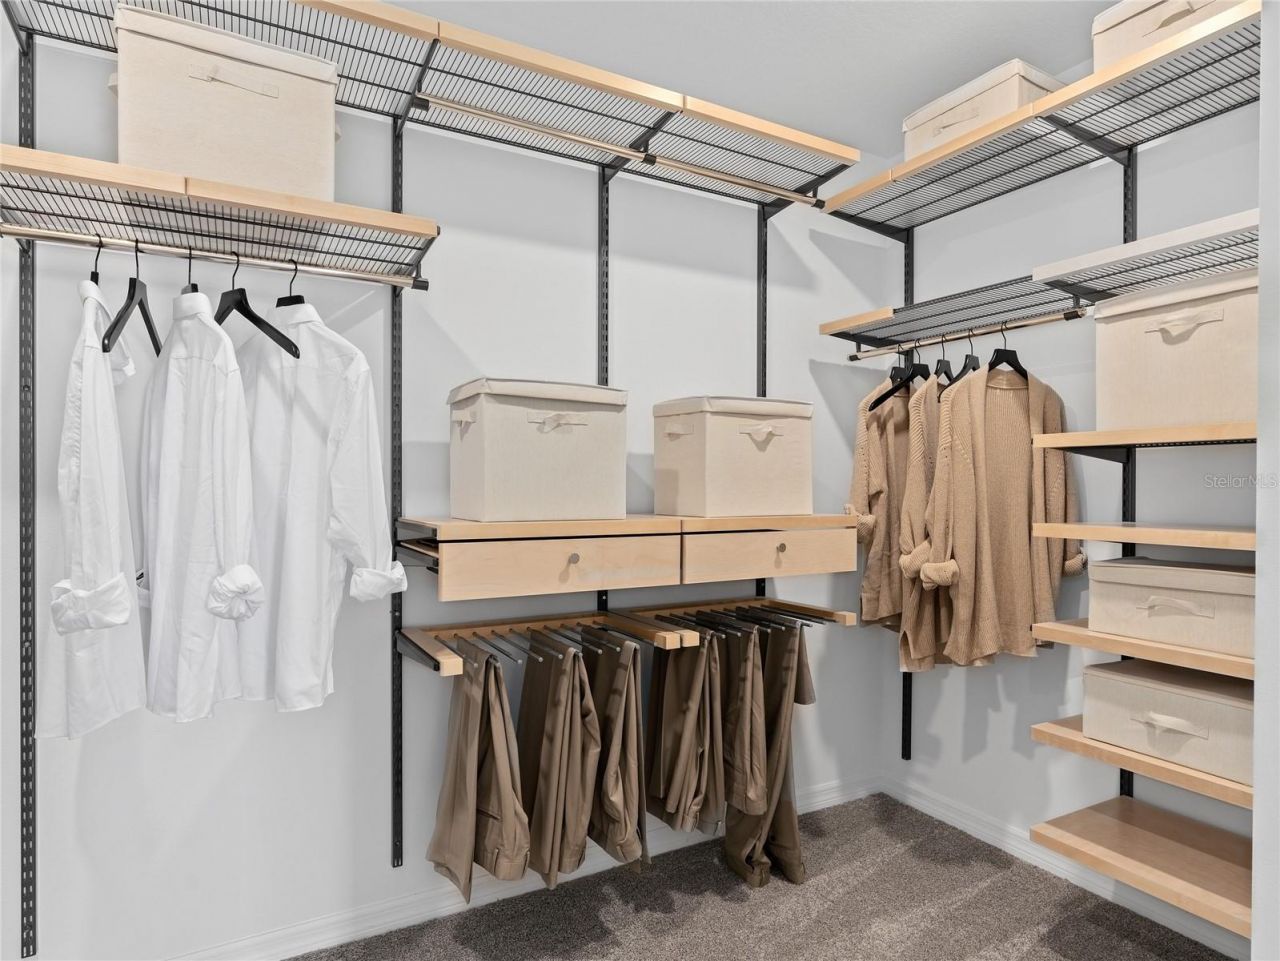
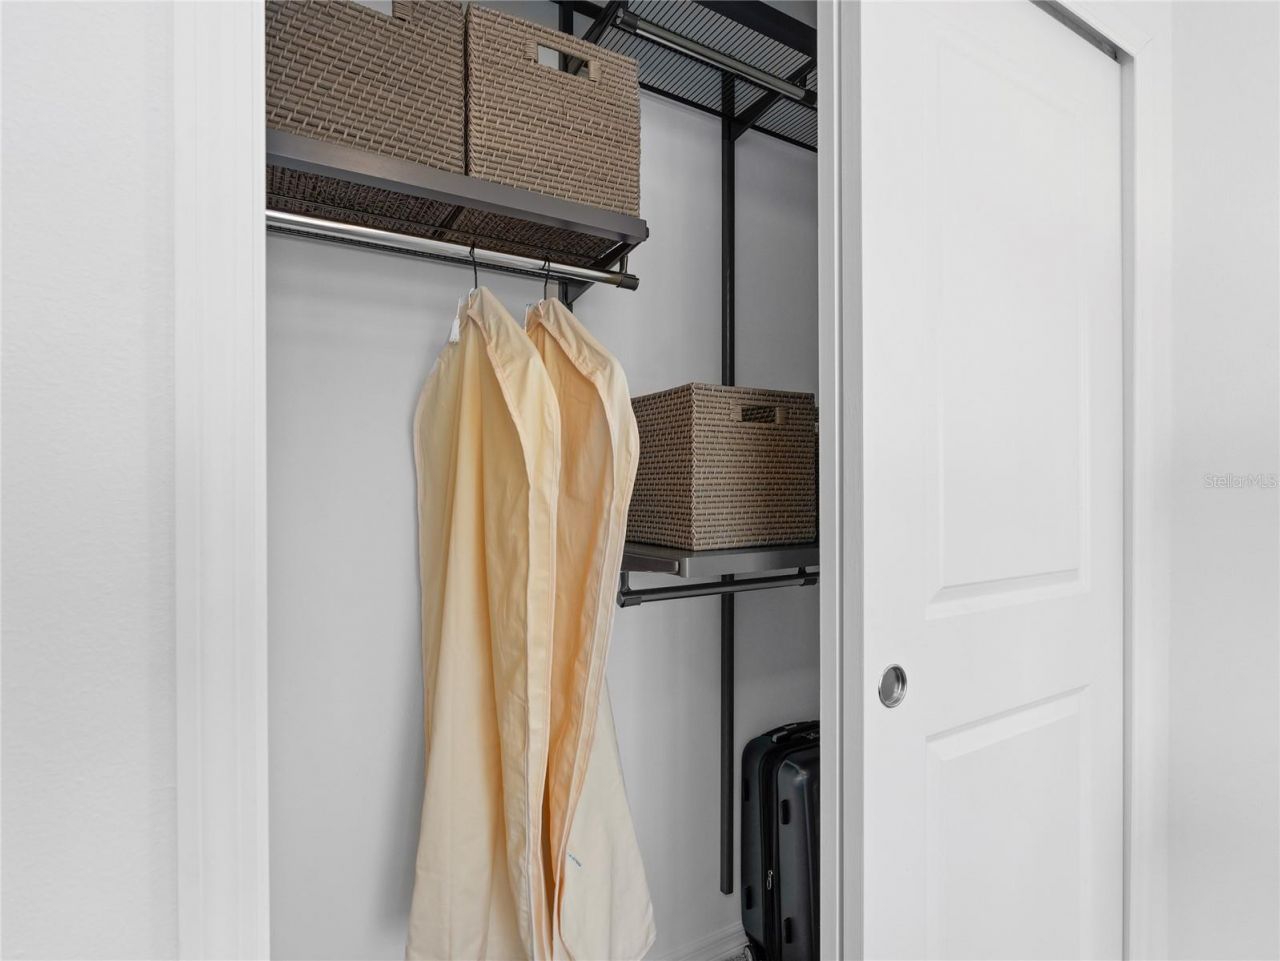
Walk-In Closet(s)
Clubhouse
Fitness Center
Pickleball Court(s)
Pool
Recreation Facilities
Tennis Court(s)

Property Details

Additional Rooms: Loft
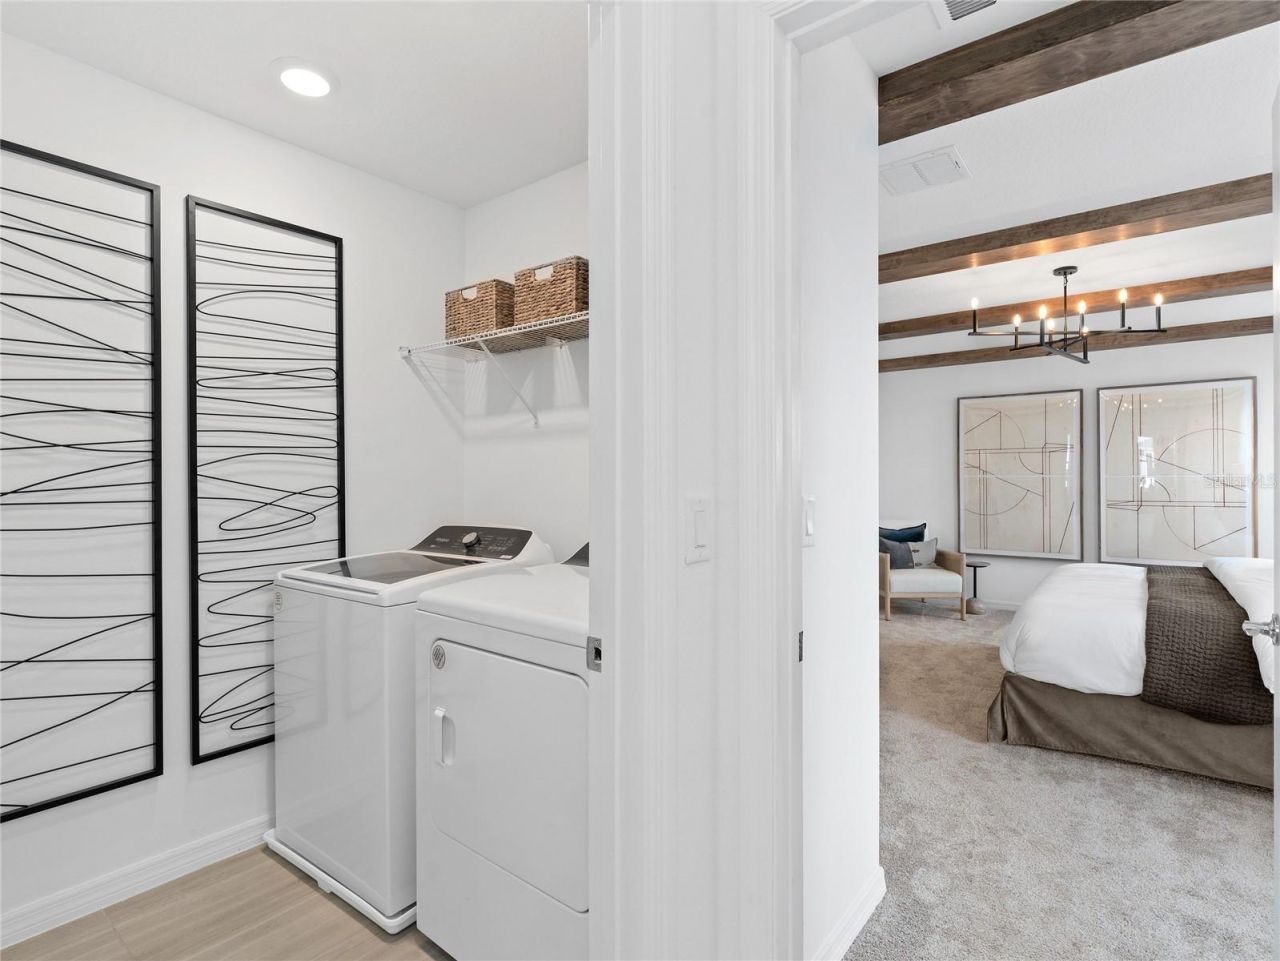
Appliances: Dishwasher, Disposal, Dryer, Electric Water Heater, Microwave, Range, Refrigerator, Washer
Builder: Pulte Homes
Community Features: Clubhouse, Fitness Center, Playground, Pool, Tennis Court(s), Street Lights
Directions: (From FL-429) Turn right onto New Independence Pkwy, Turn right onto Avalon Rd and then turn left onto McKinney Rd, Parkside Trails will be on the right after passing Blue Heron Nurseries.
Disaster Mitigation: Above Flood Plain, Fire Resistant Exterior, Fire/Smoke Detection Integration
Energy Efficient: HVAC, Insulation, Lighting, Roof, Thermostat, Water Heater, Windows
Exterior: Block, HardiPlank Type, Stucco, Frame
Outdoor Features: Lighting, Sidewalk, Sliding Doors
Flood Zone Code: X
Flooring: Carpet, Luxury Vinyl, Tile
Foundation: Slab
Garage Dimensions: 20x20
Home Style: Bungalow
Home Warranty Y/N: Yes
Listing Terms: Cash, Conventional, FHA, VA Loan
Lot: Cleared, Corner Lot, Landscaped, Paved
Lot Dimensions: 0.15
Model: Mabel
Other Equipment: Irrigation Equipment
Ownership: Fee Simple
Parking: Alley Access, Driveway, Garage Door Opener, Garage Faces Rear
Parking Notes: Alley Access, Driveway, Garage Door Opener, Garage Fa
Patio/Porch: Covered, Rear Porch
Pets Allowed: Yes
Pets Restrictions: Please see HOA documents for details.
Property Attached Y/N: No
Property Sub-Type: Single Family Residence
Security: Smoke Detector(s)
Sewer: Public Sewer
Showing Instructions: See Remarks
Special Sale Provisions: None
Utilities: BB/HS Internet Available, Cable Connected, Electricity Connected, Phone Available, Public, Sewer Connected, Underground Utilities, Water Connected
Vegetation: Trees/Landscaped
Water: Public
Water Access Y/N: No
Windows: Blinds, Double Pane Windows, Insulated Windows, Low-Emissivity Windows
Construction: Block,HardiPlank Type,Stucco,Frame

Room Sizes

Great Room: 12x18
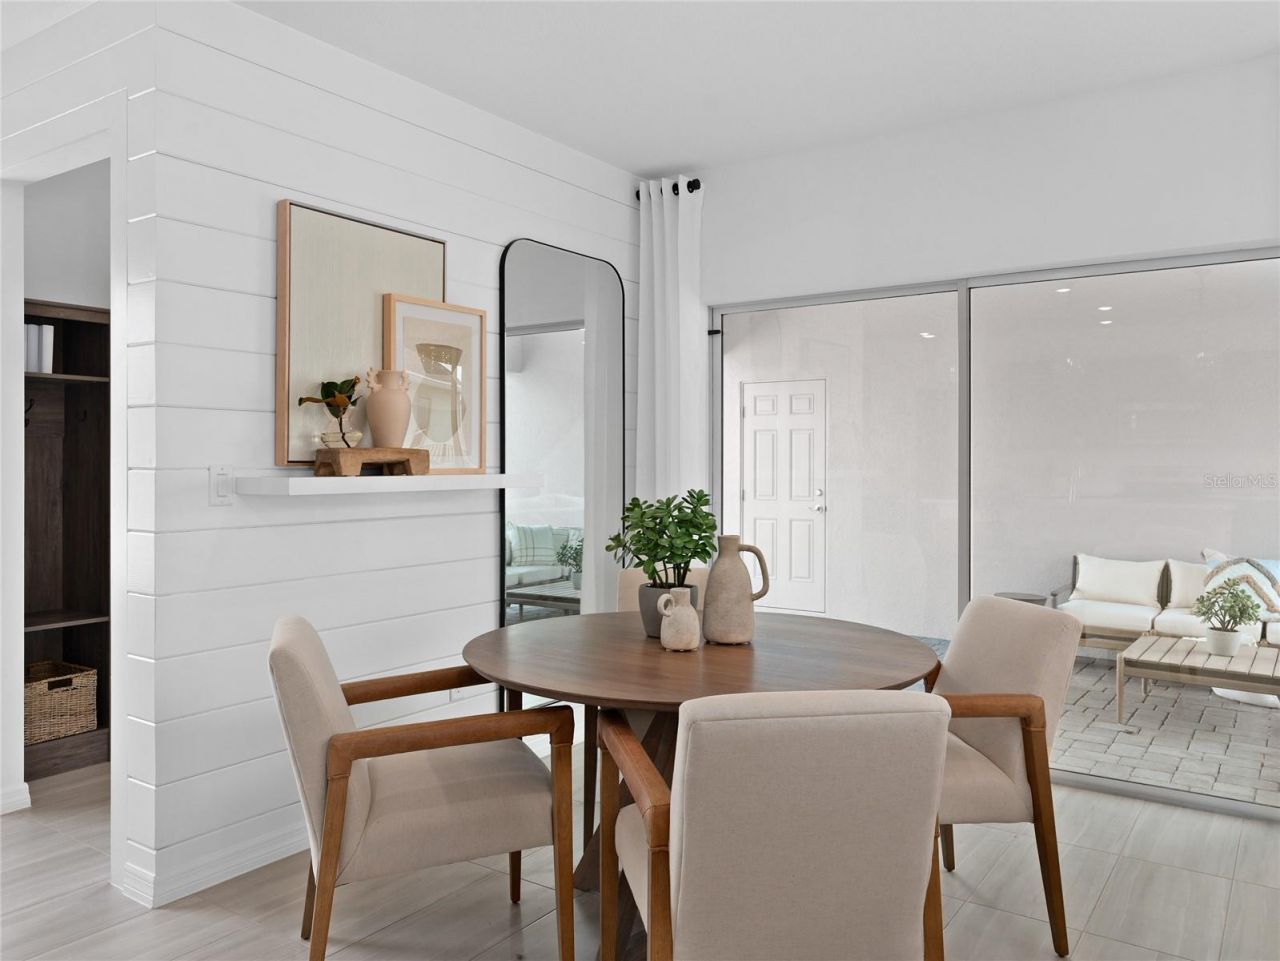
Dinette: 10x11
Kitchen: 20x11
Bedroom 2: 11x12
Bathroom 2: 10x5
Loft: 13x16
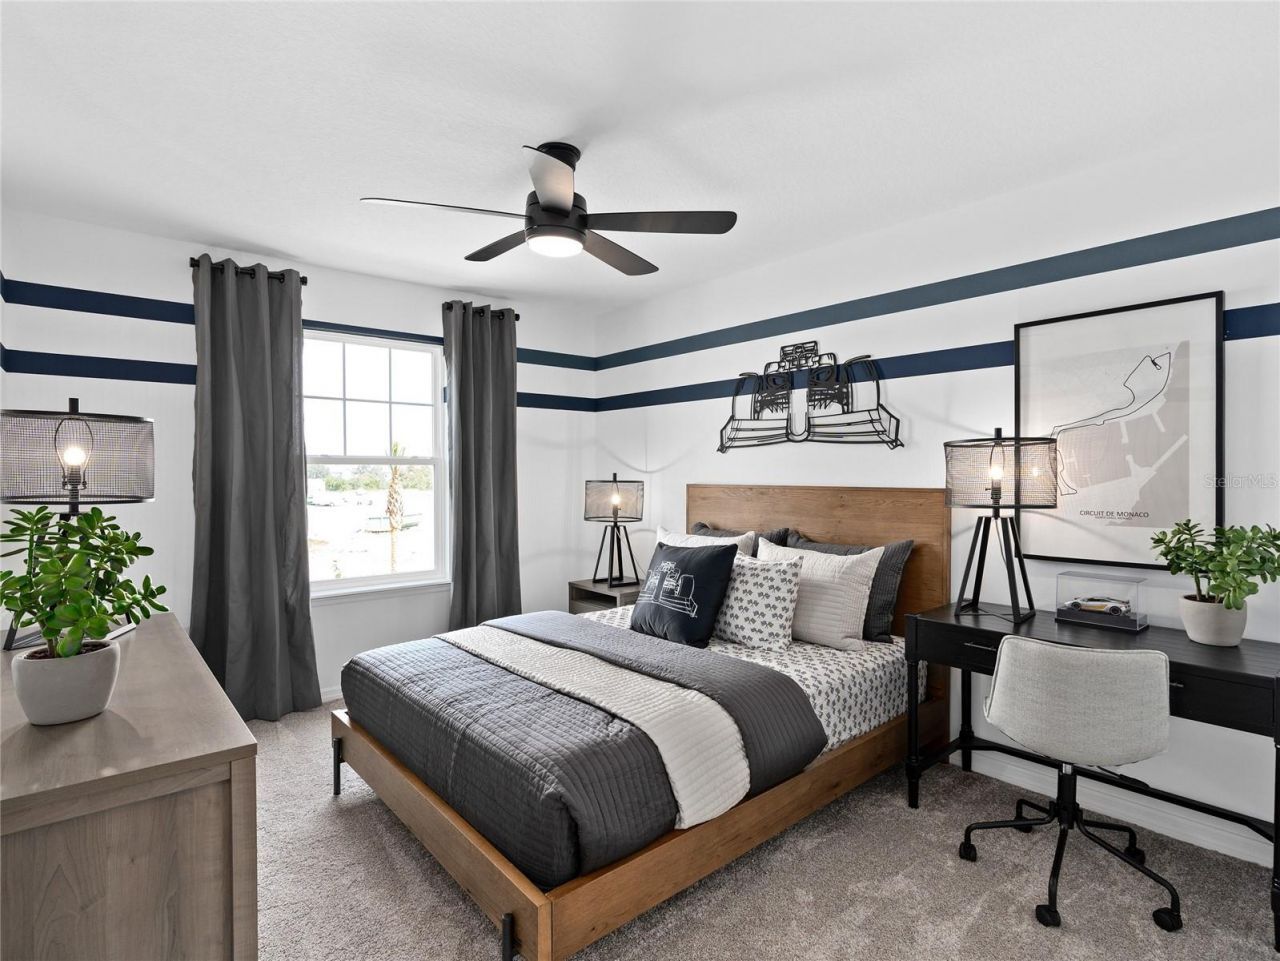
Bedroom 3: 10x11
Bedroom 4: 10x12
Bathroom 3: 11x5
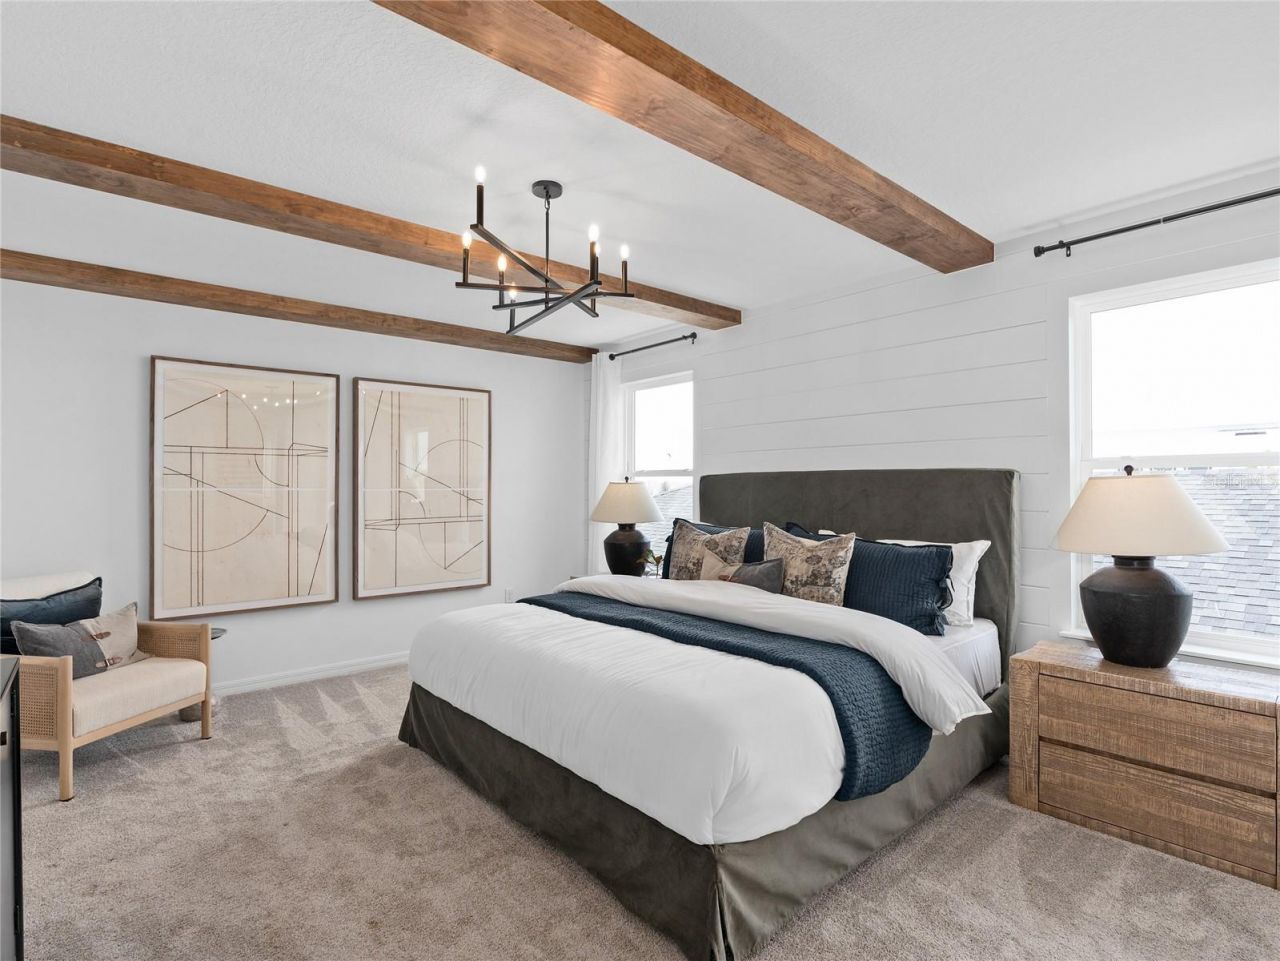
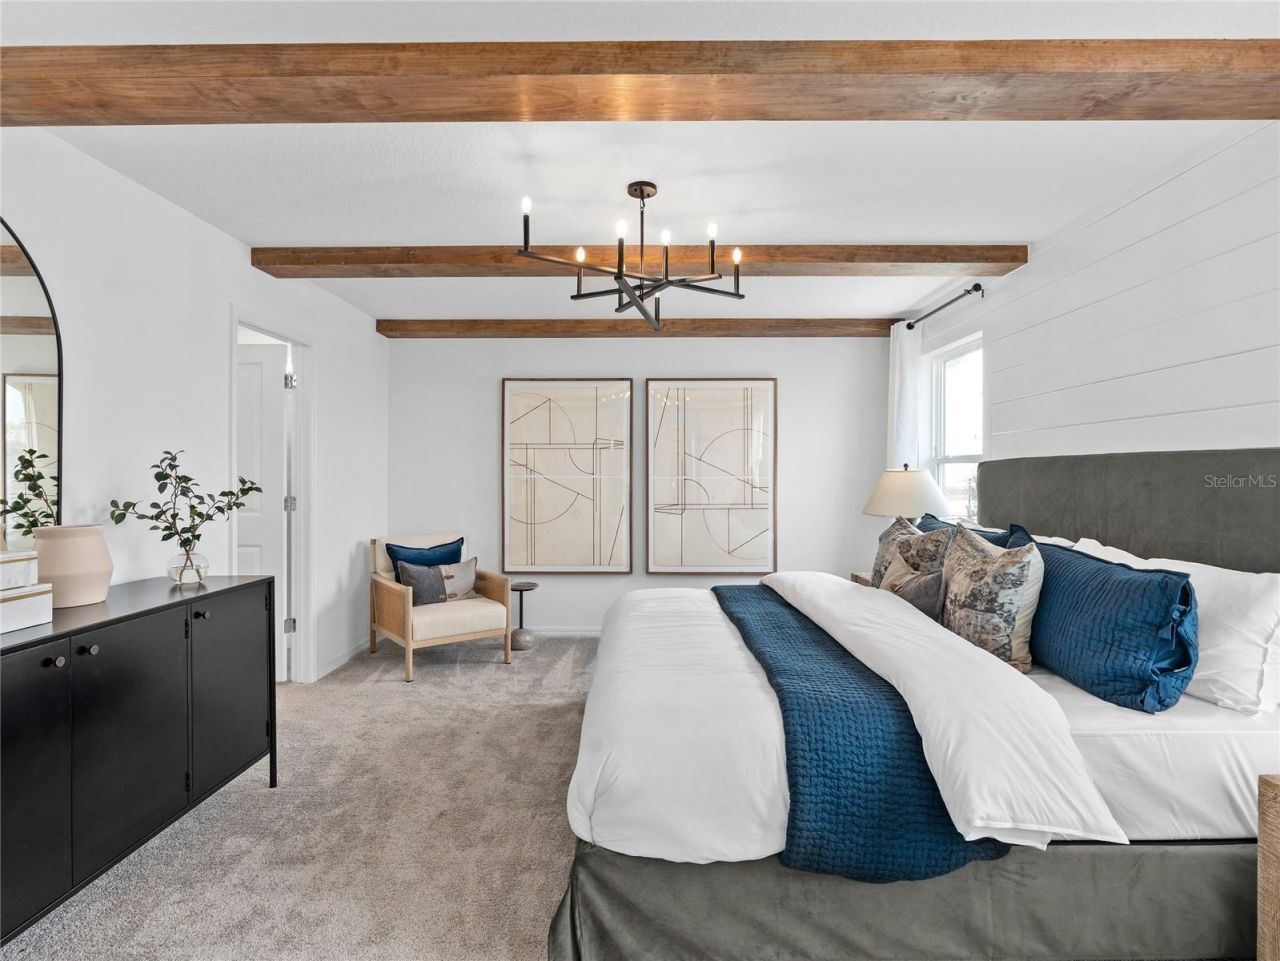
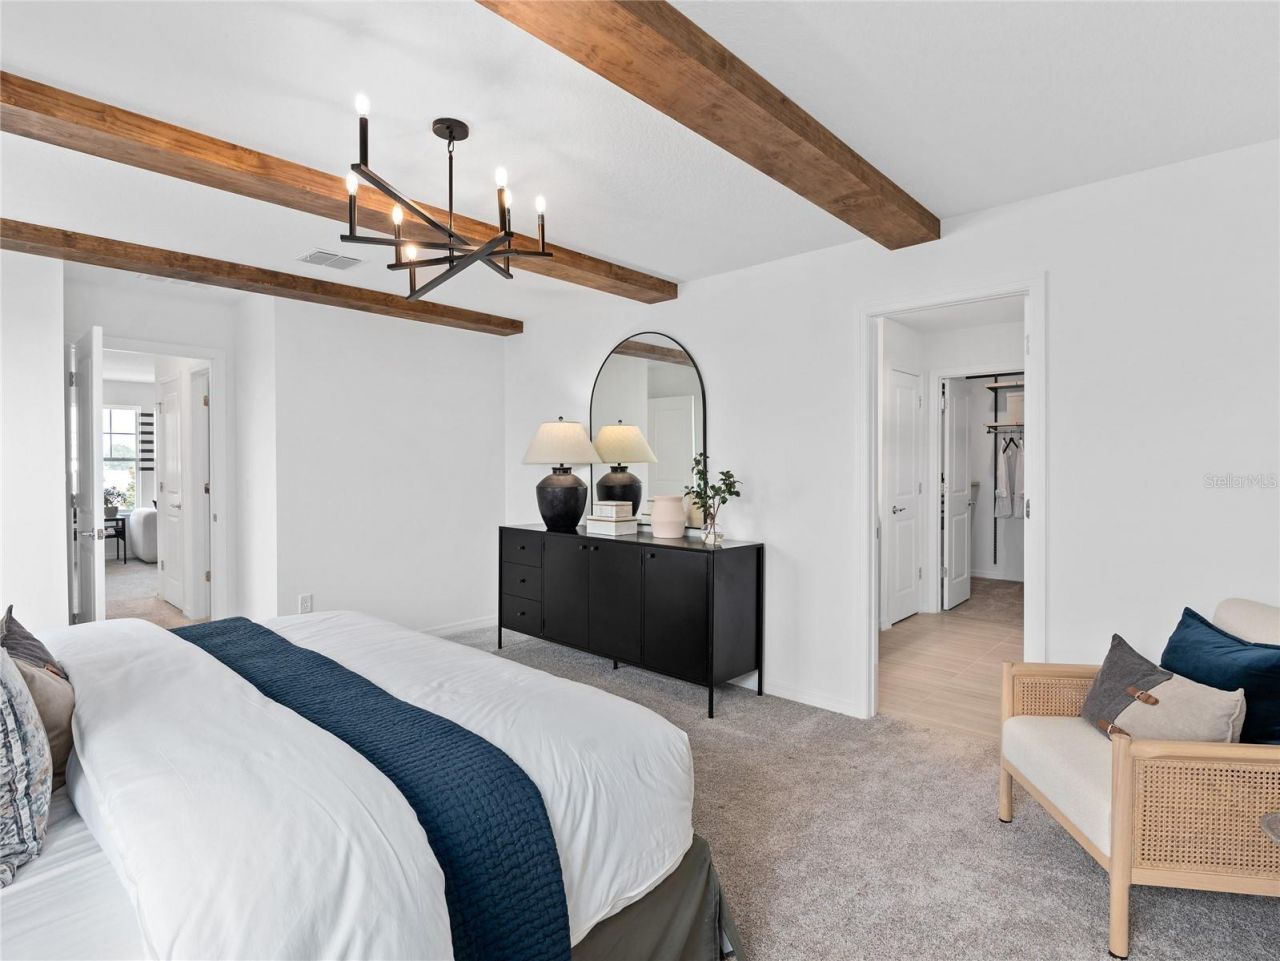
Primary Bedroom: 13x16
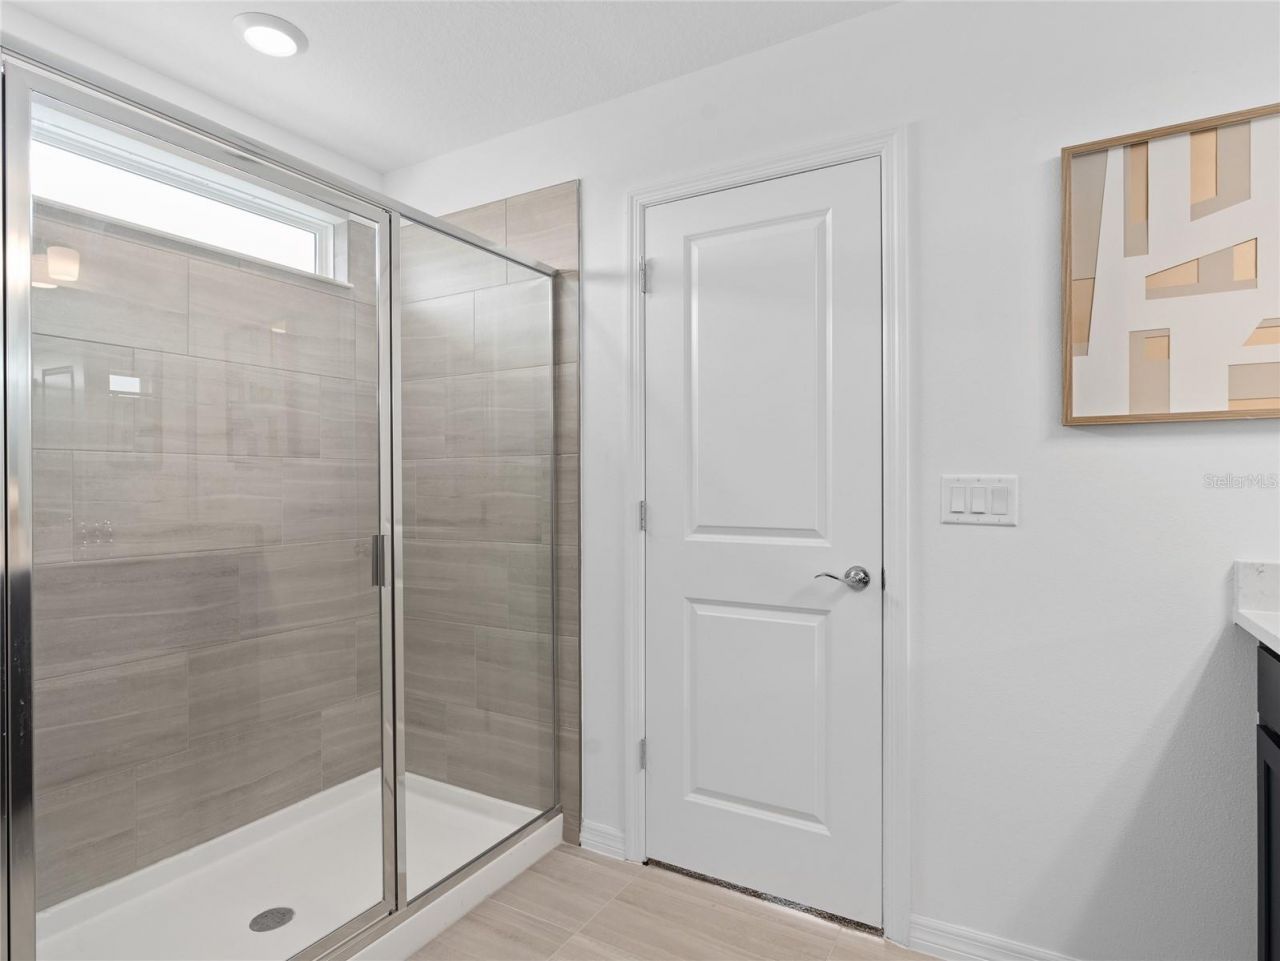
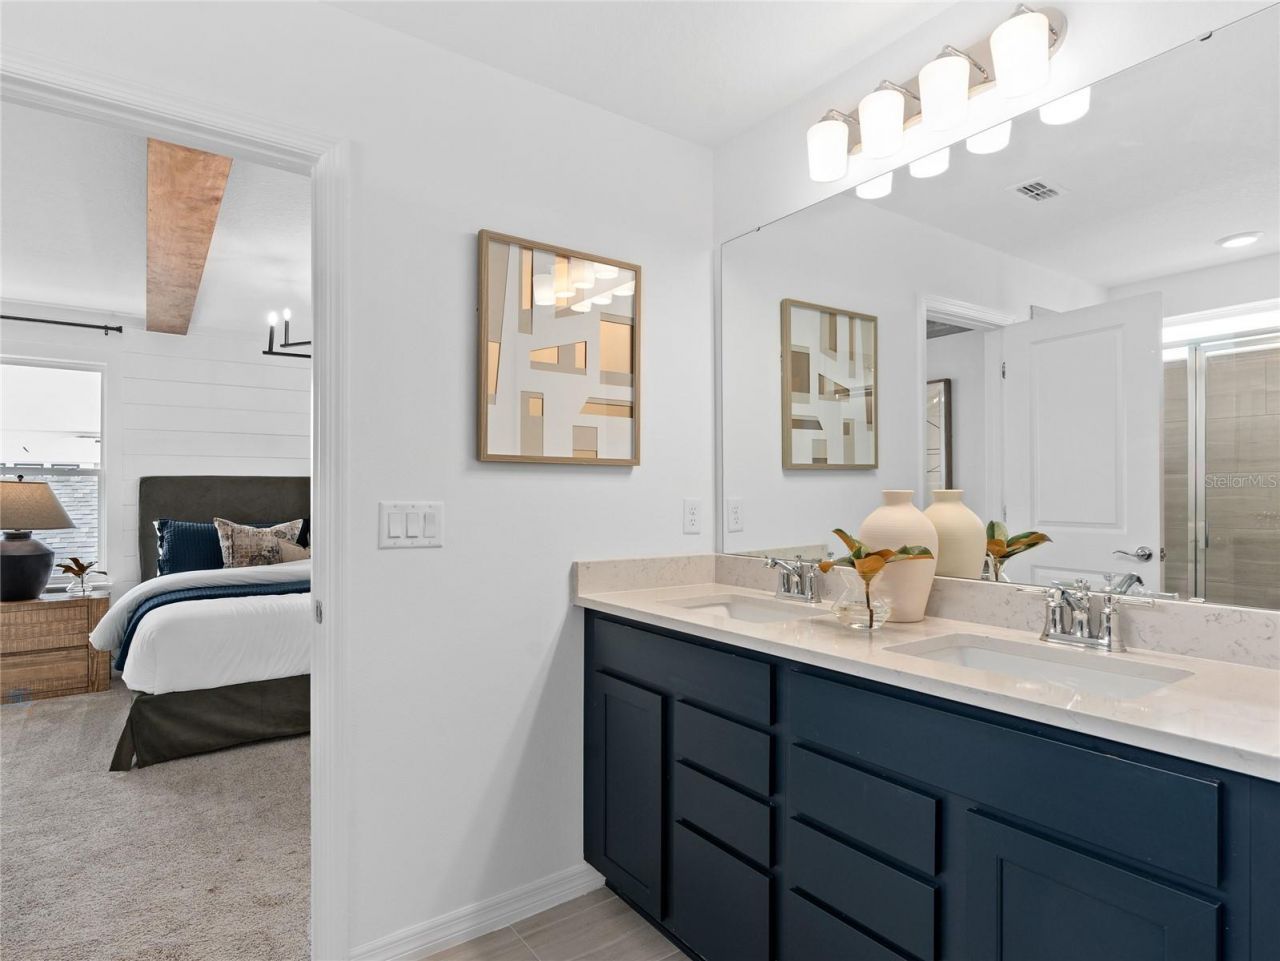
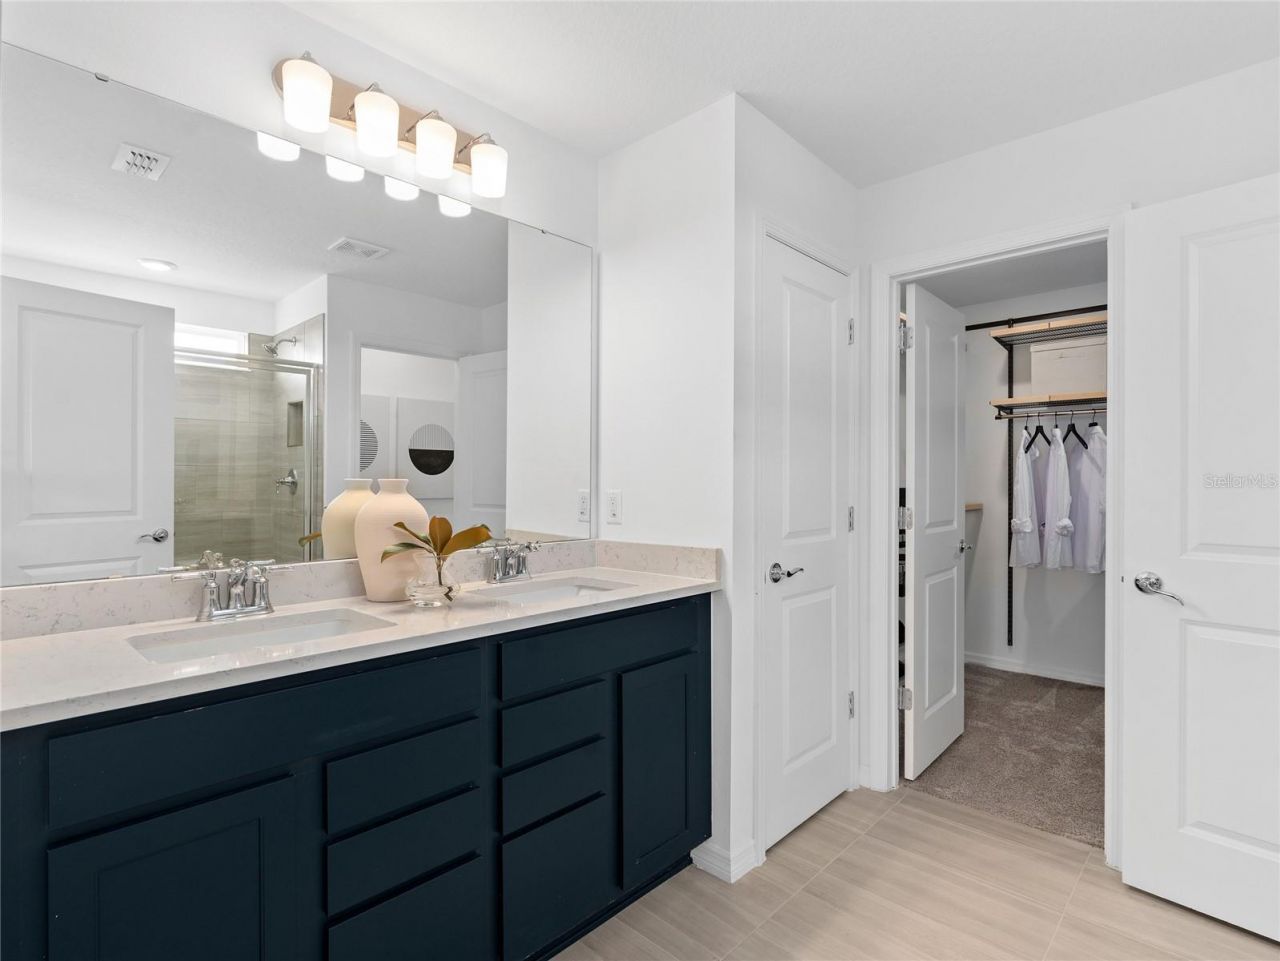
Primary Bathroom: 8x10

Local Schools

High School: East Ridge High
Middle School: Windy Hill Middle
Elementary School: Sawgrass bay Elementary

Neighborhood Information

Neighborhood Map

Neighborhood Hero

Neighborhood Highlights

Neighborhood Characteristics

Neighborhood Market Trend

Neighborhood Schools

Courtesy of

Agency Name: PULTE REALTY OF NORTH FLORIDA LLC
Agency Contact: 407-554-5034
Agent Name: Adrienne Escott

agent picture

Presented by

Agent Name: Roni Sterin
Agent Phone: 305.942.7446
Agency Title: The Keyes Company
Request Info

IDX logo

Roni Sterin
keyes.com
Agent Cell:
305.942.7446

Mortgage Calculator

%
years/fixed
yearly
yearly (est.)

Estimated Payment

$ 3,101.31 Principal & Interest $2,833.10 Property Tax $99.92 Homeowner's Insurance $168.29
Mortgage Logo

Login to My Keyes Account

Pixel


