SIGN UP Login/Register
568 W Davis Boulevard, Tampa, FL 33606 Photo

6 Photos

568 W Davis Boulevard Tampa, FL 33606
$5,500,000
  • Beds
    5
  • Baths
    6 full 2 partial
  • Total Square Feet
    6,788
  • Lot Size
    0.29 acre(s)

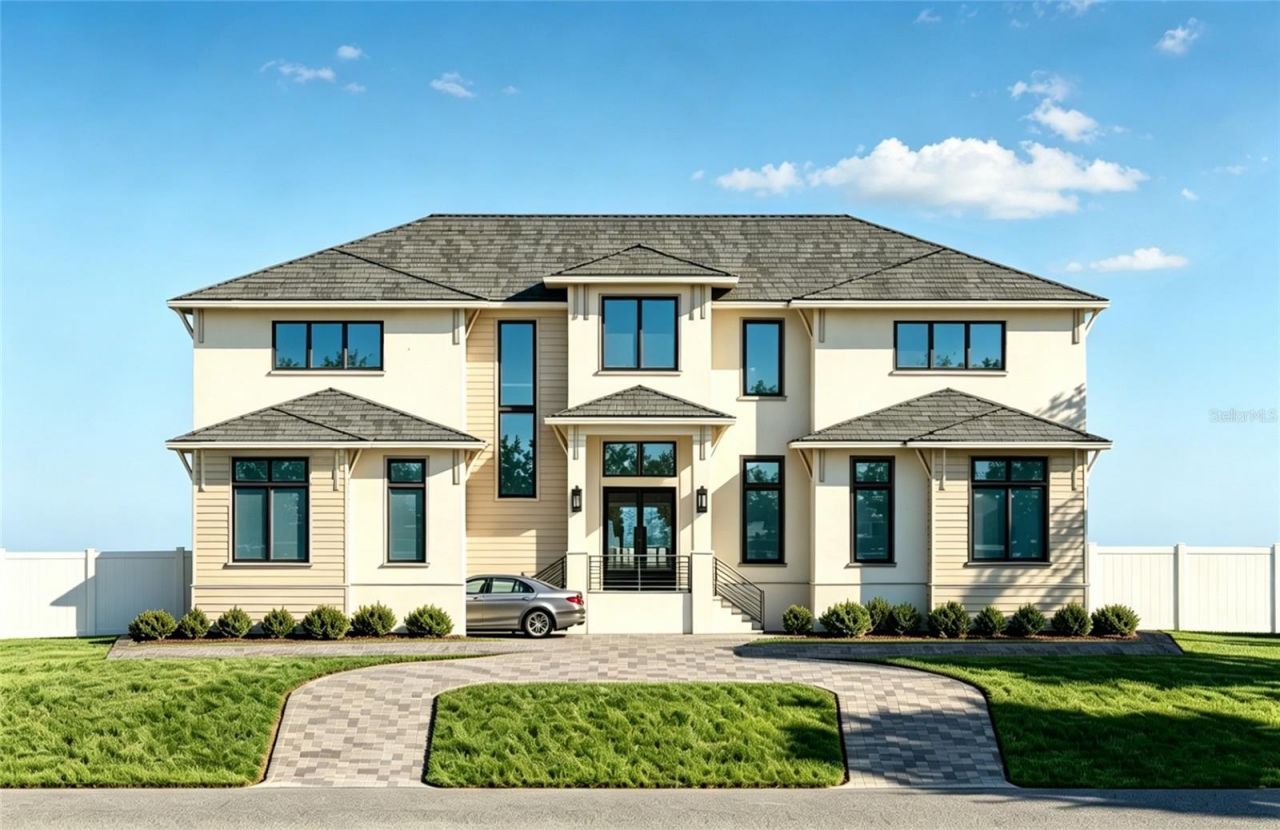
Under Construction. Welcome to 568 W. Davis Boulevard, sitting on a quiet stretch of road with over a quarter acre of property, this is an exceptional modern coastal residence in the heart of Davis Islands, one of Tampa's most cherished waterfront communities. Known for its charming island atmosphere, golf cart friendly tree-lined streets, array of shops and restuarants, a walkable neighborhood feel, and convenient proximity to downtown Tampa, Davis Islands offers a distinctive blend of coastal ...

View More

Property Summary

MLS Number: TB8560509
Status: Active
Days on Market: 7
Subdivision: DAVIS ISLANDS REP OF PT O
County: Hillsborough
Bedrooms: 5
Total Square Feet: 6,788
Price Per Sq. Ft.: $810
New Construction: Yes
Waterfront: No
Property Type: Residential - Single Family
Cooling: Central Air
Fenced: Yes
Garage: 4 car attached
Heating: Central
Lot Size: 0.29 Acres
Roof Type: Tile
Stories: 2.0
Year Built: 2027
Taxes: $4,568

Featured Amenities

Beamed Ceilings
Built-in Features
Crown Molding
Dry Bar
Eat-in Kitchen
Kitchen/Family Room Combo
Open Floorplan
PrimaryBedroom Upstairs
Smart Home
Stone Counters
Thermostat
Walk-In Closet(s)
Wet Bar

Property Details

Additional Rooms: Bonus Room, Den/Library/Office, Formal Dining Room Separate, Great Room, Inside Utility, Media Room
Appliances: Bar Fridge, Dishwasher, Disposal, Freezer, Ice Maker, Microwave, Range, Range Hood, Refrigerator, Tankless Water Heater, Wine Refrigerator
Builder: TB Homes, LLC
Days on Site: 7
Directions: Davis Islands - Take West Davis Blvd to 568.
Exterior: Block, HardiPlank Type, Stucco
Outdoor Features: Outdoor Kitchen, Rain Gutters
Fencing: Vinyl
Fireplace: Family Room, Gas, Outside
Fireplace Y/N: Yes
Flood Zone Code: AE
Flooring: Hardwood, Marble, Tile
Foundation: Stem Wall
Home Warranty Y/N: Yes
Listing Terms: Cash, Conventional, FHA, VA Loan
Lot Dimensions: 0.29
Model: Mustique
Other Equipment: Irrigation Equipment
Ownership: Fee Simple
Patio/Porch: Covered, Patio, Rear Porch
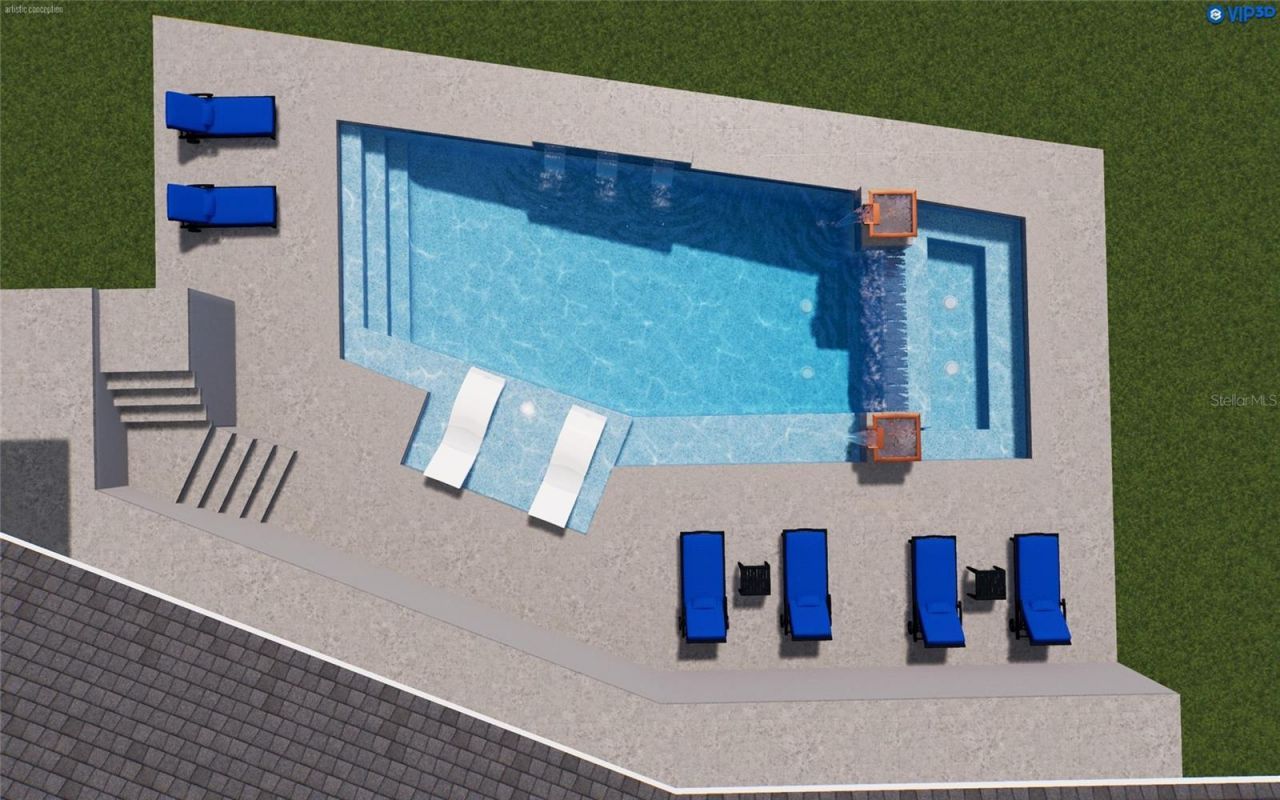
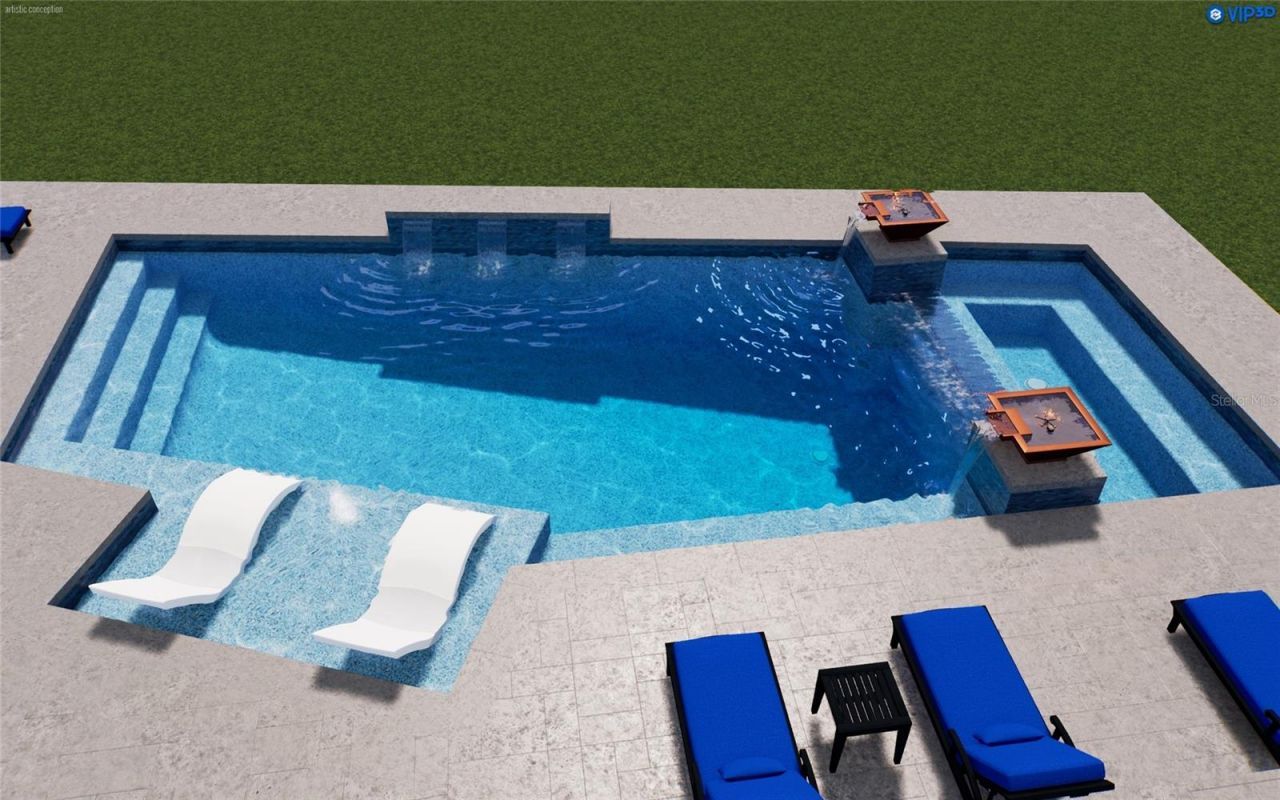
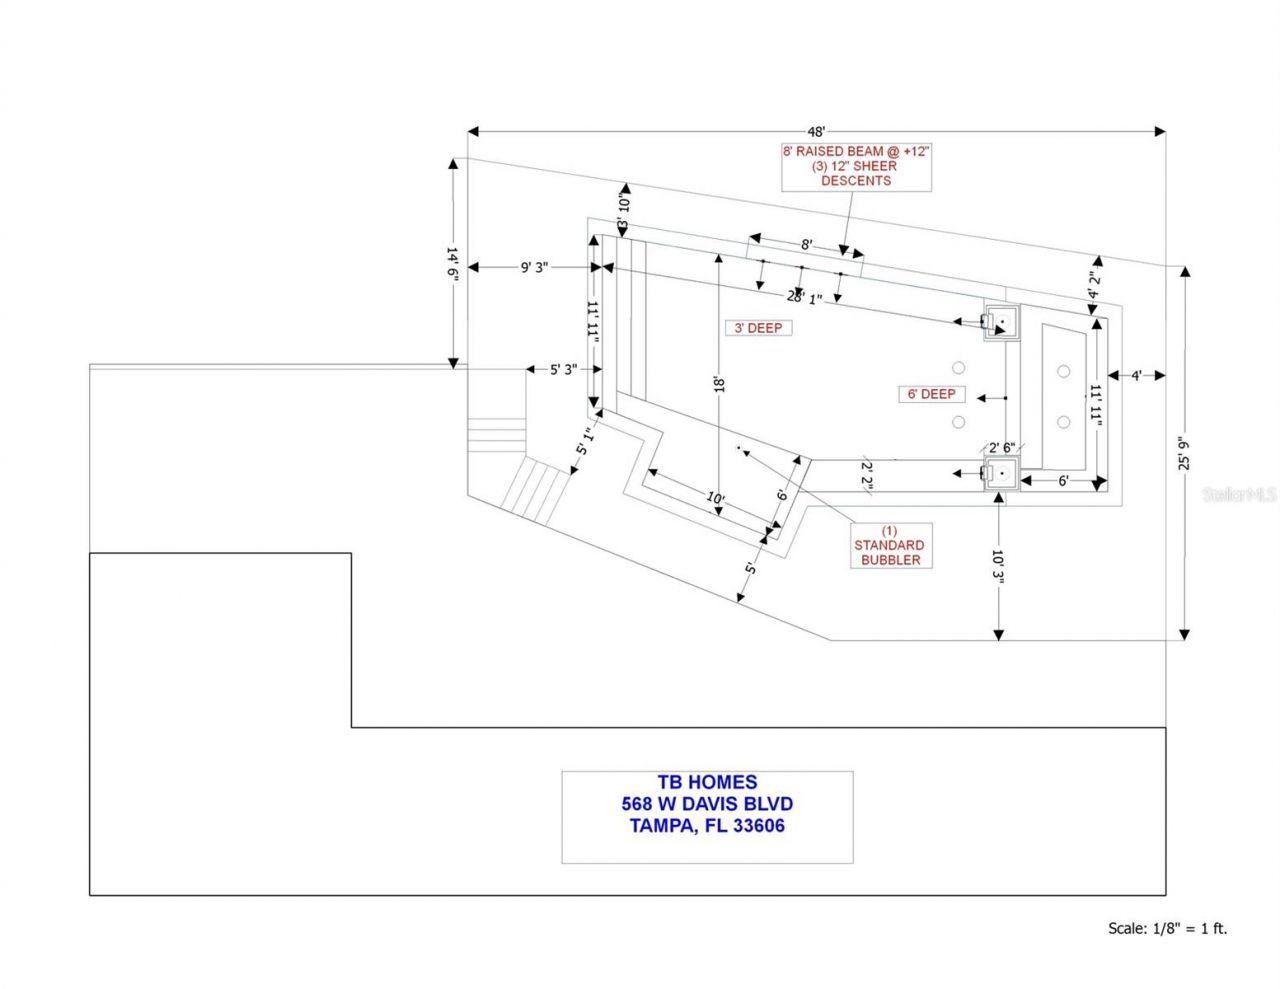
Pool: In Ground, Child Safety Fence, Gunite, Heated, Lighting, Salt Water
Property Attached Y/N: No
Property Sub-Type: Single Family Residence
Sewer: Public Sewer
Showing Instructions: Listing Agent Must Accompany
Spa: Heated
Special Sale Provisions: None
Swimming Pool: Yes
Utilities: Public
Water: Public
Water Access Y/N: No
Zoning: RS-75
Construction: Block,HardiPlank Type,Stucco

Room Sizes

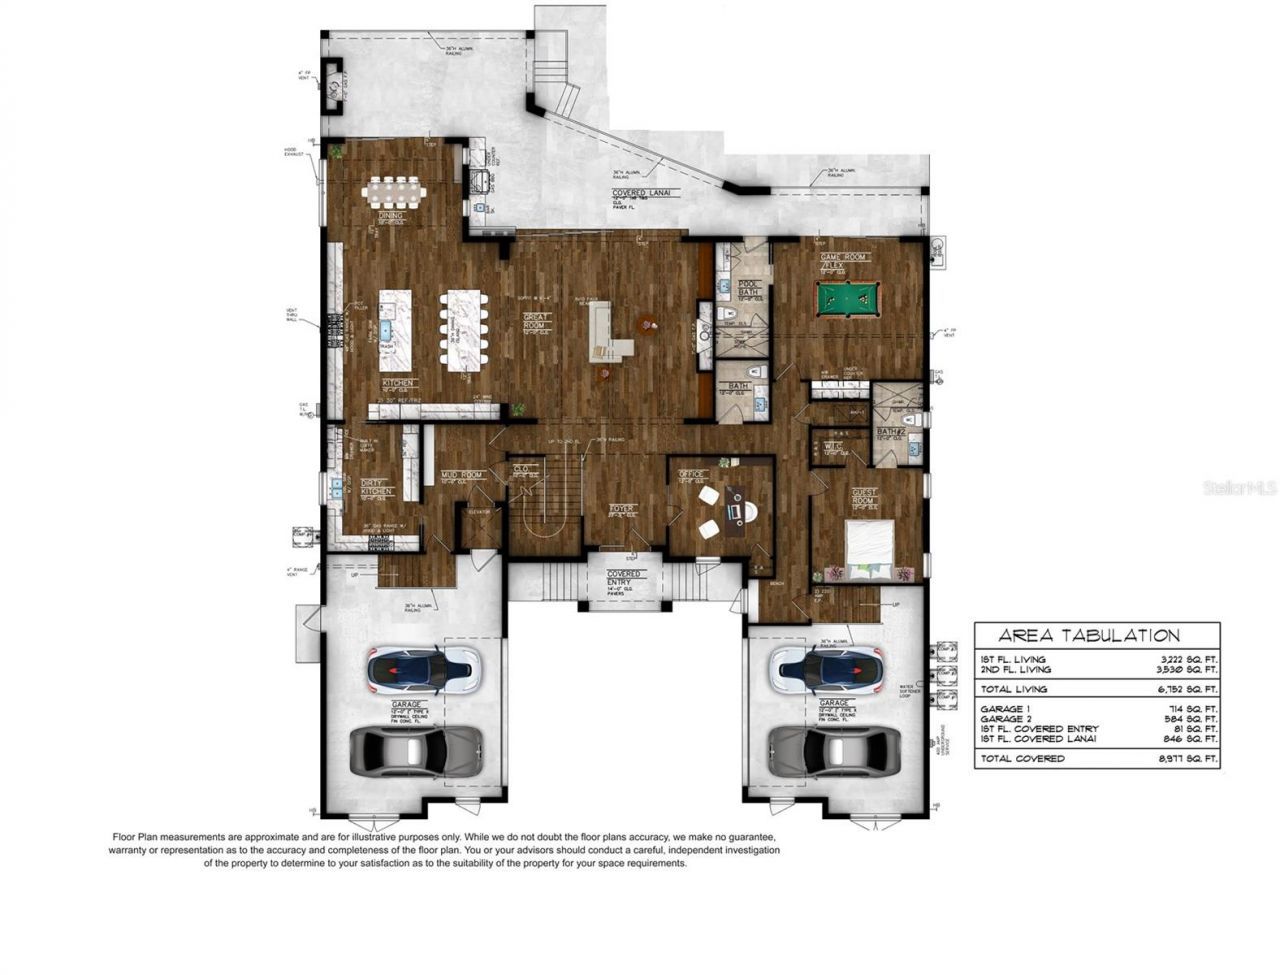
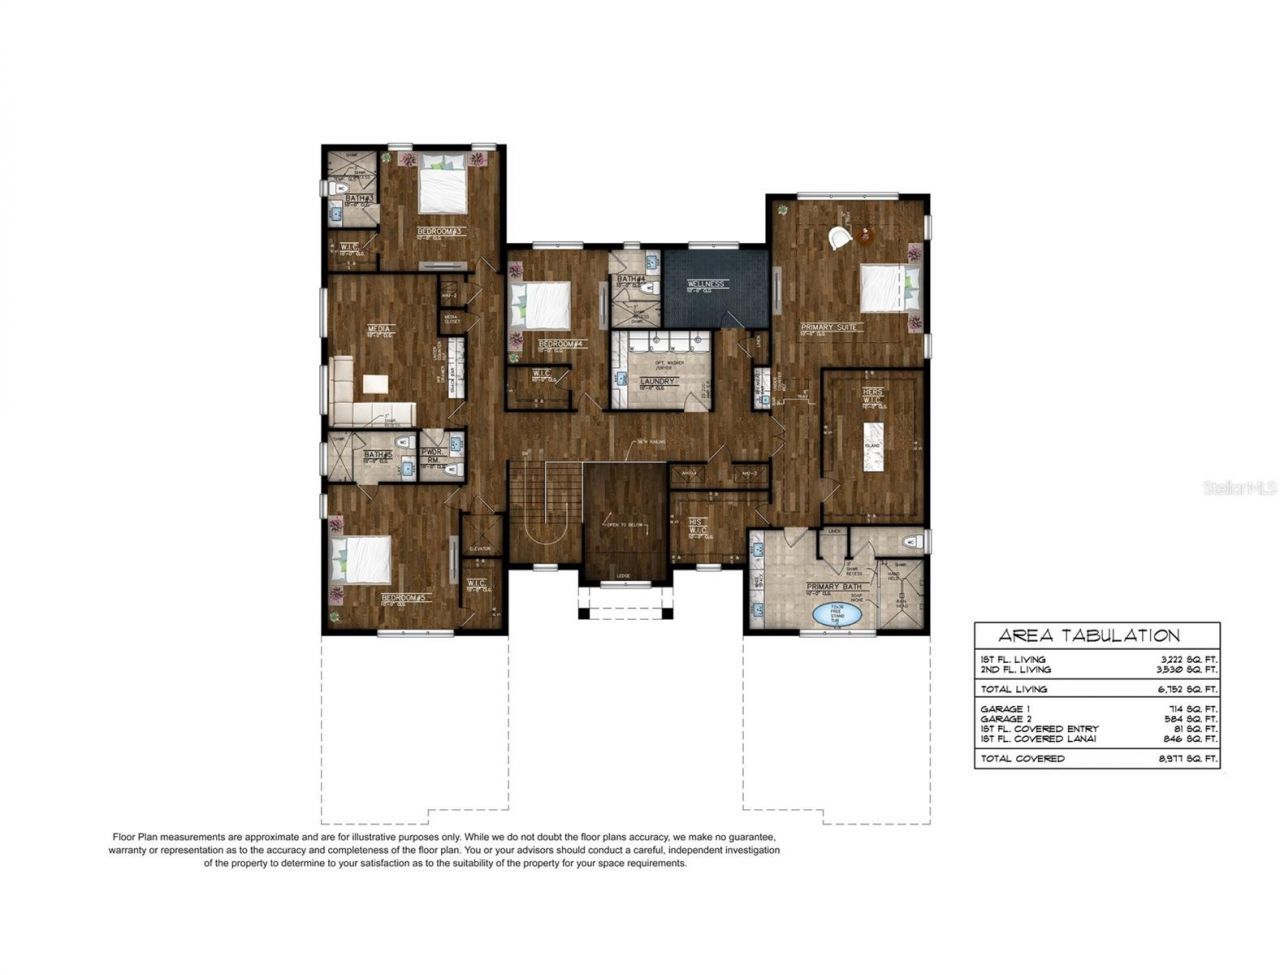
Bedroom 2: 14x13
Bedroom 3: 16x15
Bedroom 4: 12x12
Bedroom 5: 17x15
Dining Room: 18x13
Game Room: 19x18
Great Room: 23x23
Gym: 13x10
Kitchen: 23x22
Laundry: 13x10
Media Room: 19x17
Mud Room: 10x10
Office: 13x12
Primary Bedroom: 21x20
Primary Bathroom: 22x13

Local Schools

High School: Plant-HB
Middle School: Wilson-HB
Elementary School: Gorrie-HB

Neighborhood Information

Neighborhood Map

Neighborhood Hero

Neighborhood Highlights

Neighborhood Characteristics

Neighborhood Market Trend

Neighborhood Schools

Courtesy of

Agency Name: COURTER REALTY, INC.
Agency Contact: 813-477-1761
Agent Name: Candace Courter

agent picture

Presented by

Agent Name: Roni Sterin
Agent Phone: 305.942.7446
Agency Title: The Keyes Company
Request Info

IDX logo

Roni Sterin
keyes.com
Agent Cell:
305.942.7446

Mortgage Calculator

%
years/fixed
yearly
yearly (est.)

Estimated Payment

$ 28,990.60 Principal & Interest $27,005.76 Property Tax $380.67 Homeowner's Insurance $1,604.17
Mortgage Logo

Login to My Keyes Account


