SIGN UP Login/Register
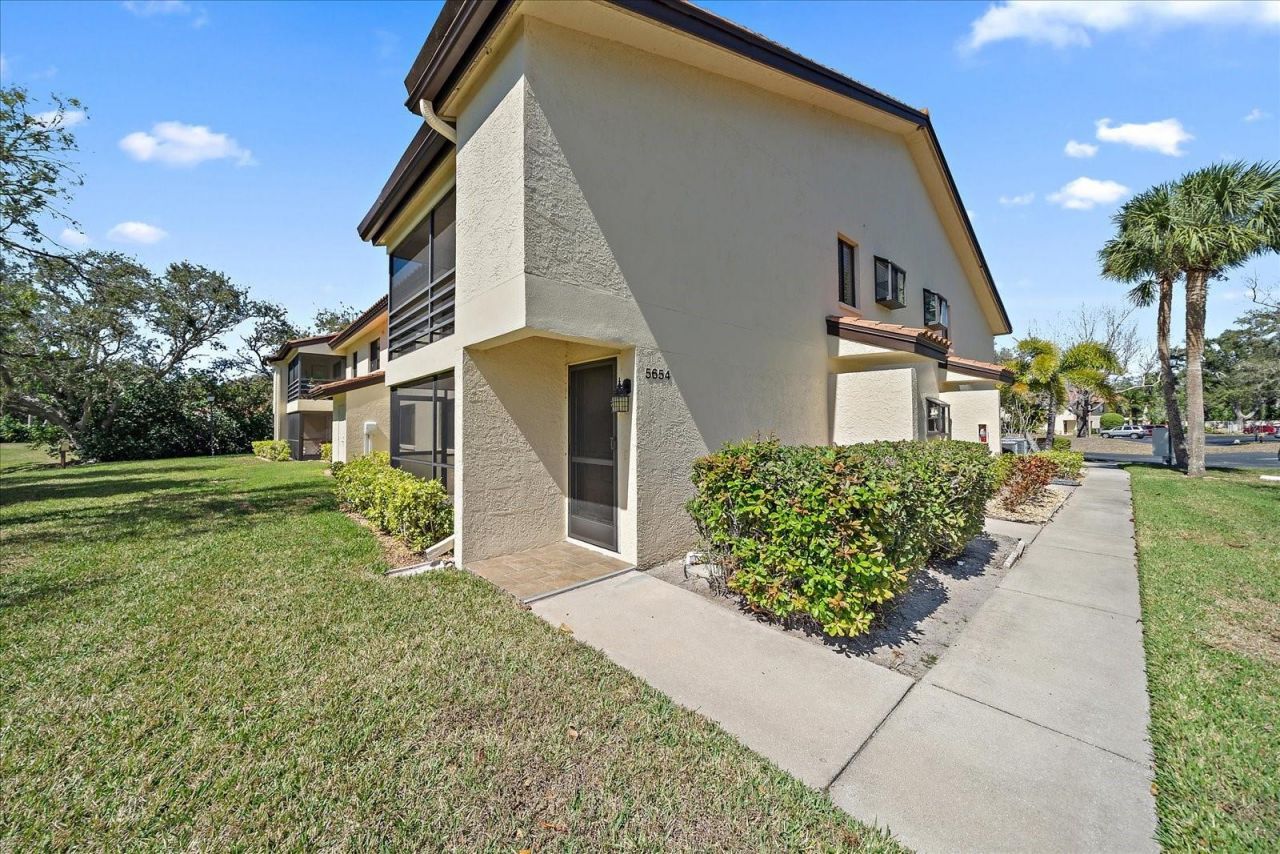
5654 Gardens Drive, Sarasota, FL 34243 Photo
Pending
5654 Gardens Drive, Sarasota, FL 34243 Photo
Pending
5654 Gardens Drive, Sarasota, FL 34243 Photo

44 Photos

5654 Gardens Drive Sarasota, FL 34243
$217,000
  • Beds
    2
  • Baths
    2 full
  • Total Square Feet
    1,080
  • Lot Size
    2.42 acre(s)

LAKEFRONT LIVING WITH NEW UPGRADES! Wake up to beautiful, unobstructed lake views and enjoy the best of the Florida lifestyle from this exceptional, fully furnished second-floor 2-bedroom, 2-bath residence in Gardens at Palm-Aire. A private screened lanai and lake views from both bedrooms create a peaceful retreat, while recent updates add a fresh, modern feel, including a brand-new GE stainless steel refrigerator and range, a new ceiling fan with lighting in the primary bedroom, and new stairwe...

View More

Property Summary

MLS Number: TB8479707
Status: Pending
Days on Market: 246
Subdivision: GARDENS AT PALM-AIRE COUNTRY CLUB II
County: Manatee
Bedrooms: 2
Total Square Feet: 1,080
Price Per Sq. Ft.: $201
New Construction: No
Waterfront: Yes
Property Type: Residential - Condominium
Cooling: Central Air
Fenced: Yes
Heating: Central, Heat Pump
Lot Size: 2.42 Acres
Roof Type: Concrete, Tile
Stories: 2.0
Year Built: 1985
Taxes: $3,118
HOA Y/N: Yes

Featured Amenities

Ceiling Fans(s)
High Ceilings
Living Room/Dining Room Combo
Solid Surface Counters
Solid Wood Cabinets
Split Bedroom
Stone Counters
Thermostat
Walk-In Closet(s)
Window Treatments
Cable TV
Clubhouse
Fitness Center
Pool
Sauna
Shuffleboard Court
Tennis Court(s)

Property Details

Additional Rooms: Storage Rooms
Appliances: Dishwasher, Disposal, Dryer, Microwave, Range, Refrigerator, Washer
Community Features: Buyer Approval Required, Clubhouse, Community Mailbox, Fitness Center, Irrigation-Reclaimed Water, Pool, Sidewalks, Tennis Court(s), Street Lights
Days on Site: 246
Directions: From University Parkway, turn North onto Whitfield Avenue. Turn Left at Gardens of Palm Aire (Gardens Dr.). Building 20 is located on the left side with a view of the lake across the street from the swimming pool and tennis court. Unit is in the back of t
Energy Efficient: Lighting, Thermostat
Exterior: Block, Concrete, Stucco
Outdoor Features: Lighting, Outdoor Grill, Private Mailbox, Sidewalk, Tennis Court(s)
Fencing: Masonry
Flood Zone Code: X
Flooring: Ceramic Tile
Foundation: Slab
Frontage Lake: 300
Home Warranty Y/N: No
Listing Terms: Cash, Conventional
Lot: City Limits, Landscaped, Near Golf Course, Sidewalk
Lot Dimensions: 2.42
Number of Pets: 1
Other Equipment: Irrigation Equipment
Other Structures: Tennis Court(s)
Ownership: Condominium
Parking: Assigned, Guest
Parking Notes: Assigned, Guest
Patio/Porch: Covered, Rear Porch, Screened
Pets Allowed: Dogs OK
Pets Restrictions: Buyer/Buyer's agent to verify.
Pets Size: Small (16-35 Lbs.)
Pets Weight (Max): 20
Pool: Gunite, Heated, In Ground, Lighting
Property Attached Y/N: No
Property Sub-Type: Condominium
Sewer: Public Sewer
Showing Instructions: Appointment Only, Call Listing Agent, Combination Lock Box, Lockbox, ShowingTime
Special Sale Provisions: None
Swimming Pool: Yes
Utilities: Cable Connected, Public, Sprinkler Well, Underground Utilities
Vegetation: Mature Landscaping, Oak Trees, Trees/Landscaped, Wooded
Water: Public
Water Access Y/N: No
Waterfront Features: Lake Front
Water View: Lake
Windows: Blinds
Zoning: PDR/WPE
Construction: Block,Concrete,Stucco

Room Sizes

Living Room: 20x18
Kitchen: 12x11
Dining Room: 12x10
Primary Bedroom: 18x15
Bedroom 2: 16x14
Balcony/Porch/Lanai: 17x7

Local Schools

High School: Braden River High
Middle School: Braden River Middle
Elementary School: Robert H. Prine Elementary

Neighborhood Information

Neighborhood Map

Neighborhood Hero

Neighborhood Highlights

Neighborhood Characteristics

Neighborhood Market Trend

Neighborhood Schools

Courtesy of

Agency Name: CHARLES RUTENBERG REALTY INC
Agency Contact: 866-580-6402
Agent Name: John Nowicki

agent picture

Presented by

Agent Name: Roni Sterin
Agent Phone: 305.942.7446
Agency Title: The Keyes Company
Request Info

IDX logo

Roni Sterin
keyes.com
Agent Cell:
305.942.7446

Mortgage Calculator

%
years/fixed
yearly
yearly (est.)

Estimated Payment

$ 1,388.63 Principal & Interest $1,065.50 Property Tax $259.83 Homeowner's Insurance $63.29
Mortgage Logo

Login to My Keyes Account


