SIGN UP Login/Register
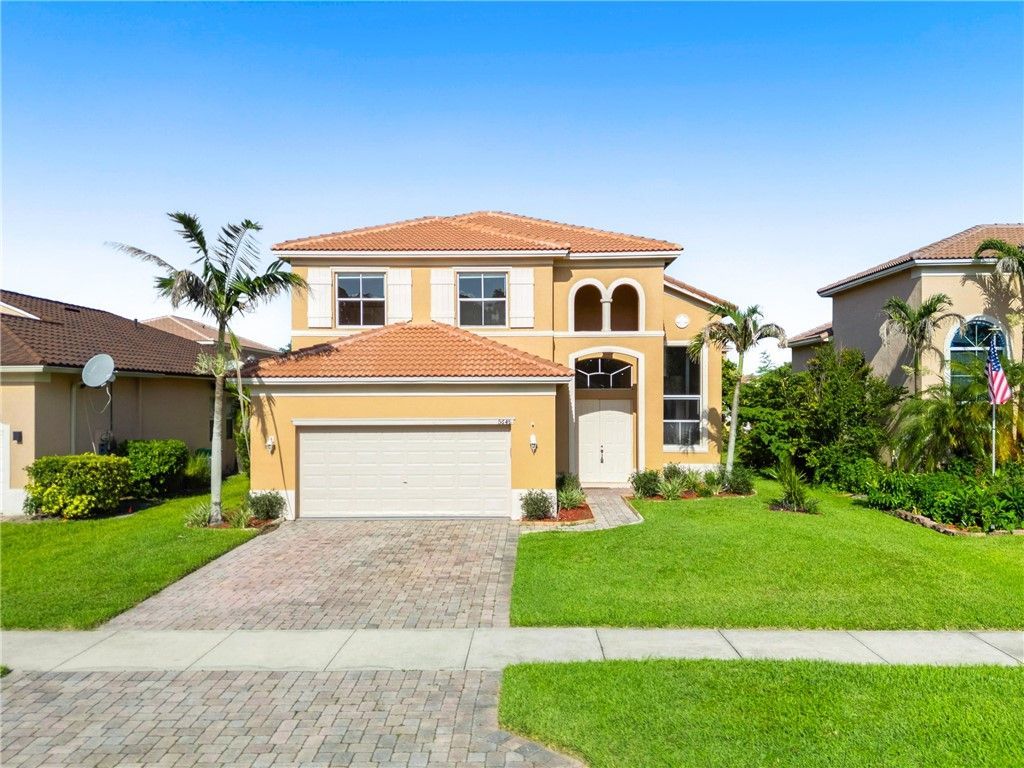
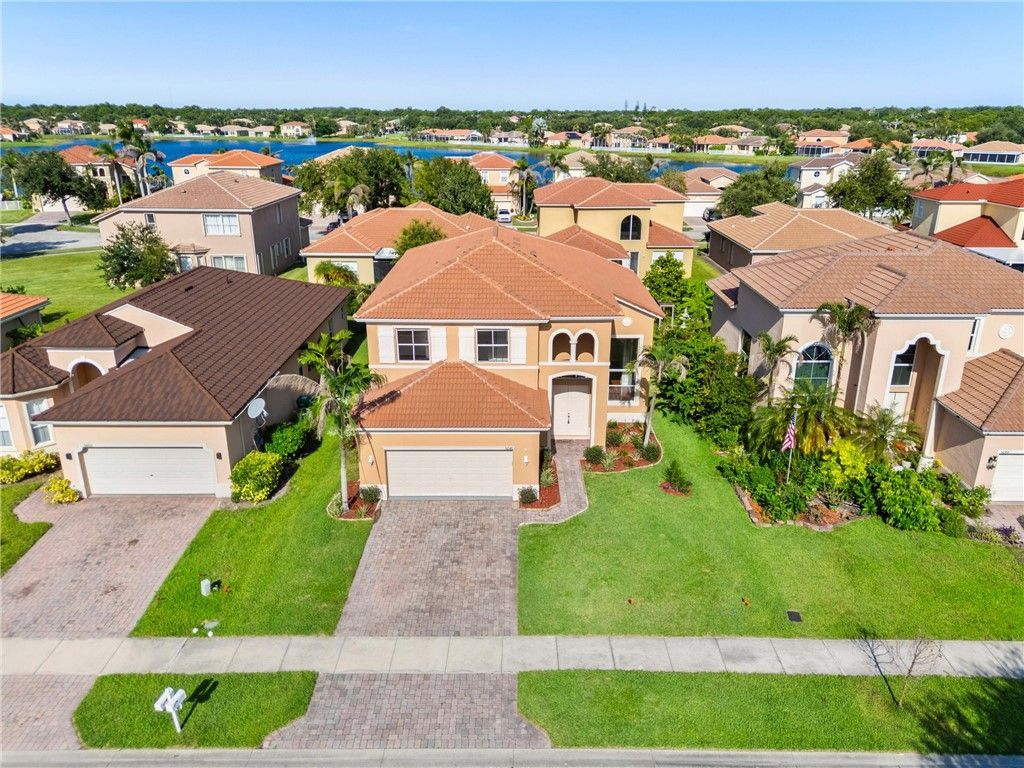
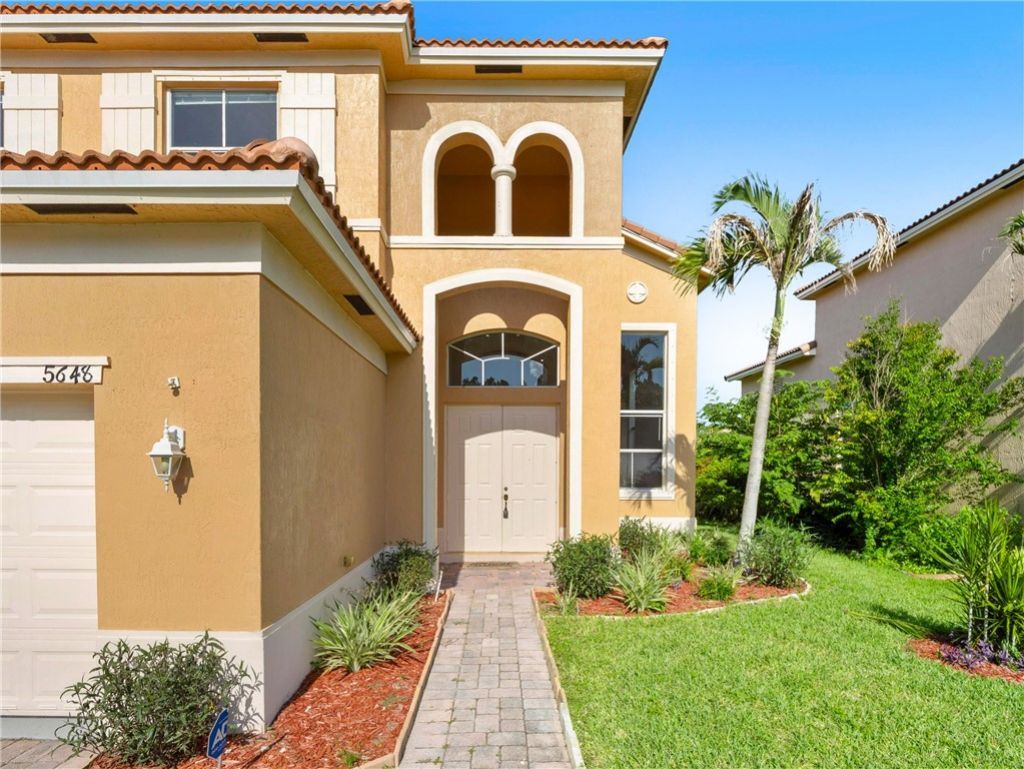
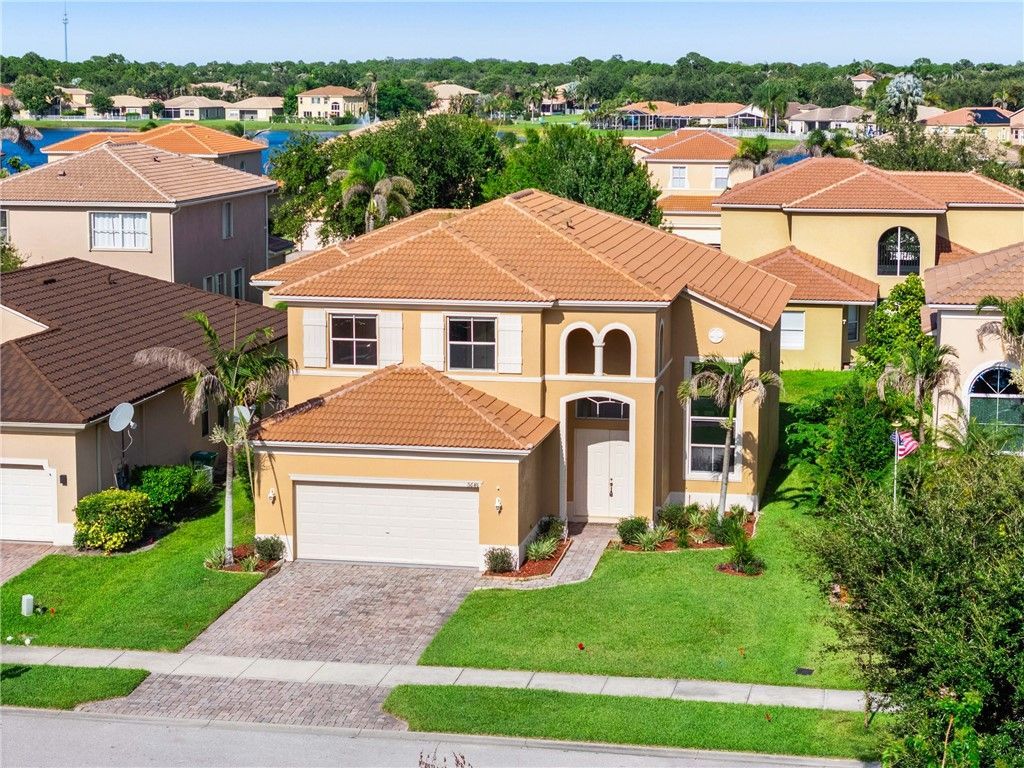
5648 Spanish River Road, Fort Pierce, FL 34951 Photo
New - 21 Hours Ago
5648 Spanish River Road, Fort Pierce, FL 34951 Photo
New - 21 Hours Ago
5648 Spanish River Road, Fort Pierce, FL 34951 Photo

35 Total Photos [Click to View All]

5648 Spanish River Road Fort Pierce, FL 34951
$429,900
  • Beds
    5
  • Baths
    3 full
  • Total Square Feet
    2,475
  • Lot Size
    0.15 acre(s)

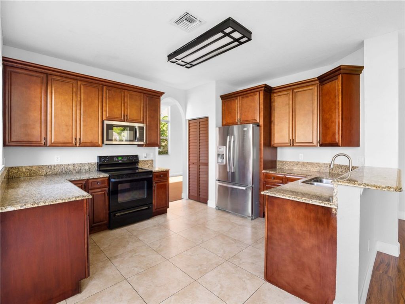
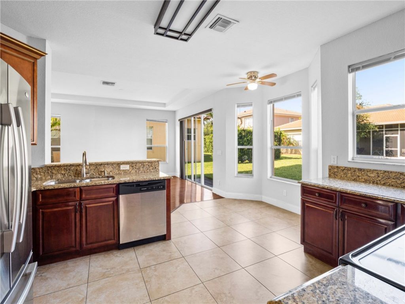
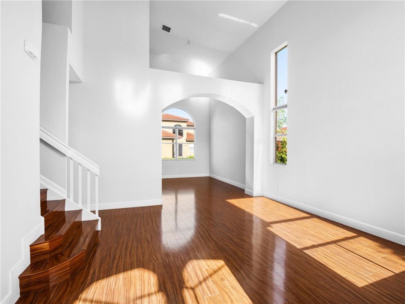
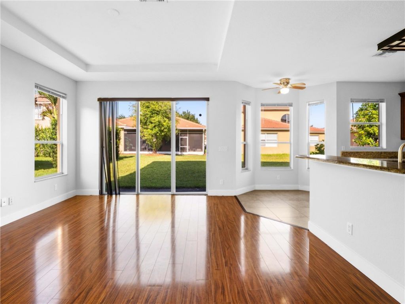
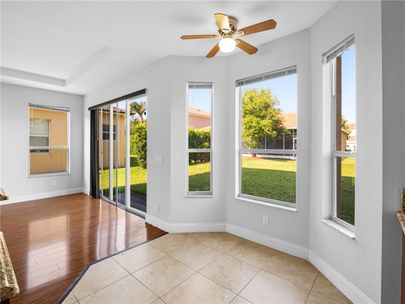
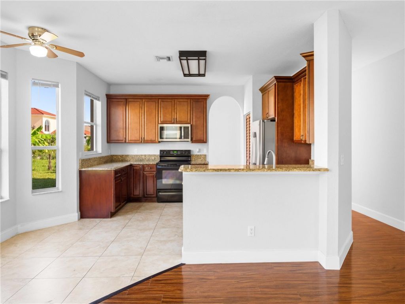
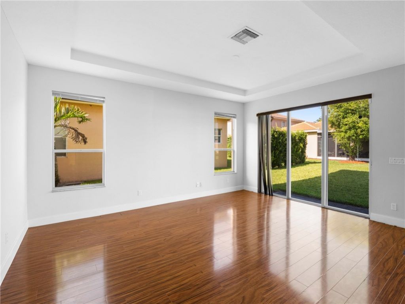
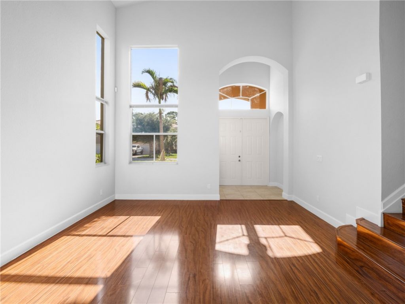
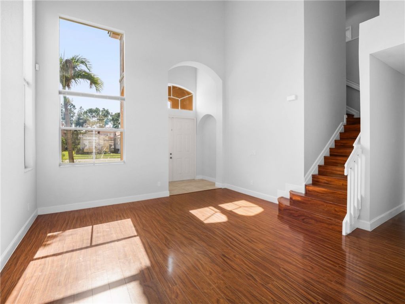
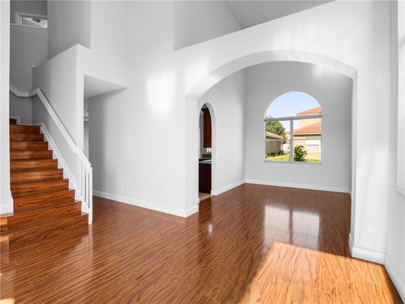
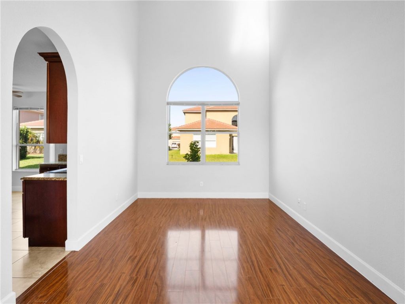
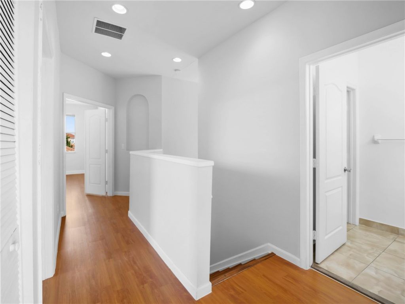
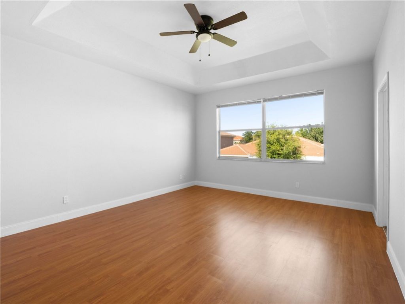
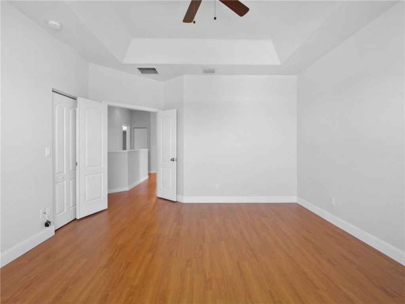
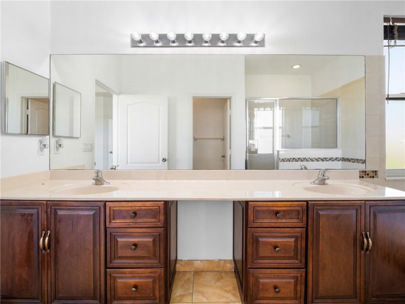
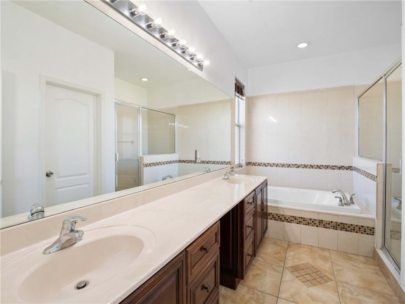
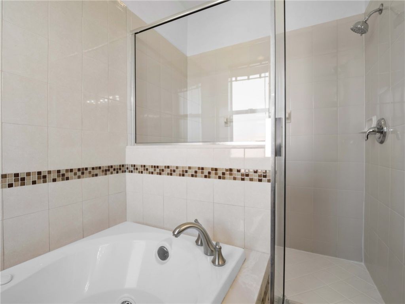
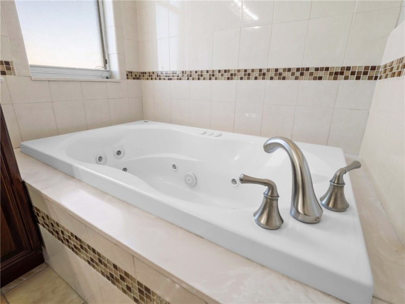
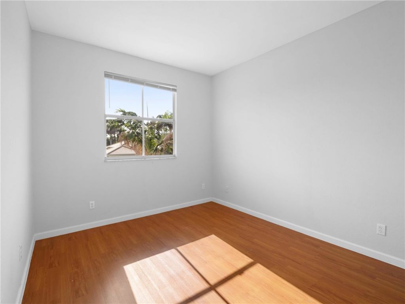
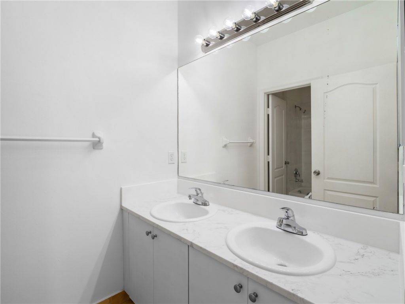
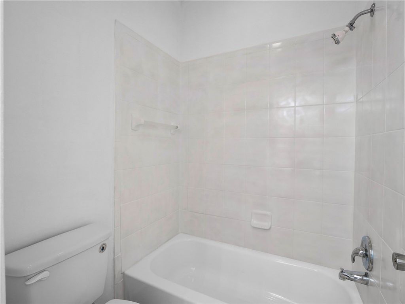
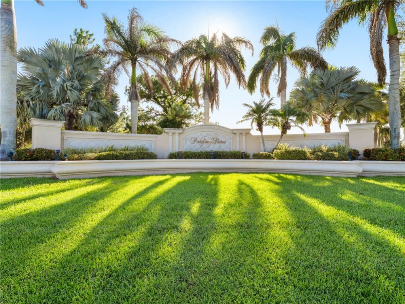
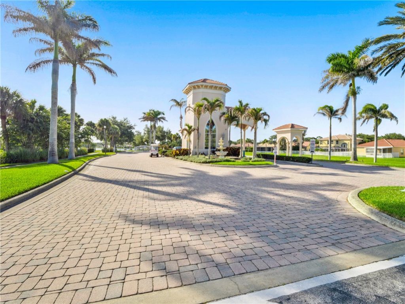
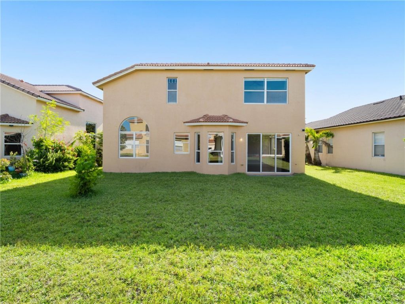
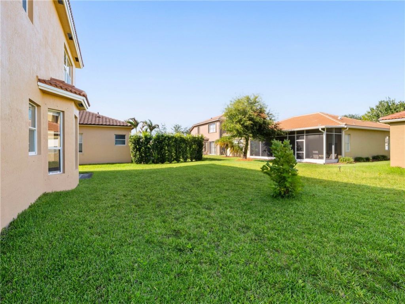
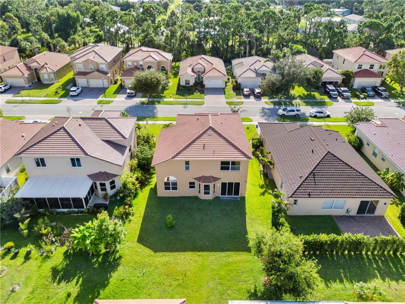
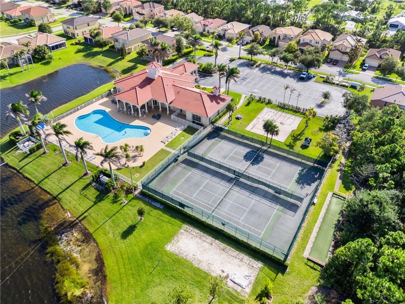
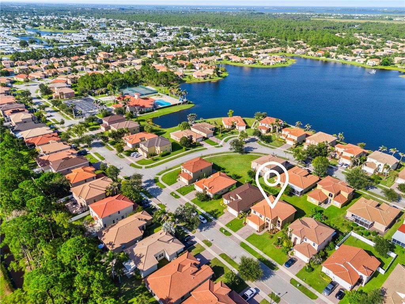
Nestled in a sought-after guard-gated community with winding sidewalks and sparkling lakes, this beautifully maintained 5BR/3BA home offers soaring ceilings, abundant natural light, formal living & dining rooms, and a spacious family room. The eat-in kitchen features granite countertops and rich wood cabinetry. Upstairs, the primary suite boasts a tray ceiling, dual vanities, jetted tub, walk-in shower & oversized closet. Tile roof, 2017 A/C, 2020 water heater, hurricane shutters, and resort-sty...

View More

Property Summary

MLS Number: 298814
Status: Active
Subdivision: Portofino Shores
County: Saint Lucie
Bedrooms: 5
Total Square Feet: 2,475
Price Per Sq. Ft.: $174
Style: Two Story
New Constuction: No
Waterfront: No
Property Type: Residential - Single Family
Cooling: Central Air
Garage: 2
Heating: Central
Lot Size: 0.15 Acres
Roof Type: Tile
Stories: 2.0
Year Built: 2005
Taxes: $8,082
HOA Fee: 175/ Monthly

Featured Amenities

Bathtub
Garden Tub/Roman Tub
High Ceilings
Primary Downstairs
Split Bedrooms
Vaulted Ceiling(s)
Walk-In Closet(s)
French Door(s)/Atrium Door(s)
Dues Paid Monthly

Property Details

Appliances: Dryer, Dishwasher, Electric Water Heater, Microwave, Range, Refrigerator, Washer
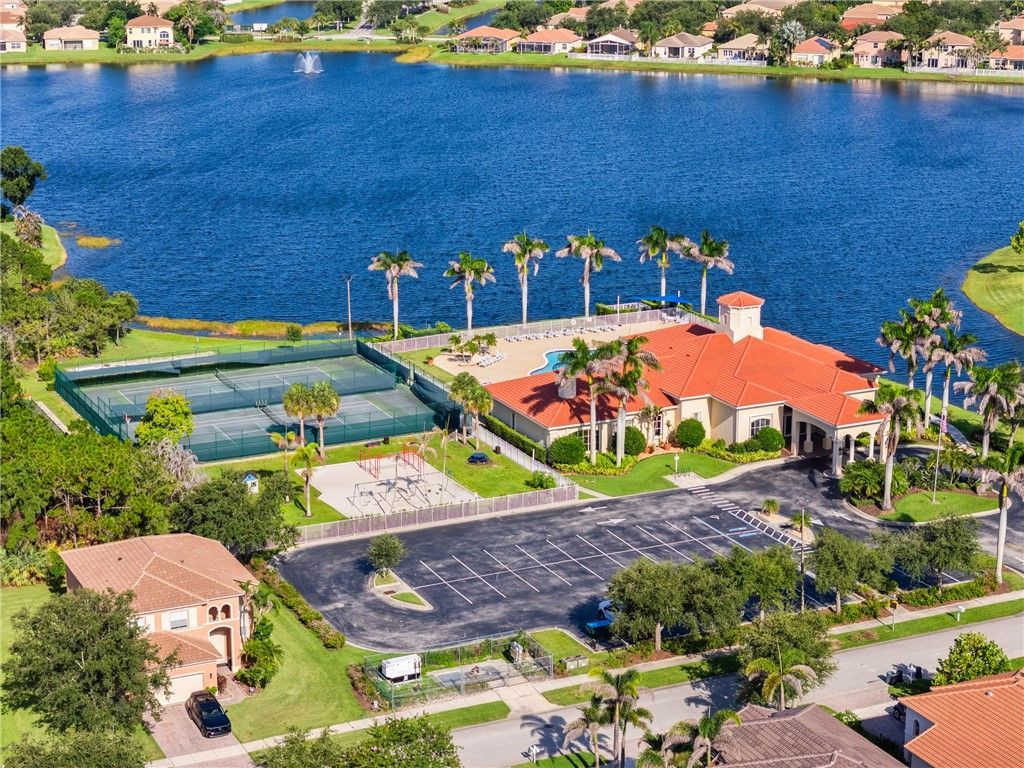
Community Features: Billiard Room, Clubhouse, Fitness, Other, Property Manager On-Site, Pool, Trails/Paths
Crops Included Y/N: No
Directions: Turnpike Feeder Road to Portofno Shores. After guardhouse turn right on Santa Margarito Drive. End of street turn left on Spanish River Road about 1/2 mile to the home on the left.
Door Features: French Doors, Sliding Doors
Exterior: Block, Concrete
Outdoor Features: Patio
Flooring: Laminate, Tile, Vinyl
Home Style: Two Story
Home Warranty Y/N: No
Laundry: Laundry Room
Lease Considered Y/N: No
Listing Terms: Cash, FHA, New Loan, VA Loan
Lot: < 1/4 Acre
Lot Dimensions: 6534
Ownership: Single Family/Other
Parcel#: 1312-503-0044-0005
Parking: Garage
Parking Notes: Garage
Patio/Porch: Patio
Pets Allowed: Yes
Pool: None, Community
Property Attached Y/N: Yes
Property Sub-Type: Attached
Sewer: County Sewer
Special View Info: Garden
Swimming Pool: Yes
Water: Public
Water Features: None
Window: Blinds, Single Hung
Construction: Block,Concrete

Room Sizes

Living Room: 15 X 30
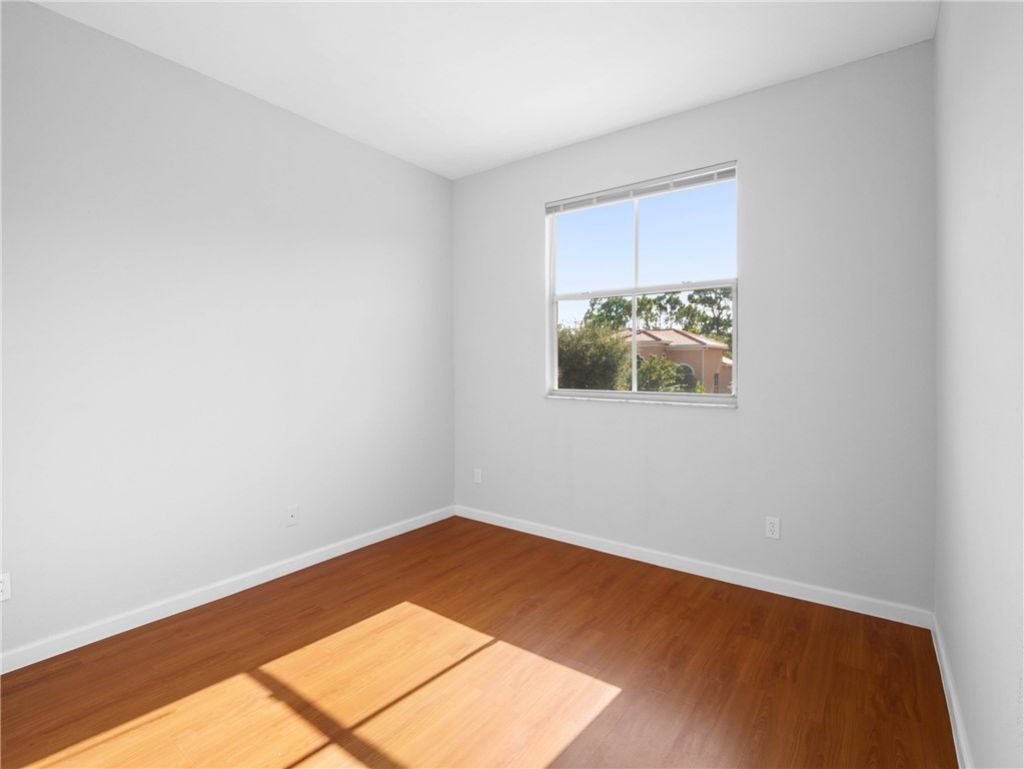
Bedroom: 10 X 12
Dining Room: 16 X 17
Bedroom: 10 X 10
Bedroom: 10 X 13
Kitchen: 12 X 16
Bedroom: 10 X 10
Bedroom: 14 X 15

Neighborhood Information

Neighborhood Map

Neighborhood Hero

Neighborhood Highlights

Neighborhood Characteristics

Neighborhood Market Trend

Neighborhood Schools

Courtesy of

Agency Name: Real Broker, LLC
Agent Name: Lisa Lantrip
Agency Phone: 855-450-0442

agent picture

Presented by

Agent Name: Roni Sterin
Agent Phone: 305.942.7446
Agency Title: The Keyes Company
Request Info

IDX logo

Roni Sterin
keyes.com
Agent Cell:
305.942.7446

Mortgage Calculator

%
years/fixed
yearly
yearly (est.)

Estimated Payment

$ 2,909.76 Principal & Interest $2,110.87 Property Tax $673.50 Homeowner's Insurance $125.39
Mortgage Logo

Login to My Keyes Account

Pixel


