SIGN UP Login/Register
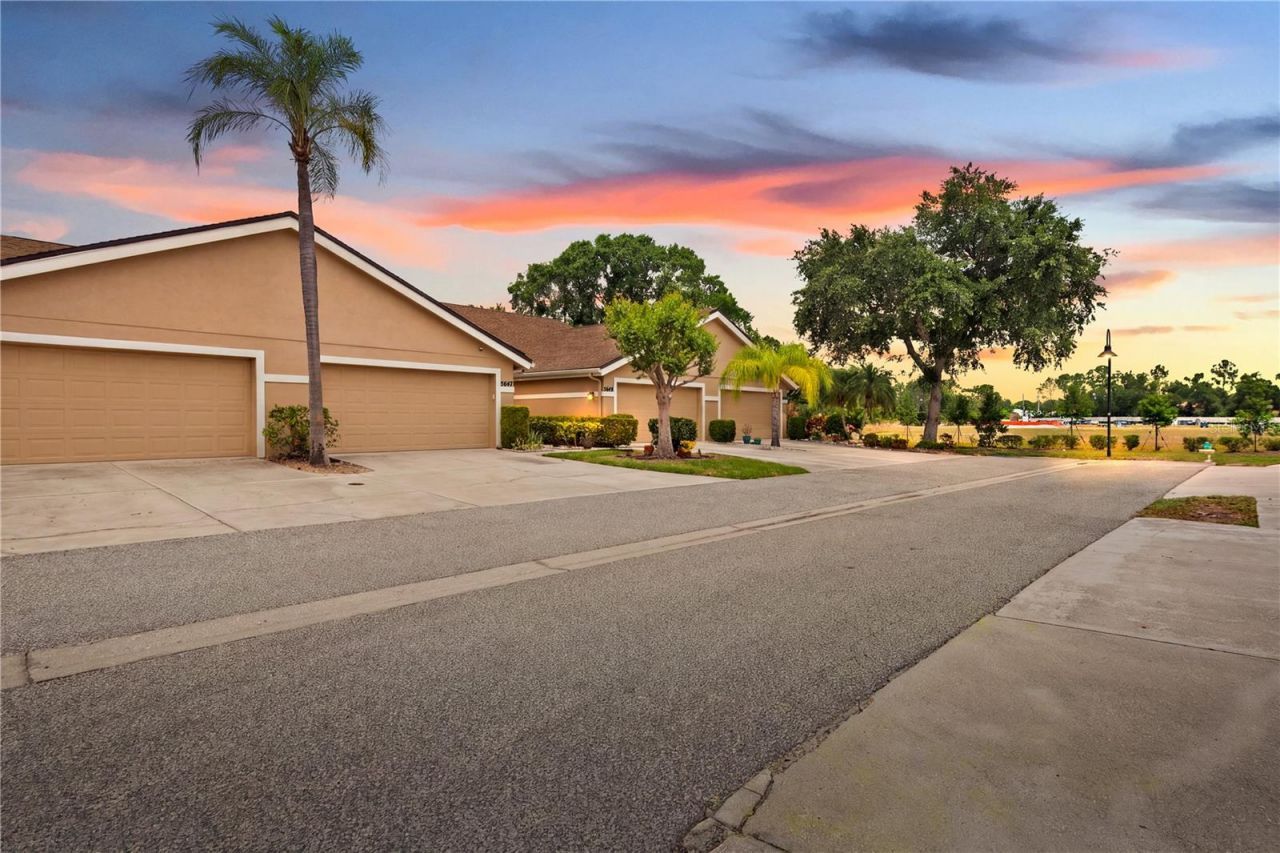
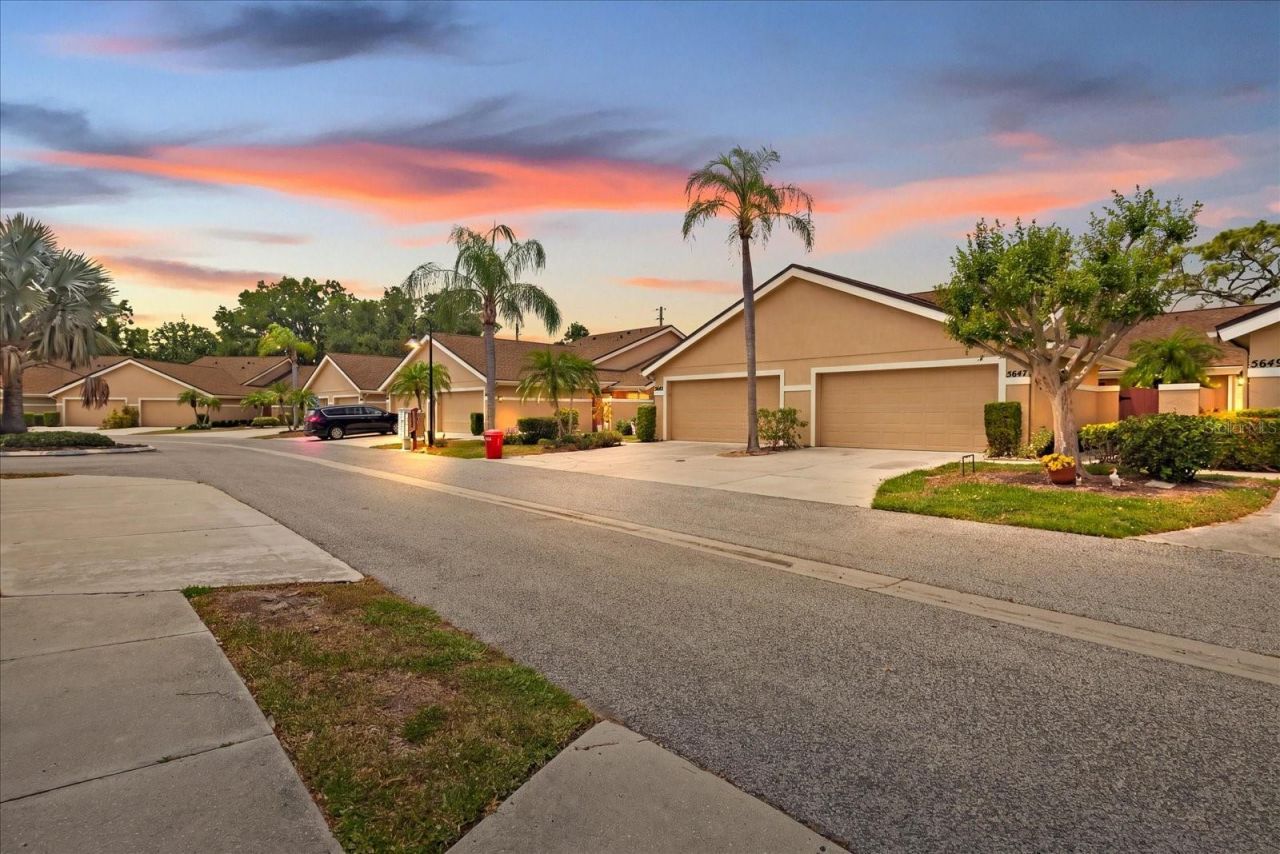
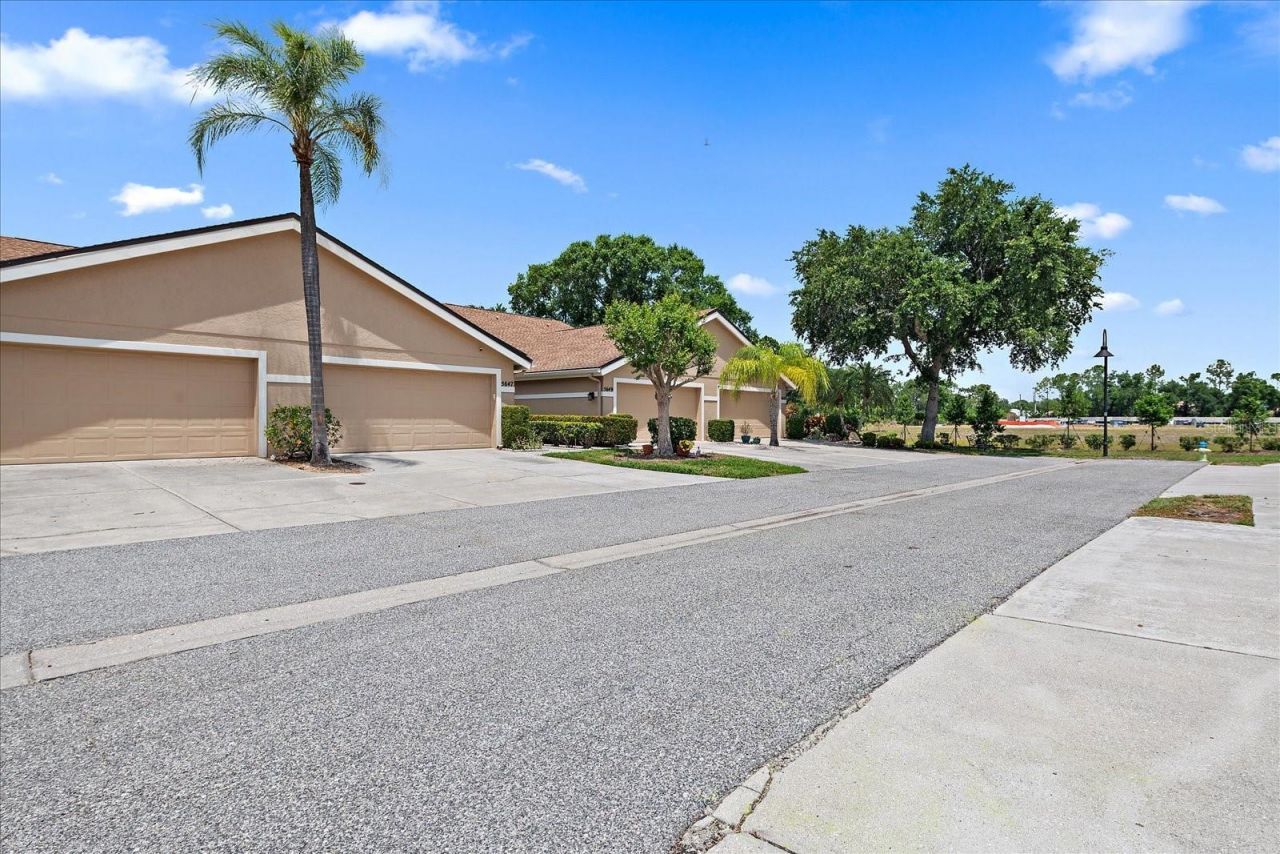
5647 Monte Rosso Road, Sarasota, FL 34243 Photo

30 Photos

5647 Monte Rosso Road Sarasota, FL 34243
$295,900
  • Beds
    2
  • Baths
    2 full
  • Total Square Feet
    1,115
  • Lot Size
    0.07 acre(s)

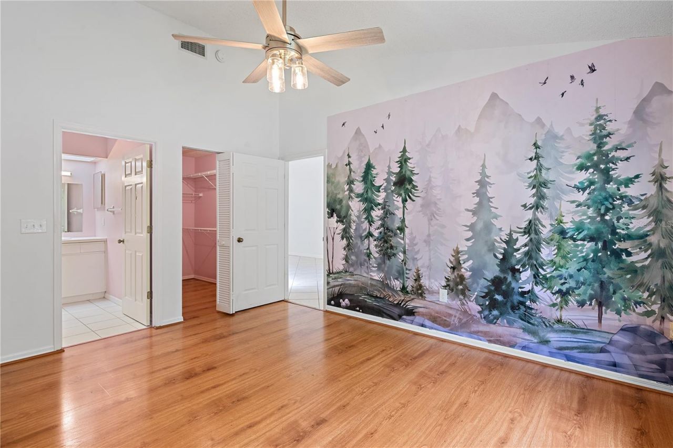
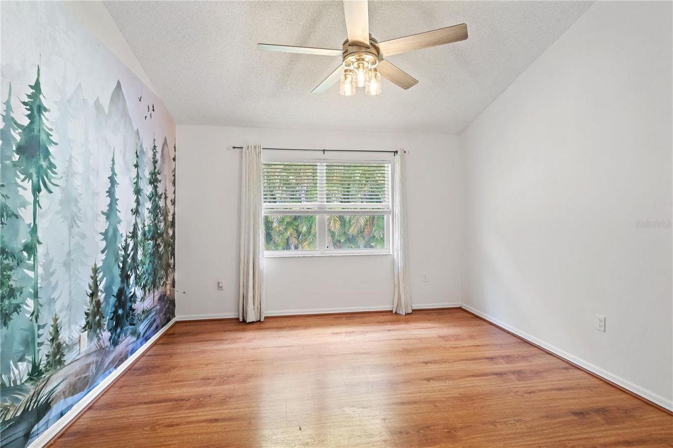
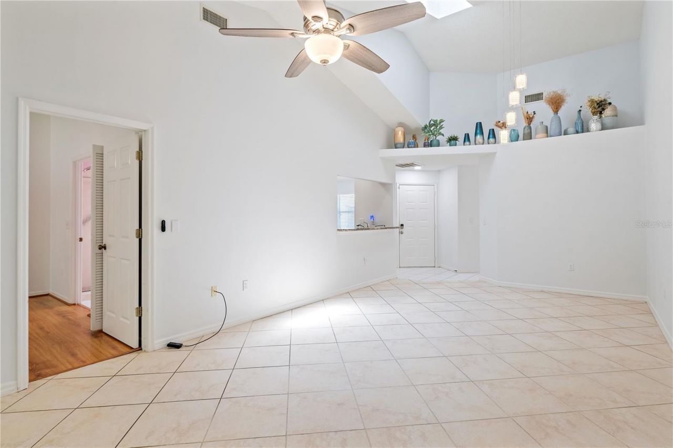
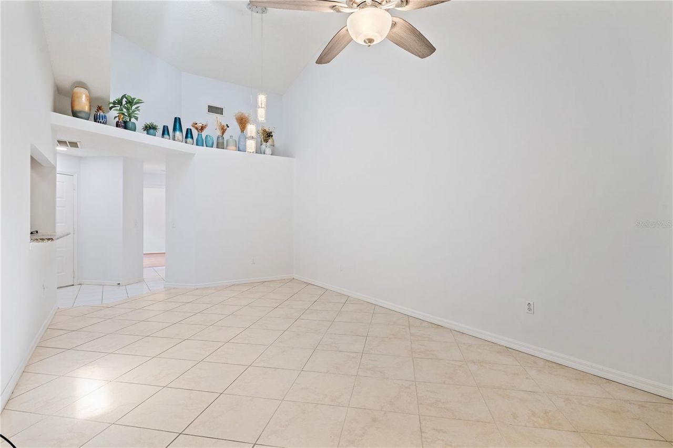
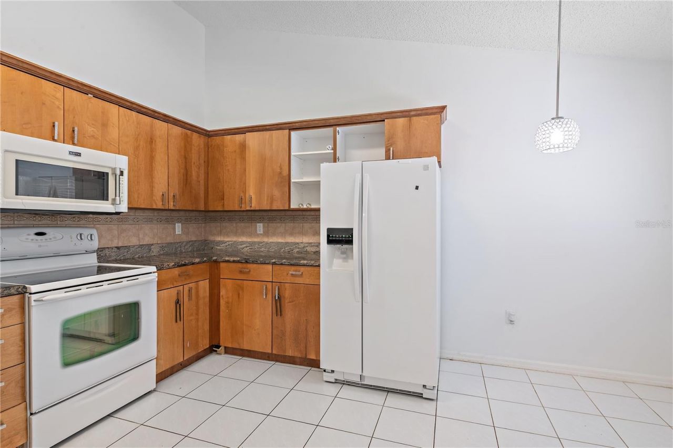
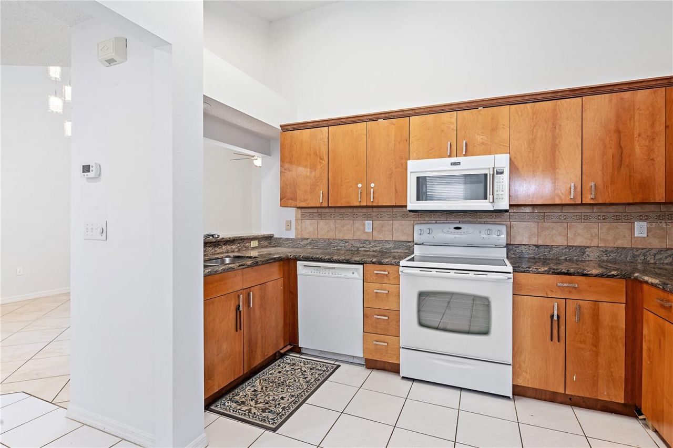
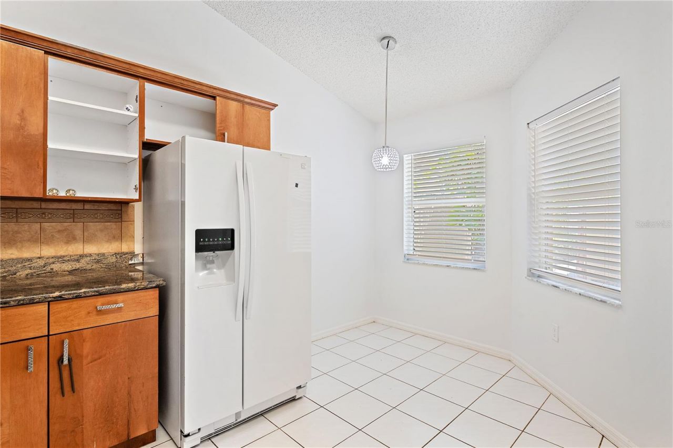
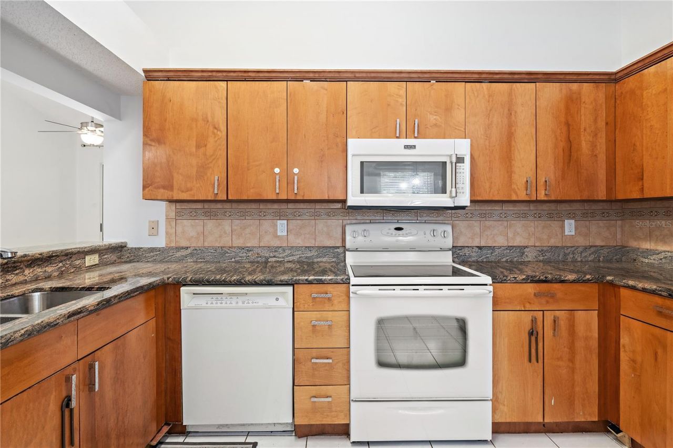
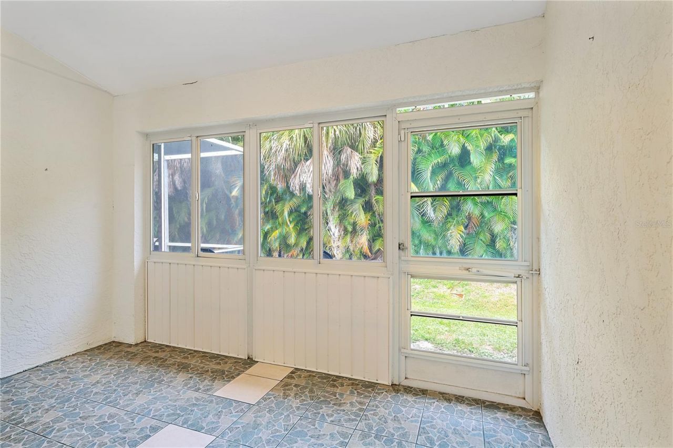
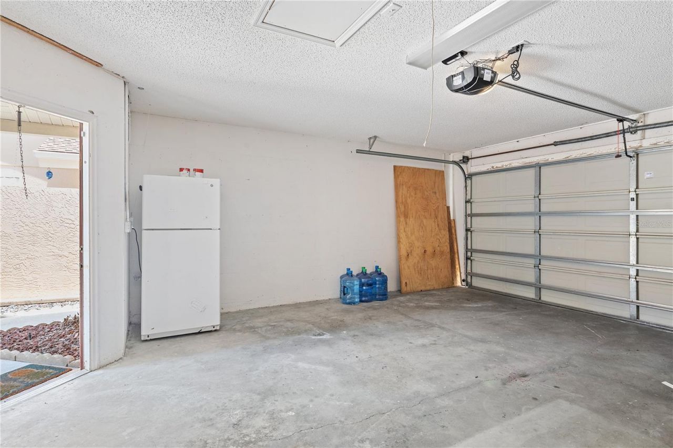
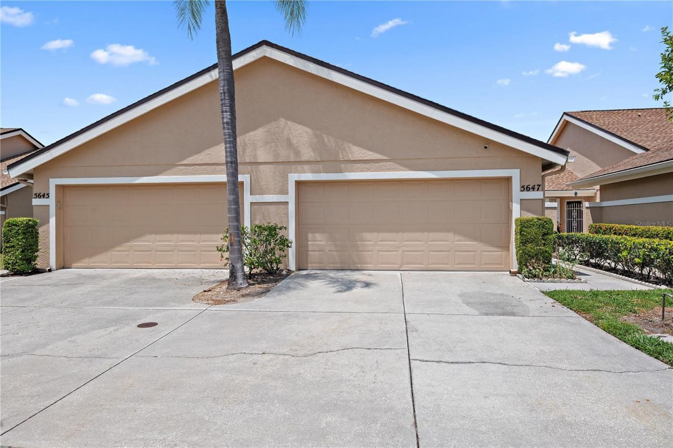
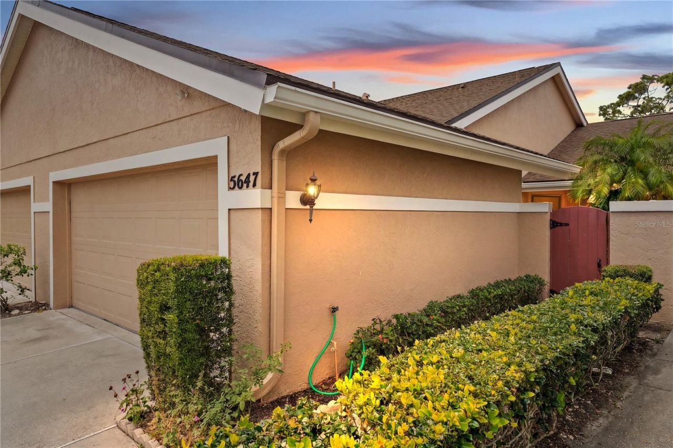
Price Reduction!! Welcome to this 1,658 sq ft single-family home offering 2 bedrooms, 2 full bathrooms, a 2-car garage and a Florida room. This move-in-ready Villa has 1,115 sq ft of heated living space and a rare courtyard for outdoor living and gardening. The new roof (2020), new water heater (2022), new Central AC (2023), new ductwork, new electrical wiring, and security cameras are some of the upgrades for a stress-free living. You will love the skylight-filled living space with cathedral ce...

View More

Property Summary

MLS Number: A4692218
Status: Active
Days on Market: 180
Subdivision: RIVIERA CLUB VILLAGE AT LONGWOOD RUN
County: Sarasota
Bedrooms: 2
Total Square Feet: 1,115
Price Per Sq. Ft.: $265
Style: Courtyard
New Construction: No
Waterfront: No
Property Type: Residential - Condominium
Cooling: Central Air
Garage: 2 car attached
Heating: Central, Electric, Exhaust Fan, Heat Pump
Lot Size: 0.07 Acres
Roof Type: Shingle
Stories: 1.0
Year Built: 1994
Taxes: $2,714
HOA Y/N: Yes

Featured Amenities

Cathedral Ceiling(s)
Ceiling Fans(s)
Eat-in Kitchen
Living Room/Dining Room Combo
Open Floorplan
Primary Bedroom Main Floor
Solid Surface Counters
Solid Wood Cabinets
Split Bedroom
Stone Counters
Thermostat
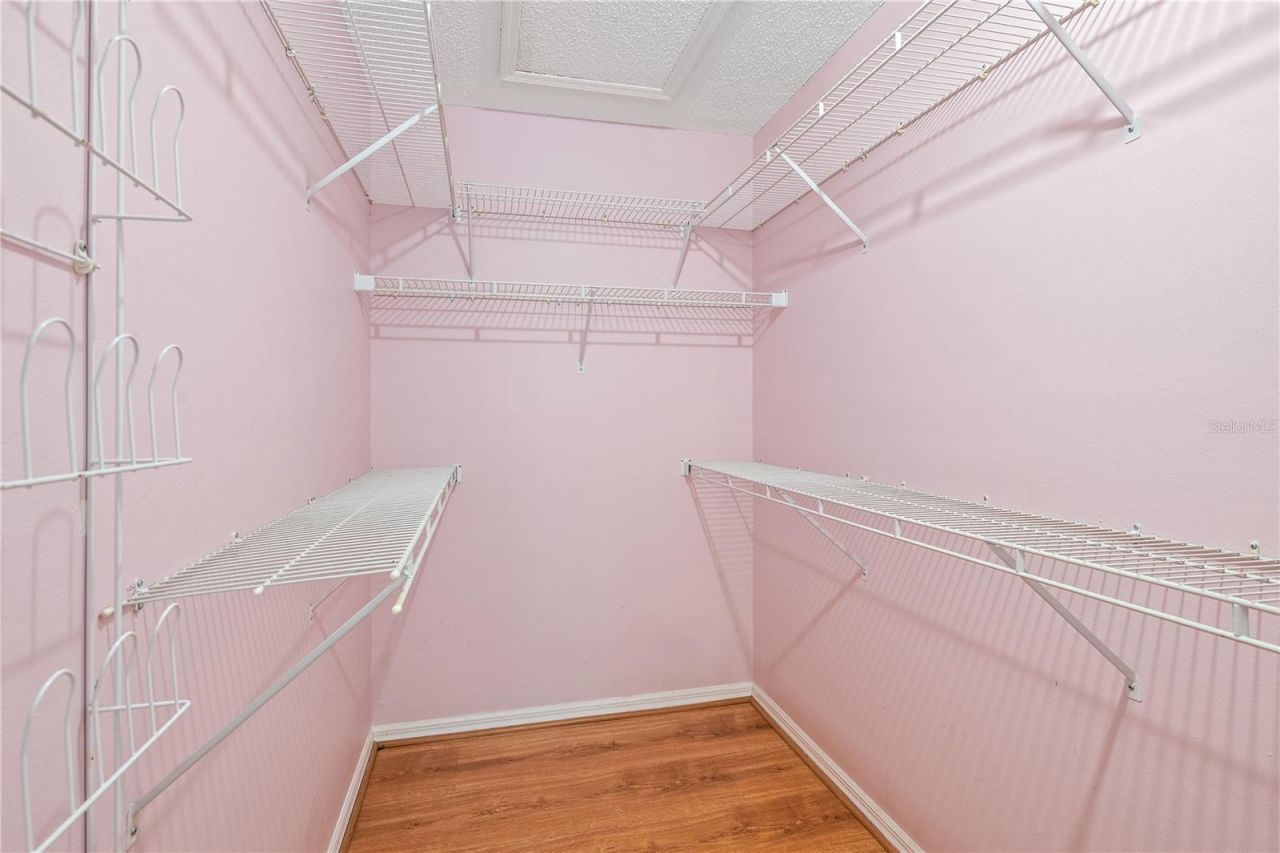
Walk-In Closet(s)
Vehicle Restrictions

Property Details

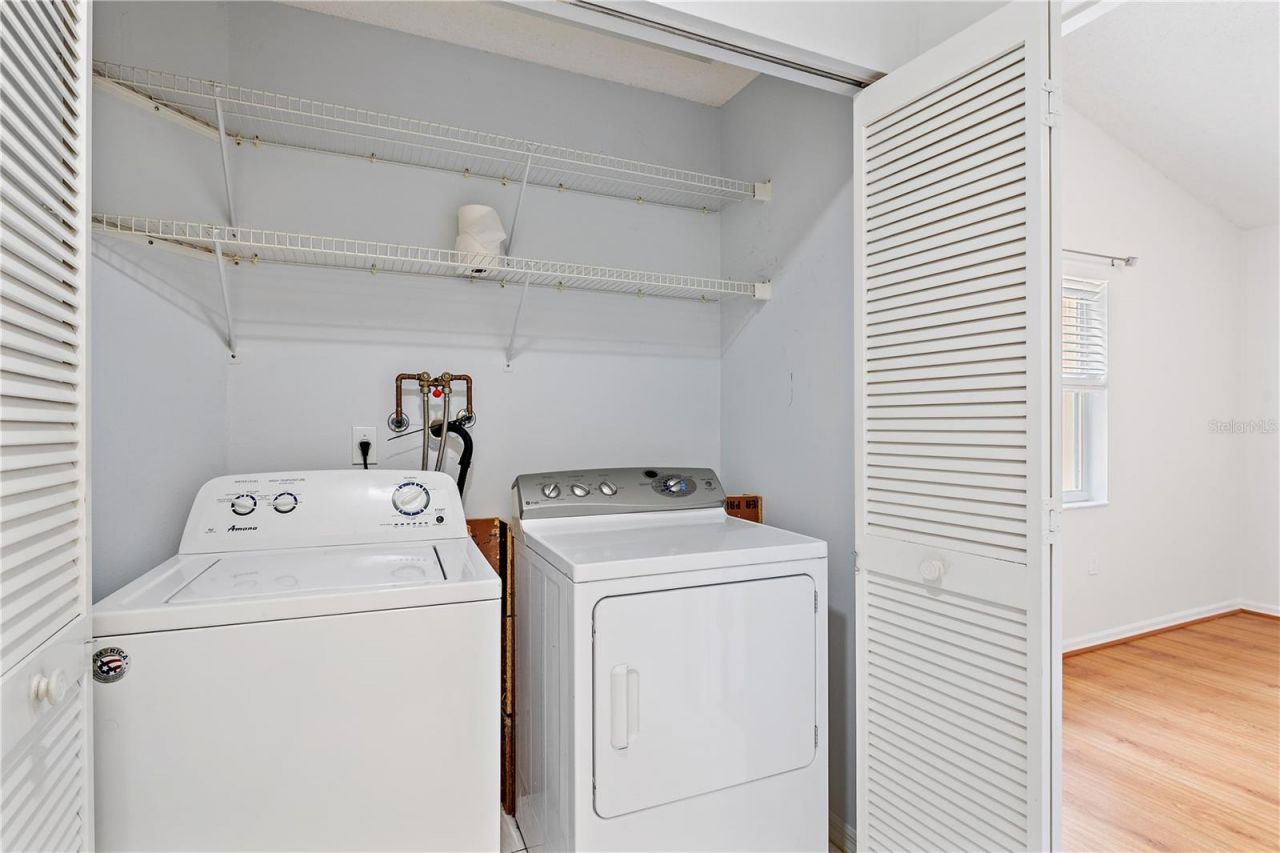
Additional Rooms: Florida Room, Inside Utility
Appliances: Cooktop, Dishwasher, Disposal, Dryer, Electric Water Heater, Exhaust Fan, Microwave, Range, Refrigerator, Trash Compactor, Washer
Community Features: Buyer Approval Required, Community Mailbox, Deed Restrictions, No Truck/RV/Motorcycle Parking, Sidewalks, Special Community Restrictions, Street Lights
Days on Site: 180
Directions: Exit 213 on I-75, turn west/right onto University Pkwy, left onto Longwood Run Blvd, and turn right onto Monte Rosso Road/Riviera Club Village. Villa #5647 will be on your left-hand side.
Exterior: Block, Stucco
Outdoor Features: Courtyard, Lighting, Rain Gutters, Sidewalk
Flood Zone Code: X
Flooring: Ceramic Tile, Laminate, Tile
Foundation: Slab
Home Style: Courtyard
Home Warranty Y/N: No
Listing Terms: Cash, Conventional, FHA, VA Loan
Lot: Cleared, In County, Landscaped, Street Dead-End, Unincorporated
Lot Dimensions: 0.07
Number of Pets: 2
Ownership: Fee Simple
Parking: Driveway, Garage Door Opener, Ground Level, Guest
Parking Notes: Driveway, Garage Door Opener, Ground Level, Guest
Patio/Porch: Rear Porch, Screened
Pets Allowed: Breed Restrictions, Cats OK, Dogs OK, Number Limit, Size Limit
Pets Restrictions: Owners are allowed two (2) household pets (cat or dog) weighing not more than 25 pounds each.
Pets Size: Small (16-35 Lbs.)
Pets Weight (Max): 25
Property Attached Y/N: No
Property Sub-Type: Villa
Security: Security Fencing/Lighting/Alarms, Secured Garage/Parking, Security Lights, Security System, Smoke Detector(s)
Sewer: Public Sewer
Showing Instructions: 24 Hour Notice, Appointment Only, Call Before Showing, Call Listing Agent, No Lockbox, ShowingTime
Special Sale Provisions: None
Utilities: BB/HS Internet Available, Cable Available, Electricity Available, Electricity Connected, Public, Sewer Available, Sewer Connected, Underground Utilities, Water Available, Water Connected
Water: Public
Water Access Y/N: No
Windows: Skylight(s), Blinds, Rods
Zoning: RSF1
Construction: Block,Stucco

Room Sizes

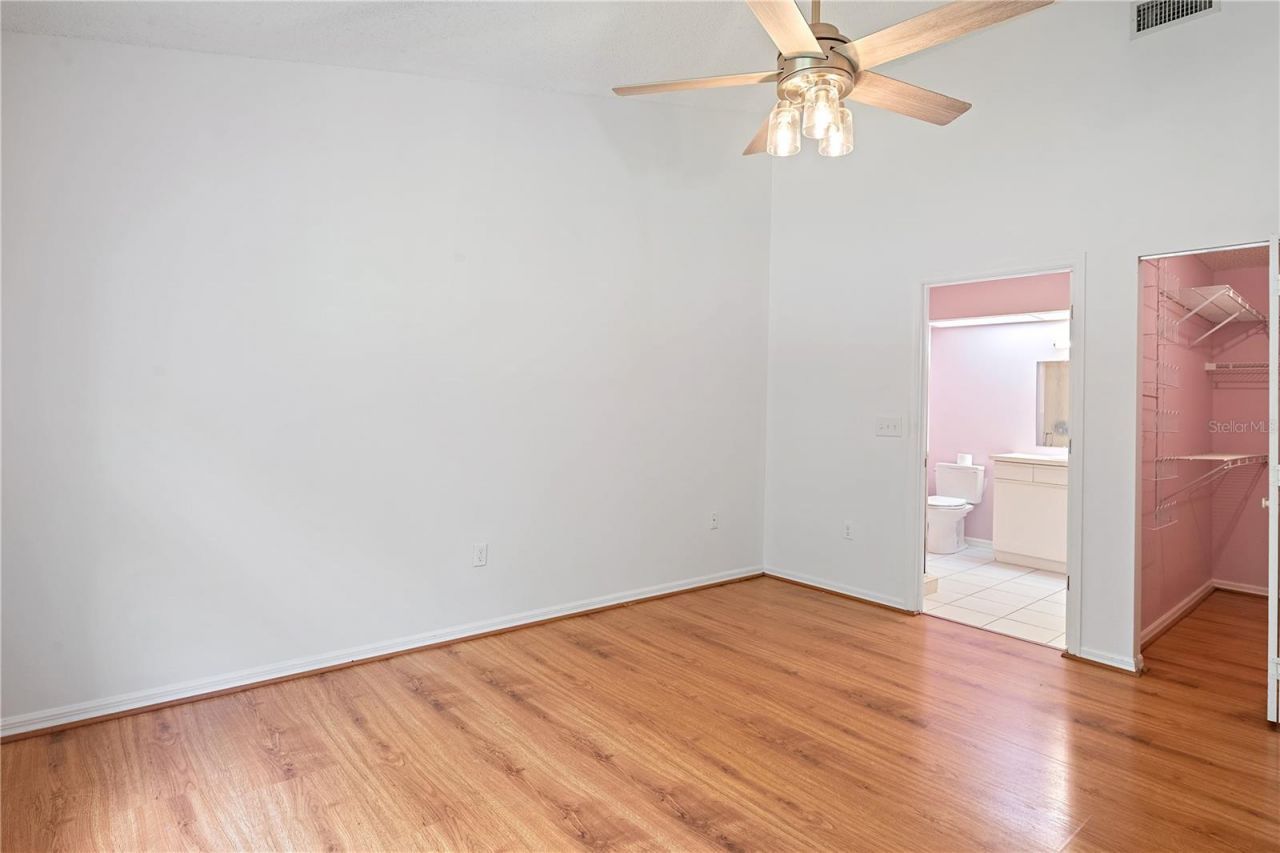
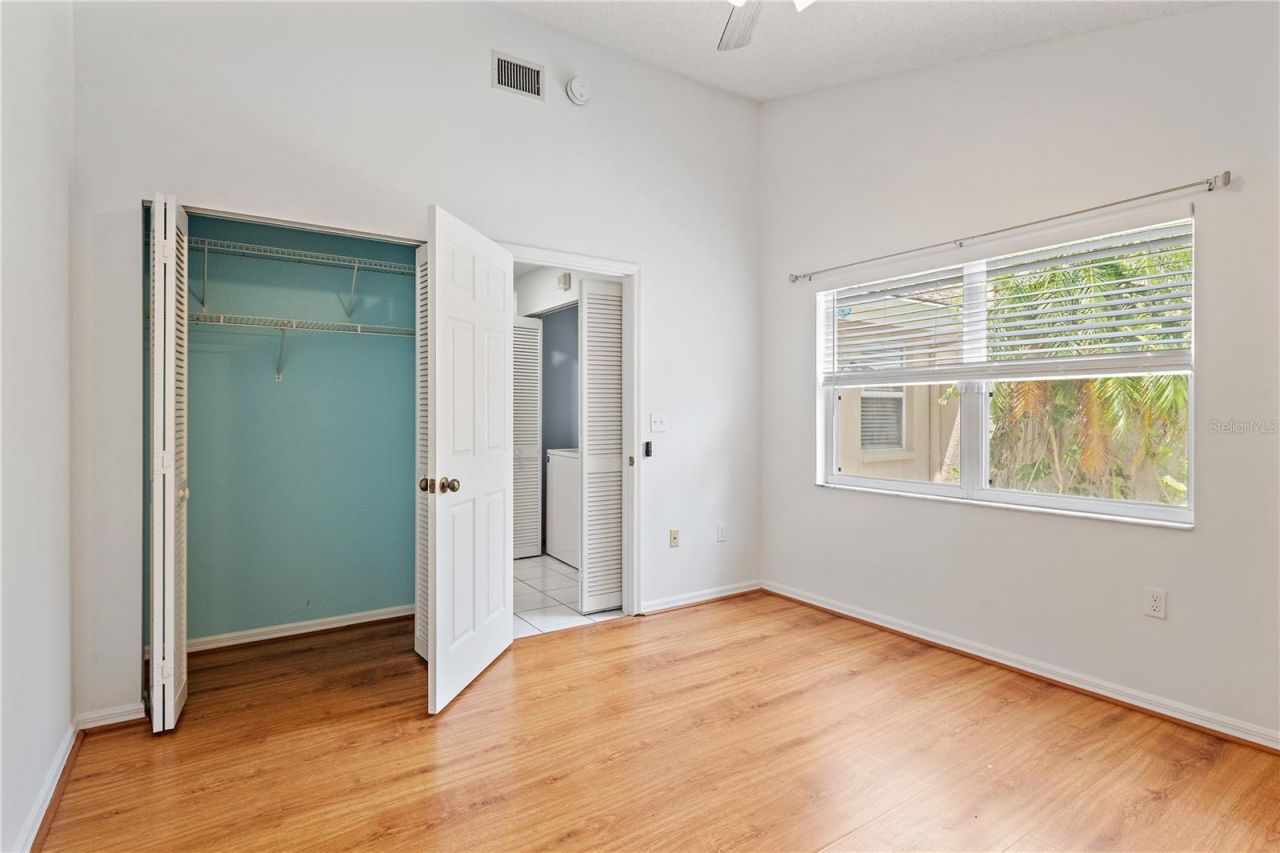
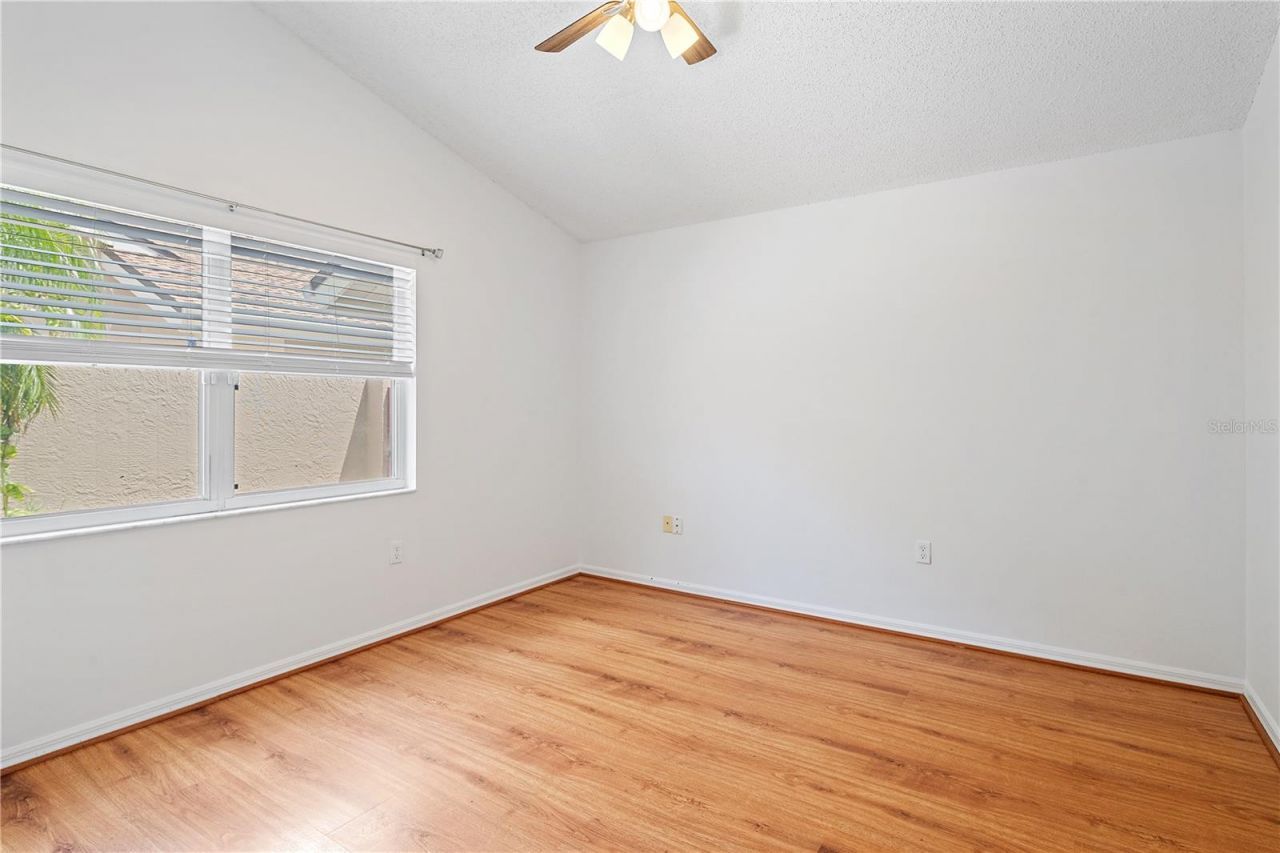
Primary Bedroom: 12x17.4
Bedroom 2: 11.8x12.4
Living Room: 13.6x23.3
Florida Room: 8.2x12.8
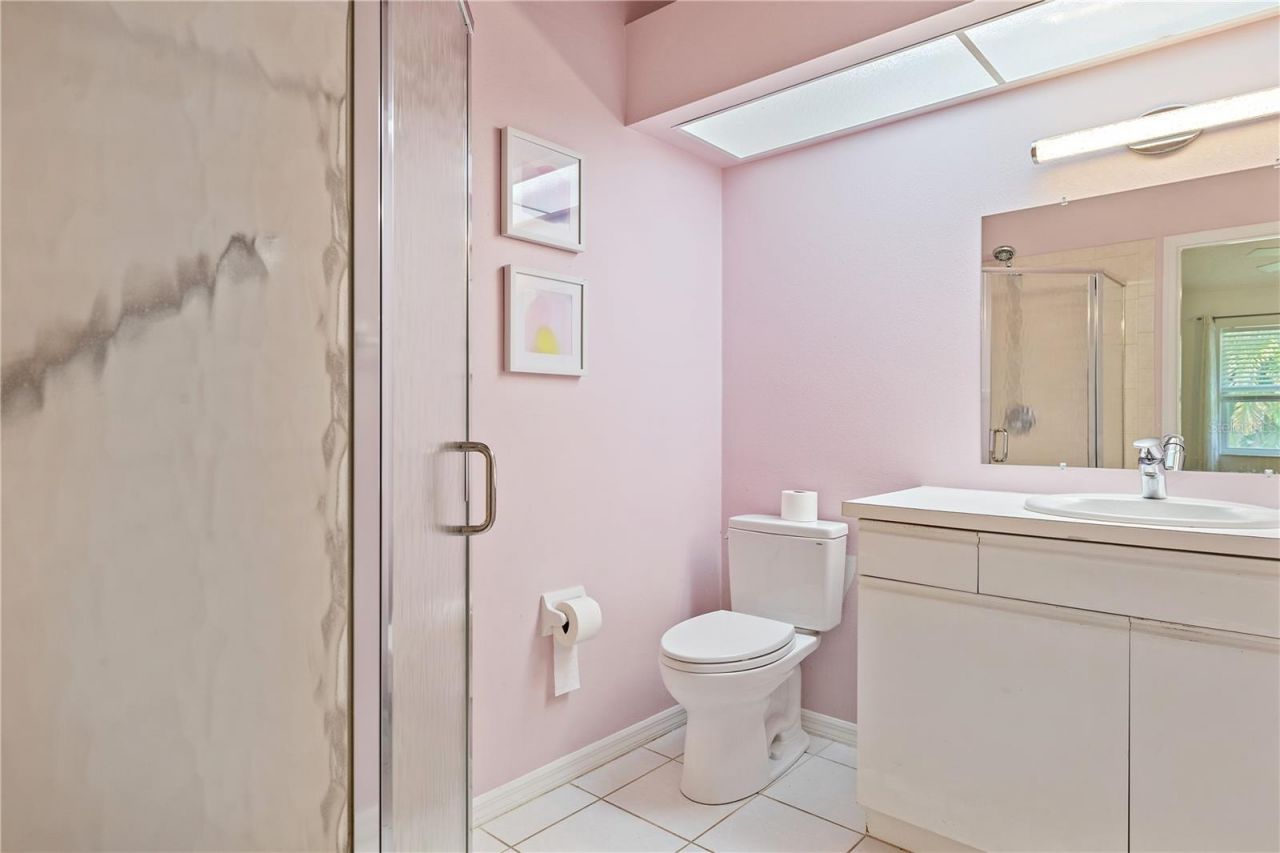
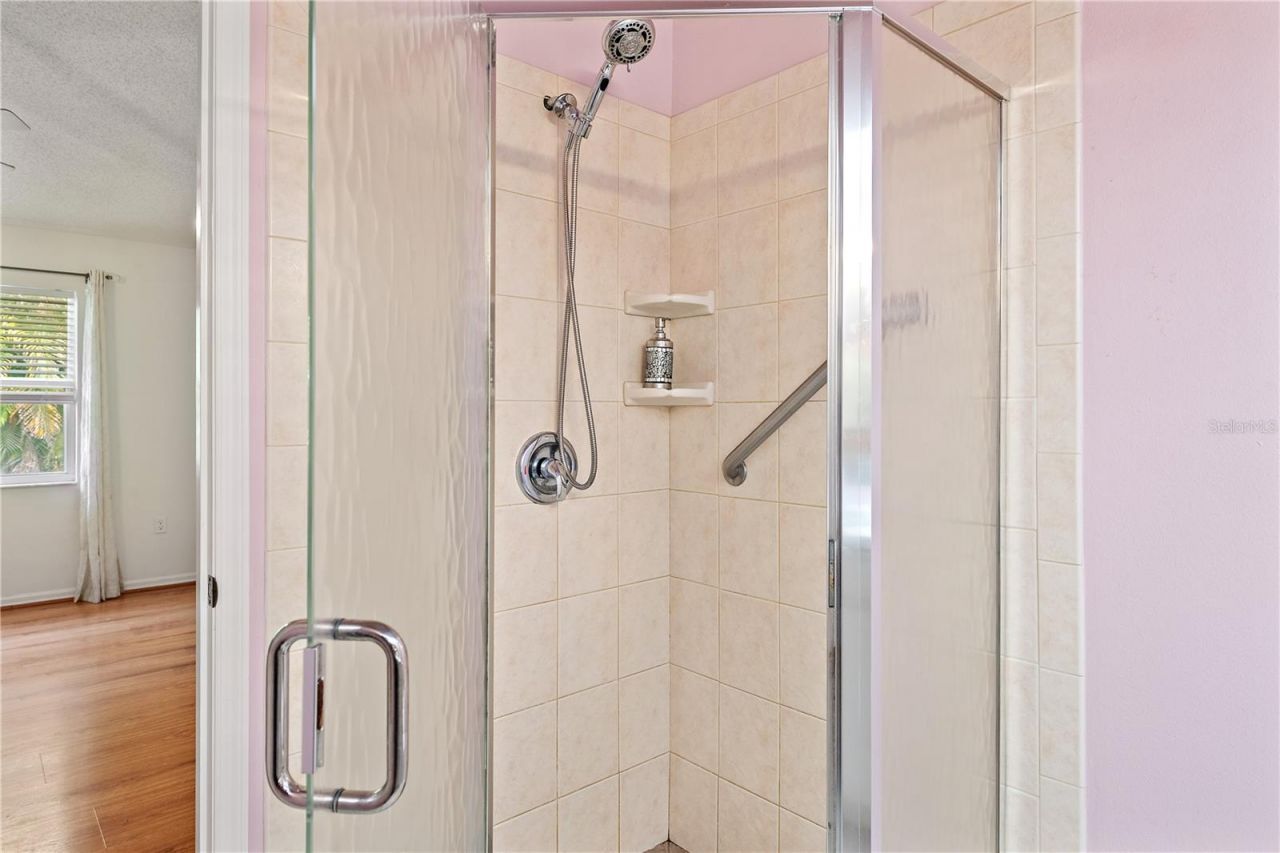
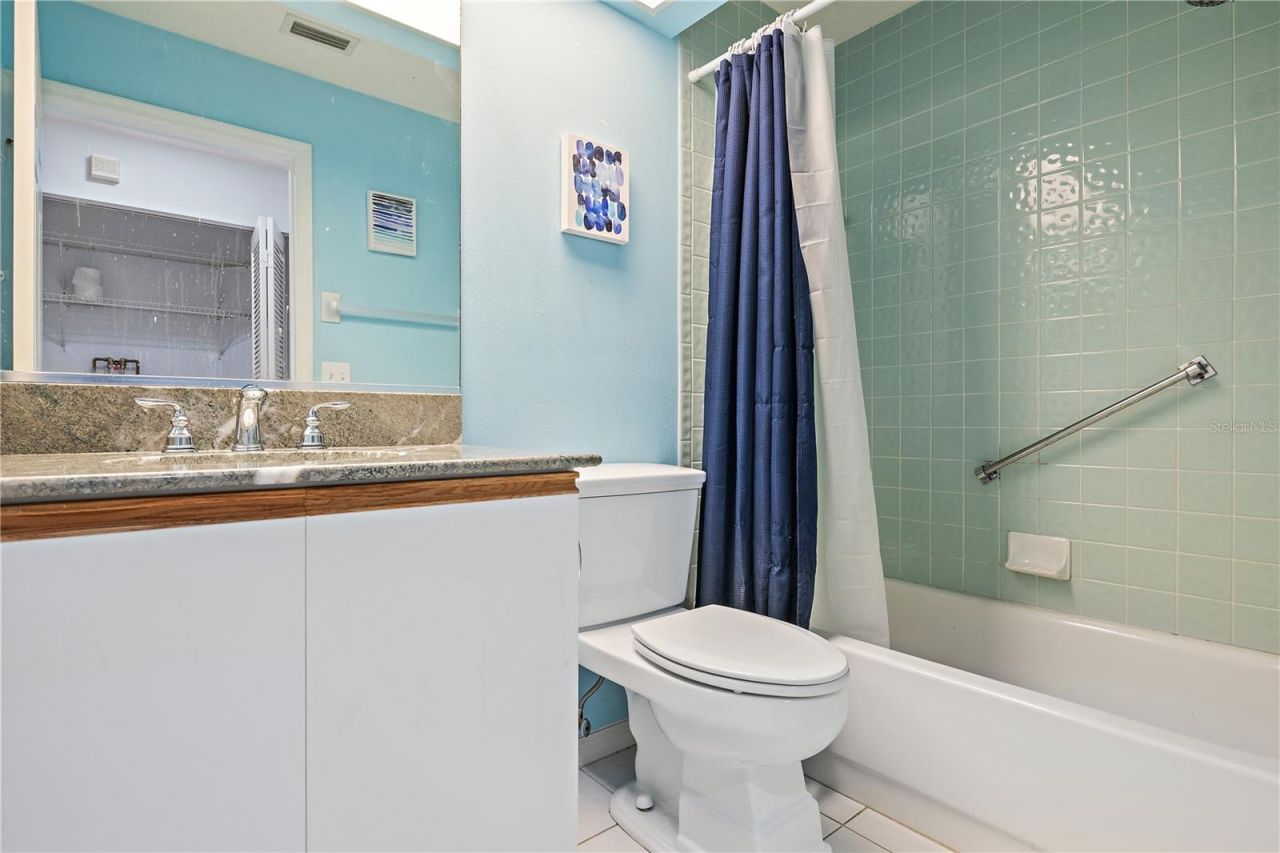
Primary Bathroom: 6.9x8.3
Bathroom 2: 5x8.5
Kitchen: 10x14

Local Schools

High School: Booker High
Middle School: Booker Middle
Elementary School: Emma E. Booker Elementary

Neighborhood Information

Neighborhood Map

Neighborhood Hero

Neighborhood Highlights

Neighborhood Characteristics

Neighborhood Market Trend

Neighborhood Schools

Courtesy of

Agency Name: NEXTHOME ENDLESS SUMMER
Agency Contact: 386-871-8888
Agent Name: George Raju

agent picture

Presented by

Agent Name: Roni Sterin
Agent Phone: 305.942.7446
Agency Title: The Keyes Company
Request Info

IDX logo

Roni Sterin
keyes.com
Agent Cell:
305.942.7446

Mortgage Calculator

%
years/fixed
yearly
yearly (est.)

Estimated Payment

$ 1,765.38 Principal & Interest $1,452.91 Property Tax $226.17 Homeowner's Insurance $86.30
Mortgage Logo

Login to My Keyes Account


