SIGN UP Login/Register

50 Photos

5626 Cape Harbour Dr, 102 Cape Coral, FL 33914
$475,000
  • Beds
    3
  • Baths
    2 full
  • Total Square Feet
    1,496
  • Lot Size
    0.11 acre(s)

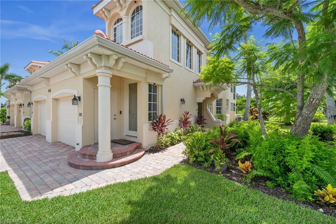
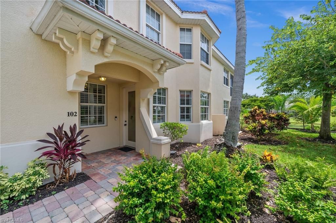
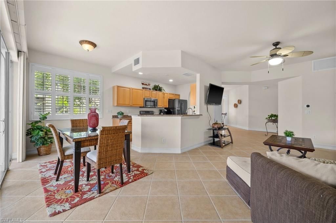
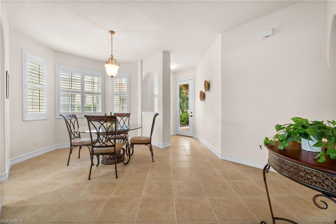
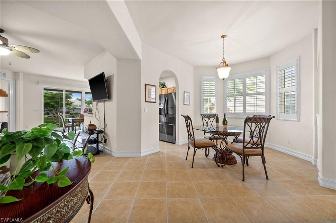
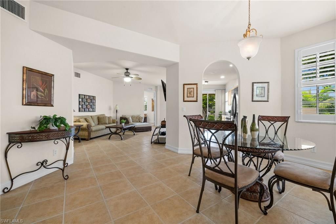
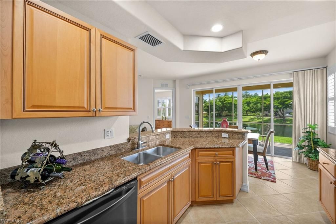
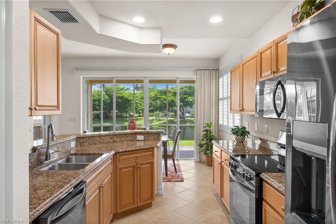
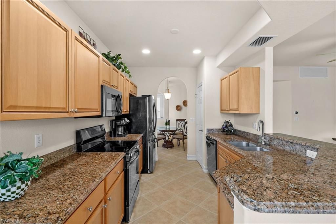
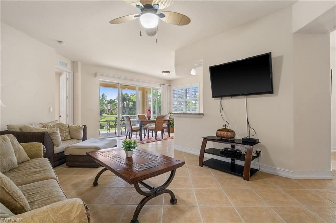
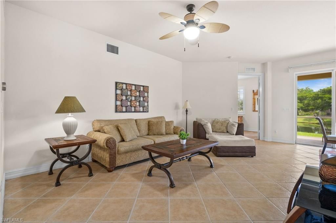
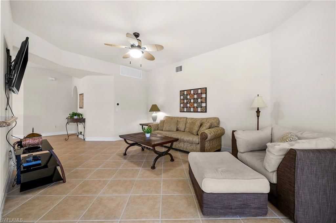
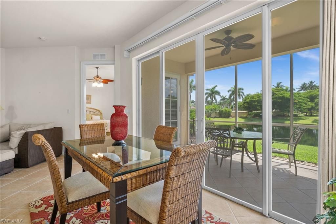
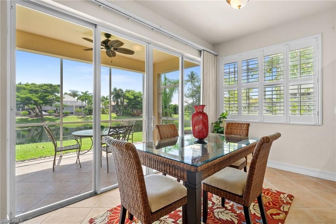
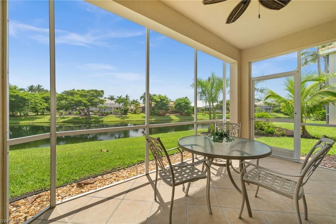
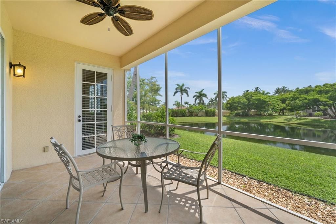
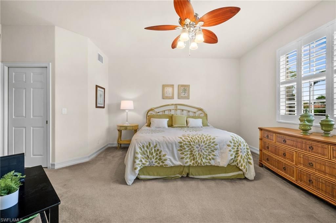
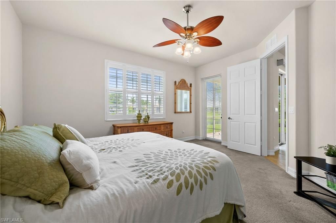
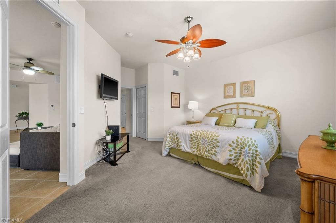
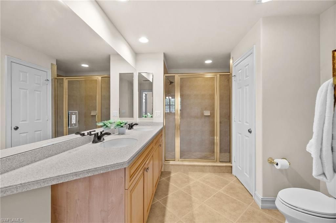
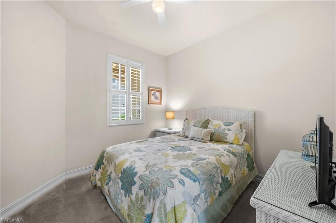
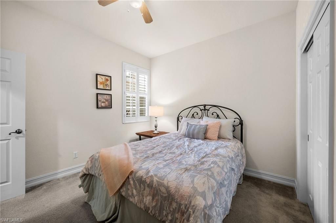
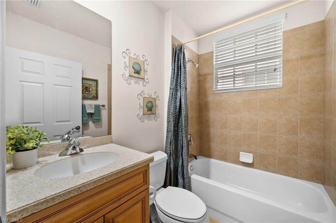
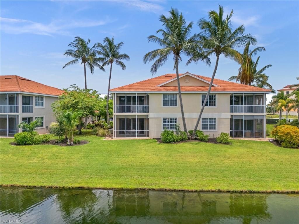
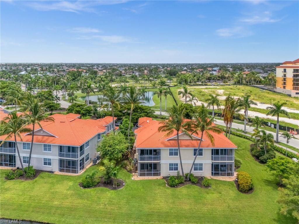
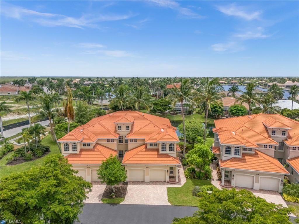
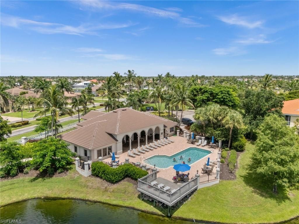
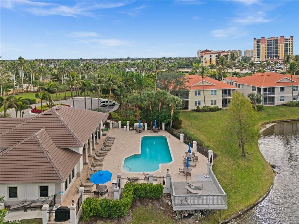
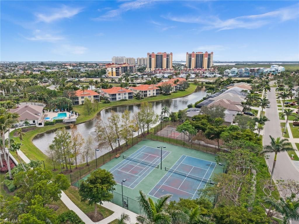
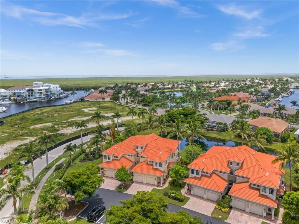
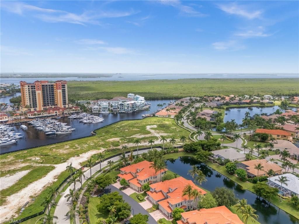
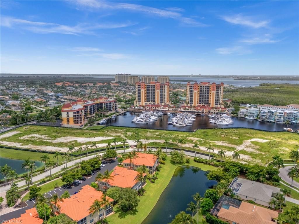
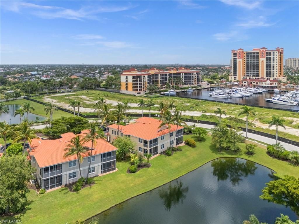
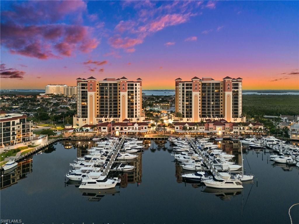
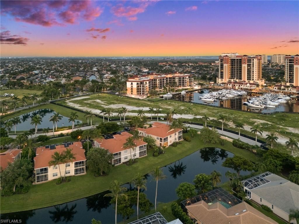
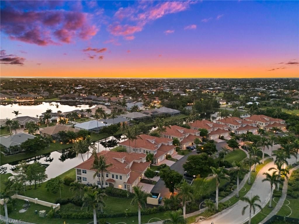
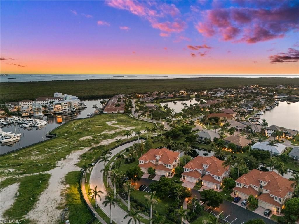
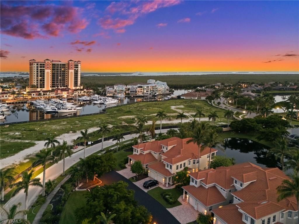
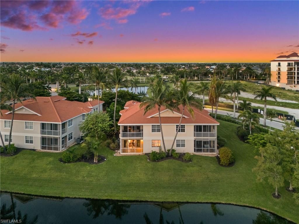
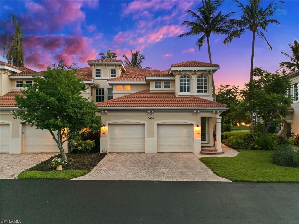
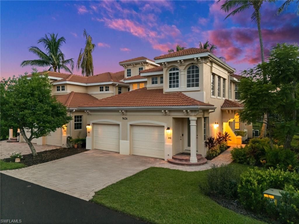
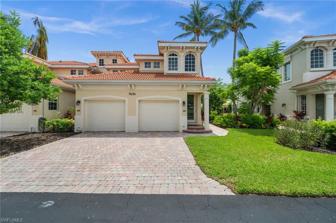
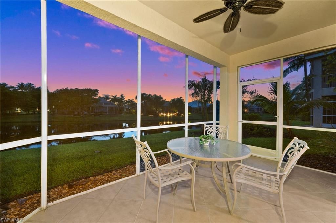
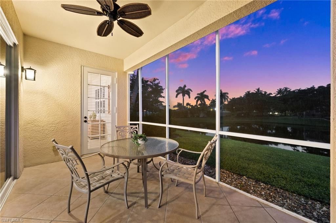
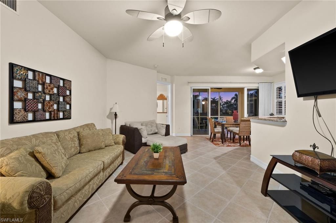
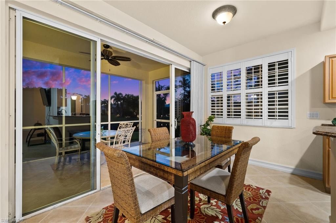
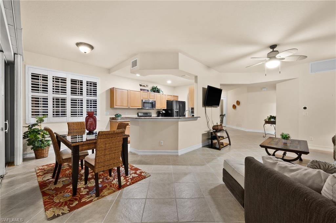
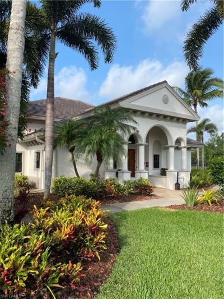
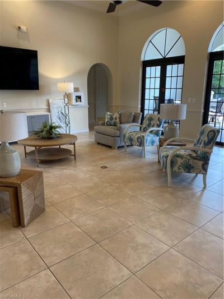
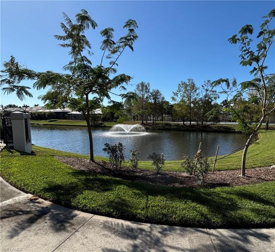
Welcome to 5626 Cape Harbour Dr, #102, this fully turnkey furnished coach home located in the gated Cape Harbour Yachting Community. This ground-floor, waterfront unit features 3 bedrooms, 2 full bathrooms, and 1,496 sq. ft. of stylish living space, complete with a private entry and direct access from the attached 1-car garage. No need for elevators, simply park in the driveway and step inside to enjoy the beautiful water views from the screened lanai. The open kitchen features granite counterto...

View More

Property Summary

MLS Number: 2026036581
Status: Active
Days on Market: 57
Subdivision: CAPE HARBOUR
County: Lee
Bedrooms: 3
Total Square Feet: 1,496
Price Per Sq. Ft.: $318
Style: Carriage/Coach, Contemporary
New Construction: No
Waterfront: Yes
Property Type: Residential - Condominium
Cooling: Ceiling Fan(s), Central Electric
Garage: 1 car attached
Heating: Central Electric
Lot Size: 0.11 Acres
Road Frontage: Private Road
Road Surface: Paved
Roof Type: Tile
Stories: 1.0
Year Built: 2003
Taxes: $7,046
Hoa Fee: $1100/Monthly

Property Details

Bedroom: 3 Bed
Construction: Concrete Block, Stucco
Days on Site: 57
Dining: Breakfast Bar, Breakfast Room, Dining - Living
Directions: Cape Coral Pkwy W to (S) on Chiquita Blvd S to (W) on El Dorado Pkwy W to (S) on Cape Harbour Dr. First Gate on Right. Showing time will give gate code when showing.
Exterior: Concrete Block, Stucco
Outdoor Features: Sprinkler Auto
Flooring: Carpet, Tile
Furnished: Turnkey
GEO Area: CC22 - Cape Coral Unit 69,70,72-
Home Style: Carriage/Coach, Contemporary
Home Warranty Y/N: No
Interior: Split Bedrooms, Great Room, Built-In Cabinets, Pantry, Walk-In Closet(s)
Irrigation: Assessment Paid, Central
Kitchen: Pantry
Laundry: Inside
Lease Considered Y/N: No
Listing Terms: Buyer Finance/Cash
Lot: Zero Lot Line
Management: Condo
Minimum Lease Days: 7
Ownership: Condo
Parcel #: 21-45-23-C2-00601.0102
Parking: Driveway Paved, Guest, Paved, Garage Door Opener, Attached
Pet Limit Max #: 2
Pets: Number Limit
Property Attached Y/N: No
Property Sub-Type: Low Rise (1-3)
Room Count: 3
Sewer: Assessment Paid, Central
SQFT Total: 1496
Transfer Fee: 0
Units in Building: Square Feet
View: Pond
Water: Assessment Paid, Central
Waterfront: Lake Front
Windows: Impact Resistant, Impact Resistant Windows, Window Coverings
Construction: Concrete Block,Stucco

Neighborhood Information

Neighborhood Map

Neighborhood Hero

Neighborhood Highlights

Neighborhood Characteristics

Neighborhood Market Trend

Neighborhood Schools

Courtesy of

Agency Name: Century 21 Selling Paradise
Agent Name: Christine Blasses
Agency Phone: 239-542-5777

agent picture

Presented by

Agent Name: Roni Sterin
Agent Phone: 305.942.7446
Agency Title: The Keyes Company
Request Info

IDX logo

Roni Sterin
keyes.com
Agent Cell:
305.942.7446

Mortgage Calculator

%
years/fixed
yearly
yearly (est.)

Estimated Payment

$ 3,058.02 Principal & Interest $2,332.32 Property Tax $587.17 Homeowner's Insurance $138.54
Mortgage Logo

Login to My Keyes Account


