SIGN UP Login/Register
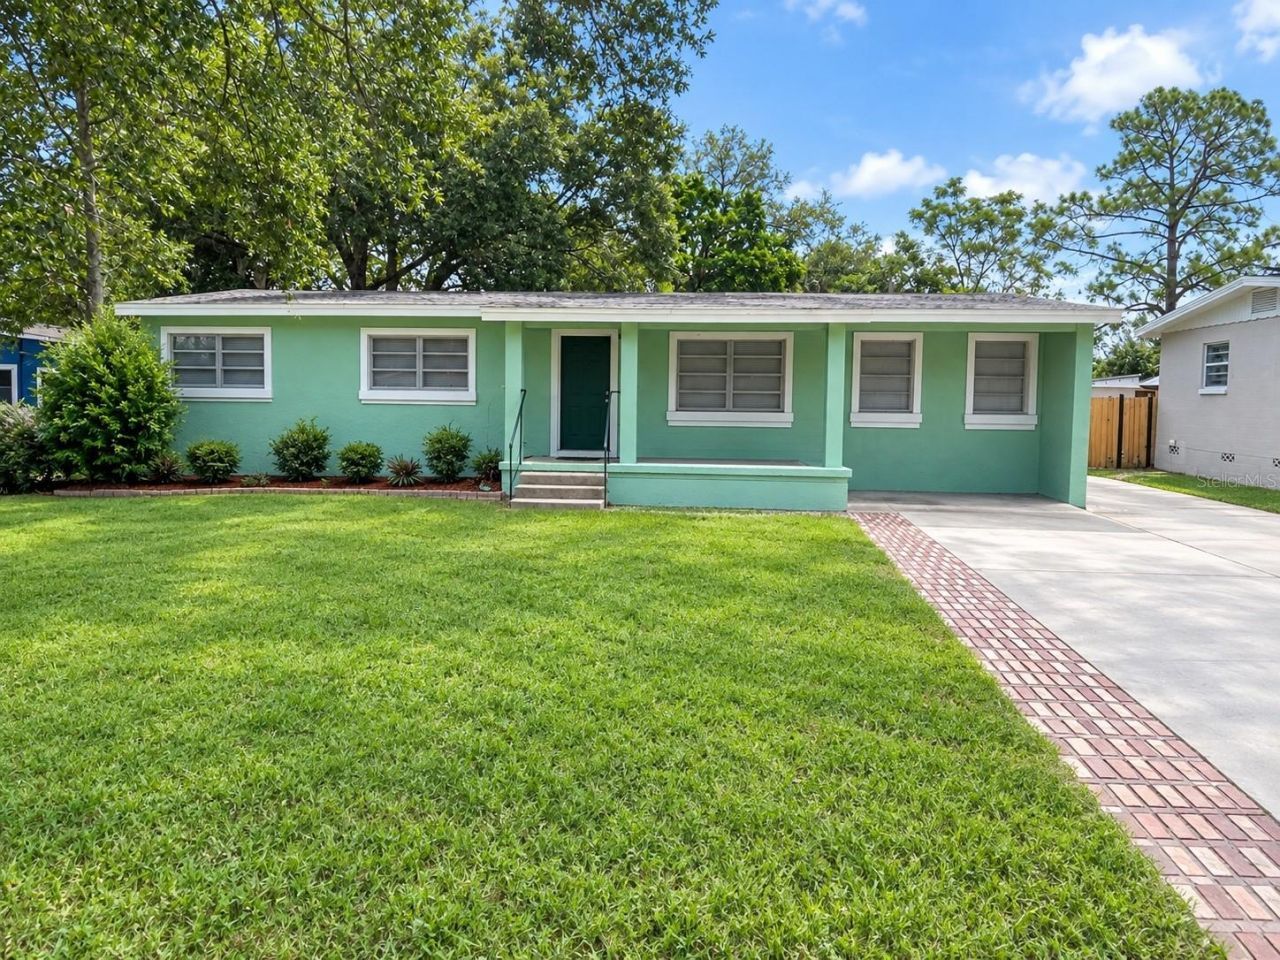
5609 Perrine Drive , Orlando, FL 32808 Photo
New - 28 Hours Ago
5609 Perrine Drive , Orlando, FL 32808 Photo
New - 28 Hours Ago
5609 Perrine Drive , Orlando, FL 32808 Photo

9 Photos

5609 Perrine Drive Orlando, FL 32808
$265,000
  • Beds
    4
  • Baths
    2 full
  • Total Square Feet
    1,718
  • Lot Size
    0.22 acre(s)

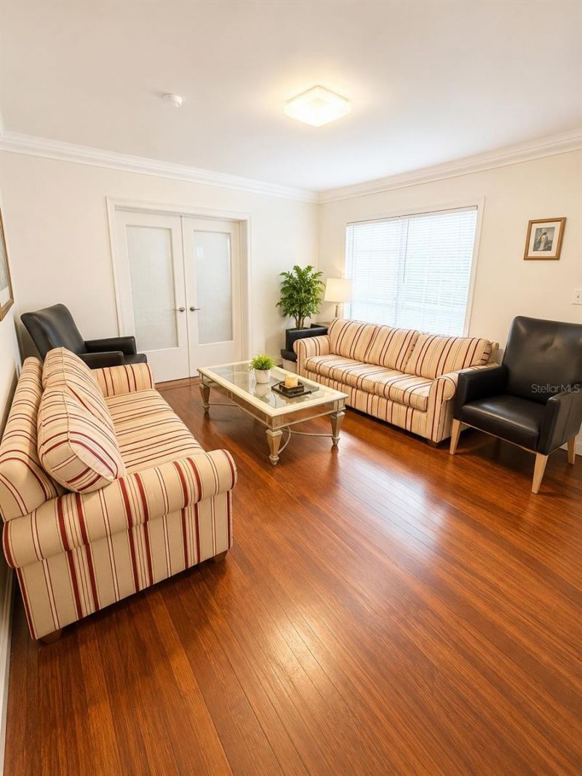
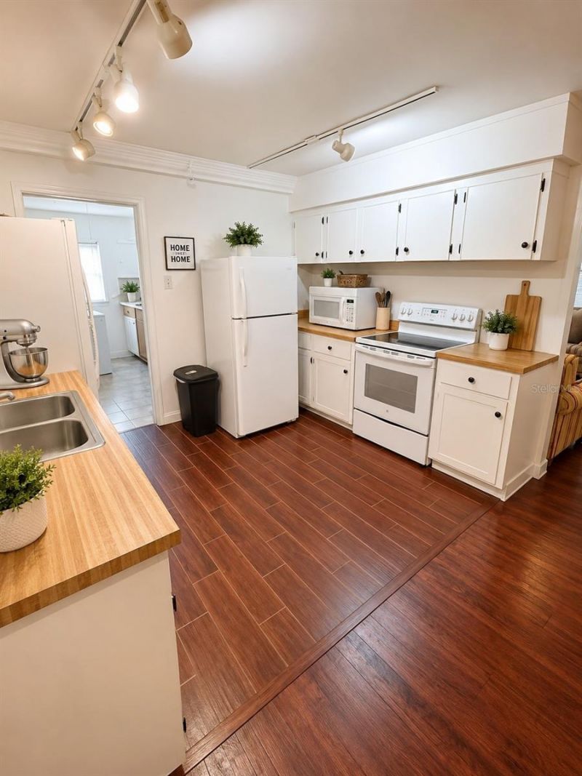
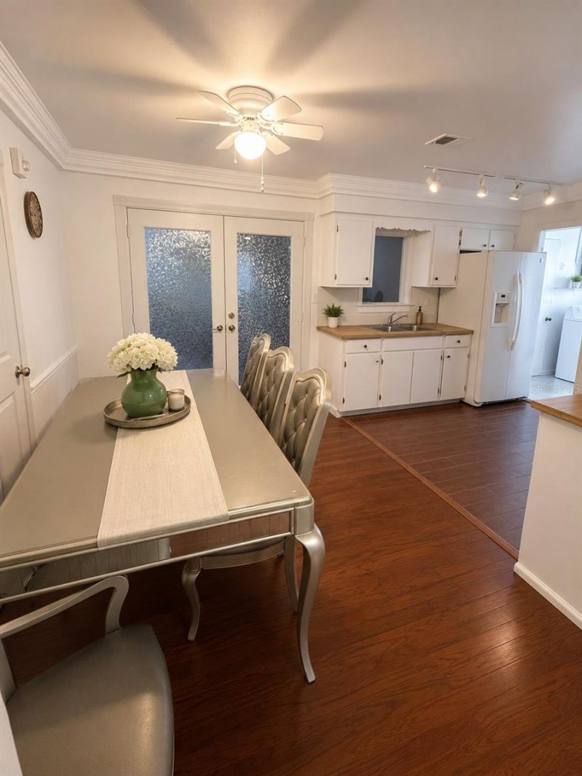
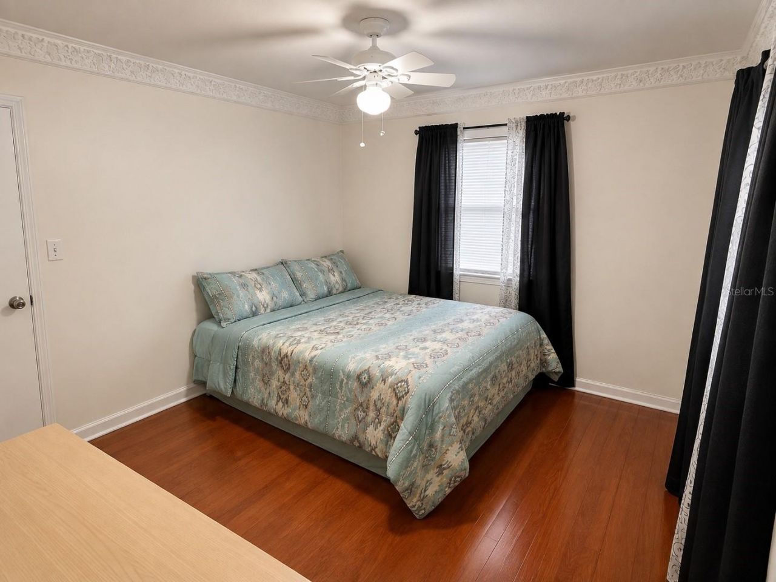
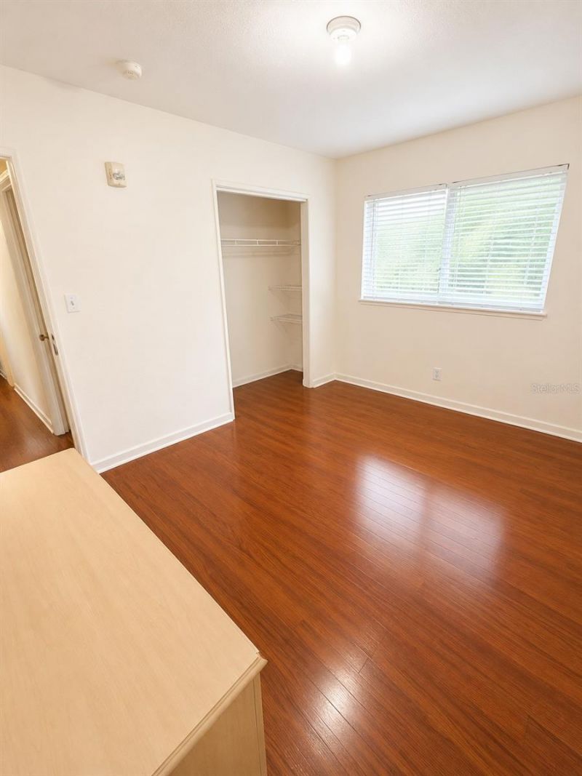
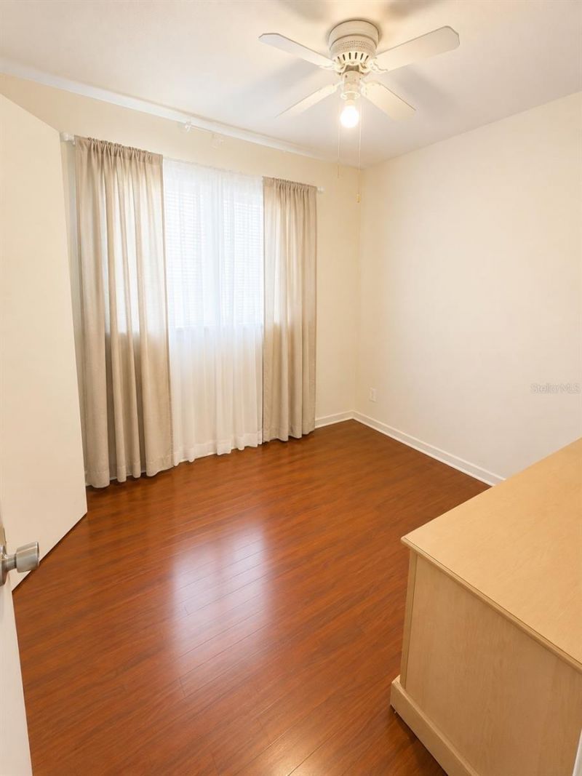
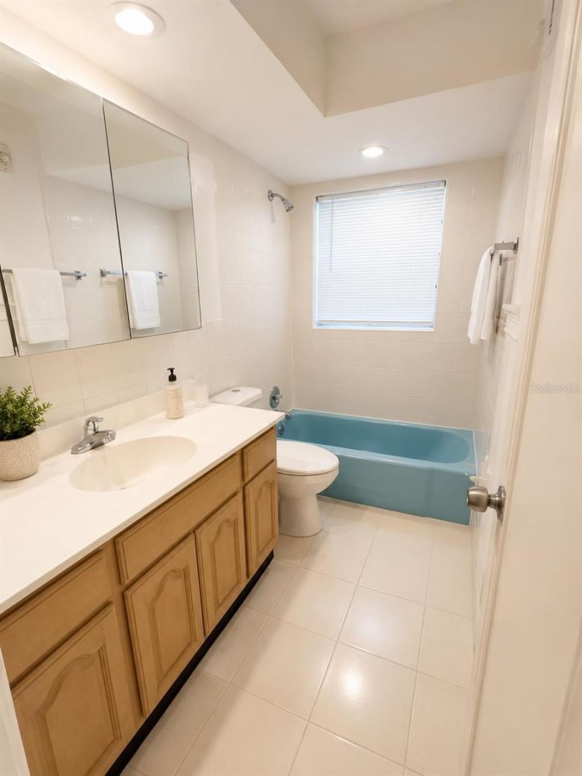
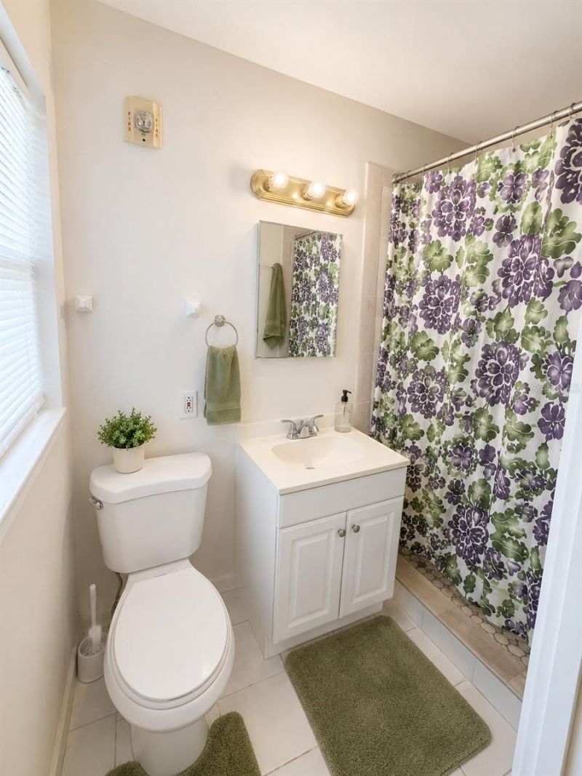
Charming and comfortable home offering a practical layout, bright kitchen, beautiful hardwood-style flooring, and a large yard perfect for relaxing or entertaining. Whether you're a first-time homebuyer, growing family, or investor, this could be the opportunity you've been waiting for! Ready to see it in person? Schedule your private showing.

Property Summary

MLS Number: O6439241
Status: Active
Days on Market: 1
Subdivision: MEADOWBROOK ACRES
County: Orange
Bedrooms: 4
Total Square Feet: 1,718
Price Per Sq. Ft.: $154
New Constuction: No
Waterfront: No
Property Type: Residential - Single Family
Cooling: Central Air
Heating: Central
Lot Size: 0.22 Acres
Roof Type: Shingle
Stories: 1.0
Year Built: 1958
Taxes: $3,527

Featured Amenities

Primary Bedroom Main Floor

Property Details

Additional Rooms: Bonus Room
Appliances: Range, Refrigerator
Days on Site: 1
Directions: Take exit FL 408 E, continue toward the Orlando area and take FL-50 W/Colonial Drive. Continue west, then turn onto local roads toward Perrine Drive.
Exterior: Stucco
Outdoor Features: None
Flood Zone Code: X
Flooring: Tile, Wood
Foundation: Concrete Perimeter
Home Warranty Y/N: No
Listing Terms: Cash, Conventional, FHA, VA Loan
Lot Dimensions: 0.22
Other Equipment: None
Ownership: Fee Simple
Parking: Driveway
Parking Notes: Driveway
Property Attached Y/N: No
Property Sub-Type: Single Family Residence
Sewer: Public Sewer
Showing Instructions: Call Listing Agent, ShowingTime
Special Sale Provisions: None
Utilities: Electricity Available
Water: Public
Water Access Y/N: No
Zoning: R-1A
Construction: Stucco

Local Schools

High School: Evans High
Middle School: Meadowbrook Middle
Elementary School: Ridgewood Park Elem

Neighborhood Information

Neighborhood Map

Neighborhood Hero

Neighborhood Highlights

Neighborhood Characteristics

Neighborhood Market Trend

Neighborhood Schools

Courtesy of

Agency Name: EXP REALTY LLC
Agency Contact: 888-883-8509
Agent Name: Chad Murray

agent picture

Presented by

Agent Name: Roni Sterin
Agent Phone: 305.942.7446
Agency Title: The Keyes Company
Request Info

IDX logo

Roni Sterin
keyes.com
Agent Cell:
305.942.7446

Mortgage Calculator

%
years/fixed
yearly
yearly (est.)

Estimated Payment

$ 1,672.40 Principal & Interest $1,301.19 Property Tax $293.92 Homeowner's Insurance $77.29
Mortgage Logo

Login to My Keyes Account


