SIGN UP Login/Register

50 Photos

5593 Whispering Willow Way Fort Myers, FL 33908
$785,000
  • Beds
    4
  • Baths
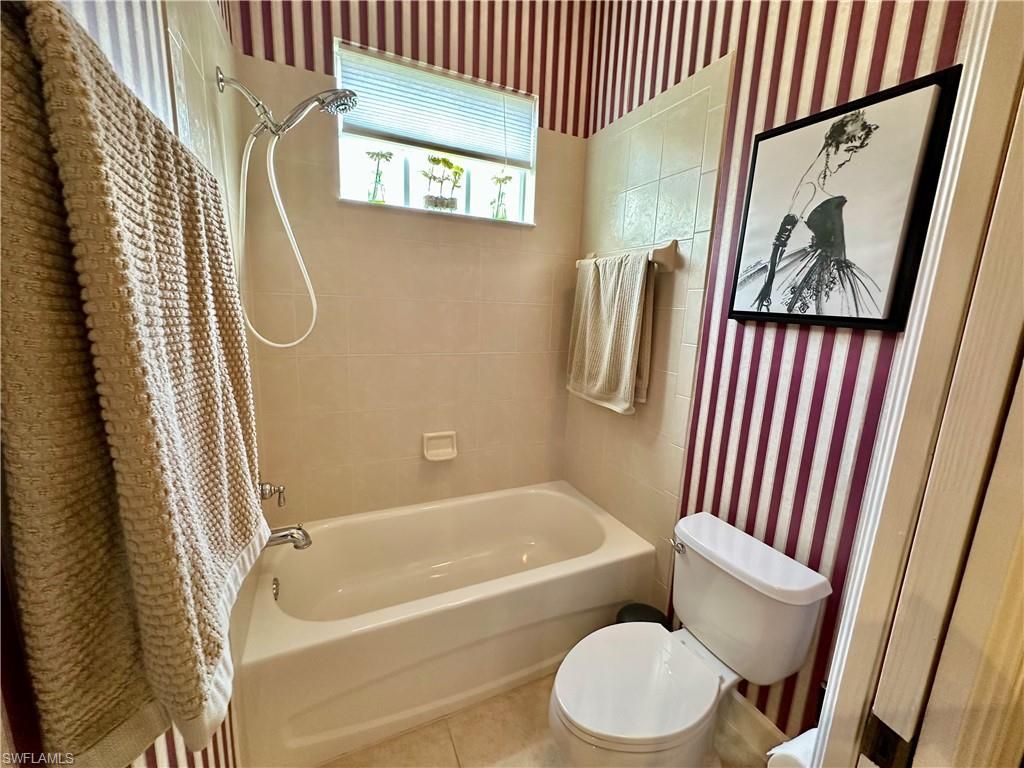
    3 full
  • Total Square Feet
    3,037
  • Lot Size
    0.32 acre(s)

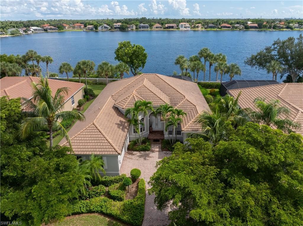
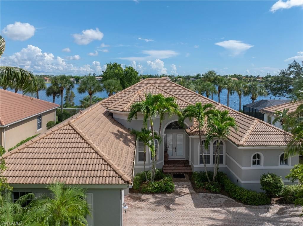
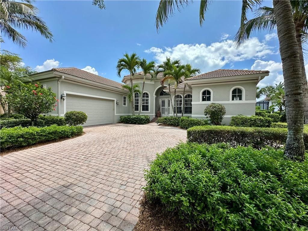
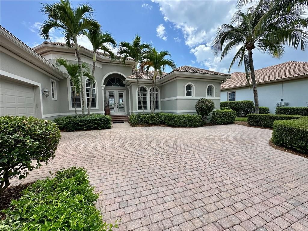
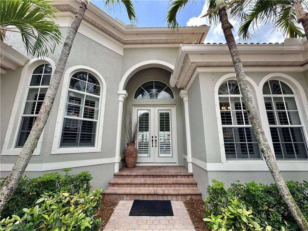
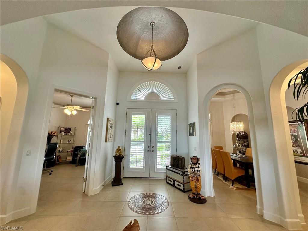
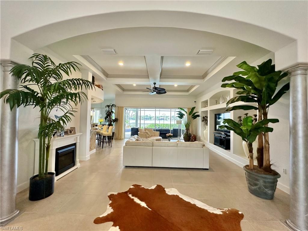
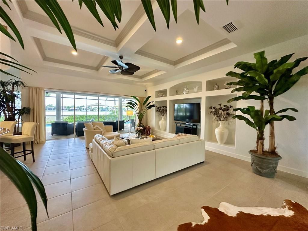
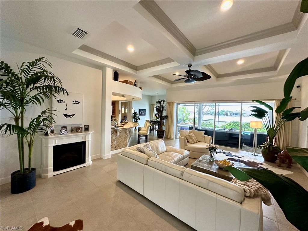
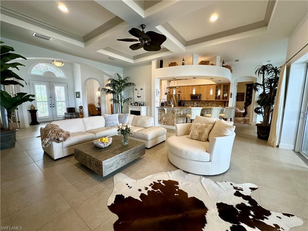
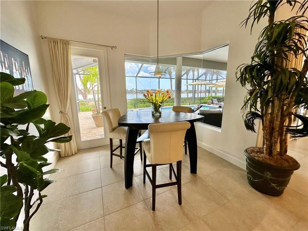
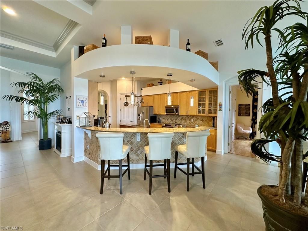
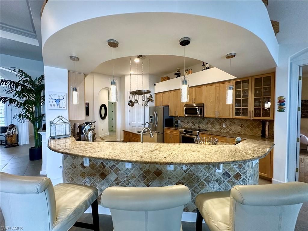
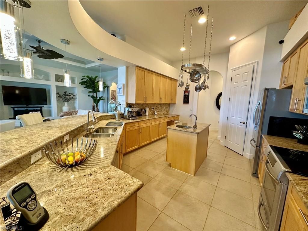
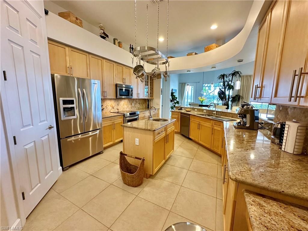
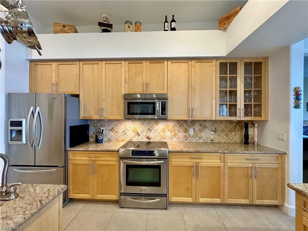
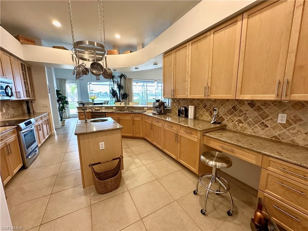
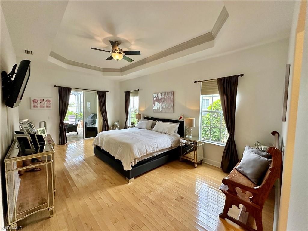
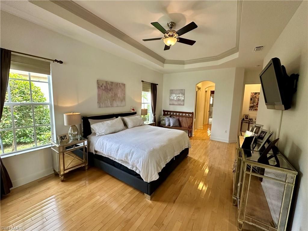
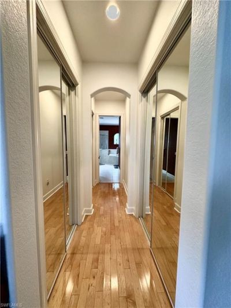
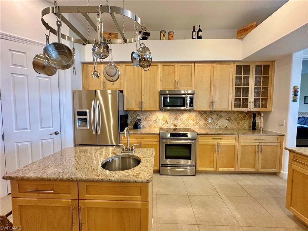
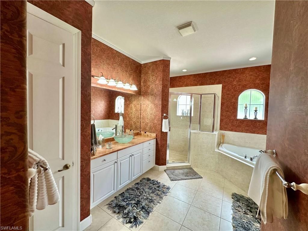
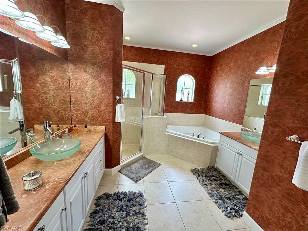
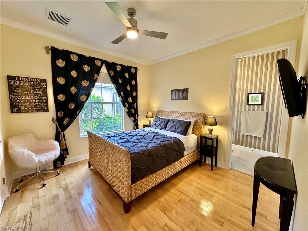
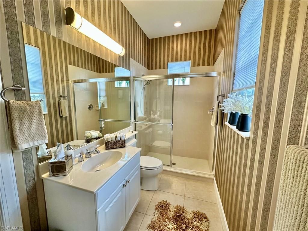
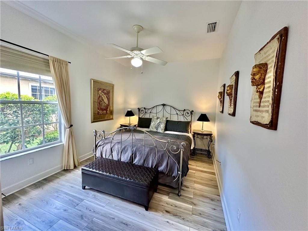
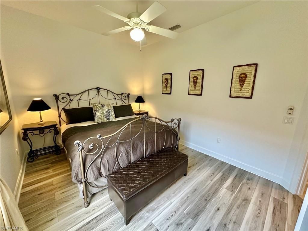
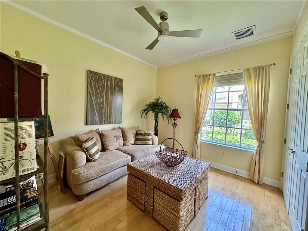
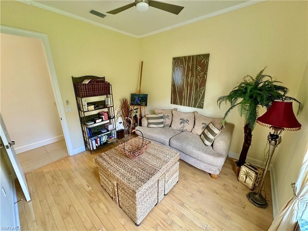
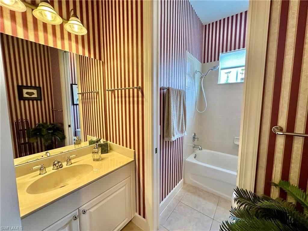
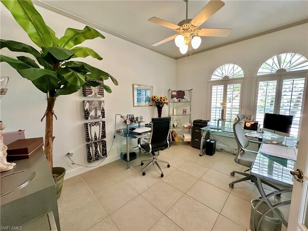
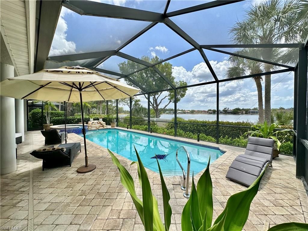
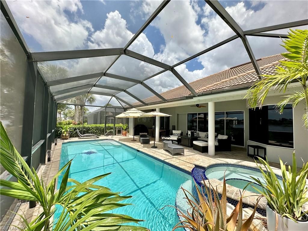
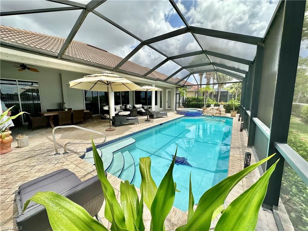
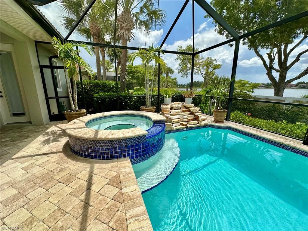
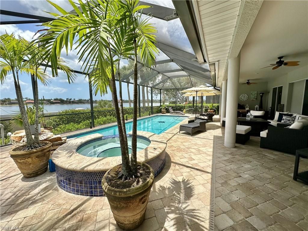
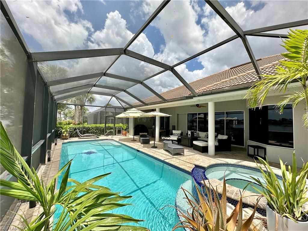
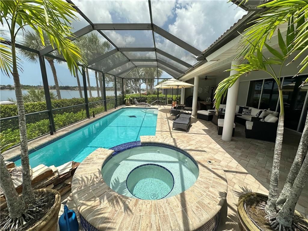
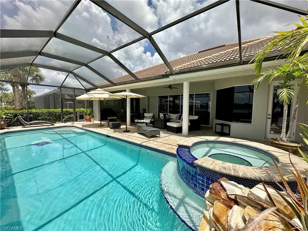
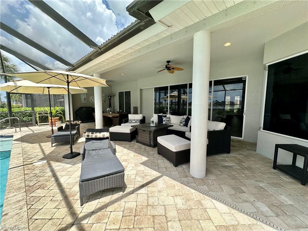
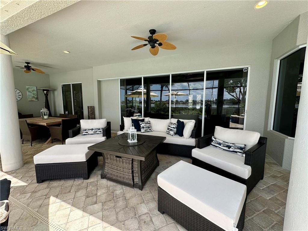
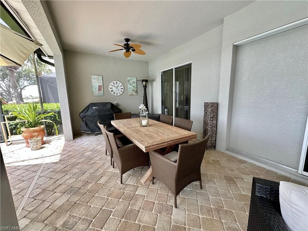
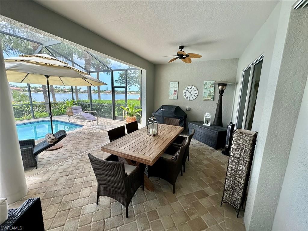
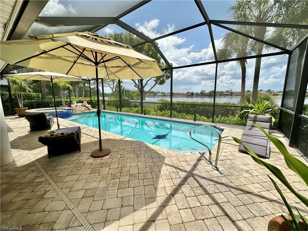
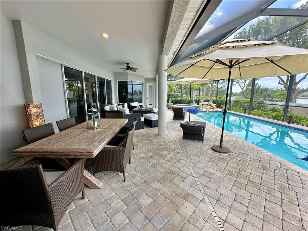
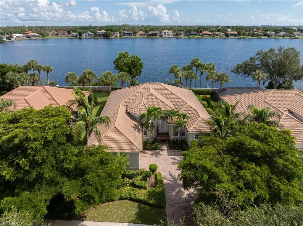
Stunning Lakeview Luxury Living- Furnished 4 Bedroom + Den Pool & Spa Home with Designer TouchesWelcome to your dream home, where modern elegance meets peaceful lakefront serenity. Exceptional 4-bedroom + den, 3-bathroom furnished estate with private pool & spa offers over 3,000 square feet of luxurious living space, thoughtfully designed to impress even most discerning buyer.Prime location nestled in desirable & well-maintained community, this lakeview beauty is perfectly positioned to capture ...

View More

Property Summary

MLS Number: 225048879
Status: Active
Days on Market: 476
Subdivision: EMERSON SQUARE
County: Lee
Bedrooms: 4
Total Square Feet: 3,037
Price Per Sq. Ft.: $258
Style: Contemporary
New Constuction: No
Waterfront: No
Property Type: Residential - Single Family
Cooling: Ceiling Fan(s), Central Electric, Heat Pump, Whole Ho
Garage: 2 car attached
Heating: Central Electric, Heat Pump, Zoned, Fireplace(s)
Lot Size: 0.32 Acres
Road Frontage: Private Road
Road Surface: Paved
Roof Type: Tile
Stories: 1.0
Year Built: 2006
Taxes: $6,169
Hoa Fee 2: $1426.05/Quarterly

Property Details

Bedroom/Den: 4 - Den
Bedroom: 4+Den
Construction: Concrete Block, Stucco
Days on Site: 476
Den: Yes
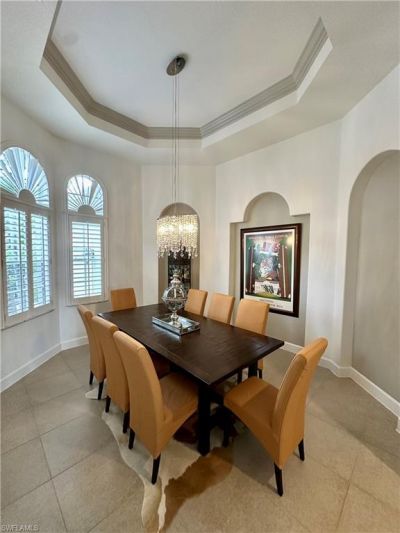
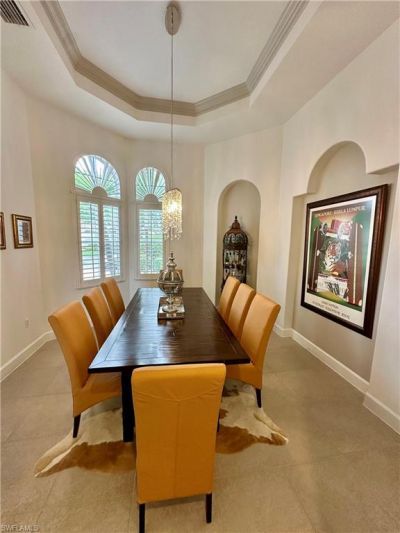
Dining: Breakfast Bar, Breakfast Room, Formal
Directions: US 41=>Emerson Square Blvd => Need DL to enter gate => L on Old Harmony Dr => L on Whispering Willow => Home will be on the R
Exterior: Concrete Block, Stucco
Outdoor Features: Sprinkler Auto
Flooring: Laminate, Tile, Wood
Furnished: Furnished
GEO Area: FM18 - Fort Myers Area
Home Style: Contemporary
Home Warranty Y/N: No
Interior: Split Bedrooms, Den - Study, Great Room, Home Office, Bar, Built-In Cabinets, Wired for Data, Closet Cabinets, Coffered Ceiling(s), Custom Mirrors, Tray Ceiling(s), Volume Ceiling, Walk-In Closet(s), Wet Bar, Entrance Foyer, Pantry
Irrigation: Betterment, Central, Reclaimed
Kitchen: Built-In Desk, Kitchen Island, Pantry, Walk-In Pantry
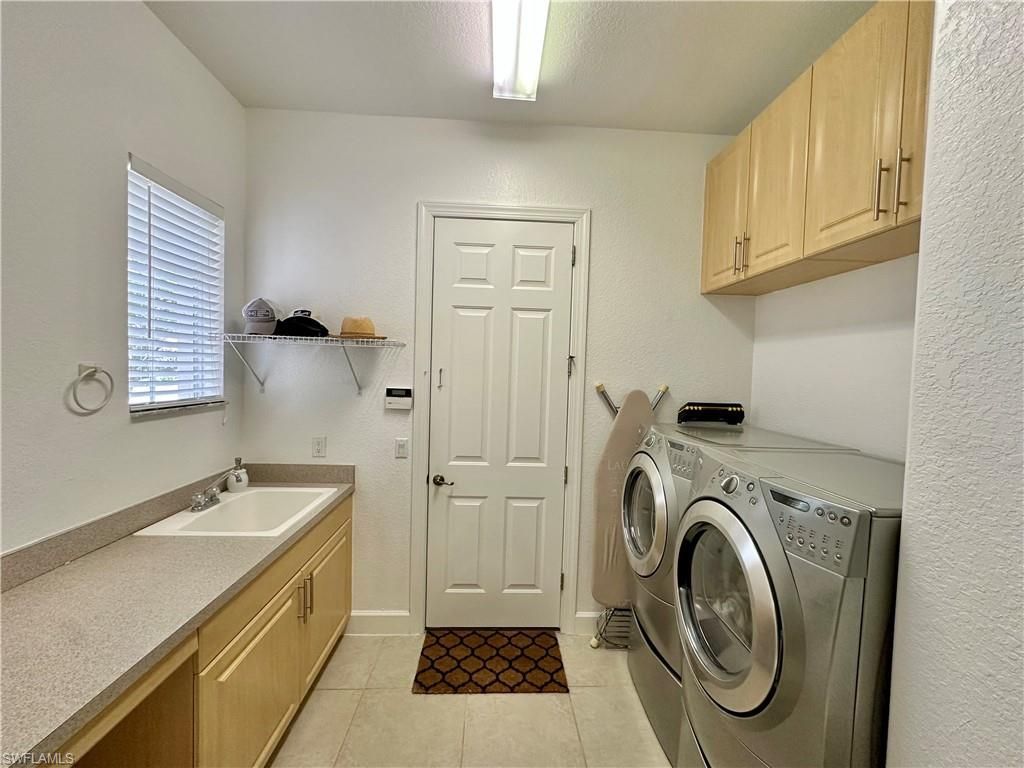
Laundry: Washer/Dryer Hookup, Inside, Sink
Lease Considered Y/N: No
Listing Terms: Buyer Finance/Cash, Seller Pays Title
Lot: Oversize
Management: Professional
Minimum Lease Days: 30
Ownership: Single Family
Parcel #: 07-46-25-09-00000.0820
Parking: 2+ Spaces, Deeded, Driveway Paved, Guest, Load Space, Paved, Garage Door Opener, Attached
Pets: With Approval
Pool: In Ground, Concrete, Custom Upgrades, Equipment Stays, Electric Heat, Pool Bath, Salt Water, Screen Enclosure
Property Attached Y/N: No
Property Sub-Type: Single Family Residence
Room Count: 10
Sewer: Central
Spa: Yes
Spa: In Ground, Concrete, Equipment Stays, Heated Electric, Pool Bath, Screened
SQFT Total: 3538
Swimming Pool: Yes
Transfer Fee: 0
Units in Building: Square Feet
View: Lake
Water: Central
Windows: Solar Tinted, Shutters - Manual, Window Coverings
Construction: Concrete Block,Stucco

Local Schools

High School: SCHOOL CHOICE
Middle School: SCHOOL CHOICE
Elementary School: SCHOOL CHOICE

Neighborhood Information

Neighborhood Map

Neighborhood Hero

Neighborhood Highlights

Neighborhood Characteristics

Neighborhood Market Trend

Neighborhood Schools

Courtesy of

Agency Name: Affinity Realty Group LLC
Agent Name: Astrid Hartleb
Agency Phone: 239-542-0606

agent picture

Presented by

Agent Name: Roni Sterin
Agent Phone: 305.942.7446
Agency Title: The Keyes Company
Request Info

IDX logo

Roni Sterin
keyes.com
Agent Cell:
305.942.7446

Mortgage Calculator

%
years/fixed
yearly
yearly (est.)

Estimated Payment

$ 4,597.50 Principal & Interest $3,854.46 Property Tax $514.08 Homeowner's Insurance $228.96
Mortgage Logo

Login to My Keyes Account


