

SIGN UP Login/Register
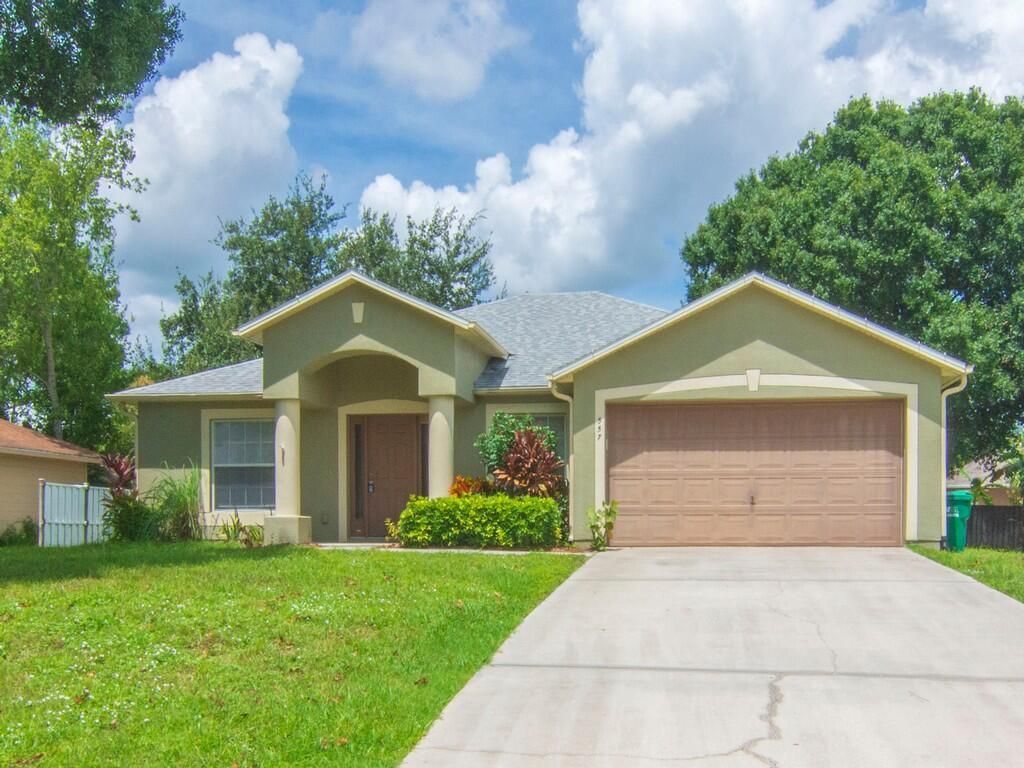
557 Browning Terrace, Sebastian, FL 32958 Photo
Contingent
557 Browning Terrace, Sebastian, FL 32958 Photo
Contingent
557 Browning Terrace, Sebastian, FL 32958 Photo

37 Photos

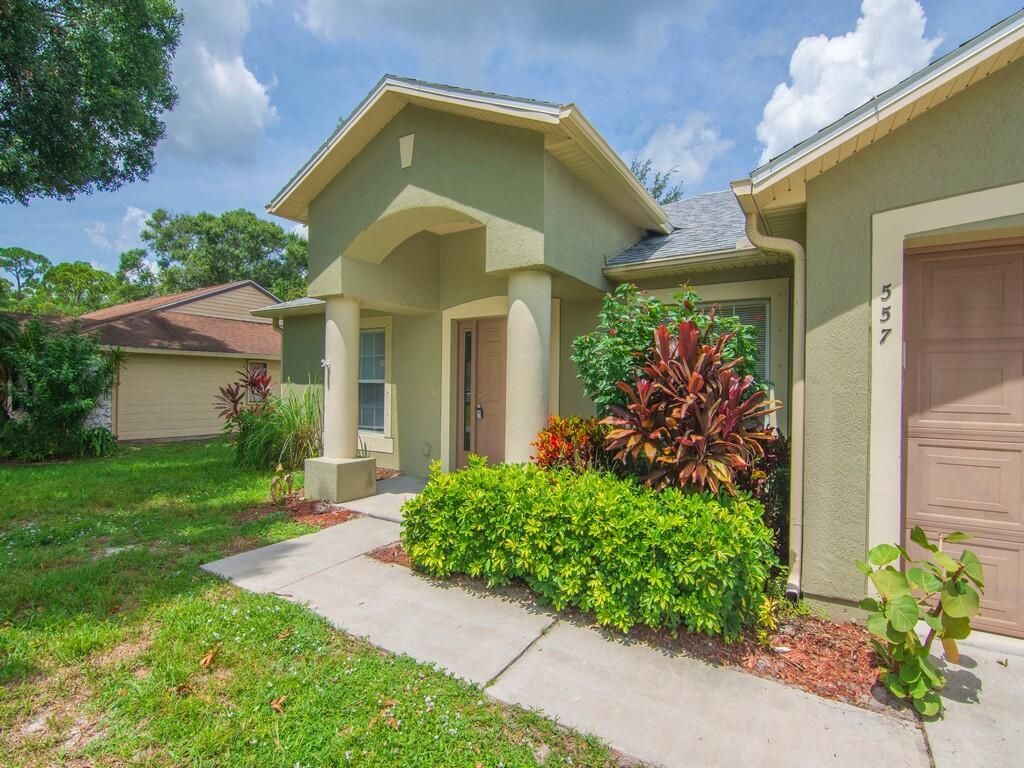
557 Browning Terrace Sebastian, FL 32958
$329,900
  • Beds
    3
  • Baths
    2 full
  • Total Square Feet
    1,758
  • Lot Size
    0.23 acre(s)

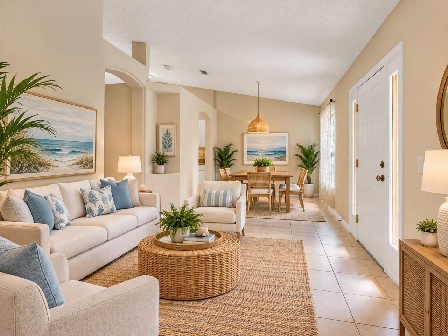
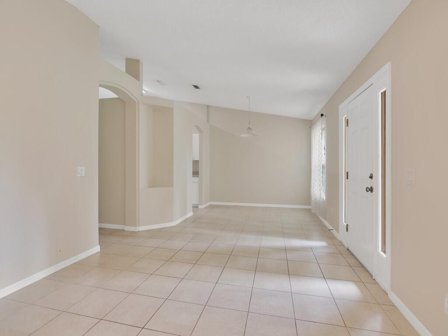
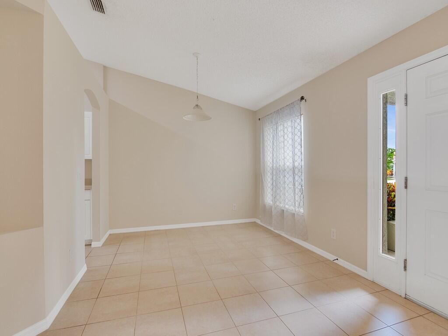
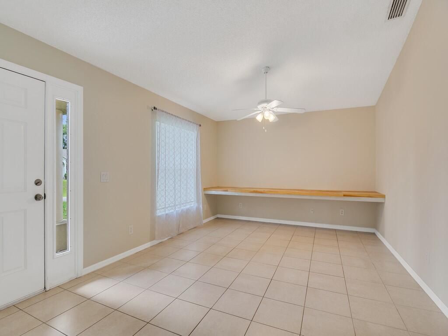
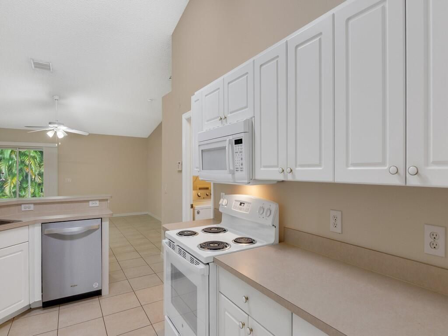
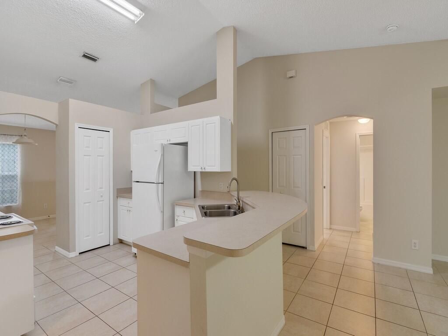
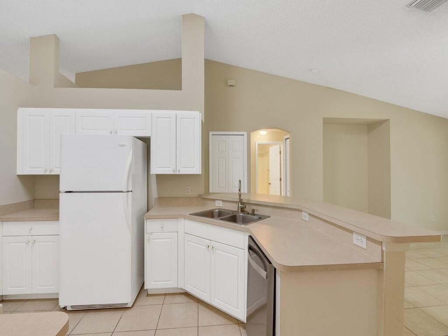
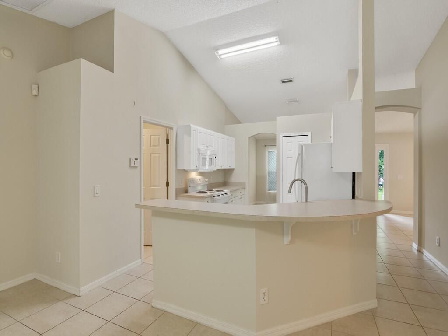
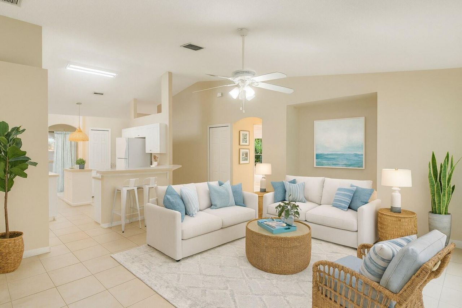
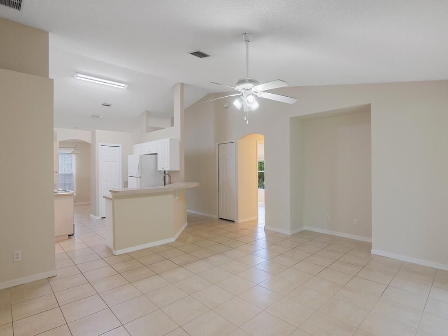
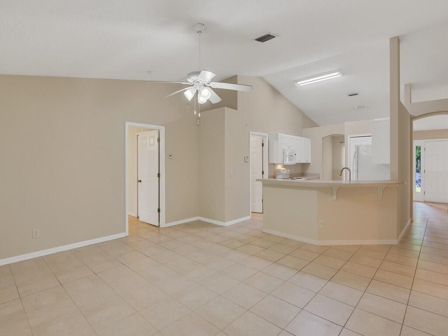
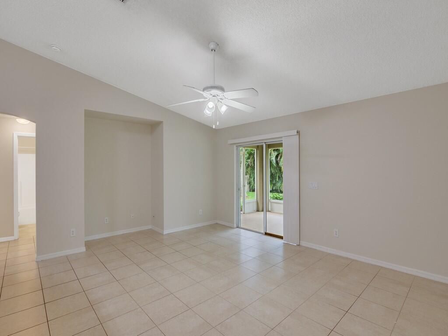
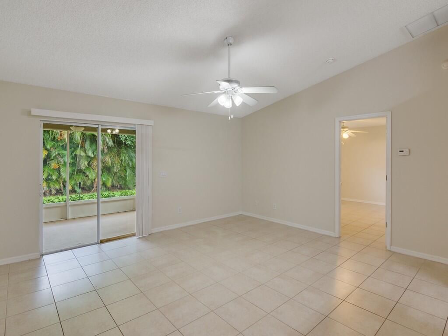
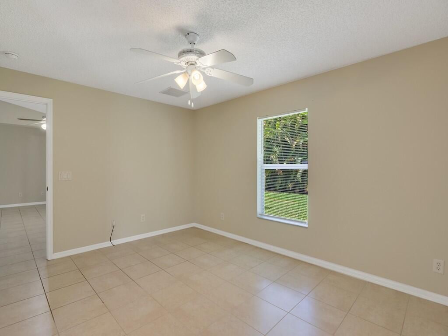
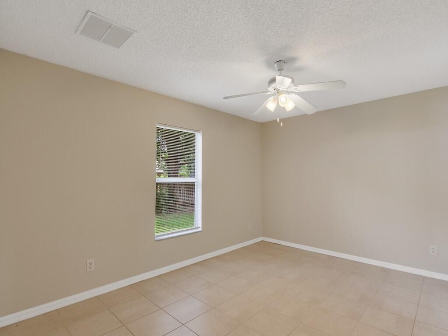
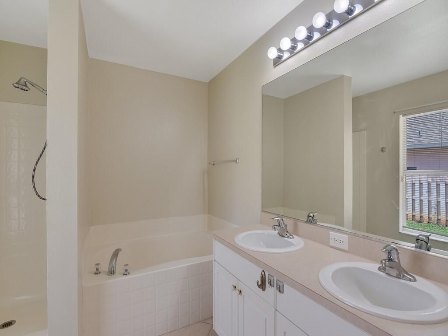
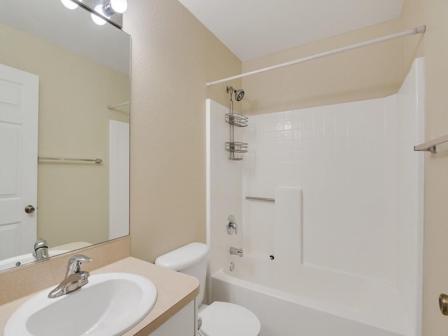
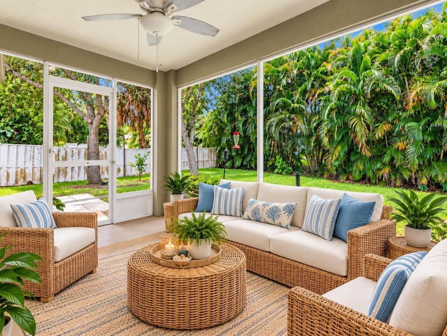
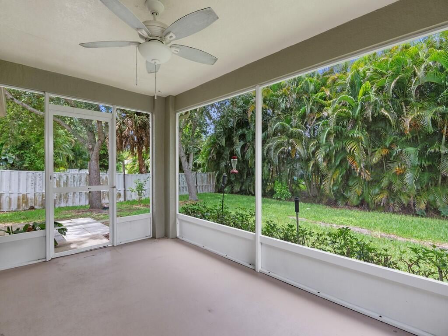
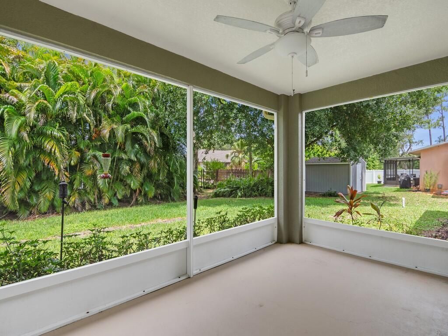
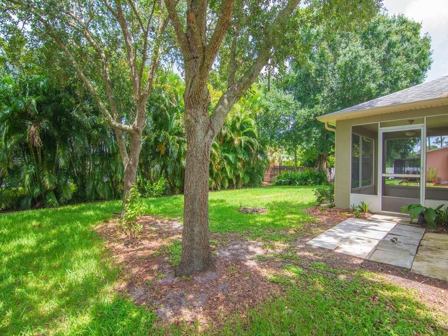
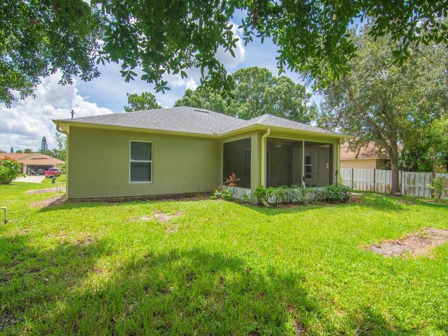
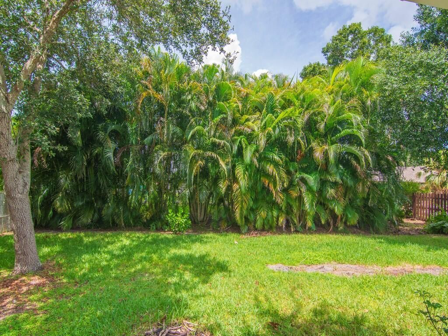
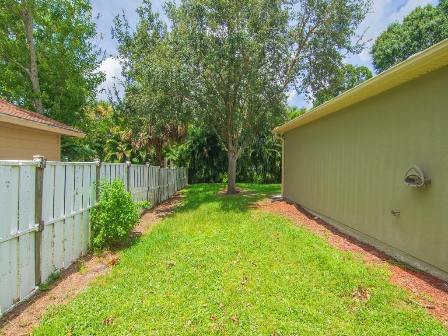
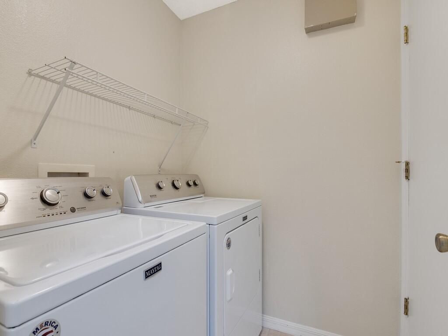
Conveniently located and spacious home with tiled floors throughout. 2019 roof, 2022 AC, 2024 water heater, 2025 washer. Microwave, stove and dishwasher recently replaced as well. Master suite offers a walk-in closet, separate garden tub and shower. Nice open floor plan features dining and living rooms in the front, centrally located kitchen, cozy family room behind and screened porch in the back. Separate laundry/mud room. Specious garage with sink hook ups. Extra long driveway and ample space ...

View More

Property Summary

MLS Number: B26081789
Status: Contingent
Days on Market: 29
Subdivision: SEBASTIAN HIGHLANDS UNIT 10
County: Indian River
Bedrooms: 3
Total Square Feet: 1,758
Price Per Sq. Ft.: $188
New Construction: No
Waterfront: No
Property Type: Residential - Single Family
Cooling: Central Air
Garage: 2 car attached
Heating: Central
Lot Size: 0.23 Acres
Roof Type: Shingle
Stories: 1.0
Year Built: 2005
Taxes: $5,795

Featured Amenities

High Ceilings
Pantry
Walk-In Closet(s)

Property Details

Appliances: Electric Water Heater, Dryer, Dishwasher, Microwave, Refrigerator, Water Heater, Washer, Range
Days on Site: 29
Exterior: CBS, Concrete Block - With Stucco
Flooring: Tile
Furnished: Unfurnished
Laundry: Inside, Sink
Parcel#: 313824000012770000050
Parking: Driveway, Garage, Attached Garage
Parking Notes: Driveway, Garage, Attached Garage
Patio/Porch: Porch - Screened, Porch
Pets Allowed: Yes, No Restrictions
Restrictions: No Restrictions
Security: None
Sewer: Septic Tank
Special View Info: Garden
SQFT Living: 1758
Structure Type: House
Total Rooms: 8
Utilities: Cable Available, Electricity Connected, Water Connected
Water: Public
Waterfront Features: None
Construction: CBS,Concrete Block - With Stucco

Room Sizes

Living Room: 15 X 20 Level Main
Kitchen: 10 X 18 Level Main
Primary Bedroom: 20 X 16 Level Main
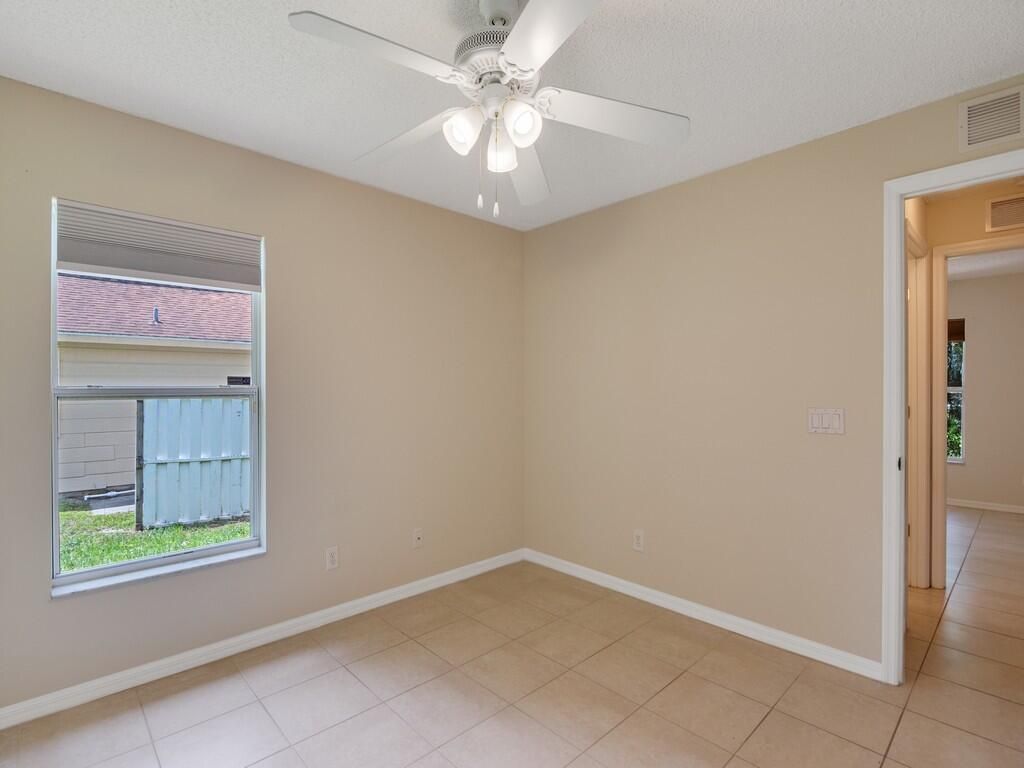
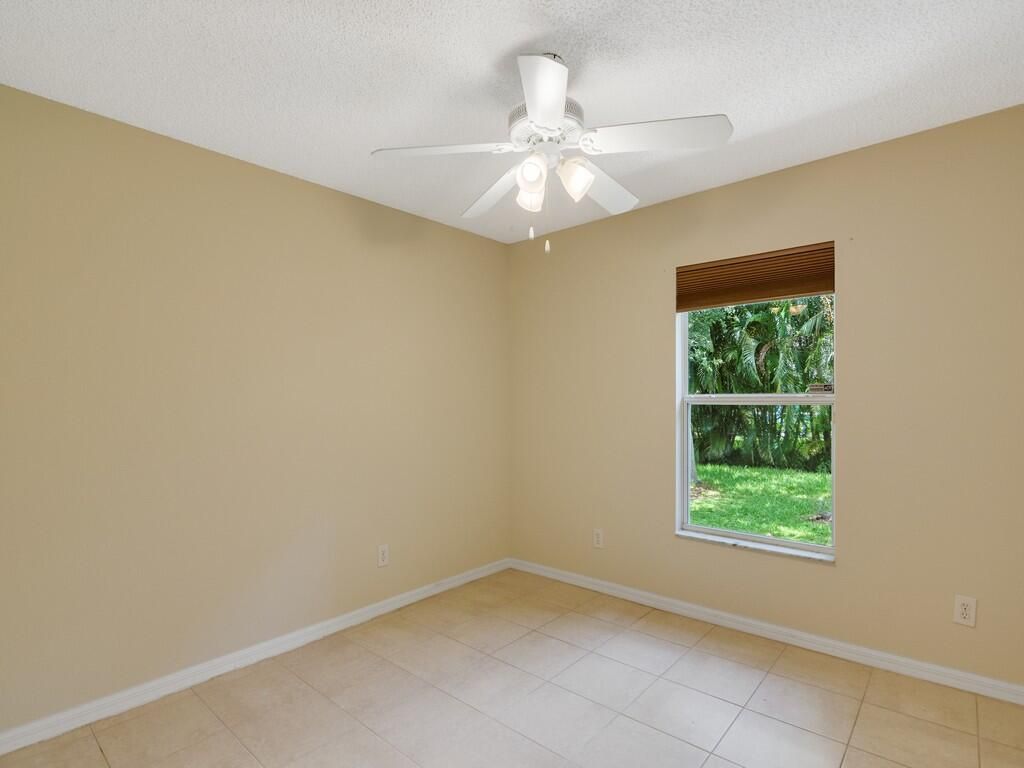
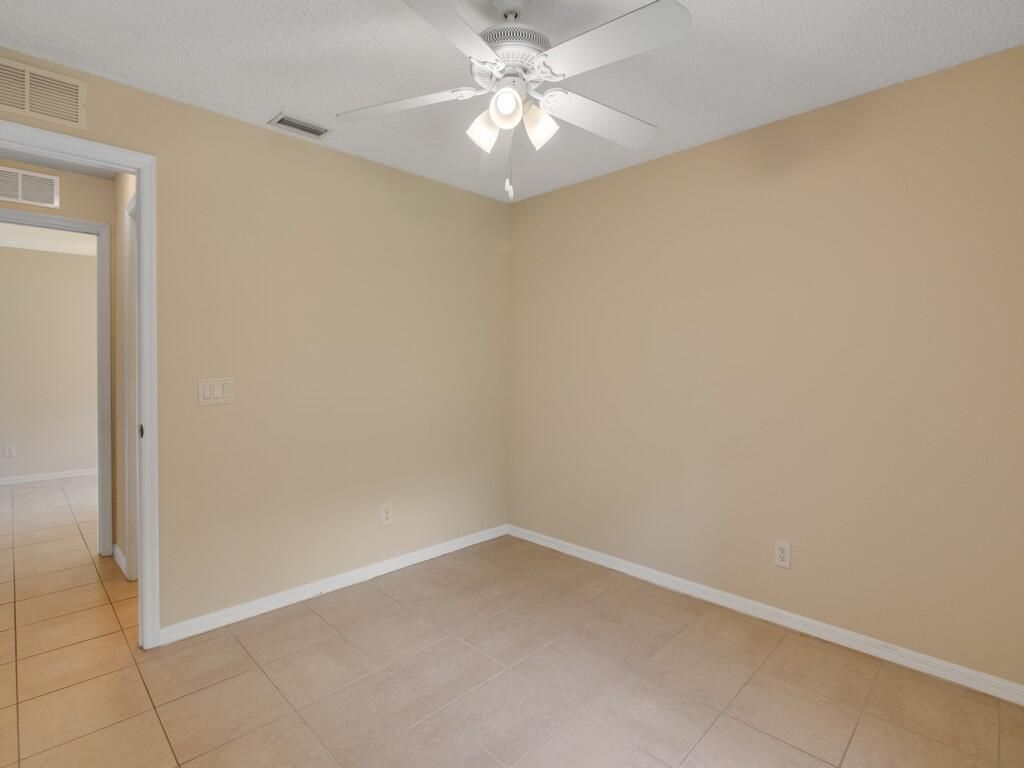
Bedroom 2: 14 X 12 Level Main
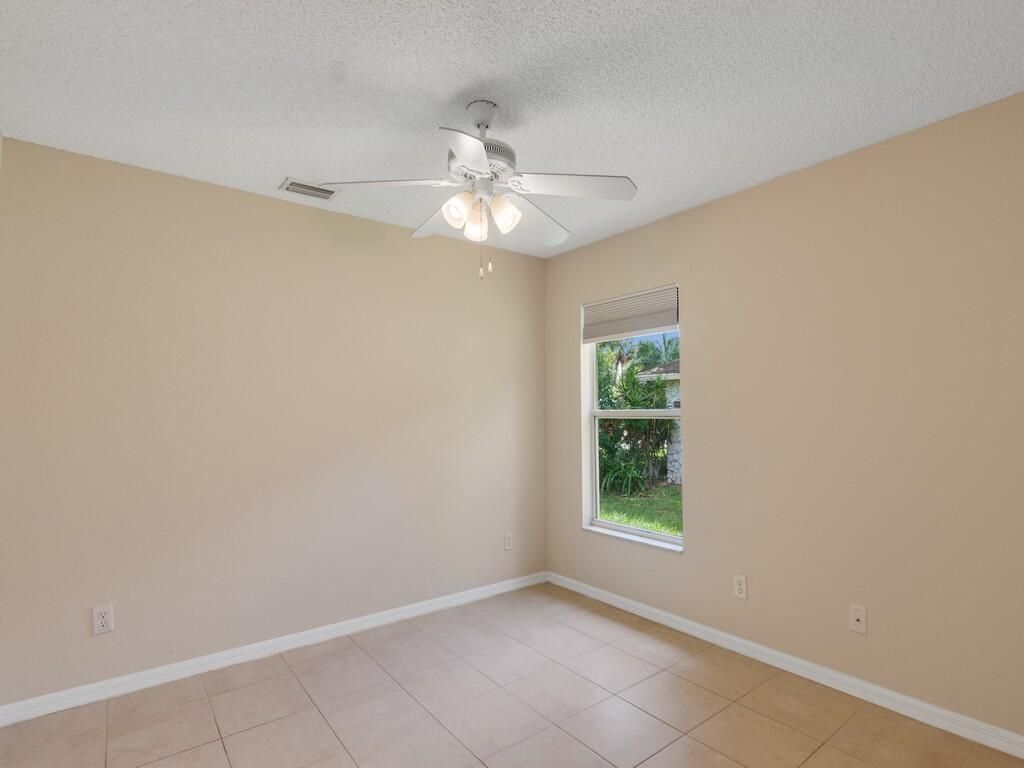
Bedroom 3: 13 X 11 Level Main
Dining Room: 15 X 20 Level Main
Family Room: 20 X 20 Level Main
Laundry: 6 X 8 Level Main

Local Schools

High School: Sebastian River
Middle School: Sebastian River
Elementary School: Pelican Island

Neighborhood Information

Neighborhood Map

Neighborhood Hero

Neighborhood Highlights

Neighborhood Characteristics

Neighborhood Market Trend

Neighborhood Schools

Courtesy of

Agency Name: Vero Beachside Sales Rentals
Agent Name: Magdalena A Zych
Agency Phone: 772-234-5092

agent picture

Presented by

Agent Name: Roni Sterin
Agent Phone: 305.942.7446
Agency Title: The Keyes Company
Request Info

IDX logo

Roni Sterin
keyes.com
Agent Cell:
305.942.7446

Mortgage Calculator

%
years/fixed
yearly
yearly (est.)

Estimated Payment

$ 2,198.99 Principal & Interest $1,619.85 Property Tax $482.92 Homeowner's Insurance $96.22
Mortgage Logo

Login to My Keyes Account


